Full description
NO CHAIN. A most individual detached home occupying a private position in the sought-after village of Weald. This three-bedroom property offers bright and versatile accommodation, combining impressive vaulted living spaces with two shower rooms, a flexible mezzanine/study area and a secluded south/west-facing garden. The unusual layout gives the home a strong sense of character, while its detached position, off-road parking and no onward chain add considerable practical appeal.
Entrance Hall
Front door approached by the left side of the property, stairs to first floor, central heating thermostat, large understairs storage cupboard with automatic light, doorway to kitchen/dining room, door to shower room and bedrooms 2 and 3.
Kitchen/dining room
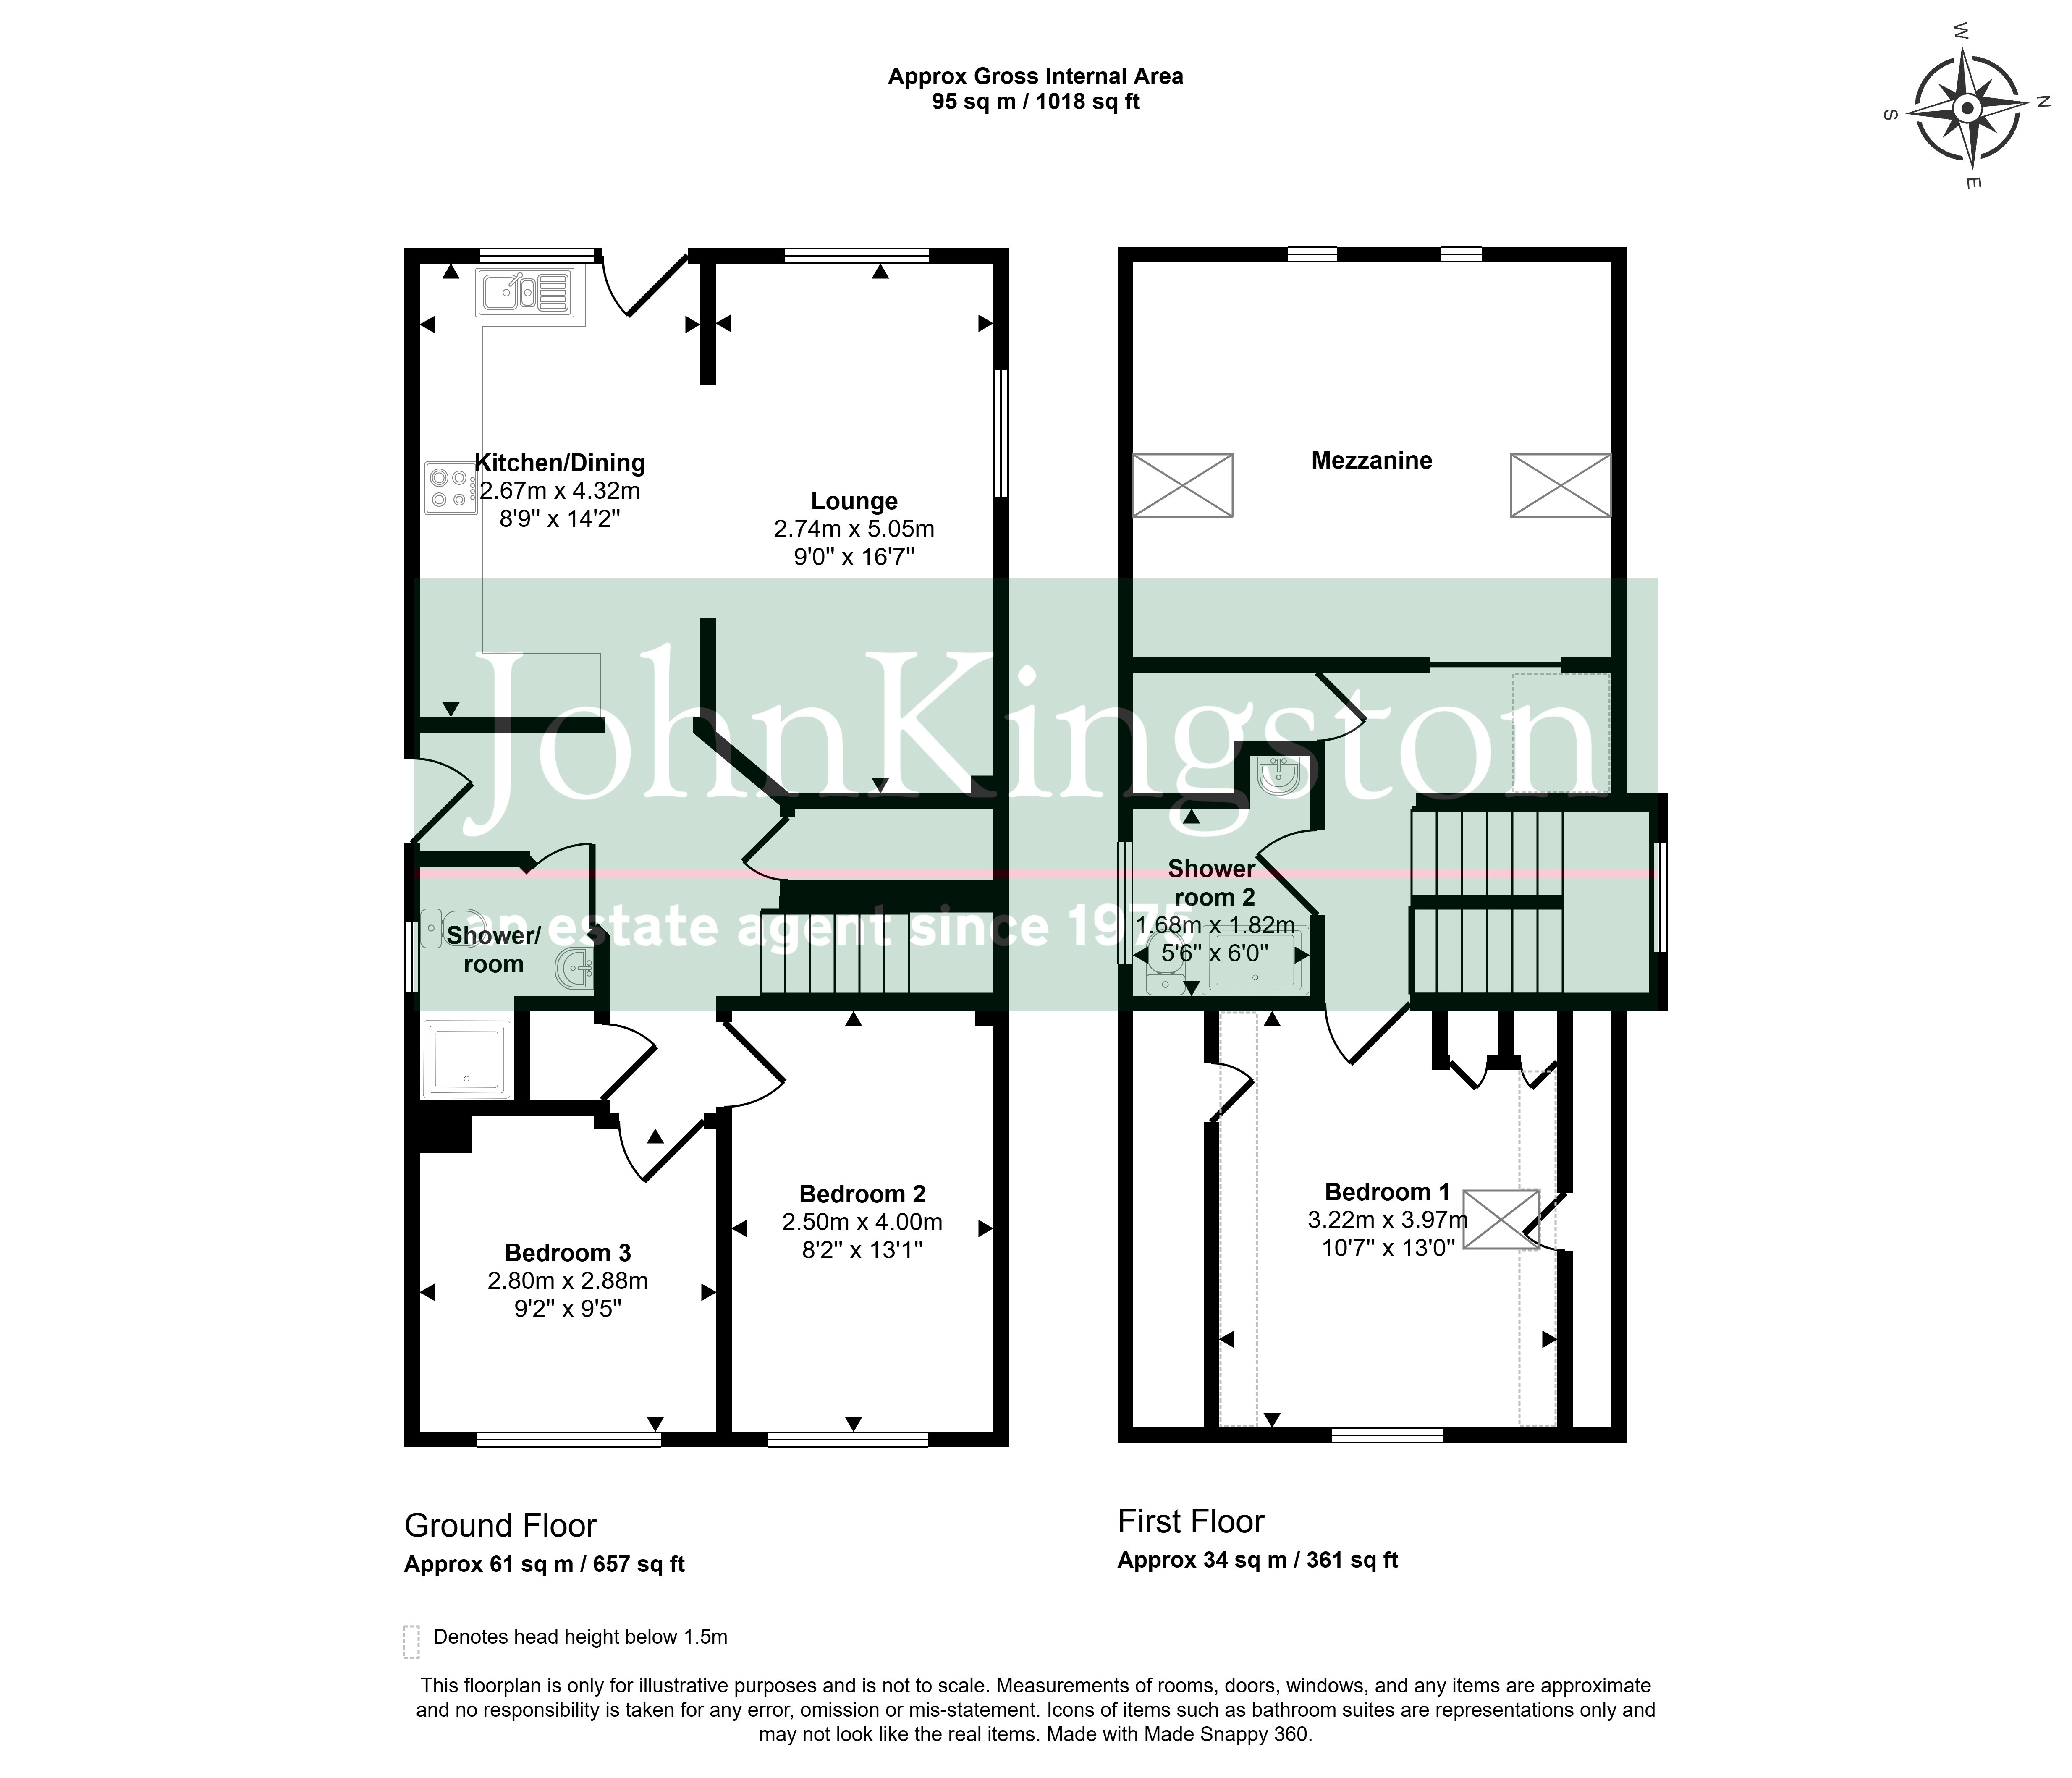
14' 2" x 8' 9" (4.32m x 2.67m) Lovely vaulted ceiling with electric Velux windows with rain sensor and blinds, double glazed windows and door to rear. Matching range of cream wall and base units and wood worktops, stainless steel, single drainer sink unit, integrated dishwasher, oven hob and stainless steel extractor canopy, integrated fridge and freezer, part-tiled walls, wood floor, radiator, UPVC door and window to garden.
Lounge
16' 7" x 9' 0" (5.05m x 2.74m) UPVC double glazed window to rear and side, wood floor, radiator, vaulted ceiling.
Shower room
Contemporary white suite comprising enclosed shower with stylish bifold door, low level W.C. with concealed cistern and matching vanity unit, tiled floor and mainly tiled walls, heated towel rail, opaque double glazed window to side.
Bedroom 2
13' 1" x 8' 2" (3.99m x 2.49m) Double glazed window to front, radiator.
Bedroom 3
9' 5" x 9' 2" (2.87m x 2.79m) Double glazed window to front, radiator.
First Floor
Landing and study
Doors to bedroom and shower room, open to study area with balcony that overlooks lounge, airing cupboard housing hot water tank.
Bedroom 1
13' 0" x 10' 7" (3.96m x 3.23m) Double glazed window to front radiator, eaves storage cupboards.
Shower room
6' 0" x 5' 6" (1.83m x 1.68m) Contemporary white suite comprising walk-in shower, vanity unit, low level W.C., opaque double glazed window to side, heated towel rail, part-tiled walls and floor.
Outside
Front Garden
There is blocked paved parking to front with various shrubs and planting and side pathway to front door and side gate.
Rear garden
There is a level rear garden with paved patio and gravelled area and stone retaining walls. Outside tap and light.
Council Tax Band E £2957 (2025/26)


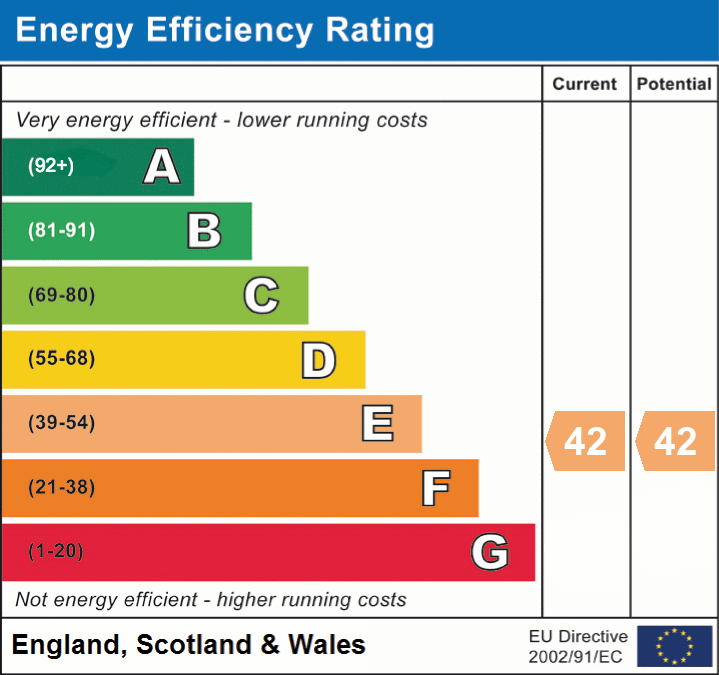
Energy performance certificates
Schools
List of nearest schools to this property.
* Distances are straight line measurements.
Key Stage 2
Weald Community Primary School - 0.25 milesKey Stage 4
West Heath School - 1.21 milesKey Stage 5
West Heath School - 1.21 milesTransport
List of nearest public transport to this property.
* Distances are straight line measurements.
Train Station
Hildenborough Rail Station - 2.23 milesAirport
Biggin Hill Airport - 9.47 milesCoach Station
Sevenoaks: Bus Station - 2.34 milesFerry Port
Gravesend Pier - 16.28 miles

