Full description
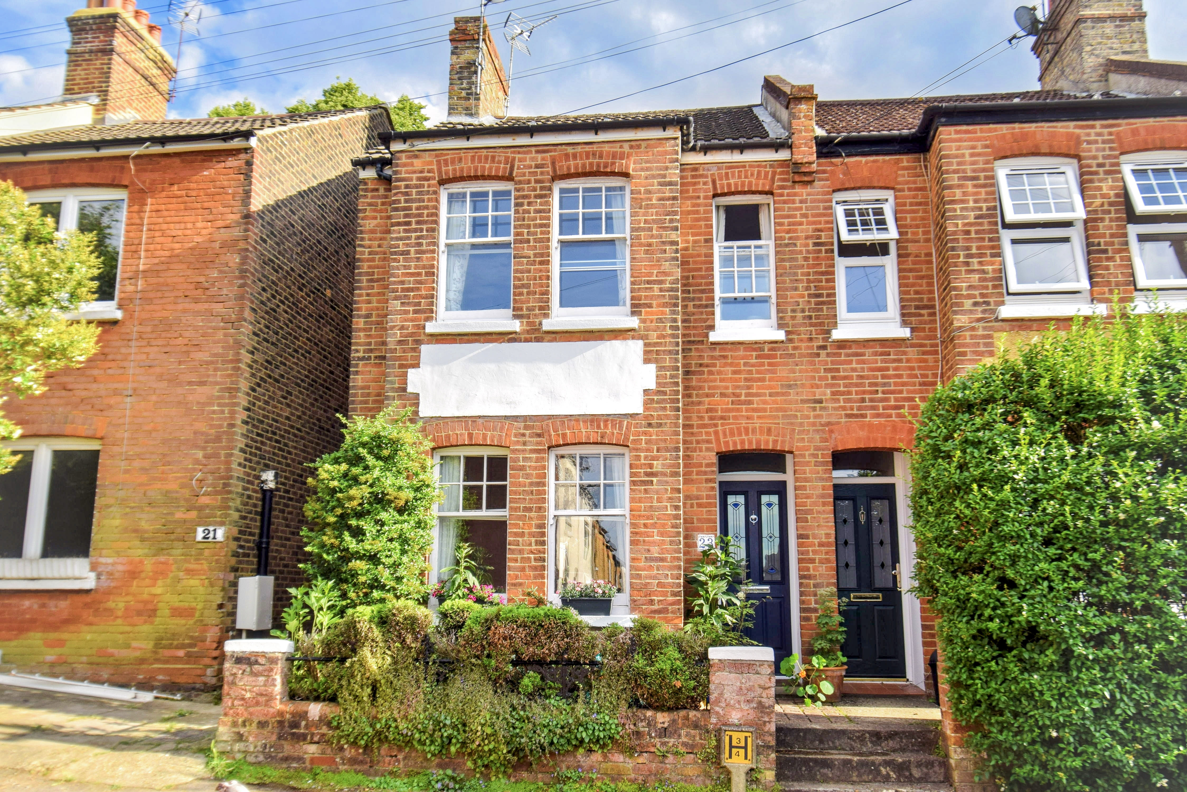
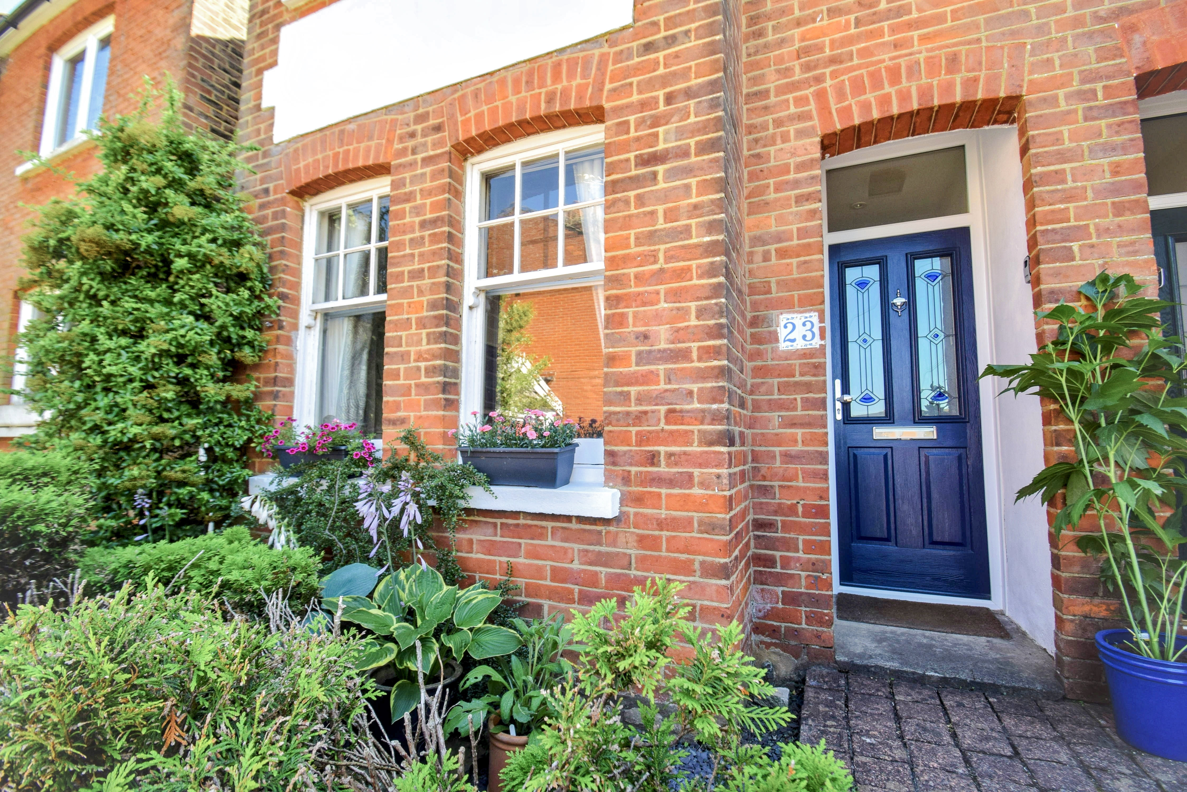
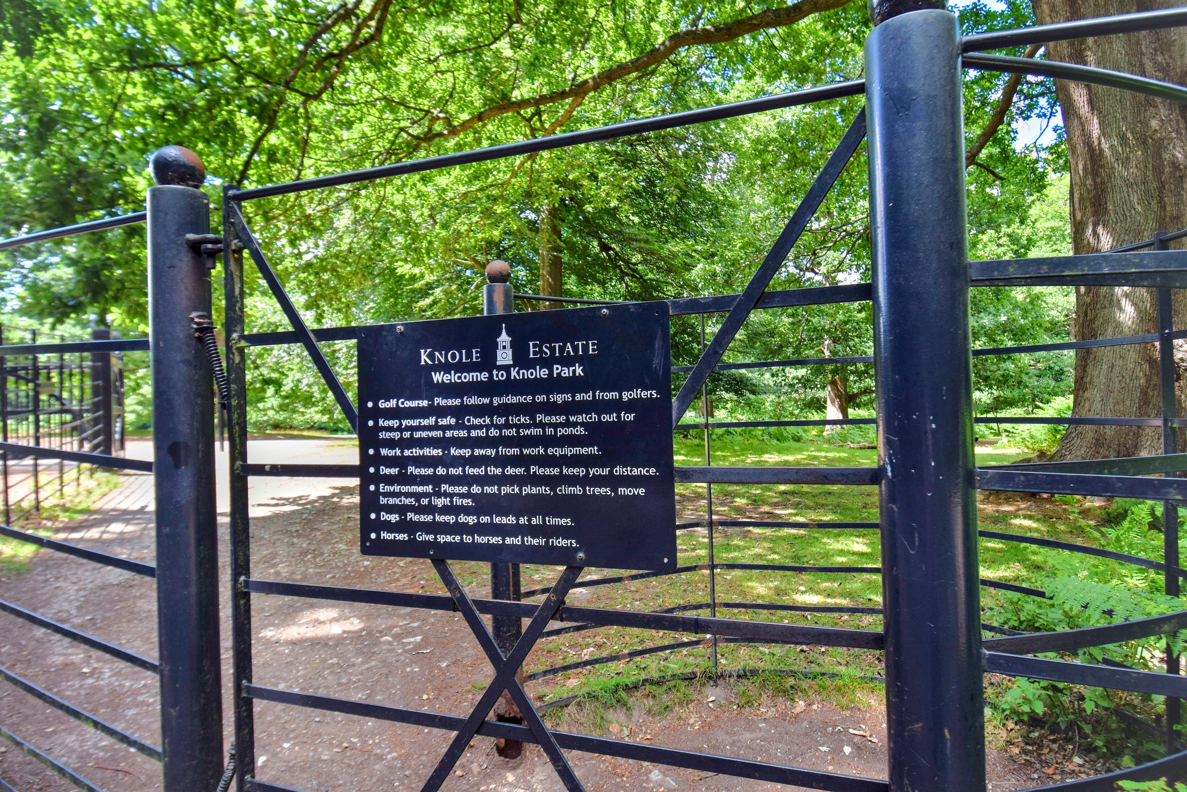
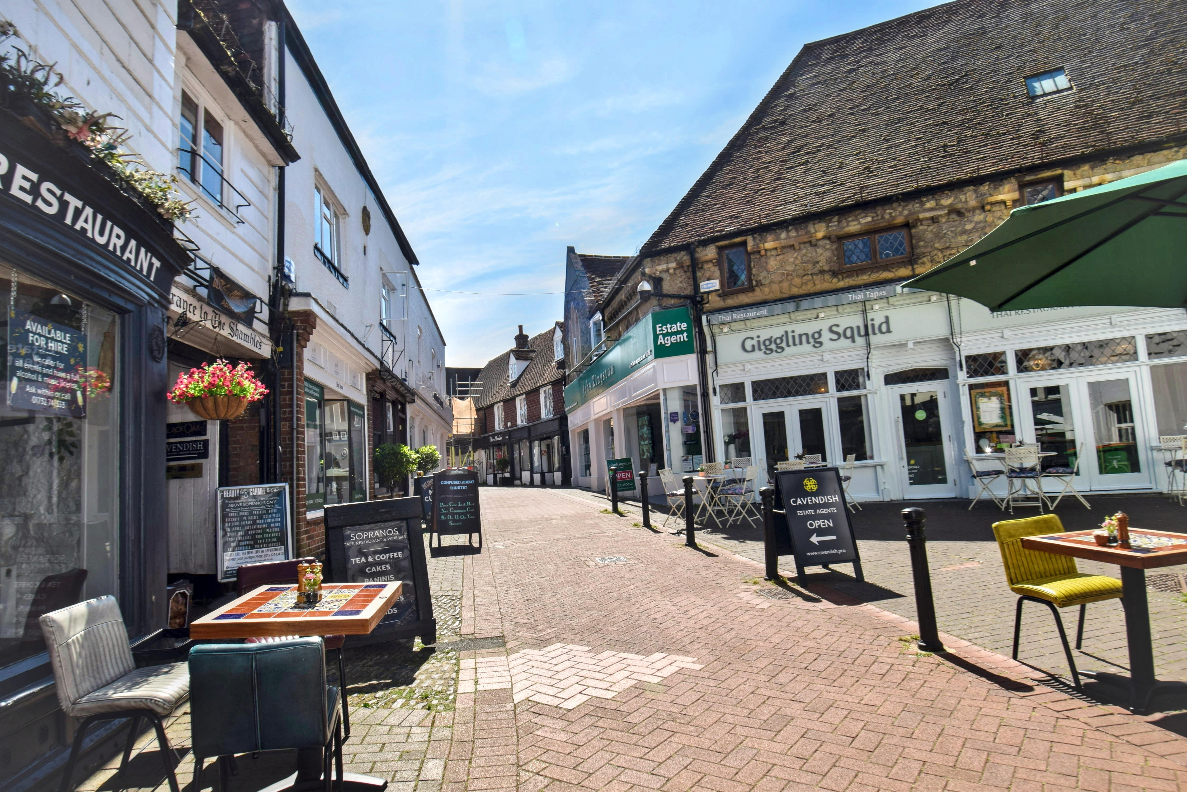
An attractive 3 bedroom bay fronted late 1800's built end terrace period house located in a superb position in a tucked away area within the heart of the town. This character house has been considerably improved and is very well presented and offers generously proportioned accommodation. Everything is on your doorstep including very easy access into Knole Park.
Ground Floor
Covered Porch
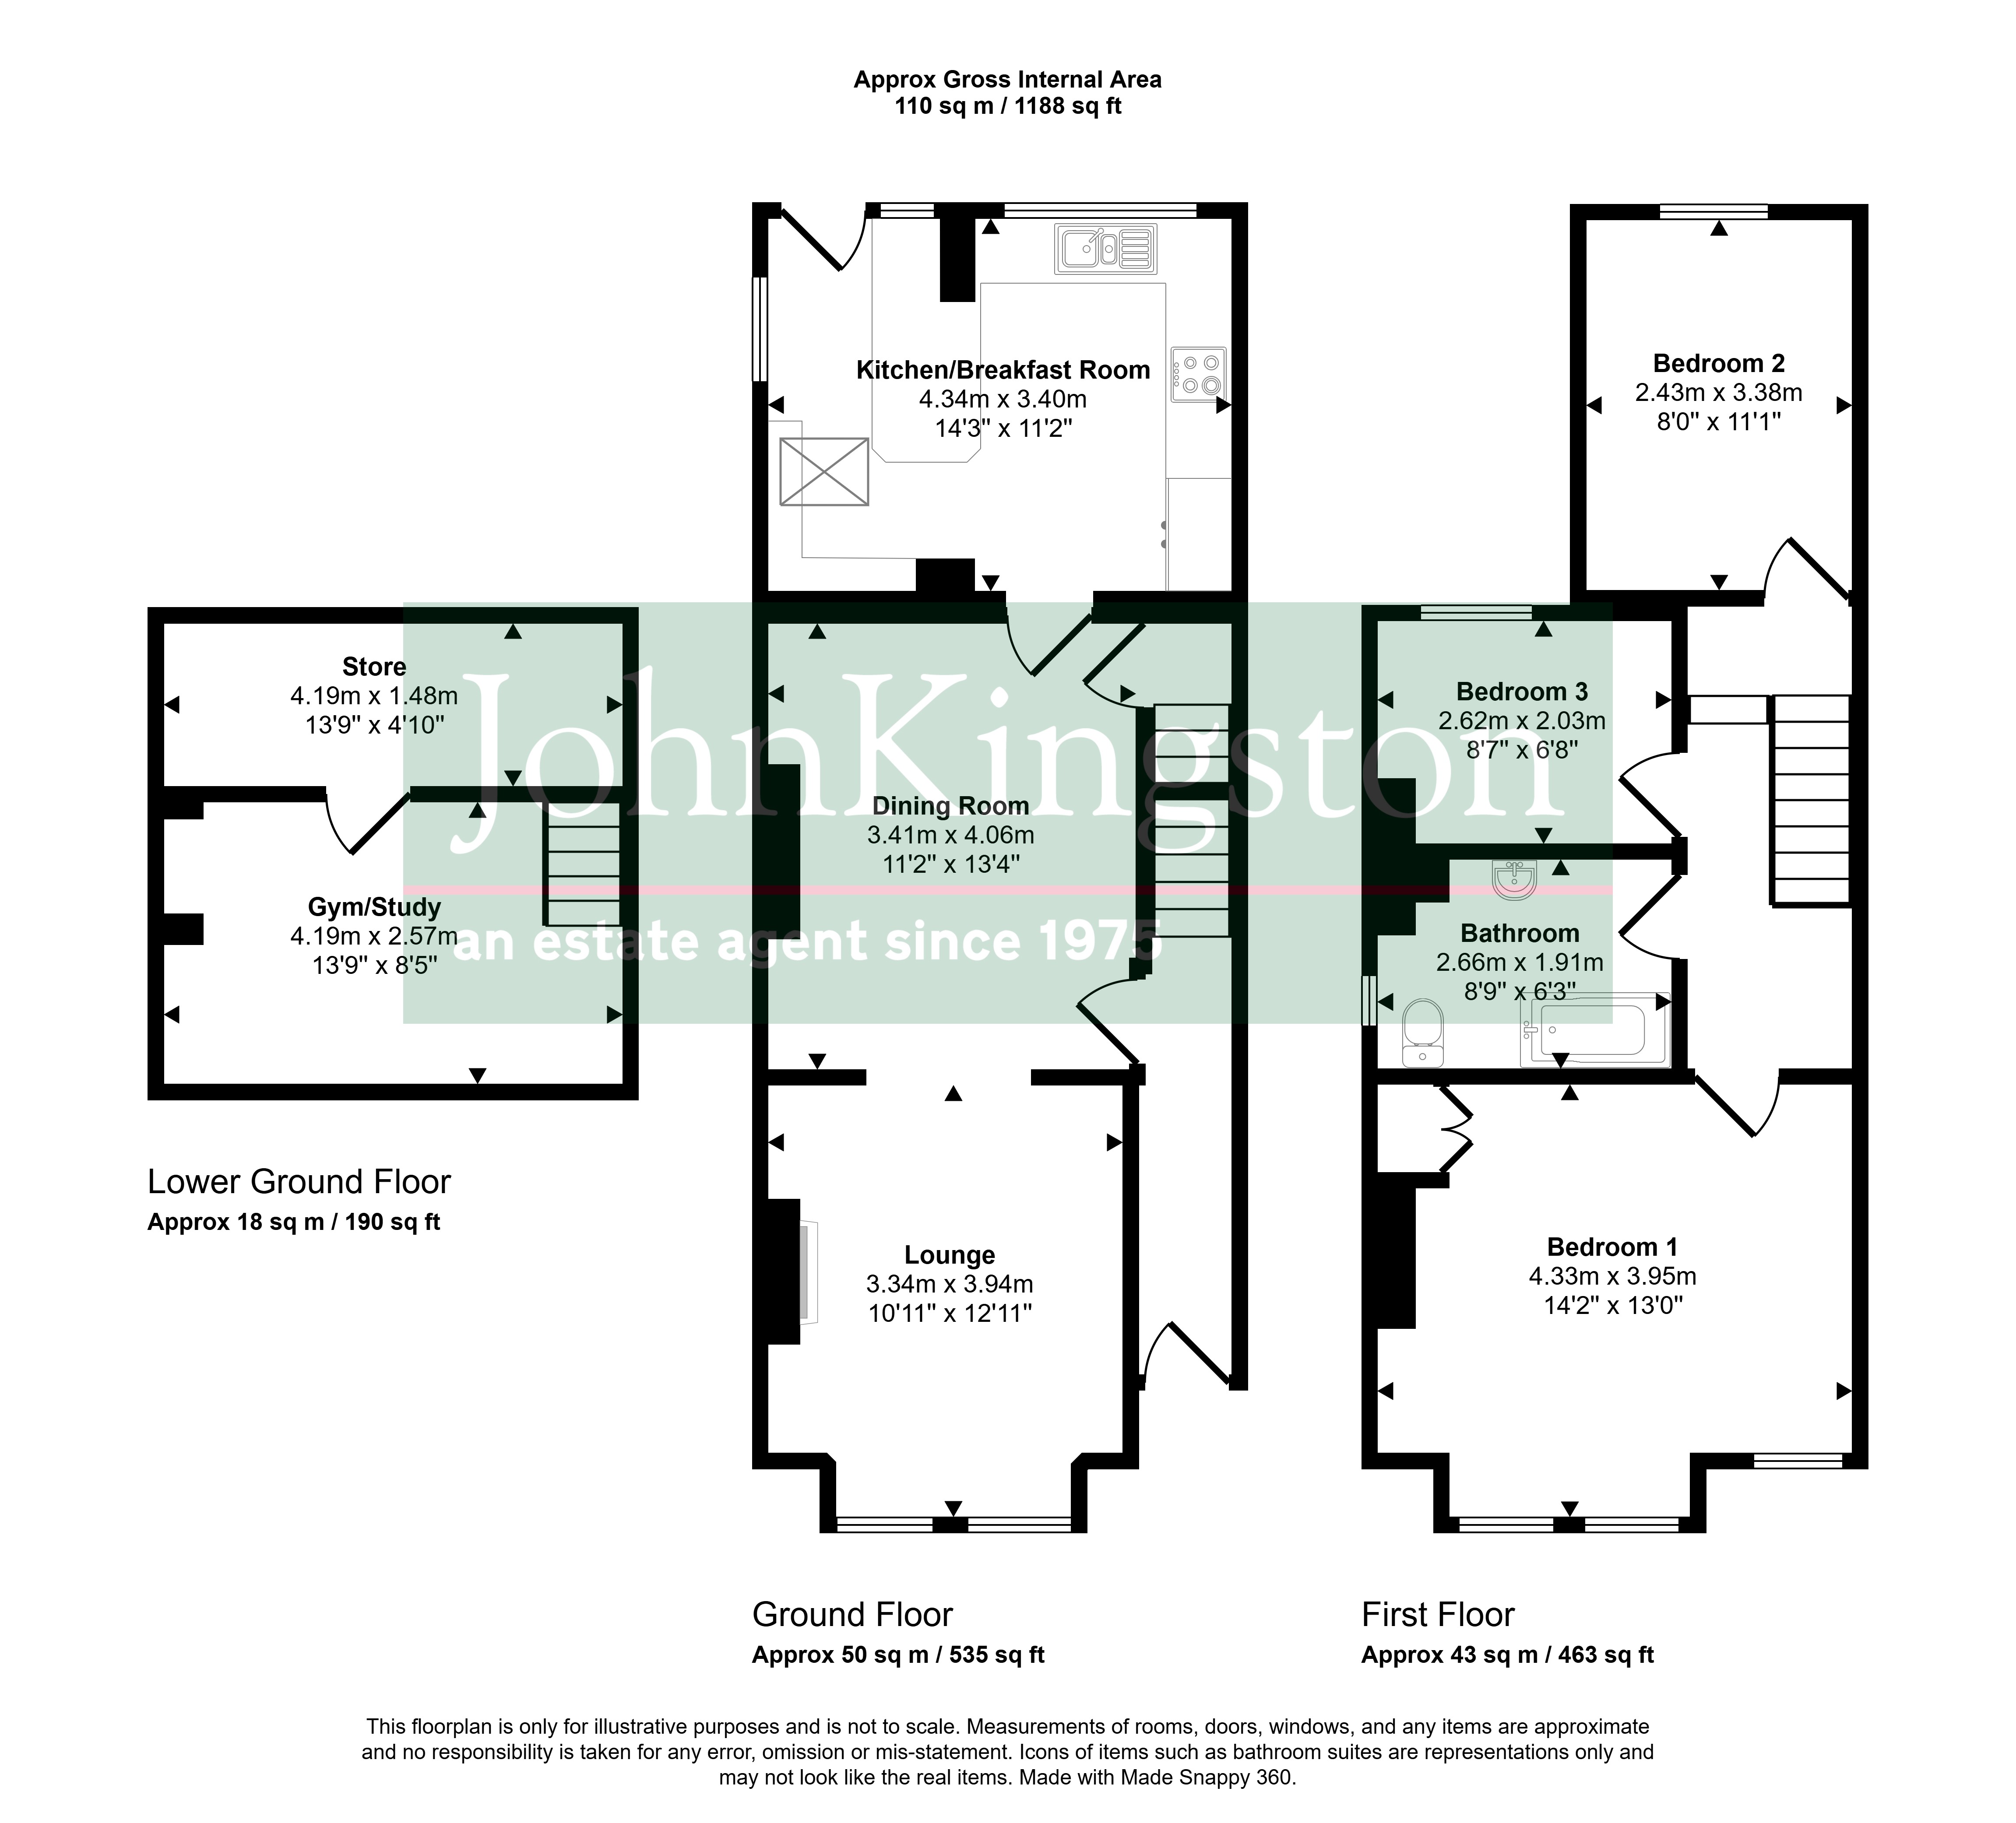
0.81m x 0.74m (2' 8" x 2' 5") Front door with decorative sealed unit double glazed upper lights.
Entrance Hall
3.71m x 0.81m (12' 2" x 2' 8") Door leads into the dining room, stairs lead up to the first floor, thermostat control for the central heating, radiator with oak trim shelf over, exposed pine floor boards.
Lounge
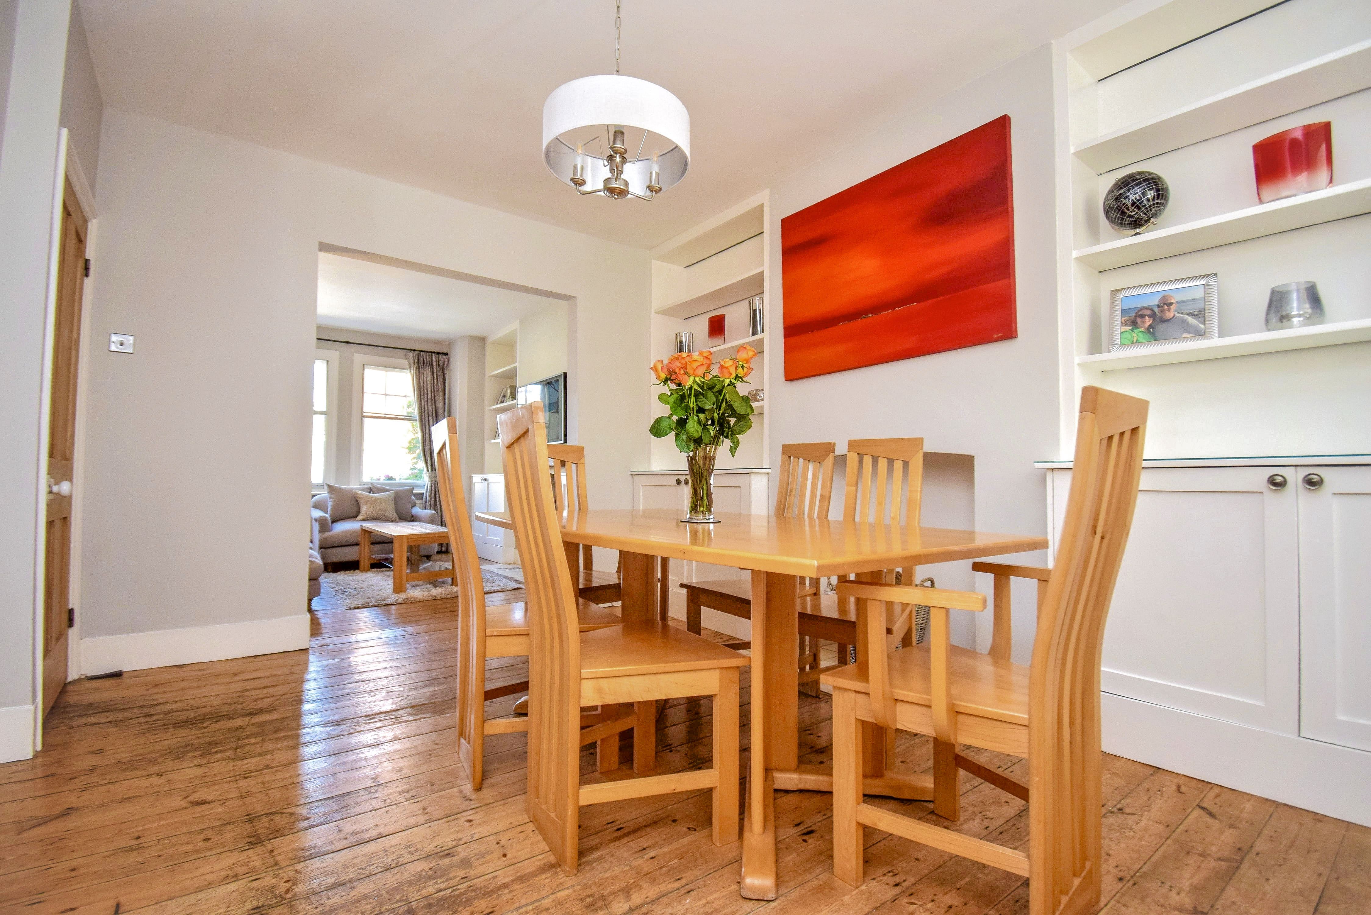
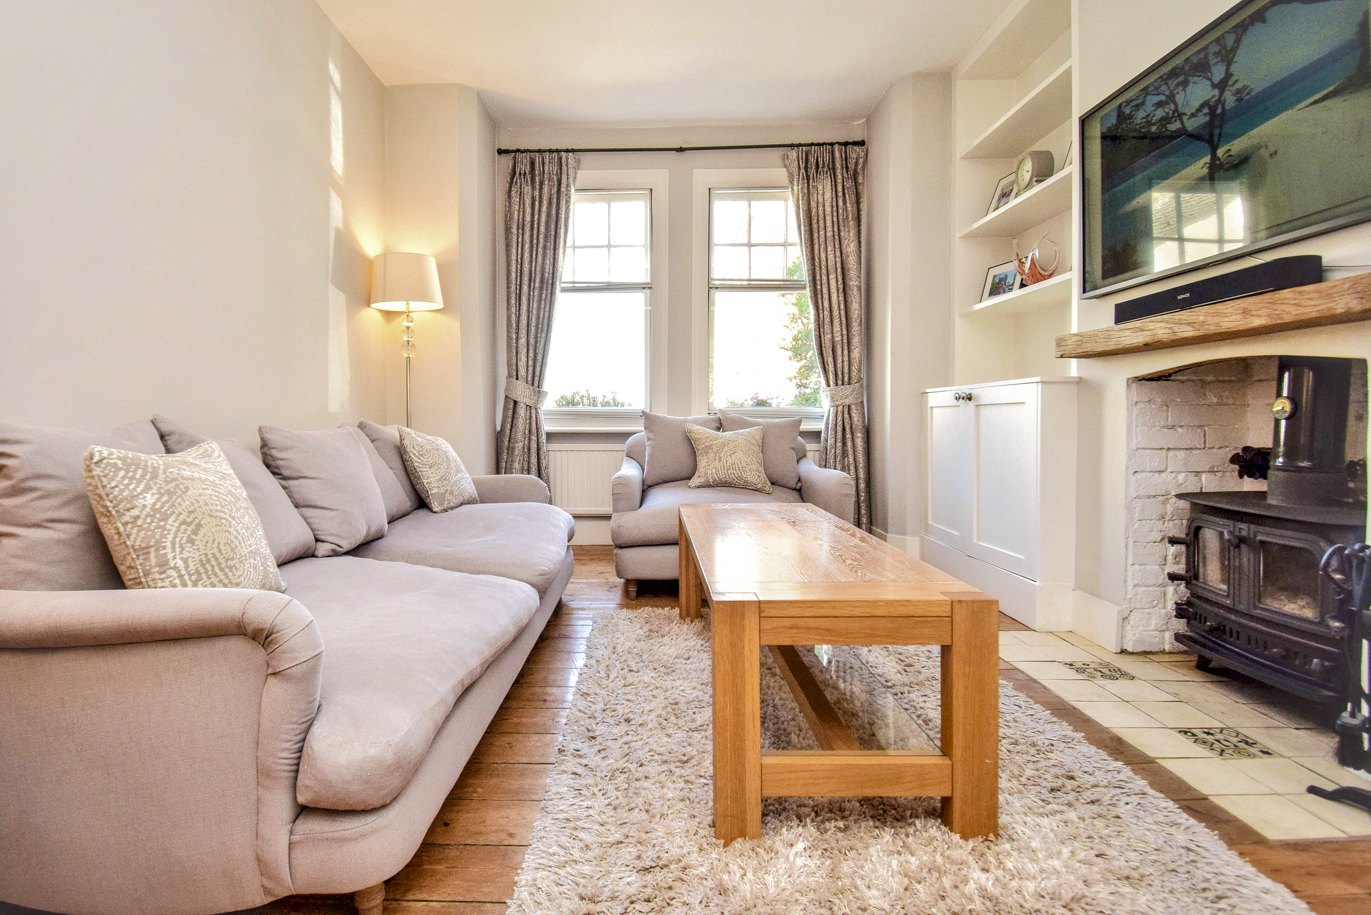
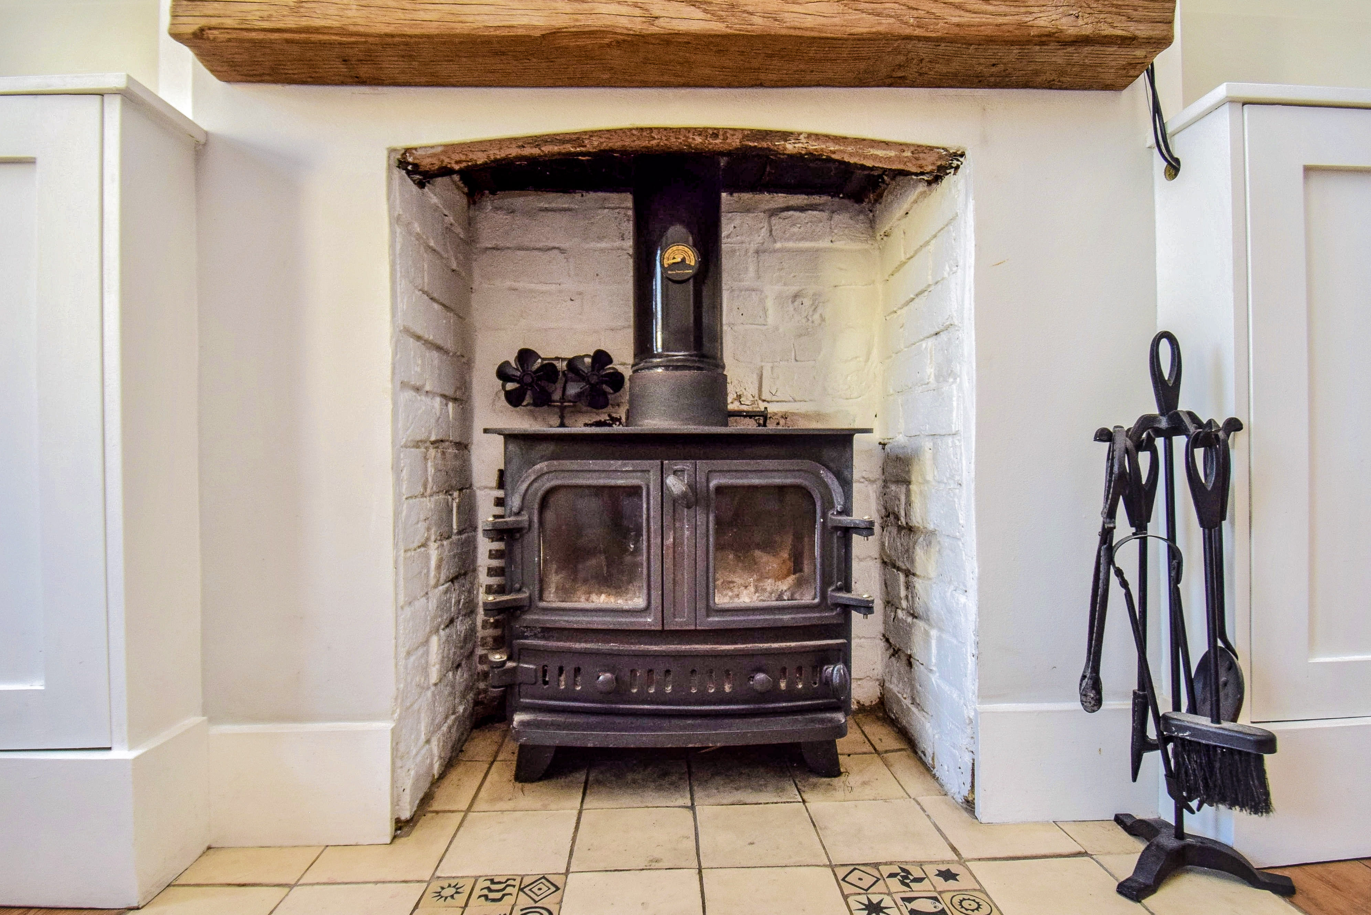
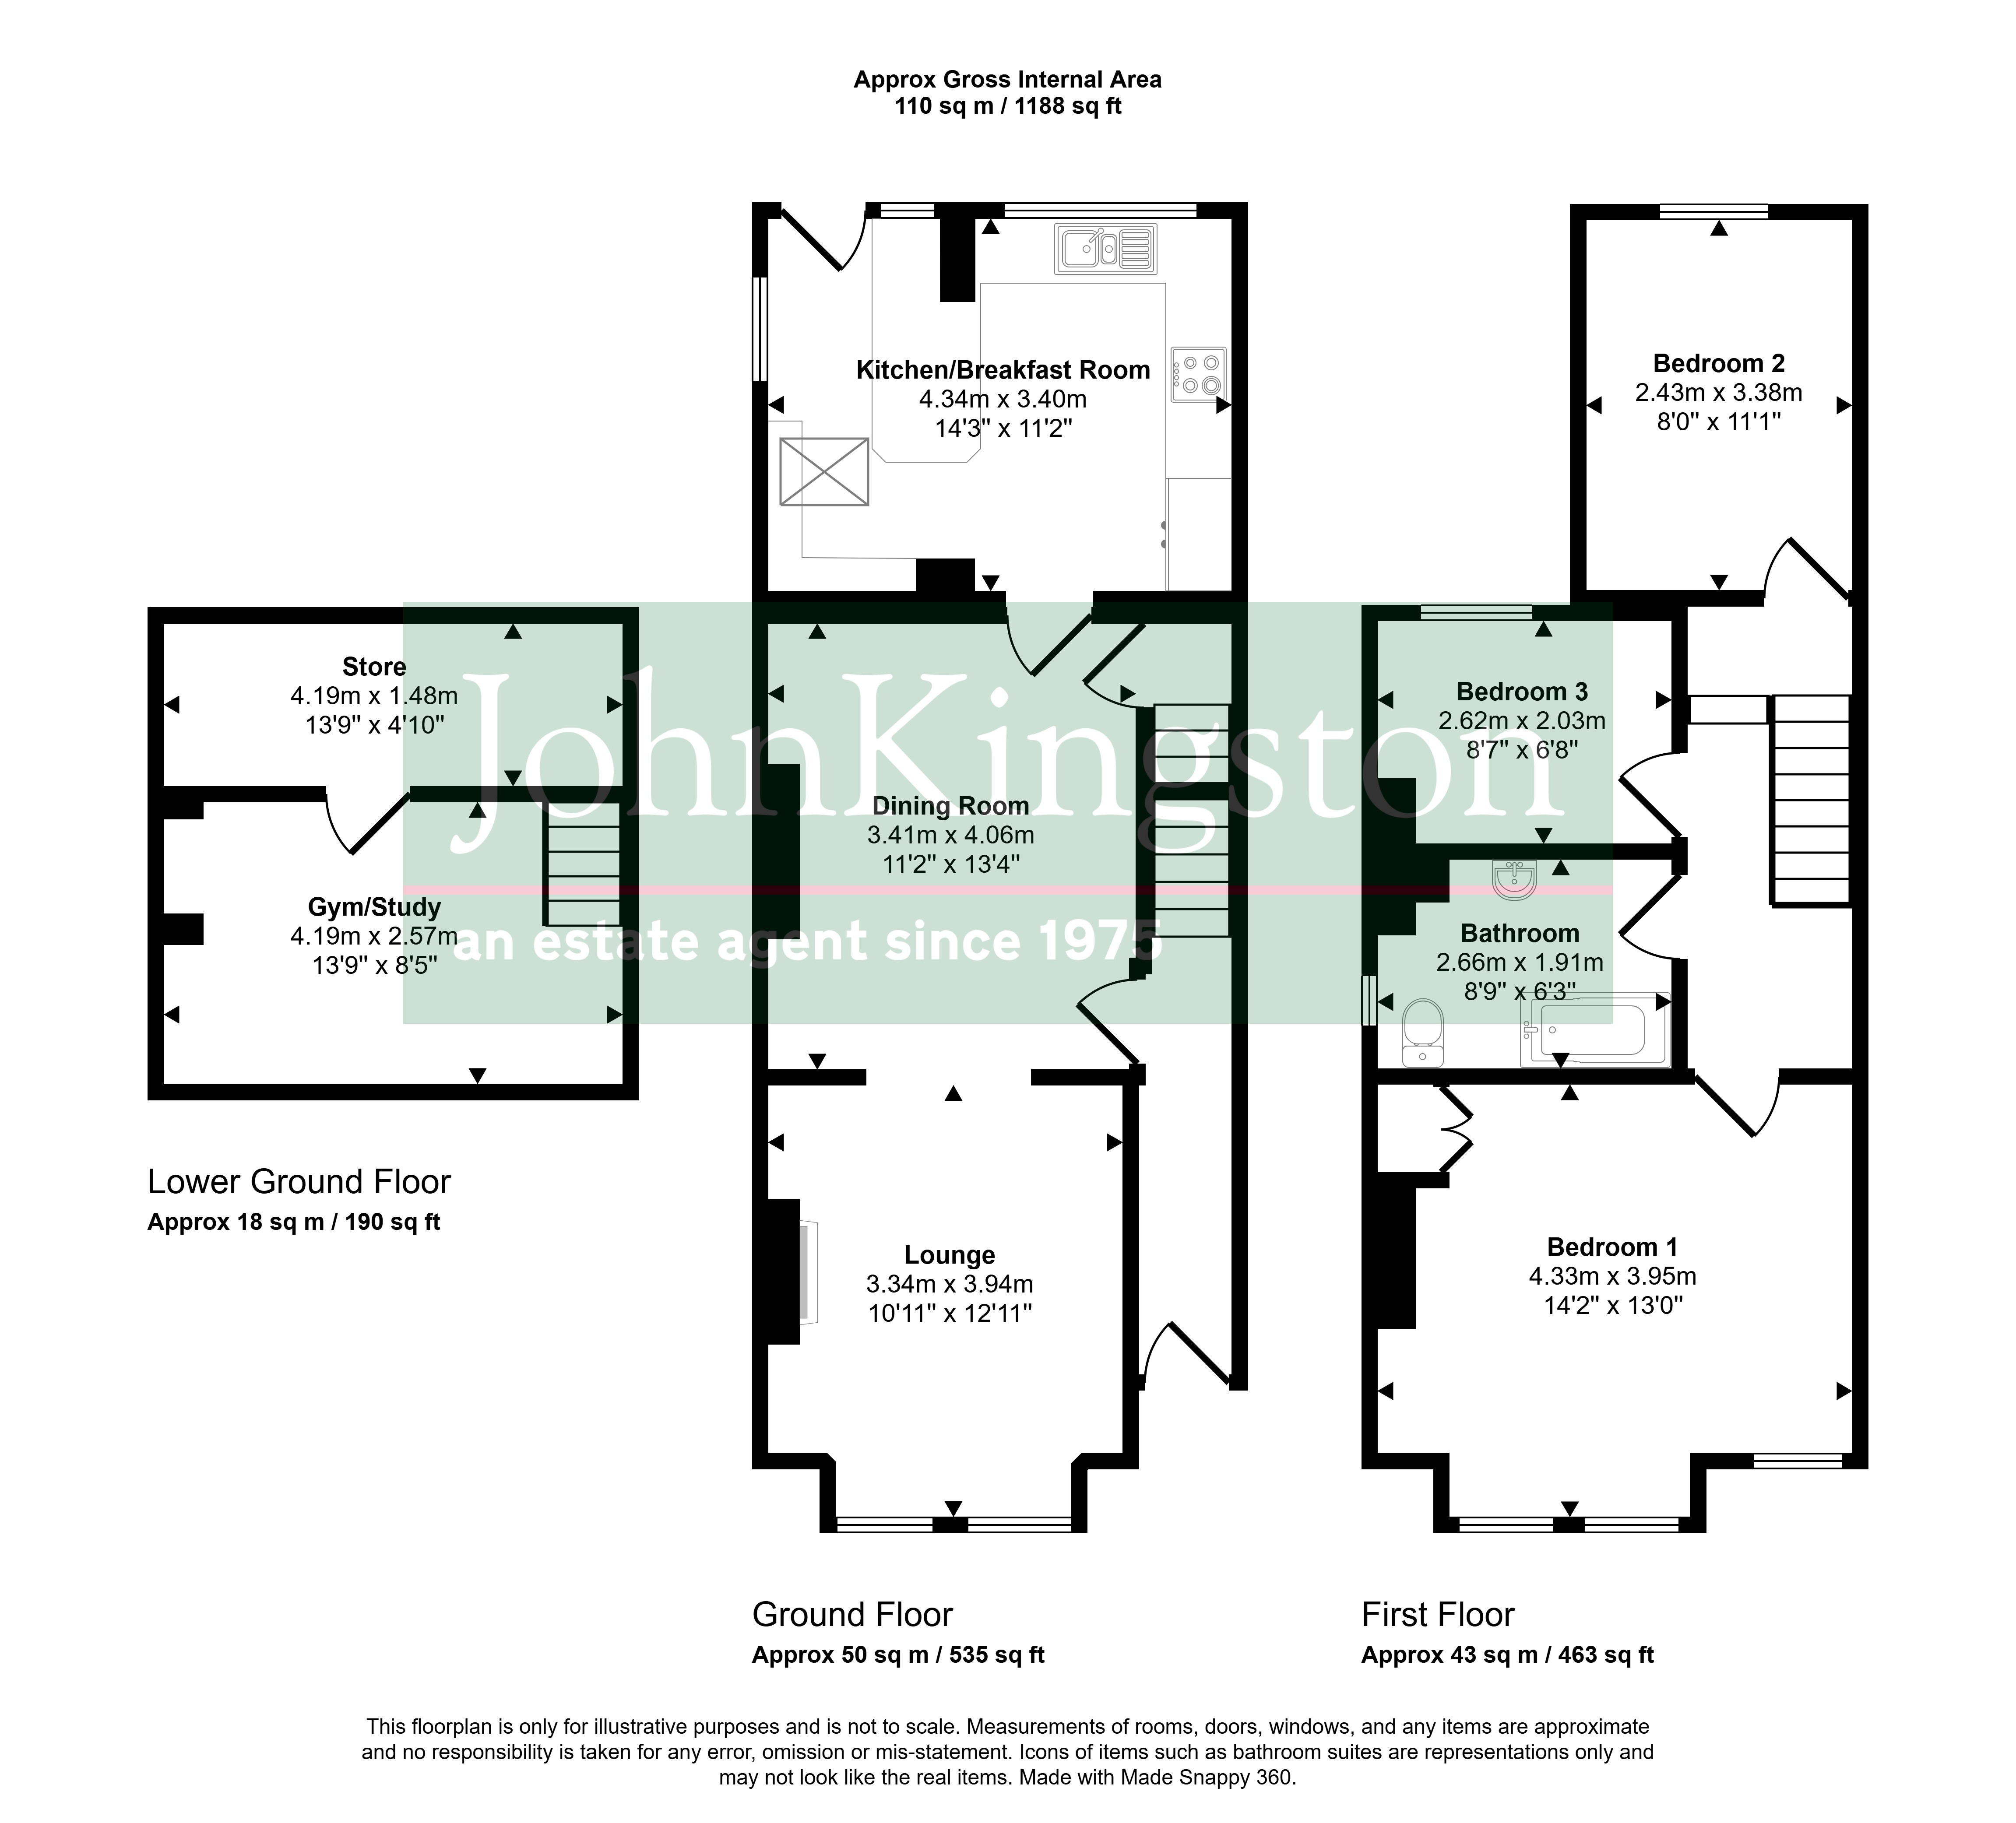
3.34m x 3.94m (10' 11" x 12' 11") Chimney breast fitted with a wood burning stove, tiled hearth, oak mantle, built in cupboards with bookshelves over either side of the fireplace. Exposed pine floor boards, two secondary double glazed sash windows to the front, radiator, opening leads through to the dining room.
Dining Room
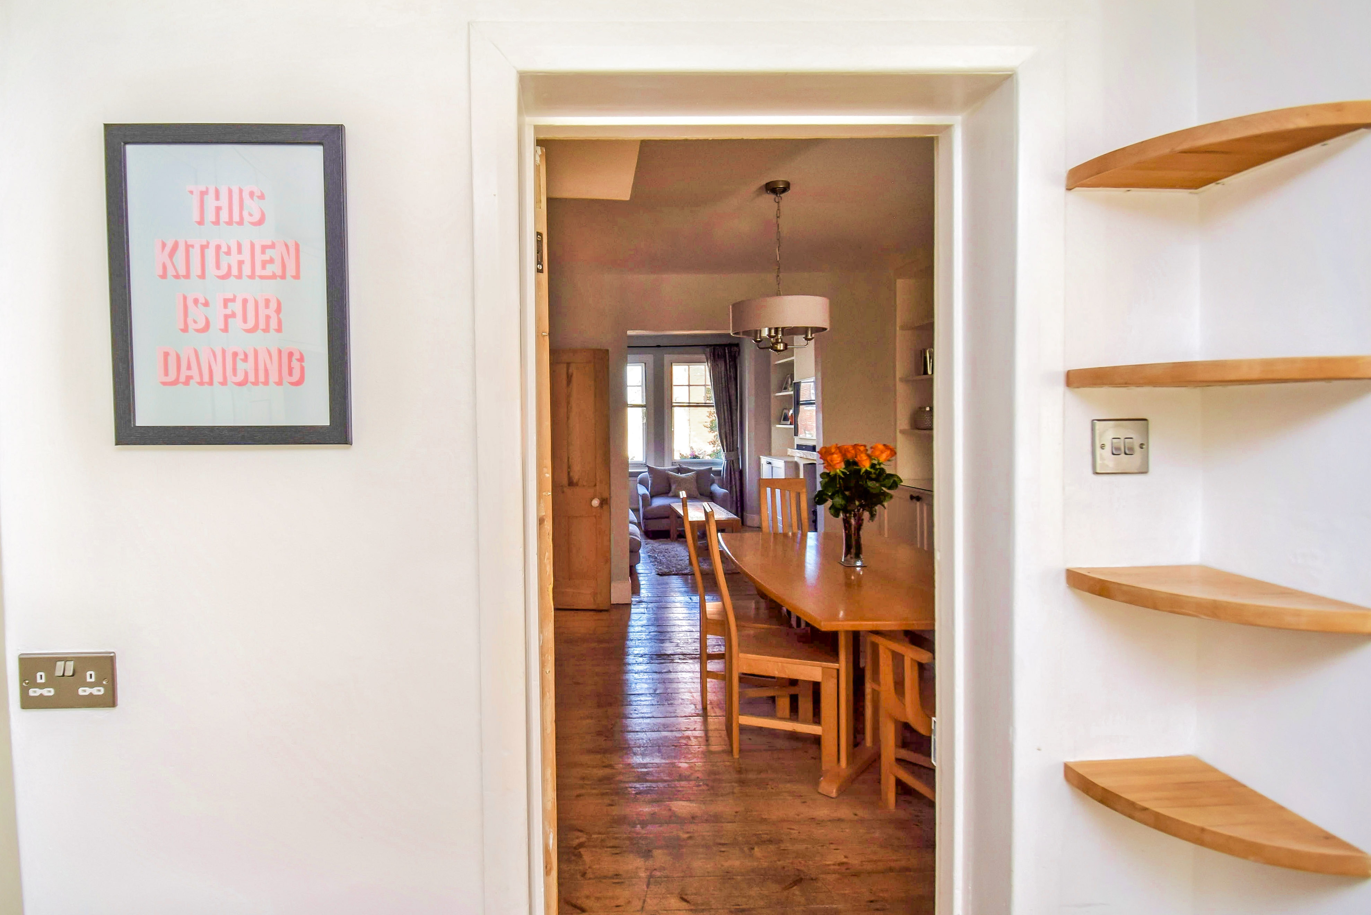
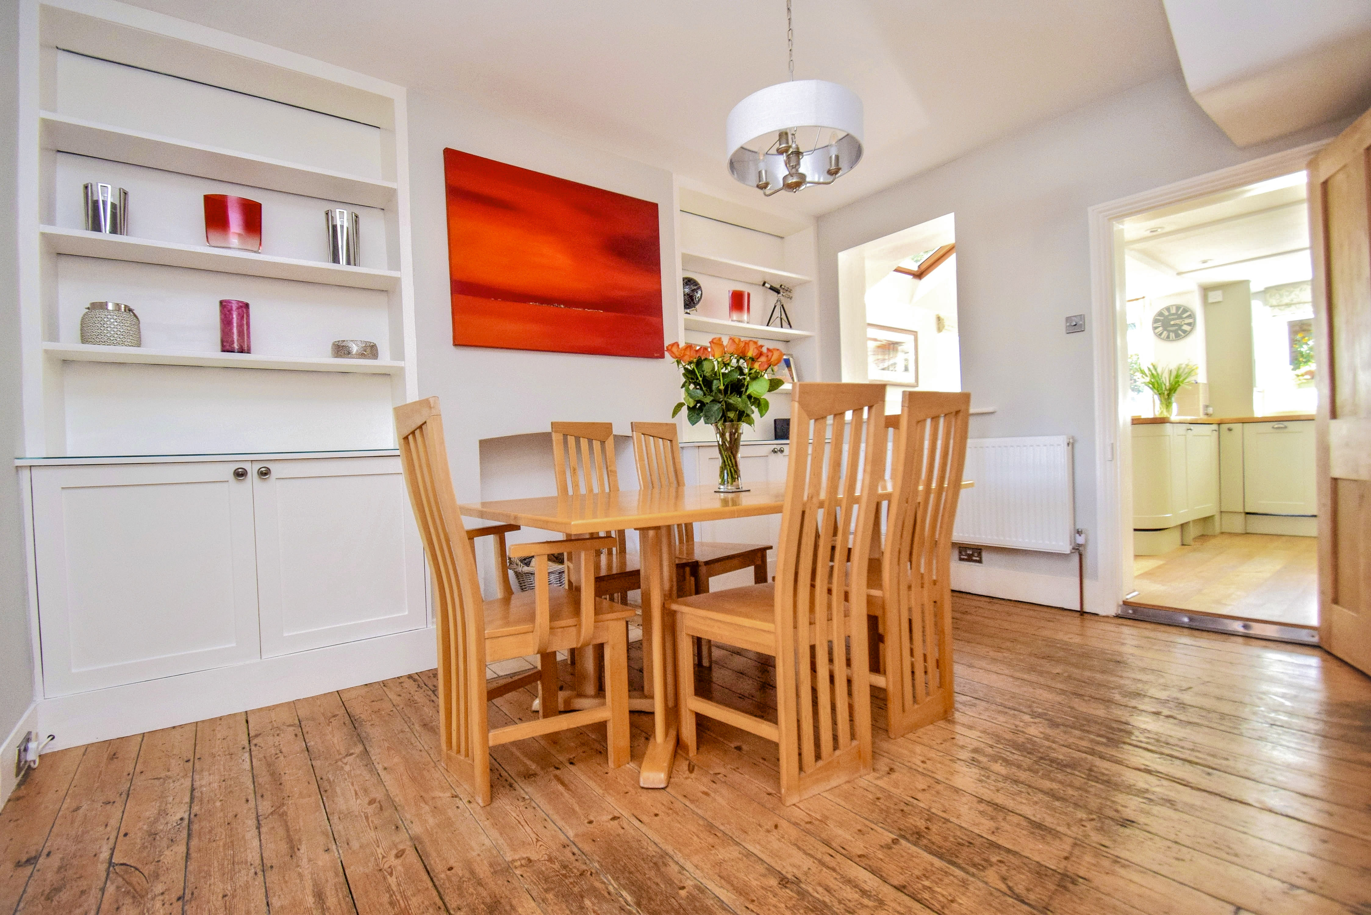
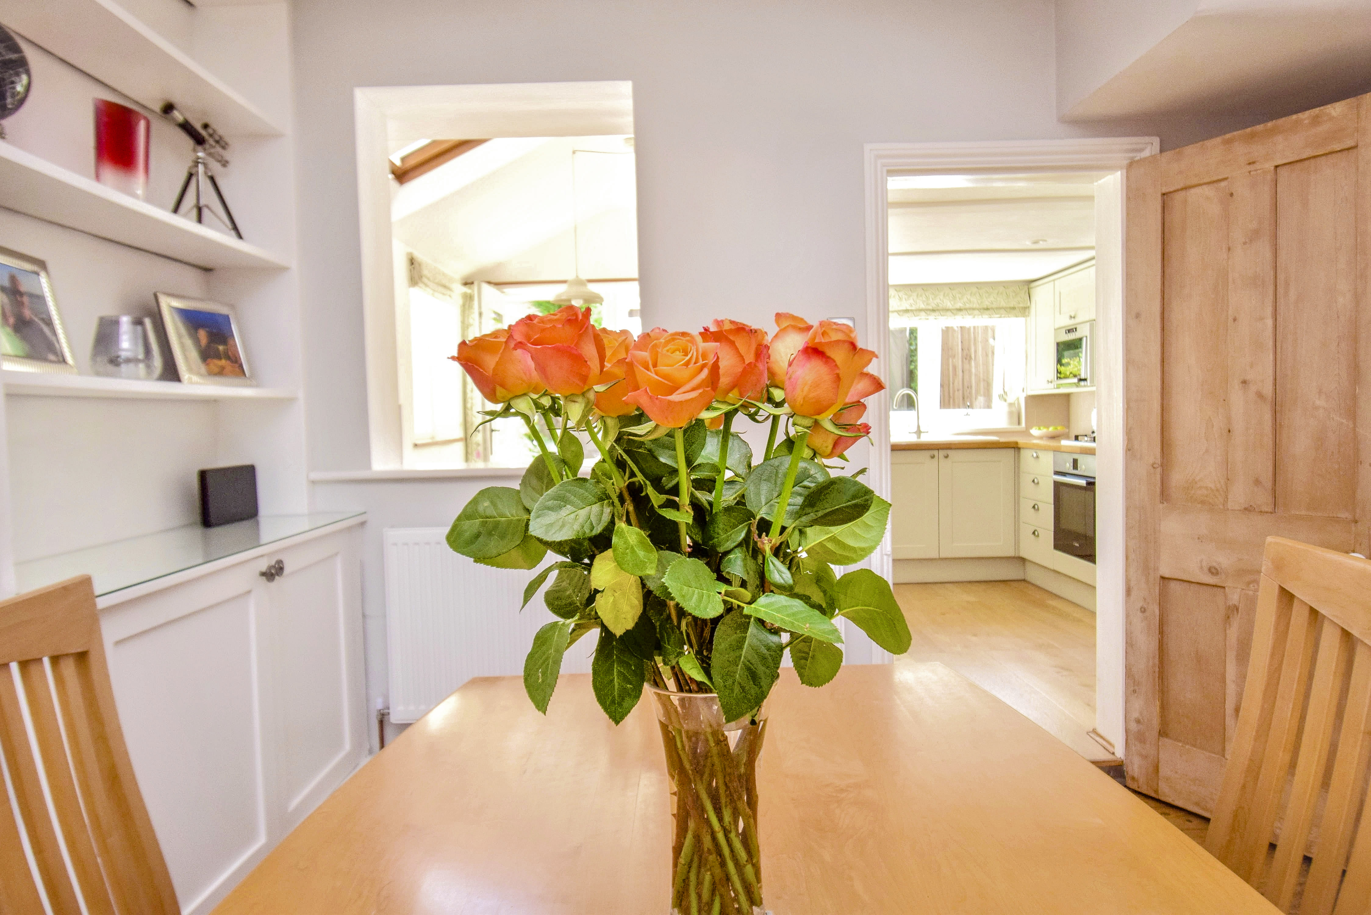
3.41m x 4.06m (11' 2" x 13' 4") Chimney breast with fireplace opening, tiled hearth, built in cupboards with bookshelves over either side of the fireplace. Exposed pine floor boards, radiator, large open servery through to the kitchen, door leads down to the lower floor.
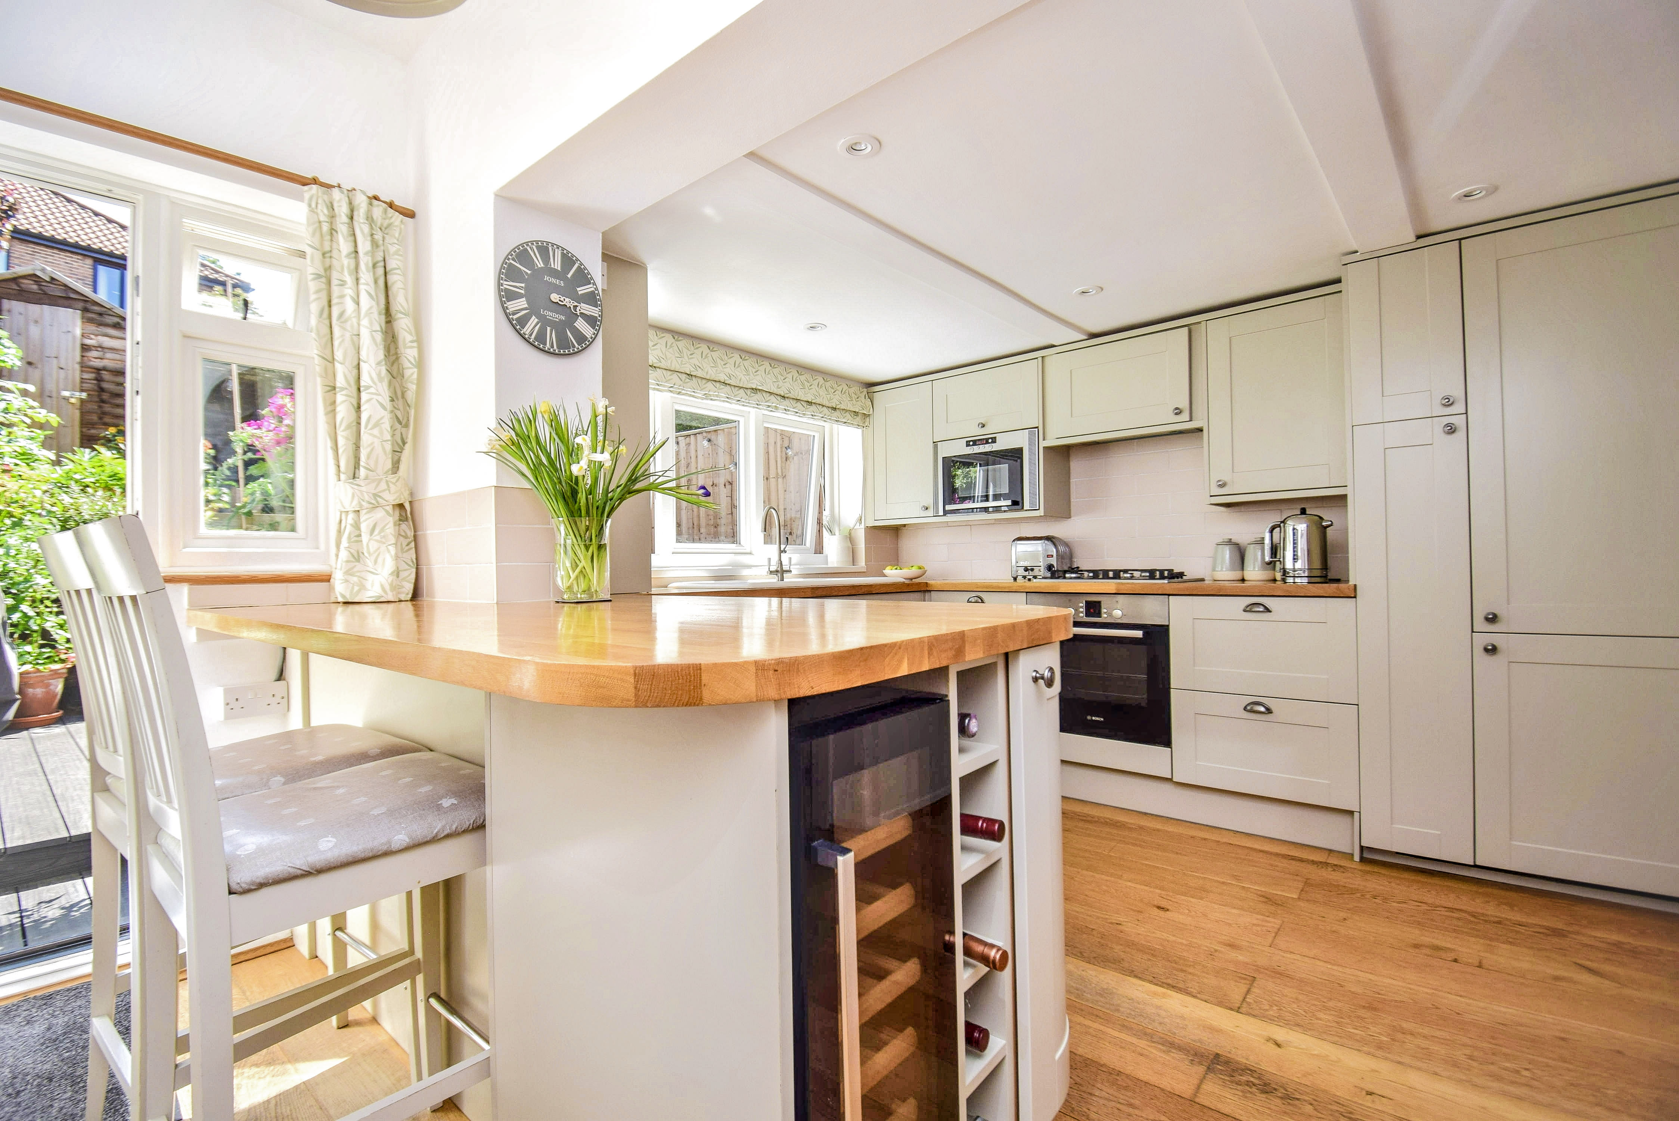
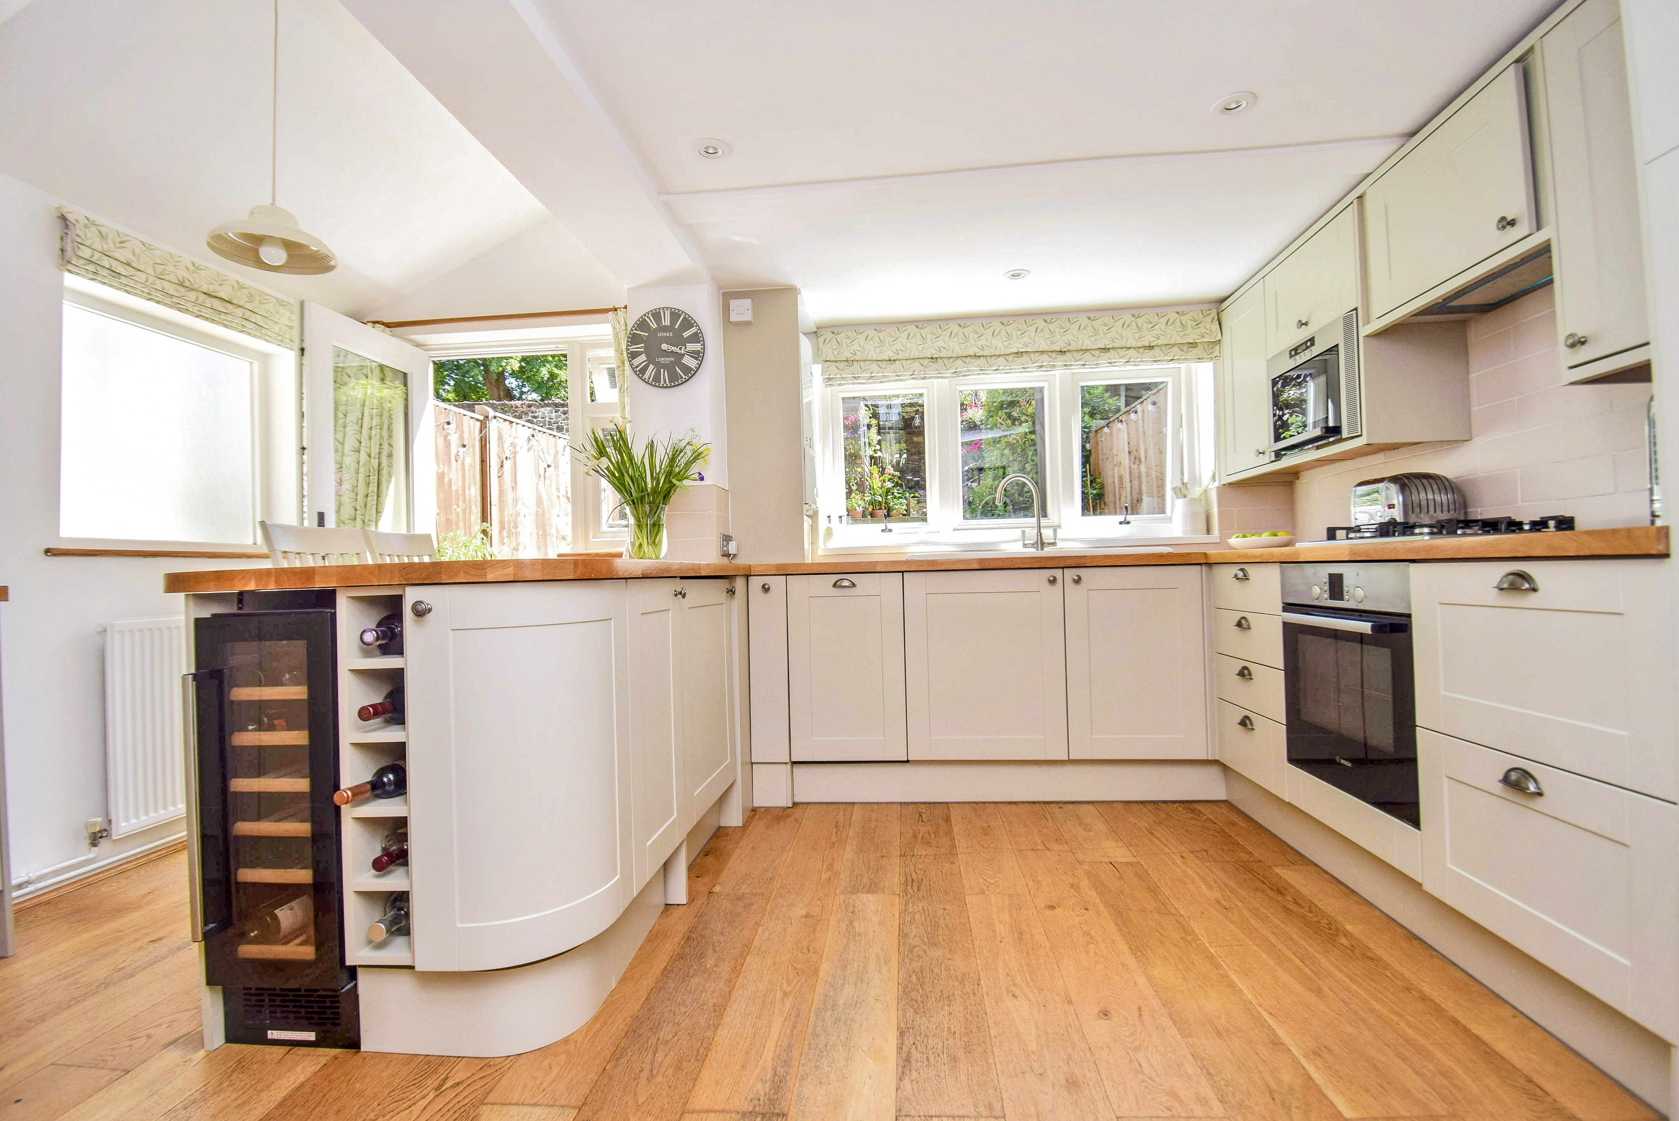
Kitchen/Breakfast Room
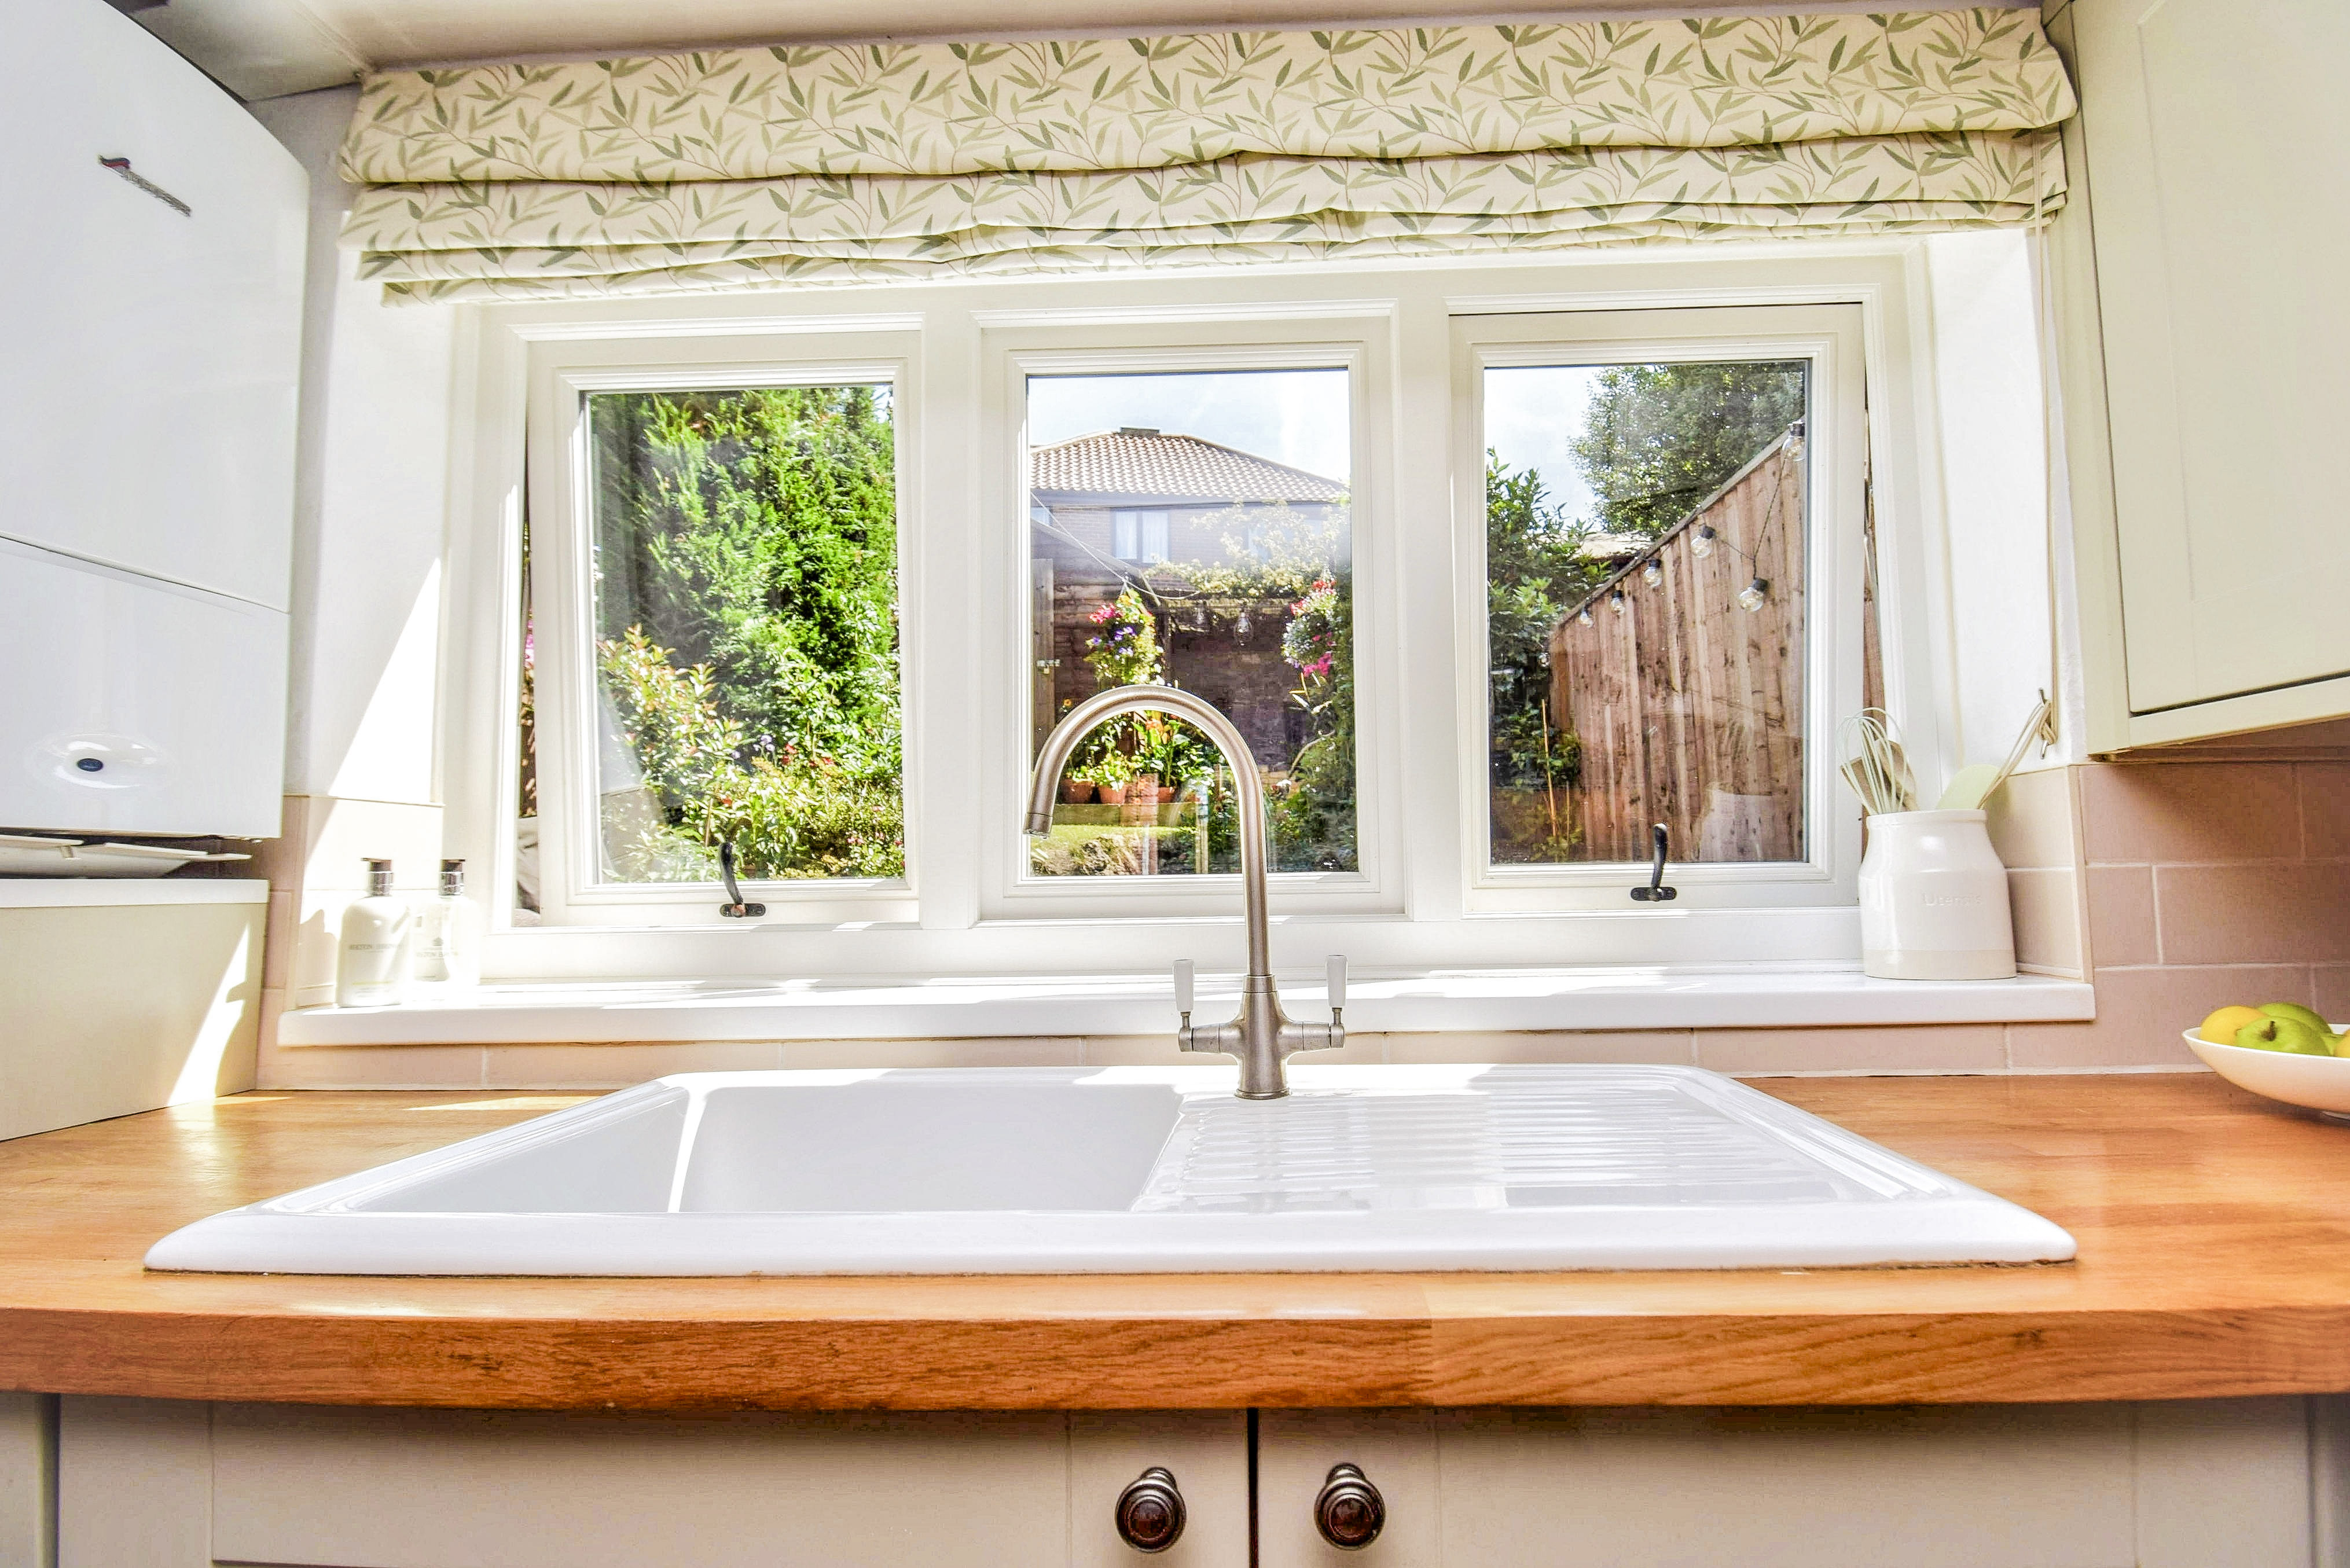
4.34m x 3.4m (14' 3" x 11' 2") A range of cupboards, a breakfast bar area with light oak worktop and further light oak work surfaces, white porcelain single bowl single drainer sink unit with mixer tap, cupboard under, pan drawers and a further set of drawers, integrated microwave, fridge/freezer, dishwasher, wine cooler and 4 ring gas hob with oven under, extractor over, LED down lighting, engineered oak flooring, partly vaulted ceiling, sealed unit double glazed skylight window, sealed unit double glazed window to the rear and to the side which has obscure glazing, door leads into the rear garden with sealed unit double glazed window to the side, radiator, Worcester gas fired boiler serving the central heating and hot water, space and plumbing for a washing machine, splashback tiling, bottle housing.
Lower Floor
Store Room
4.19m x 1.48m (13' 9" x 4' 10") Light and power.
Study/Gym
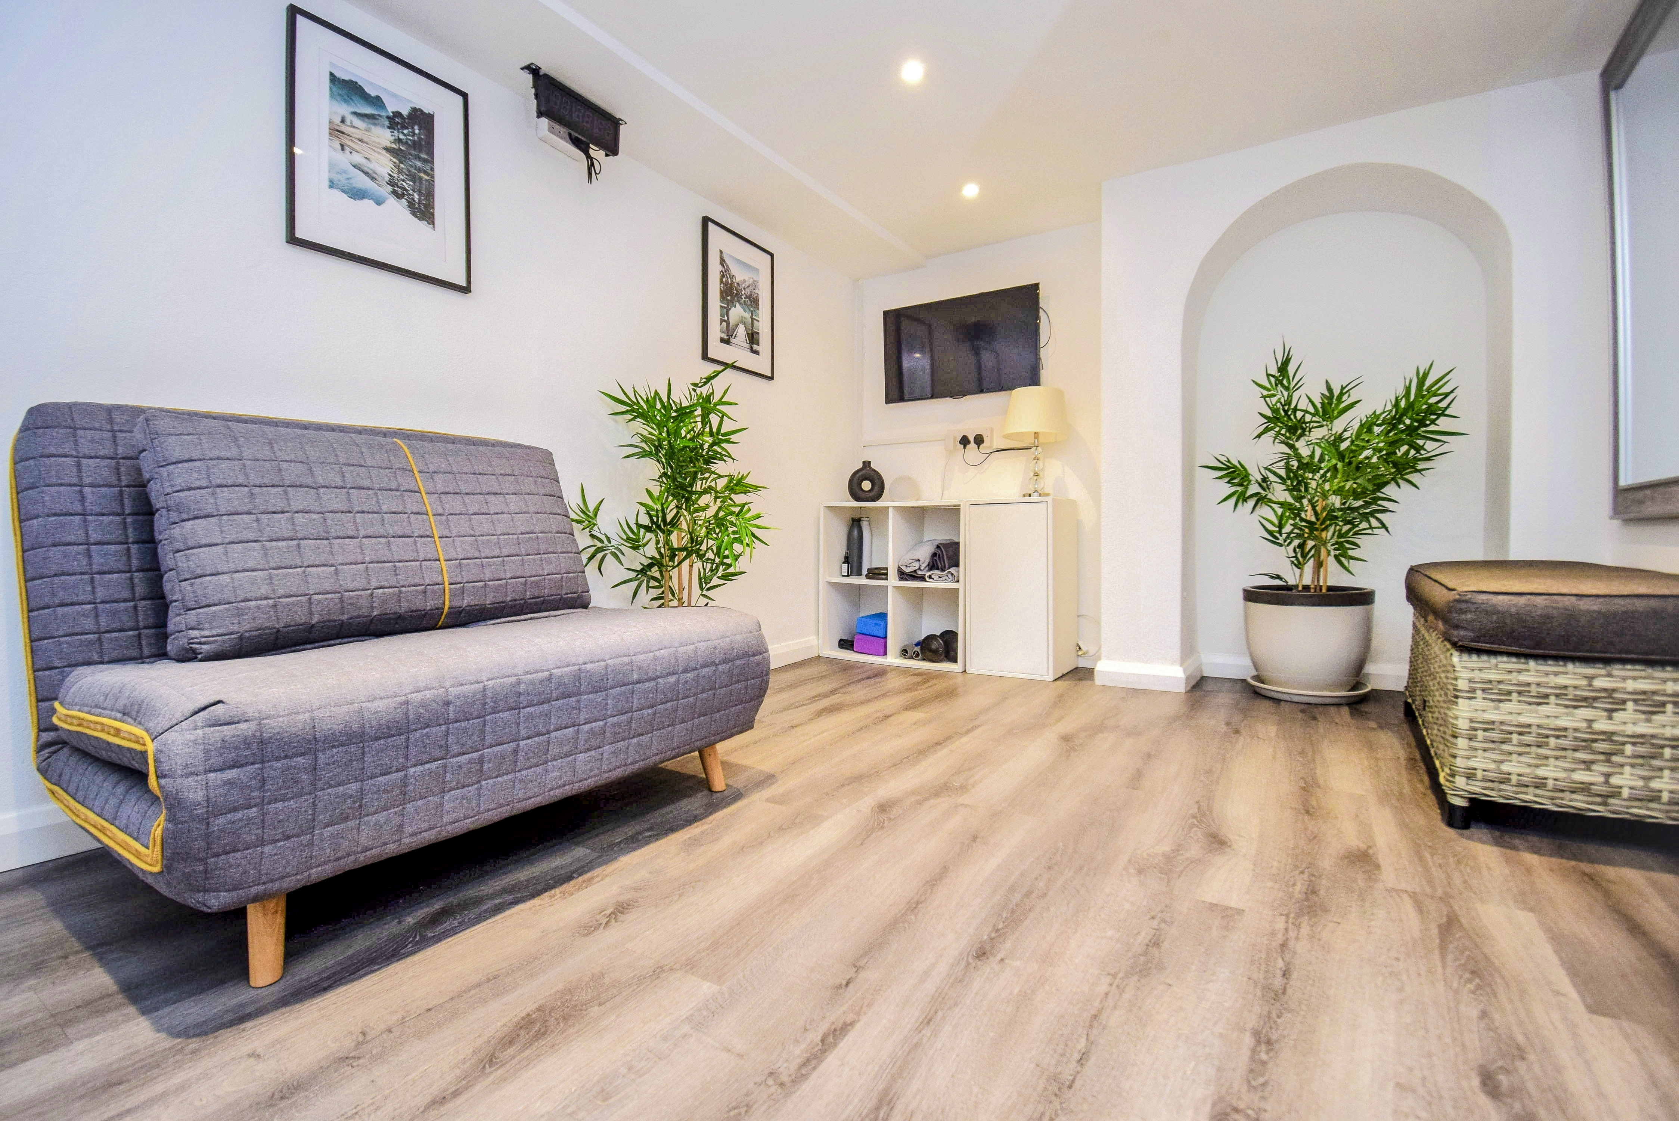
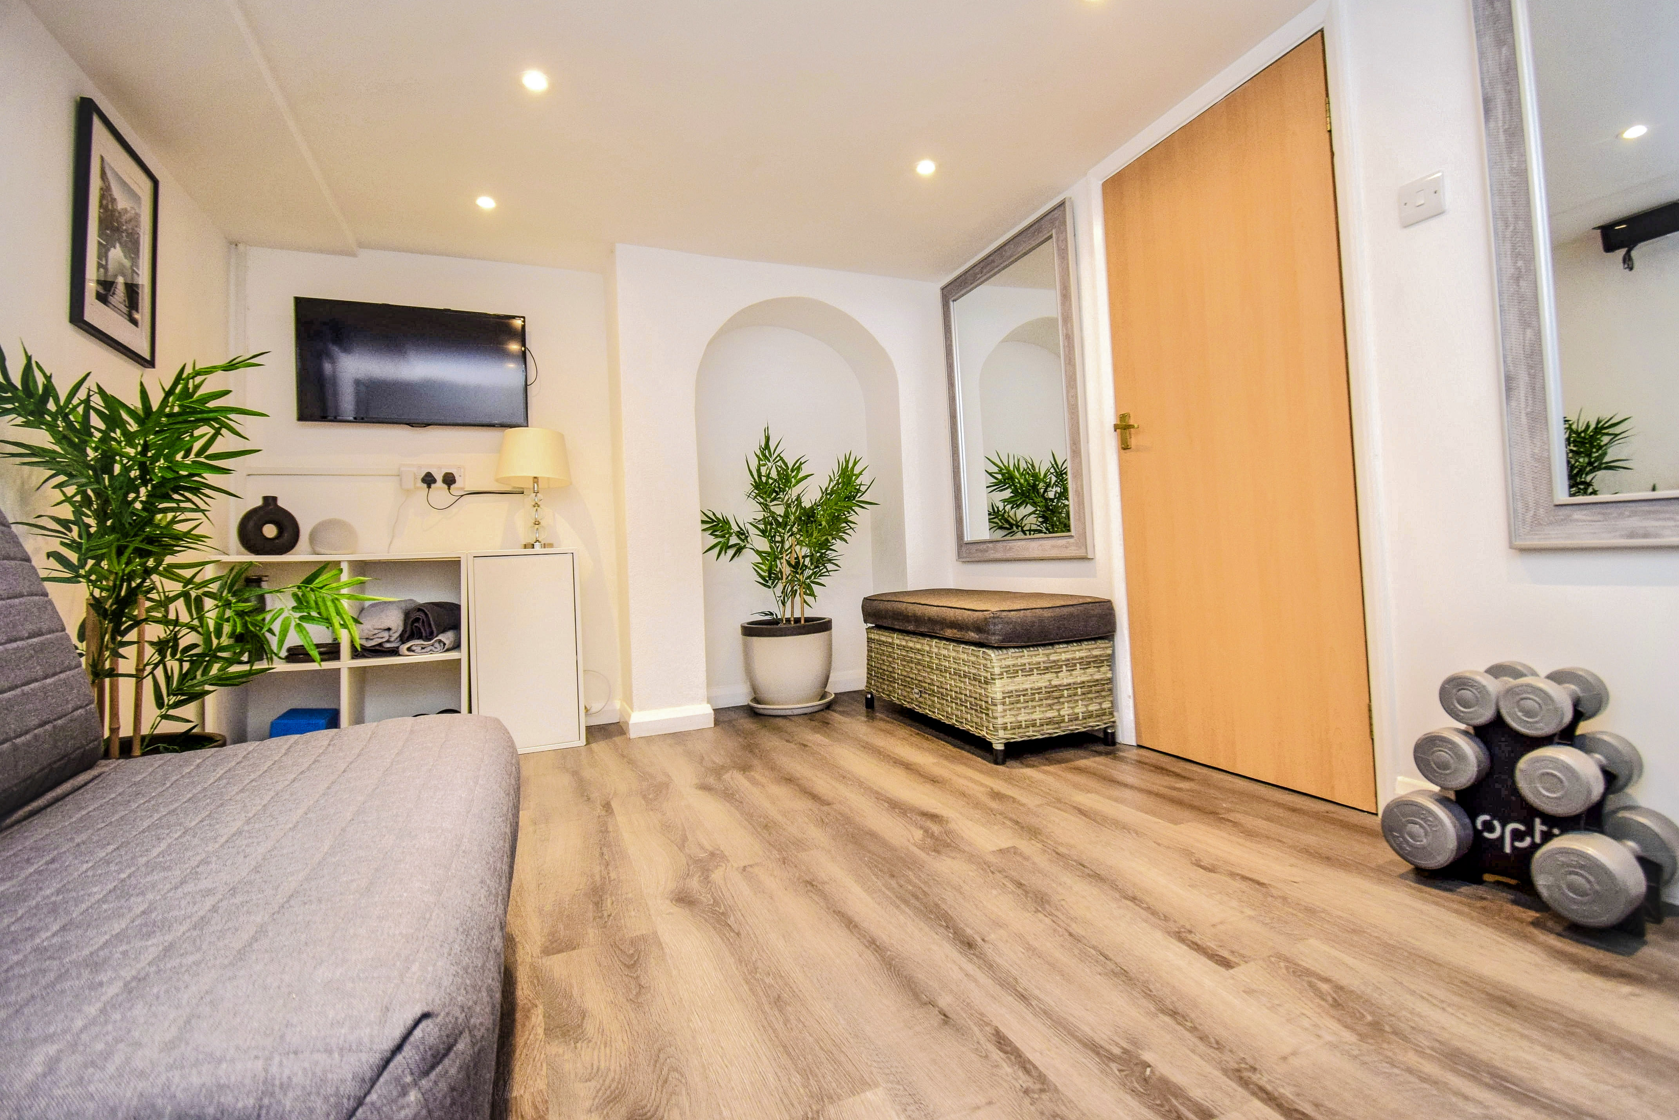
4.19m x 2.57m (13' 9" x 8' 5") Approached via an open tread painted wooden staircase, laminate flooring, LED down lighting, power point, door leads into a store room.
First Floor
Landing
4.06m x 1.47m (13' 4" x 4' 10") Painted balustrades with pine hand rail, carpet, hatch to the loft with sliding aluminium access ladder. We understand that the loft is partly boarded and has lighting.
Bedroom 1
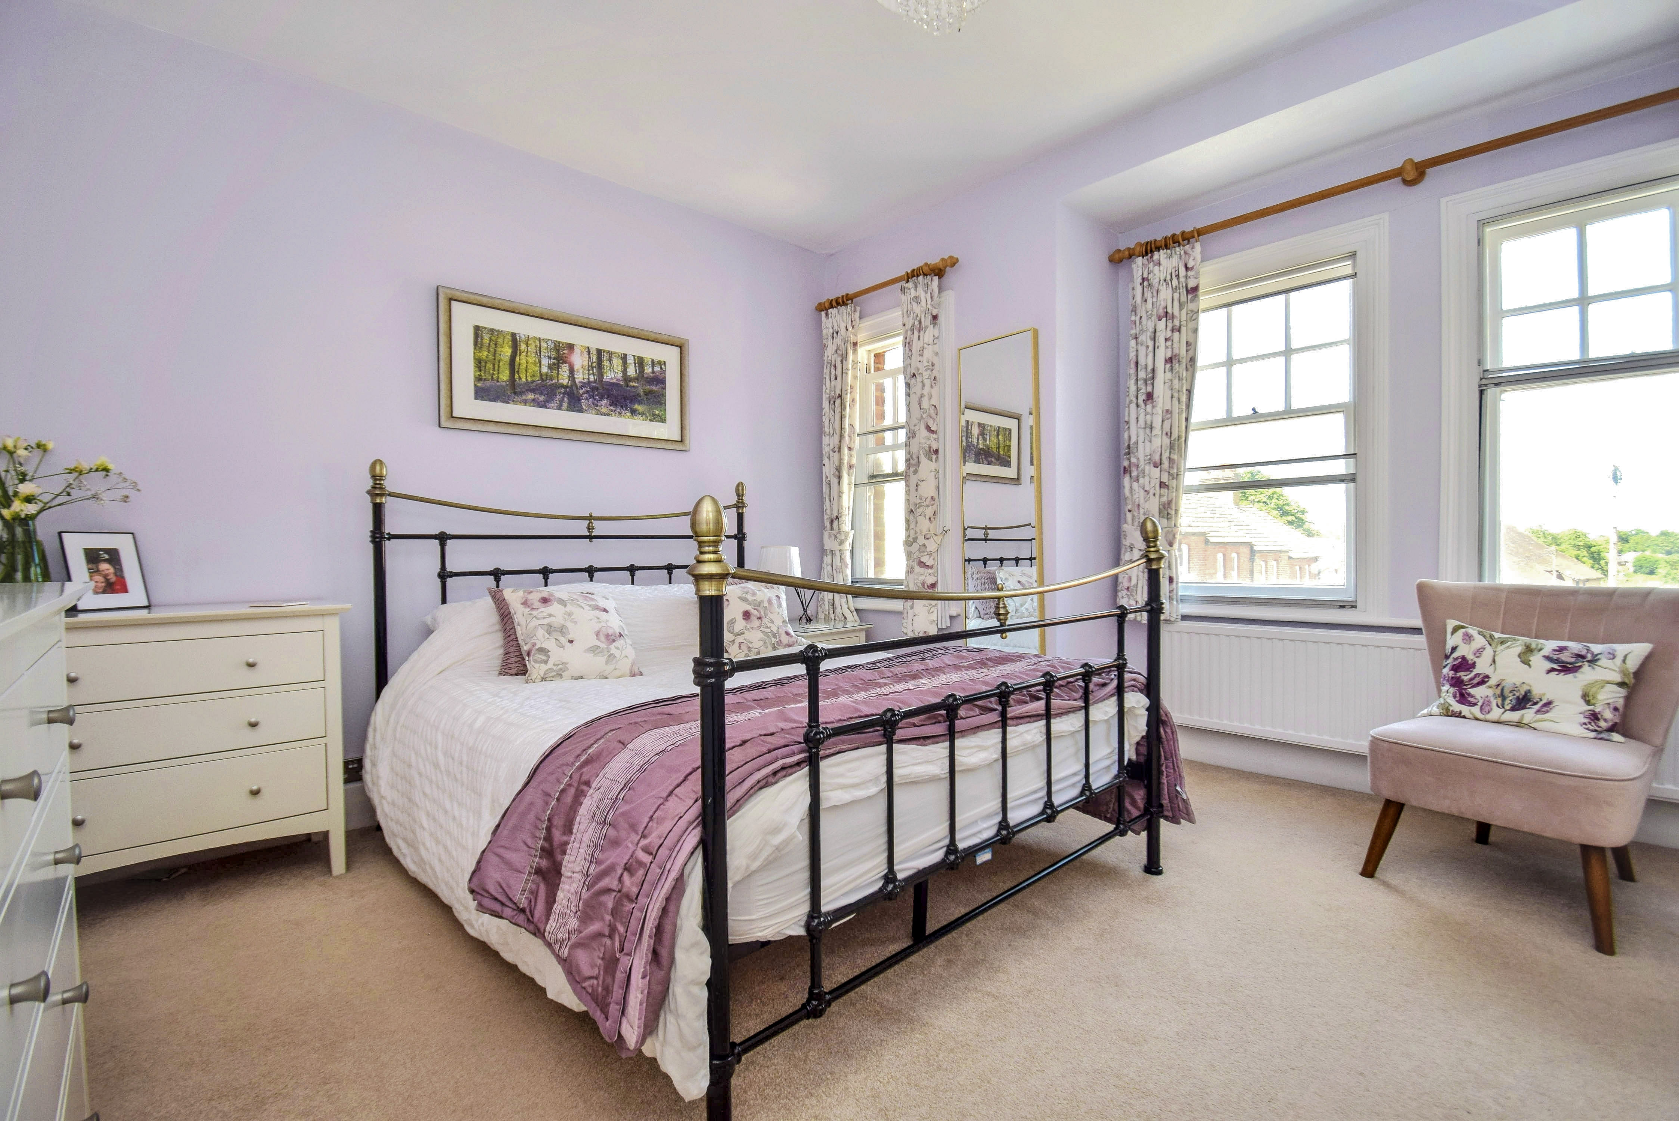
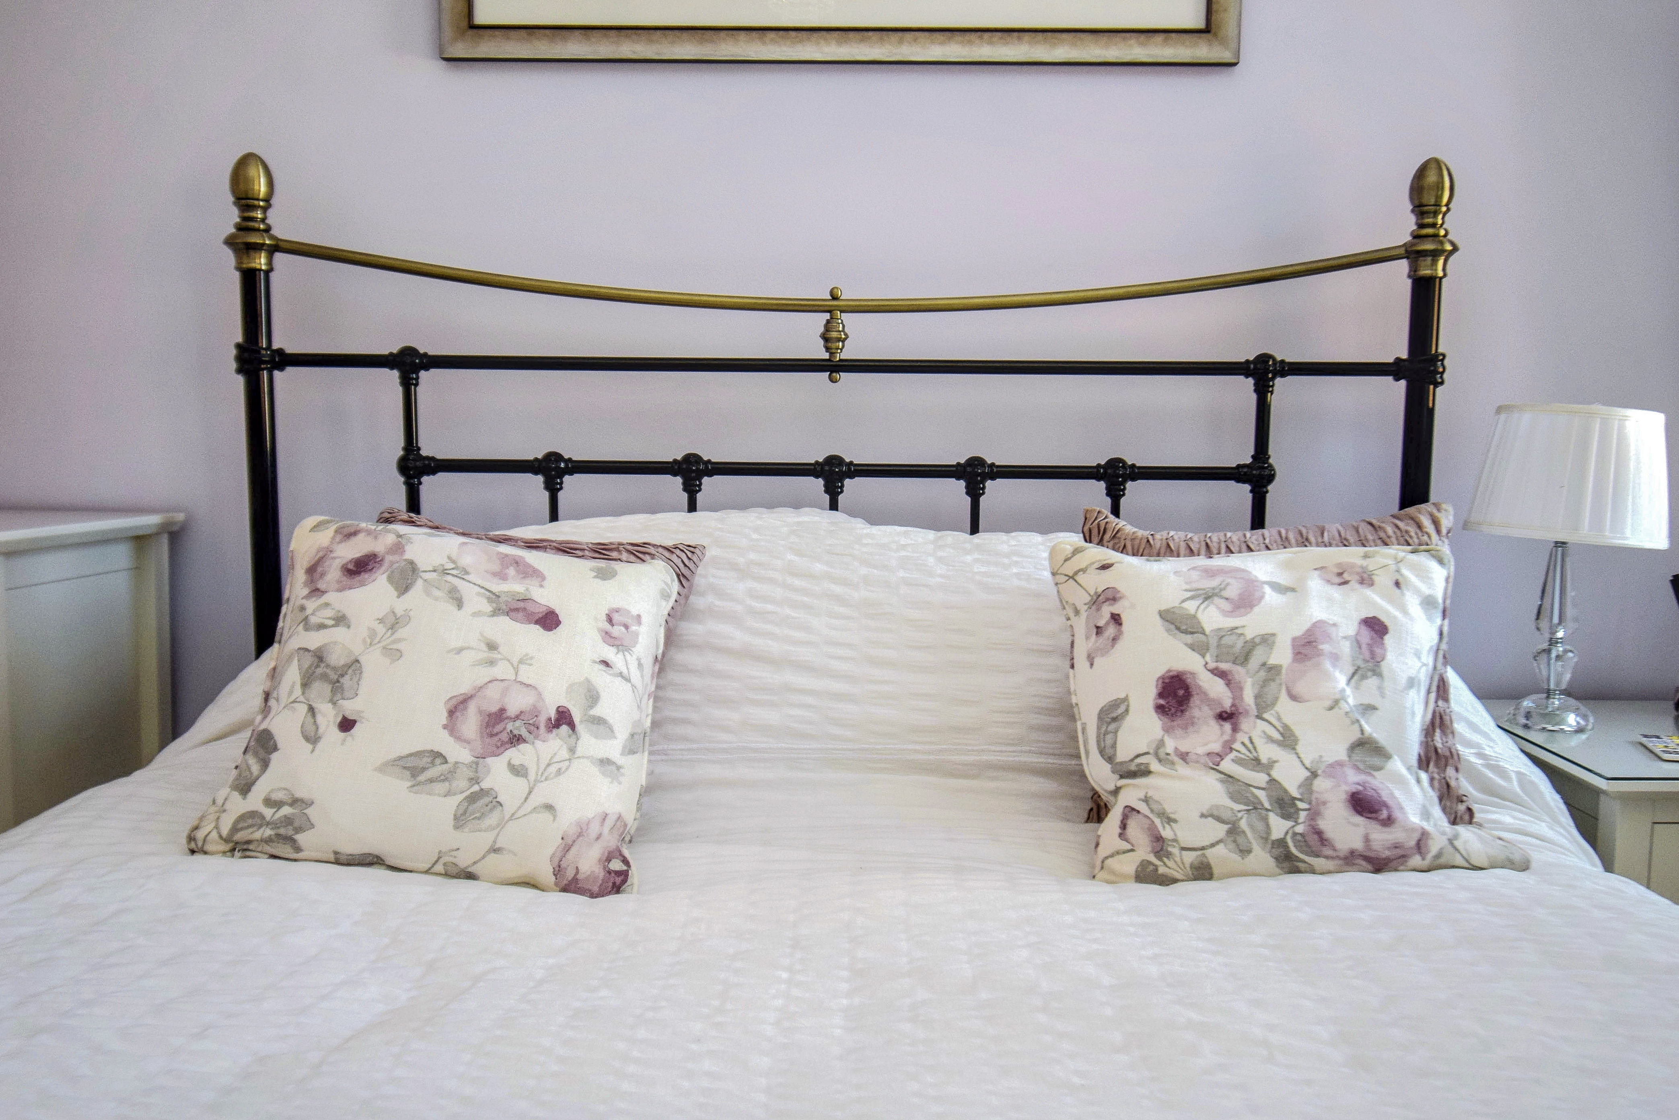
4.33m x 3.95m (14' 2" x 13' 0") Three sash windows to the front with secondary double glazing, carpet, chimney breast with surround and display mantle, radiator, built in double wardrobe cupboard.
Bedroom 2
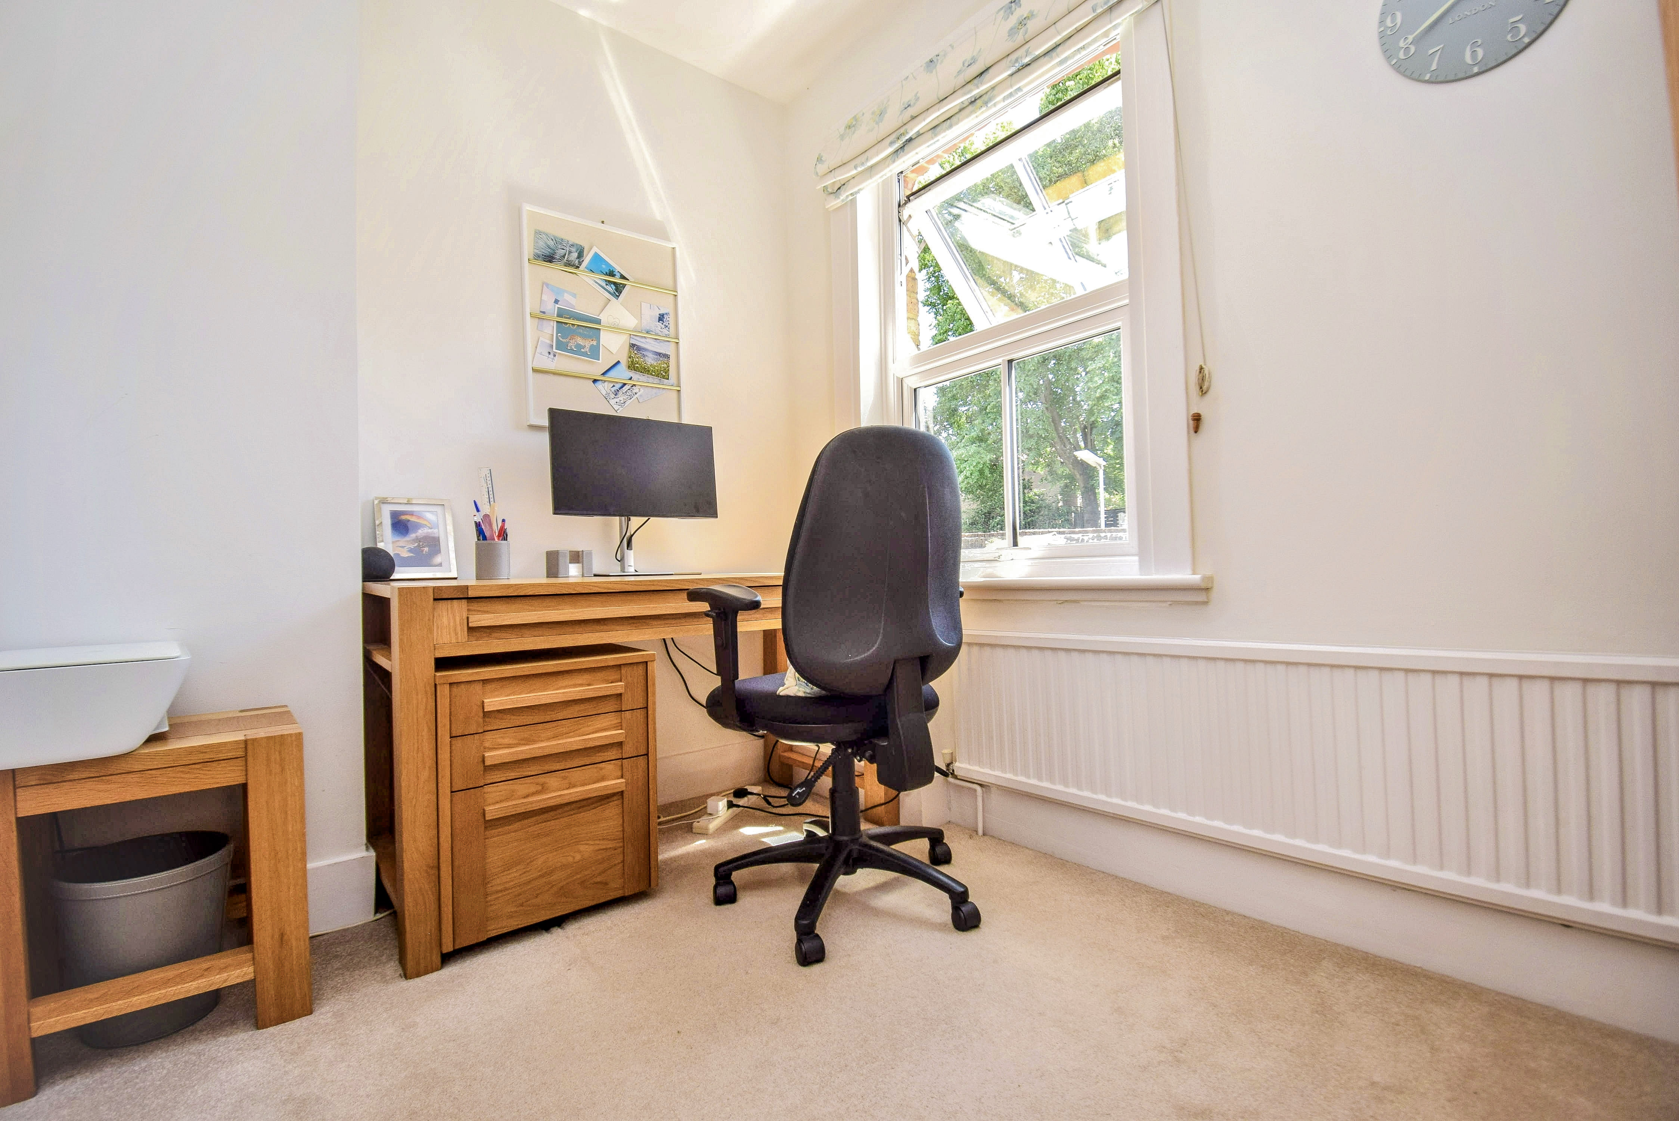
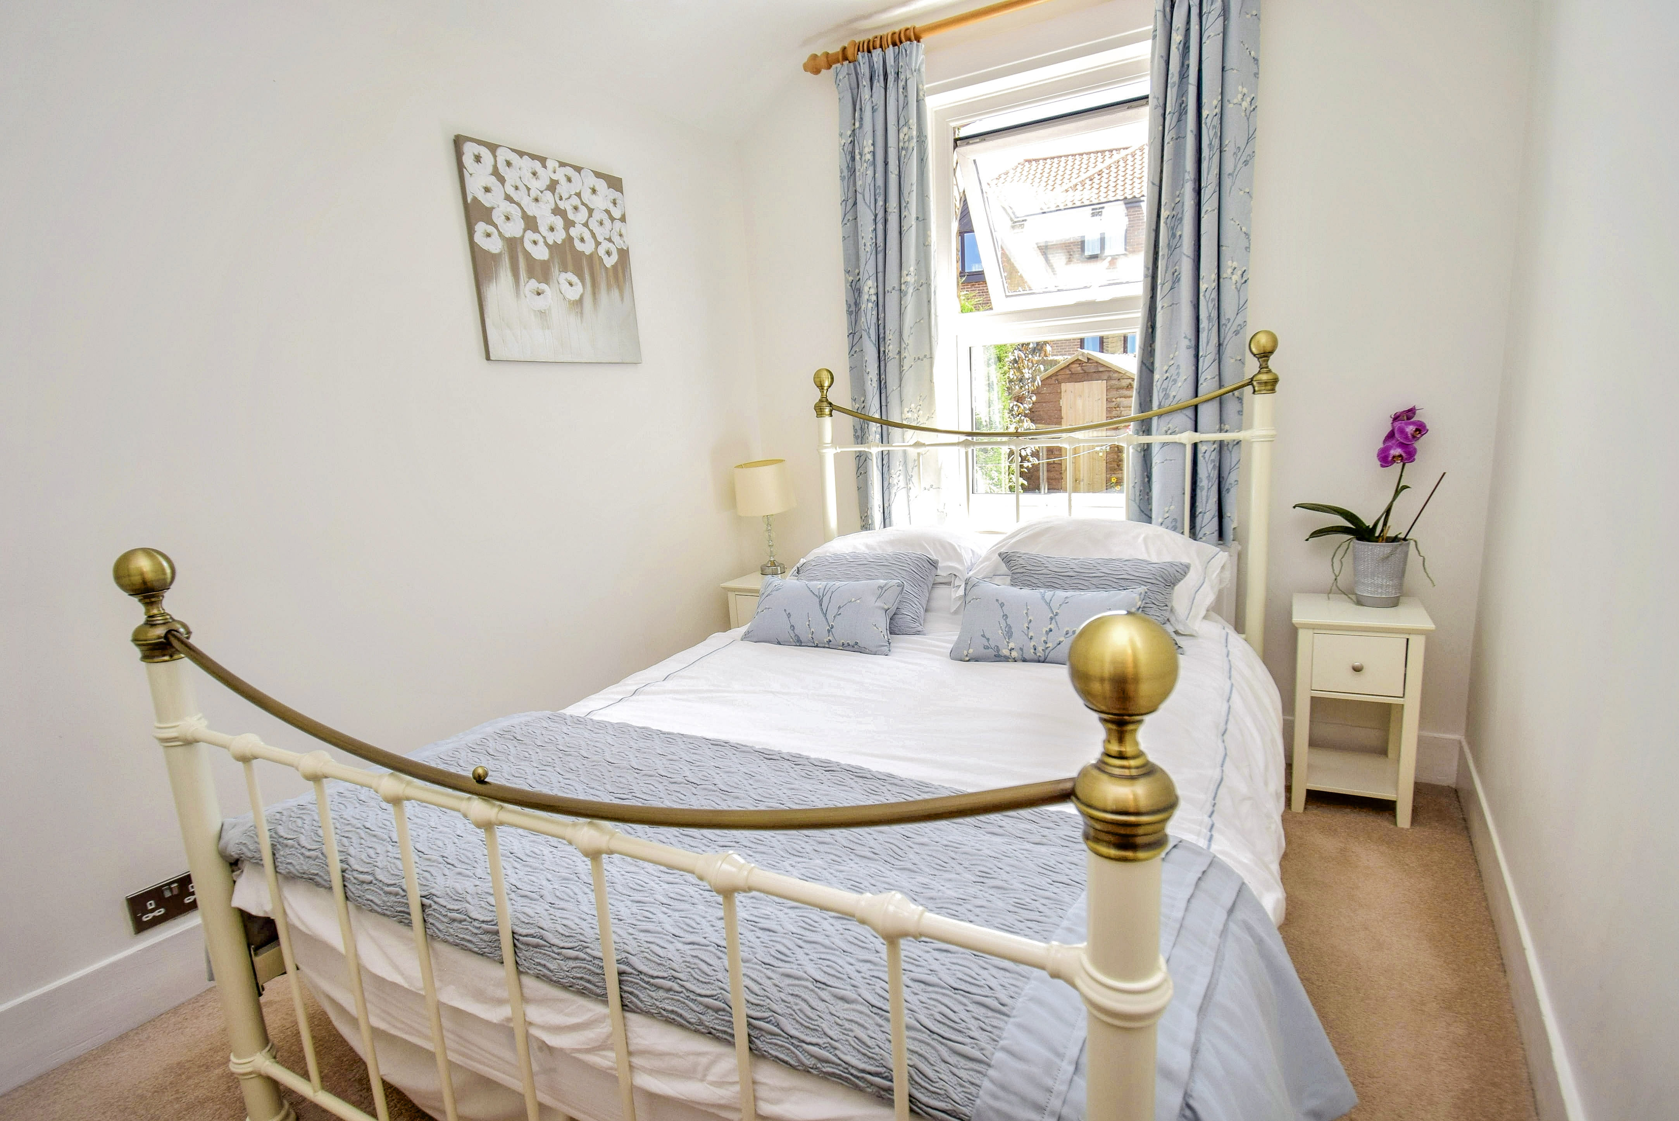
2.43m x 3.38m (8' 0" x 11' 1") Sealed unit double glazed window to the rear, carpet, radiator.
Bedroom 3
2.62m x 2.03m (8' 7" x 6' 8") Sealed unit double glazed window to the rear, carpet, radiator.
Bathroom
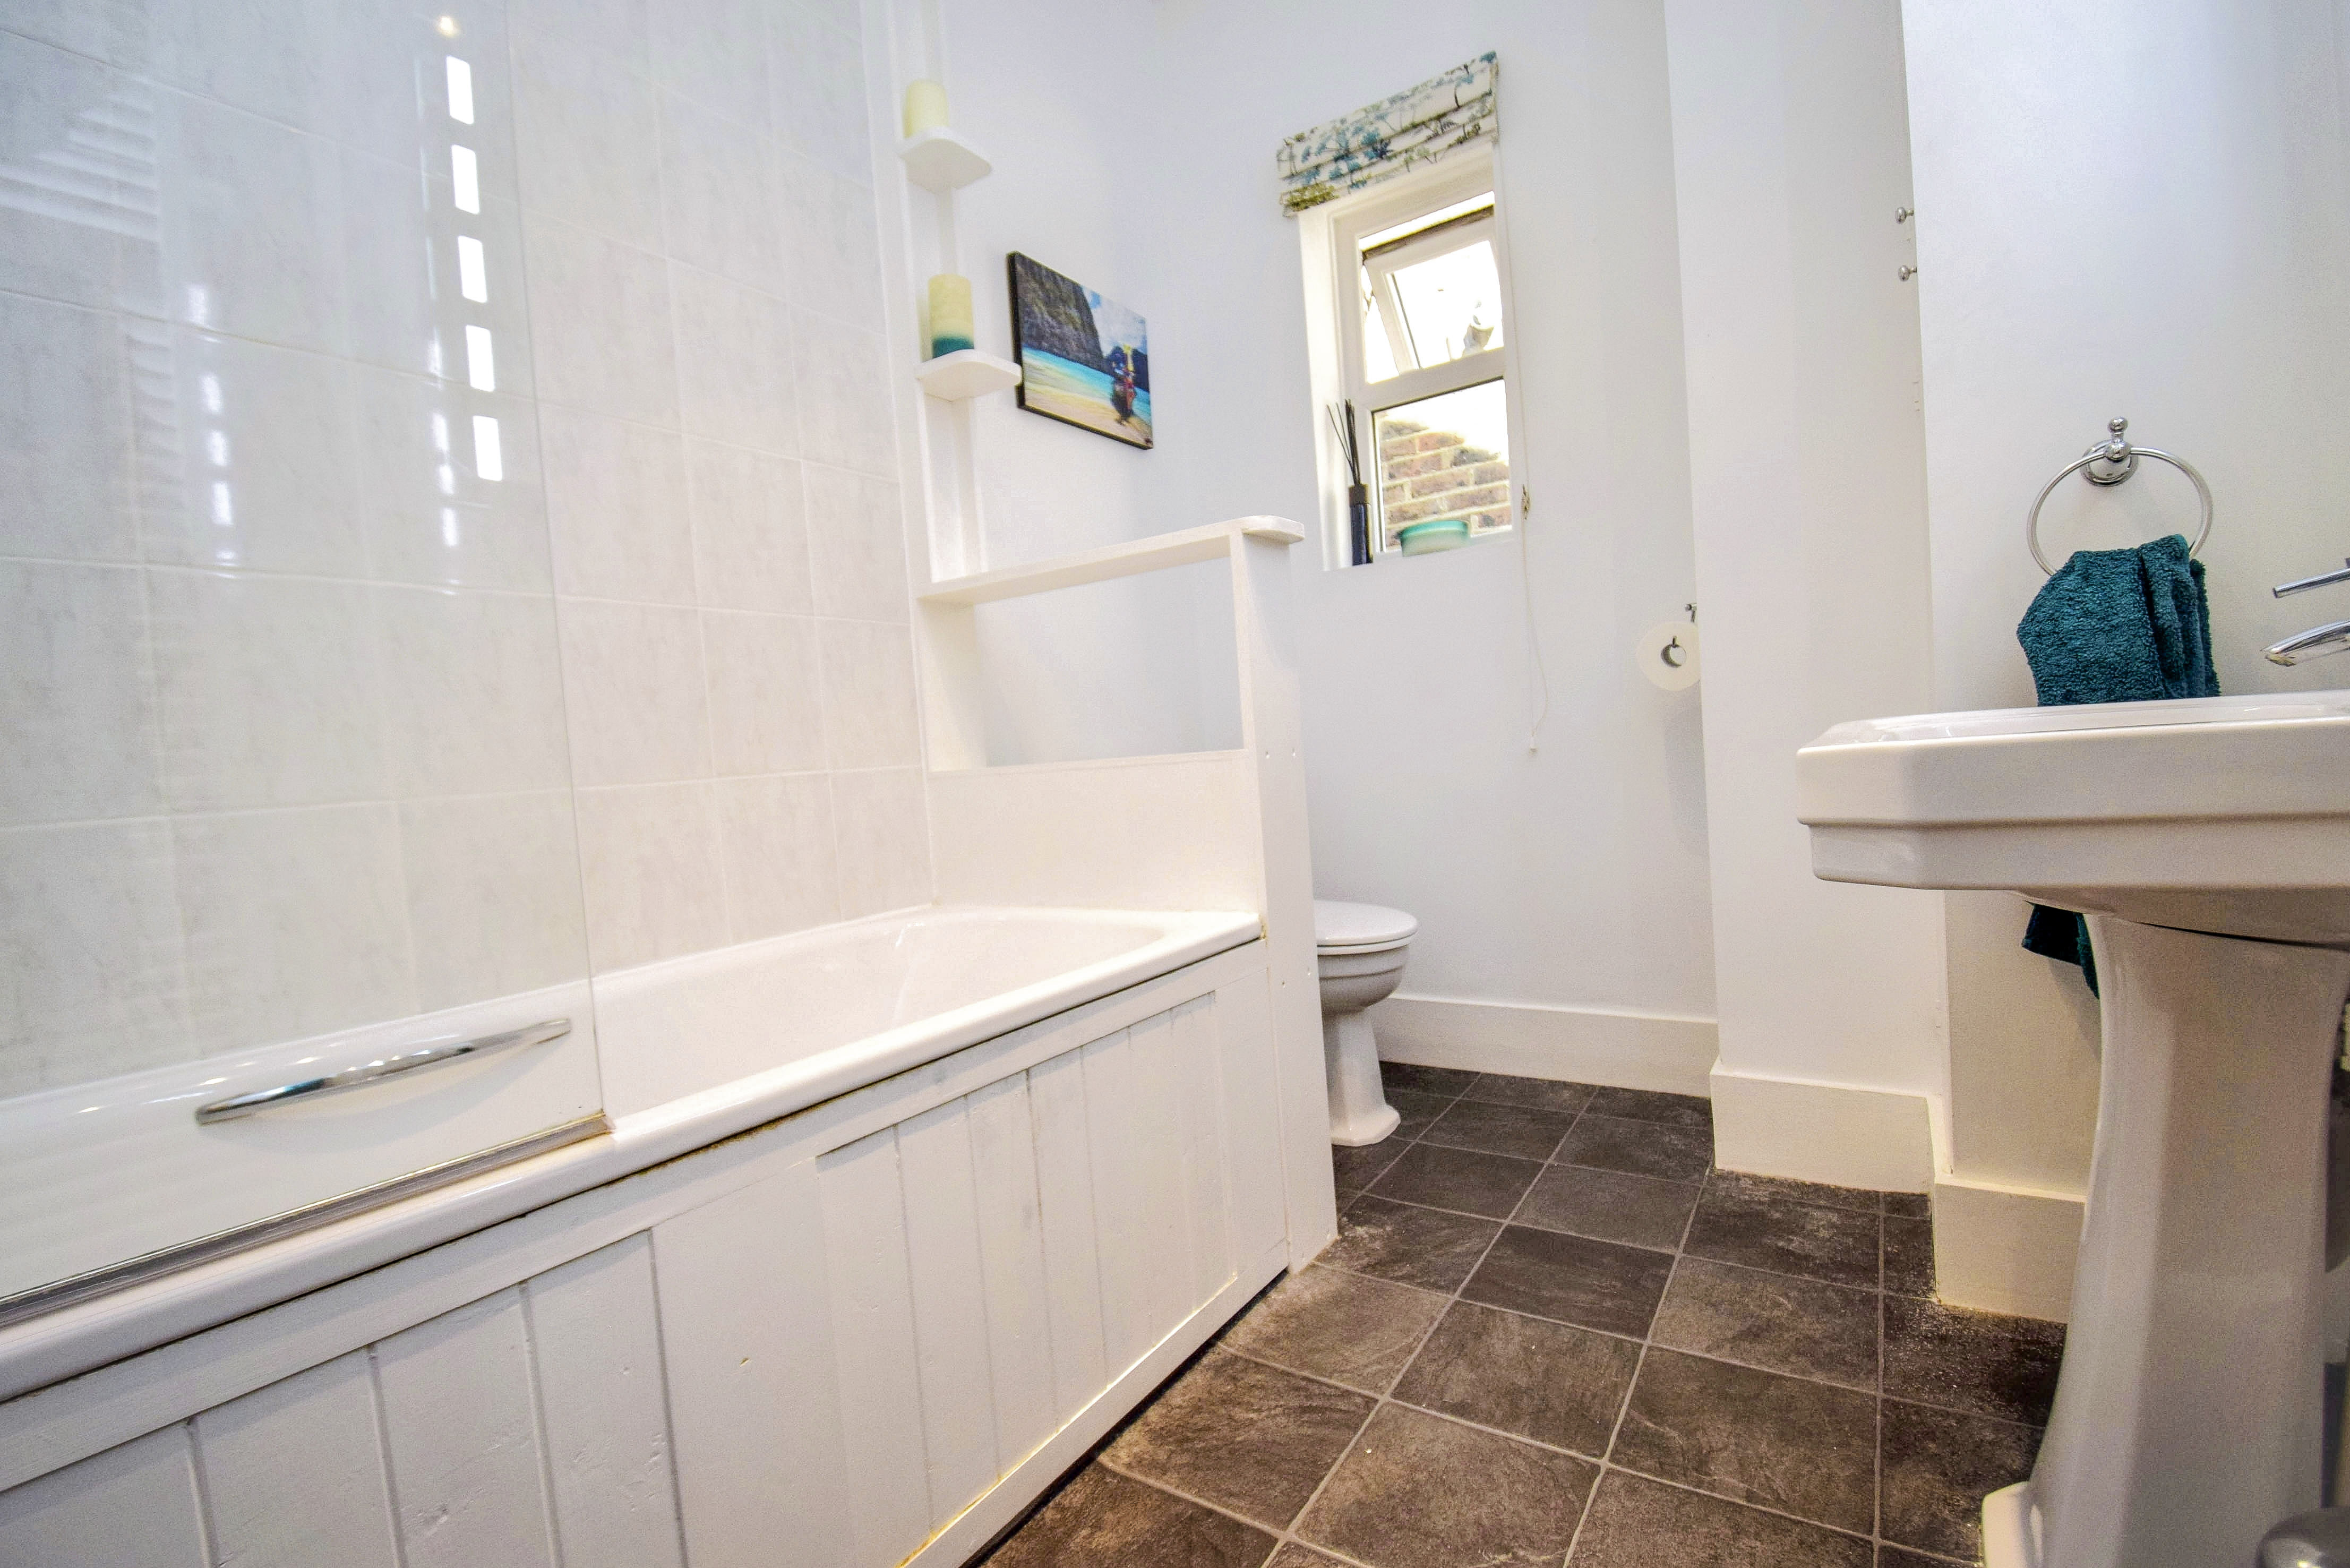
2.66m x 1.91m (8' 9" x 6' 3") Panelled bath with mixer tap, wall shower, glazed shower screen, wash hand basin with splashback tiling and low level wc. Sealed unit double glazed window to the side, full height tiling to the bath walls, LED down lighting, tubular heated towel rail, toiletries cupboard, vinyl cushion flooring, mirror with lighting.
Outside
Front Garden
There is a small front garden with paving, flower beds and varied planting.
Rear Garden
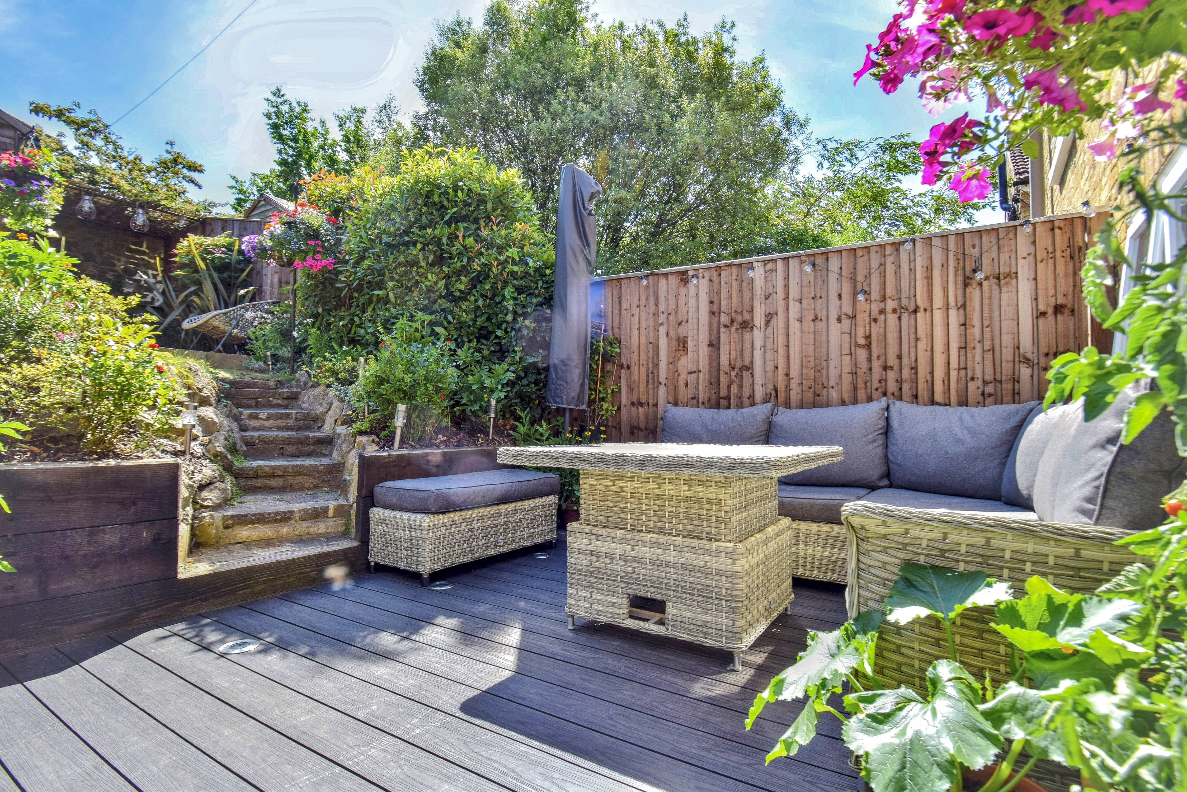
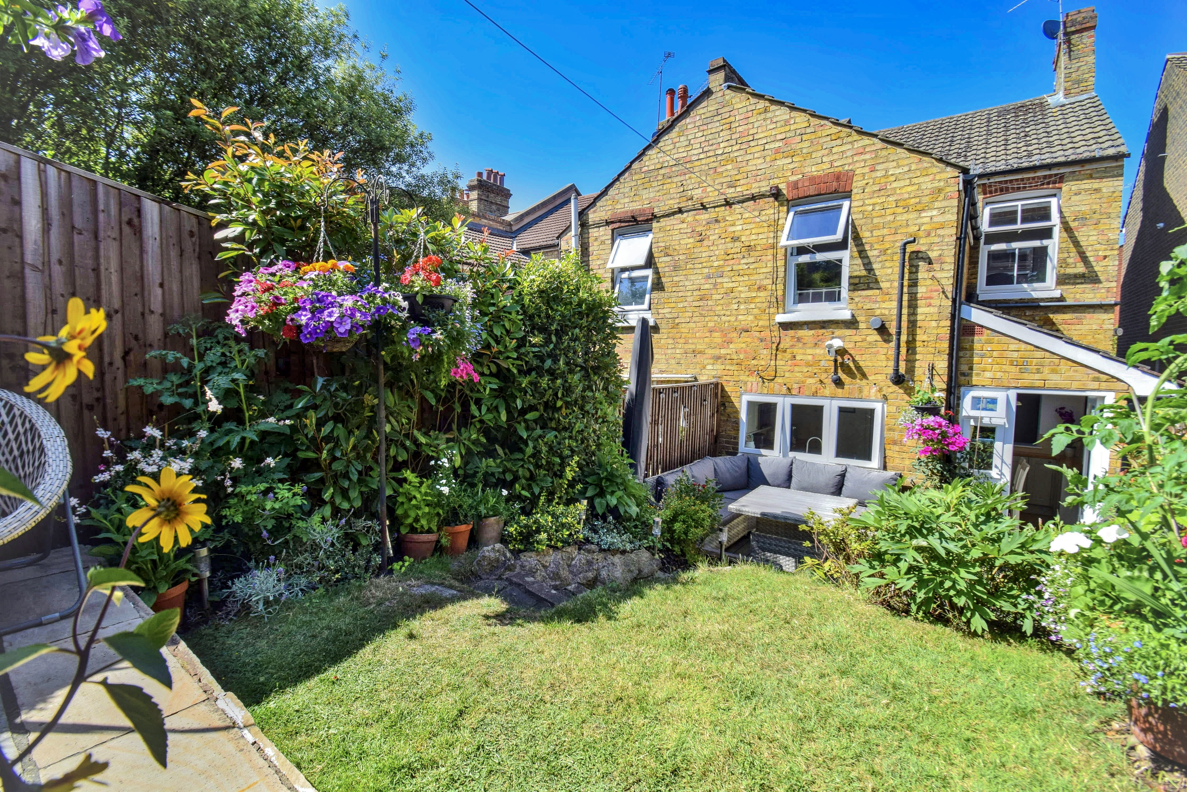
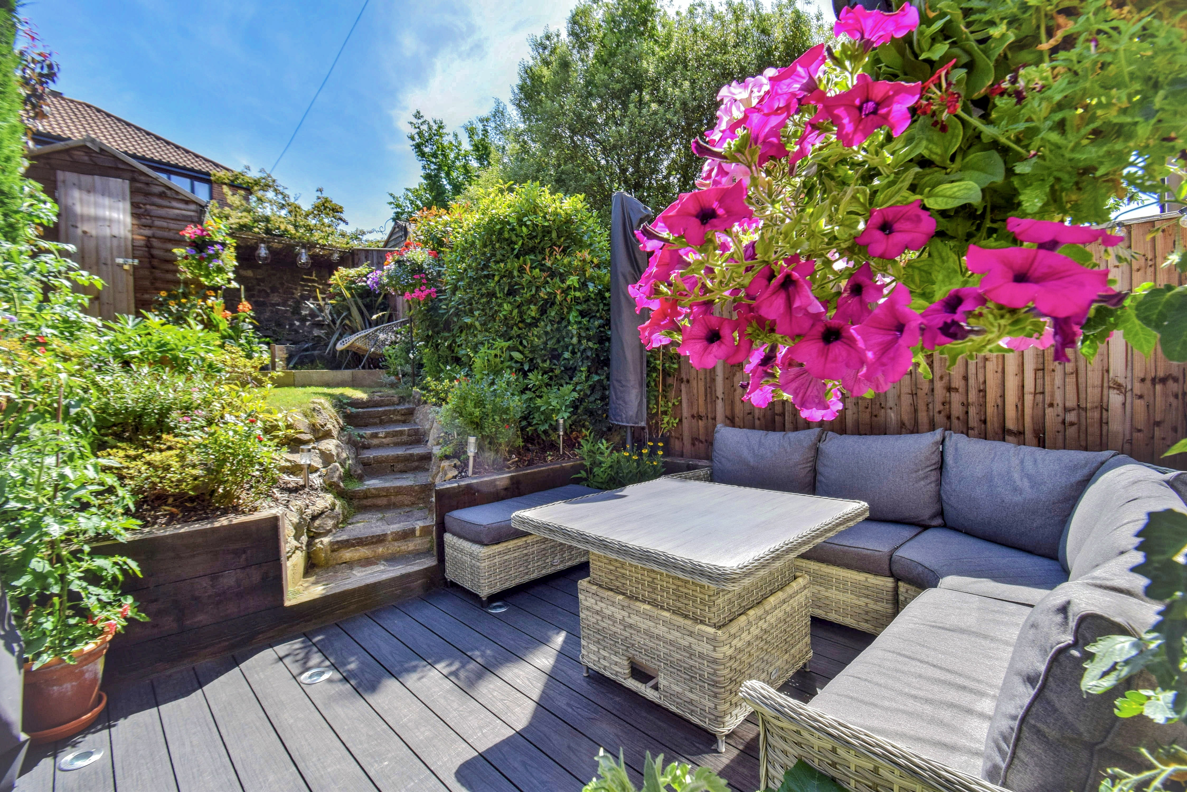
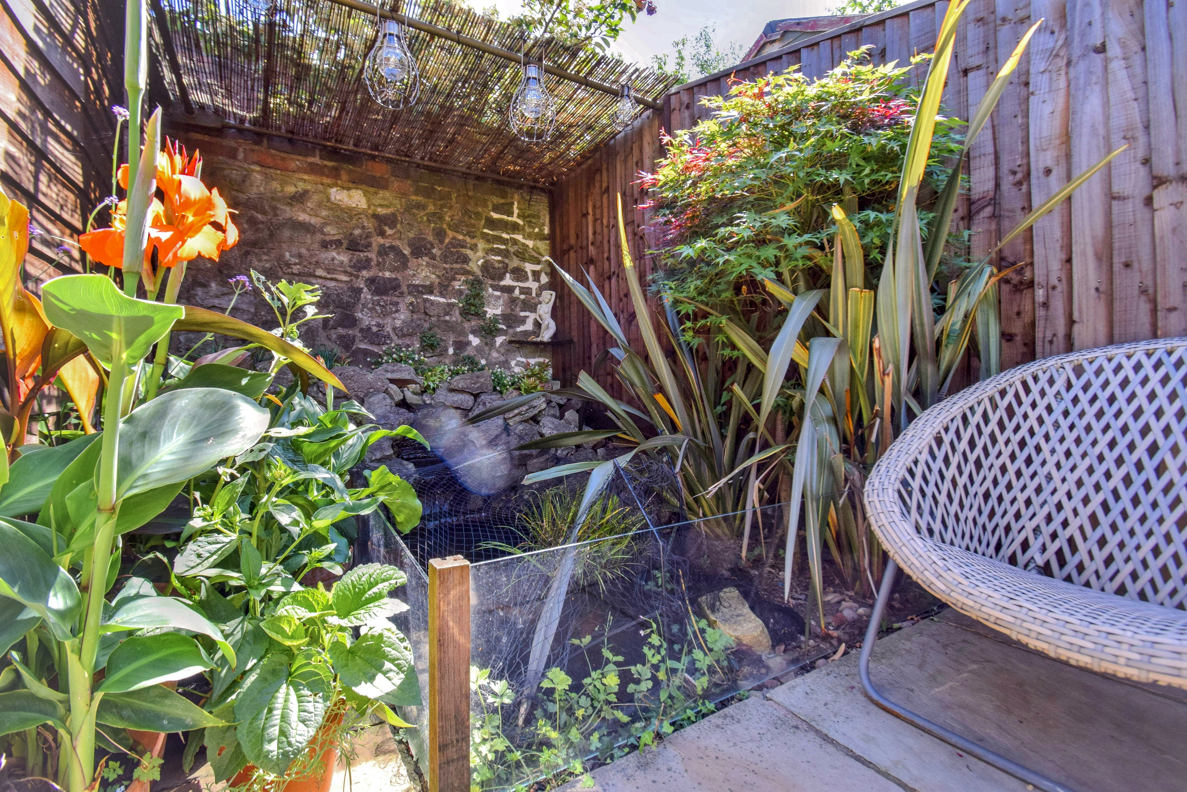
A sunny south facing rear garden with deck, up lighting, external power point, steps lead up to an area of lawn, flower beds and borders with varied planting. At the rear there is a rockery with water fall and pond. Garden shed with light and power.
COUNCIL TAX: Band D. £2,563.23 payable 2026/2027.

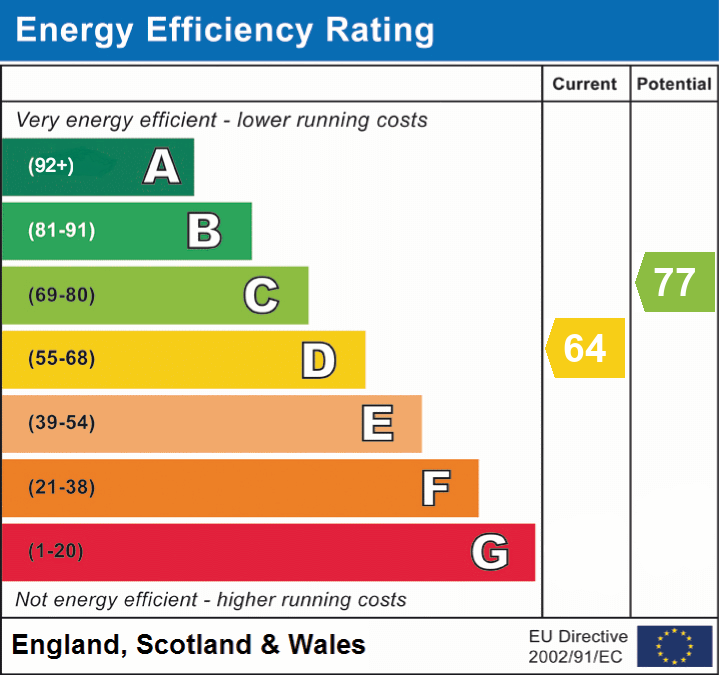
Energy performance certificates
Schools
List of nearest schools to this property.
* Distances are straight line measurements.
Key Stage 2
Lady Boswell's Church of England Voluntary Aided Primary School, Sevenoaks - 0.26 milesKey Stage 4
Sevenoaks School - 0.34 milesKey Stage 5
Sevenoaks School - 0.34 milesTransport
List of nearest public transport to this property.
* Distances are straight line measurements.
Train Station
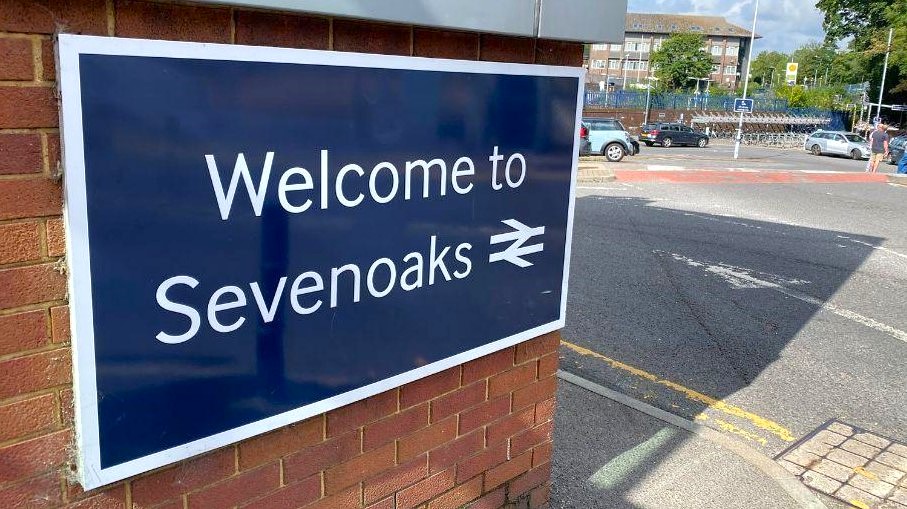
Sevenoaks Rail Station - 0.73 milesAirport
Biggin Hill Airport - 8.2 milesCoach Station
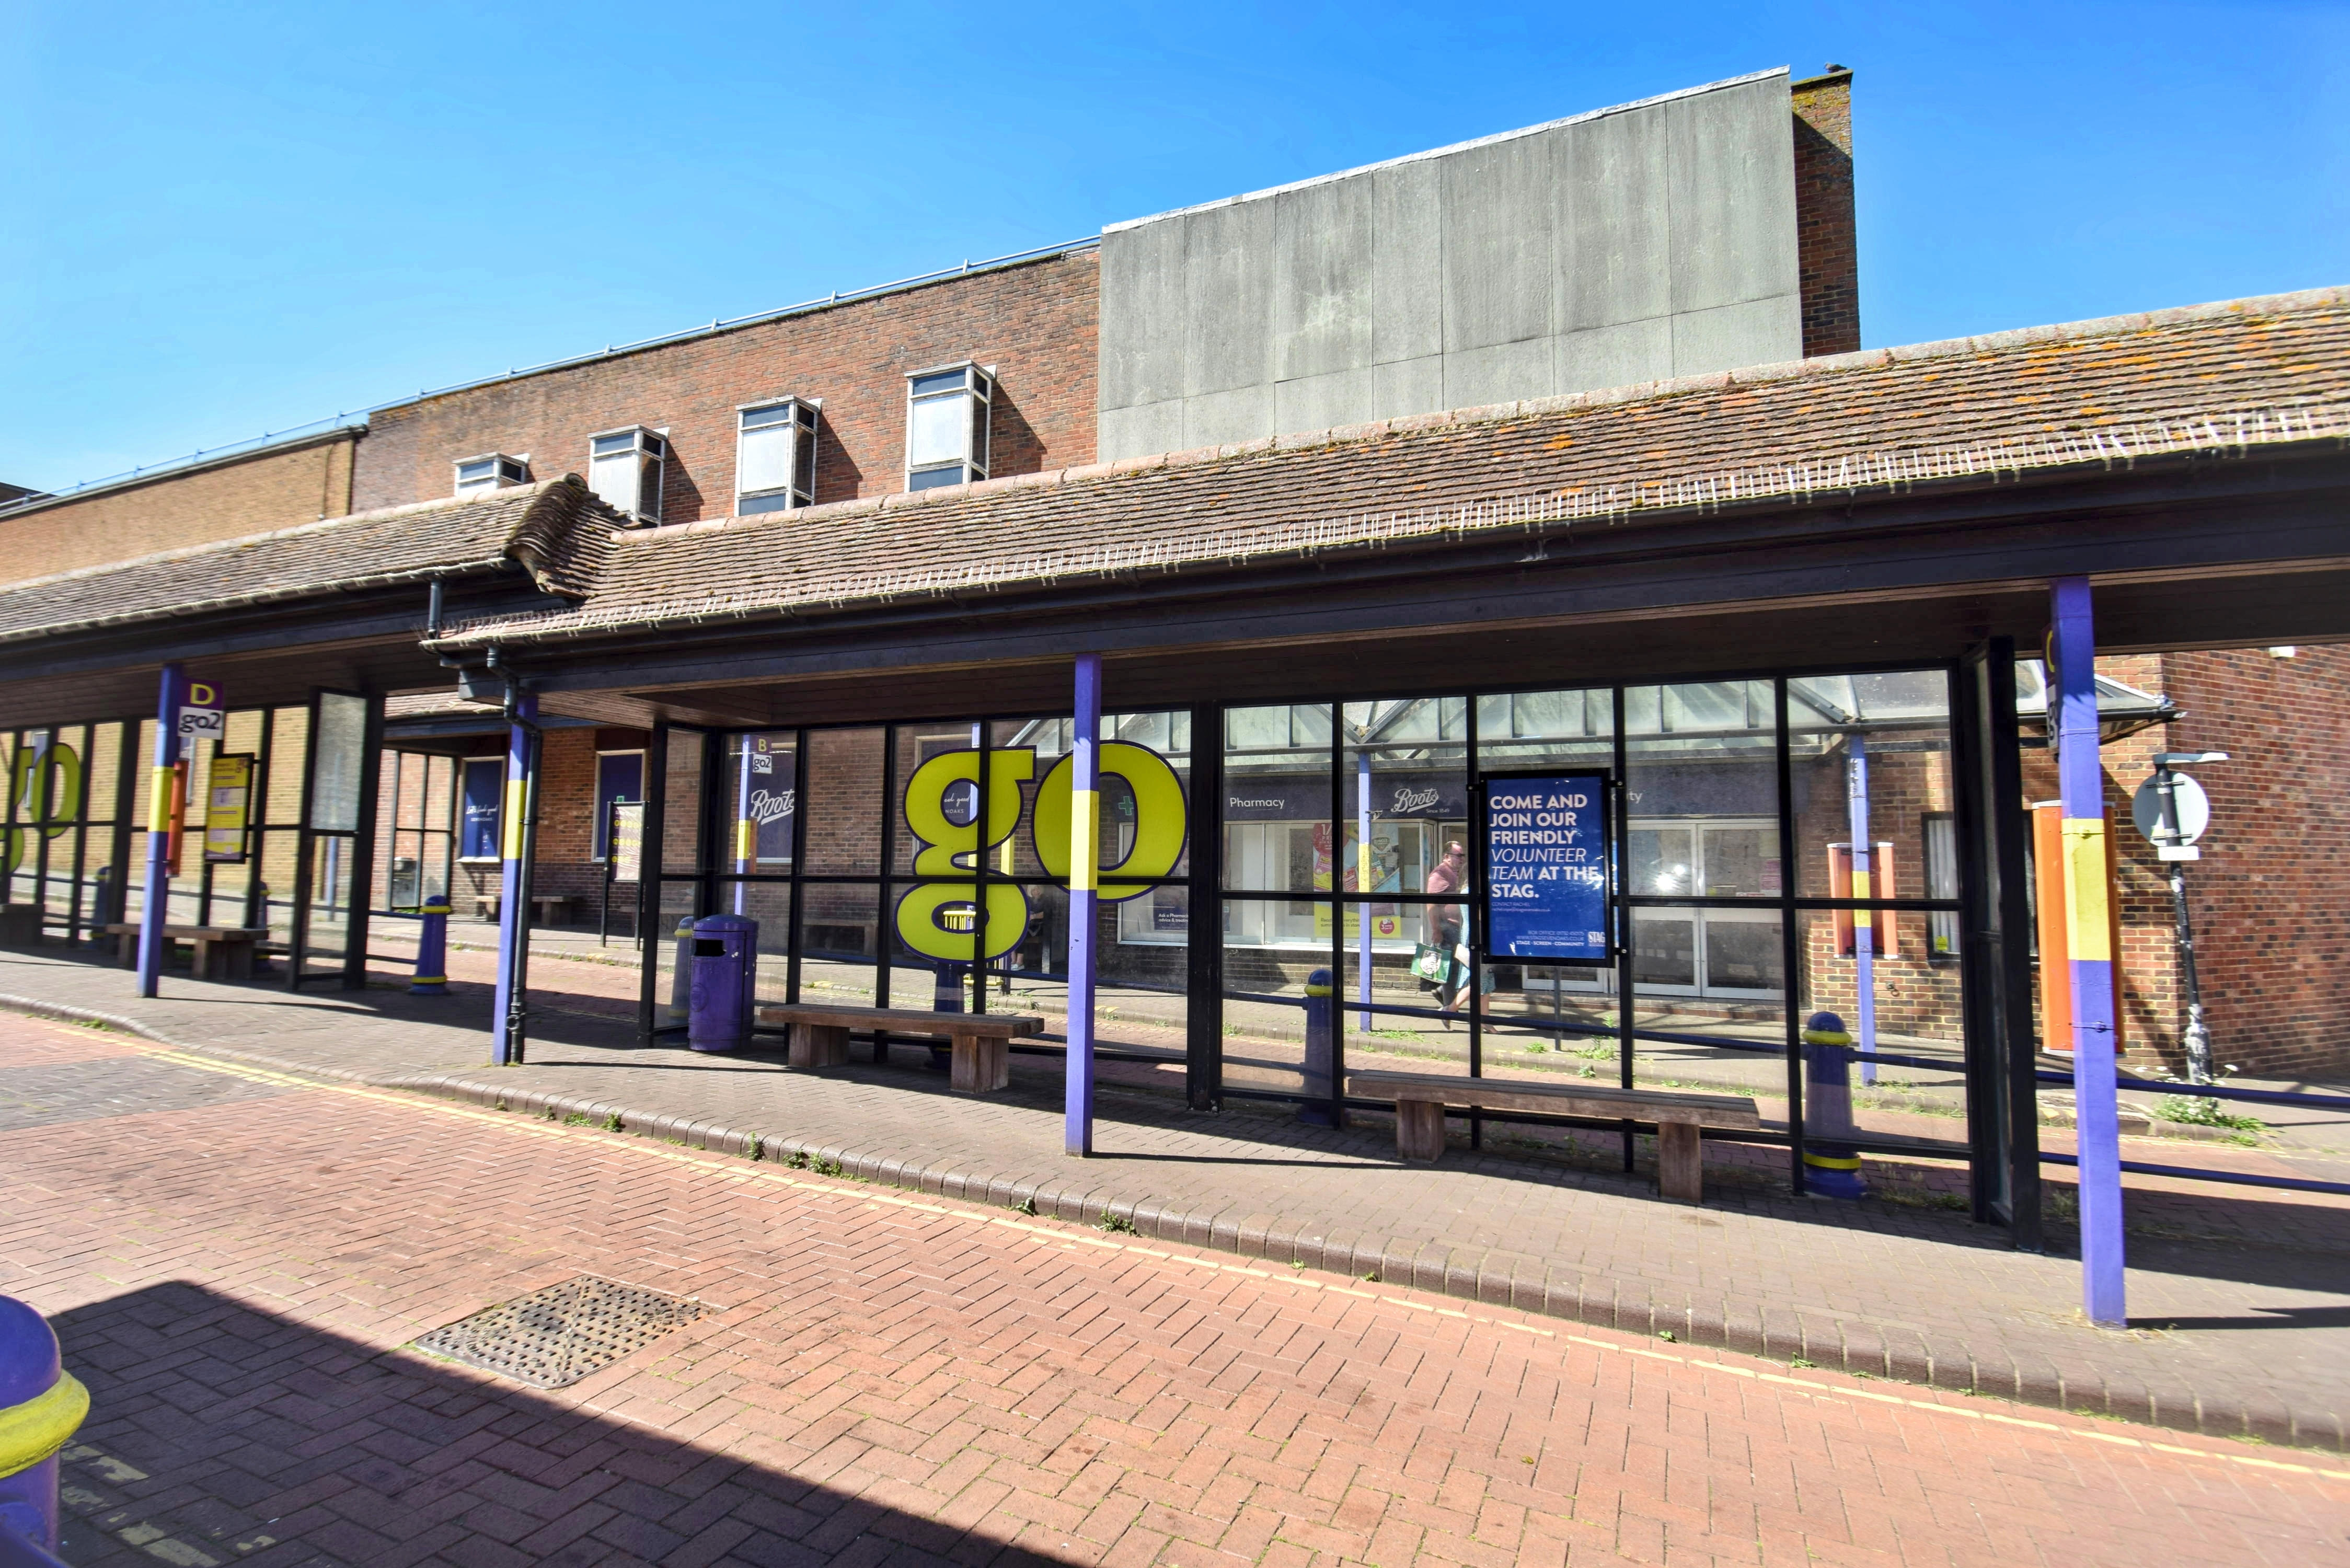
Sevenoaks: Bus Station - 0.1 milesFerry Port
Gravesend Pier - 14.22 miles

