Full description
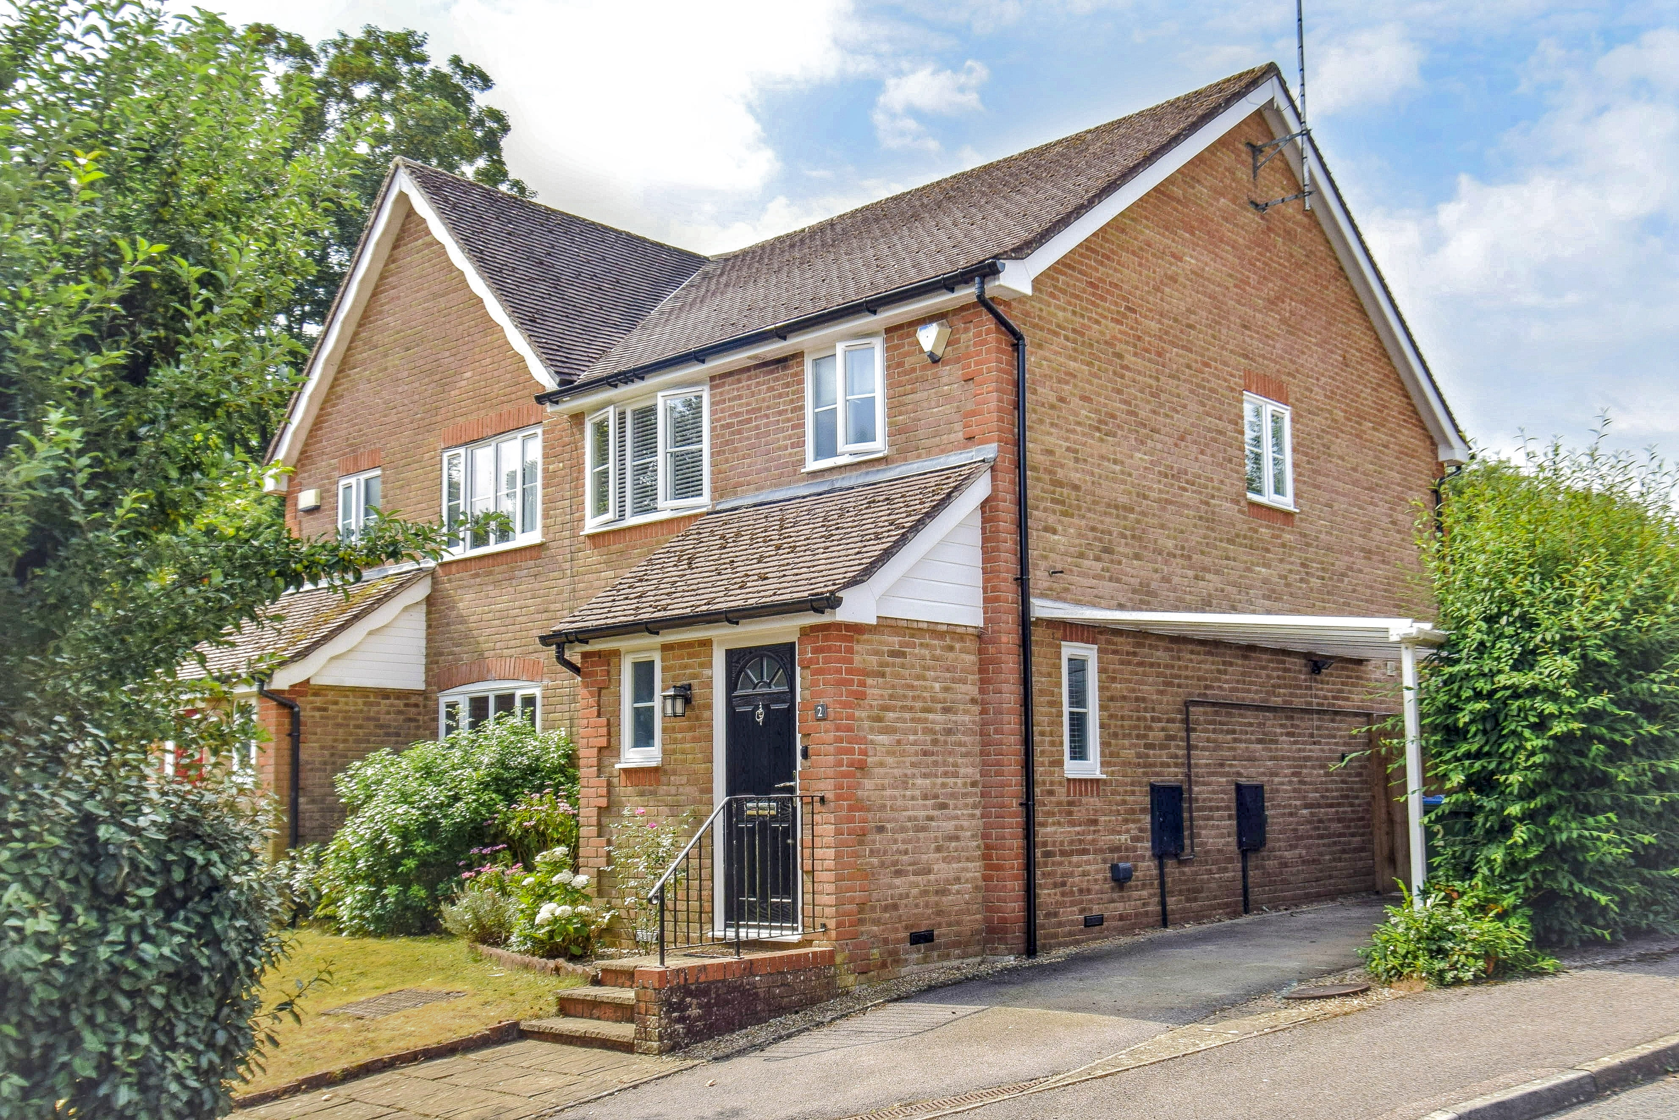

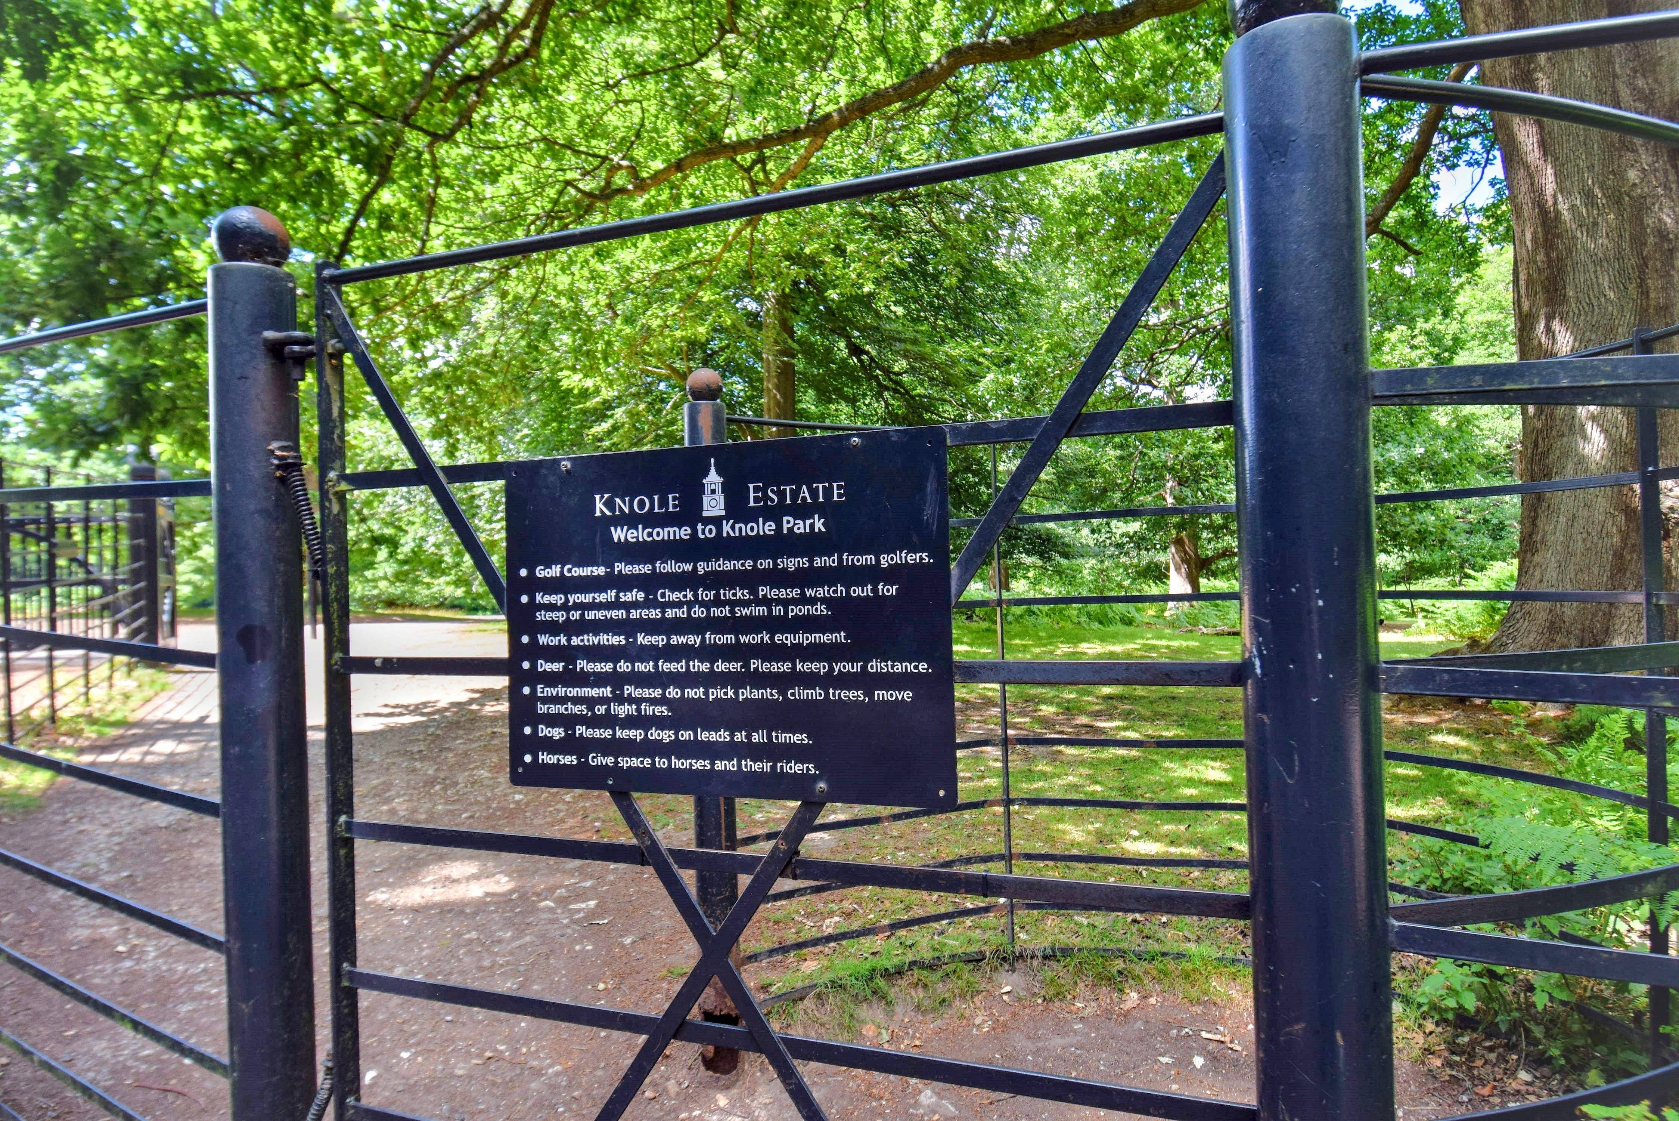
Exquisitely finished and thoughtfully extended 2/3 bedroom semi-detached house, ideal for a single person, downsizer, small family or time-restricted professional couple. This exemplary home is located in a superb position within a five minute walk of access to Knole Park, as well as being within walking distance of Sevenoaks mainline railway station and the town centre. Enjoying a verdant outlook in a small cul-de-sac of houses built by Berkeley Homes in 1995.
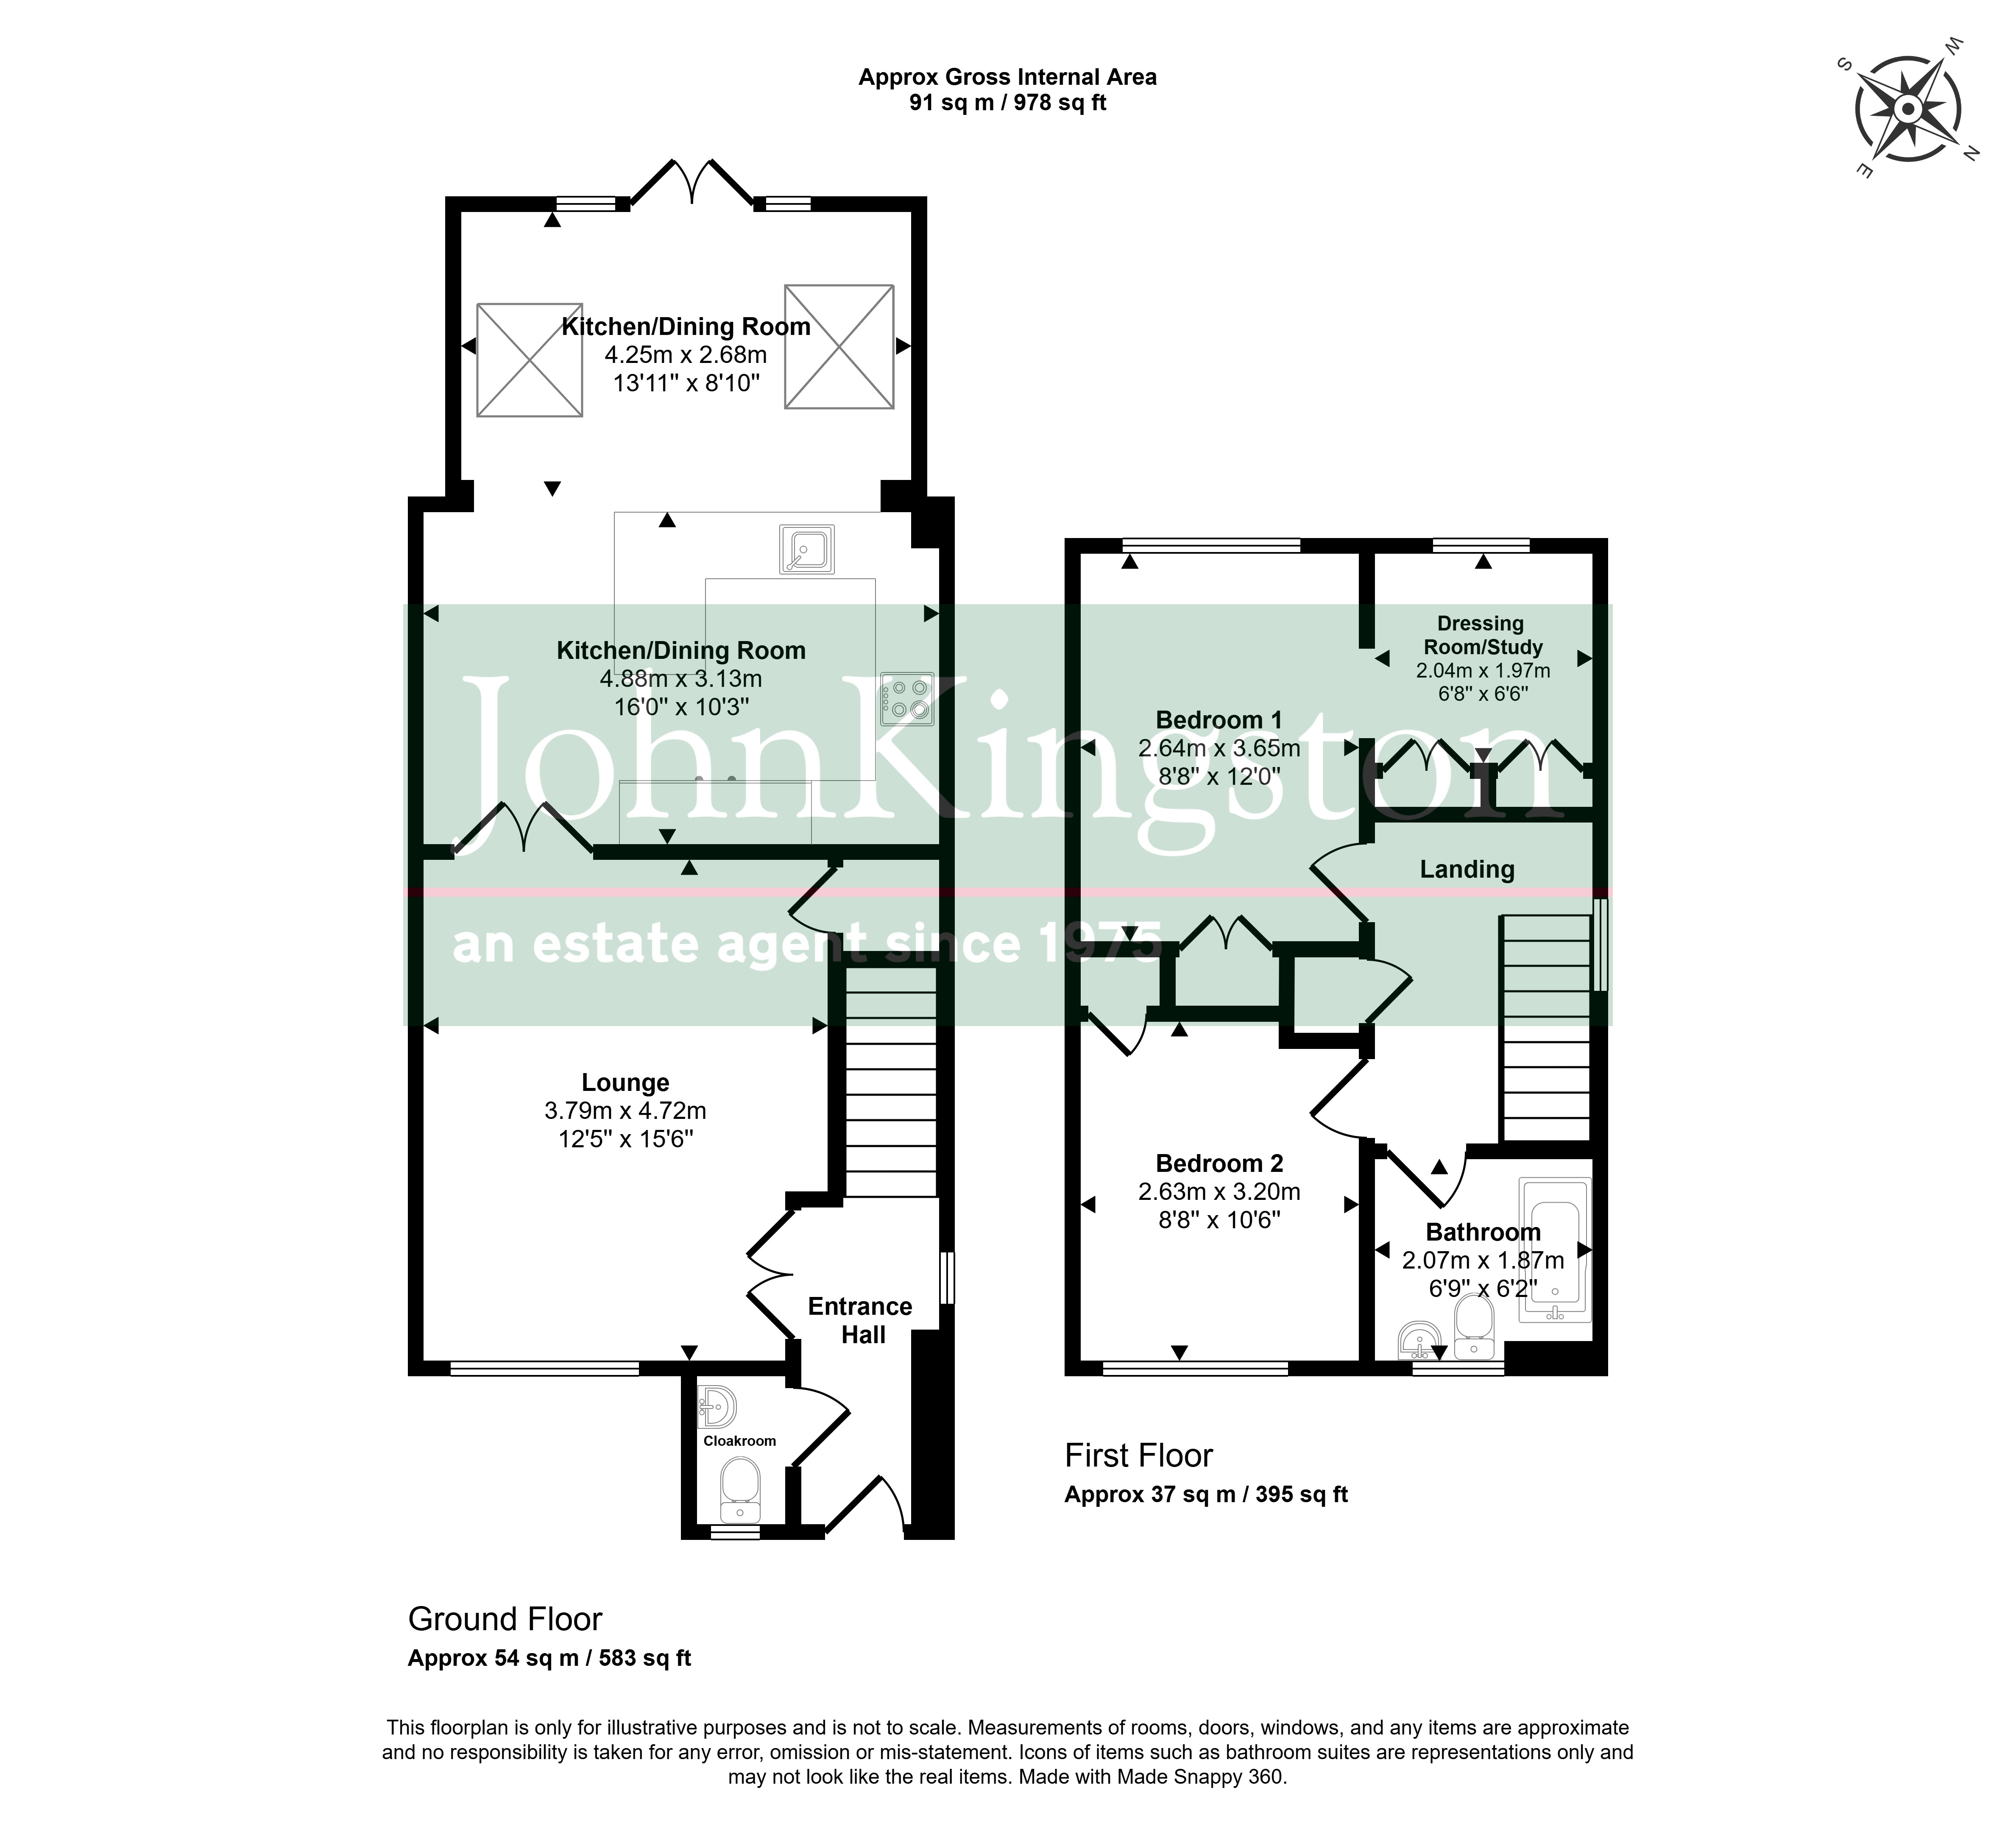
Ground Floor
Entrance Hall
9' 9" x 4' 2" narrowing to 3' 6" (2.97m x 1.27m) Sealed unit double glazed window to the side, laminate flooring, coved cornice, tubular style radiator, stairs lead up to the first floor, multi paned double doors lead into the lounge.
Cloakroom
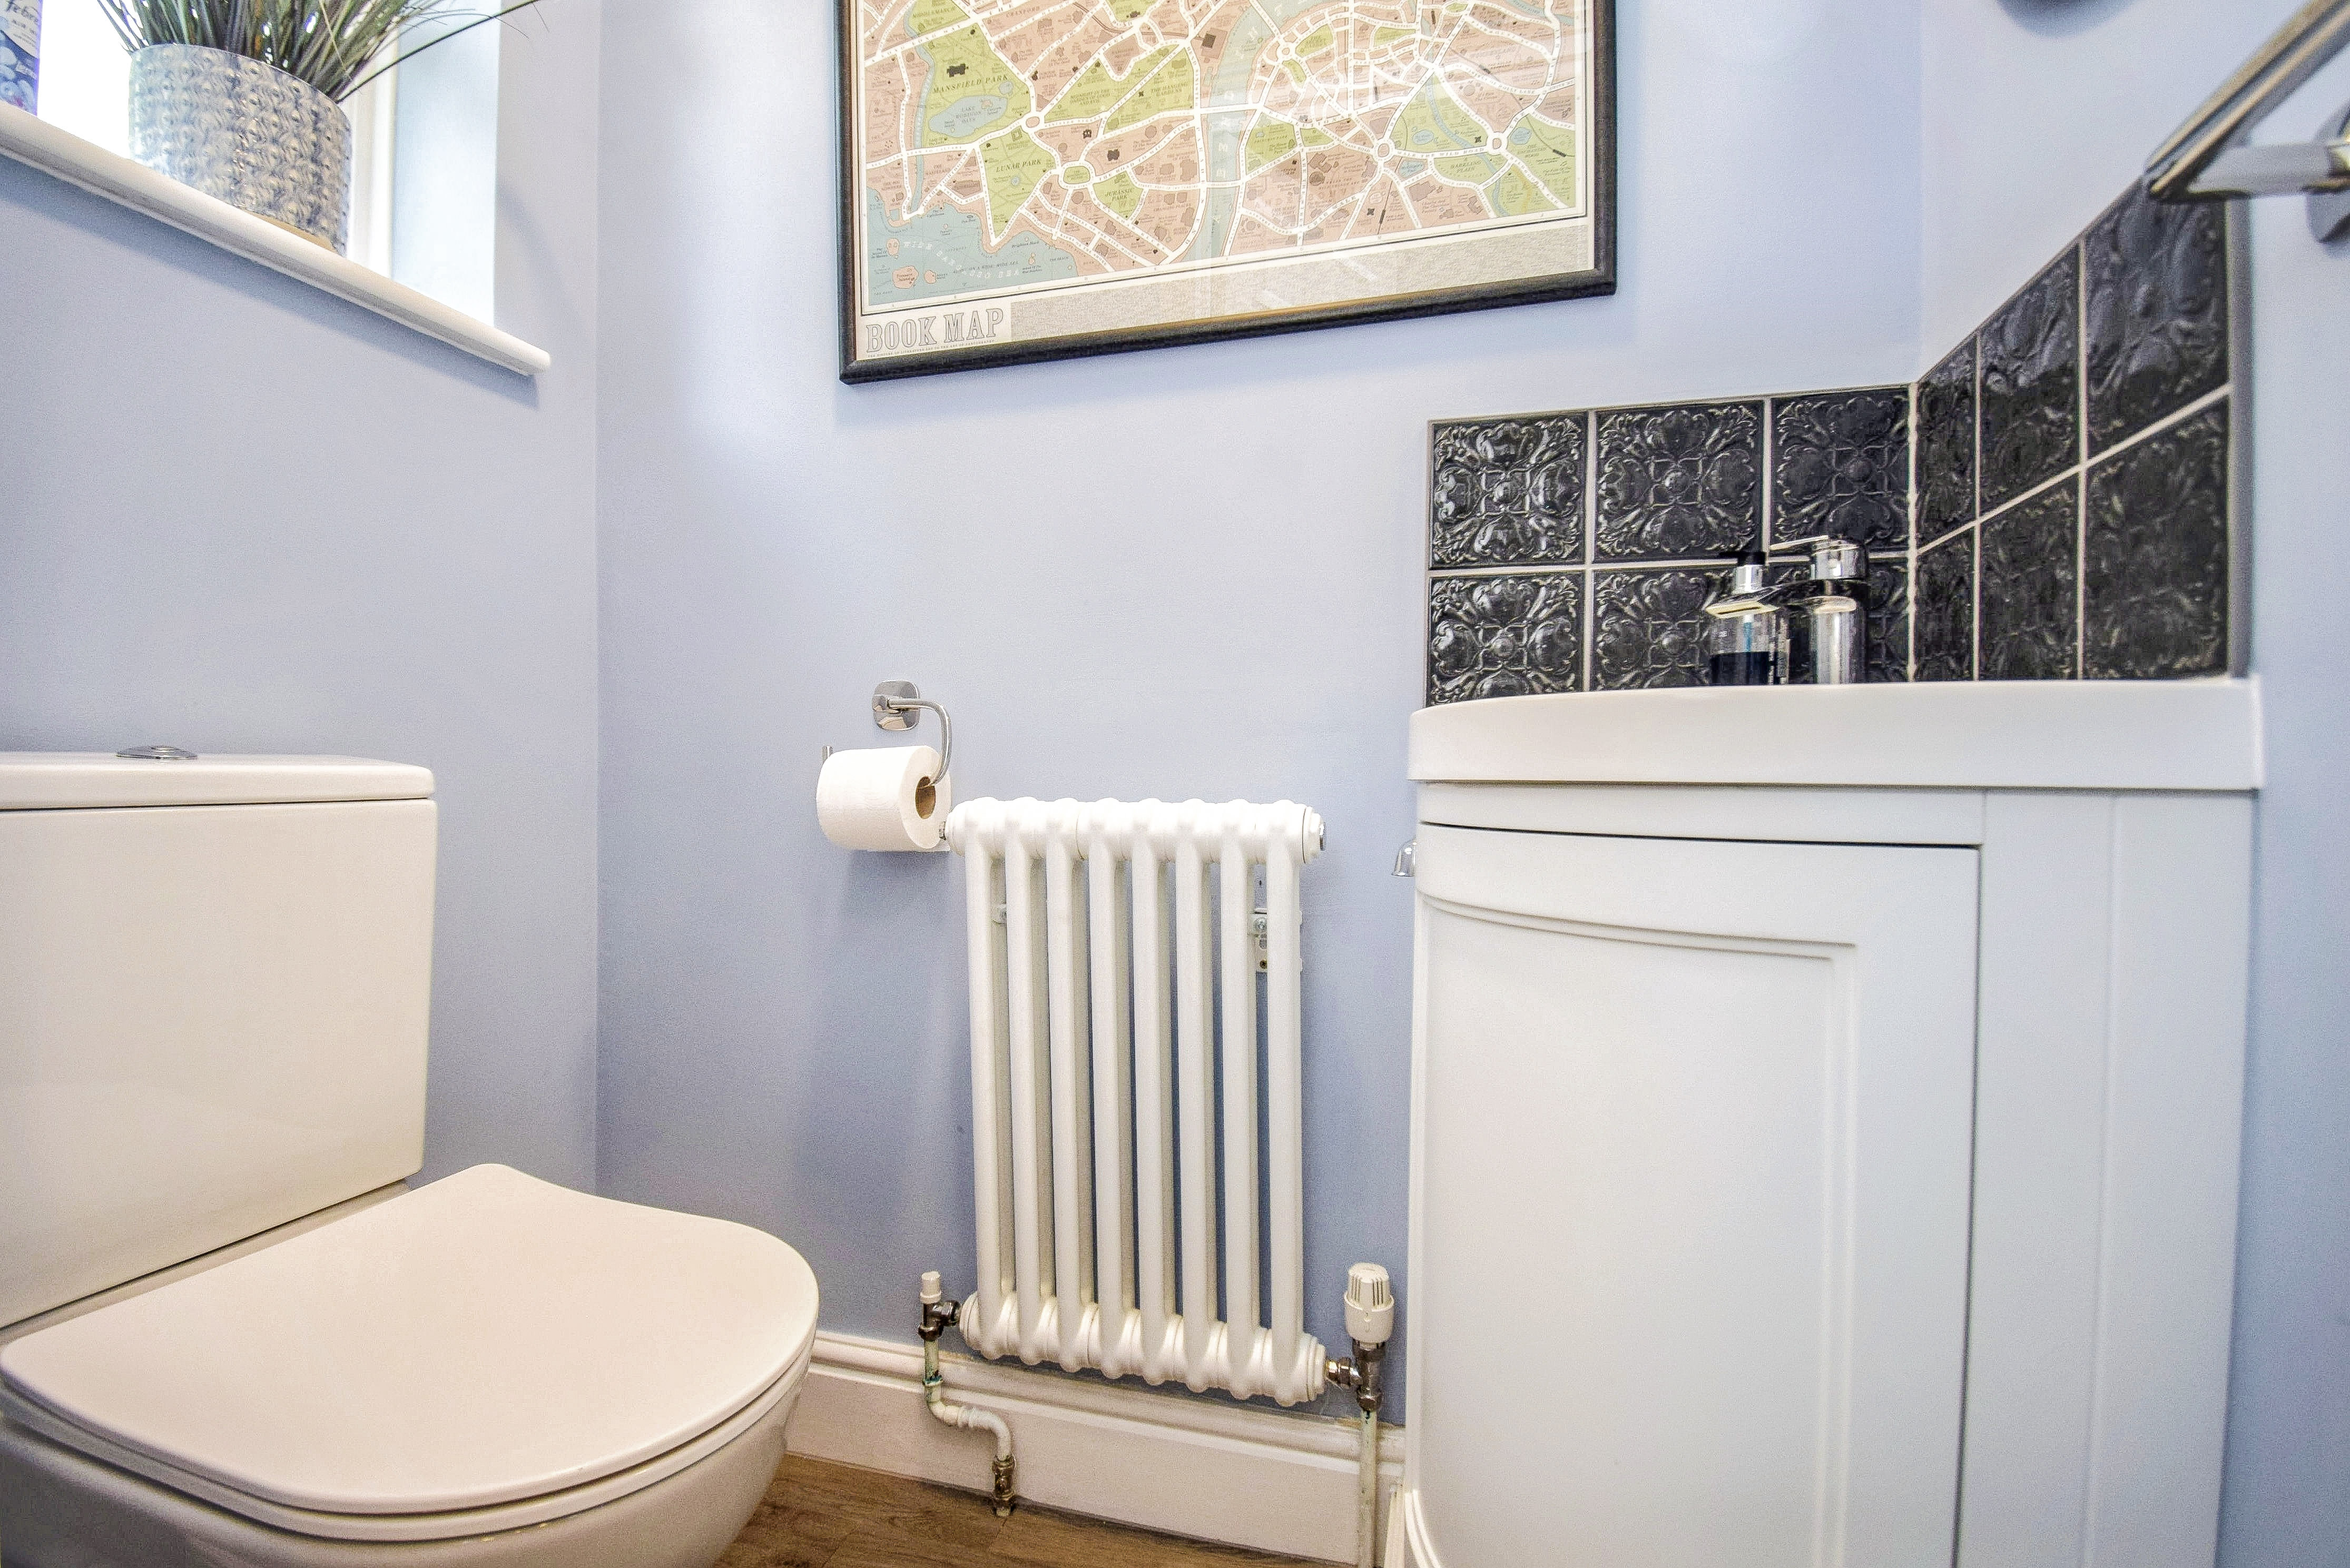
4' 8" x 2' 8" (1.42m x 0.81m) Sealed unit double glazed window to the front with obscure glazing, tubular style radiator, low level wc, corner wash hand basin set into vanity unit with cupboard under, mixer tap, splashback tiling, laminate flooring, coved cornice.
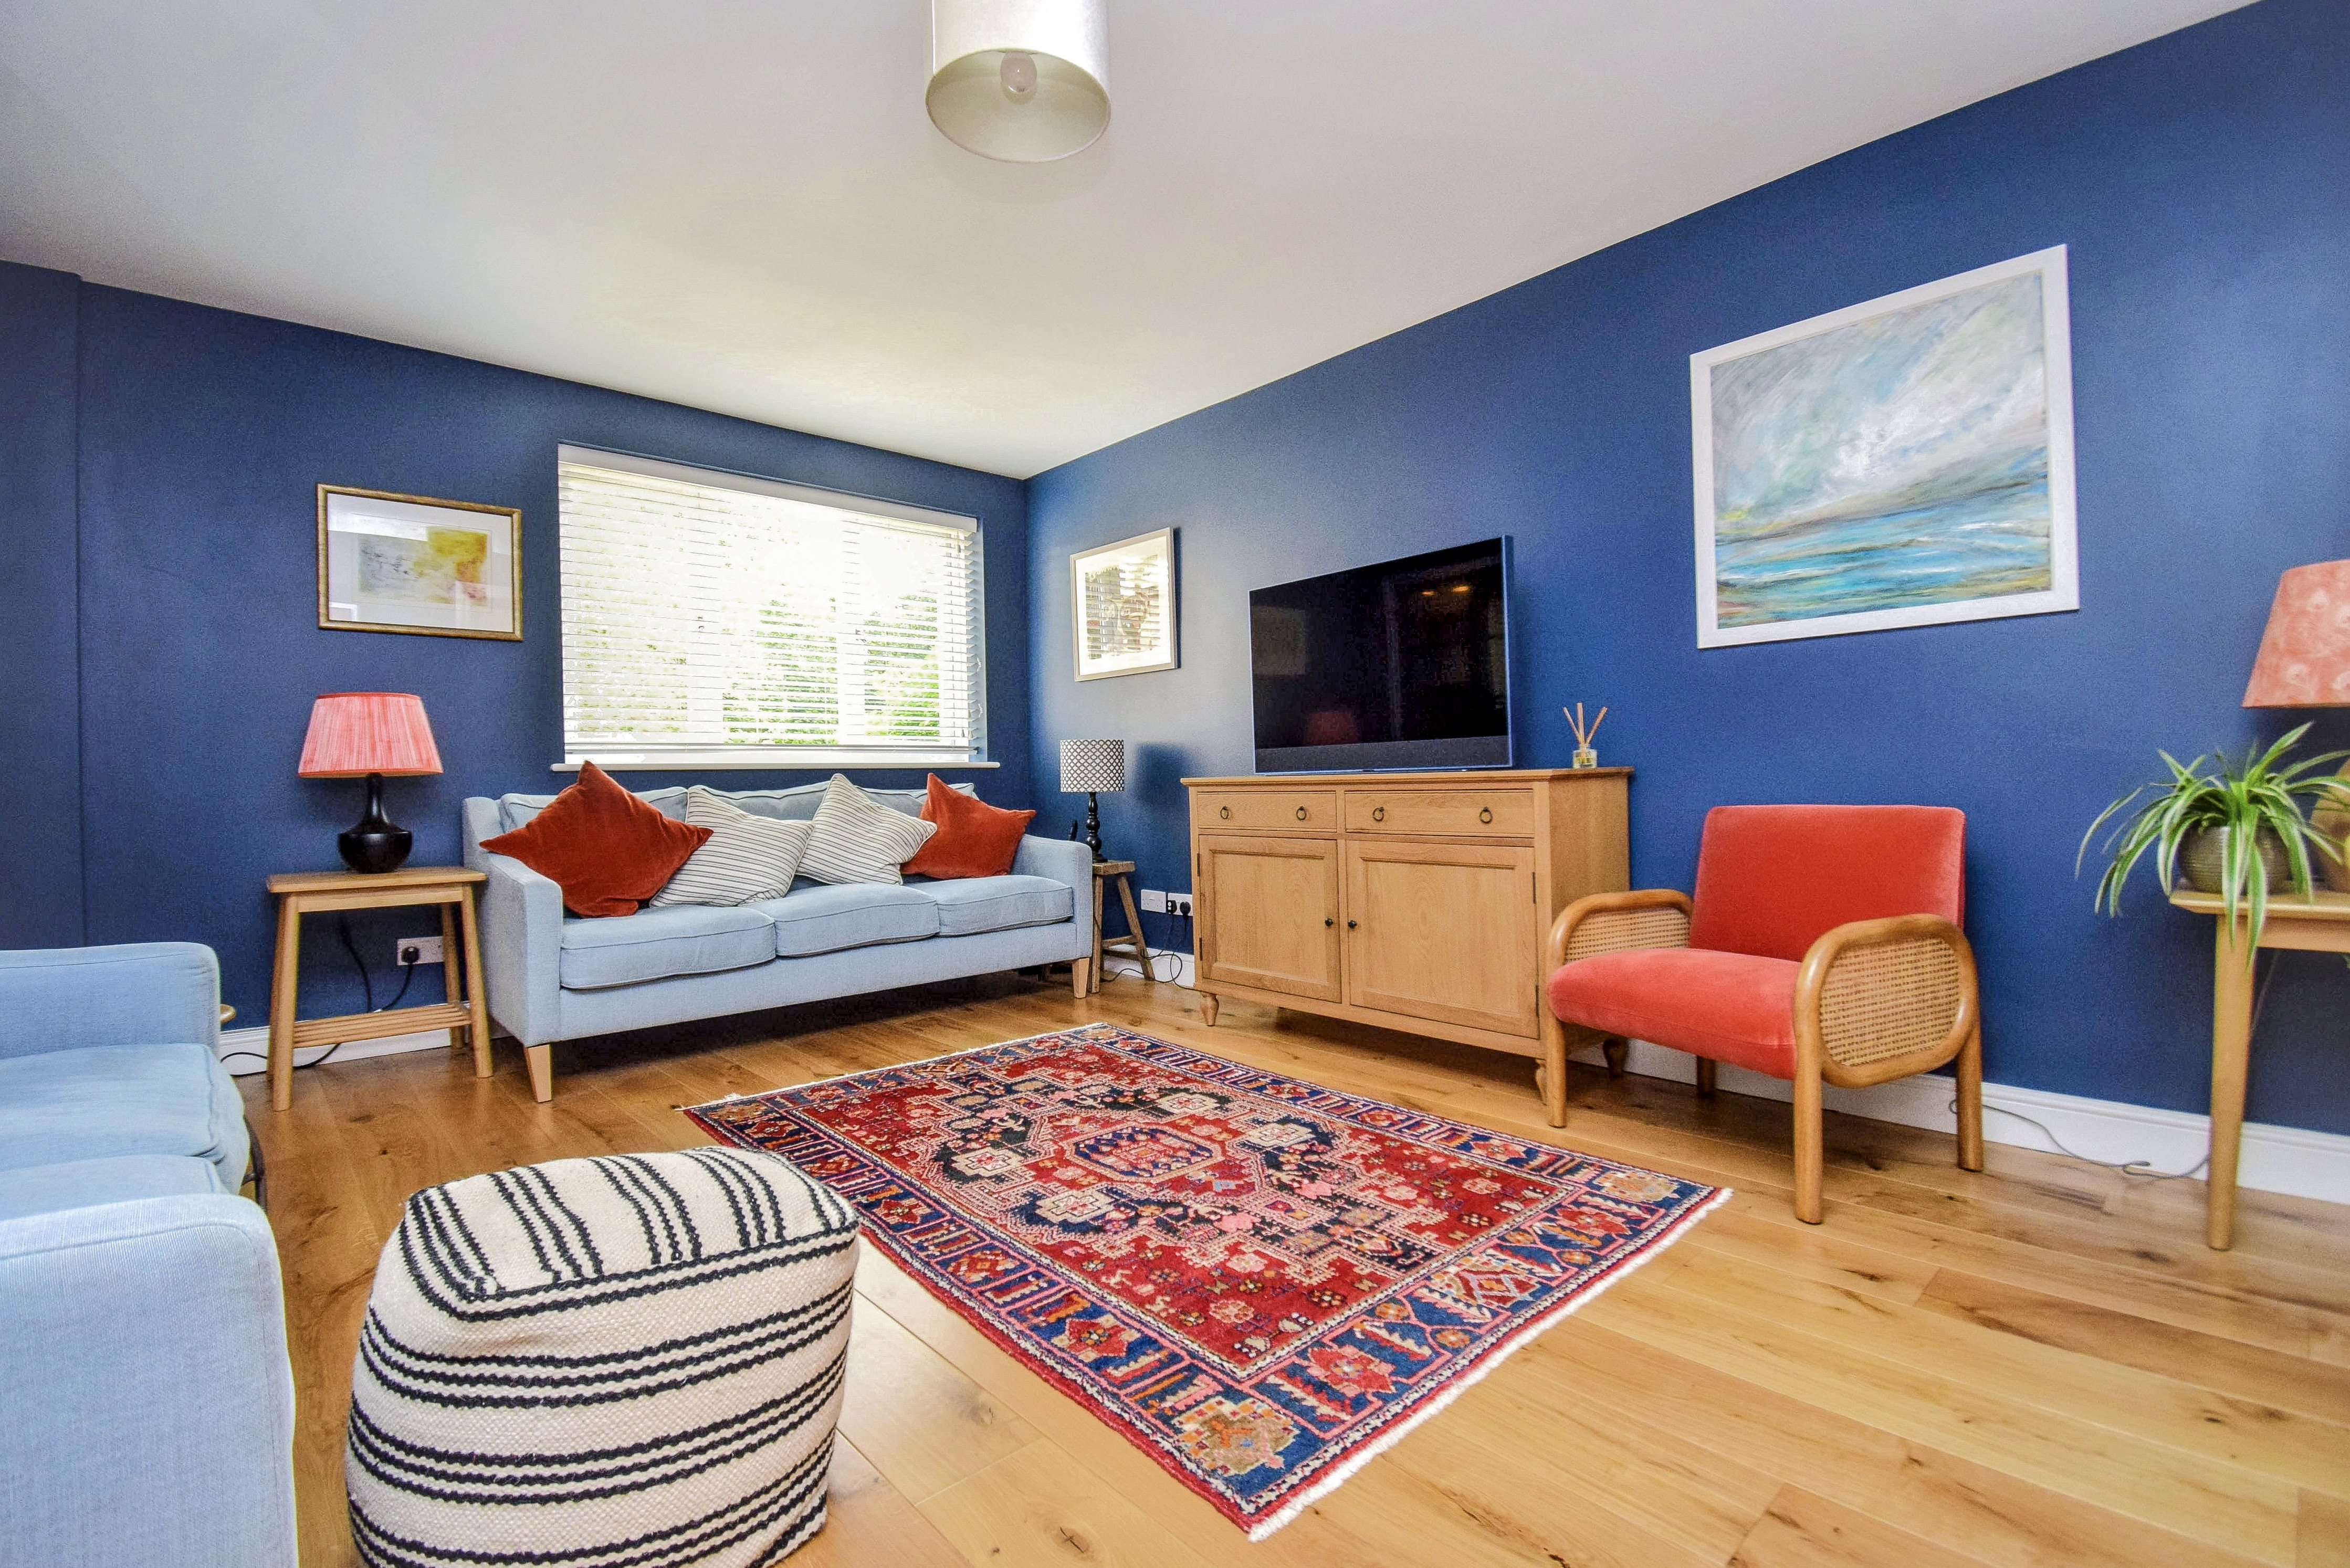
Lounge
12' 5" x 15' 6" (3.78m x 4.72m) Sealed unit double glazed window to the front with a verdant outlook, radiator, engineered oak flooring, radiator, understairs storage cupboard with automatic lighting, multi paned double doors open into the kitchen/dining room.
Kitchen/Dining Room
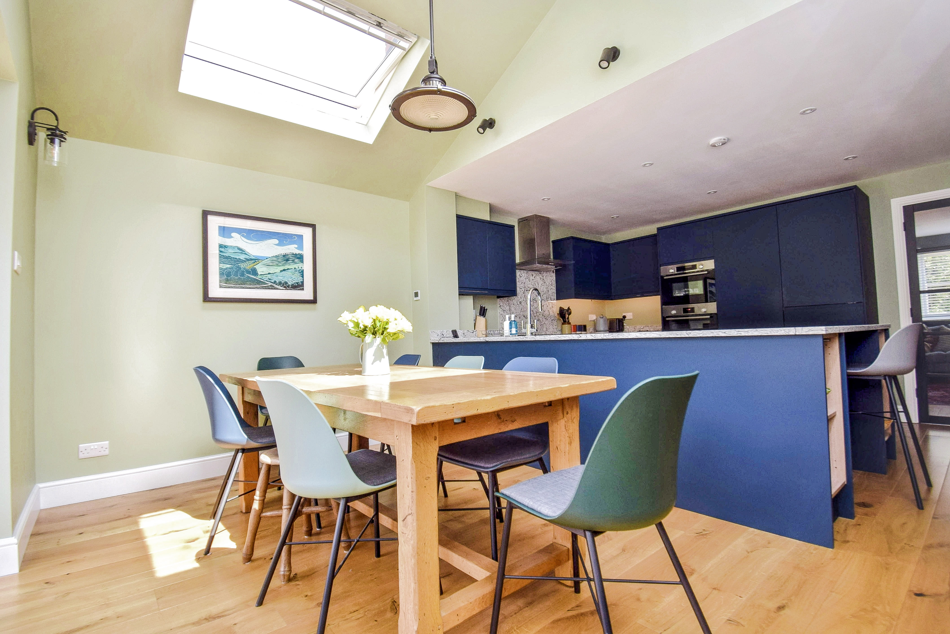
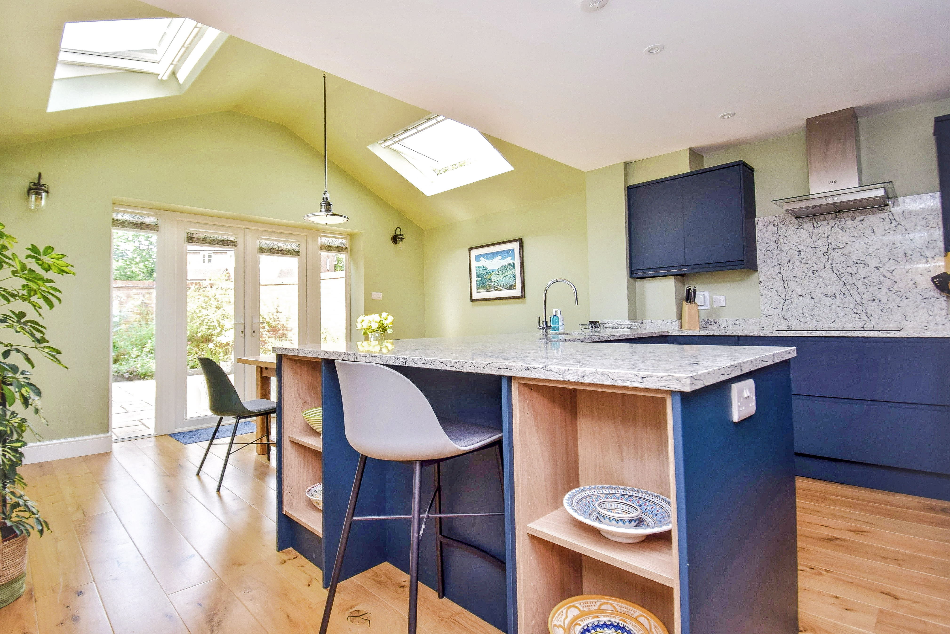
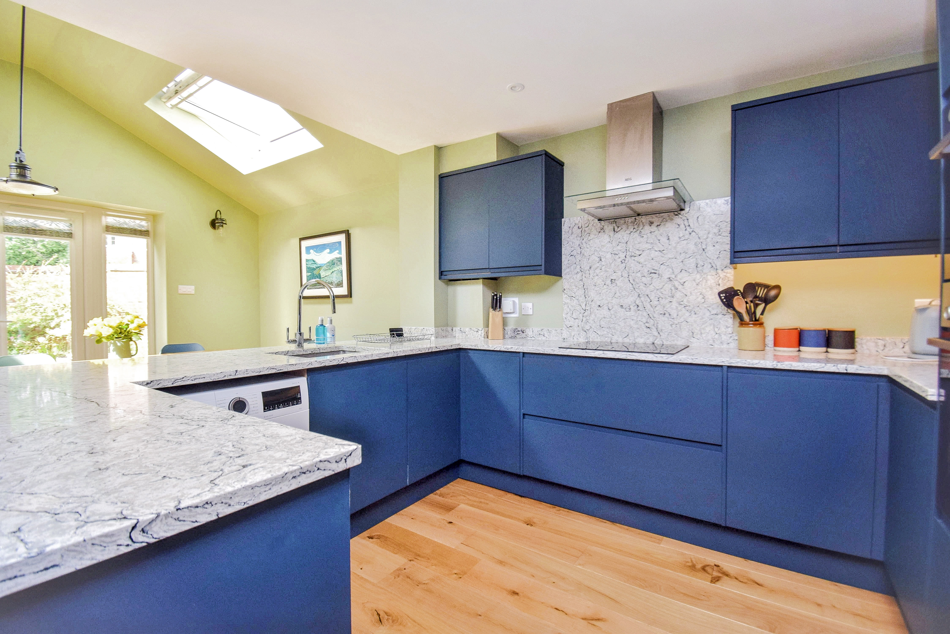
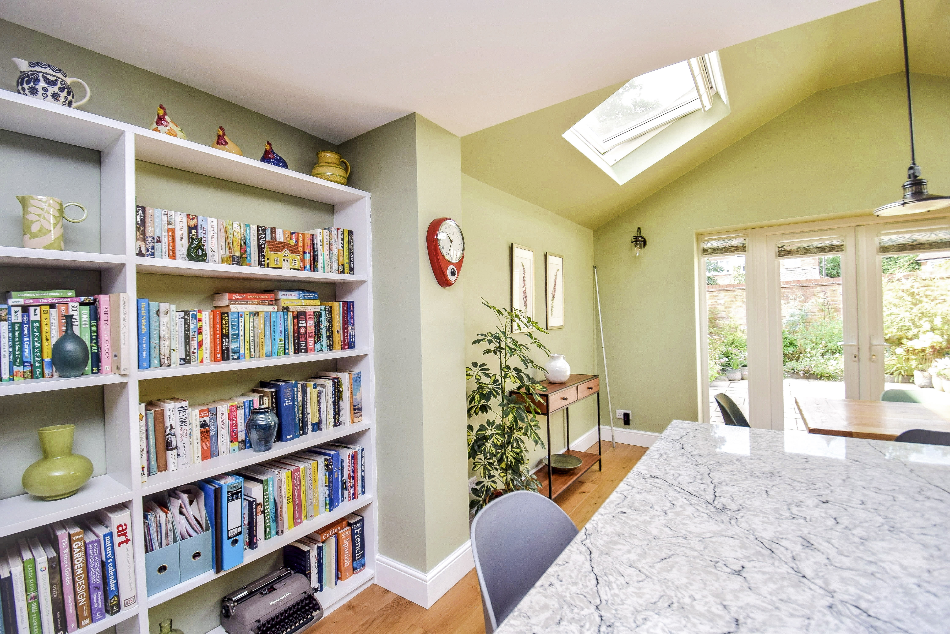
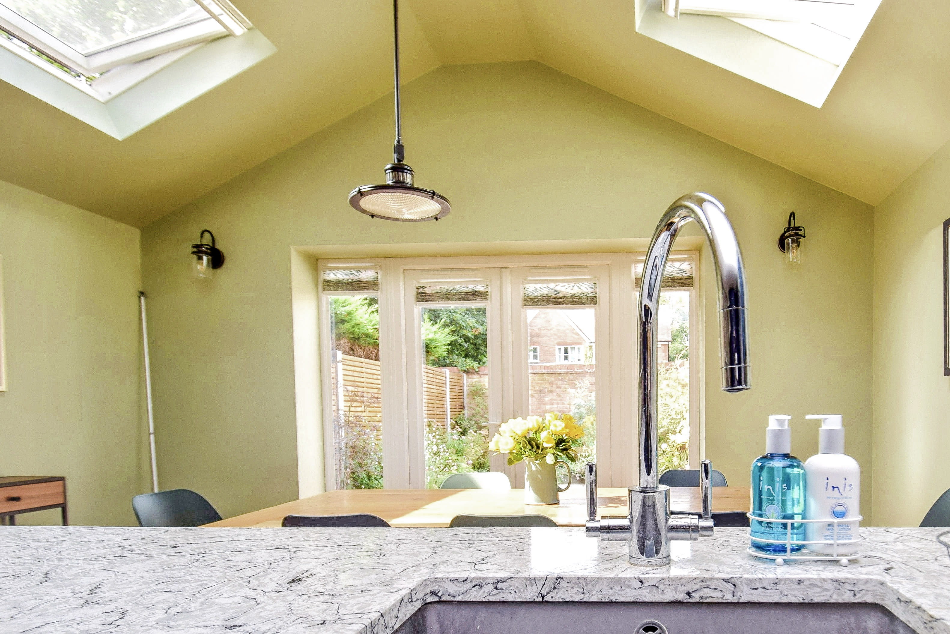
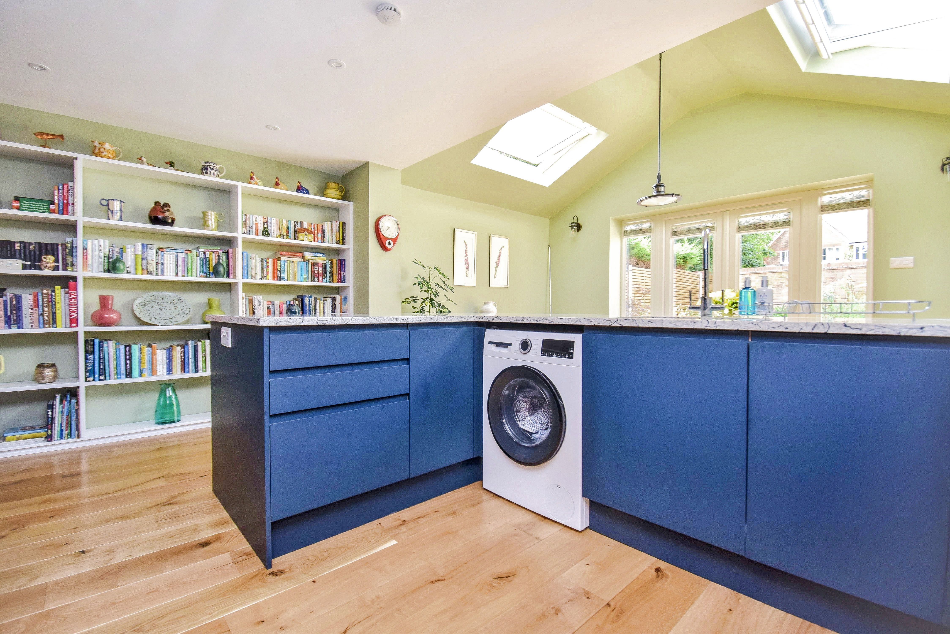
16' 0" x 10' 3" (4.88m x 3.12m) A fabulous room with a lovely open plan kitchen and dining room combined comprising a range of ground and wall cupboards, drawers, extensive quartz worktops with back trim incorporating a stainless steel sink with mixer tap and carved drainer, cupboard housing a Vaillant gas fired boiler serving the central heating and hot water, integrated slimline dishwasher, fridge/freezer, space and plumbing for a washing machine, Bosch microwave combination oven and fan assisted oven, cupboards above and below, ceramic Bosch hob with pan drawers under, quartz back plate, AEG glass and stainless steel extractor hood over, engineered oak flooring with wet under floor heating and thermostat, LED down lighting, fitted bookshelves.
Kitchen/Dining Room
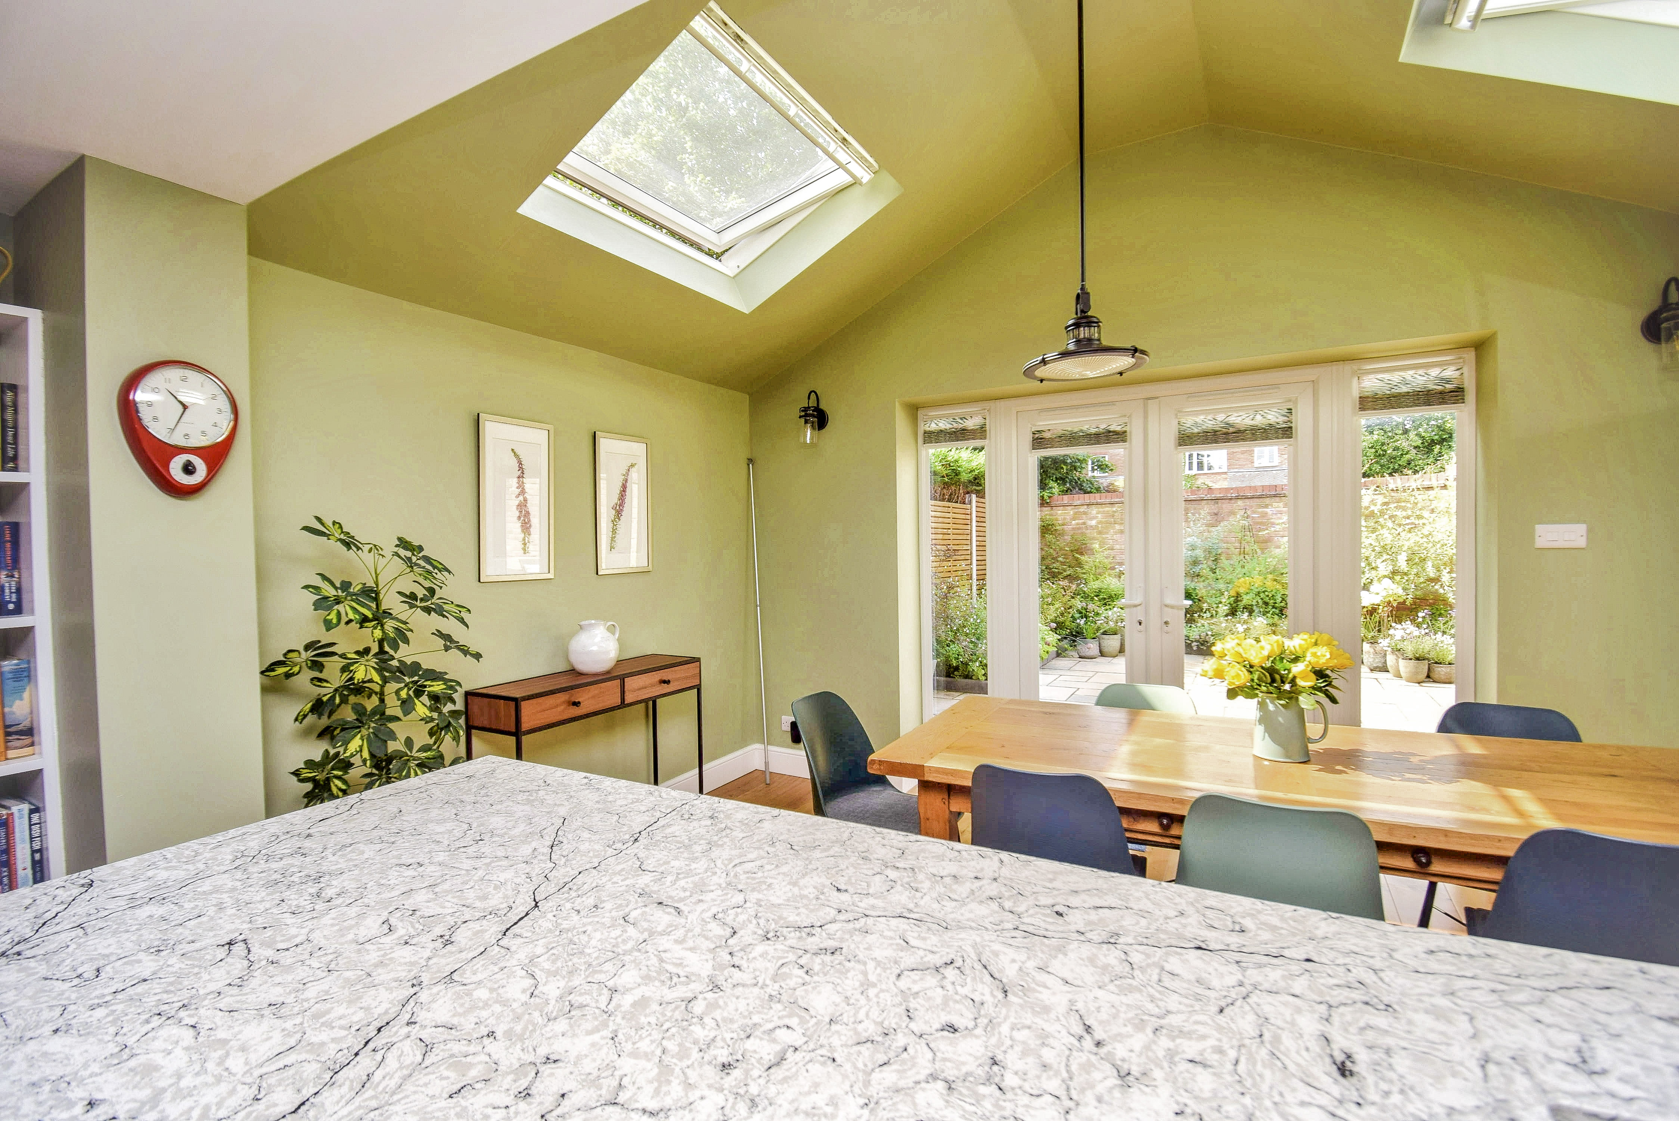
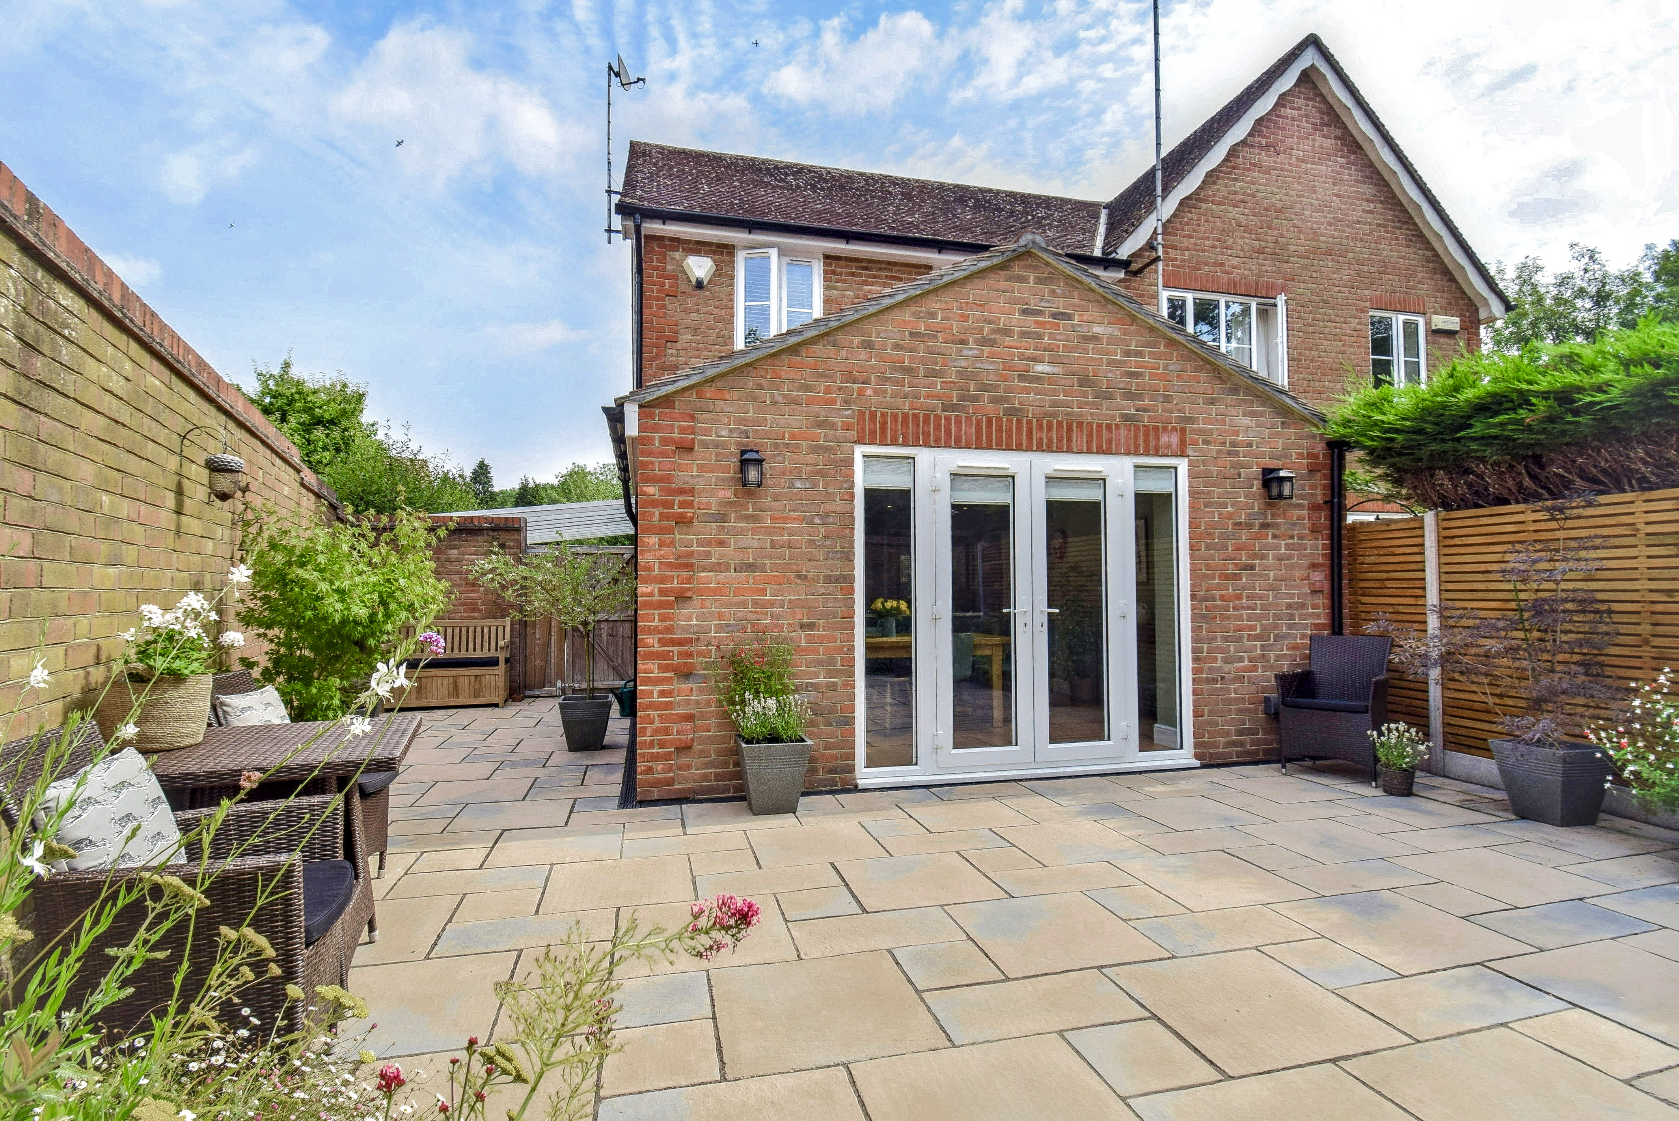
13' 11" x 8' 10" (4.24m x 2.69m) In the dining room area there is a vaulted ceiling with two sealed unit double glazed skylight windows, sealed unit double glazed double doors with sealed unit double glazed side windows, two wall lights, LED down lighting and spotlights, engineered oak flooring with wet underfloor heating.
First Floor
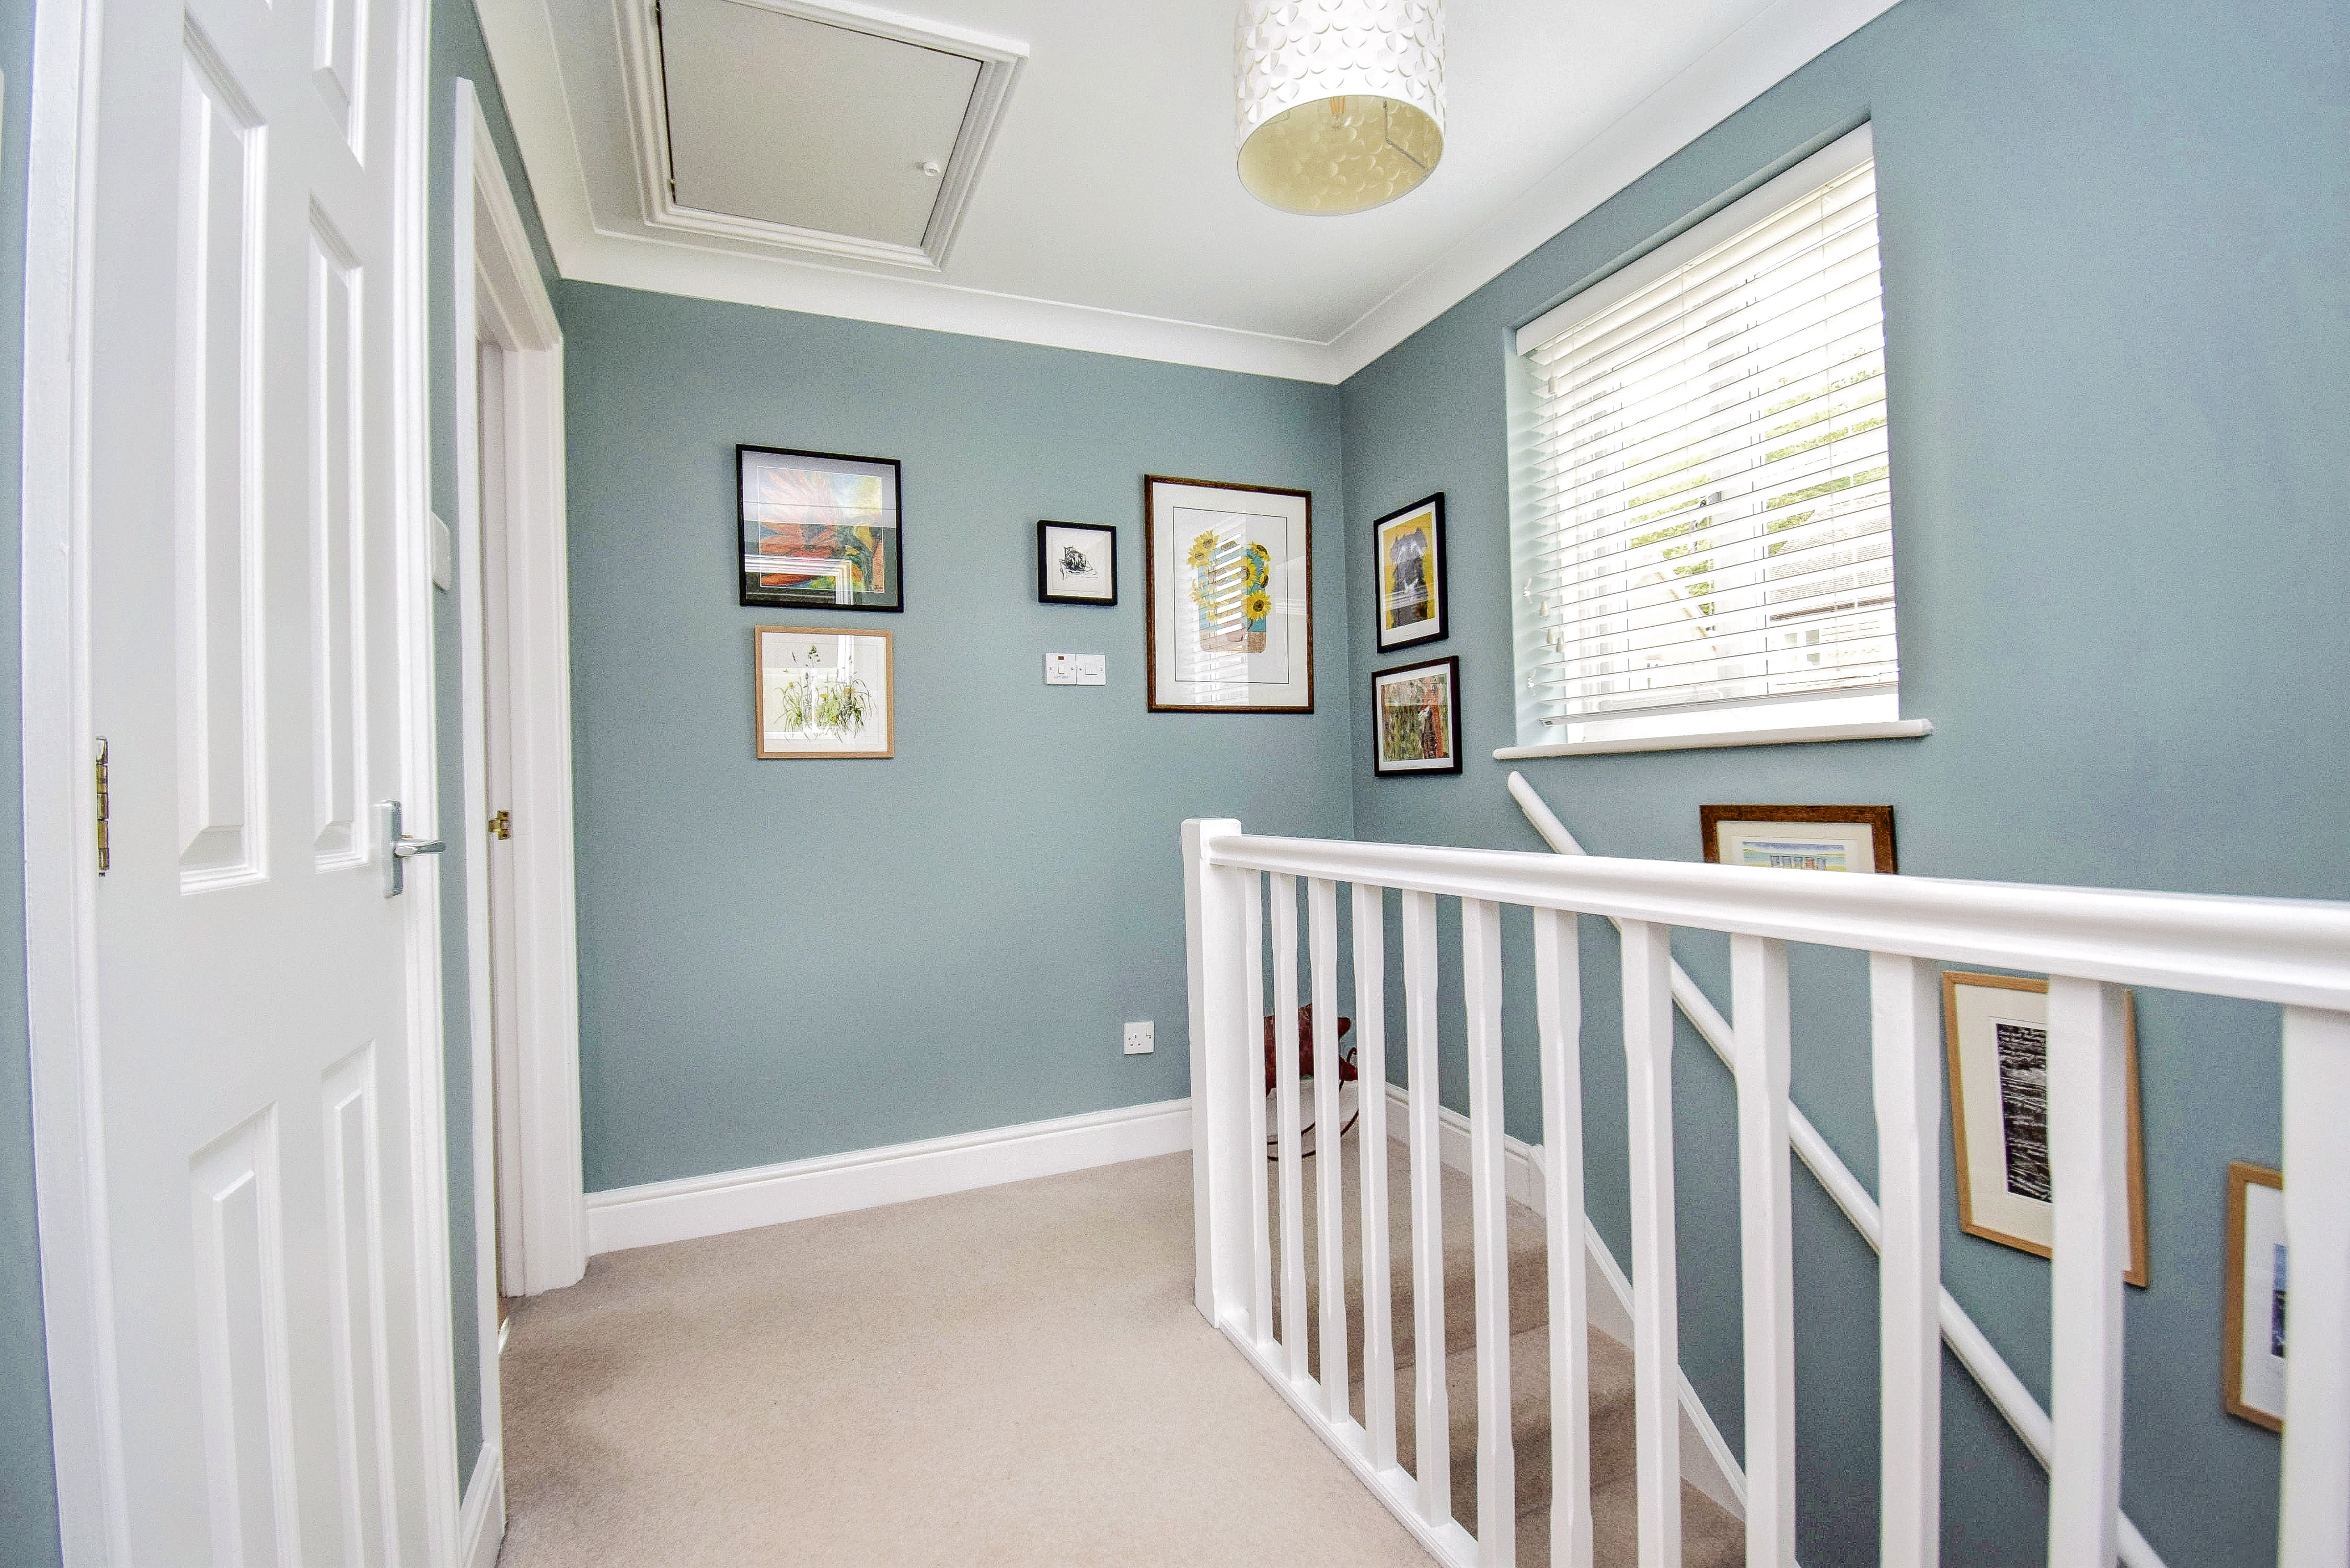
Landing
11' 0" x 6' 8" (3.35m x 2.03m) Sealed unit double glazed window to the side, hatch to the loft with sliding access ladder, electric light, coved cornice, carpet, airing cupboard with slatted shelves.
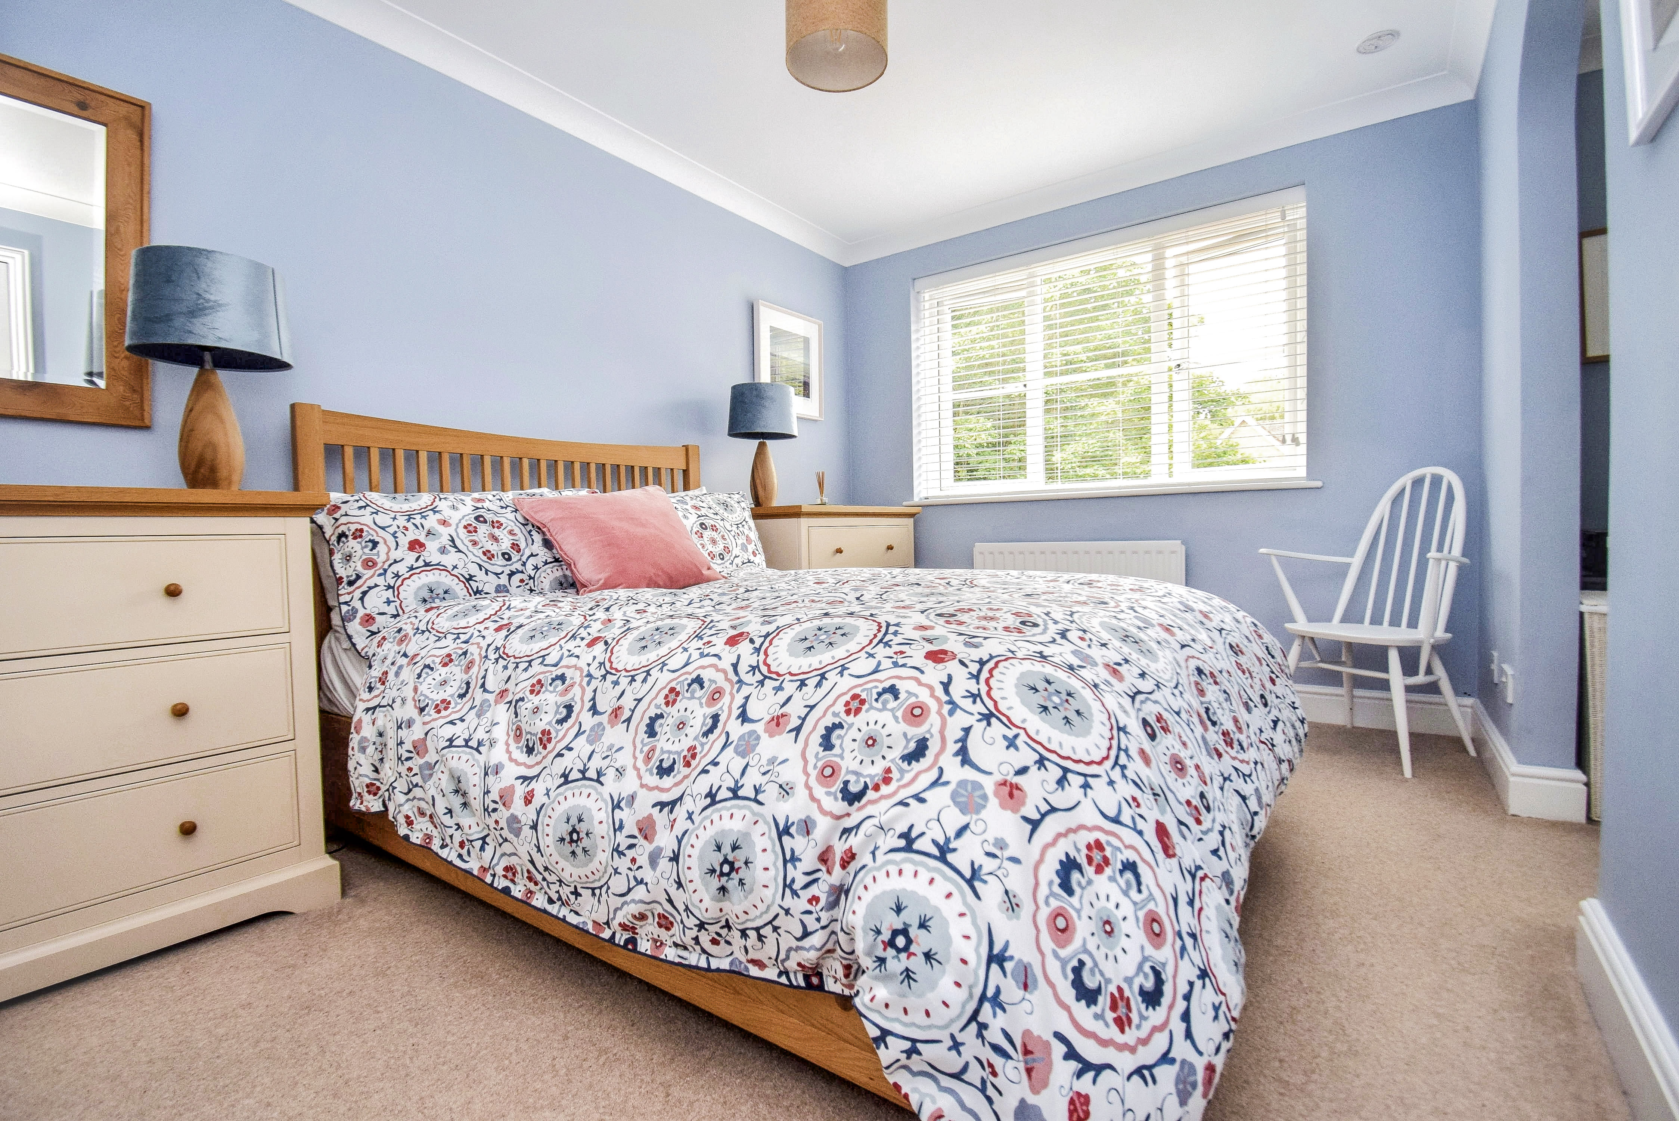
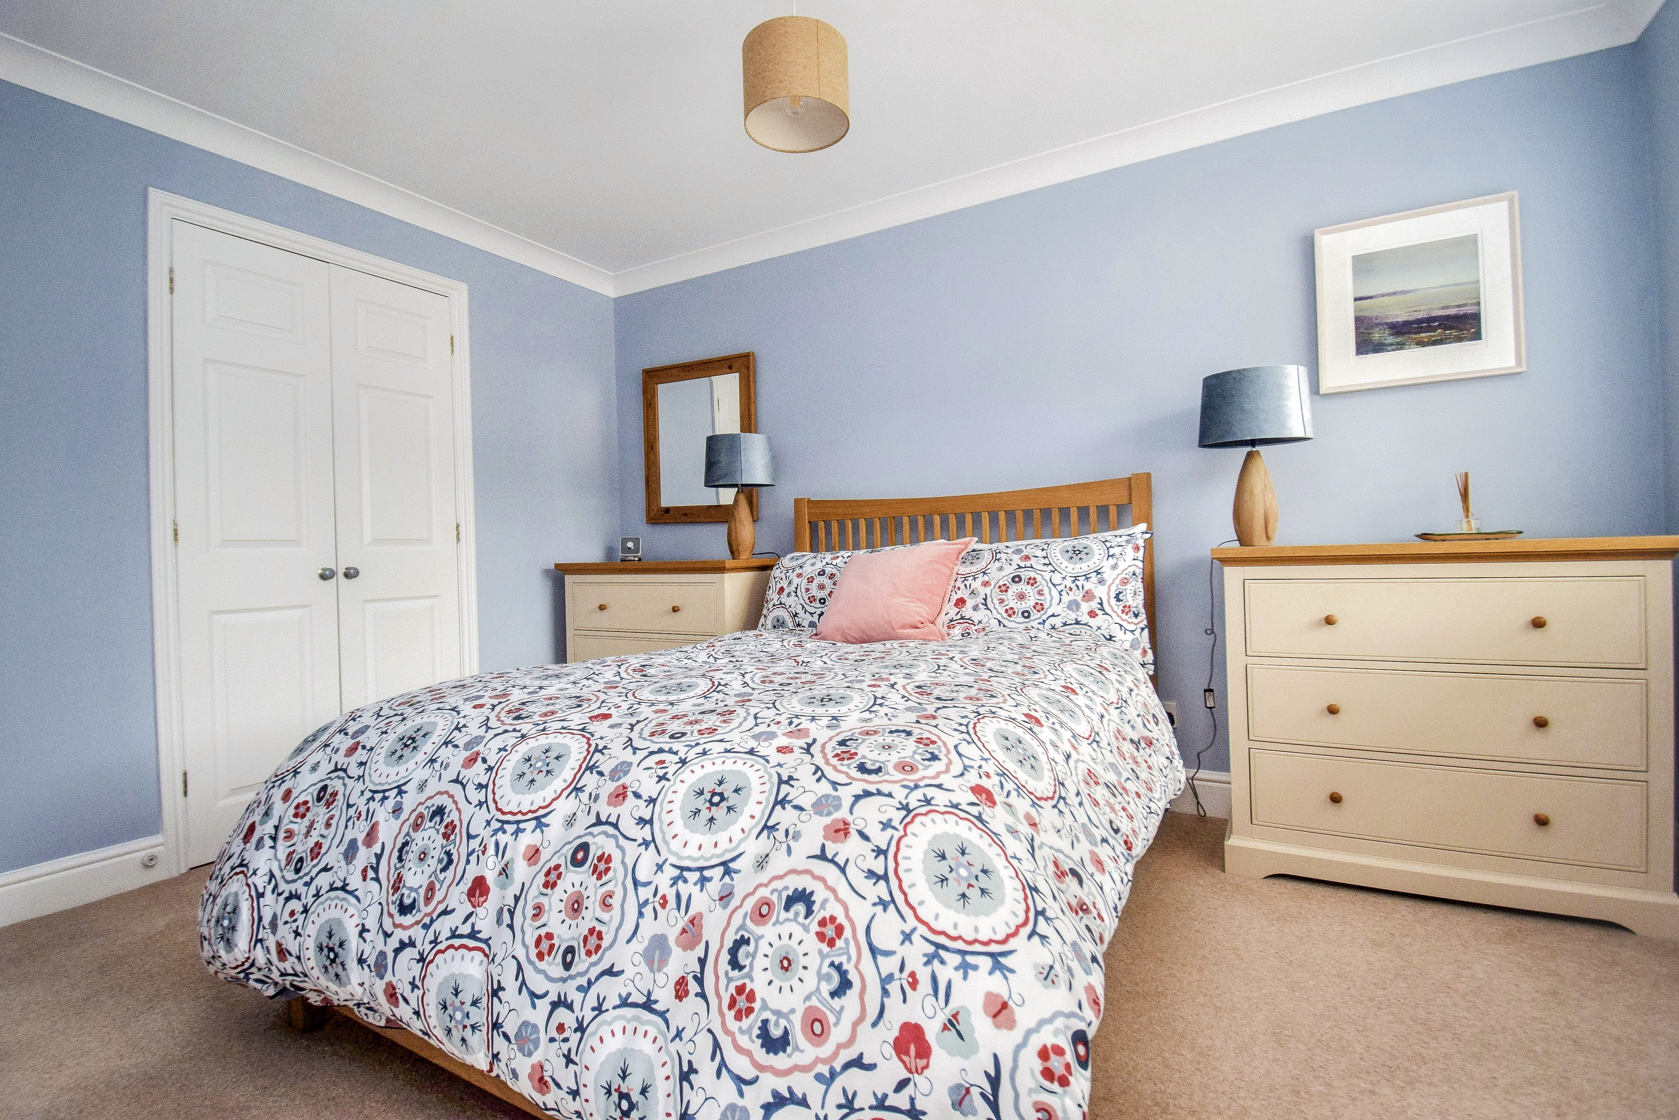
Bedroom 1
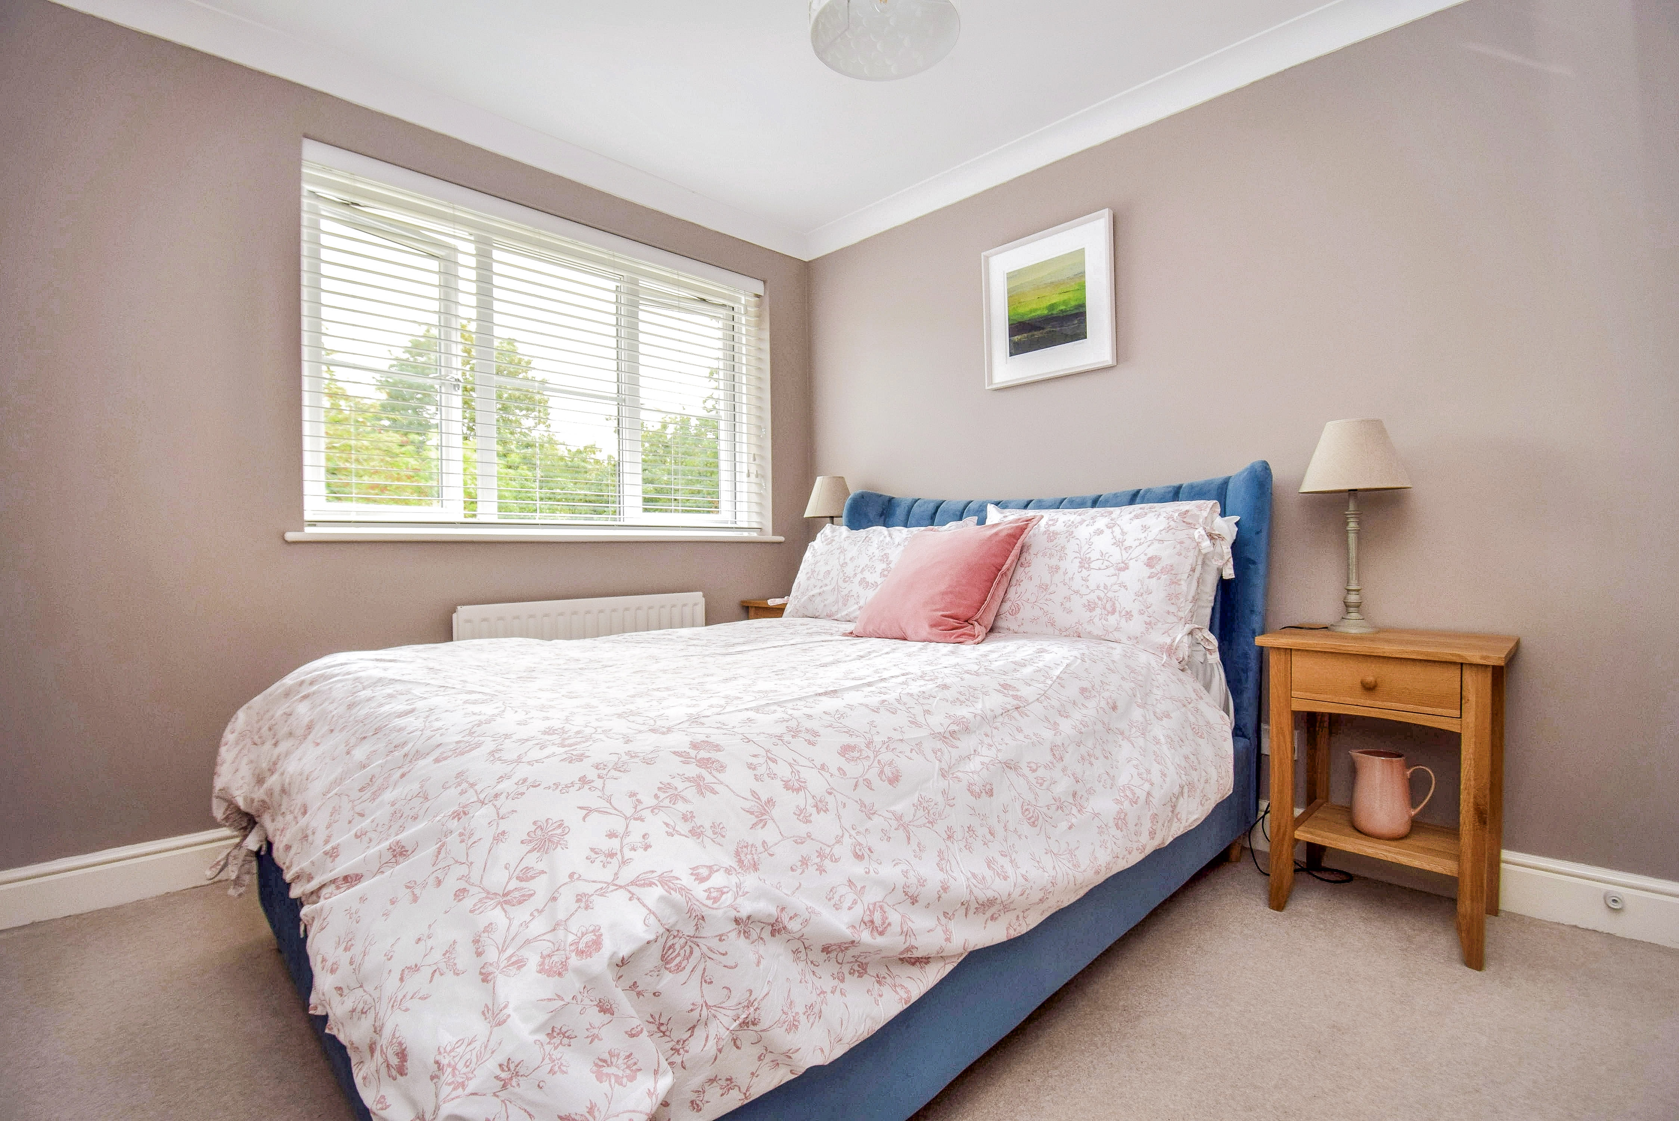
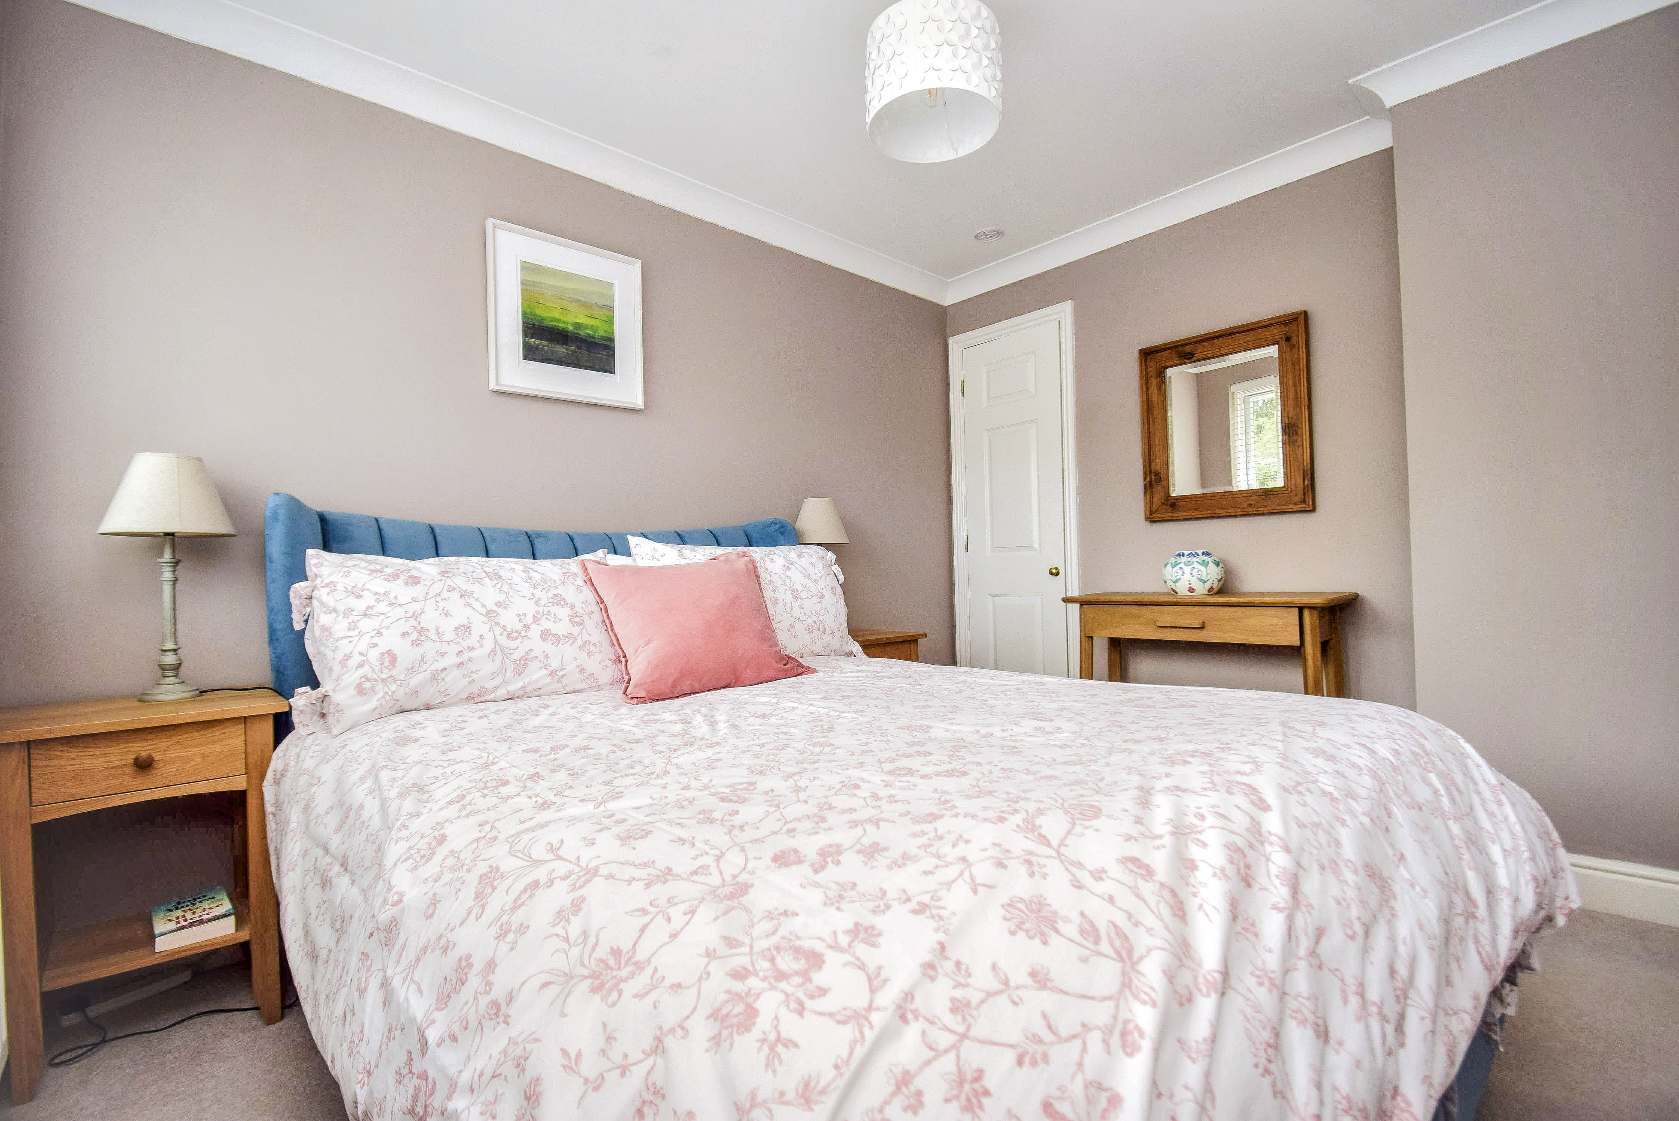
8' 8" x 12' 0" (2.64m x 3.66m) Sealed unit double glazed window to the rear, carpet, built in double wardrobe cupboard, radiator, archway leads through to the dressing room/study/potential bedroom 3.
Bedroom 2
8' 8" x 10' 6" (2.64m x 3.20m) Sealed unit double glazed window to the front with a verdant outlook, carpet, built in wardrobe cupboard, coved cornice, radiator.
Bathroom
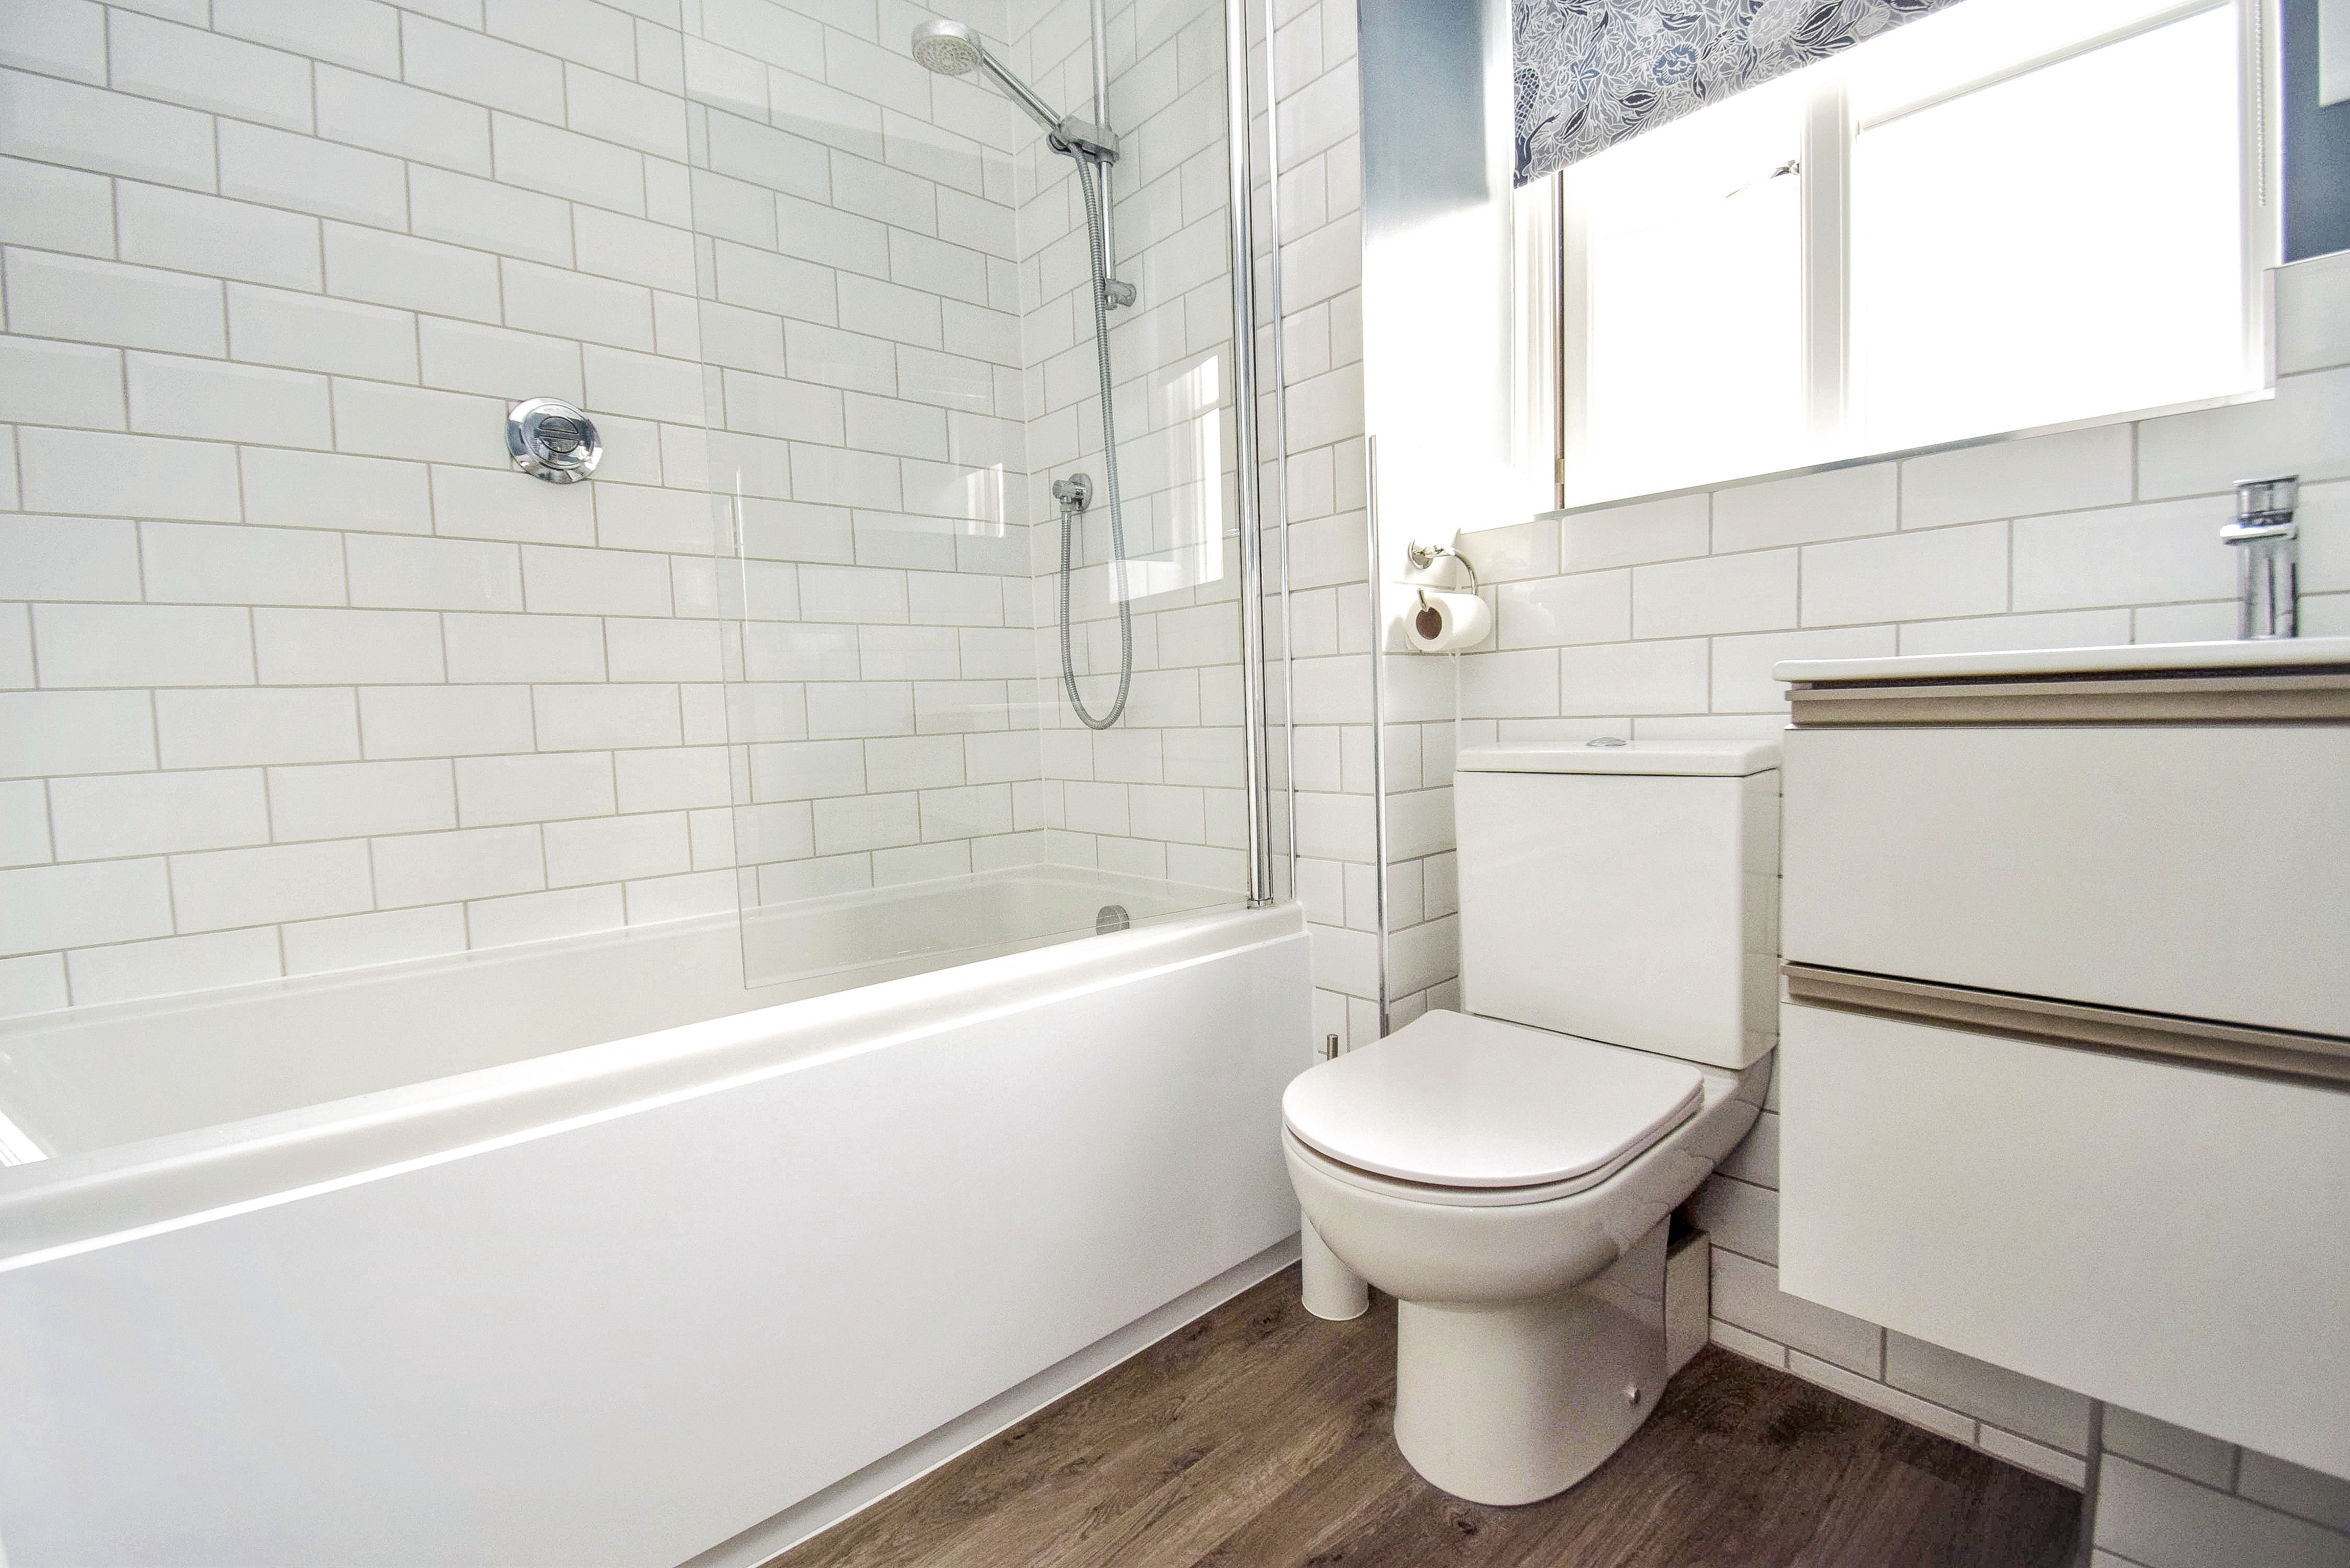
6' 9" x 6' 2" (2.06m x 1.88m) Panelled bath with wall shower, glazed shower screen, full height tiling to the bath area and half height to the other walls, low level wc, wash hand basin set into vanity unit with mixer tap and drawers below, shaver point, extractor, LED down lighting, laminate flooring, chrome tubular heated towel rail, sealed unit double glazed window to the front with obscure glazing.
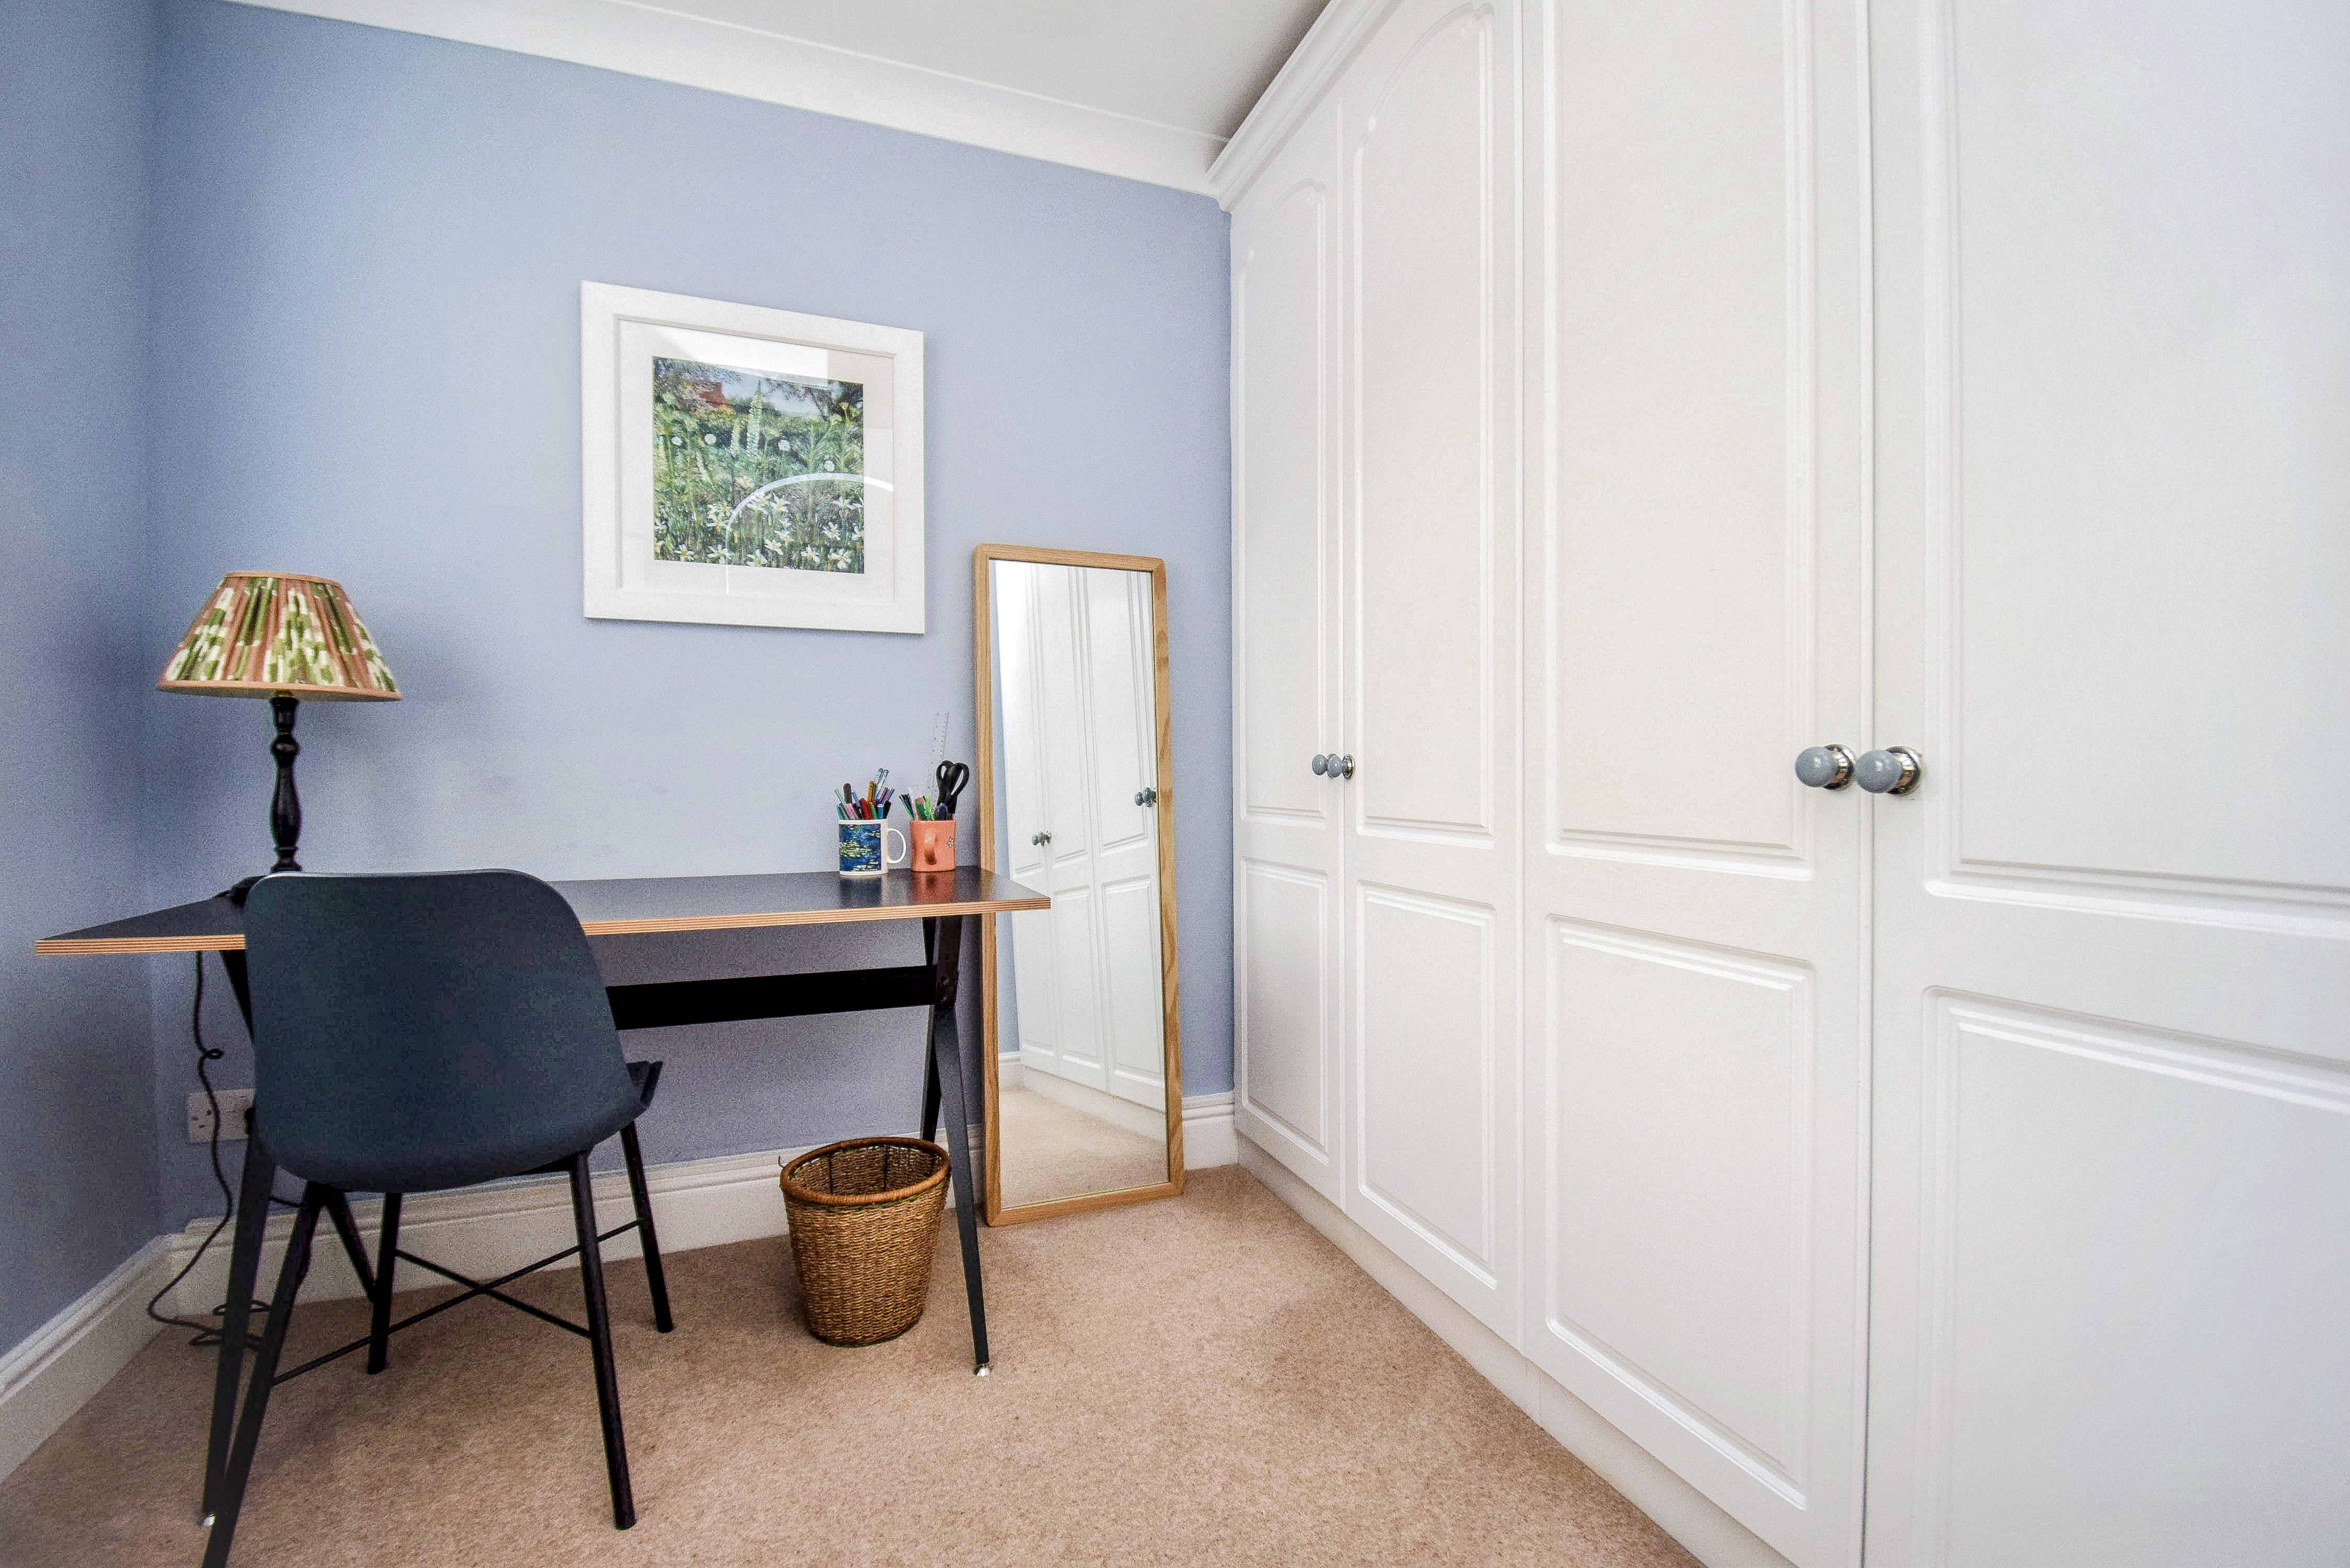
Study/Dressing Room/Potential Bedroom 3
6' 8" x 6' 0" (2.03m x 1.83m) Sealed unit double glazed window to the rear, carpet, radiator, two built in double wardrobe cupboards.
Outside
Carport & Driveway
There is a carport and a driveway. The drive provides off road parking for two cars. The car port has security lighting and an external power point.
Front Garden
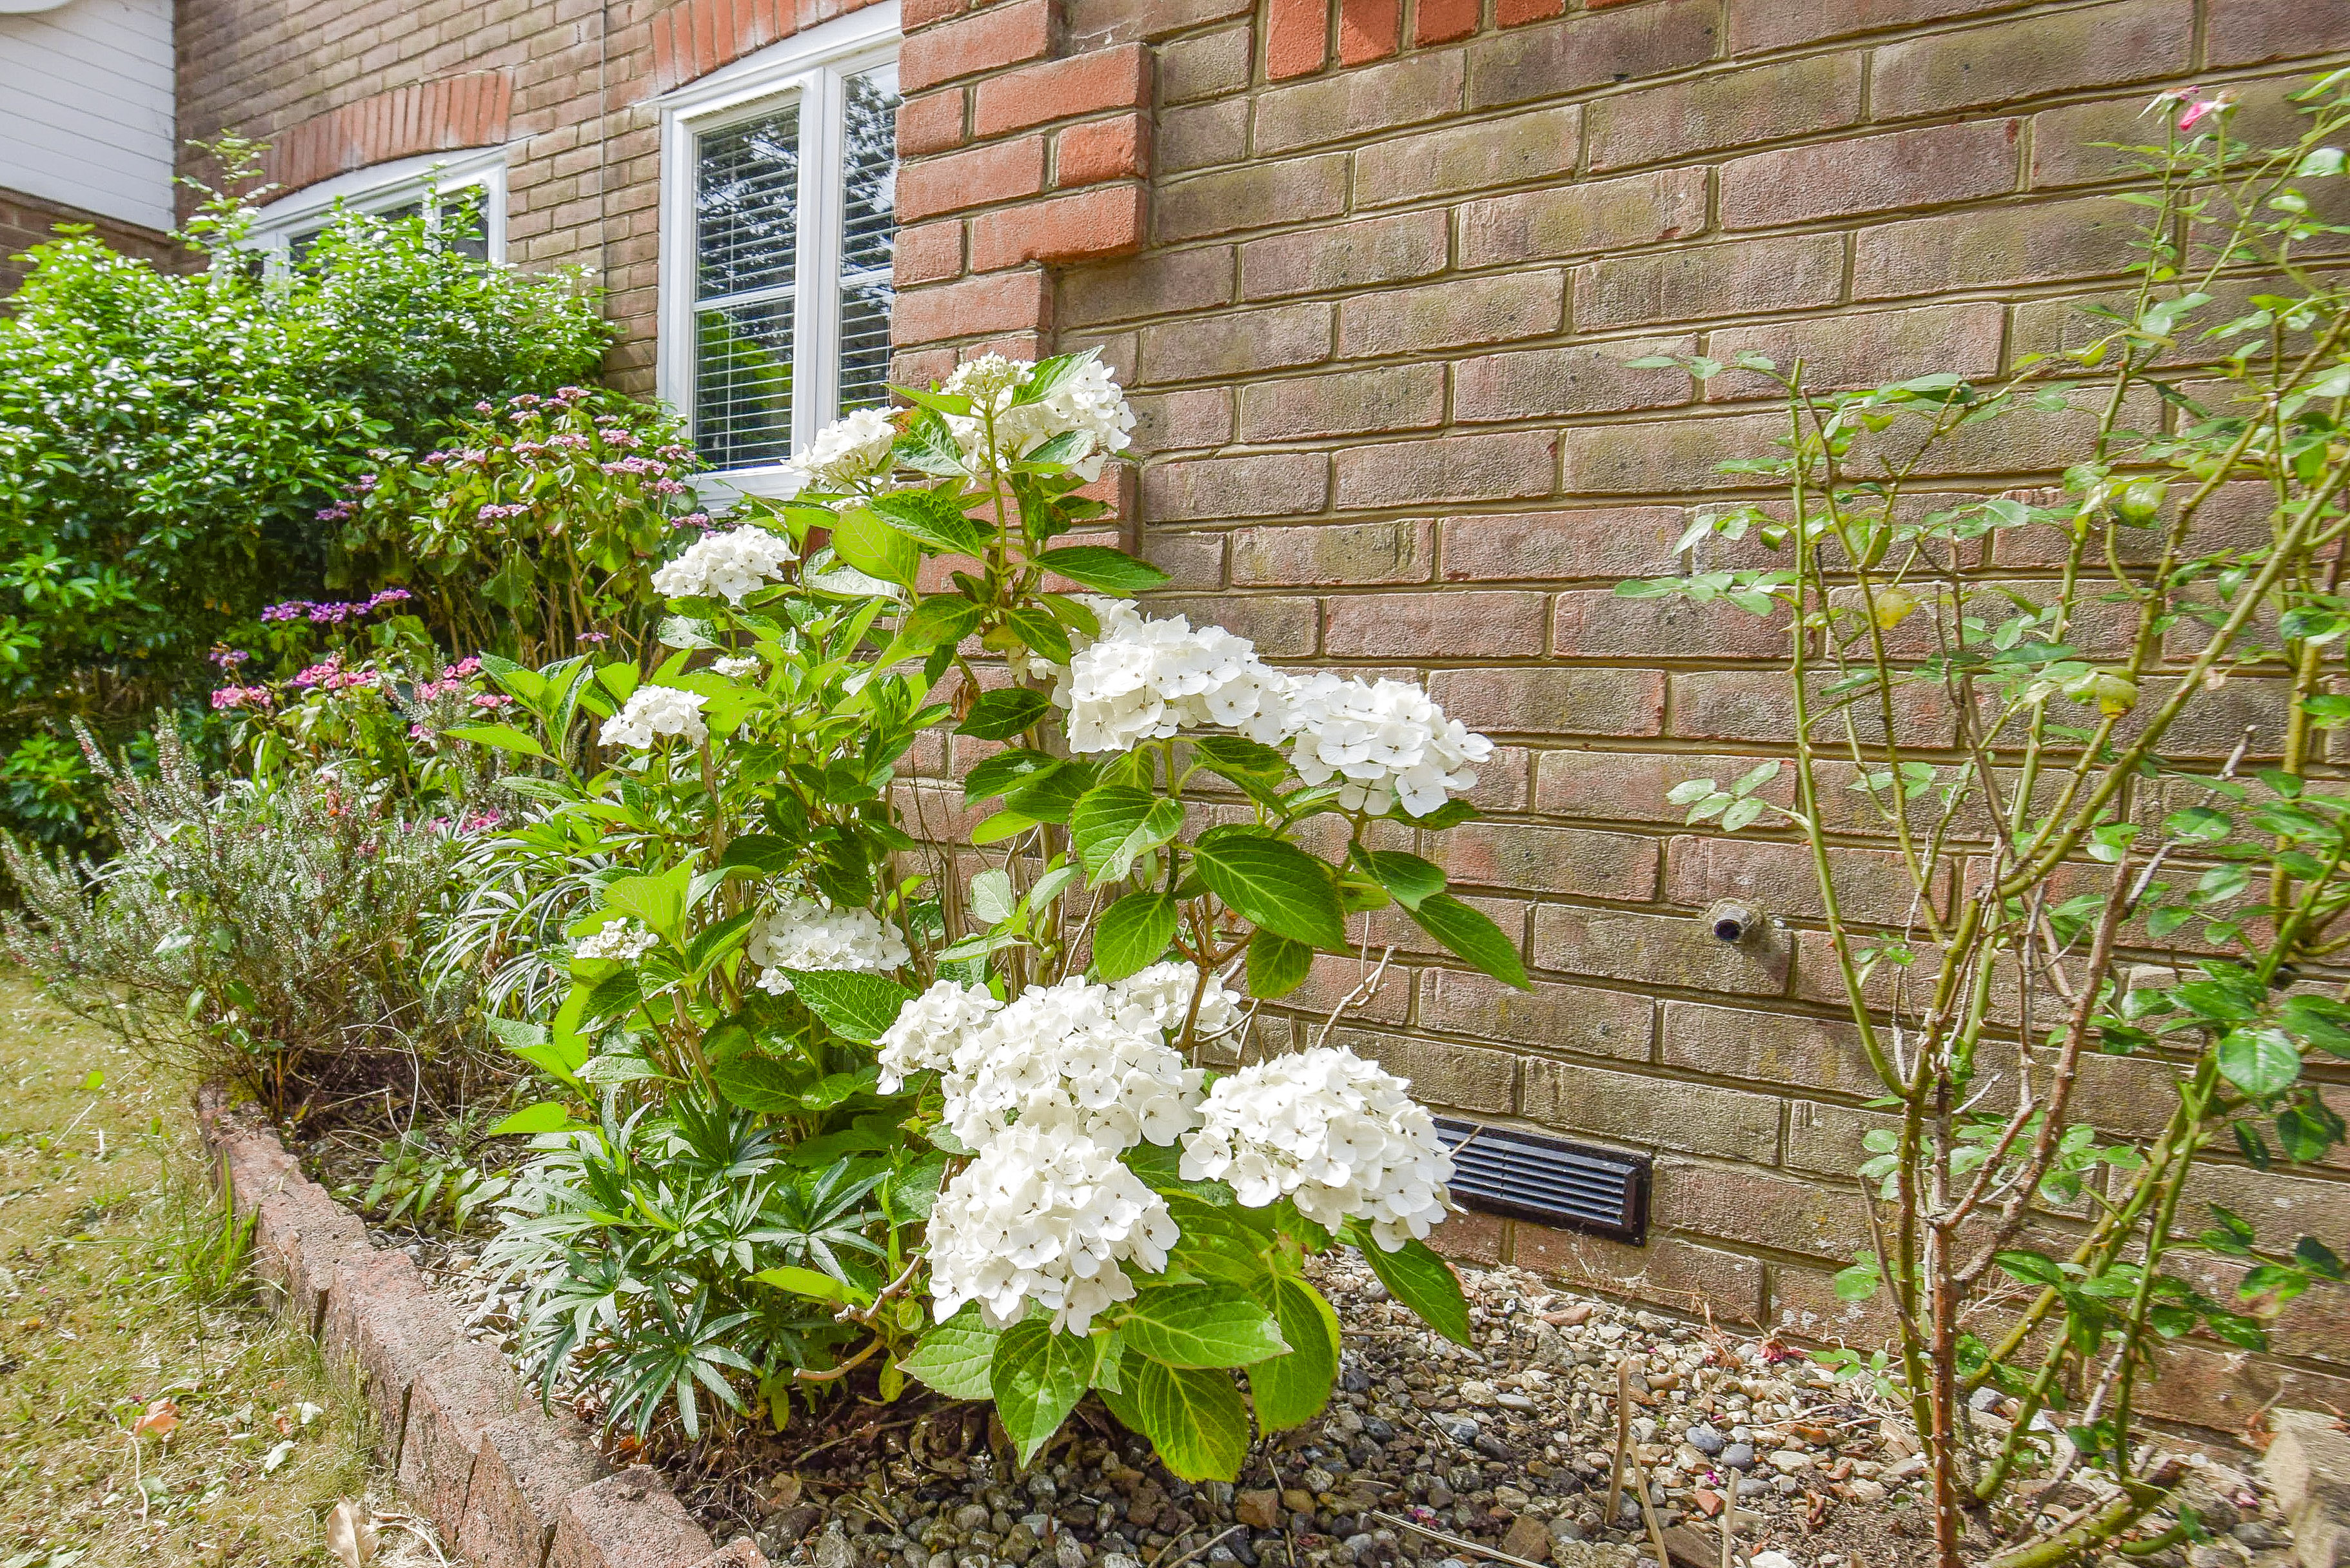
There is an open plan area of lawn, flower beds with varied planting, a screen of bushes and trees. Outside lighting and a side gate where the car port is leads through to the rear garden.
Rear Garden
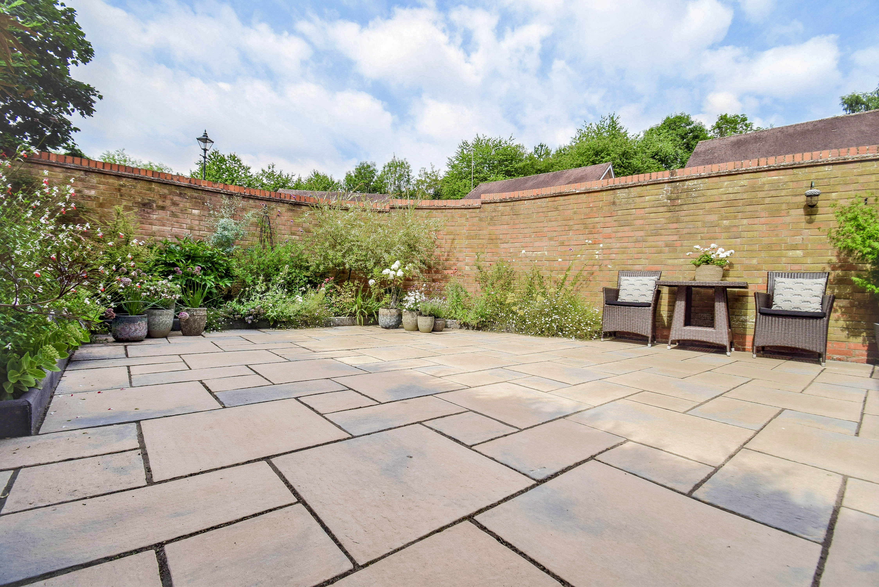
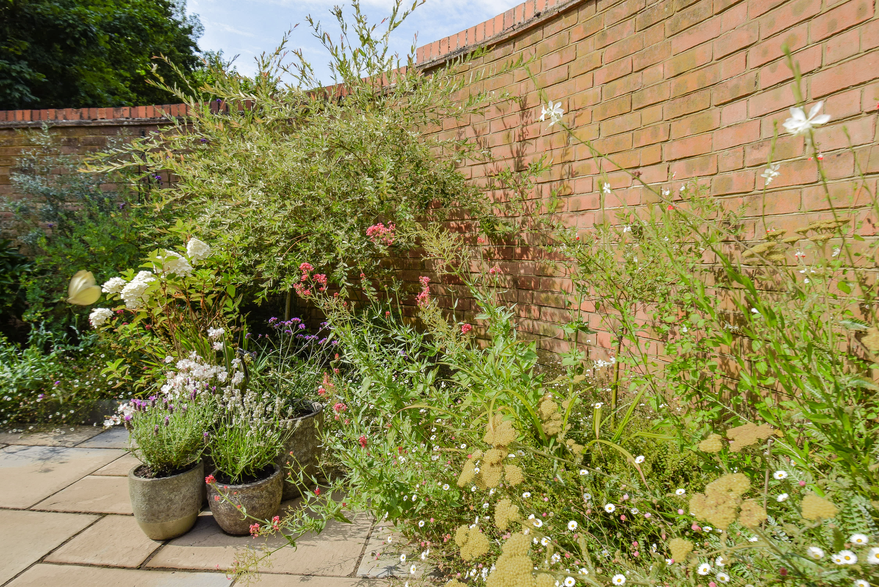
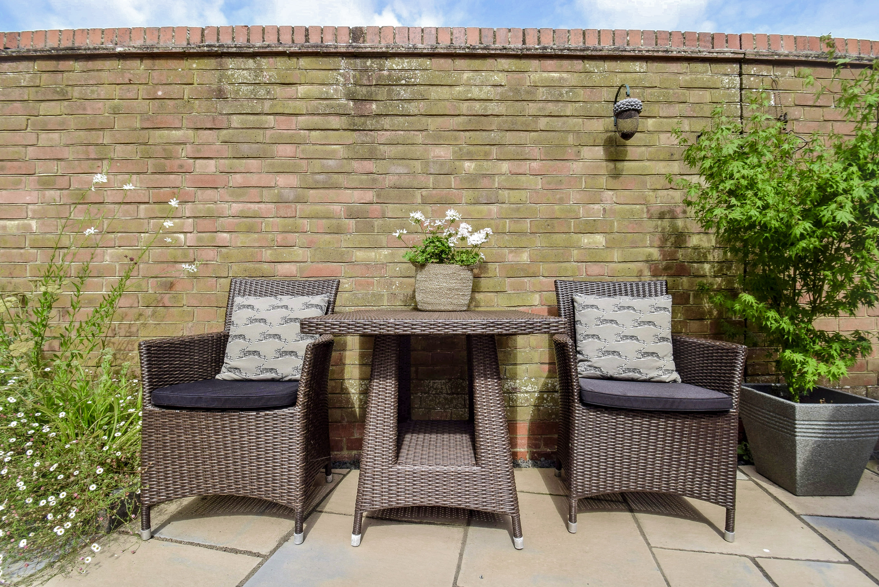
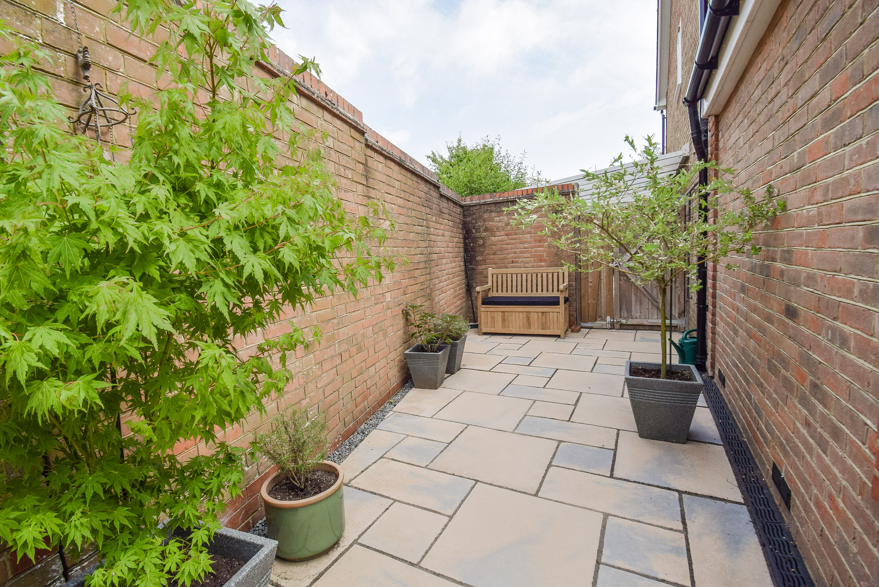
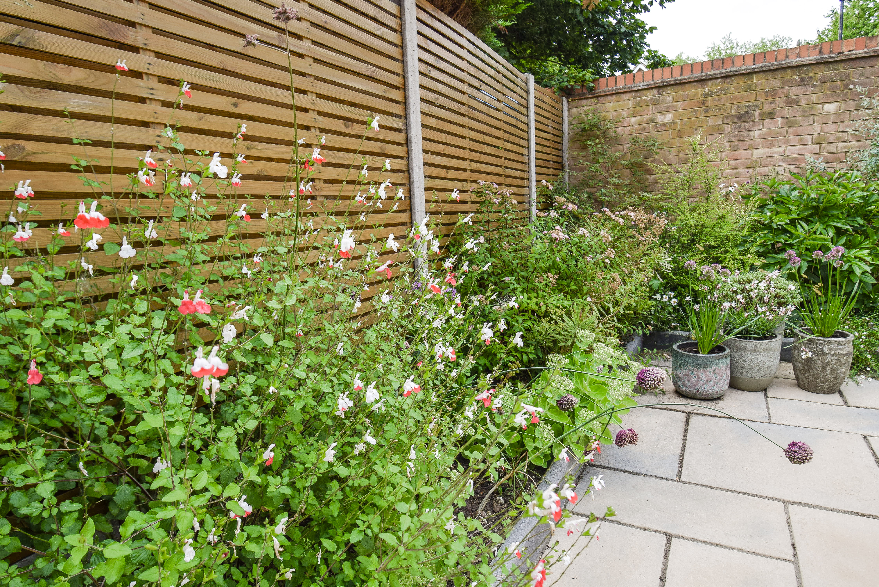
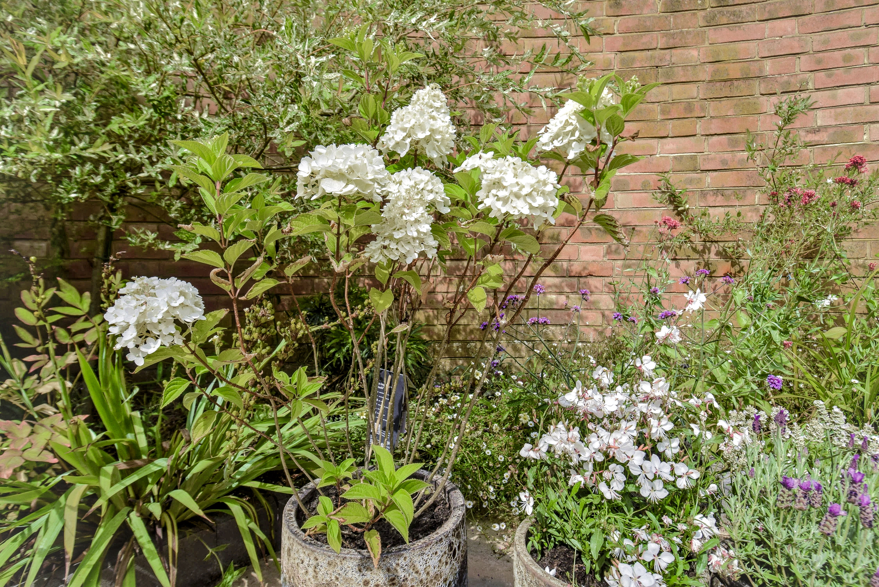
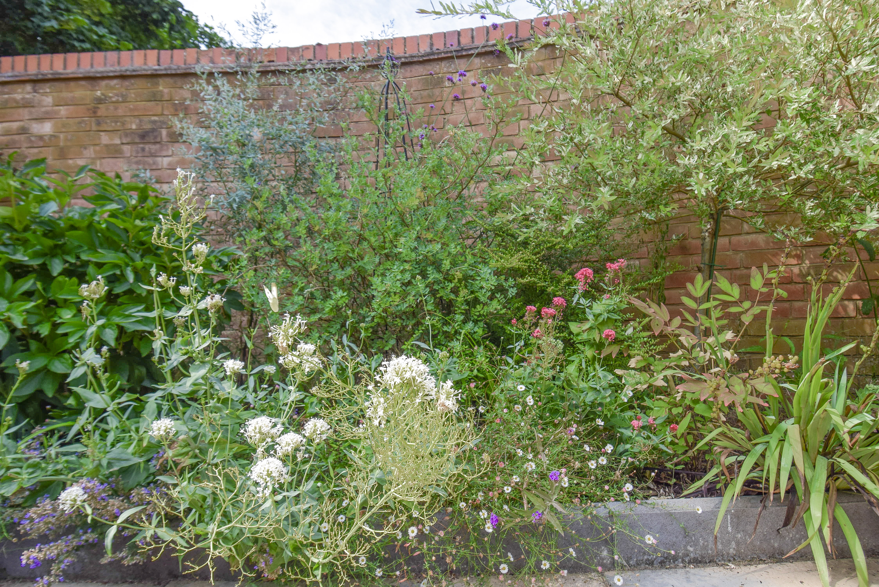
There is a walled south west facing rear garden which wraps around to the side of the house. The garden has been laid out for ease of maintenance and comprises a large paved area with very well stocked flower beds which border the patio, a variety of flowering plants, shrubs and bushes, outside lighting and external power point.
Council Tax Band: E. £3,132.84 payable 2026/2027.
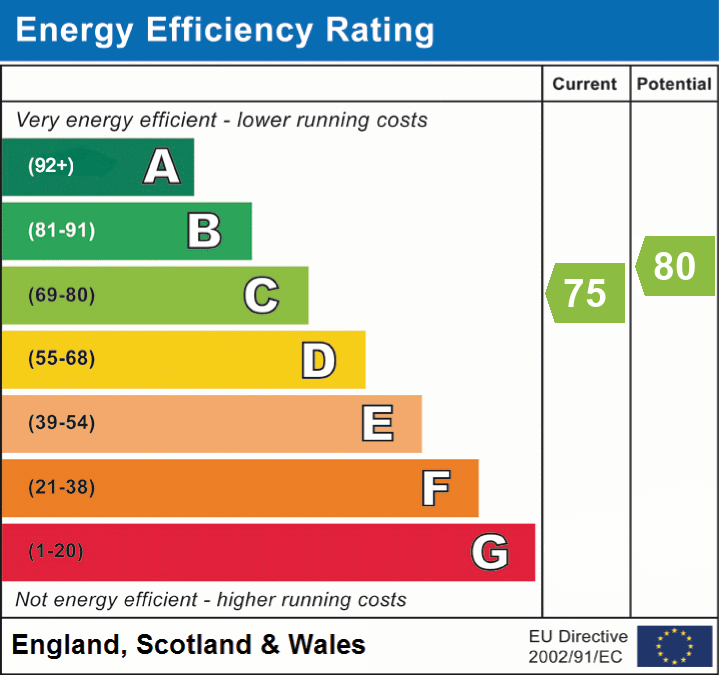
Energy performance certificates
Schools
List of nearest schools to this property.
* Distances are straight line measurements.
Key Stage 2
St John's Church of England Primary School, Sevenoaks - 0.27 milesKey Stage 4
Walthamstow Hall - 0.2 milesKey Stage 5
Walthamstow Hall - 0.2 milesTransport
List of nearest public transport to this property.
* Distances are straight line measurements.
Train Station
Sevenoaks Rail Station - 0.87 milesAirport
Biggin Hill Airport - 8.21 milesCoach Station
Sevenoaks: Bus Station - 0.57 milesFerry Port
Gravesend Pier - 13.65 miles

