Full description
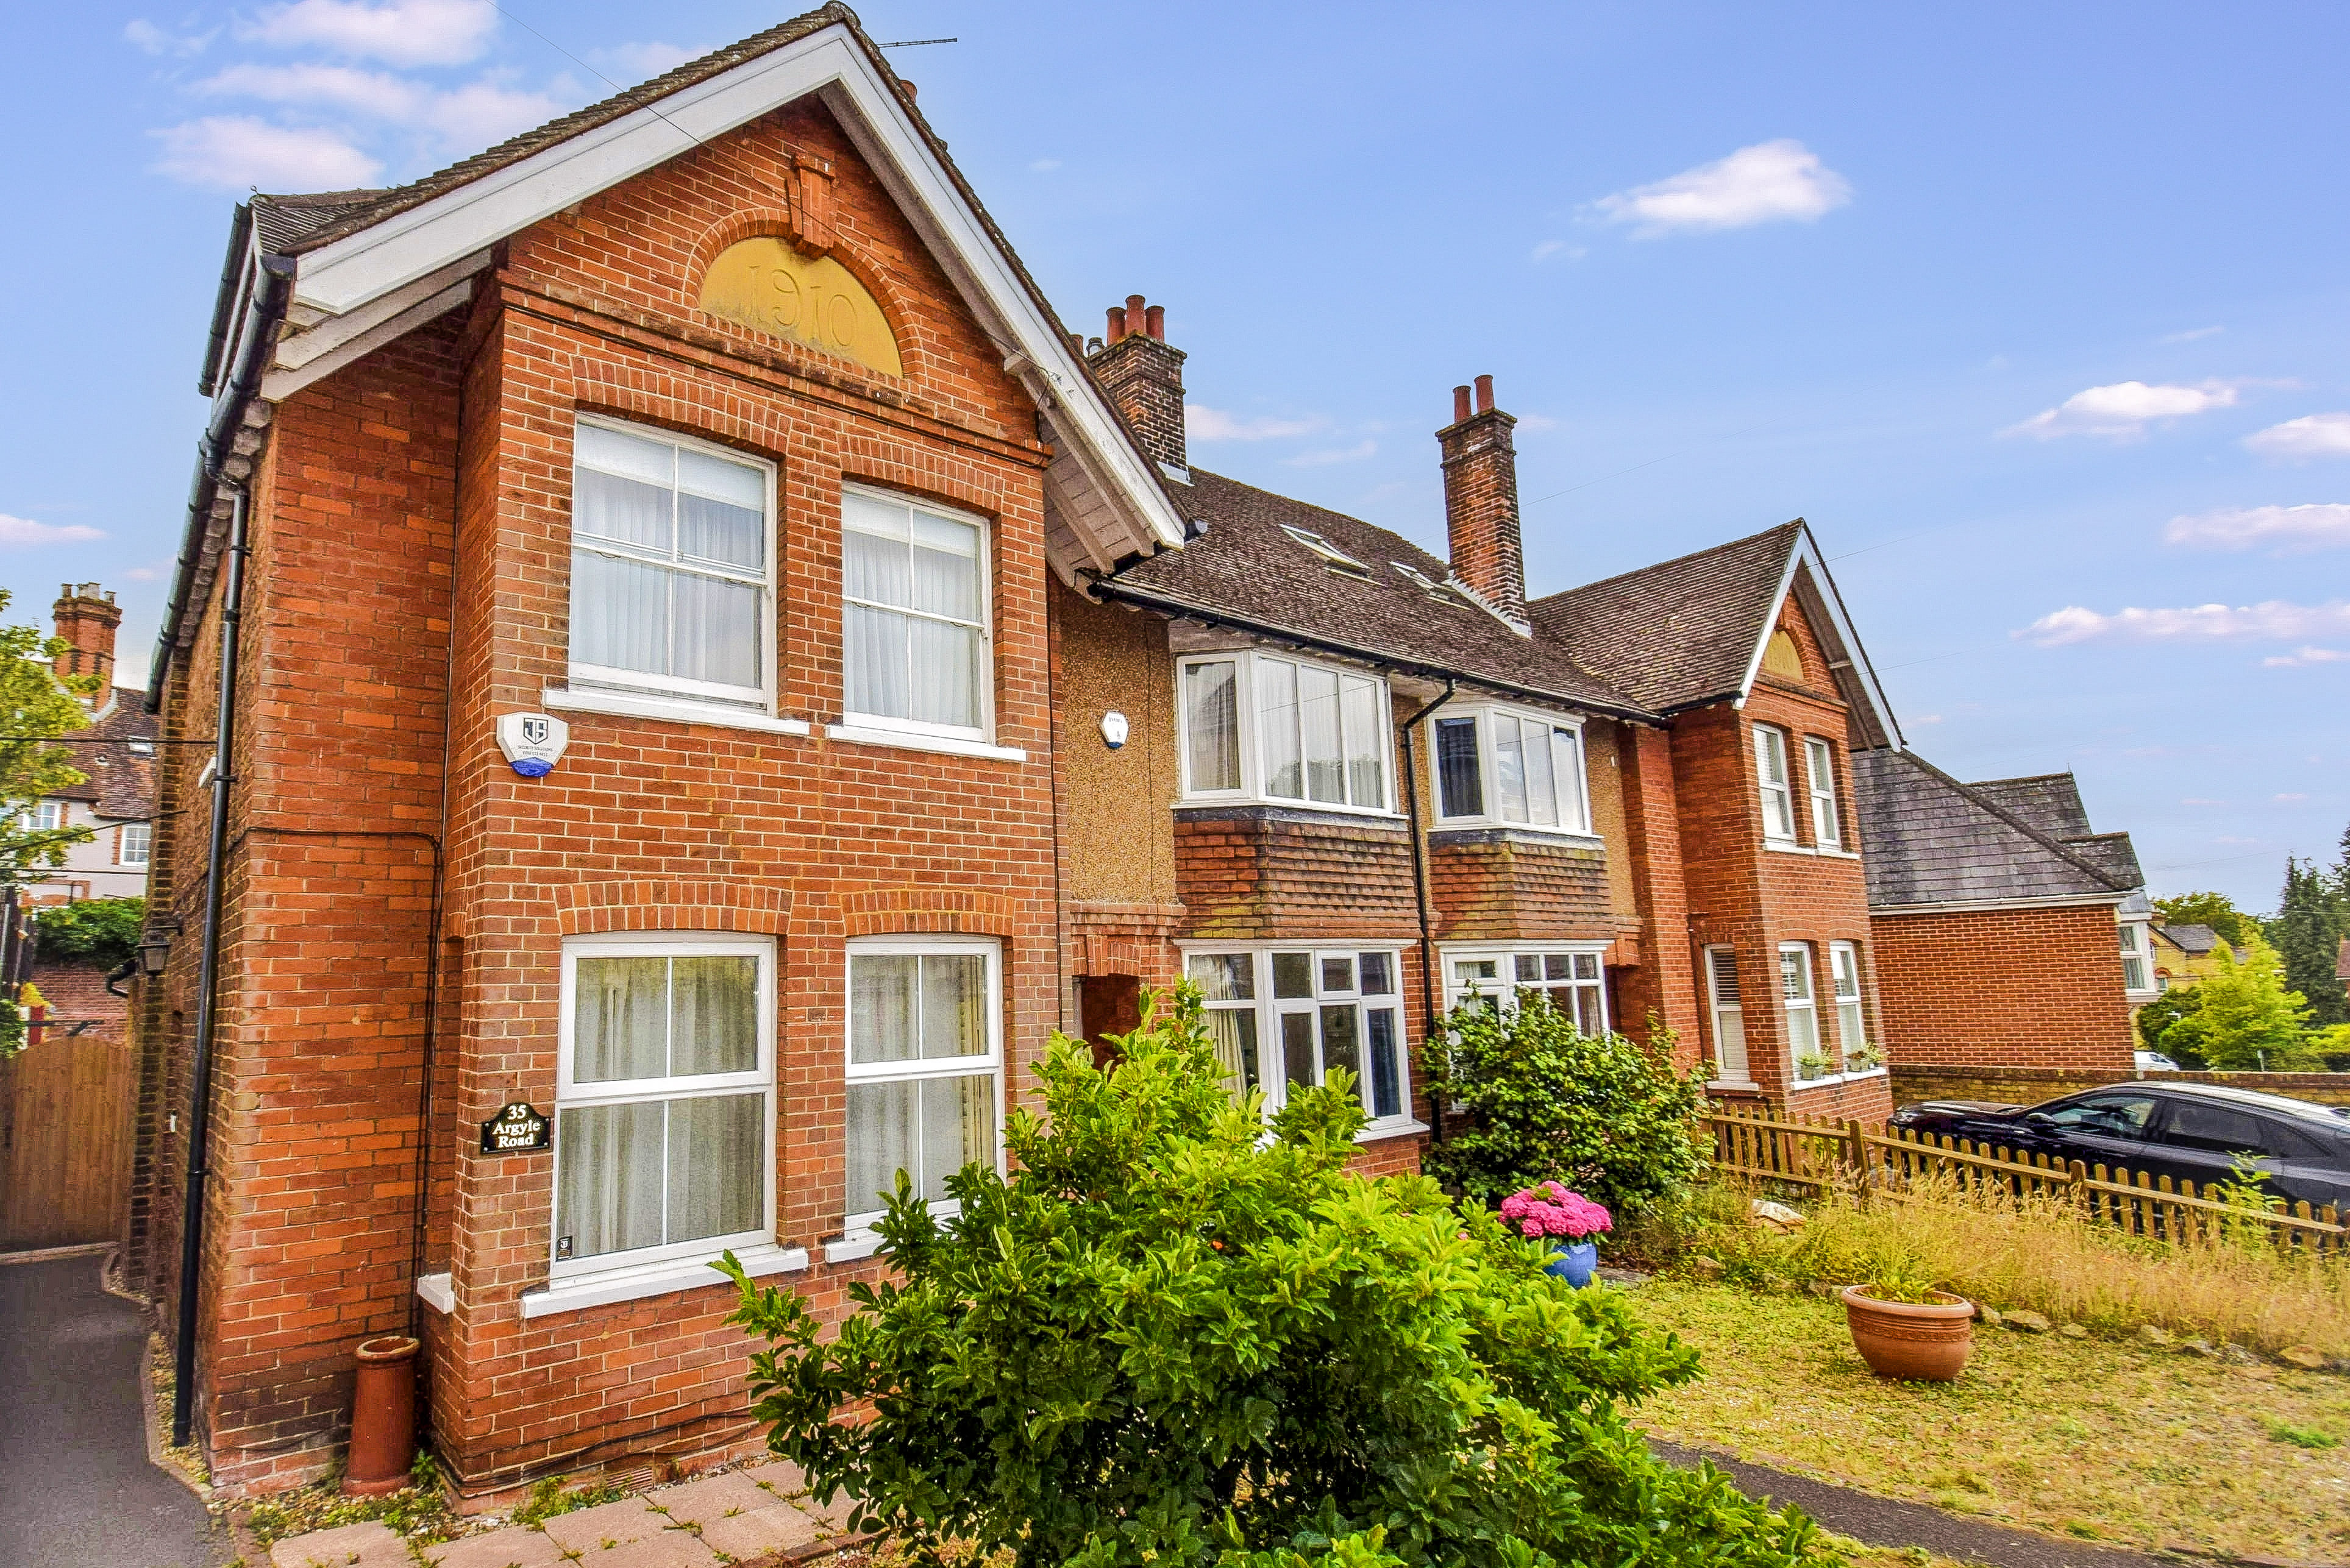
No need for a car! A superbly enlarged 1910 built 4 bedroom Edwardian attached period house set in a prime position in a quiet area within a short walk of the town centre. This excellent considerably improved and updated character house offers generously proportioned accommodation and benefits from a south facing garden.
Ground Floor
Entrance Hall
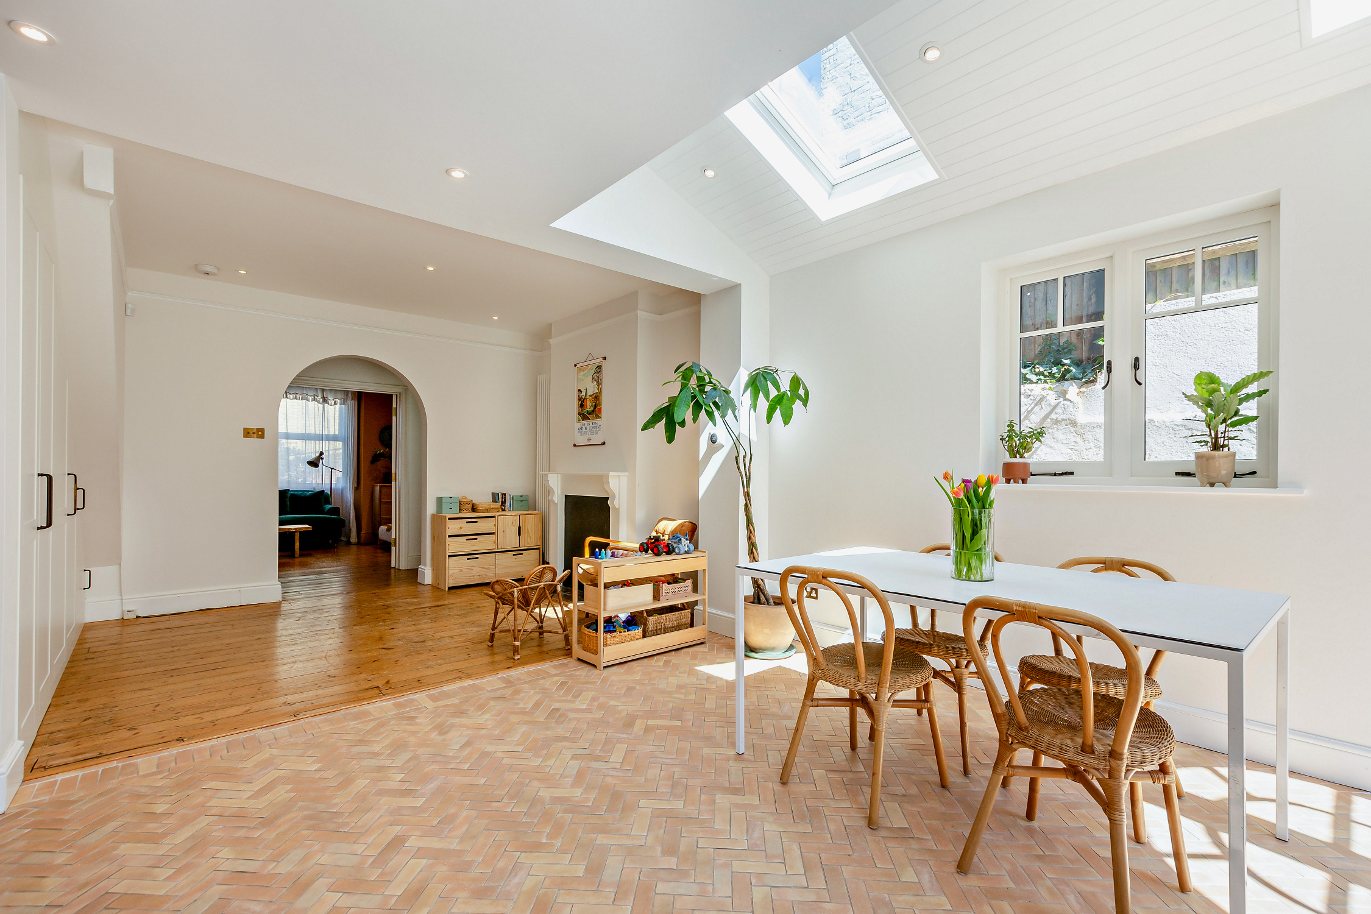
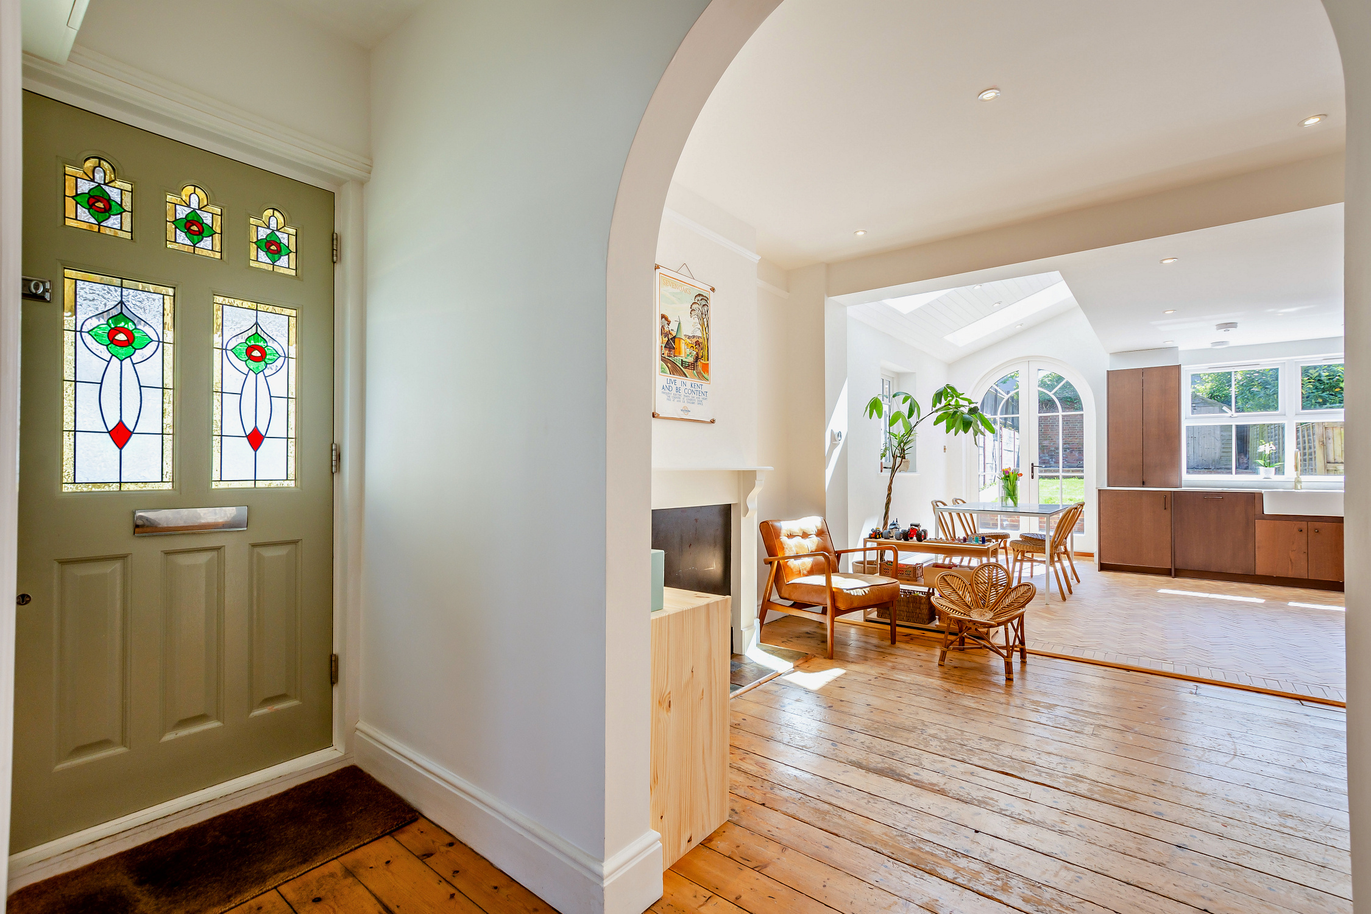
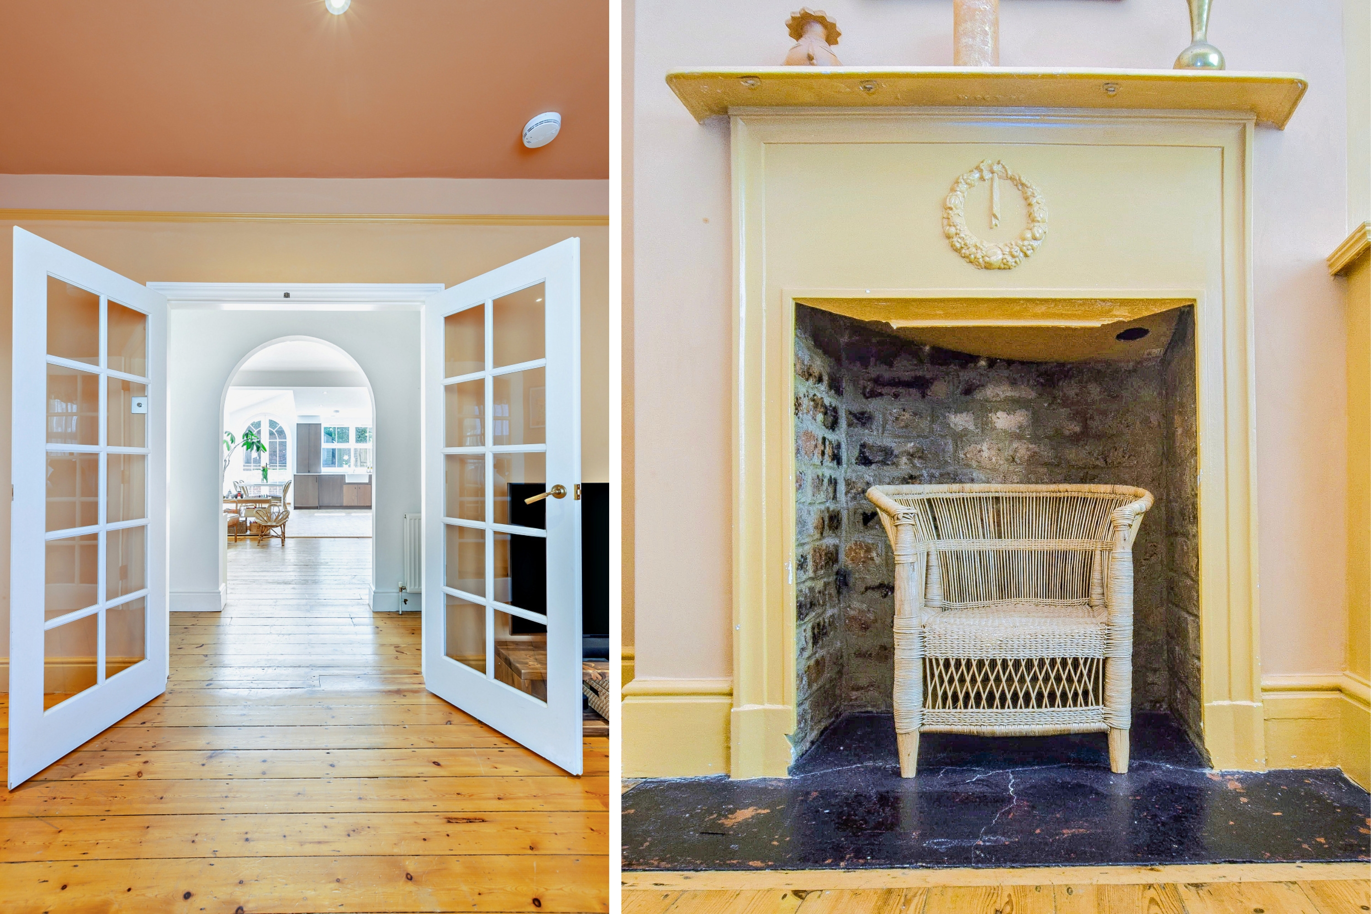
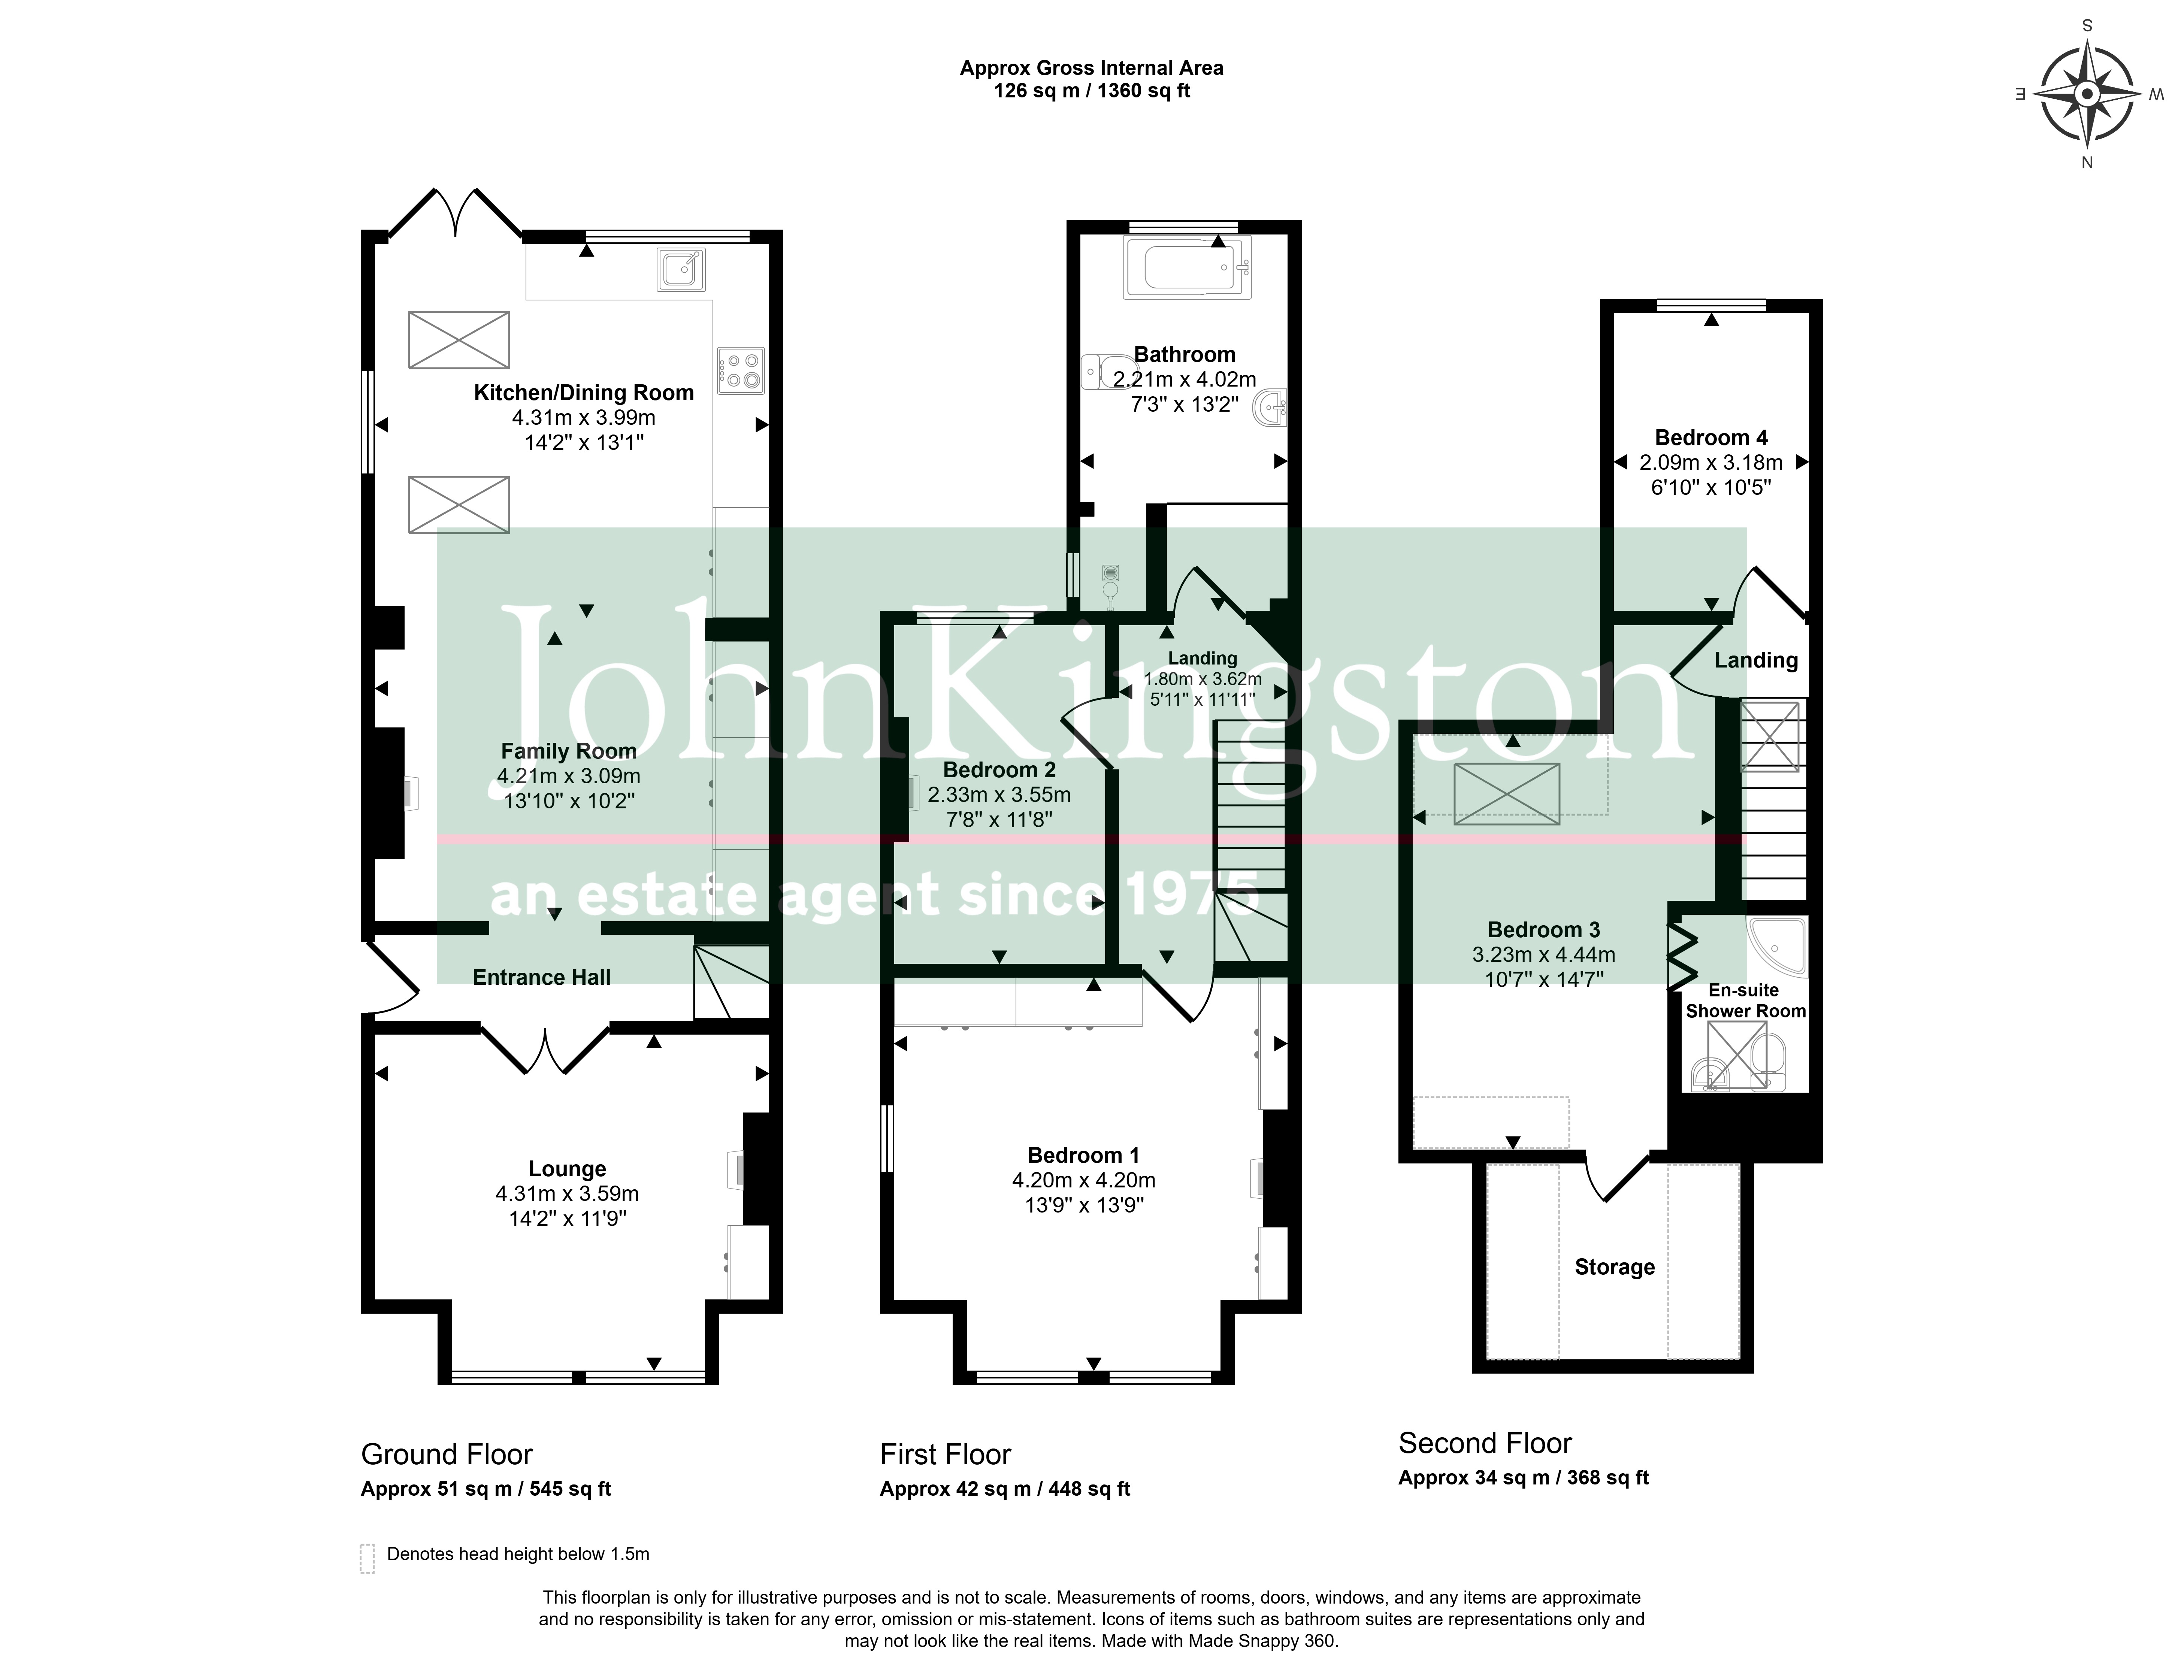
14' 8" x 3' 2" (4.47m x 0.97m) Front door with decorative coloured glass upper light, stairs to the first floor, original pine flooring, double radiator, thermostat control for the central heating, LED down lighting, high level cupboard with fuse box, archway leads through to the Kitchen/Family Room/Dining Room. Multi-paned double doors open into the lounge.
Lounge
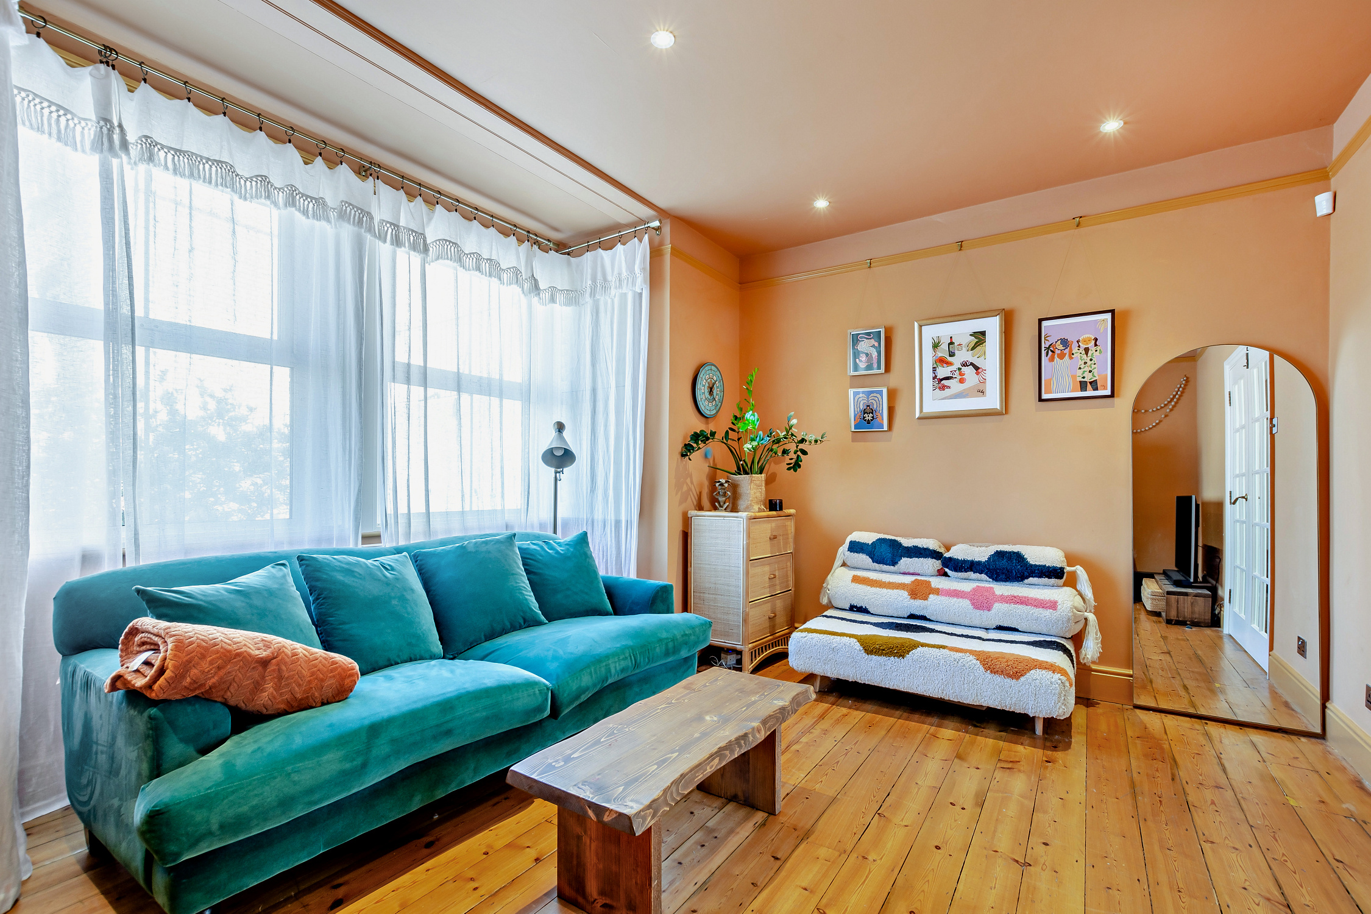
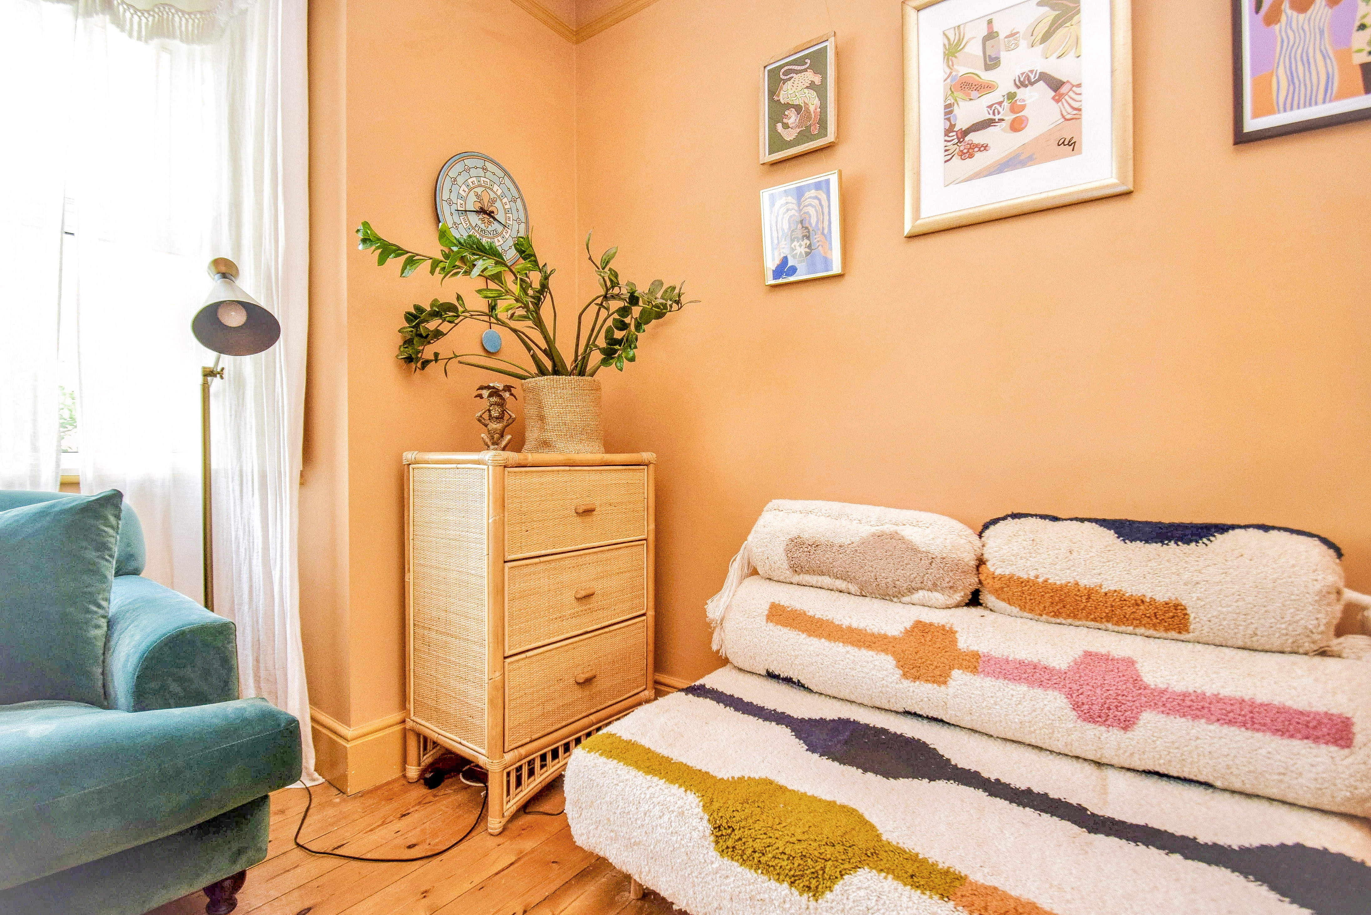
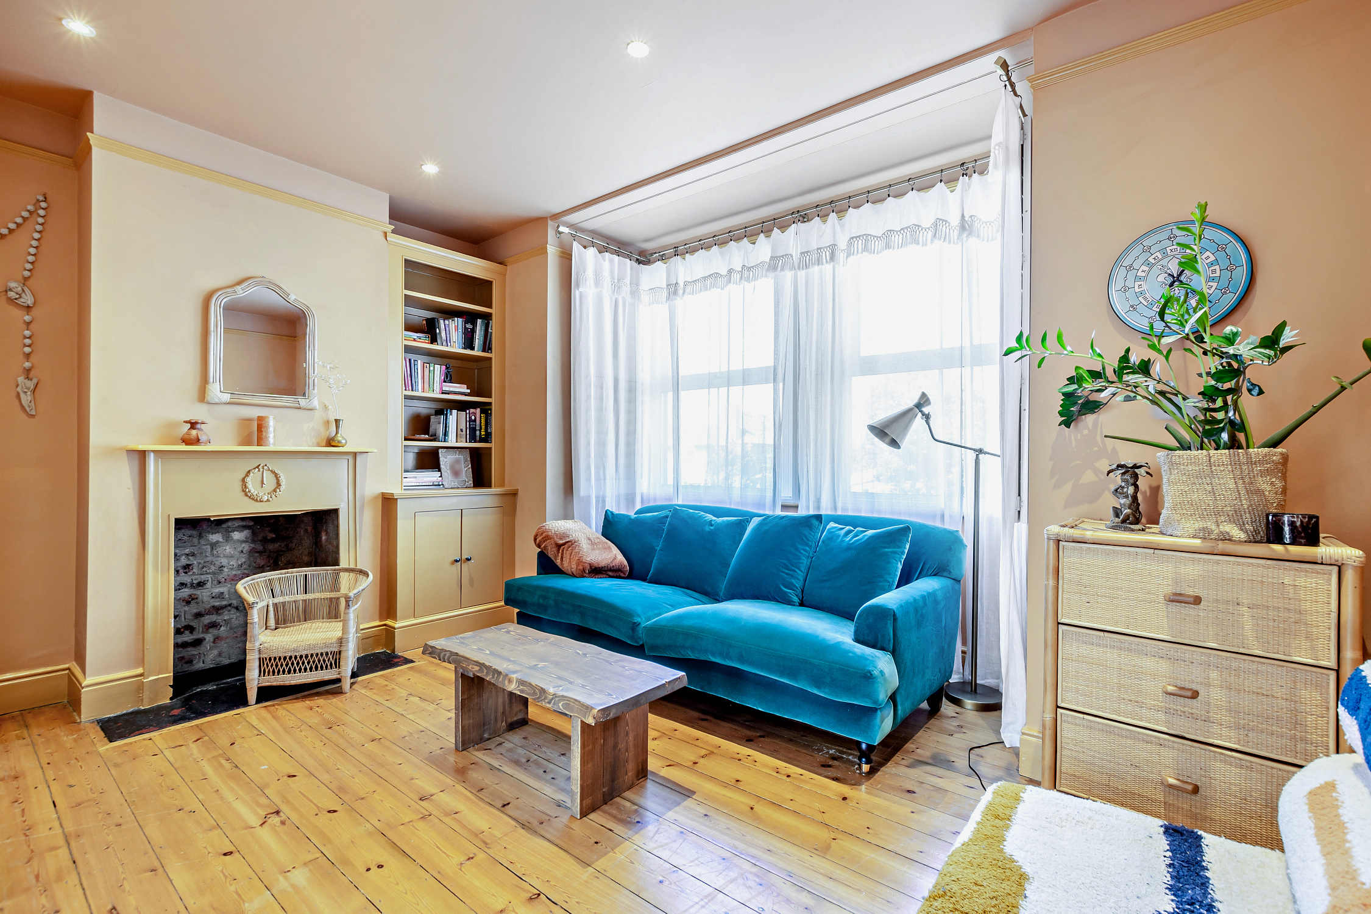
14' 2" x 11' 9" (4.32m x 3.58m) Bay window with two sealed unit double glazed windows to the front with New England style window shutters, chimney breast with potential open fireplace with surround, display mantle and built in cupboard with shelves over to the right hand side, original pine flooring, picture rail, LED down lighting, double radiator.
Kitchen/Dining Room/Family Room
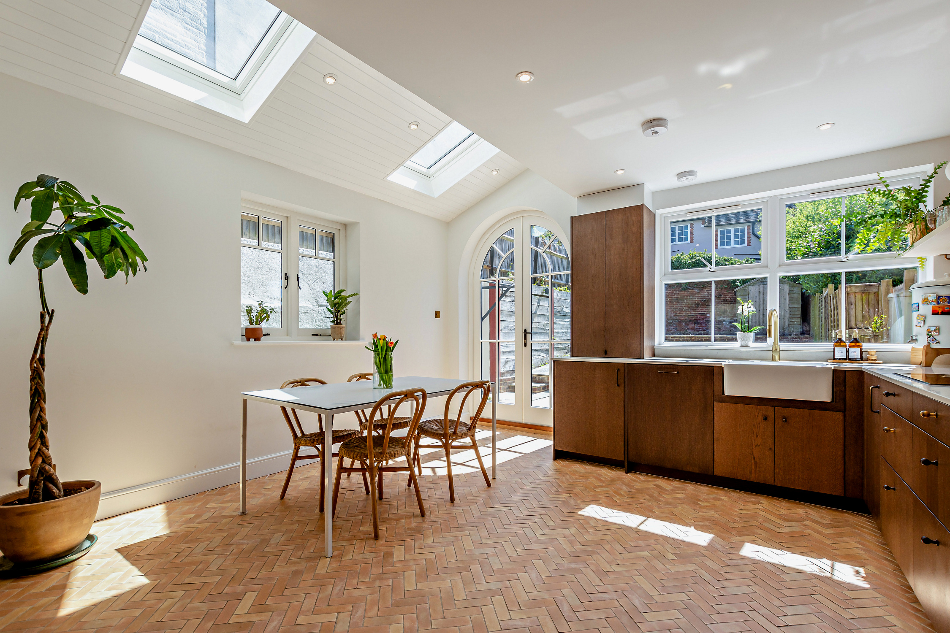
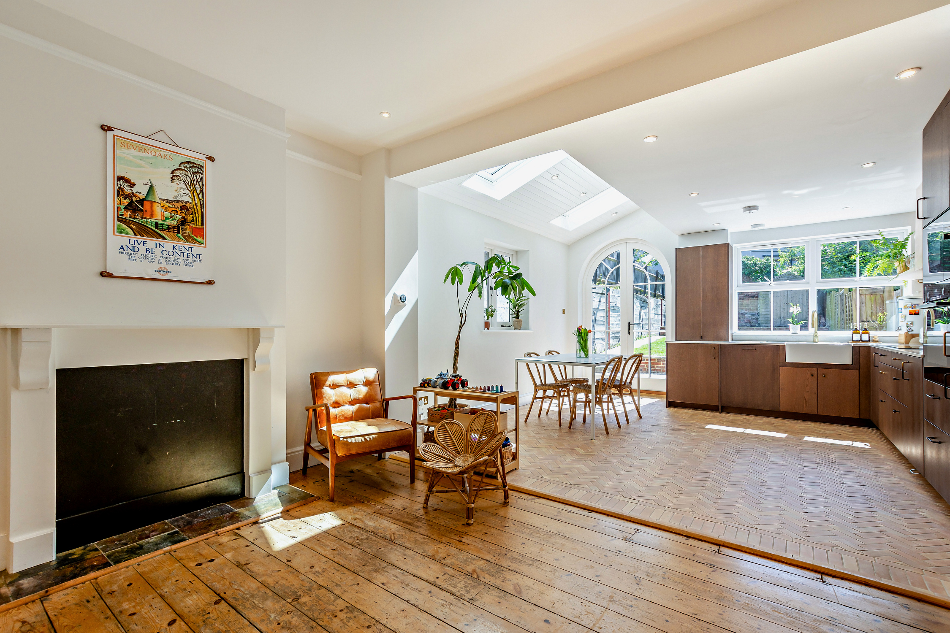
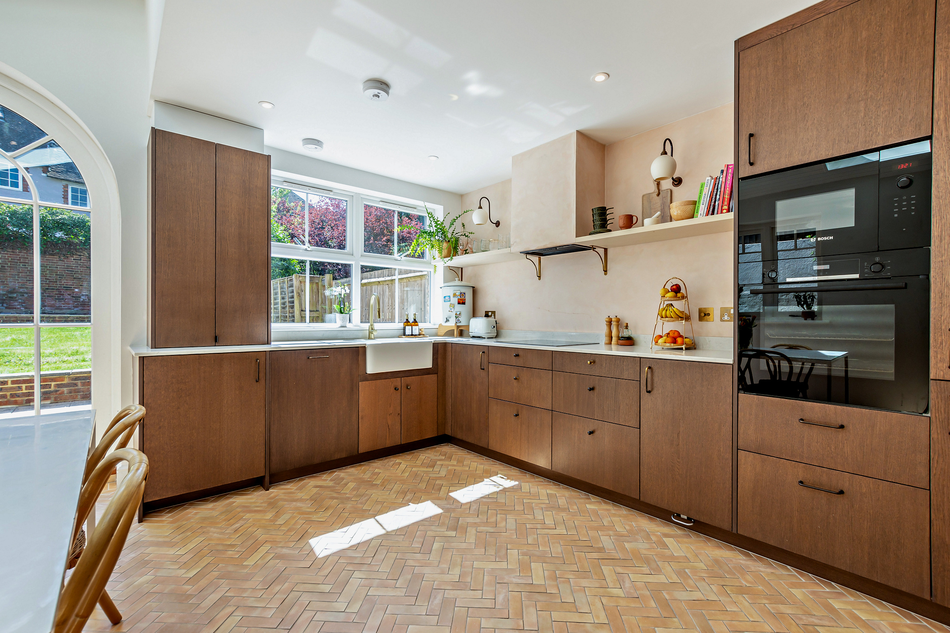
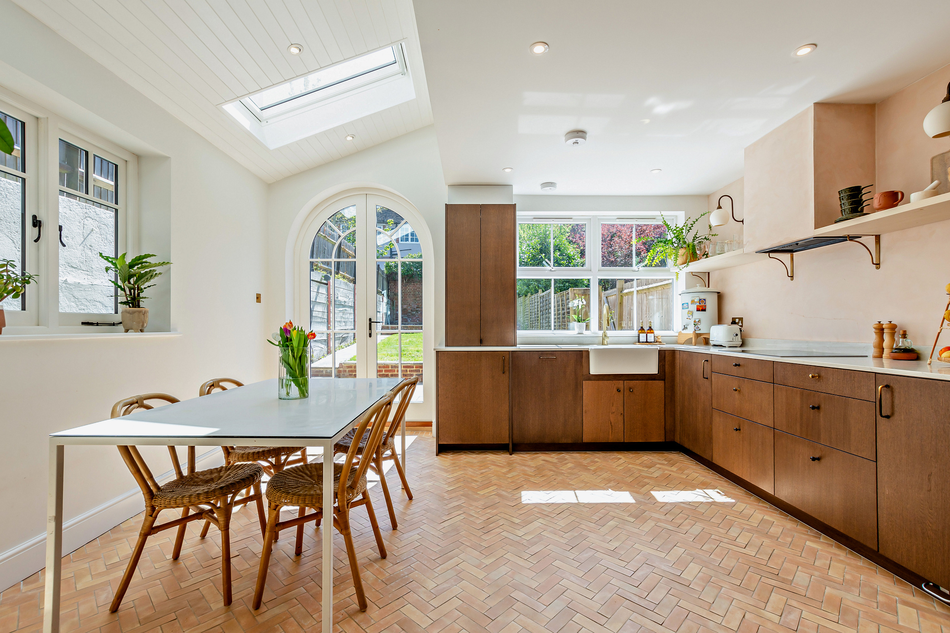
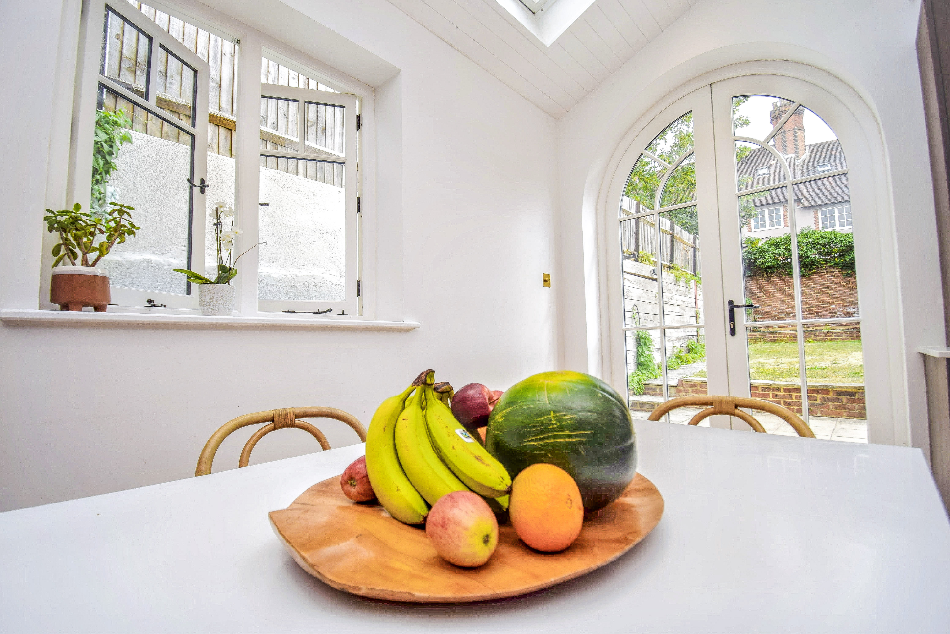
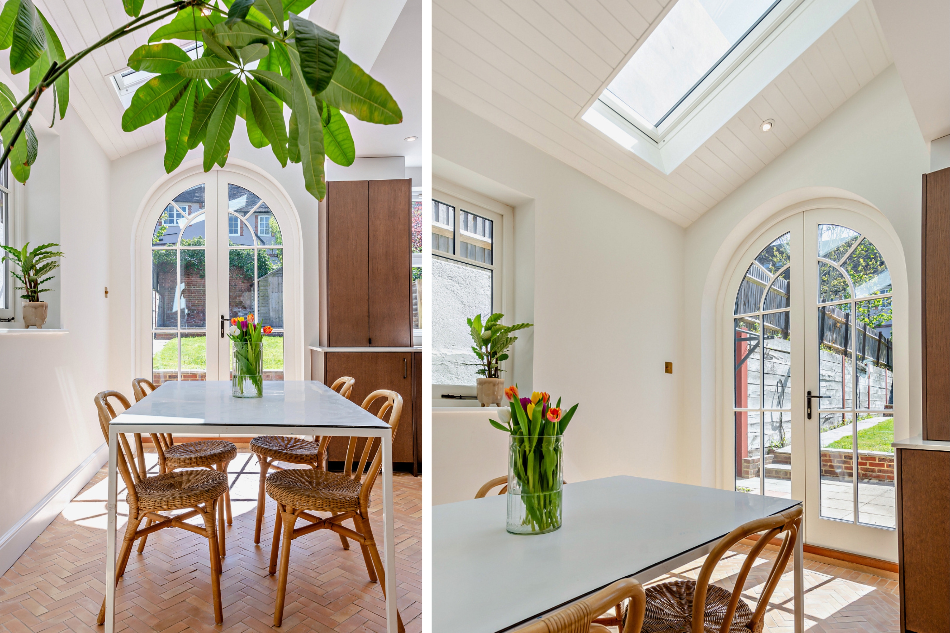
14' 2" x 13' 1" (4.32m x 3.99m) In the kitchen/dining room area there is a partly vaulted ceiling inset with two sealed unit double glazed skylight windows, an excellent range of ground cupboards and attractive worktops with back trim, corner carousel cupboard, bin cupboard, two sets of drawers, butler style sink with mixer tap, cupboard under, integrated dishwasher, fridge/freezer, further freezer, Neff induction hob with extractor over, Bosch oven, drawers below, Bosch microwave oven, cupboard over, tiled flooring, sealed unit double glazed window to the side and rear, sealed unit double glazed cathedral style double doors lead into the garden, cupboard housing a Worcester gas-fired boiler serving the central heating and hot water, LED down lighting, built in shelves and two wall lights.
Family Area
13'10" x 10'2" (4.22m x 3.10m) In the Family Area there is a chimney breast with fireplace surround, mantle, tiled hearth, contemporary style wall radiator, original pine flooring, picture rail, range of built in cupboards consisting of a utility cupboard with space and plumbing for a washing machine with tumble dryer space over, pantry style cupboard, coats and shoe cupboards, thermostat control for the central heating, LED down lighting.
First Floor
Landing
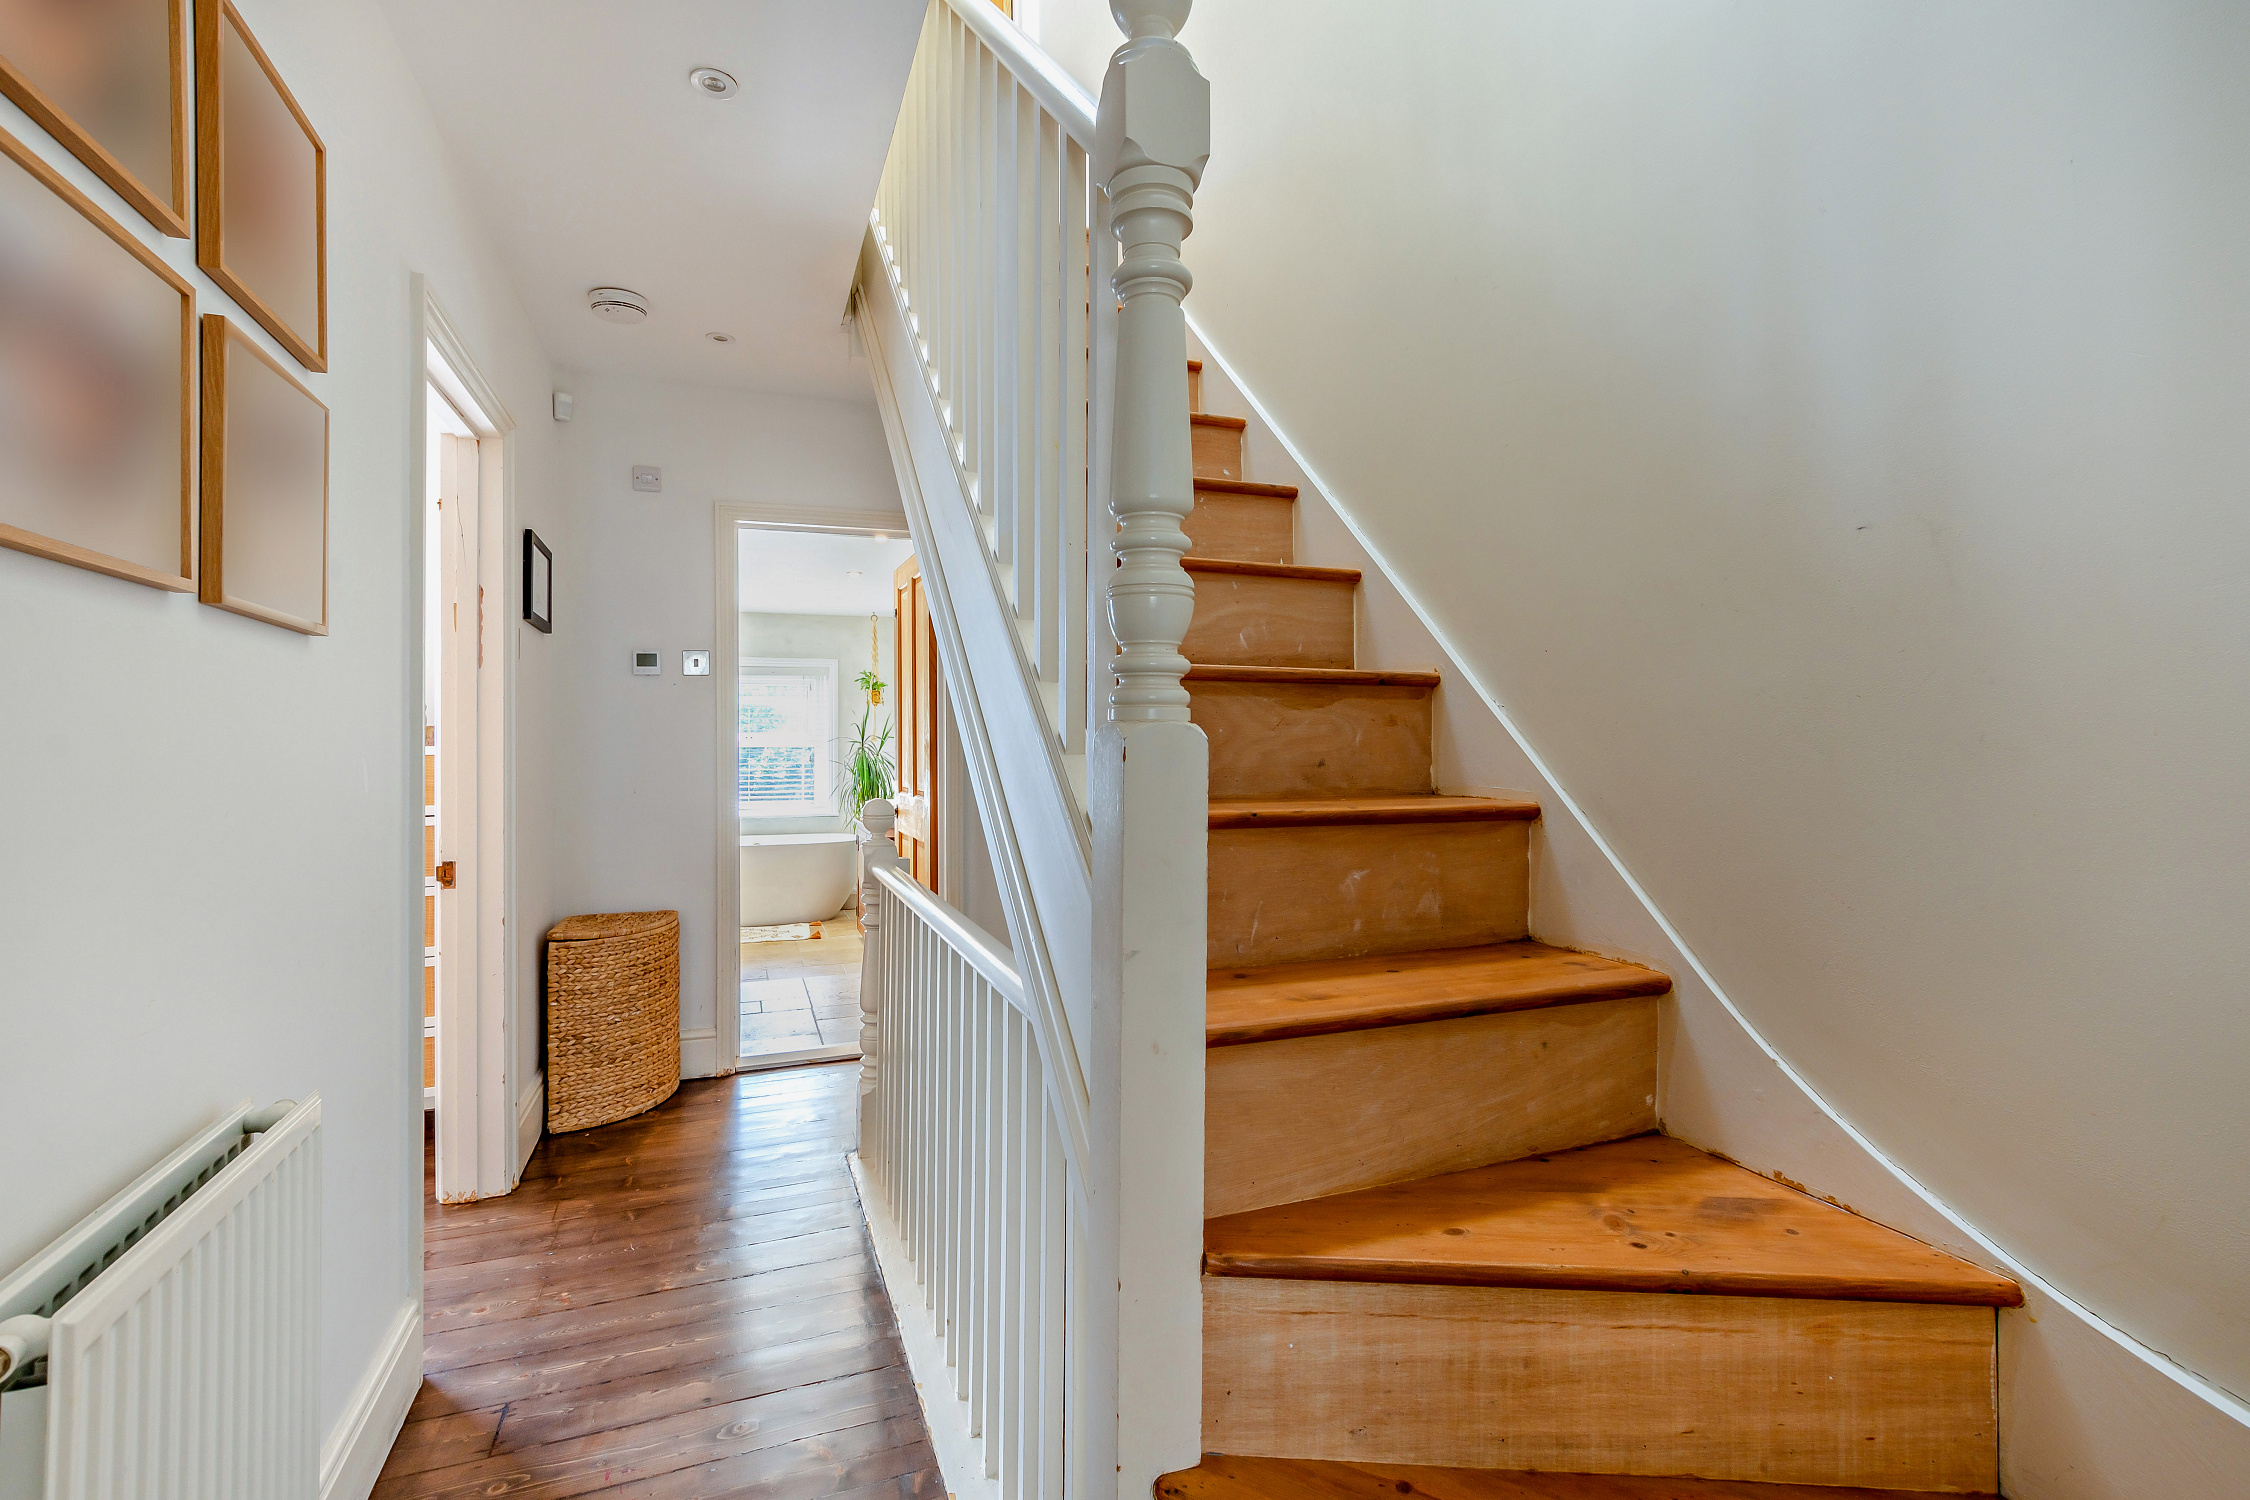
Stairs lead up to the second floor, original pine flooring, LED down lighting.
Bedroom 1
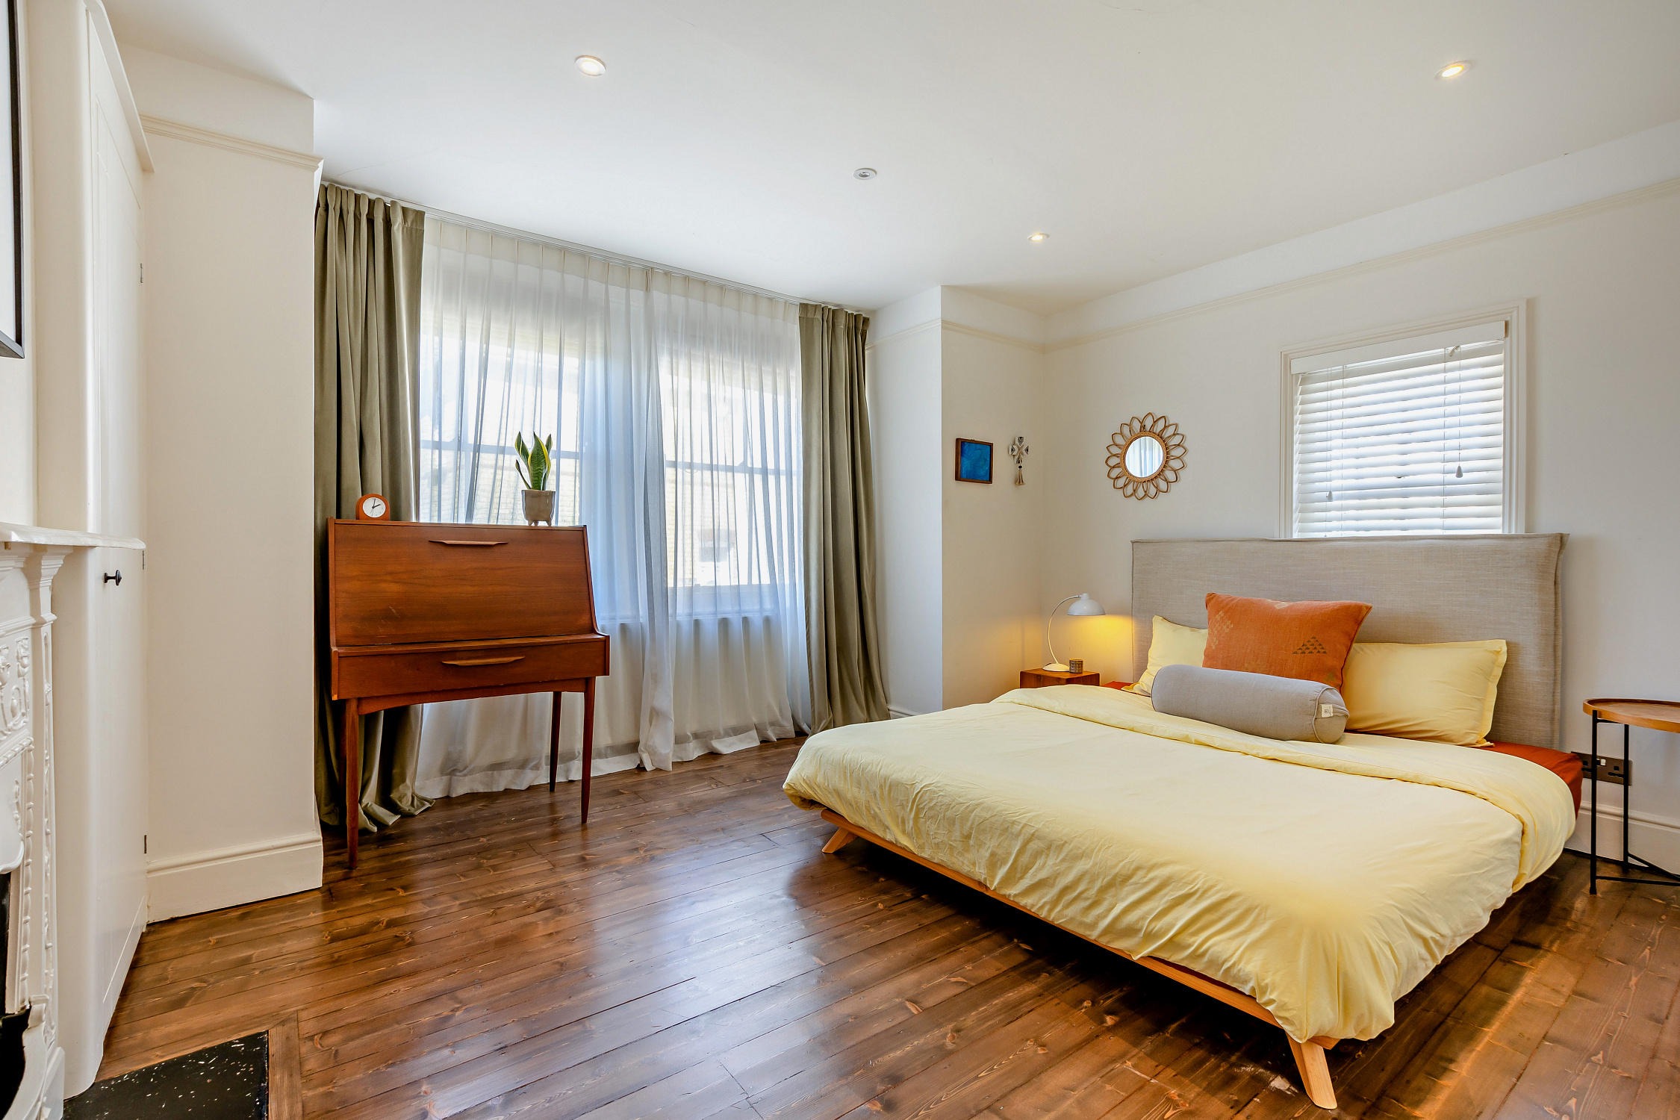
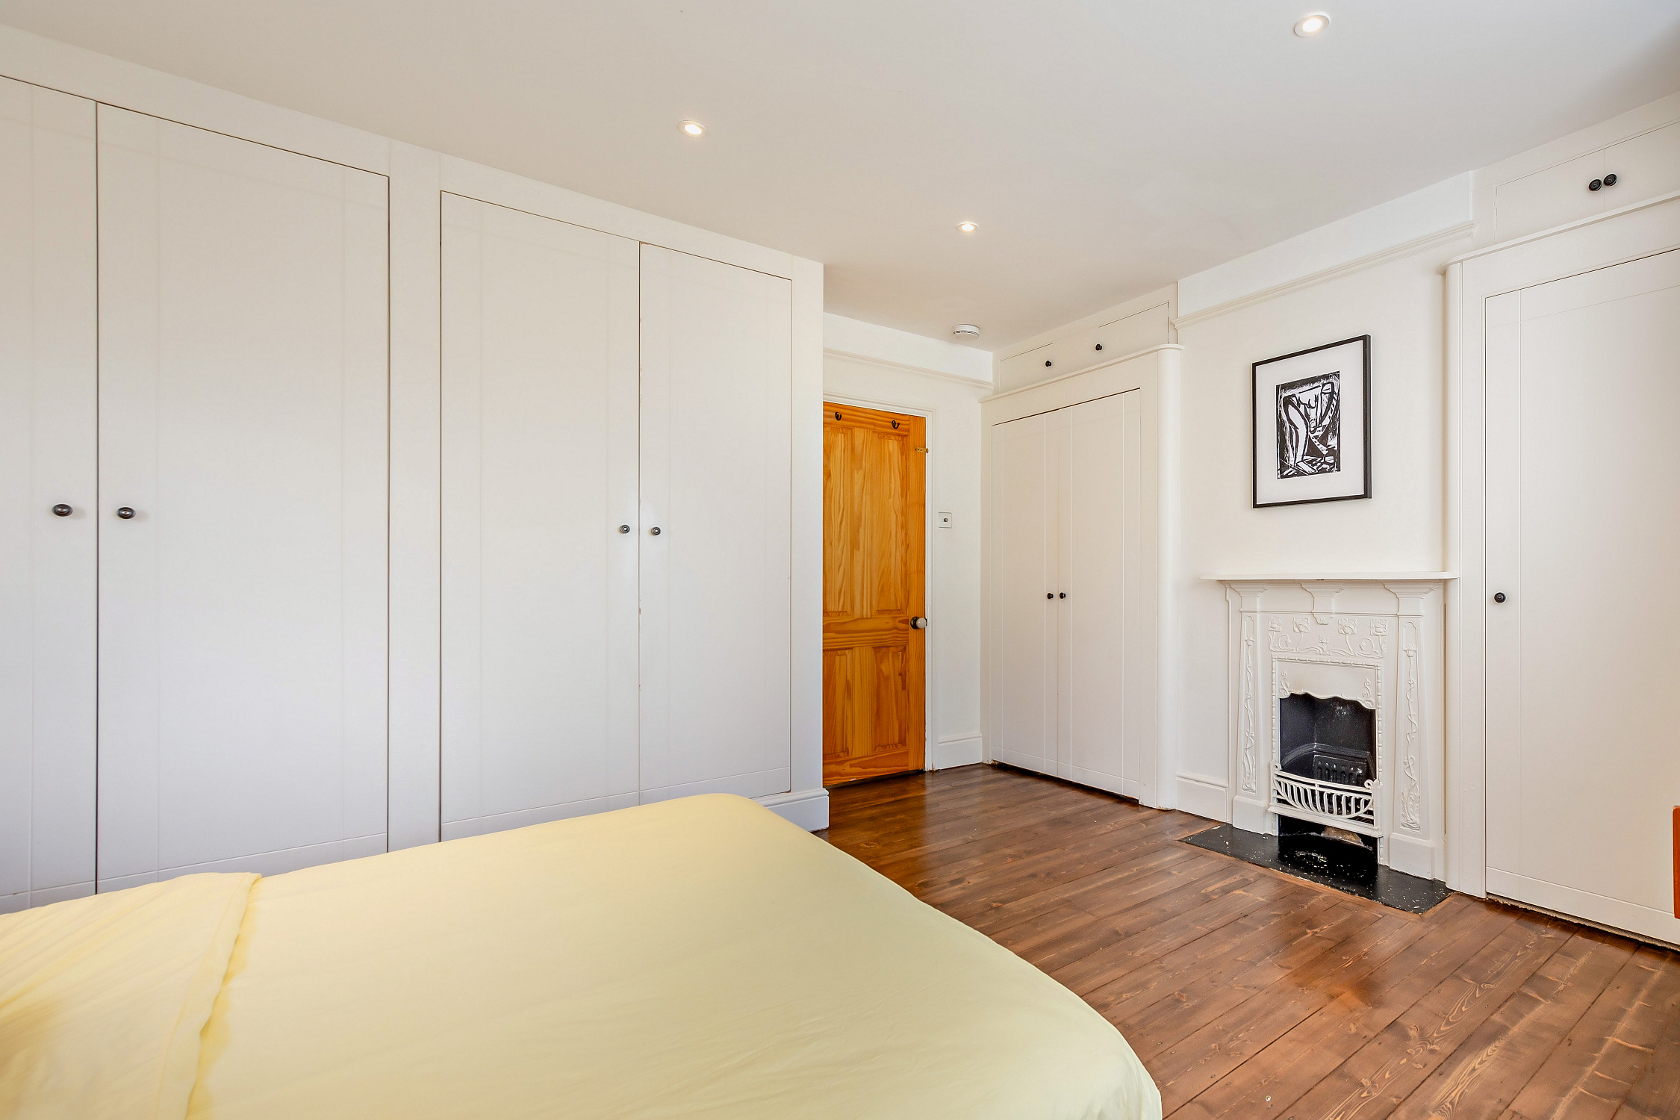
13' 9" x 13' 9" (4.19m x 4.19m) Bay with two sash windows to the front, sash window to the side, fireplace with attractive decorative surround, ducks nest grate and built in shelved cupboards either side, original pine flooring, LED down lighting, radiator, picture rail, two built in double wardrobe cupboards, dimmer switching.
Bedroom 2
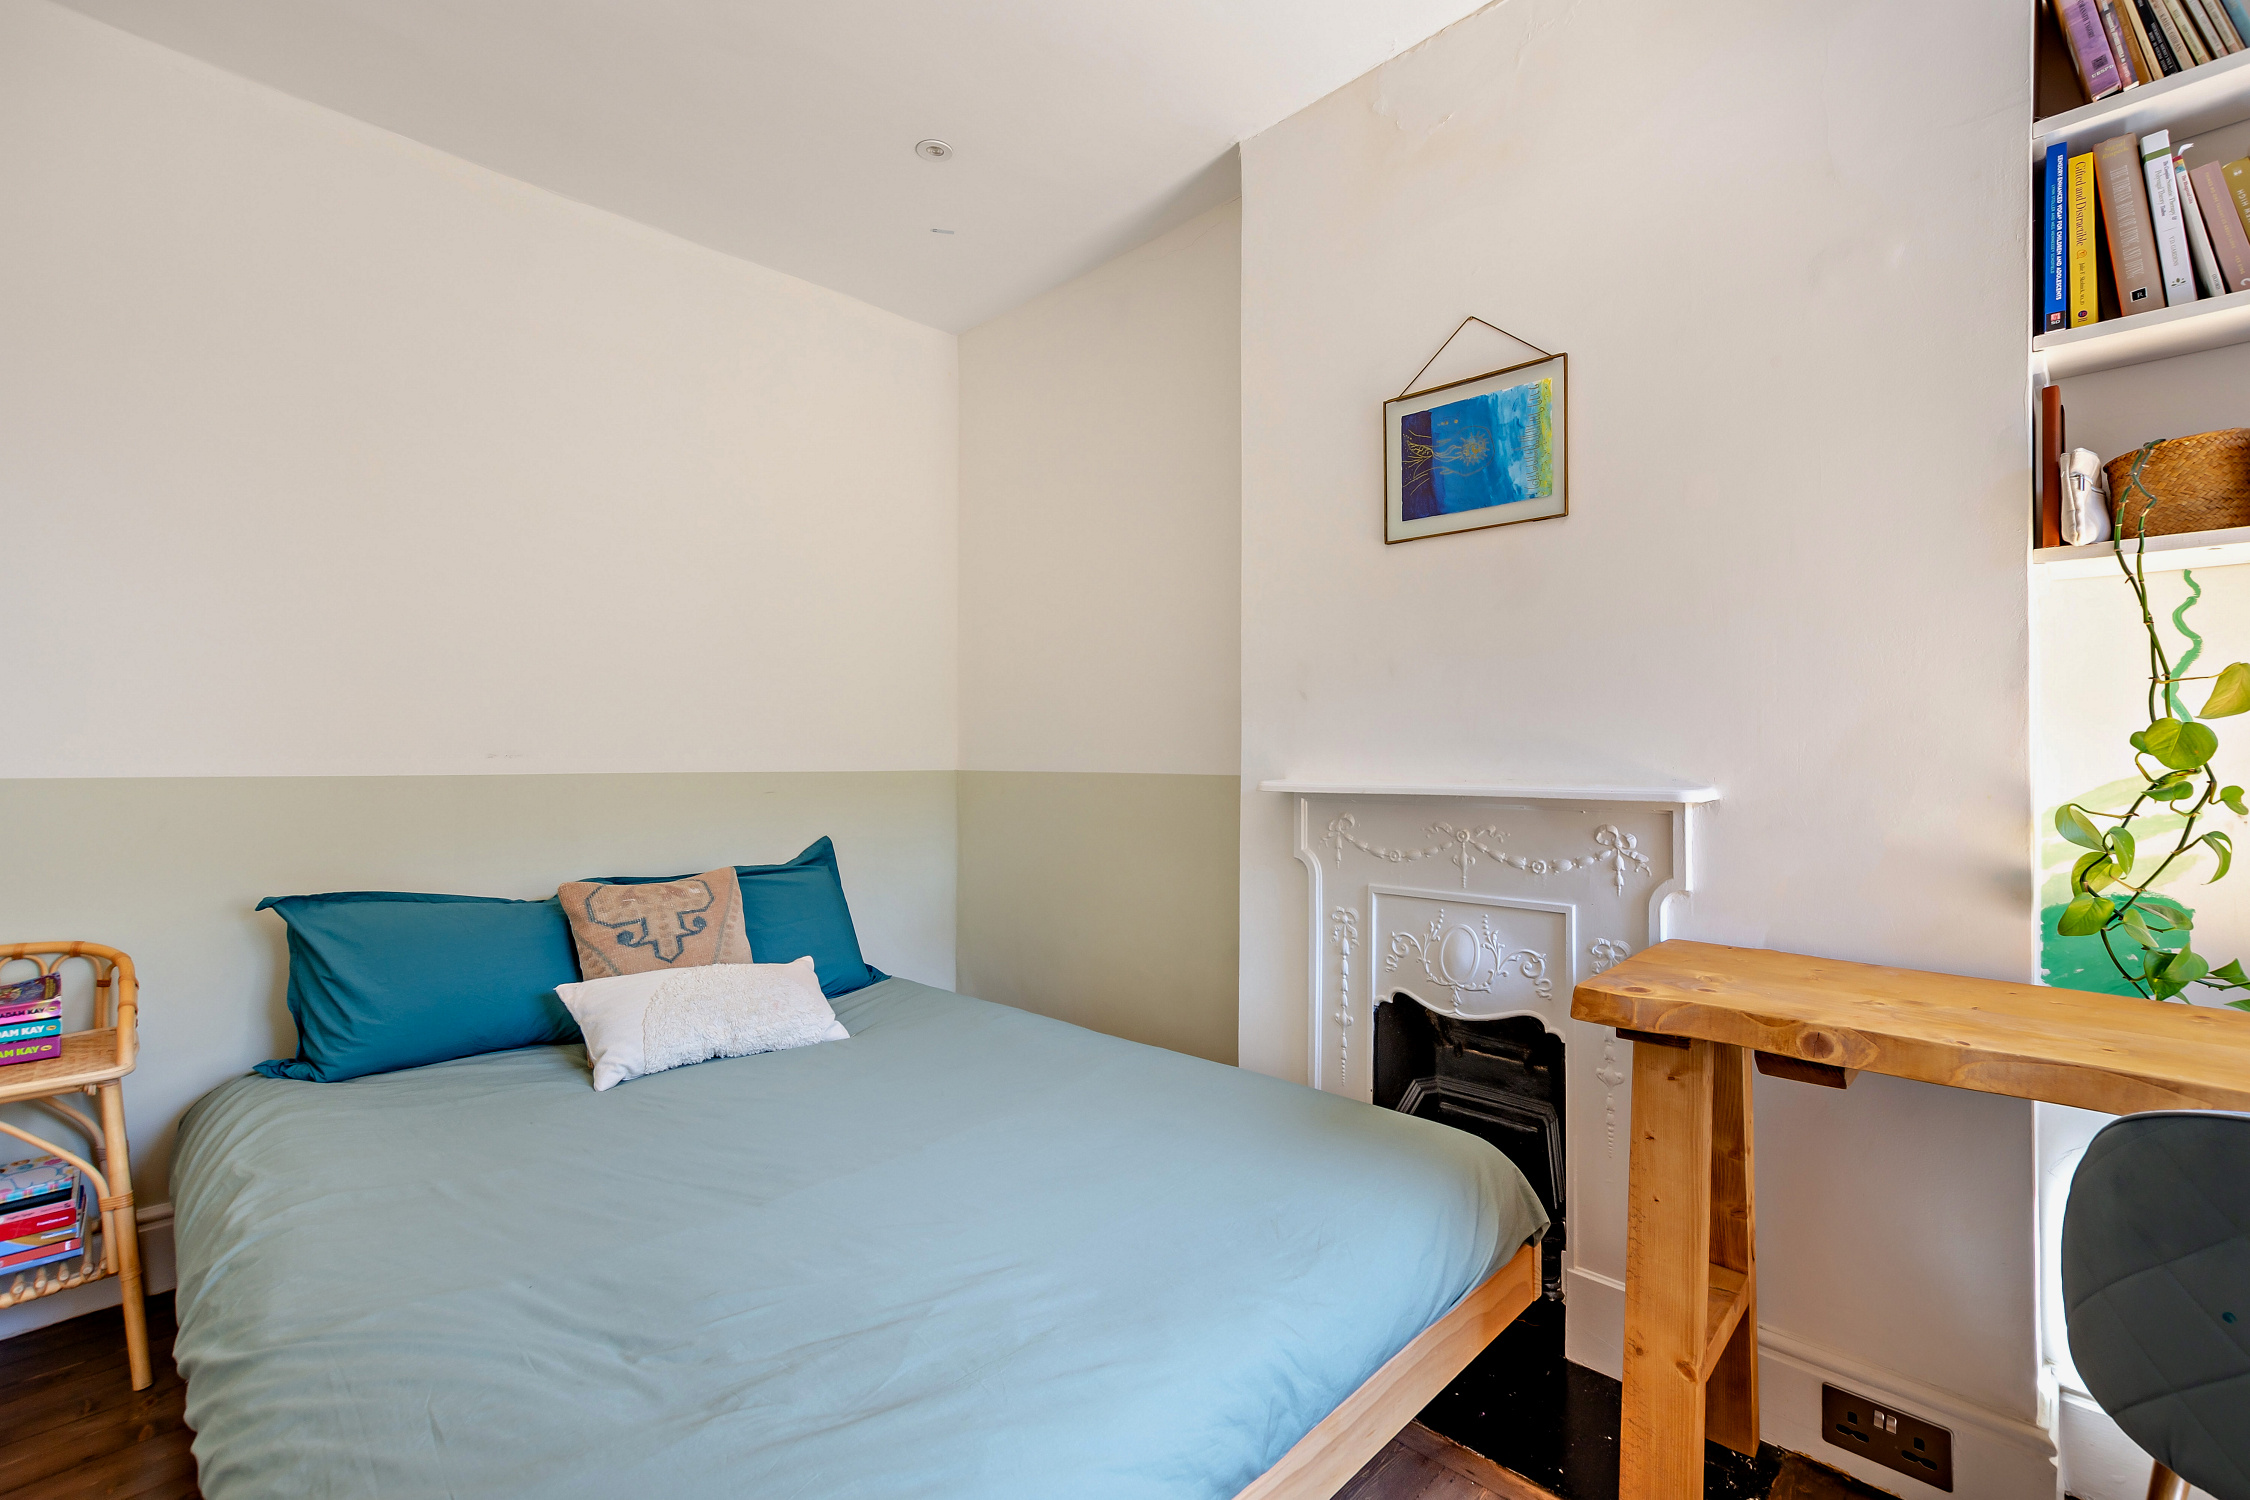
7' 8" x 11' 8" (2.34m x 3.56m) Decorative fireplace surround and mantle, ducks nest grate, LED down lighting, radiator, sash window to the rear, original pine flooring, dimmer switching.
Bathroom
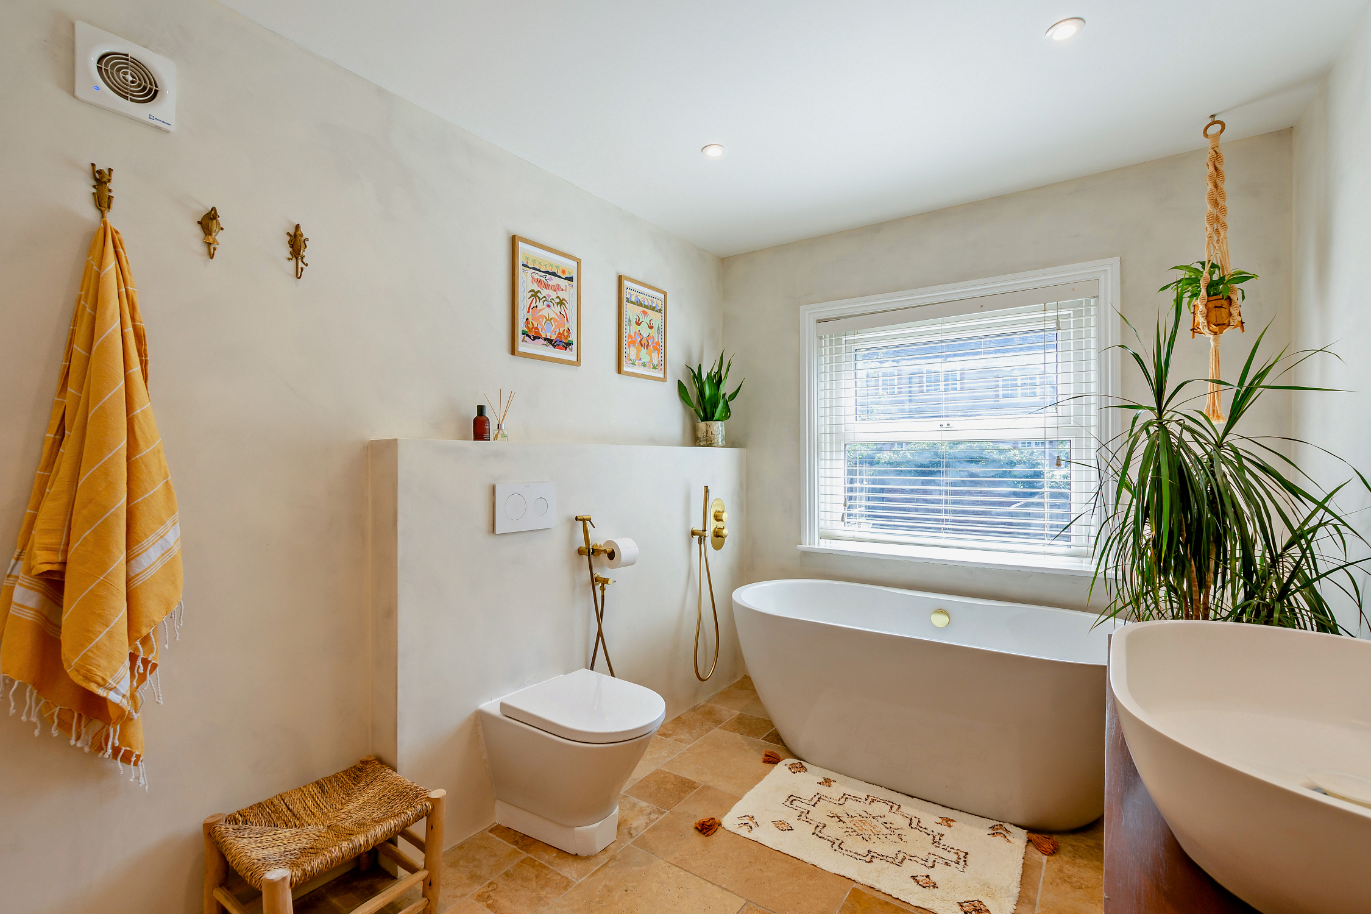
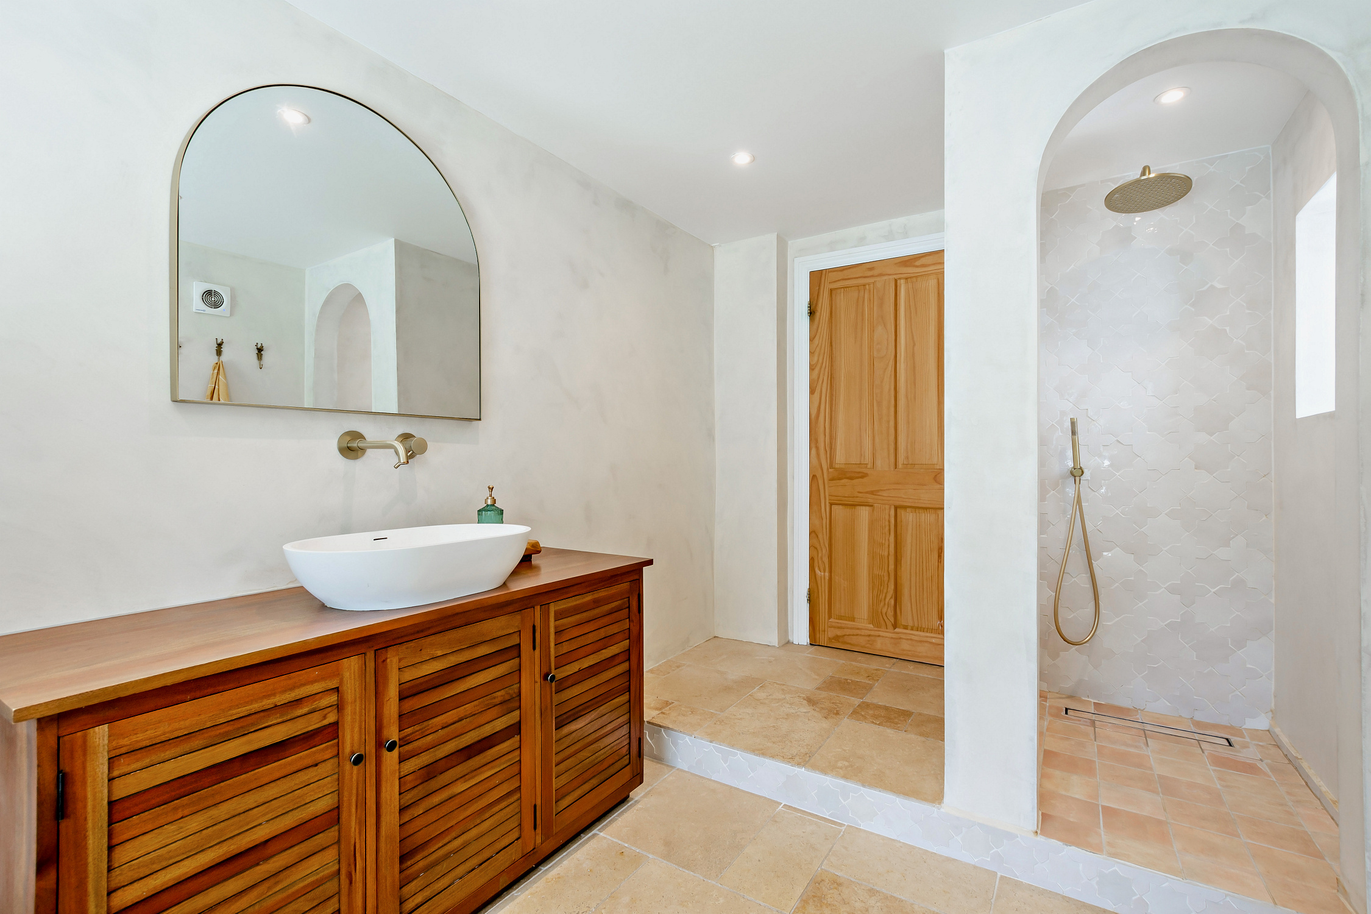
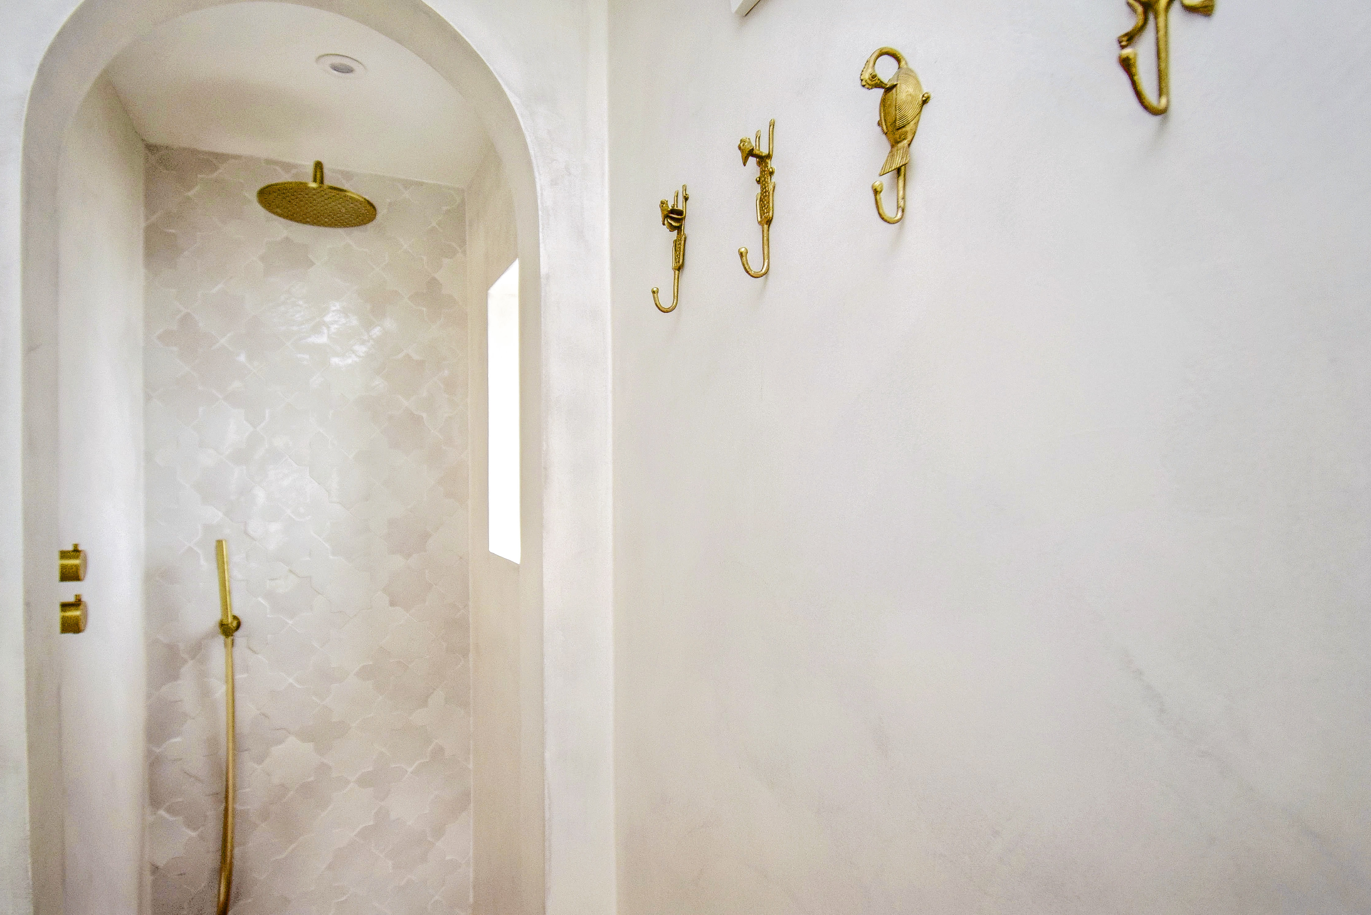
7' 3" x 13' 2" (2.21m x 4.01m) Shower cubicle with rain shower, window to the side, roll top style freestanding bath with hand shower and mixer tap controls positioned on the wall, low level wc with concealed cistern, wash hand basin with mixer tap set onto a wooden top with three storage cupboards under, wall mirror, LED down lighting, extractor, tiled floor with underfloor heating, sealed unit double glazed window to the rear.
Second Floor
Landing
Dome skylight, engineered wood flooring.
Bedroom 3
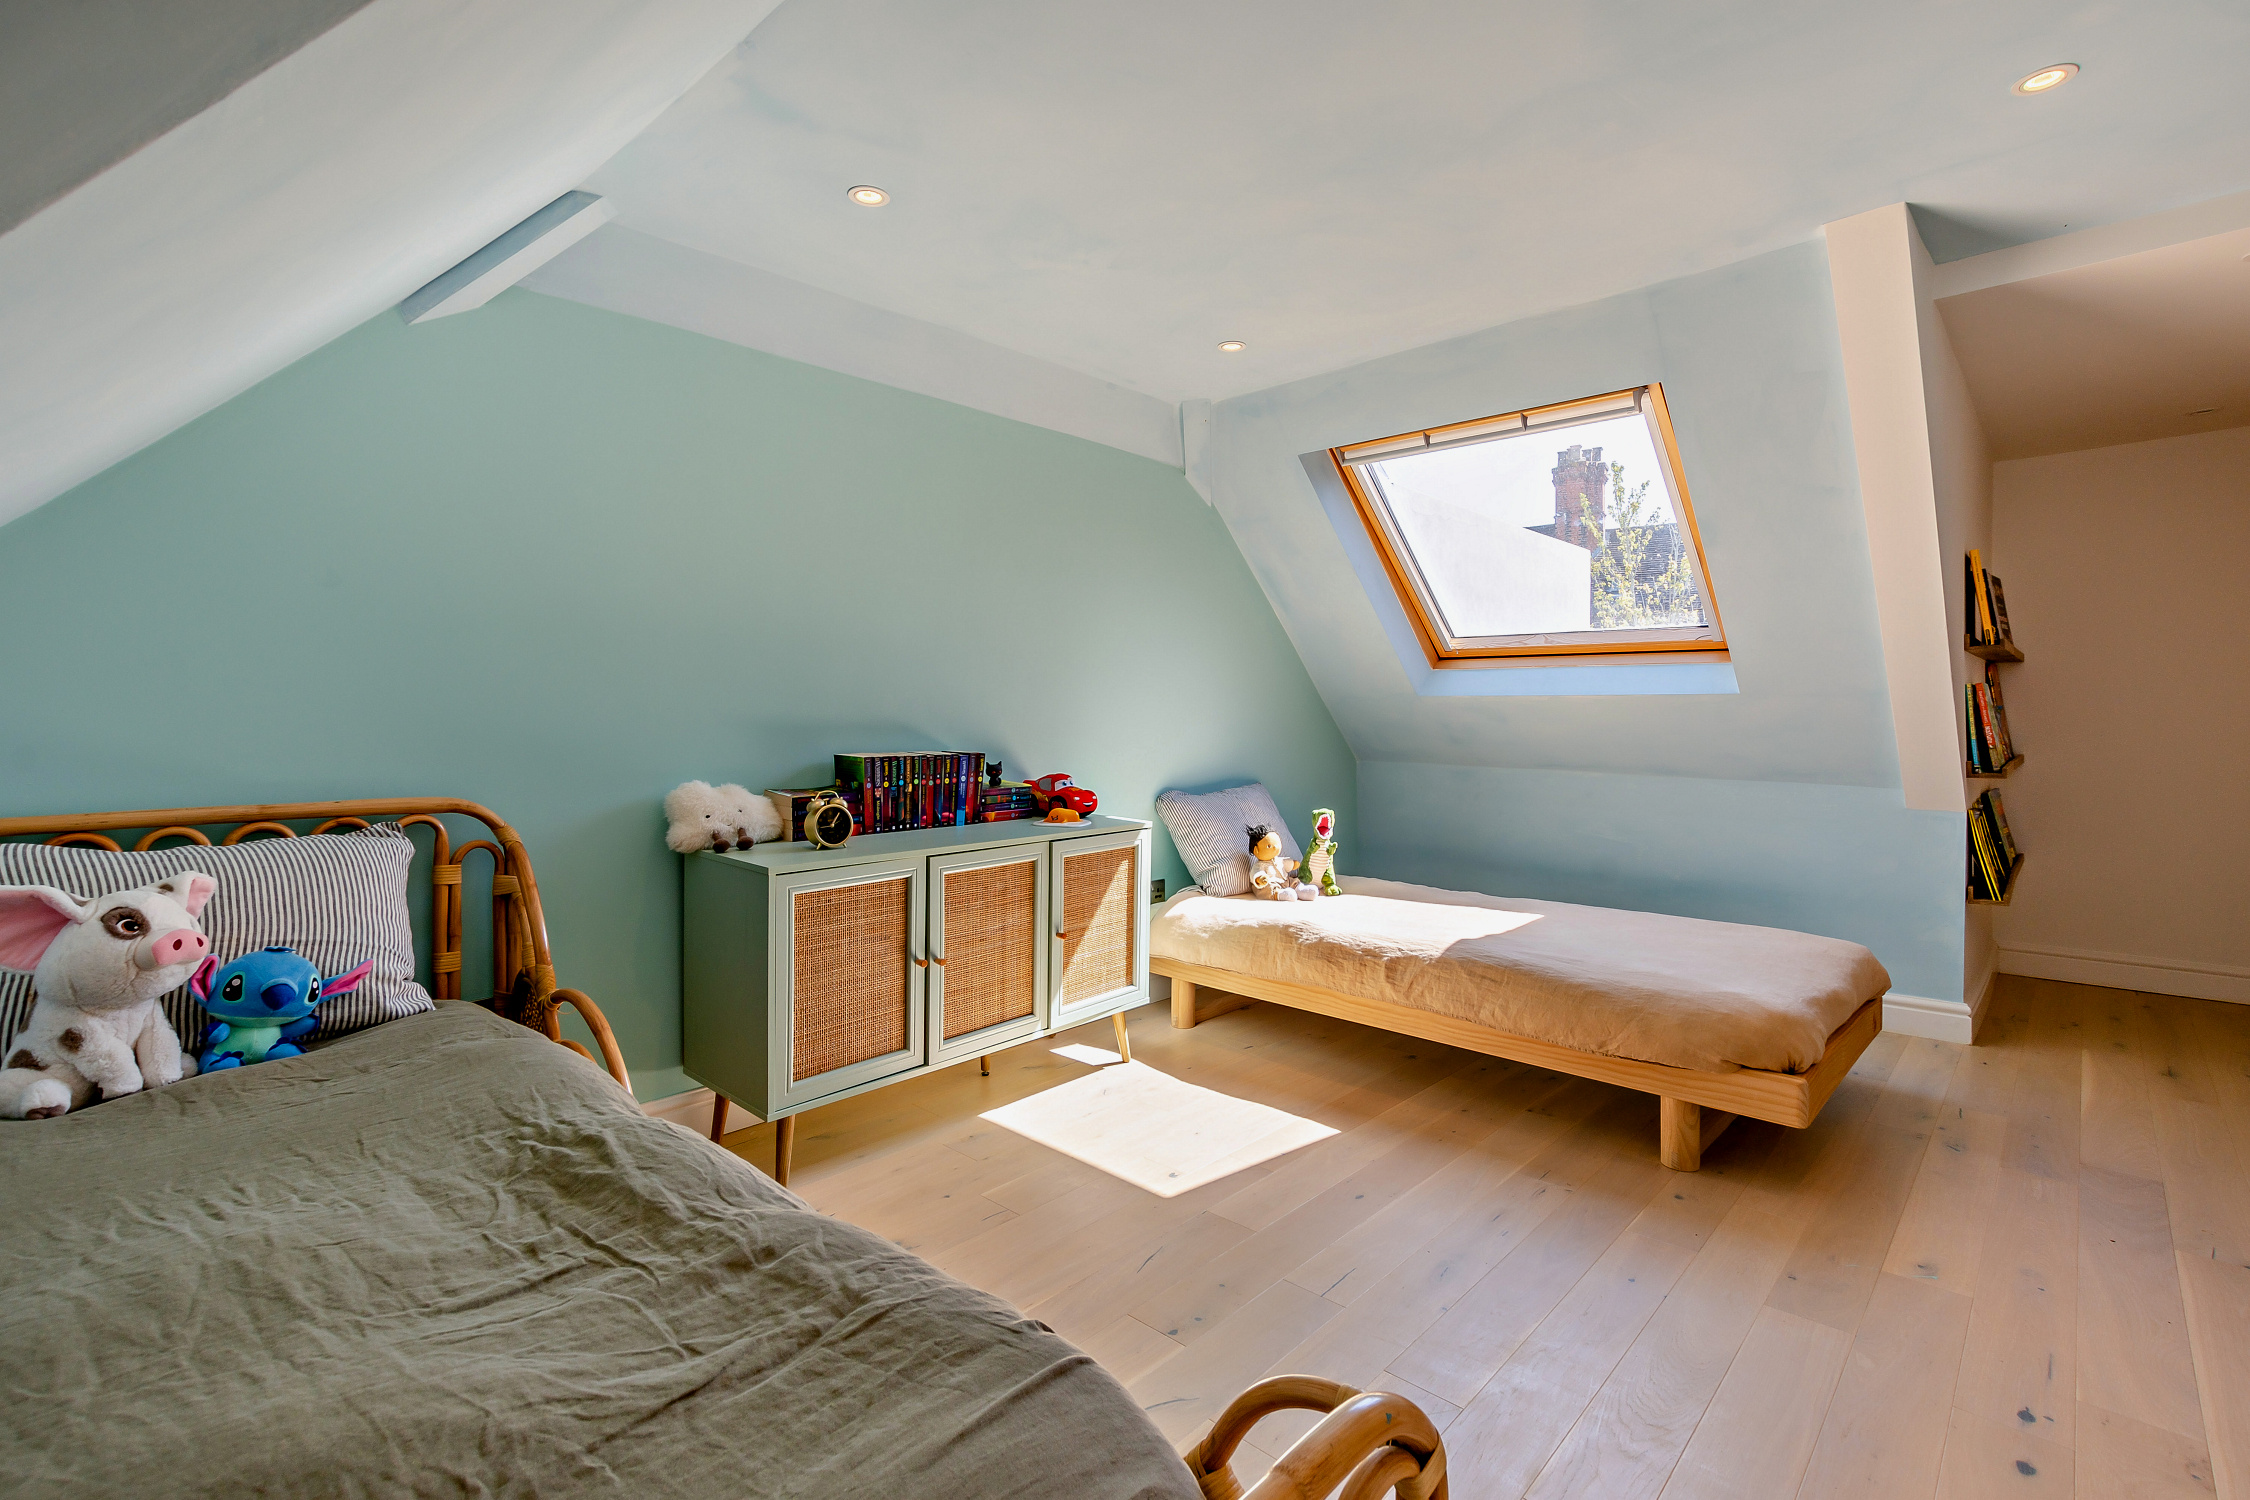
10' 7" x 14' 7" (3.23m x 4.45m) Sealed unit double glazed skylight window to the rear, LED down lighting, radiator, door to en-suite, engineered wood flooring, eaves storage cupboard measuring about 10' by 7' with light.
En-suite Shower Room
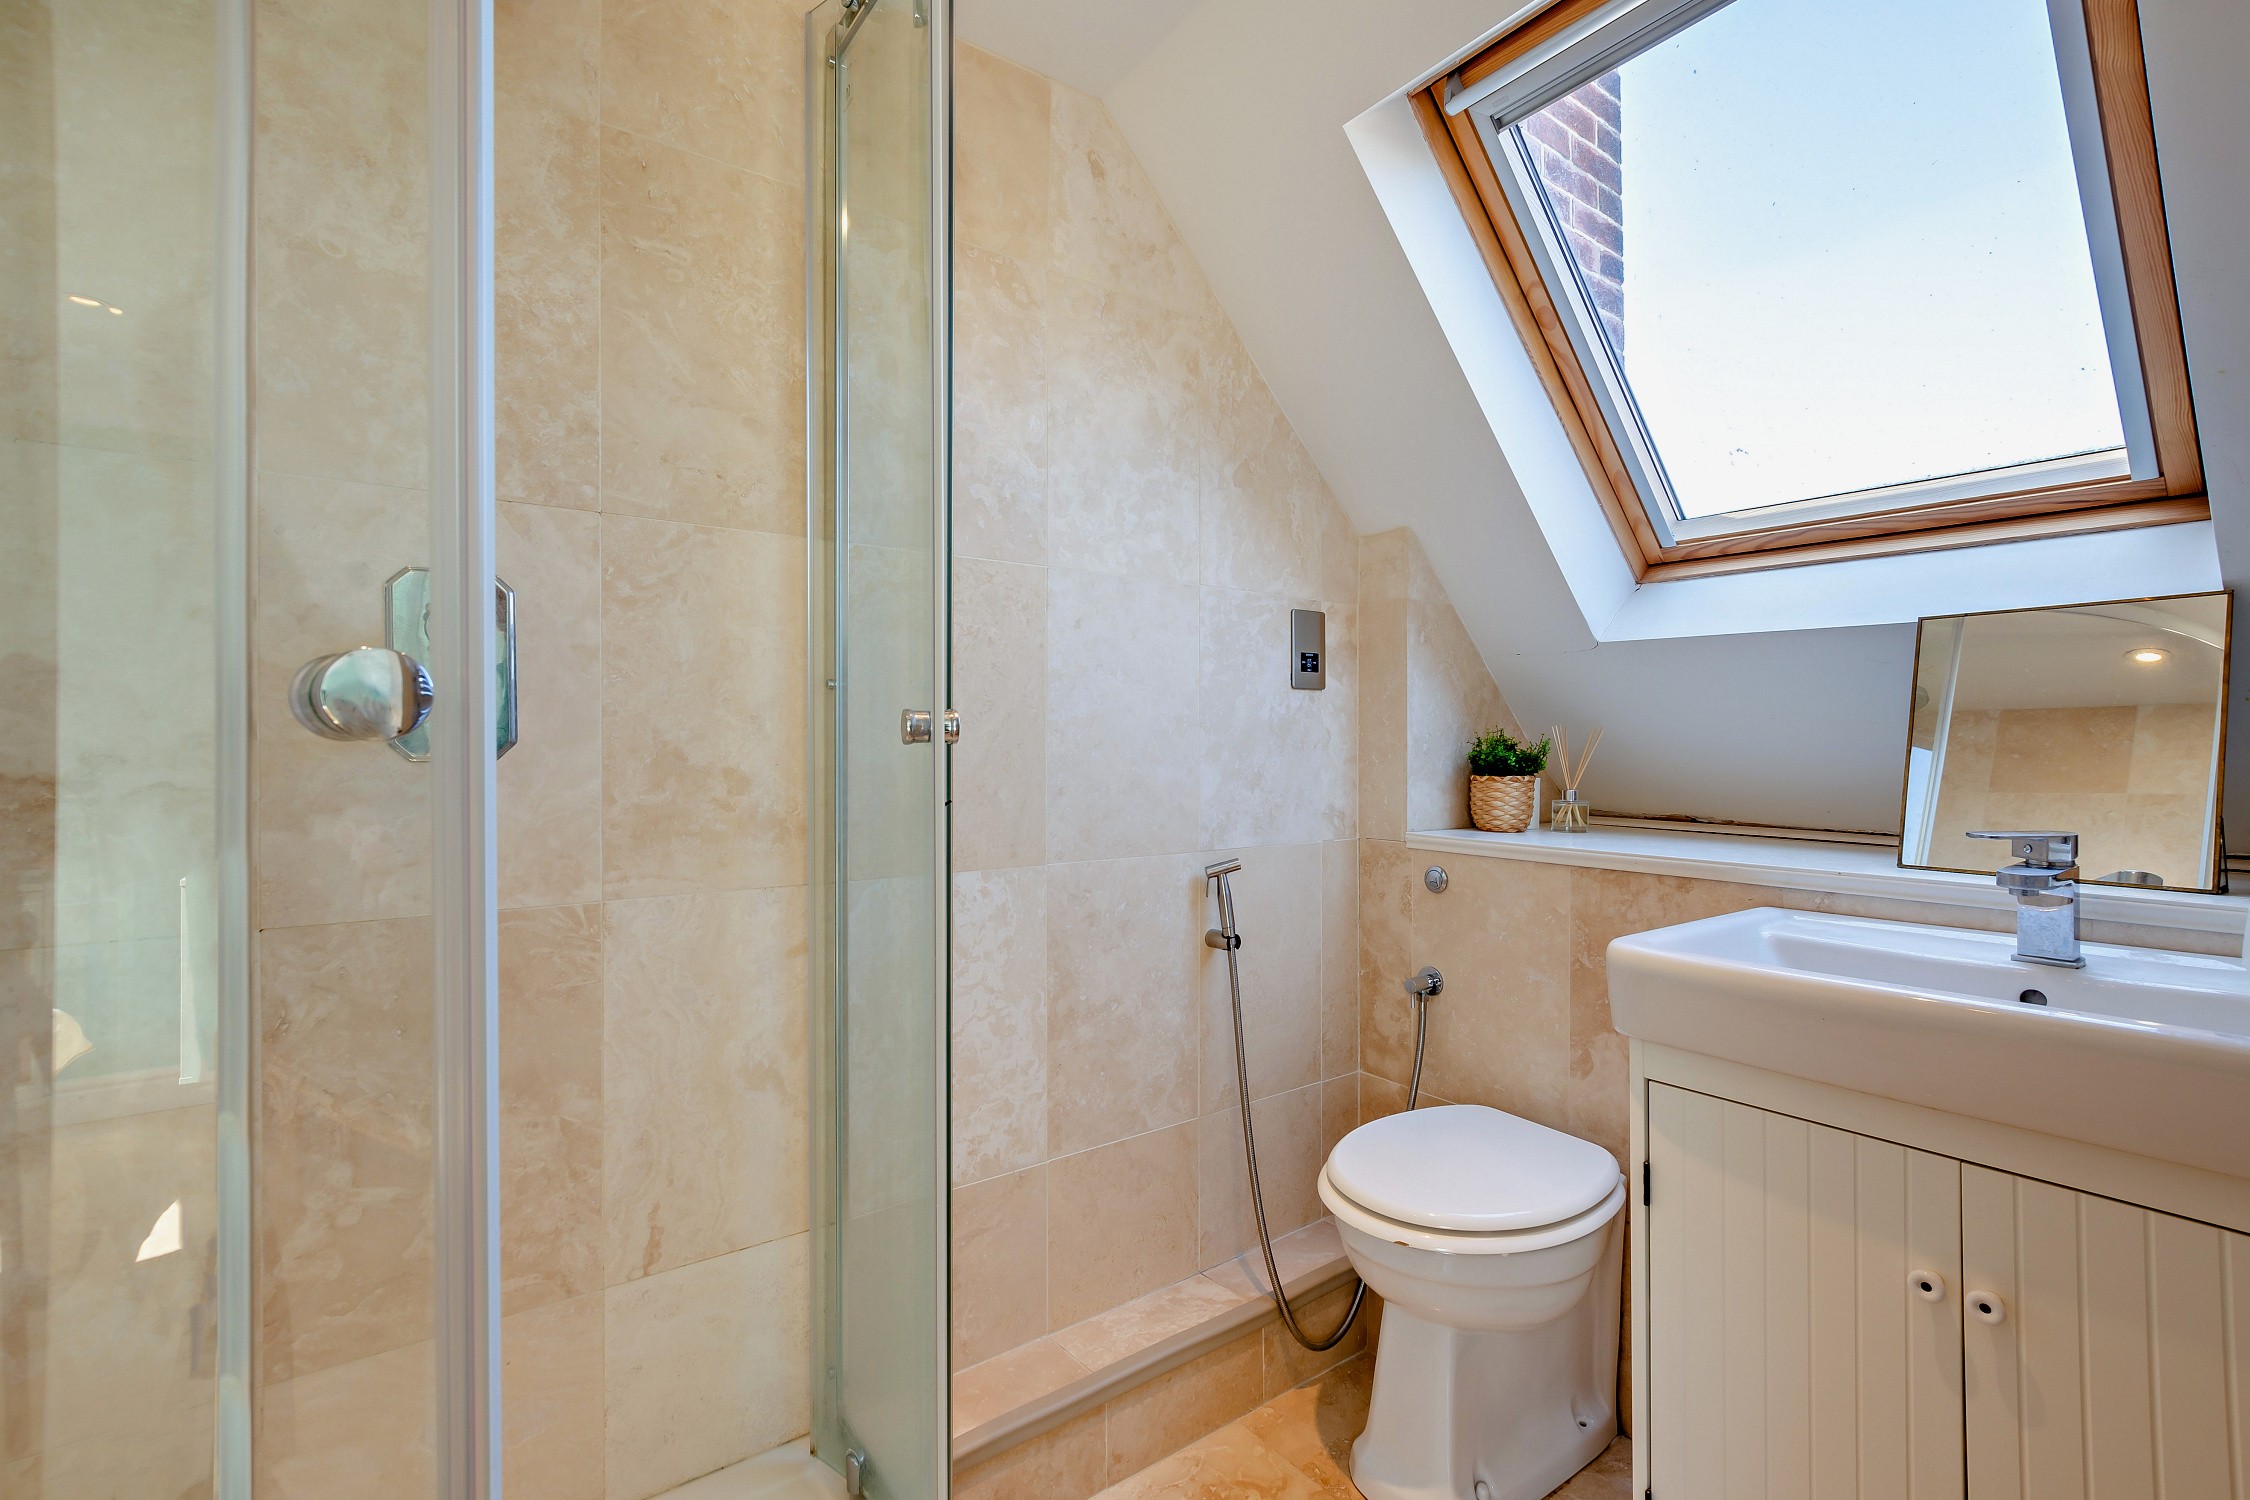
Corner shower cubicle, low level wc with concealed cistern, water spray handheld tap beside, wash hand basin with mixer tap set onto vanity unit with cupboard under, halogen down lighting, tubular heated towel rail, tiled floor, tiled walls, sealed unit double glazed skylight window to the front, shaver point, extractor.
Bedroom 4
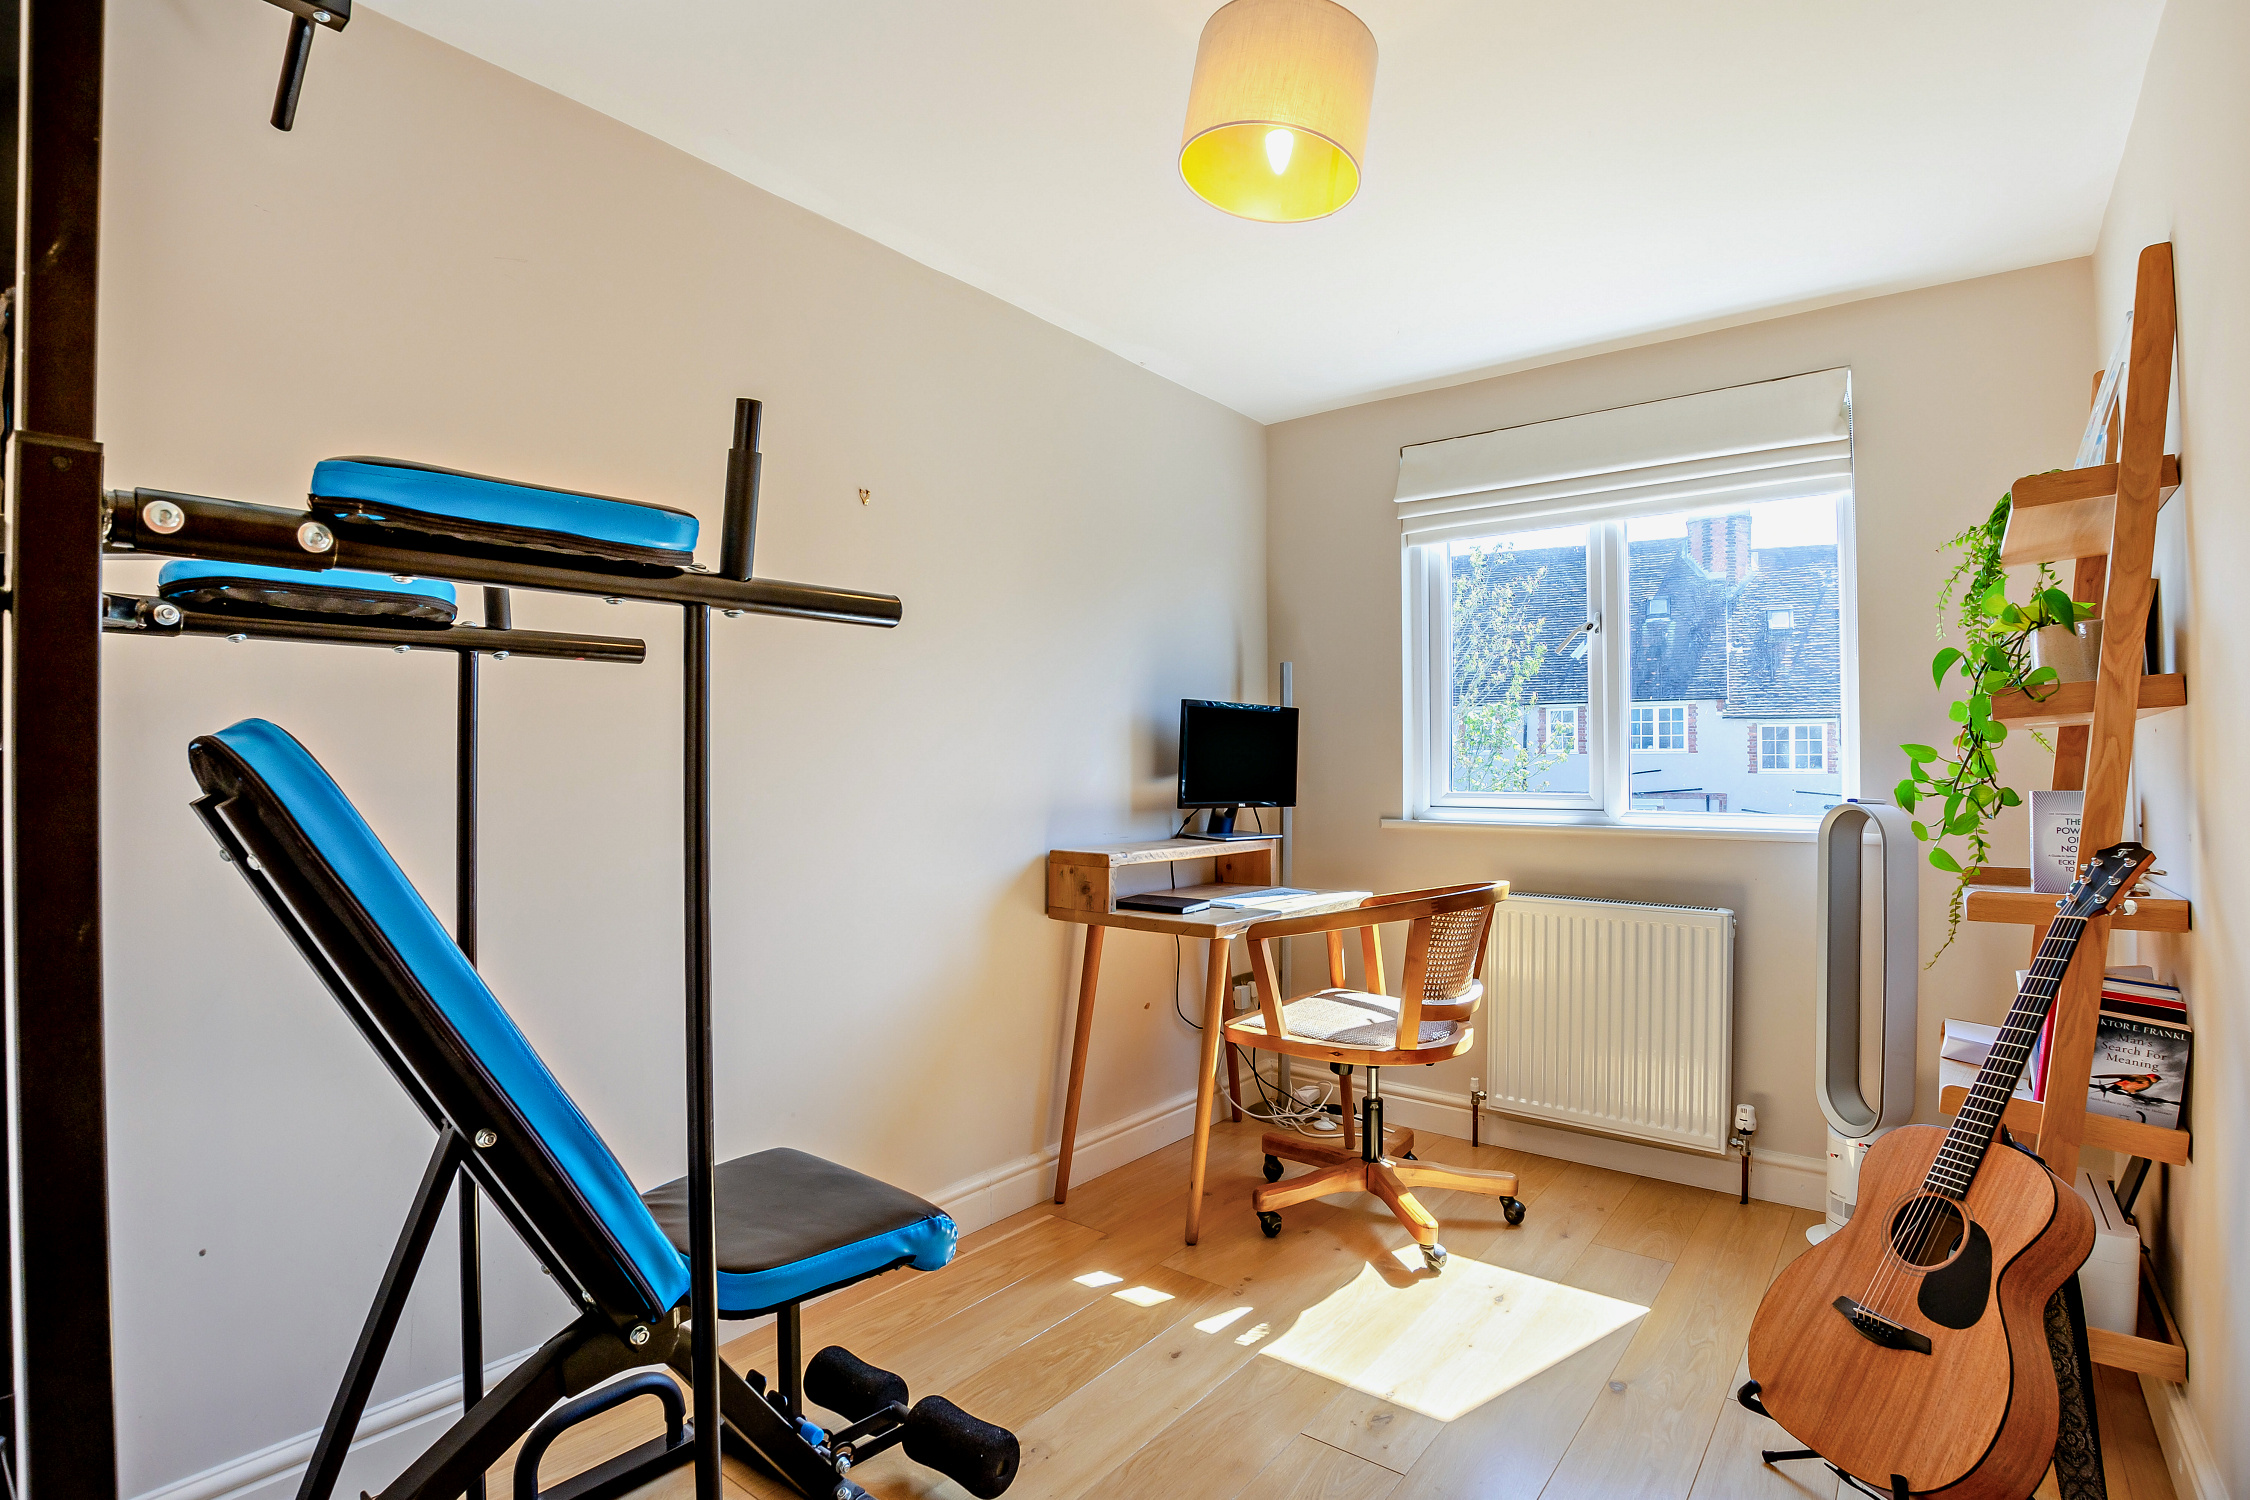
6' 10" x 10' 5" (2.08m x 3.17m) Sealed unit double glazed window to the rear, radiator, engineered wood flooring.
Outside
Front Garden
There is a front garden with lawn and Magnolia tree. A side path leads around to the front door and there is a gate further along which provides access through to the rear garden.
Rear Garden
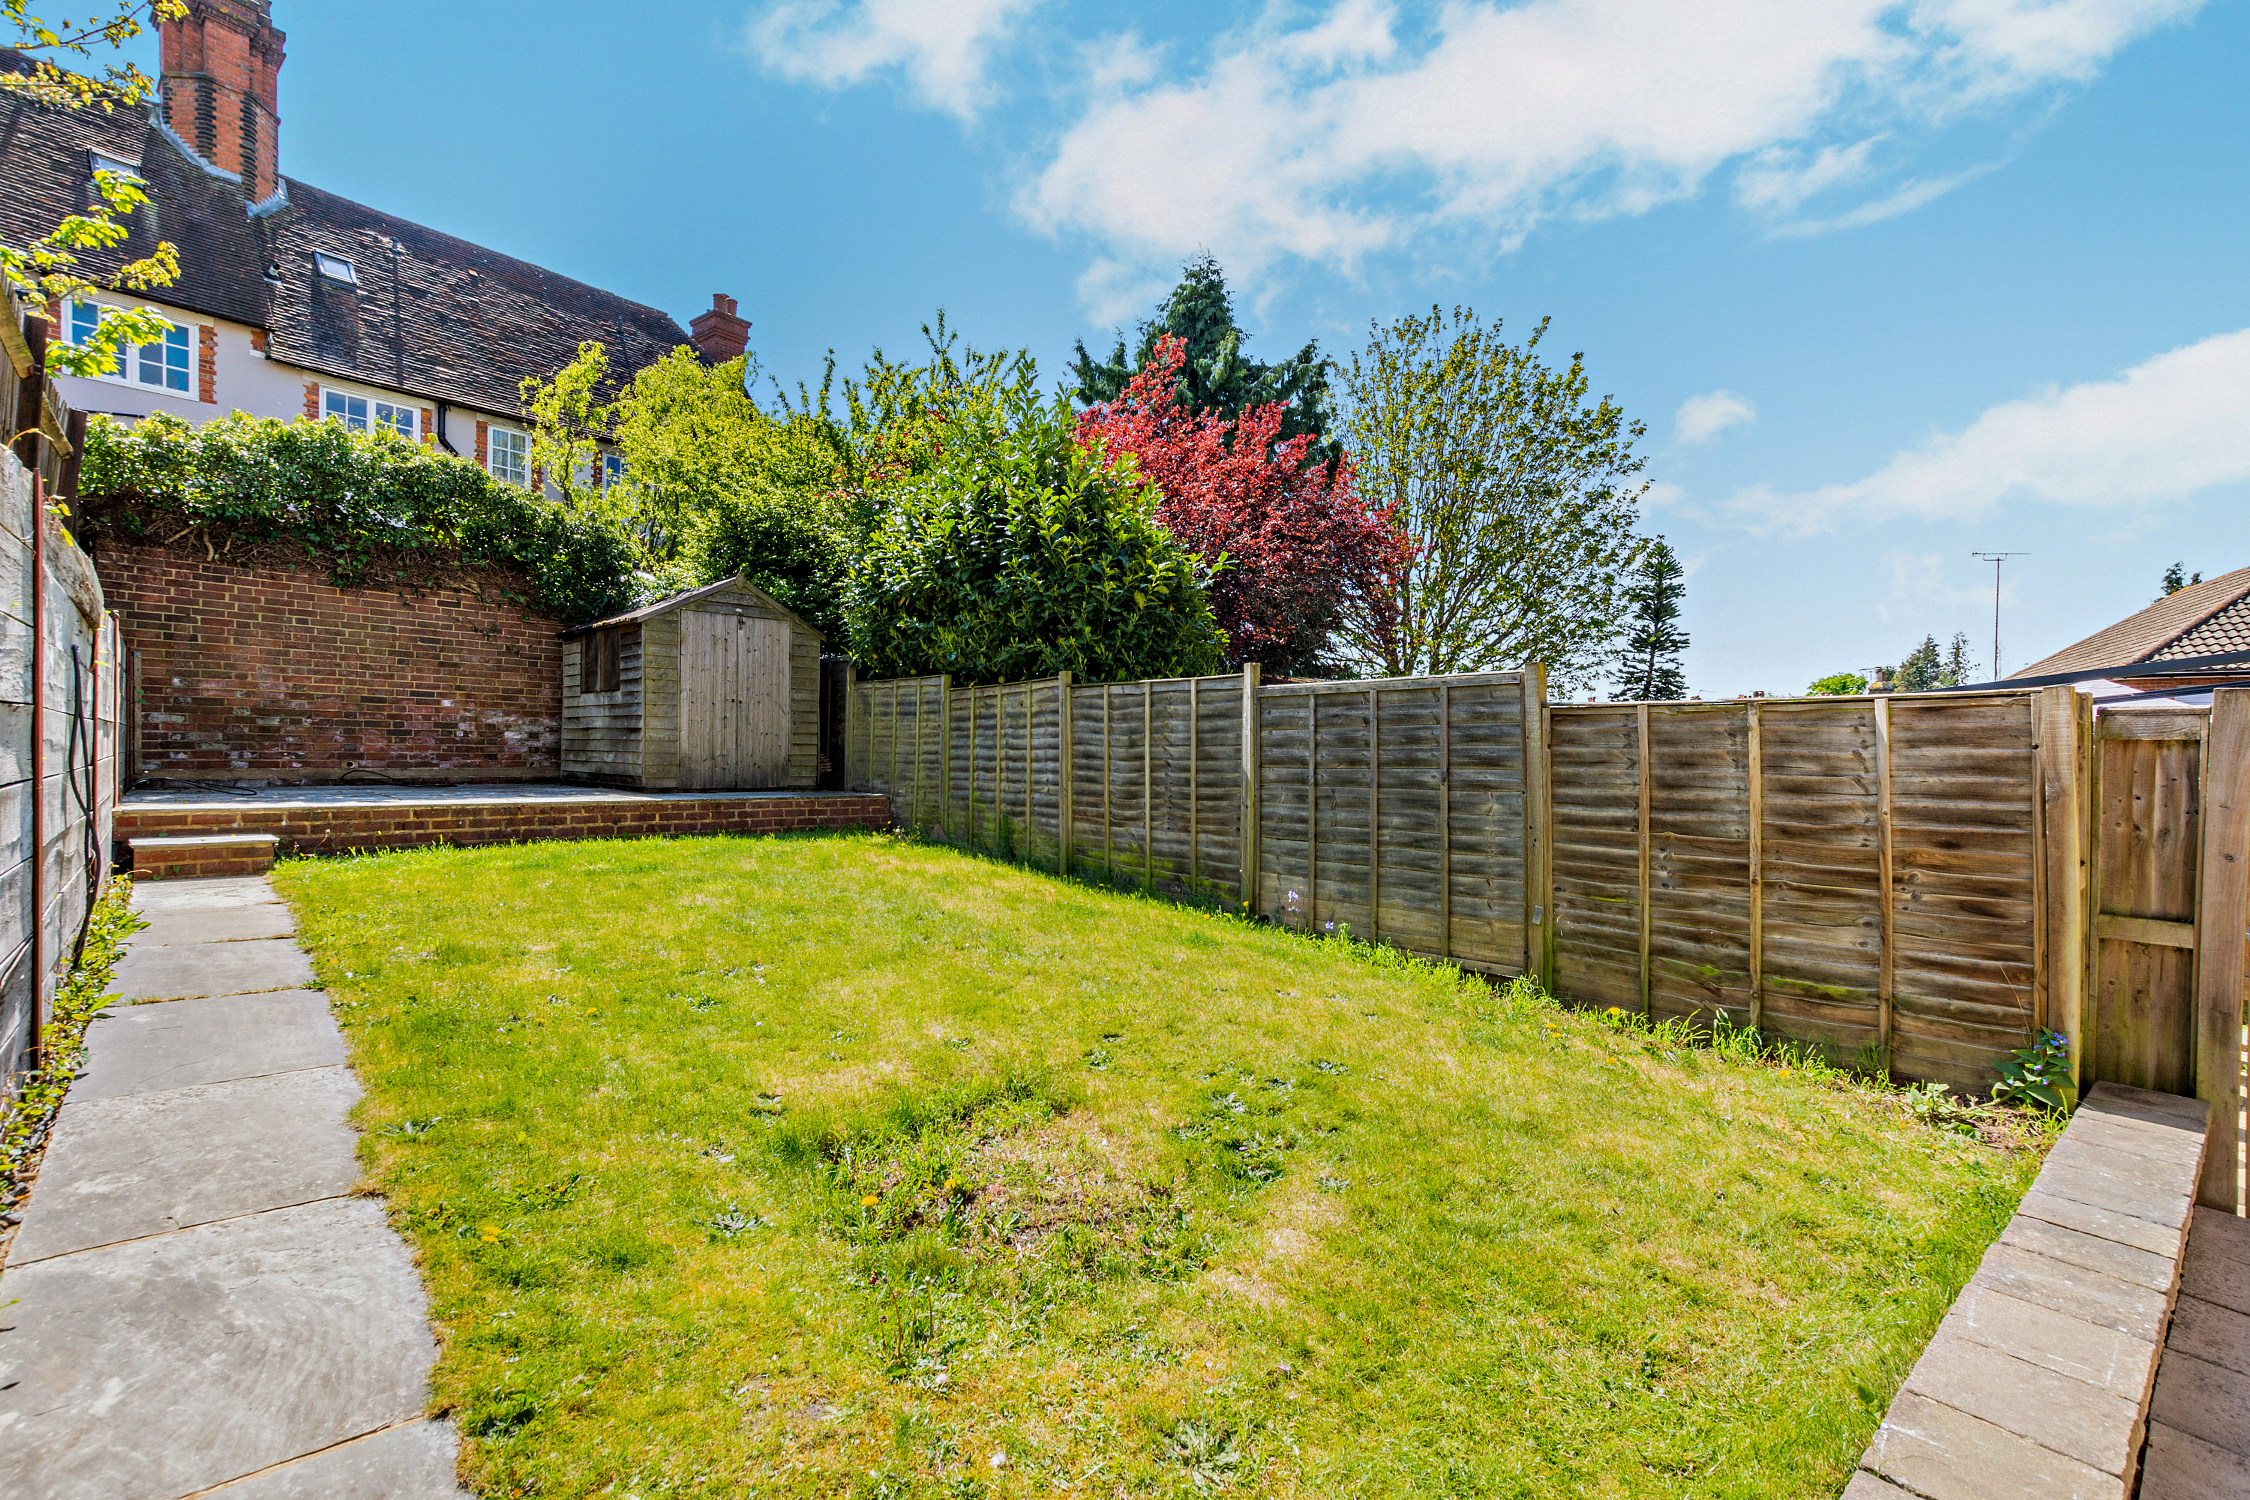
The south facing rear garden extends about 55ft and comprises a patio area leading to an area of lawn, outside water tap and power point. At the rear there is a patio area and garden shed.
Council Tax Band E. £3,132.84 payable 2026/2027.
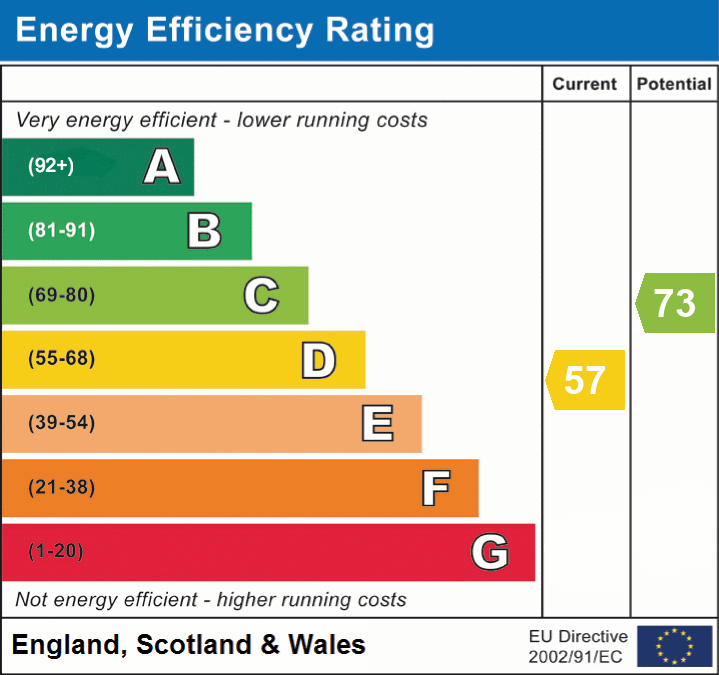
Energy performance certificates
Schools
List of nearest schools to this property.
* Distances are straight line measurements.
Key Stage 2
St Thomas' Catholic Primary School, Sevenoaks - 0.1 milesKey Stage 4
Sevenoaks School - 0.53 milesKey Stage 5
Sevenoaks School - 0.53 milesTransport
List of nearest public transport to this property.
* Distances are straight line measurements.
Train Station
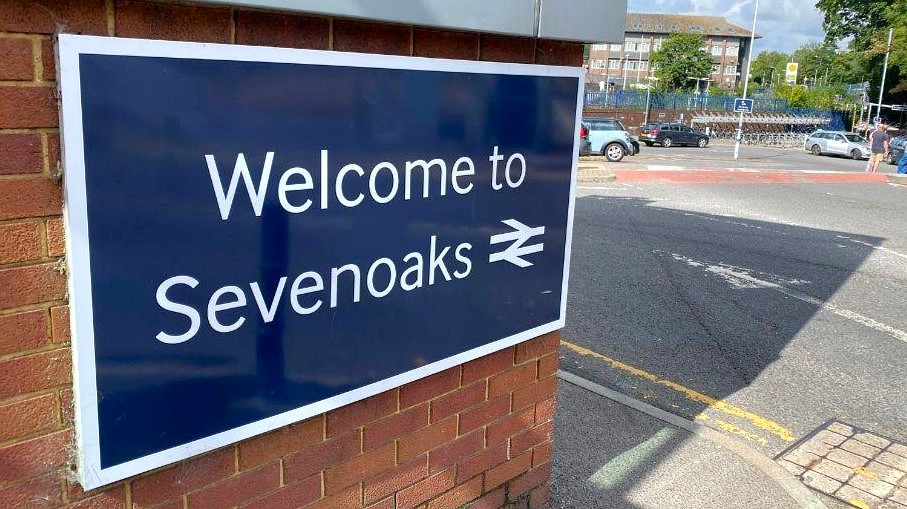
Sevenoaks Rail Station - 0.44 milesAirport
Biggin Hill Airport - 7.9 milesCoach Station
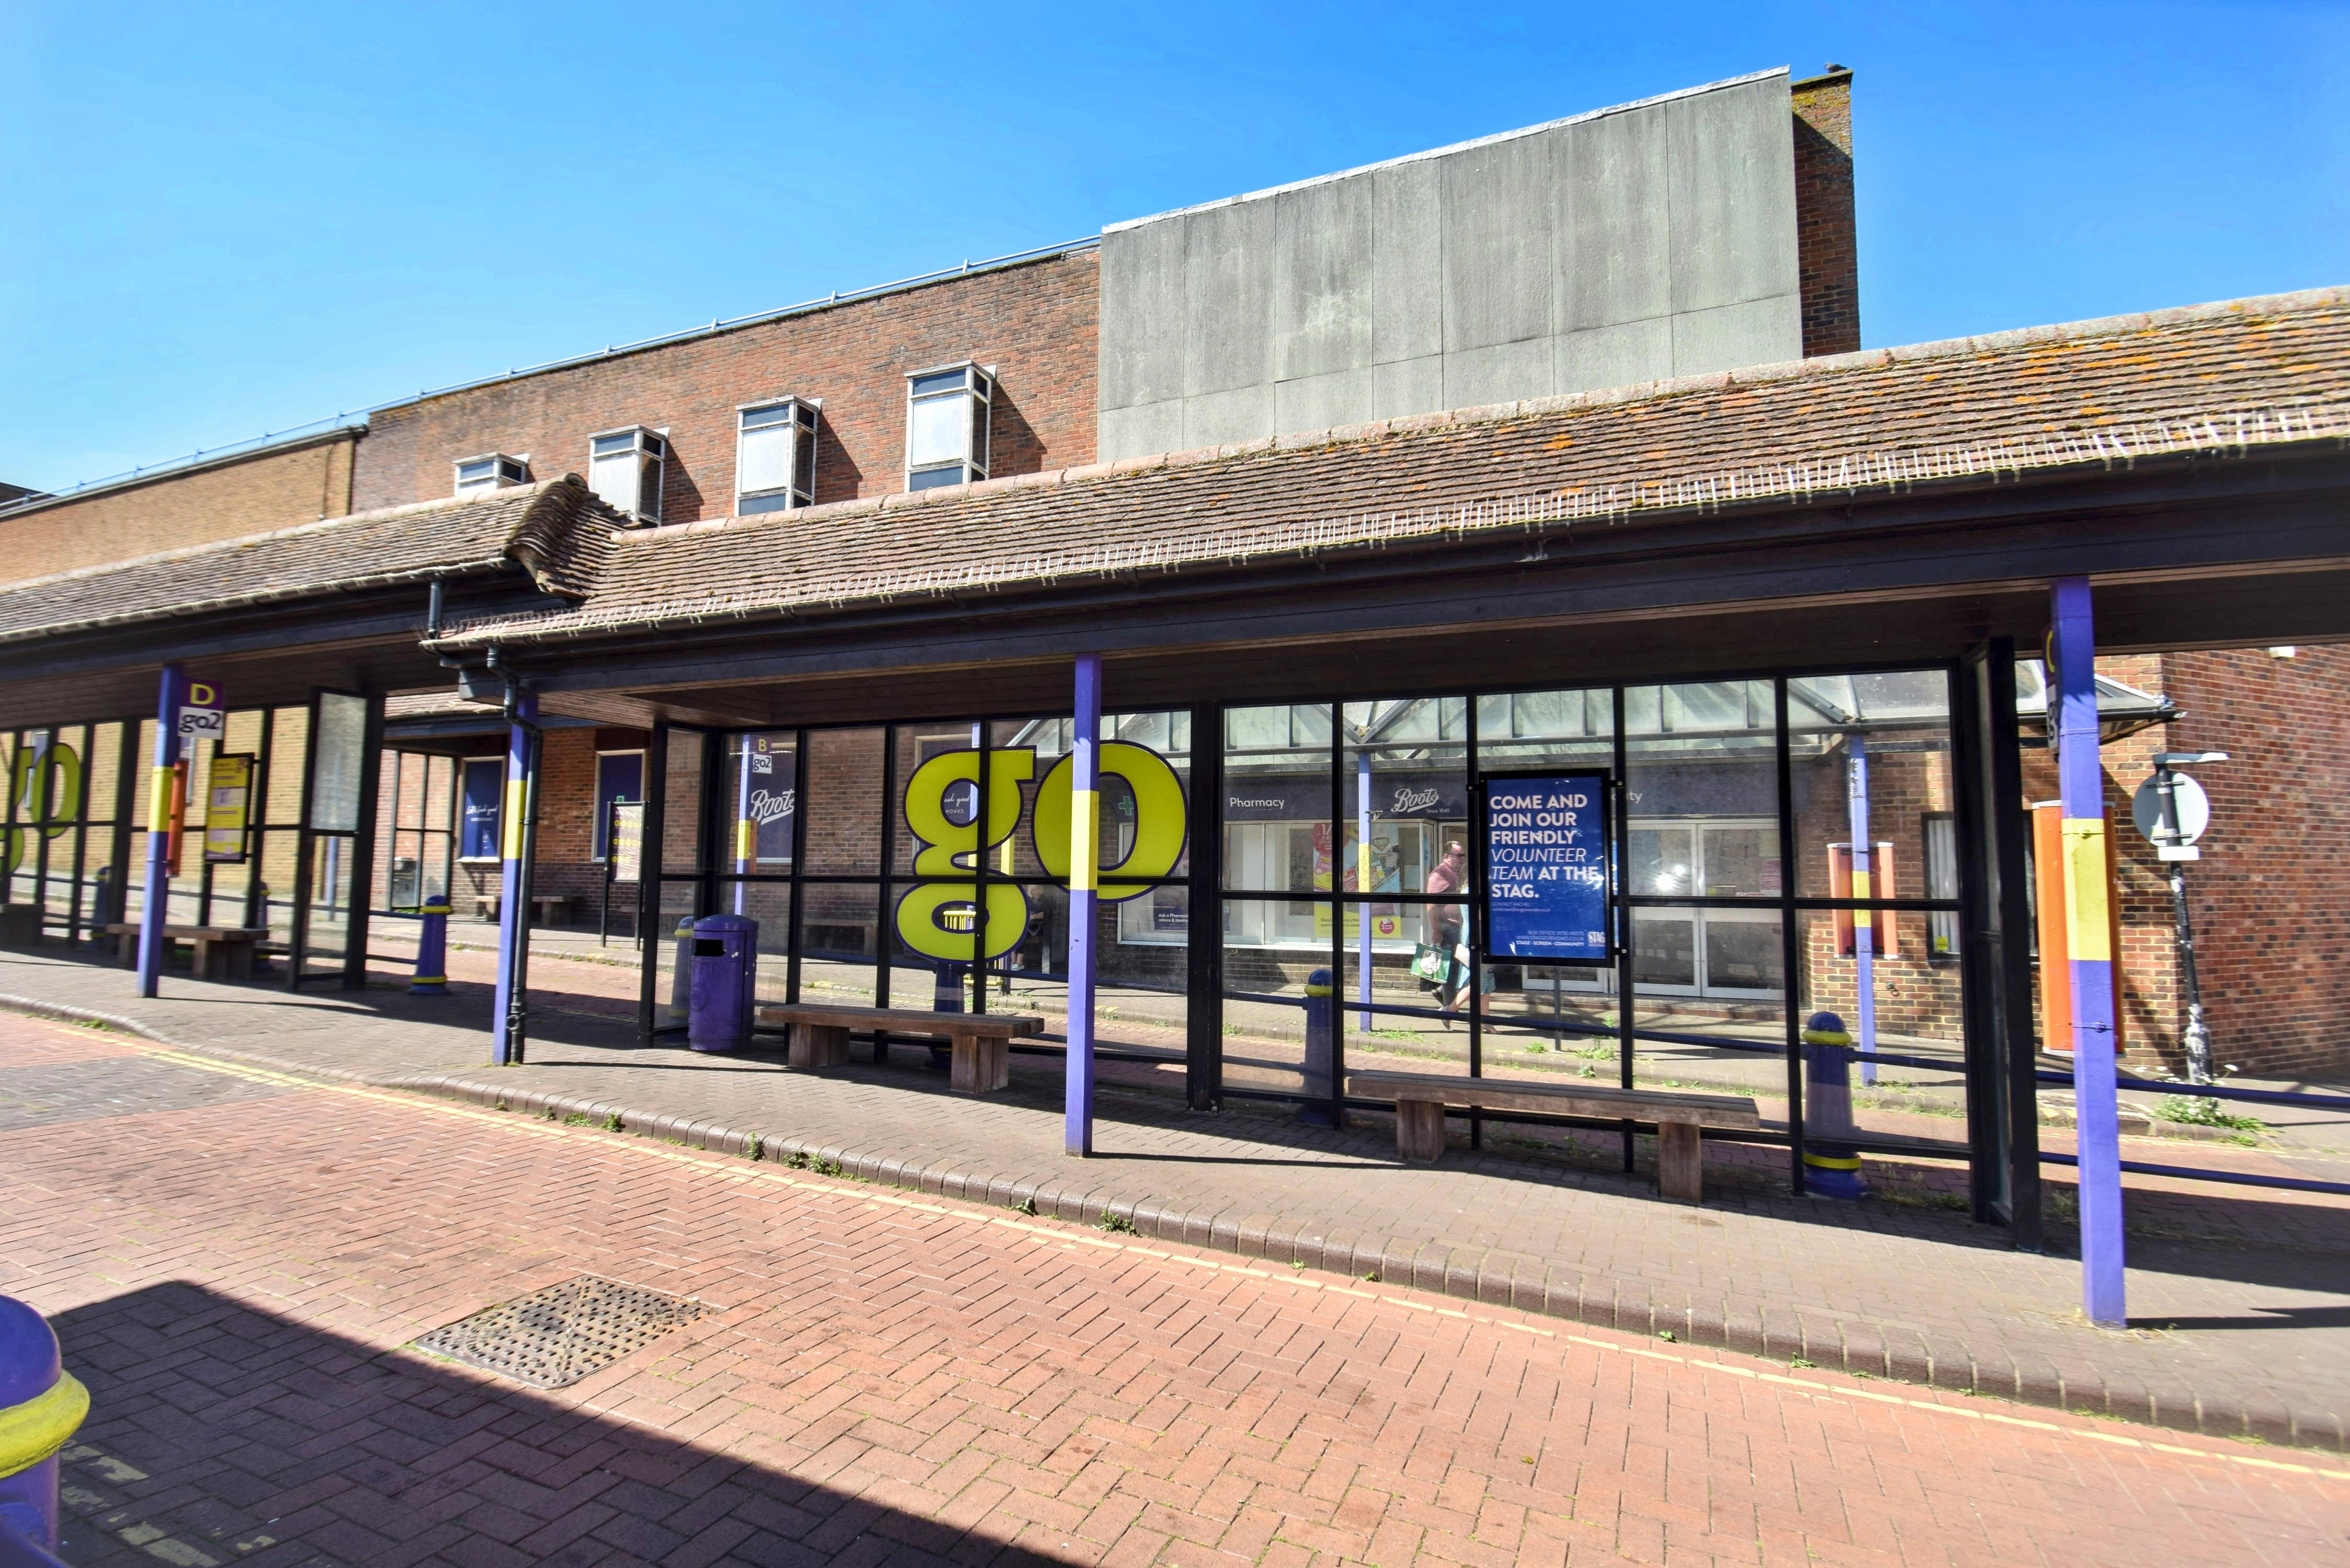
Sevenoaks: Bus Station - 0.2 milesFerry Port
Gravesend Pier - 14.26 miles

