Full description
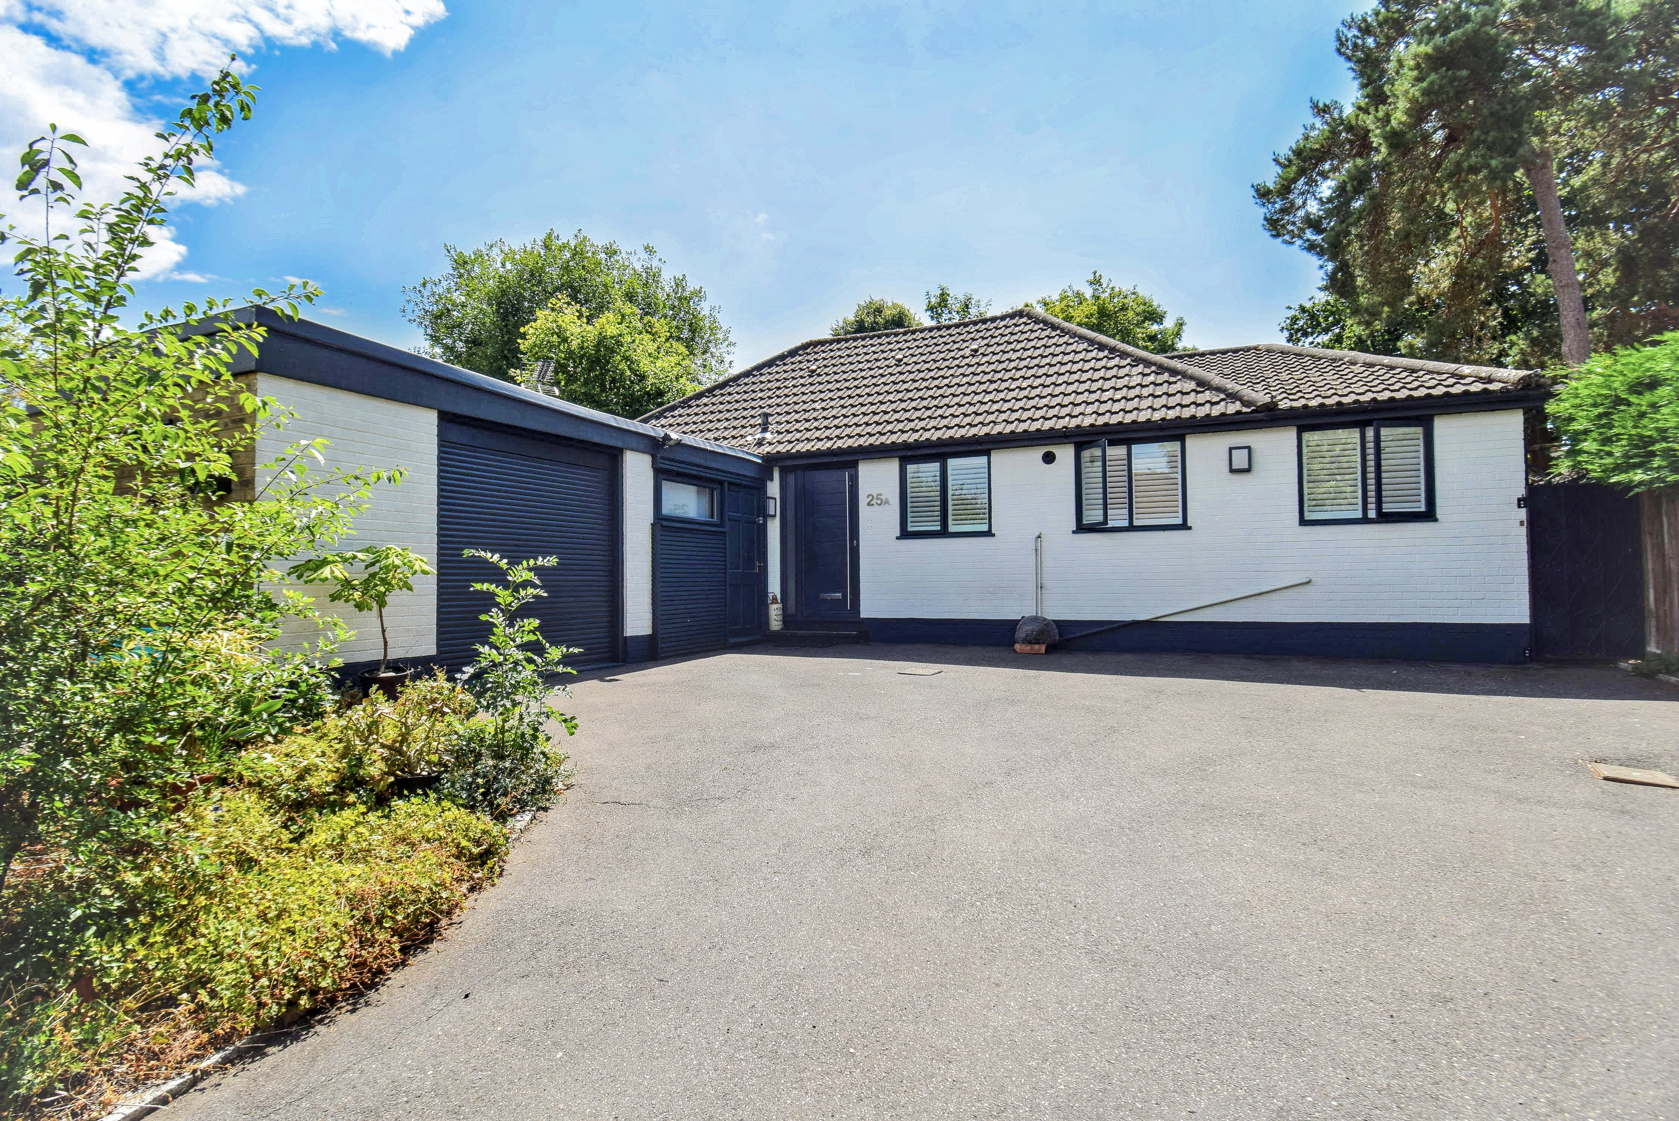
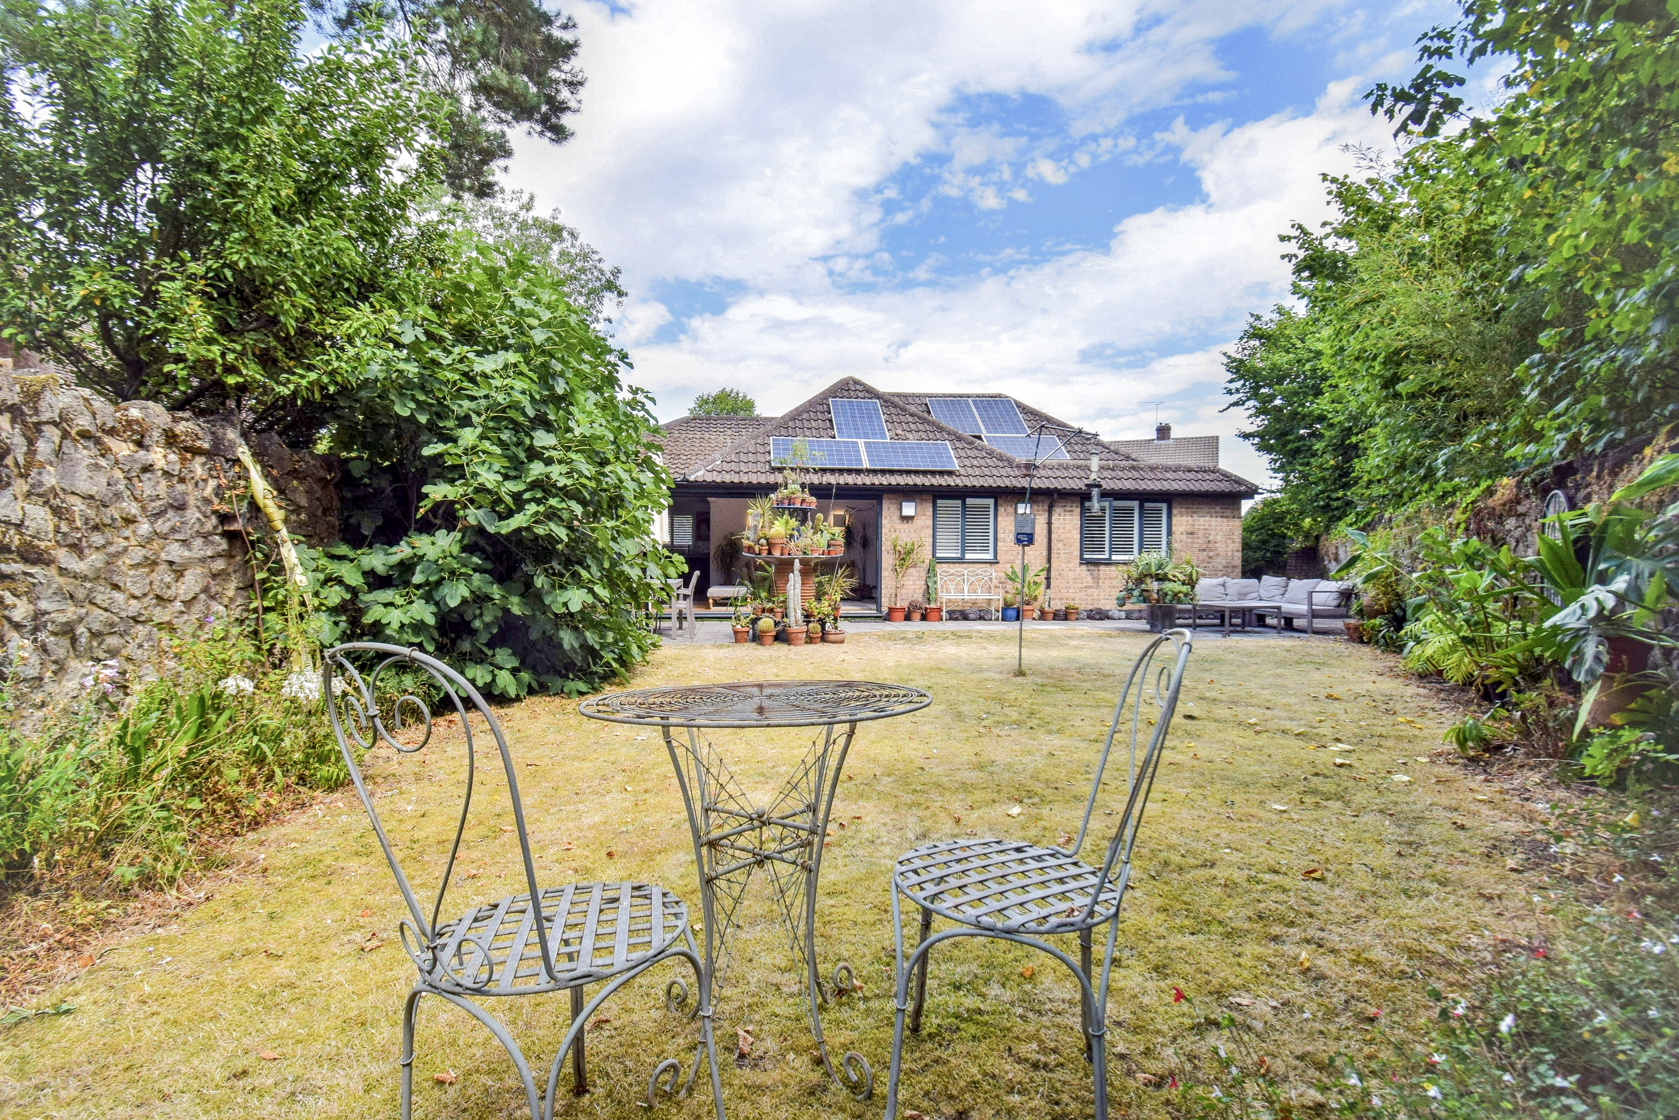
A rare chance to acquire a 2 bedroom detached bungalow with potential for enlargement superbly positioned in a quiet tucked away setting in a highly favoured part of the town within easy reach of Sevenoaks town centre and main line railway station. This exceptional property is set in a delightful south facing walled garden, enjoys a lovely verdant outlook from the rear and benefits from plenty of parking and garaging. NO CHAIN.
Ground Floor
Entrance Hall
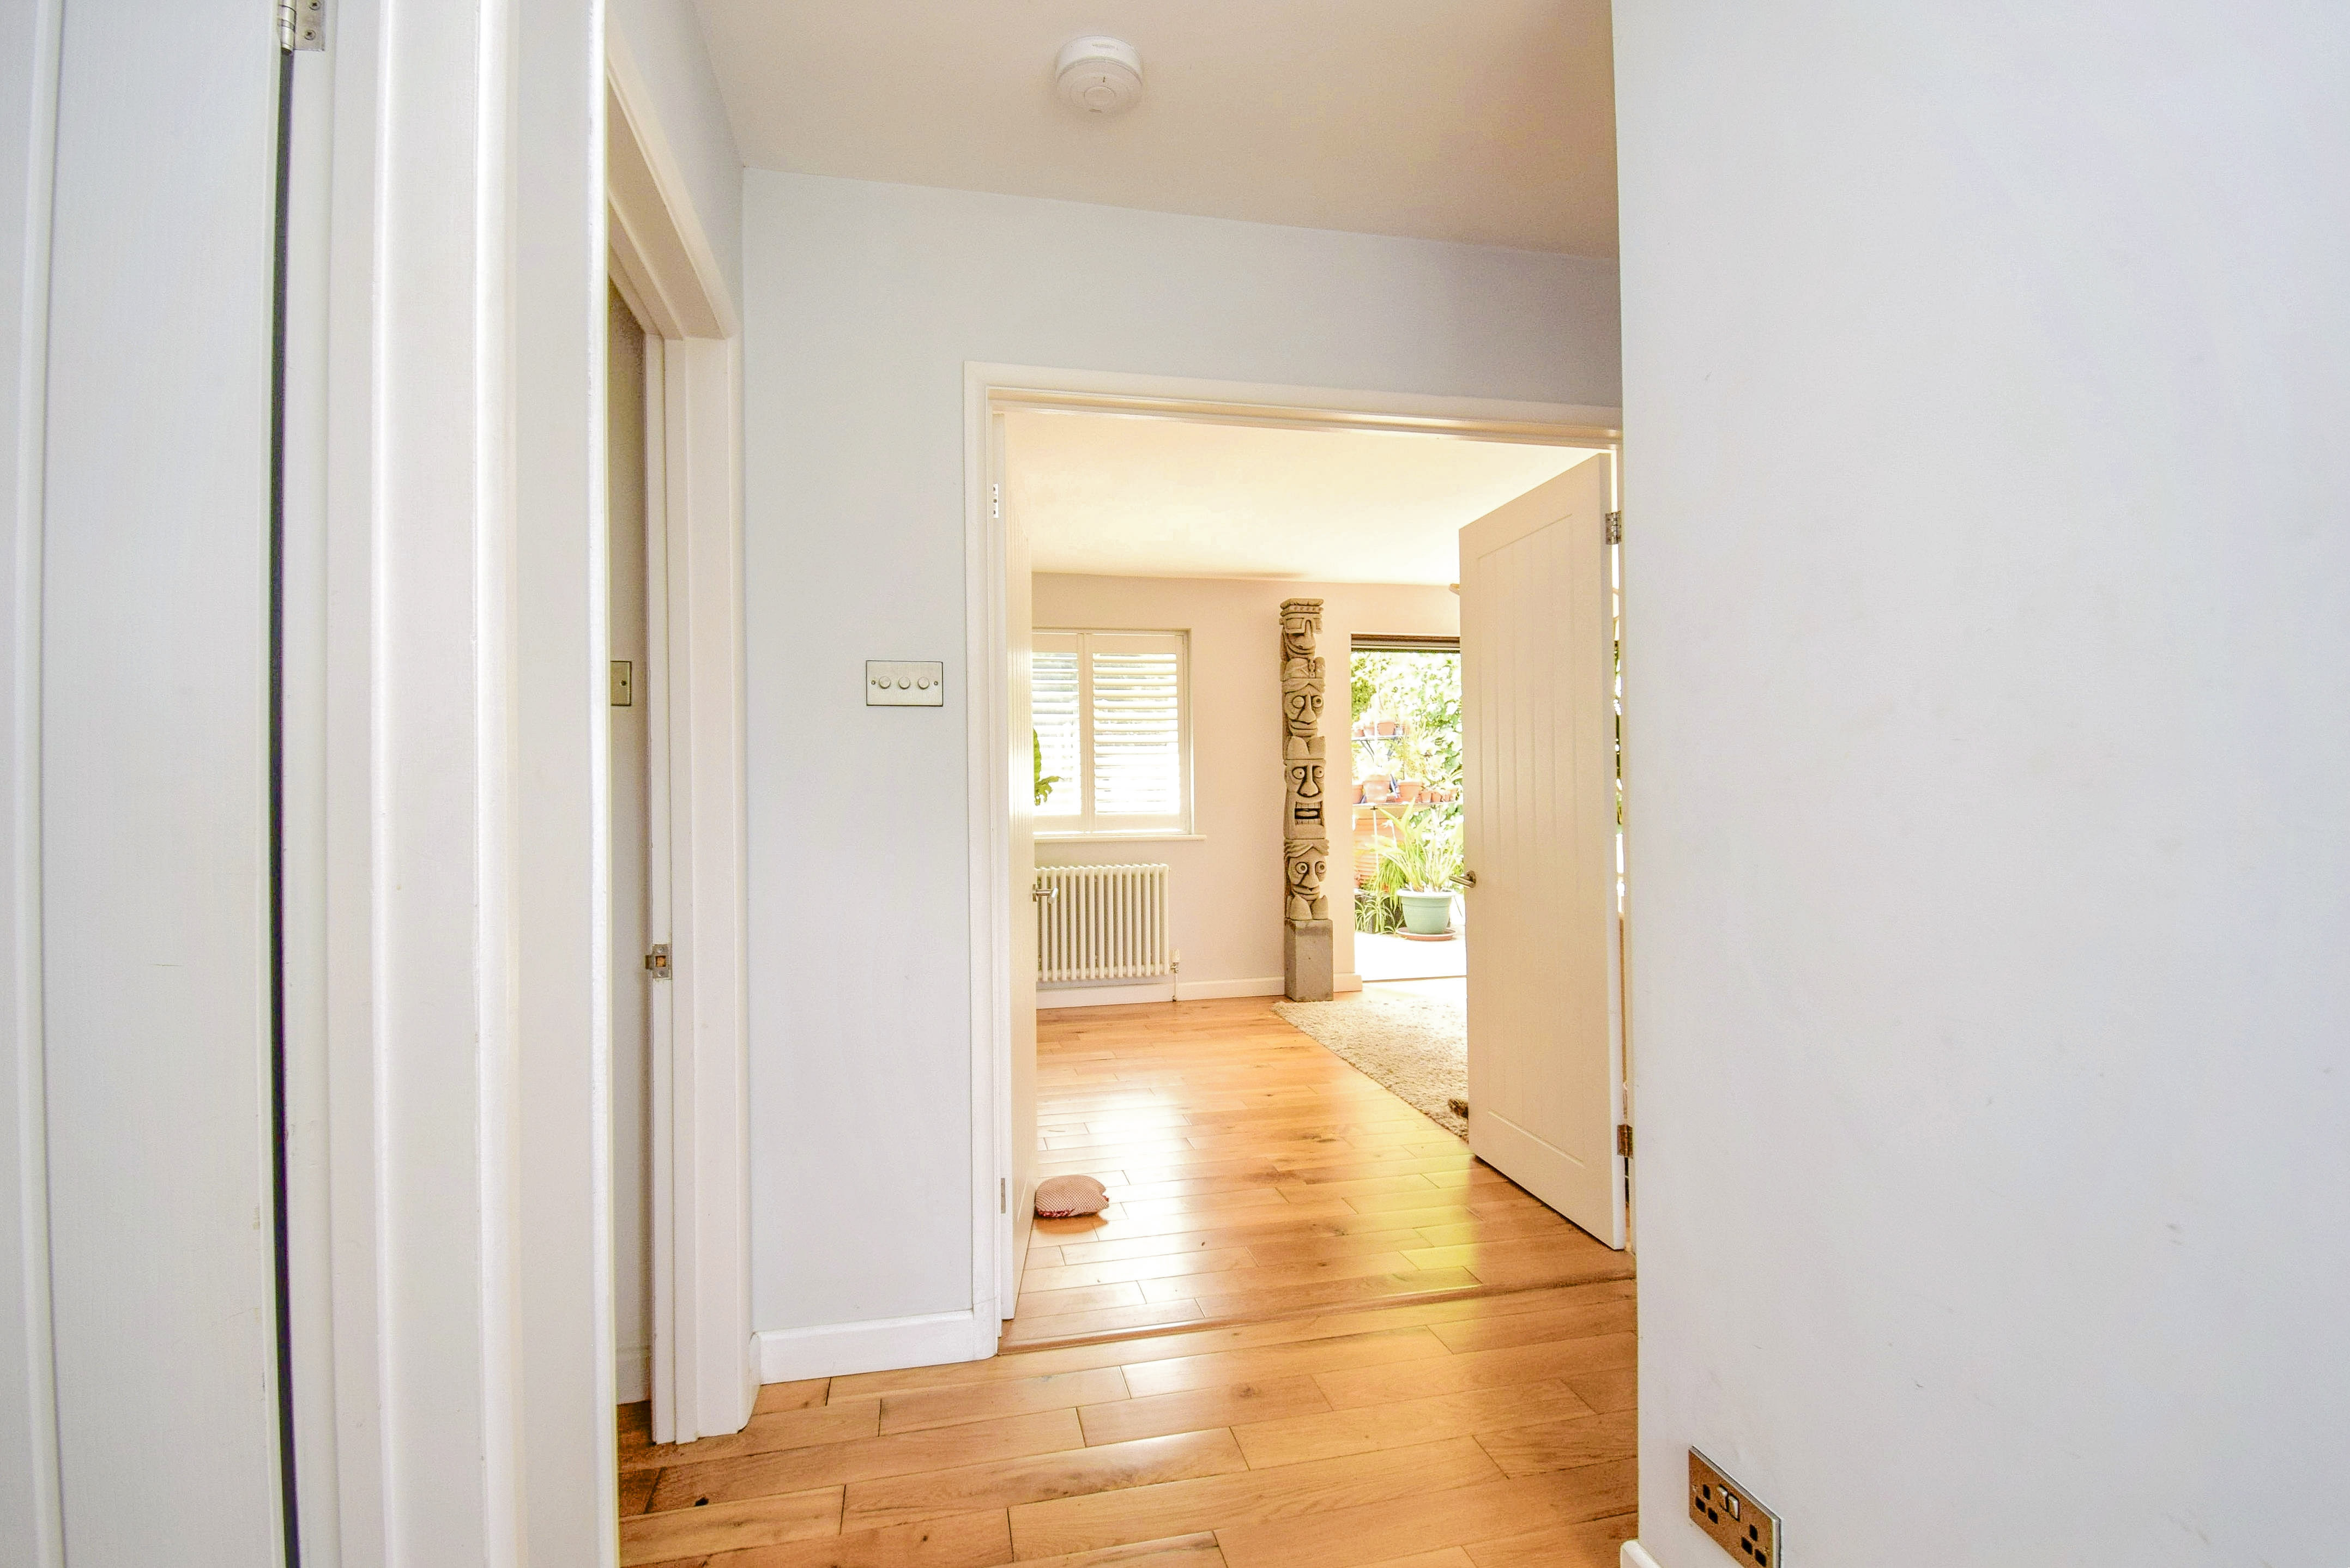
Attractive front door with floor to ceiling sealed unit double glazed window to the side with obscure glazing, engineered oak flooring, LED down lighting, old fashioned style radiator, cupboard housing a washing machine.
Lounge/Dining Room
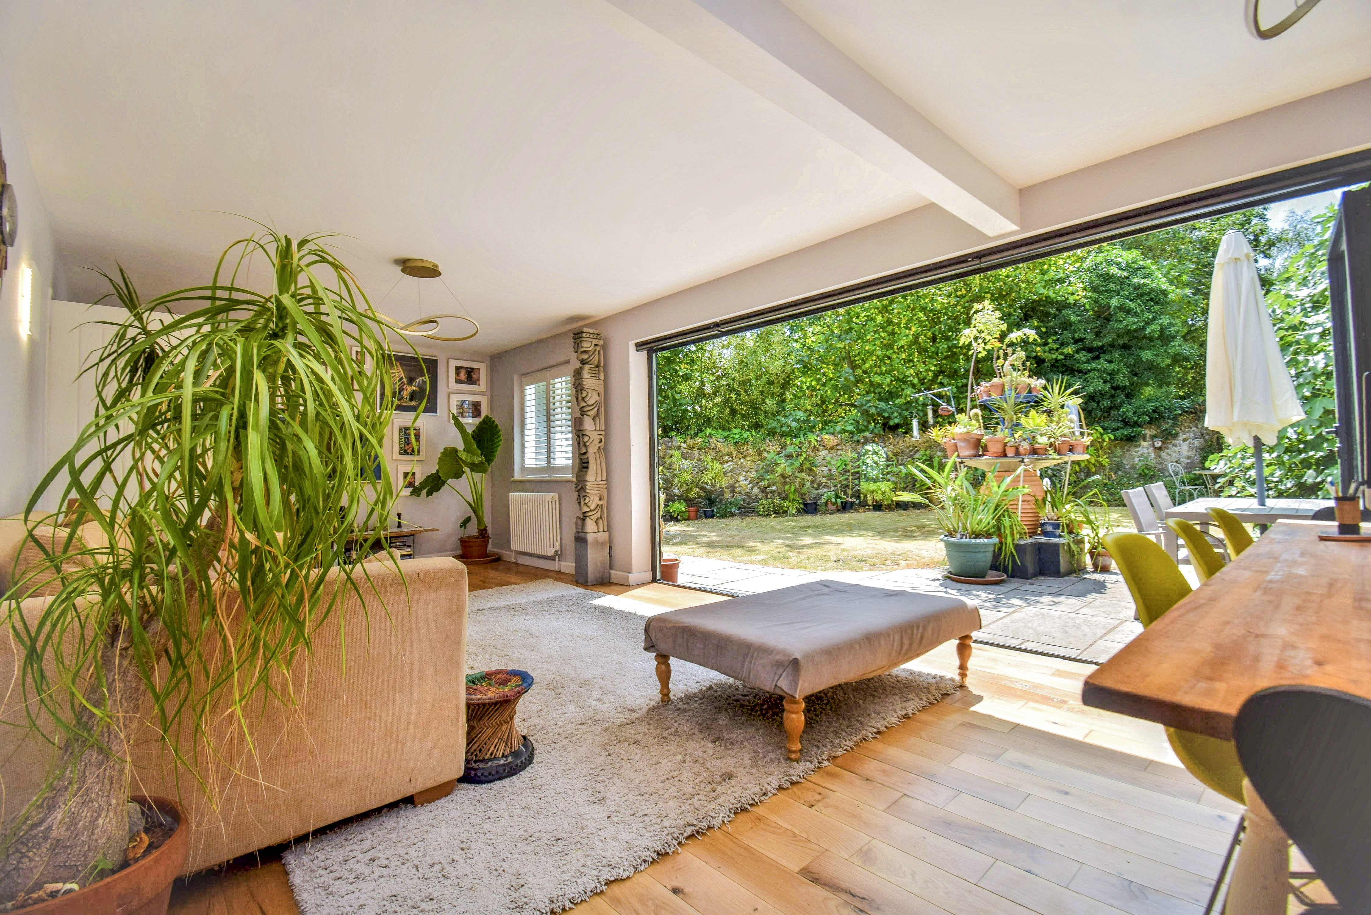
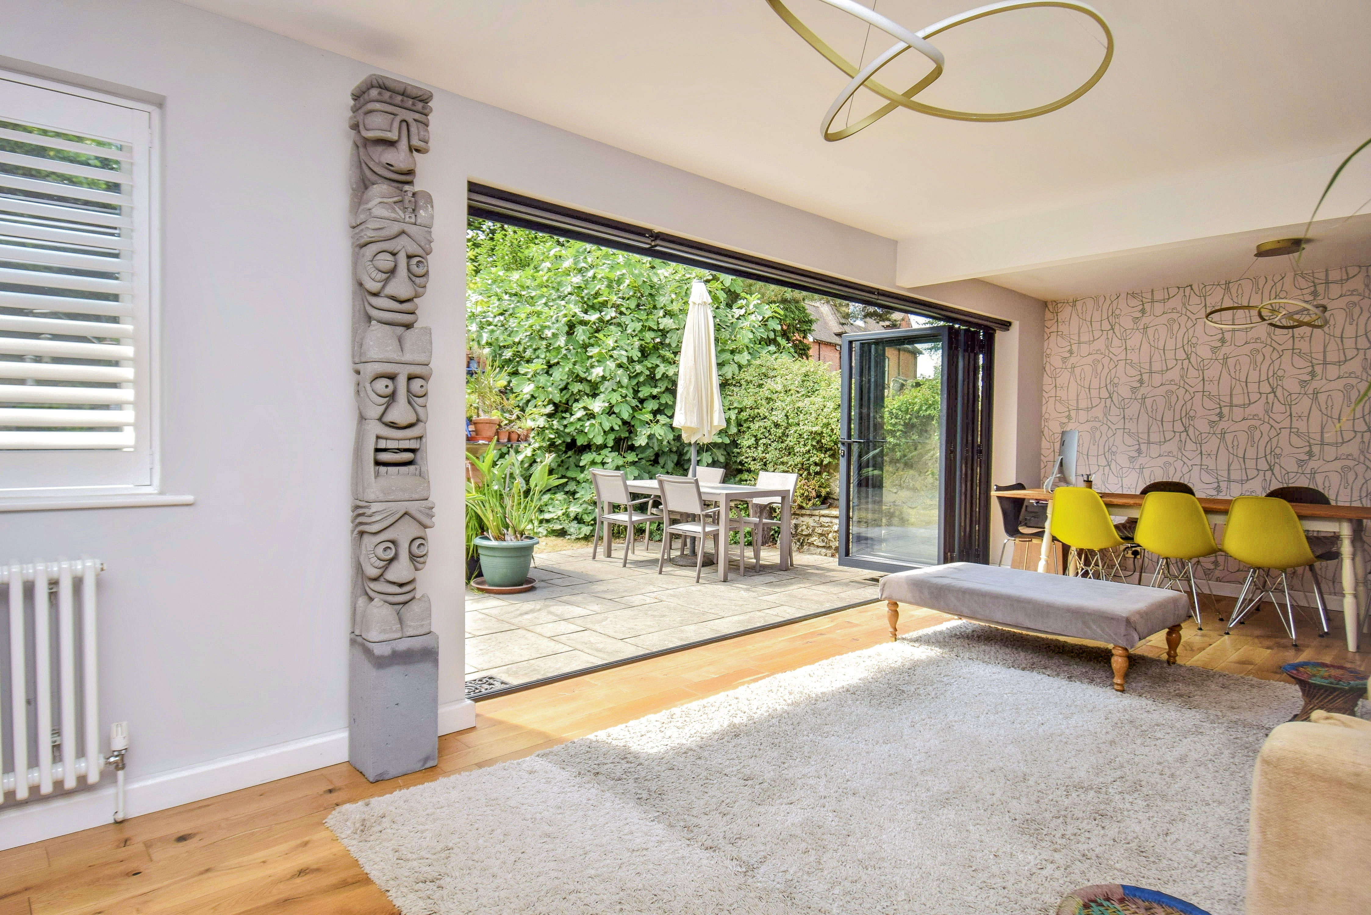
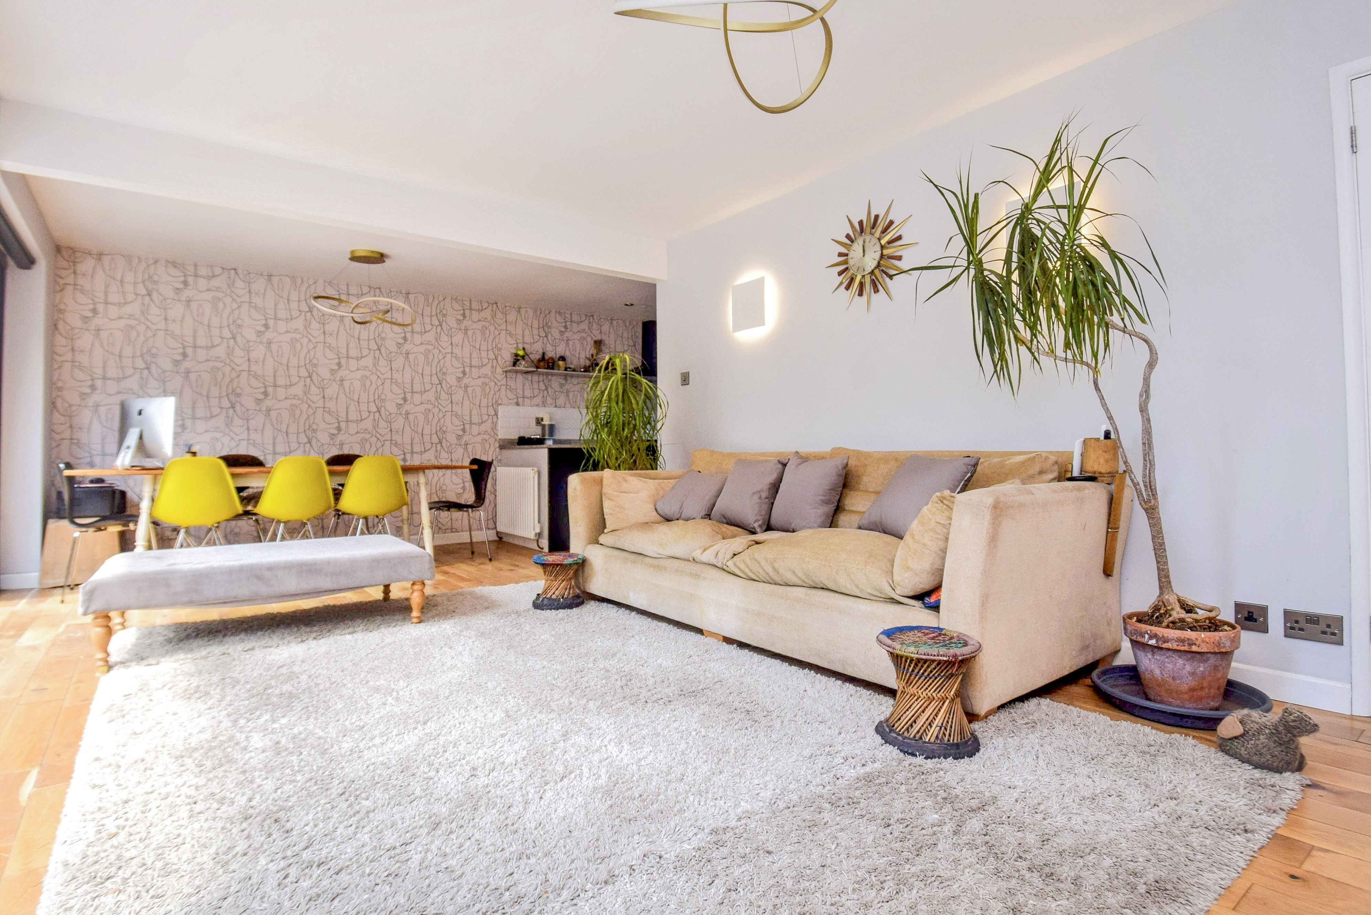
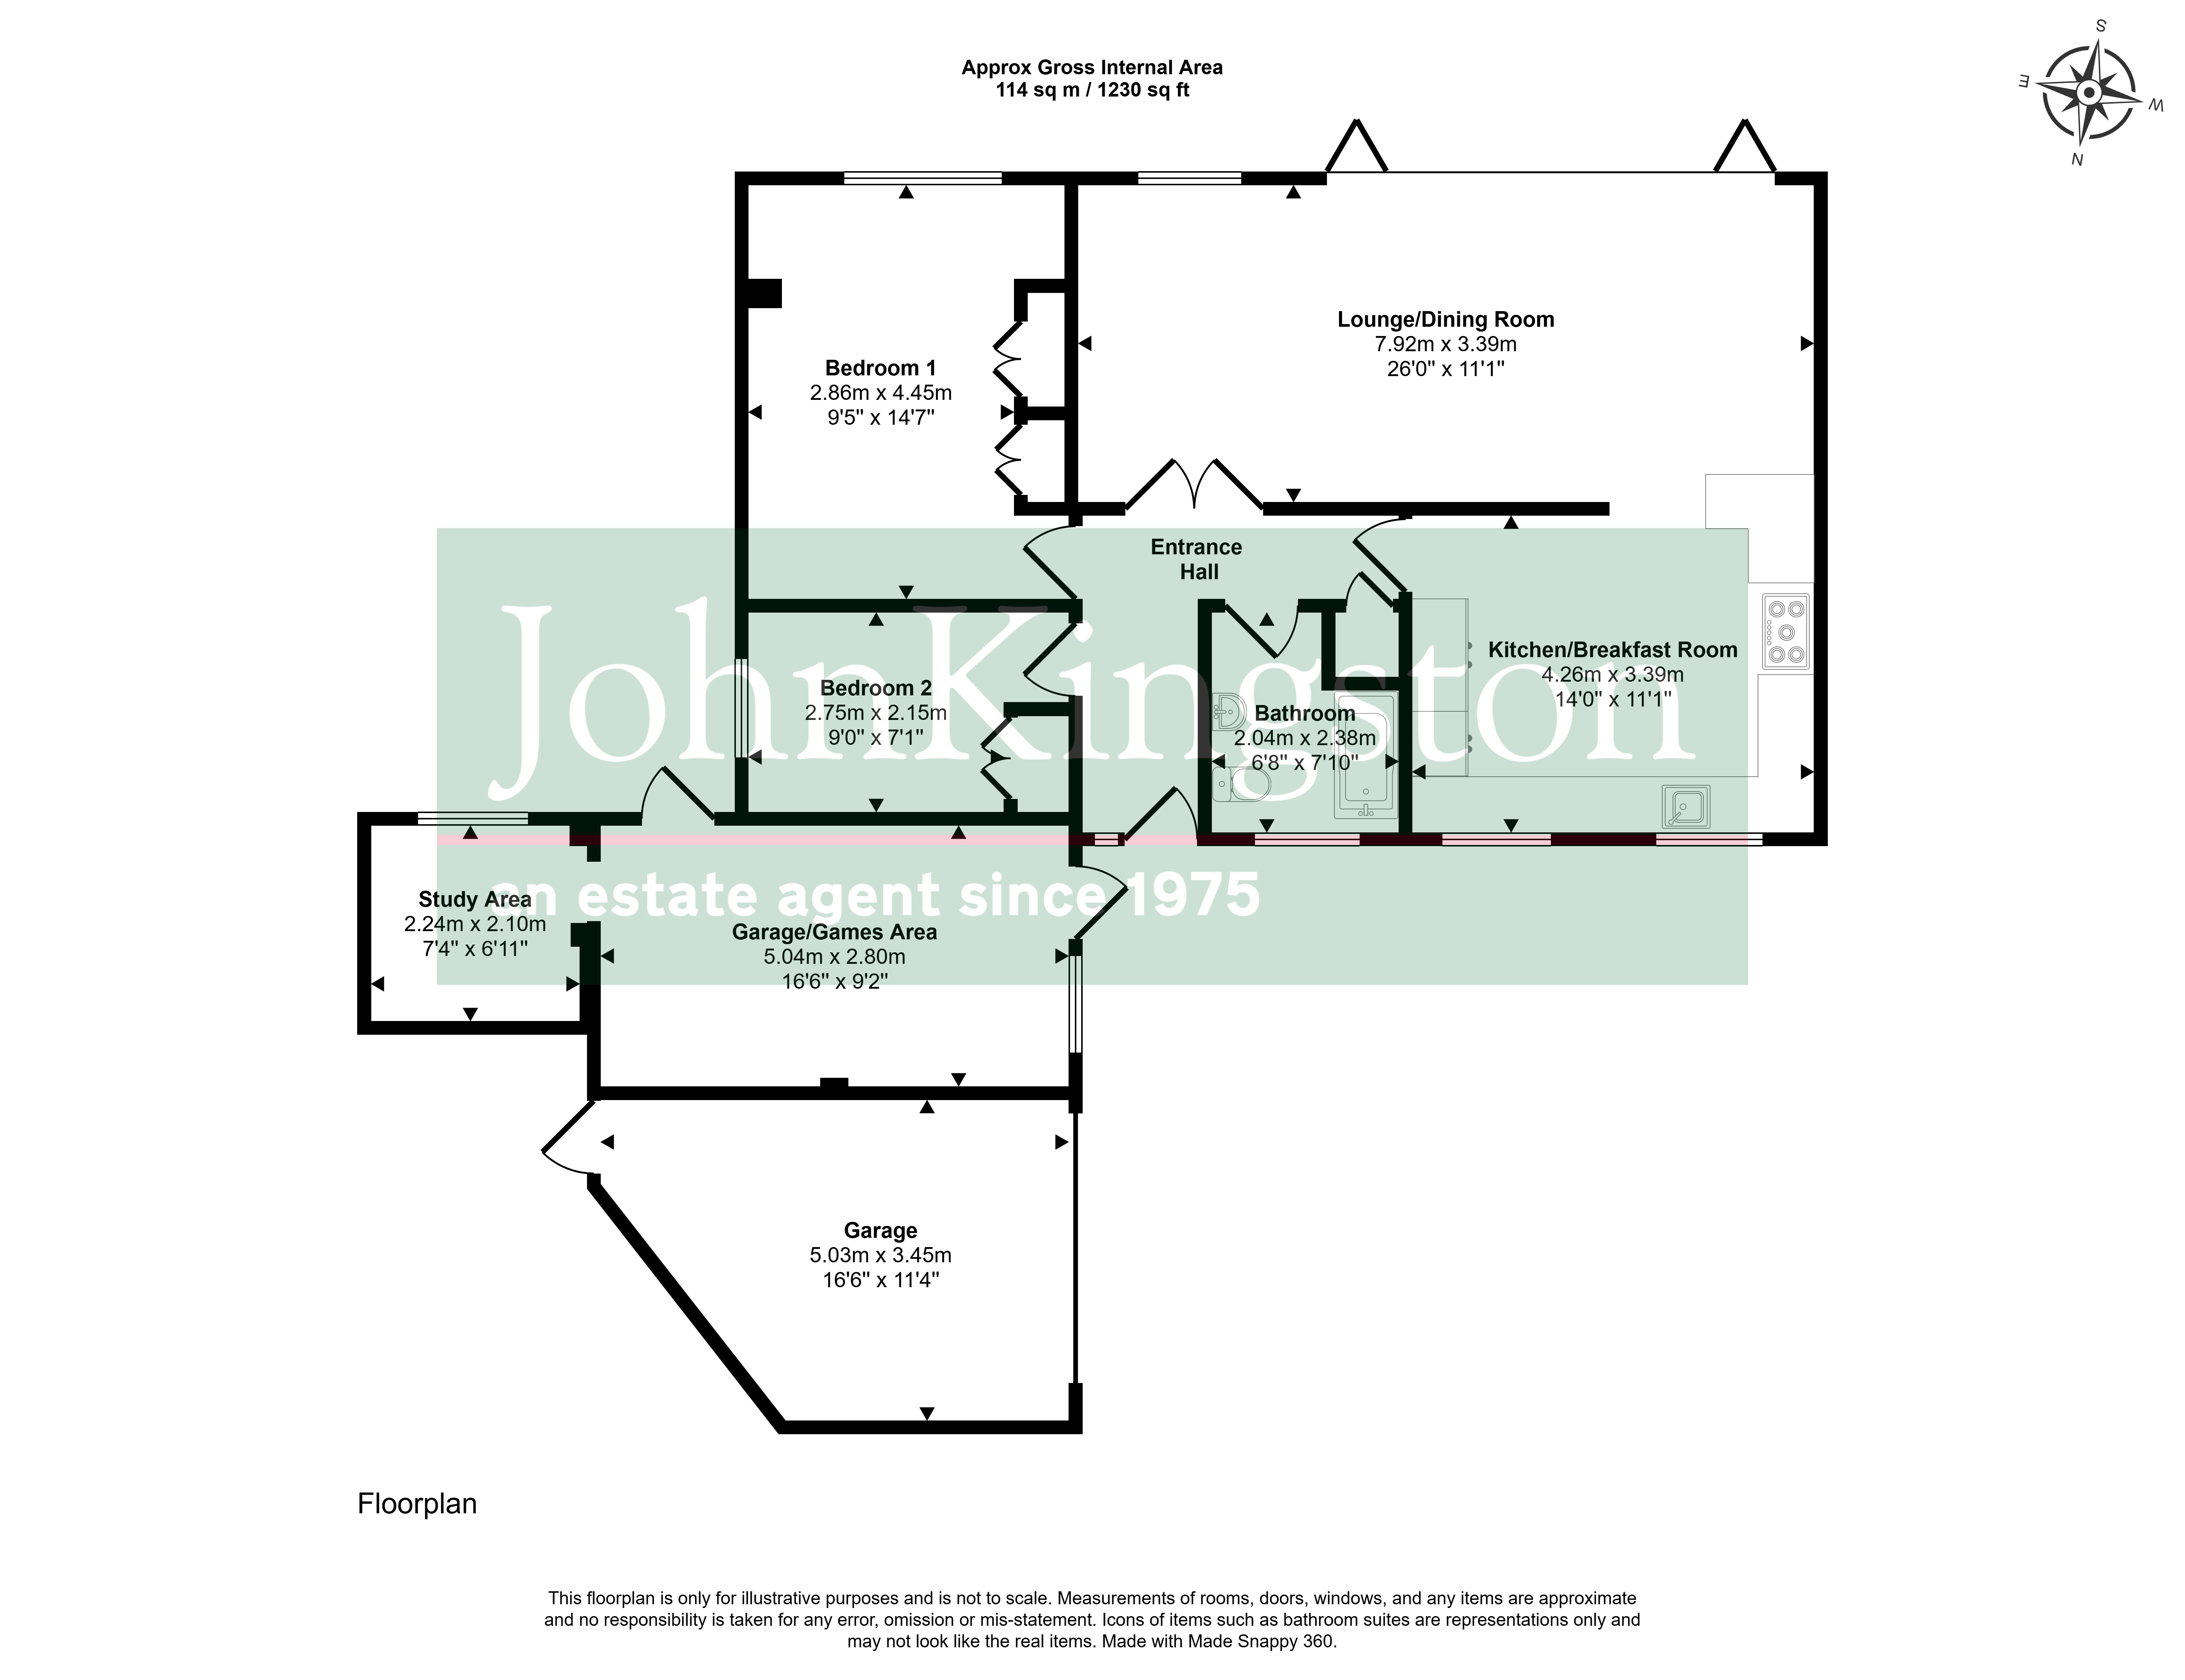
7.92m x 3.39m (26' 0" x 11' 1") From the hall a set of double doors open into this room. Engineered oak flooring, two old fashioned style radiators, sealed unit double glazed window to the rear with New England style shutters, two wall lights, sealed unit double glazed bi-fold doors lead into the garden, fitted Luxaflex blinds, lovely view over the garden and verdant outlook, opening leads through to the kitchen/breakfast room.
Kitchen/Breakfast Room
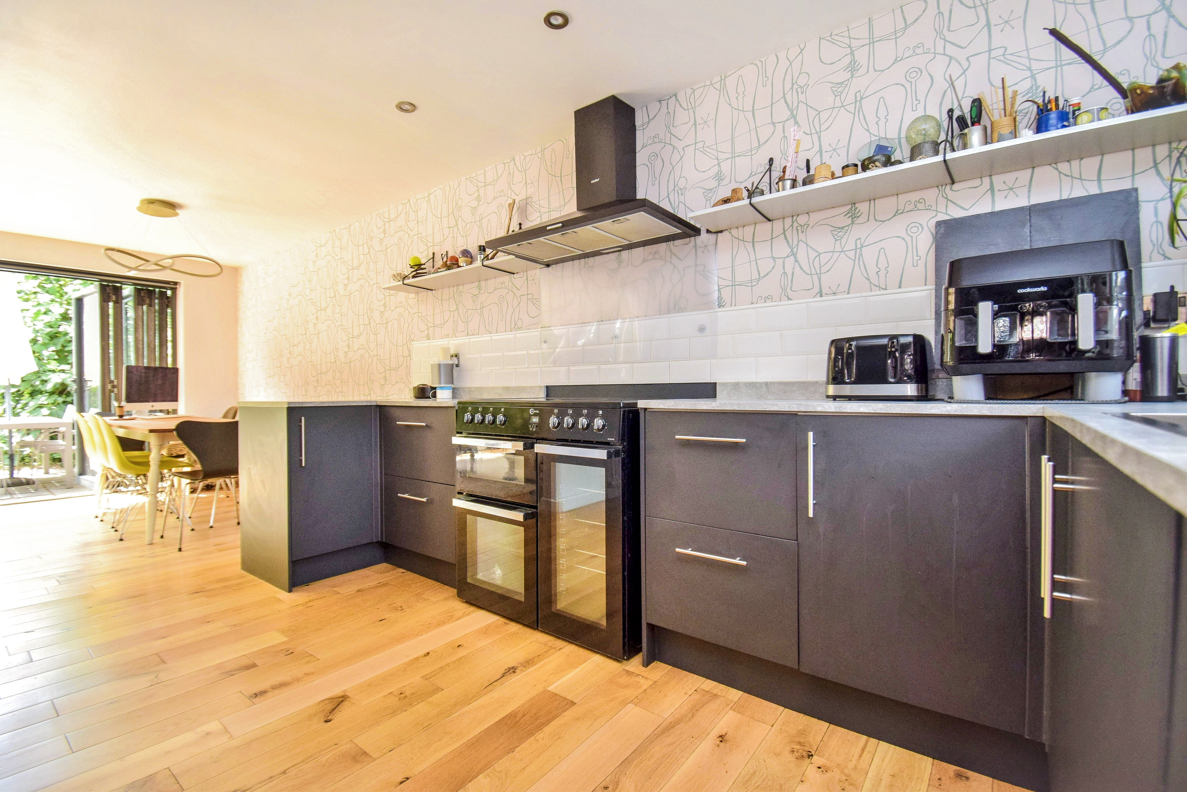
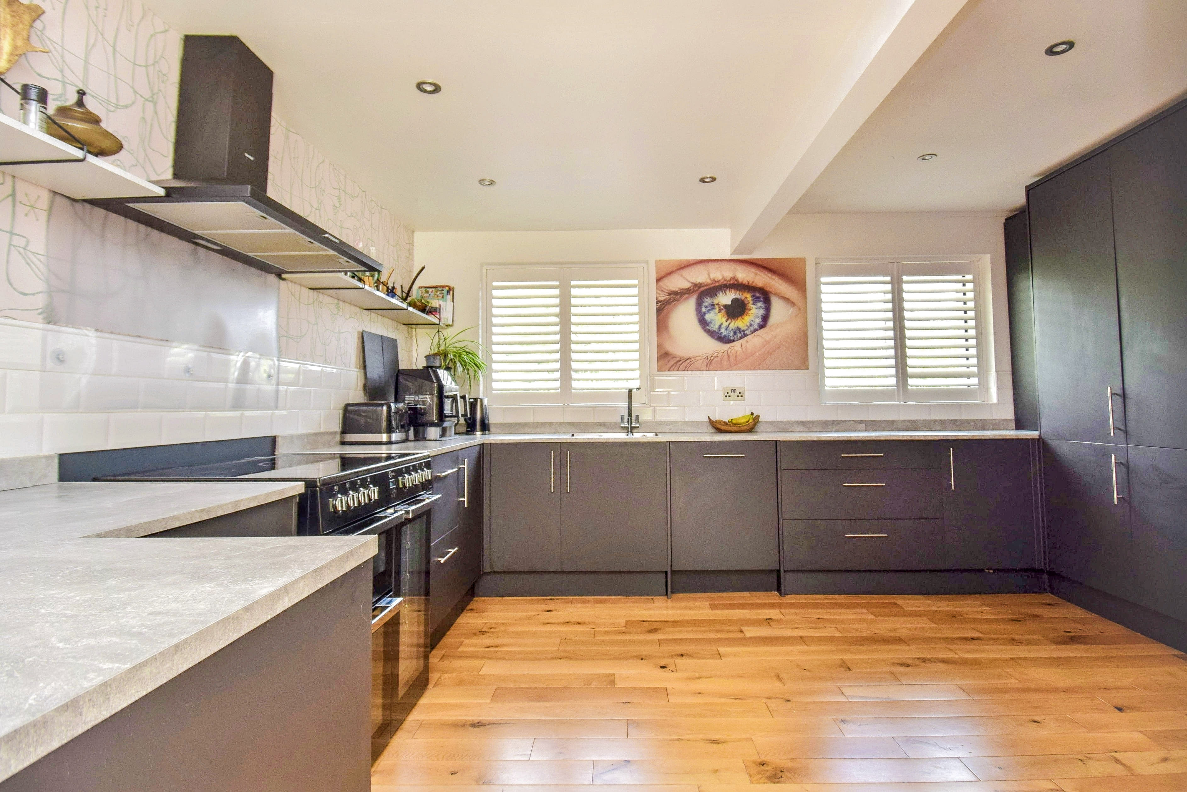
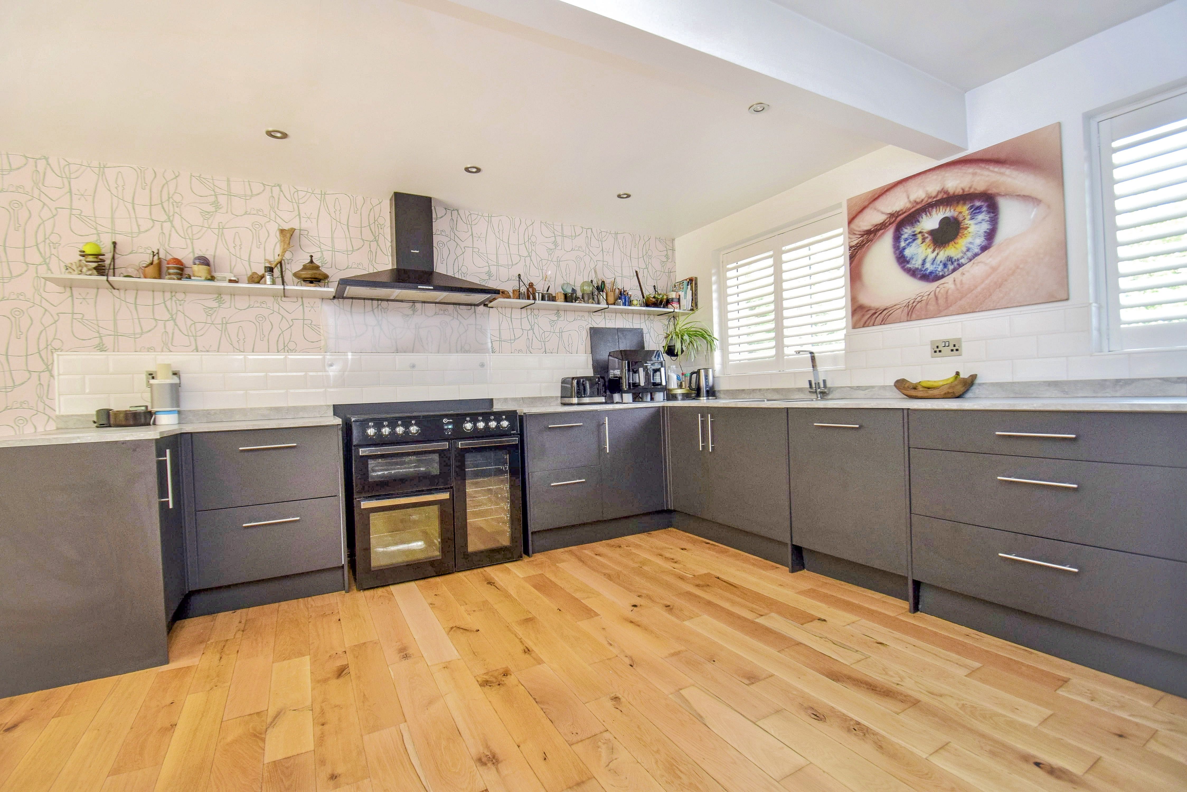
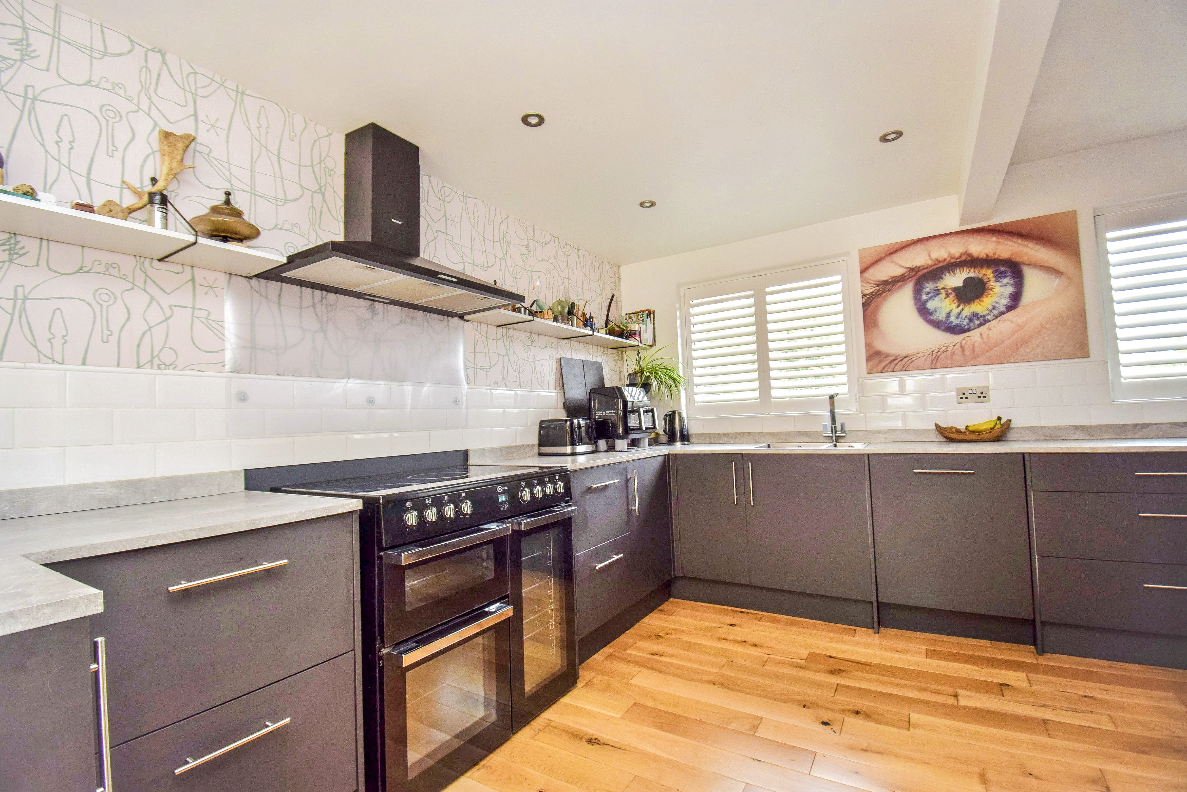
4.26m x 3.39m (14' 0" x 11' 1") Range of kitchen cupboards including two carousel corner cupboards , two drawer sets and a set of pan drawers, larder type cupboard, worktops incorporating a one and a half bowl stainless steel sink unit with mixer tap, cupboard under, engineered oak flooring, broom cupboard, integrated Miele dishwasher, fridge/freezer, two sealed unit double glazed windows with New England style shutters, cooker space with extractor canopy hood over, cupboard housing a Worcester gas fired boiler serving the central heating and hot water, LED down lighting.
Bedroom 1
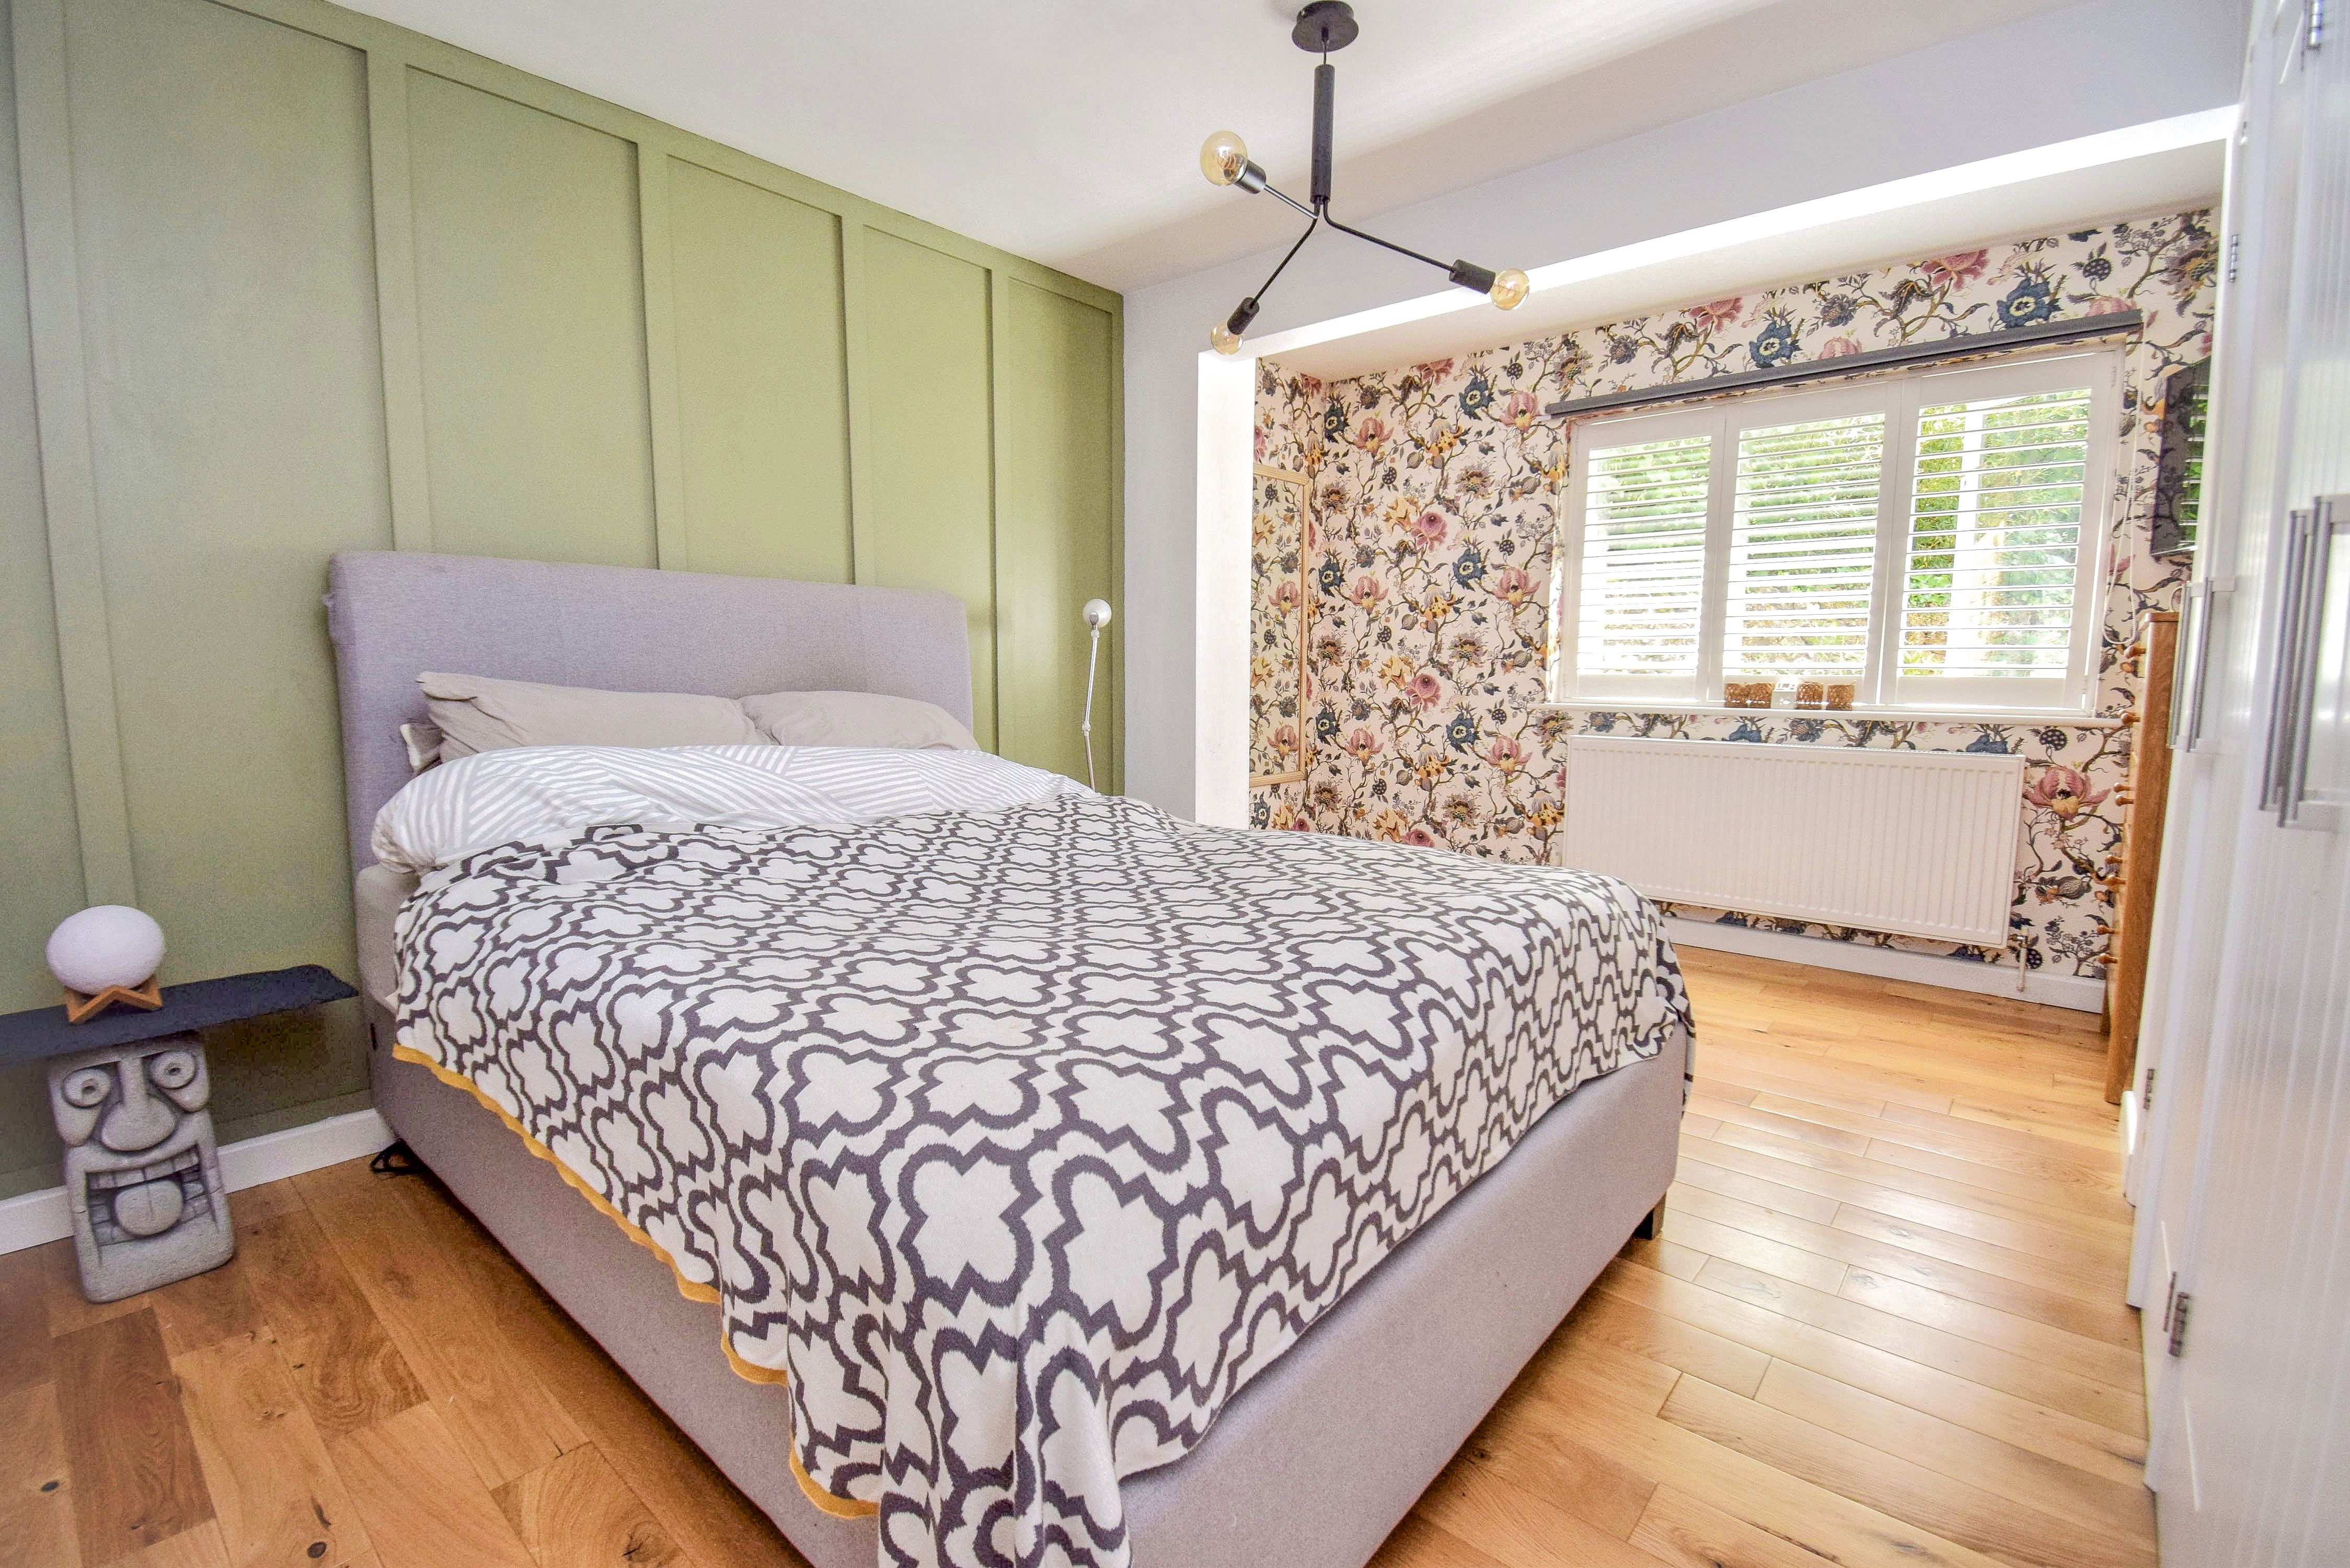
2.86m x 4.45m (9' 5" x 14' 7") Sealed unit double glazed window to the rear with New England style shutters, hatch to a loft which has an aluminium sliding access ladder, the loft is partly boarded and has lighting, radiator, engineered oak flooring, two built in double wardrobes.
Bedroom 2
2.75m x 2.15m (9' 0" x 7' 1") Sealed unit double glazed window to the side with New England style shutters, radiator, engineered oak flooring, built in double wardrobe cupboard.
Bathroom
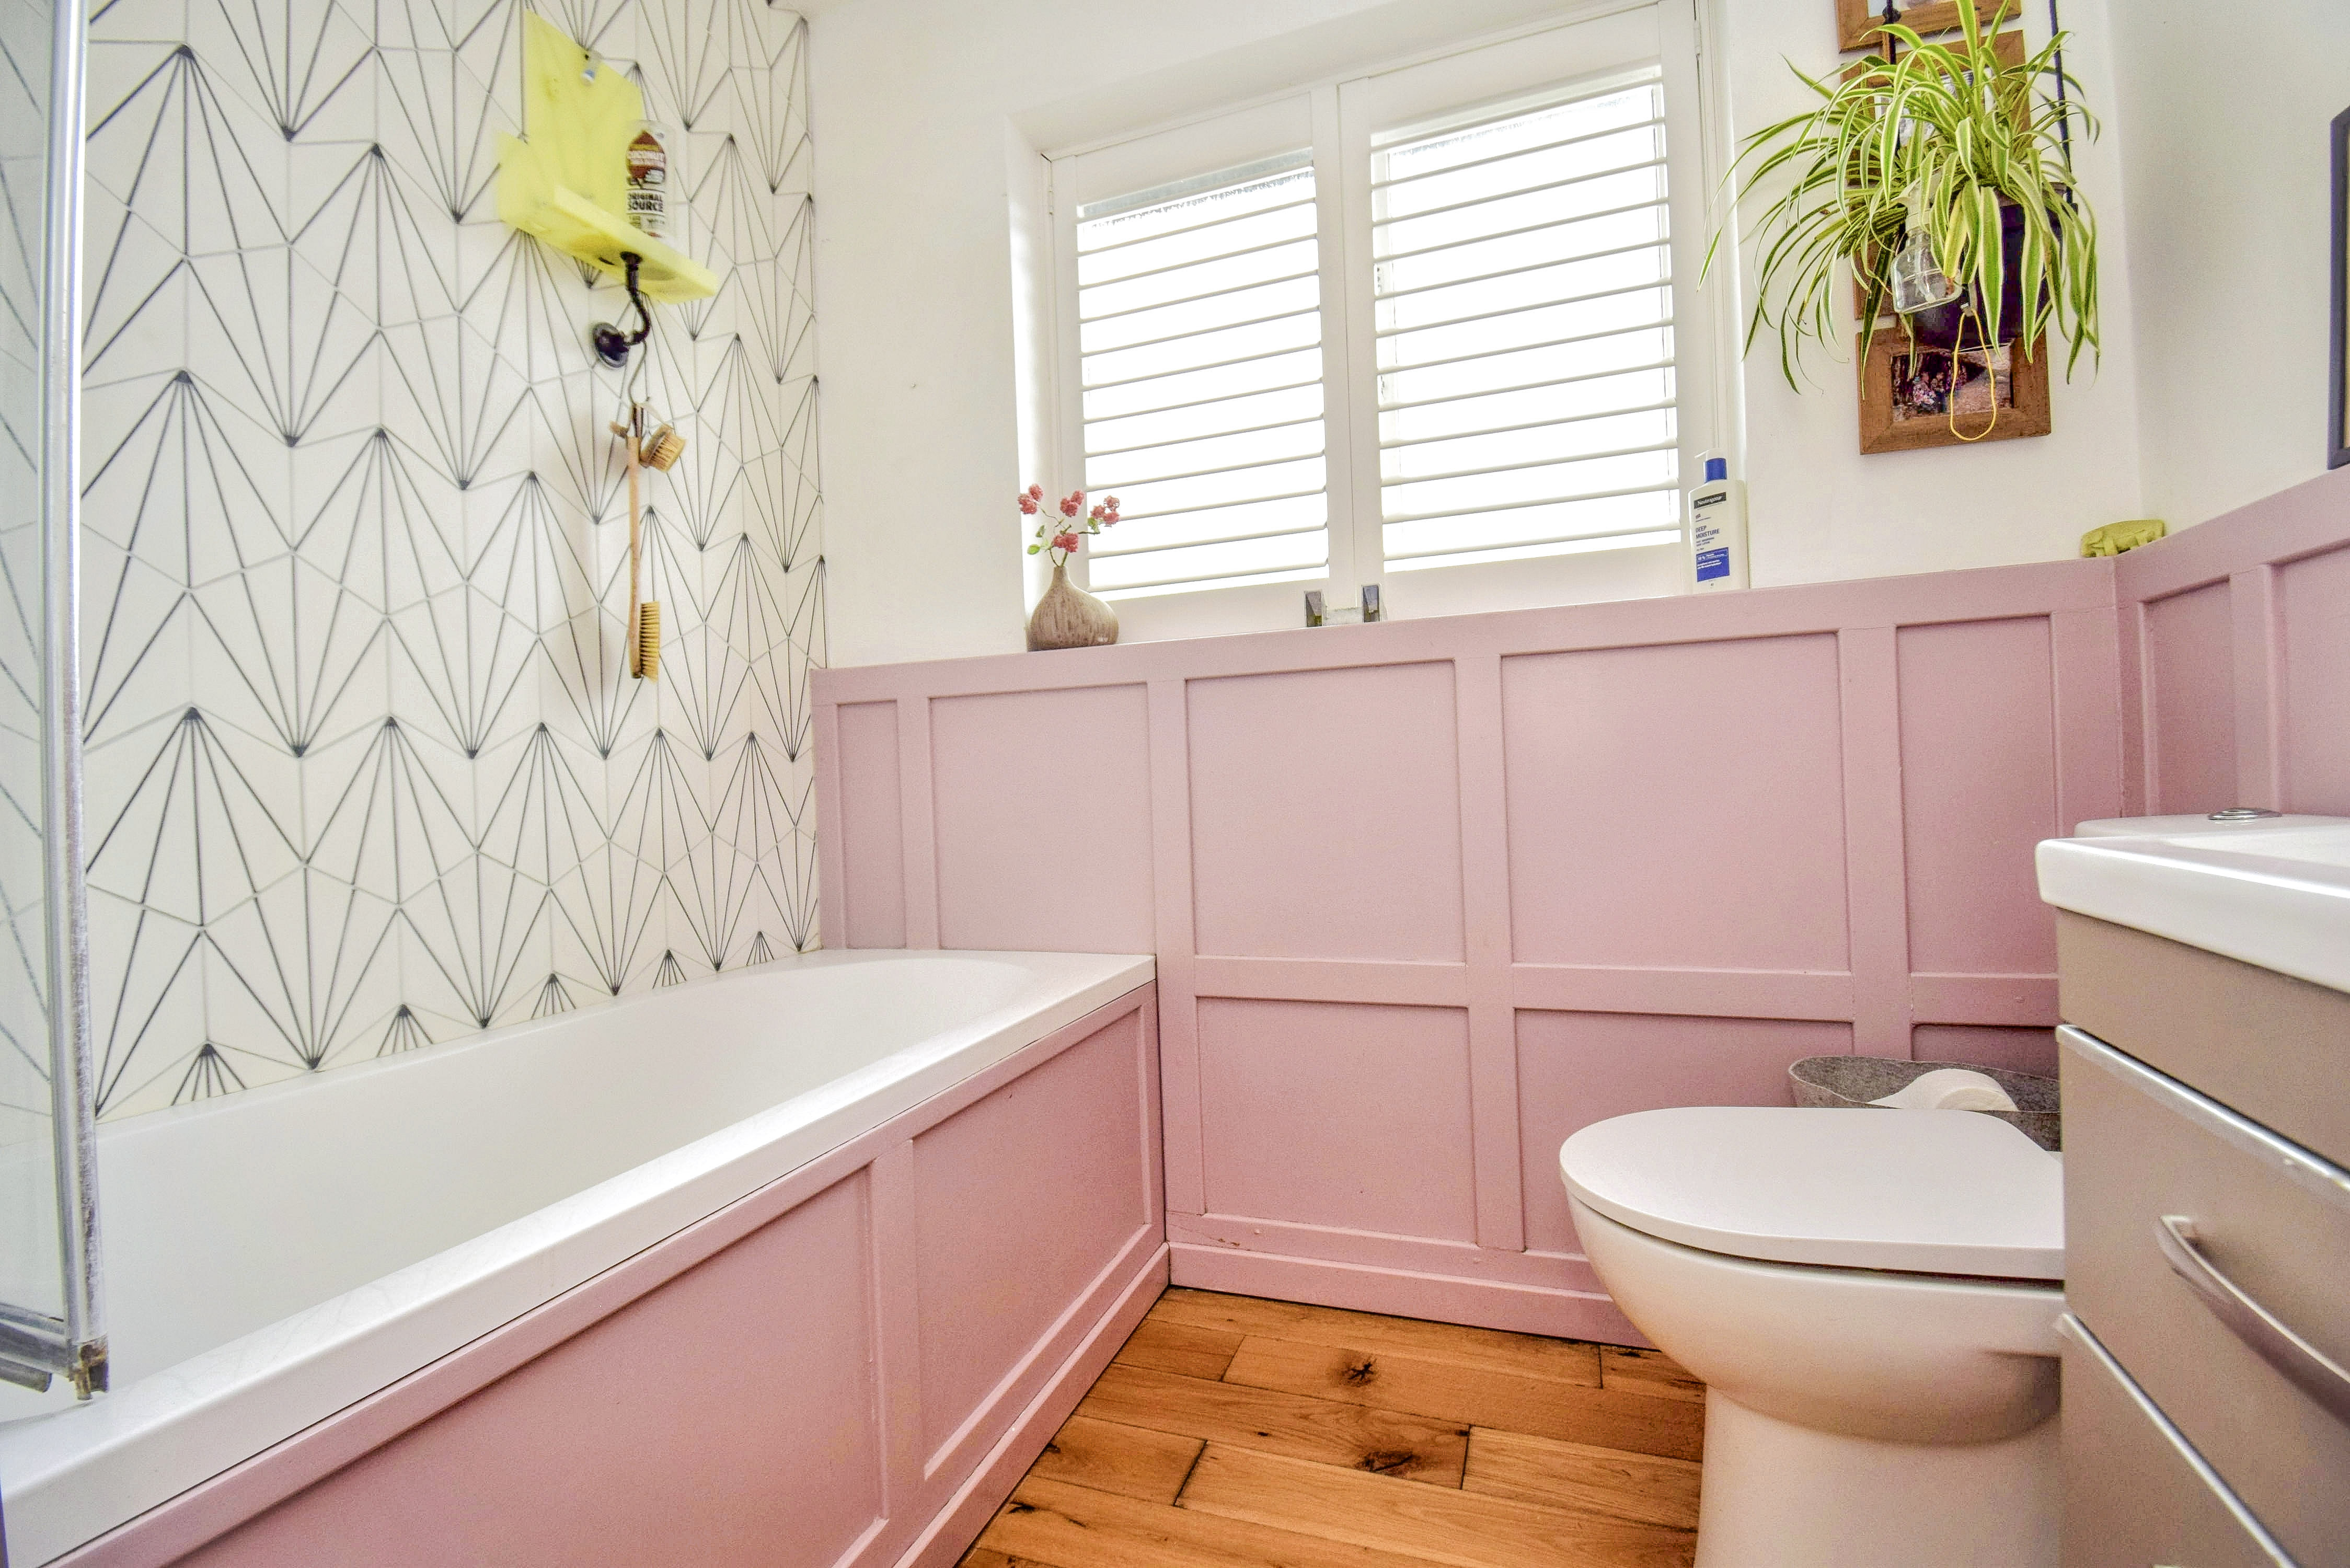
2.04m x 2.38m (6' 8" x 7' 10") Panelled bath with mixer tap, hand shower attachment, glazed folding shower screen, low level, wash hand basin with mixer tap set into vanity unit with drawers, sealed unit double glazed window to the front with obscure glazing and fitted with New England style shutters, contemporary style heated towel rail, LED down lighting, tiling to bath area, engineered oak flooring, extractors.
Outside
Garage One
5.03m x 3.45m (16' 6" x 11' 4") Electronically controlled up and over door, door leads to the side area.
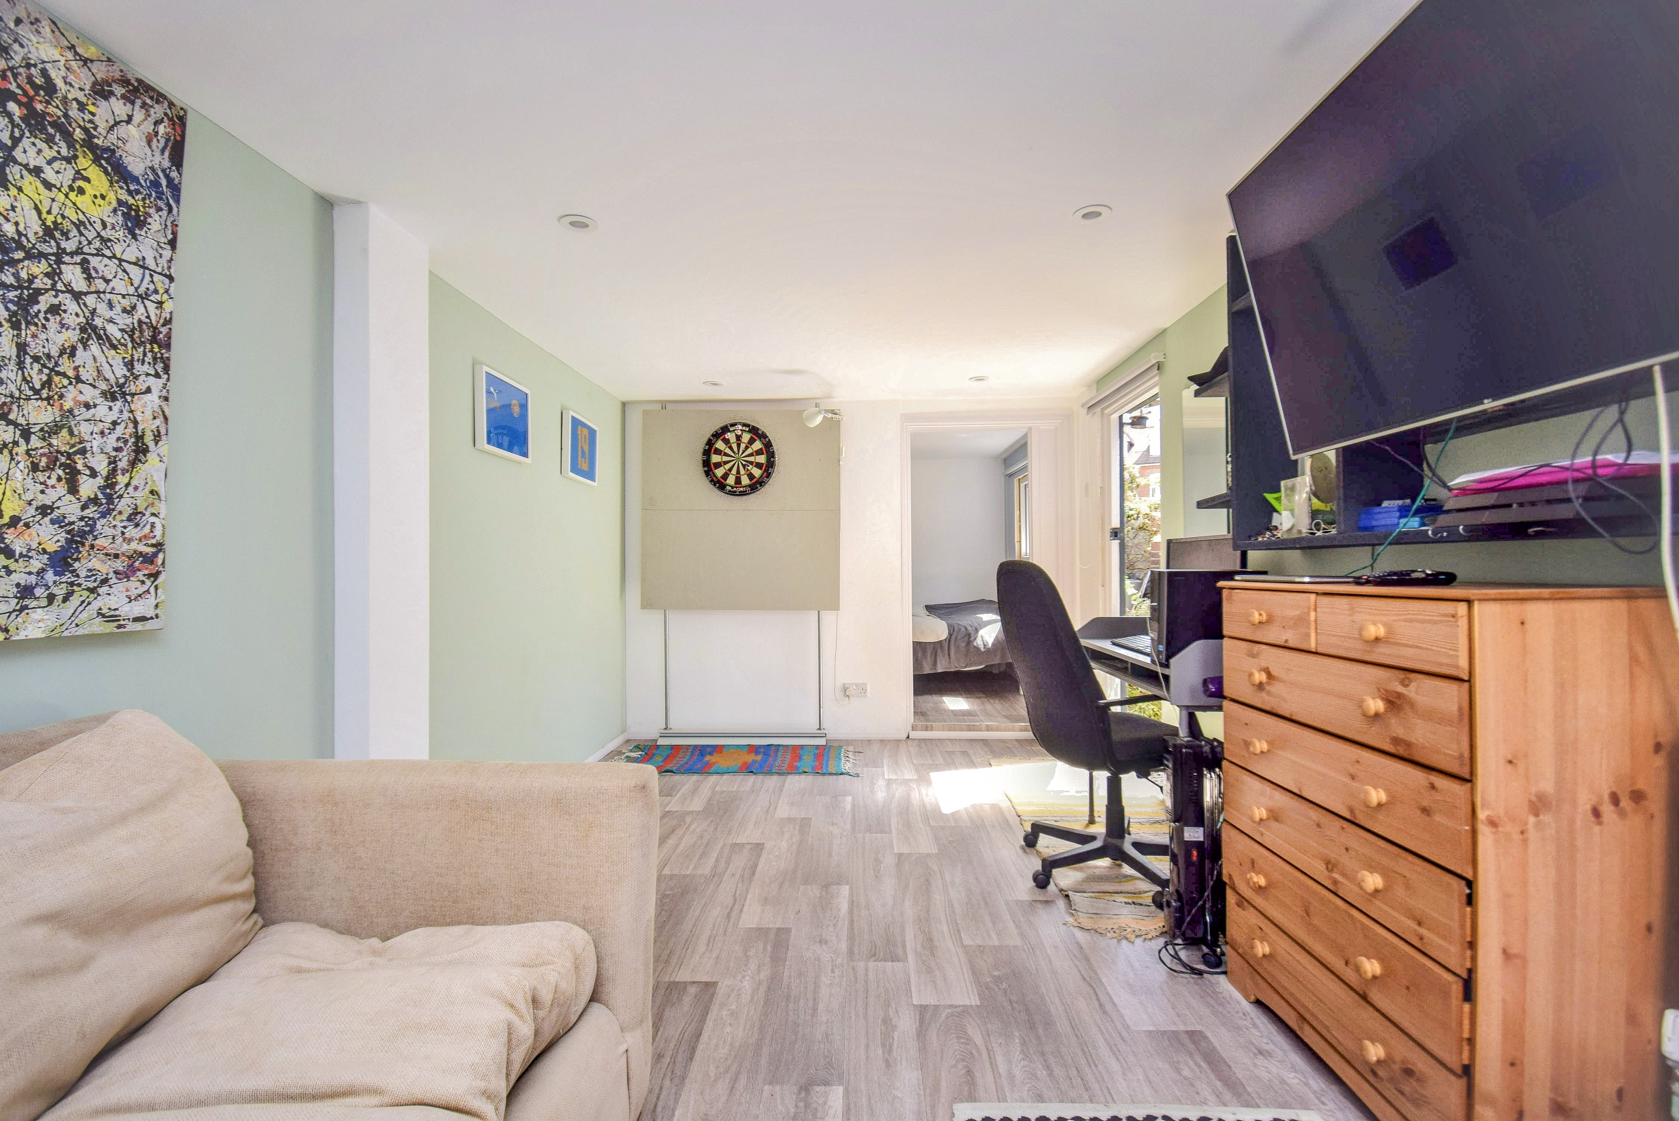
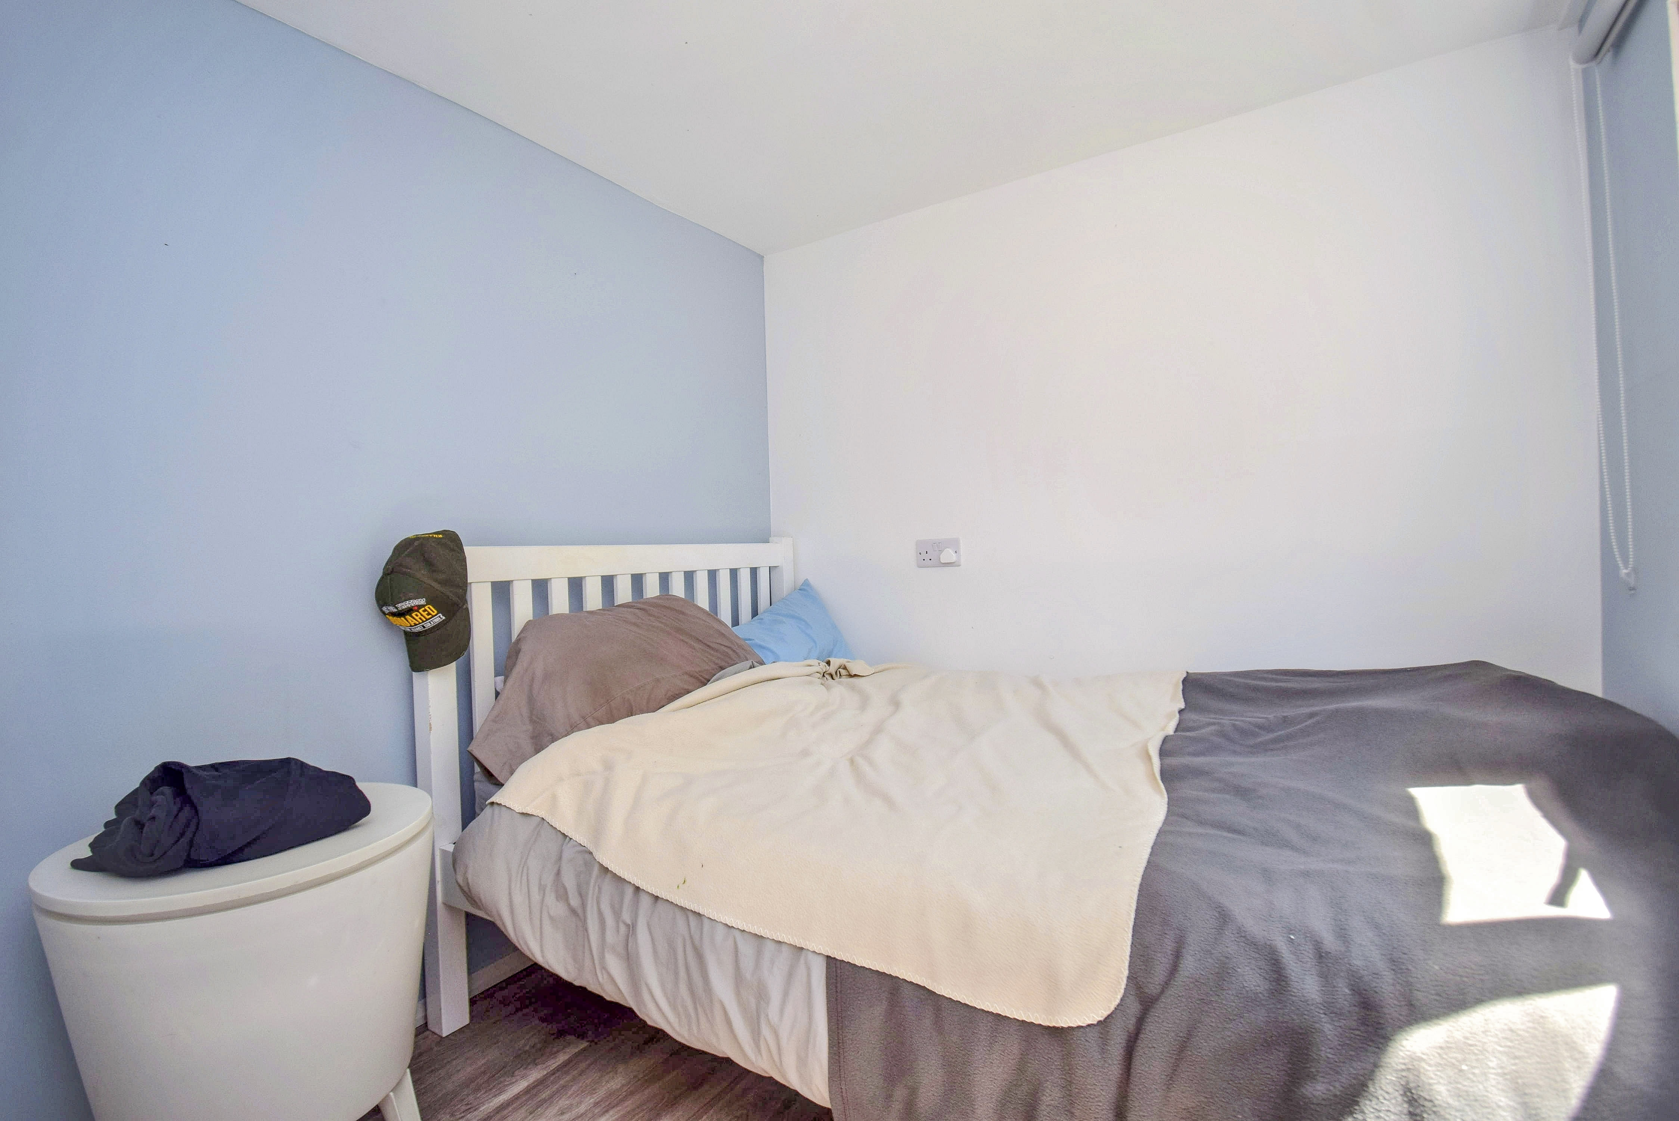
Garage Two/Games Area
5.04m x 2.8m (16' 6" x 9' 2") This garage has been turned into a living space for a teenager but it does not have planning permission or building regulations approval. The electronic garage door remains behind the front facade so could easily be reinstated back into a garage. There is a door leading into the rear garden, vinyl cushion flooring, down lighting, double radiator, sealed unit double glazed window to the front.
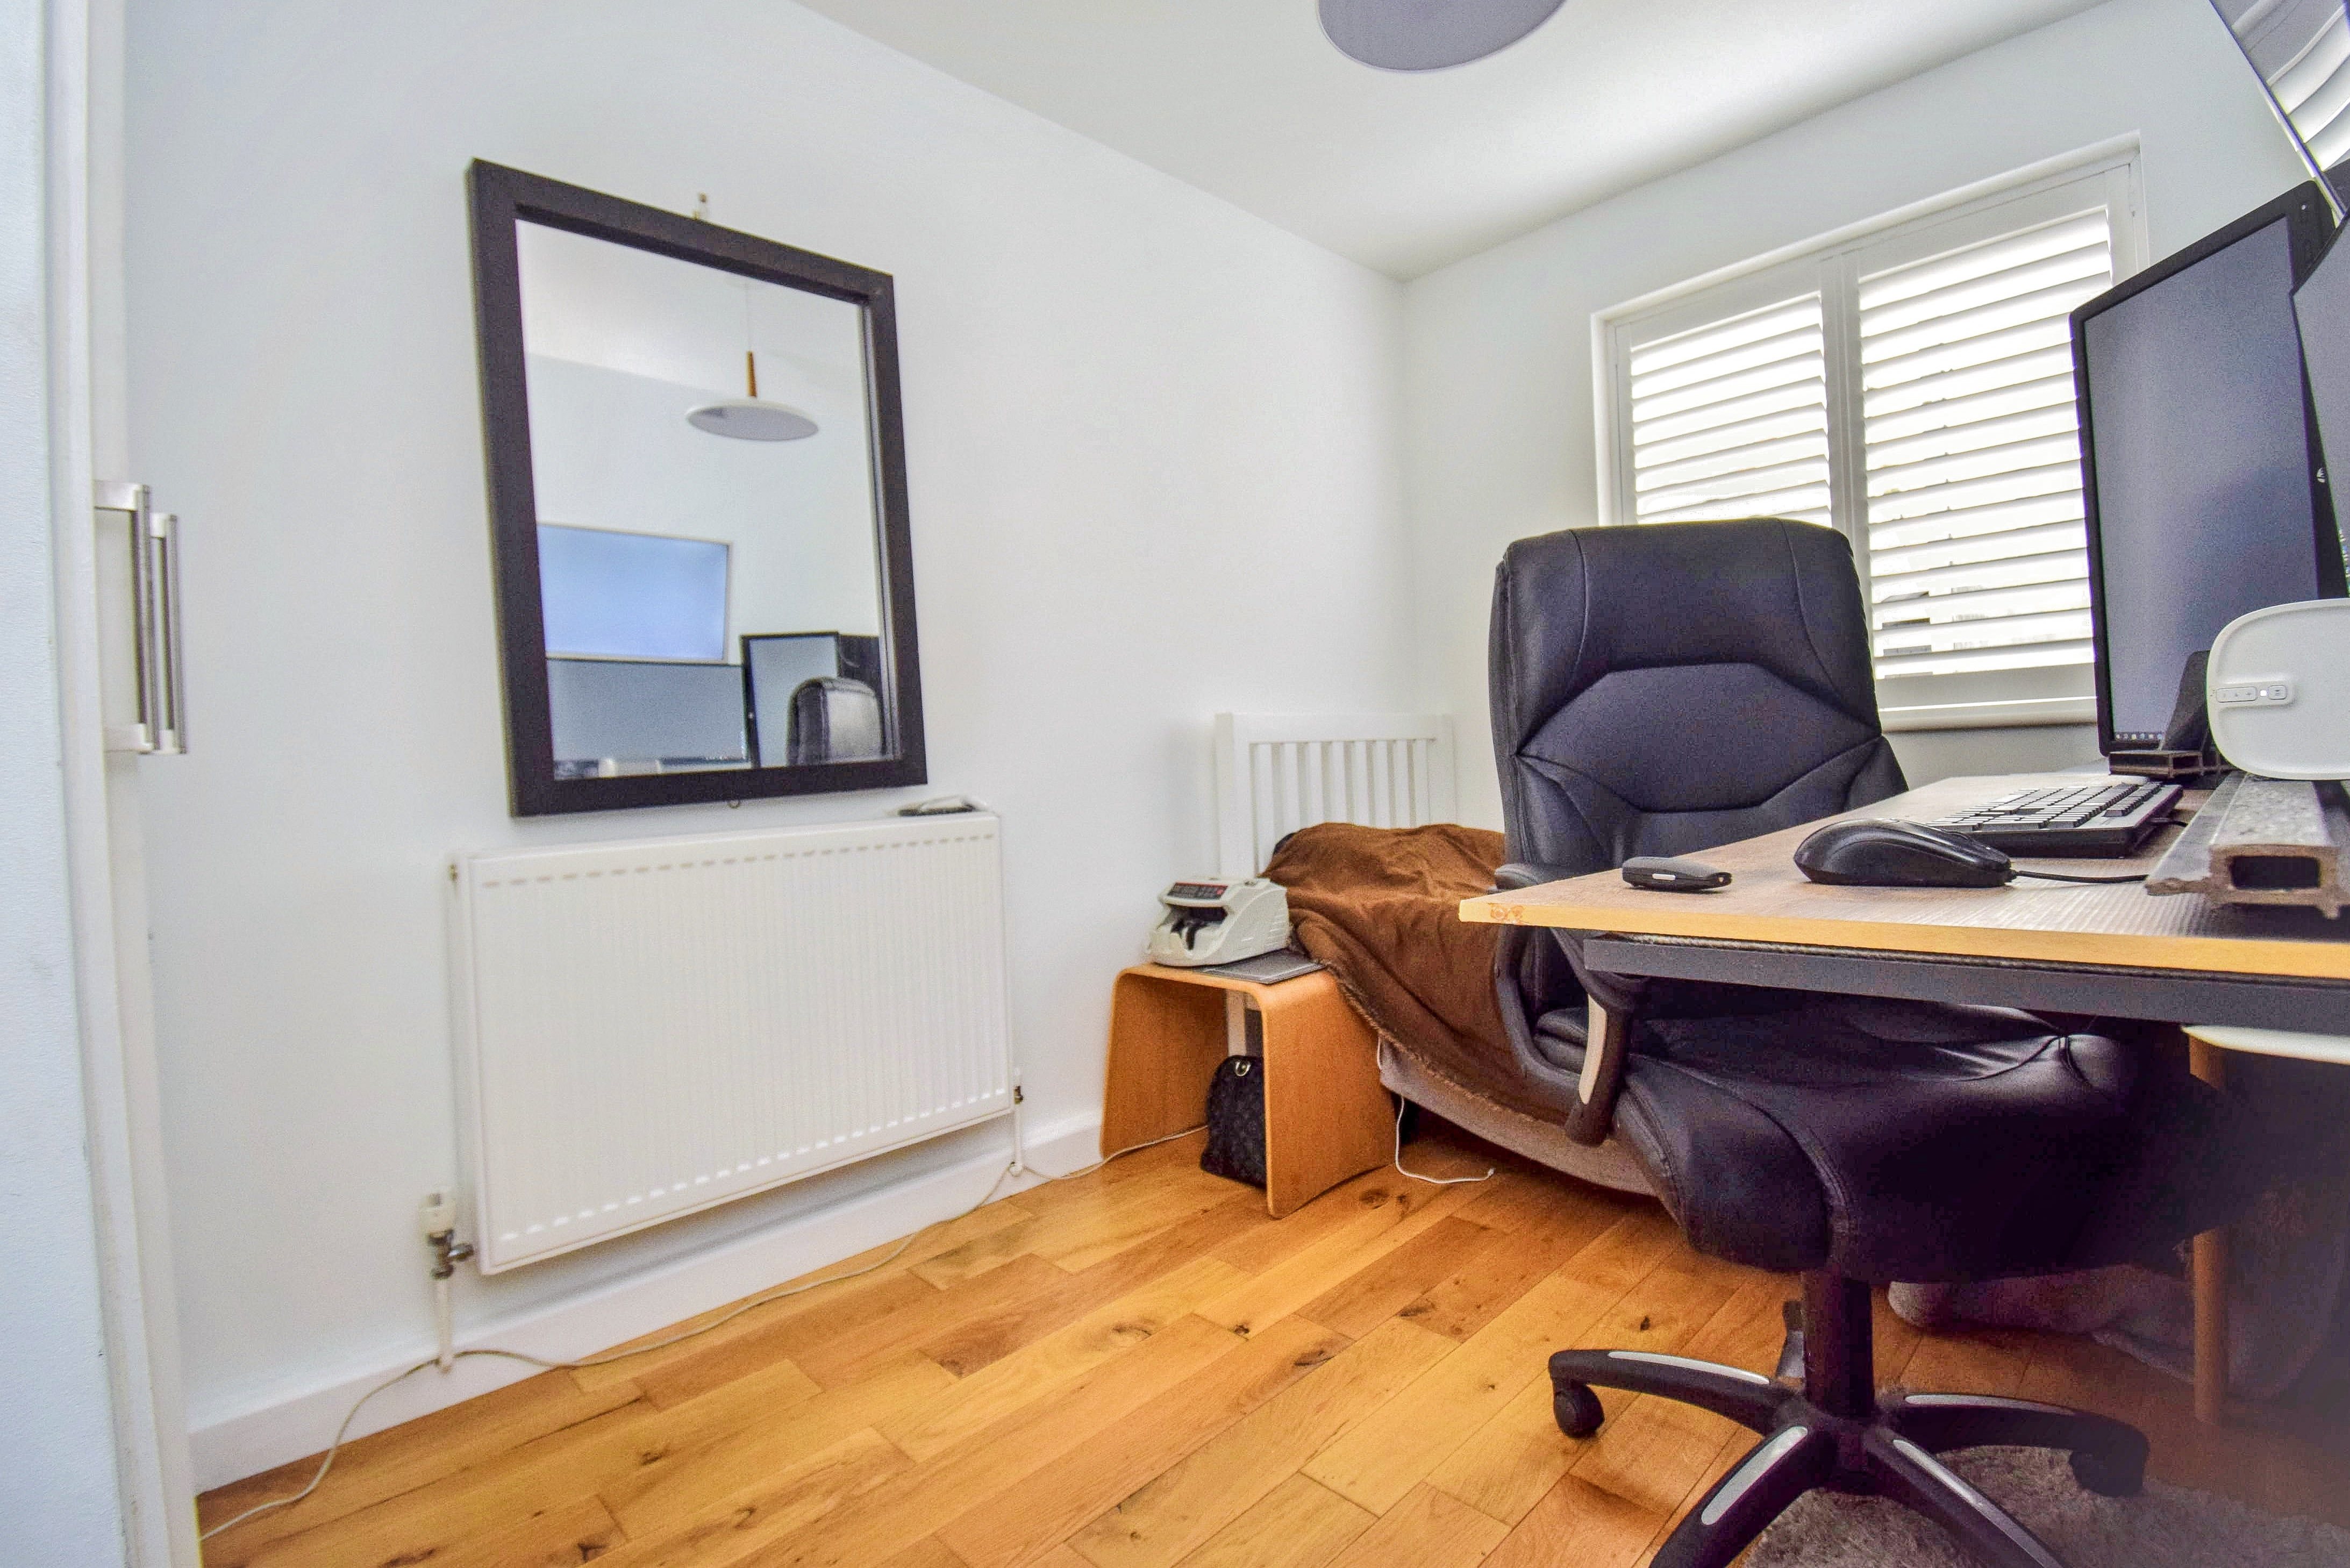
Study Area
2.24m x 2.1m (7' 4" x 6' 11") This is located behind garage two. Sealed unit double glazed window to the rear, radiator, vinyl cushion flooring, radiator, down lighting.
Front Garden
There is a generous frontage with plenty of car parking and turning. Flower beds, access at the side leads though to the rear. Outside lighting.
Side Garden
Flower bed with outside water tap. Garden Shed.
Rear Garden
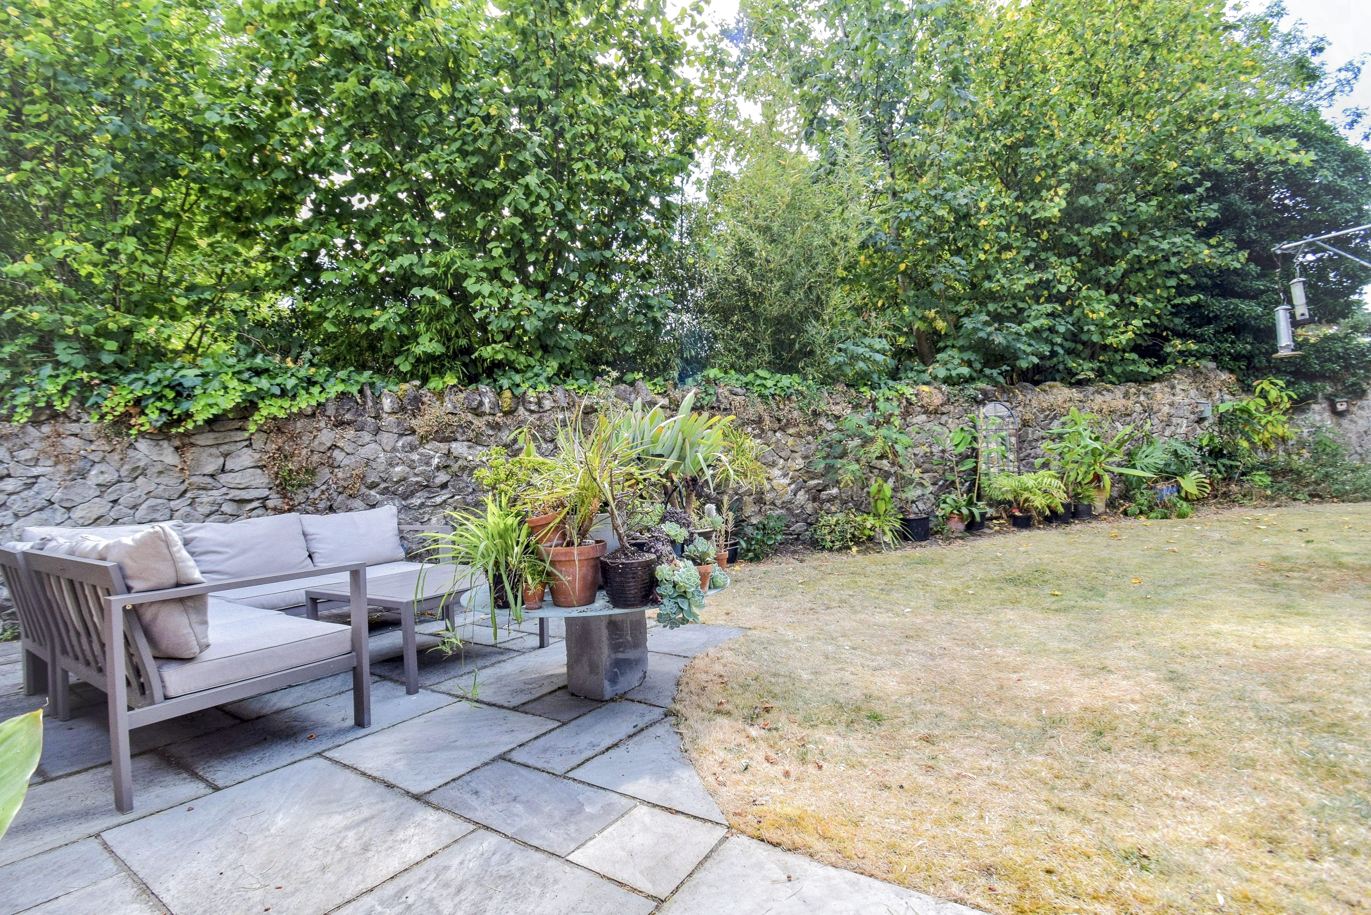
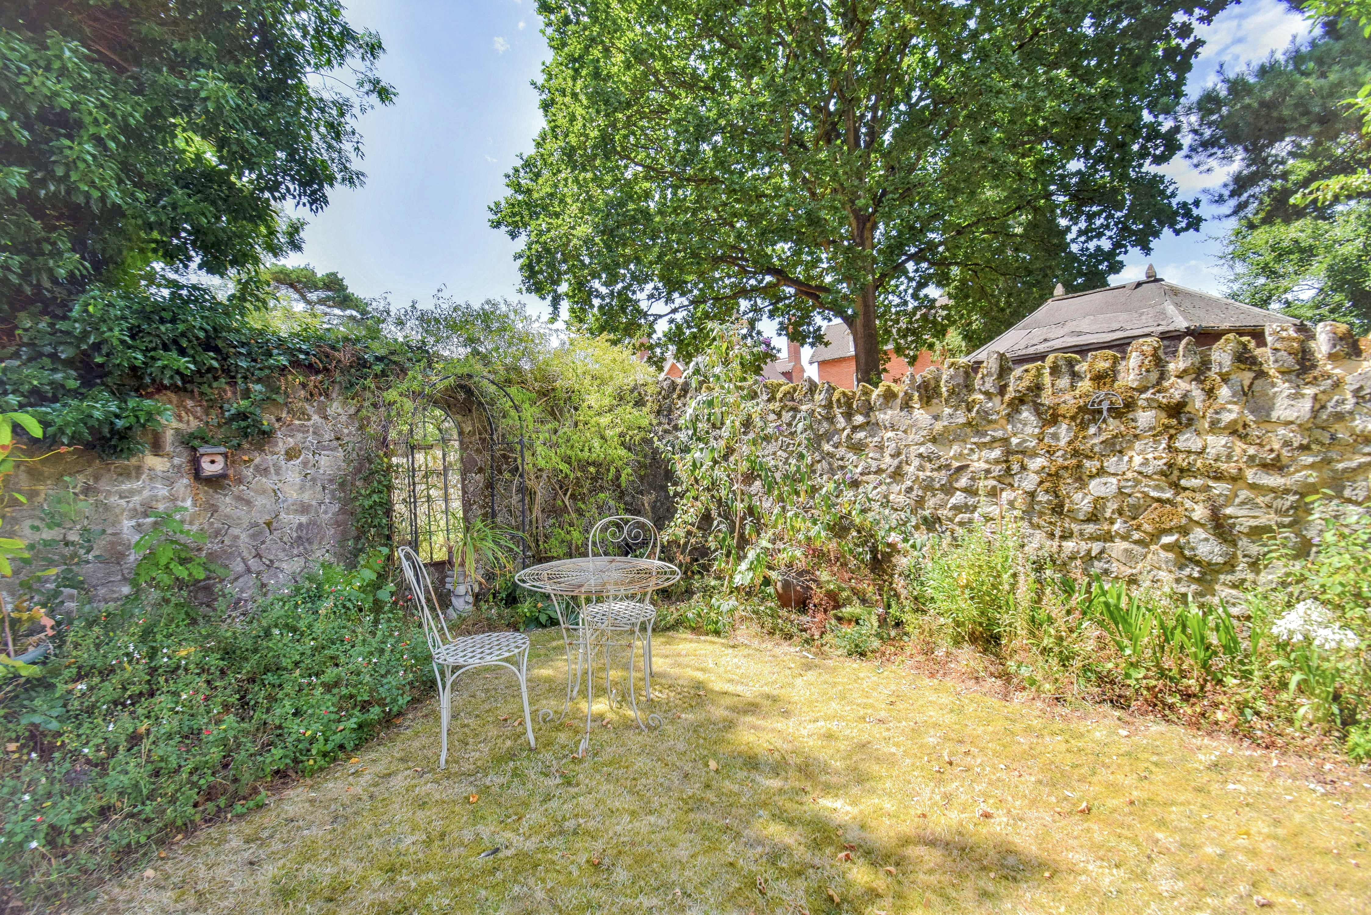
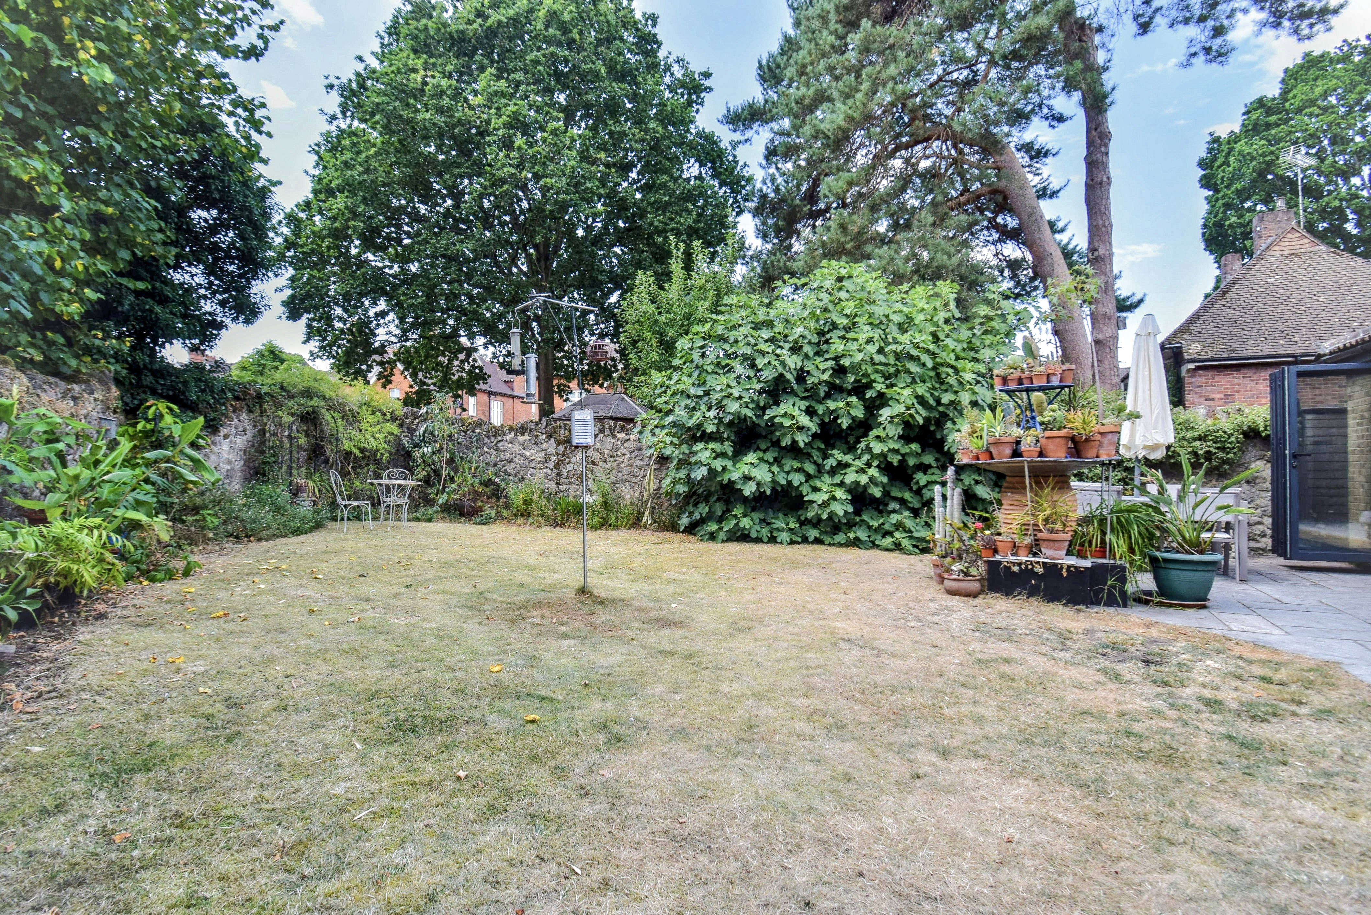
The sunny south facing rear garden which extends about 60ft is surrounded by an old ancient ragstone wall, flower beds and borders with varied planting, an area of lawn, outside lighting, fig tree.
Agents Note
Garage number two has been turned into a living space for a teenager but it does not have planning permission or building regulations approval. The electronic garage door remains behind the front facade so could easily be reinstated back into a garage.
Access Road
We understand that the access road is owned by West Kent Housing and that they are responsible for the maintenance of same. There is no stated requirement for the owner of 25A Holly Bush Lane to contribute to the upkeep of the access road.
Solar Panels
There are solar panels on the rear of the roof.
Council Tax Band F. £3,702.44 payable 2026/2027.
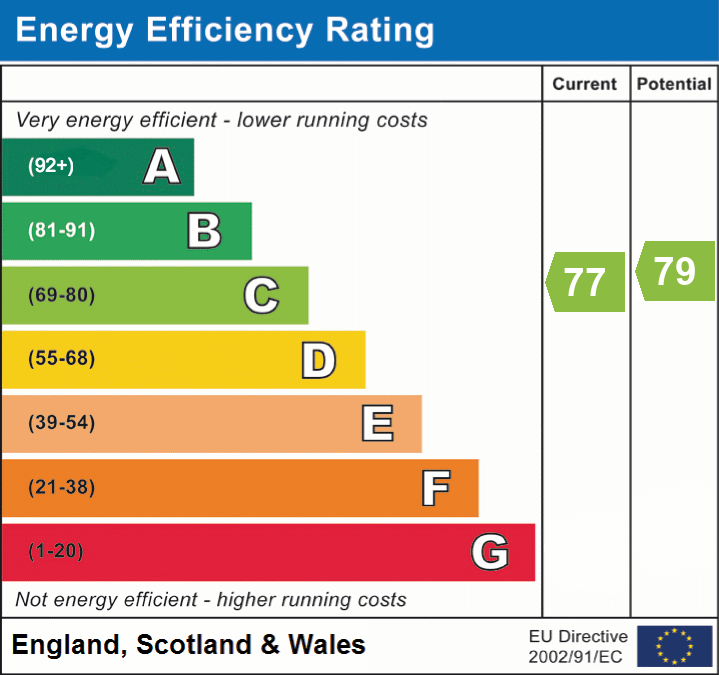
Energy performance certificates
Schools
List of nearest schools to this property.
* Distances are straight line measurements.
Key Stage 2
St John's Church of England Primary School, Sevenoaks - 0.25 milesKey Stage 4
Walthamstow Hall - 0.15 milesKey Stage 5
Walthamstow Hall - 0.15 milesTransport
List of nearest public transport to this property.
* Distances are straight line measurements.
Train Station
Sevenoaks Rail Station - 0.62 milesAirport
Biggin Hill Airport - 7.86 milesCoach Station
Sevenoaks: Bus Station - 0.61 milesFerry Port
Gravesend Pier - 13.66 miles

