Full description
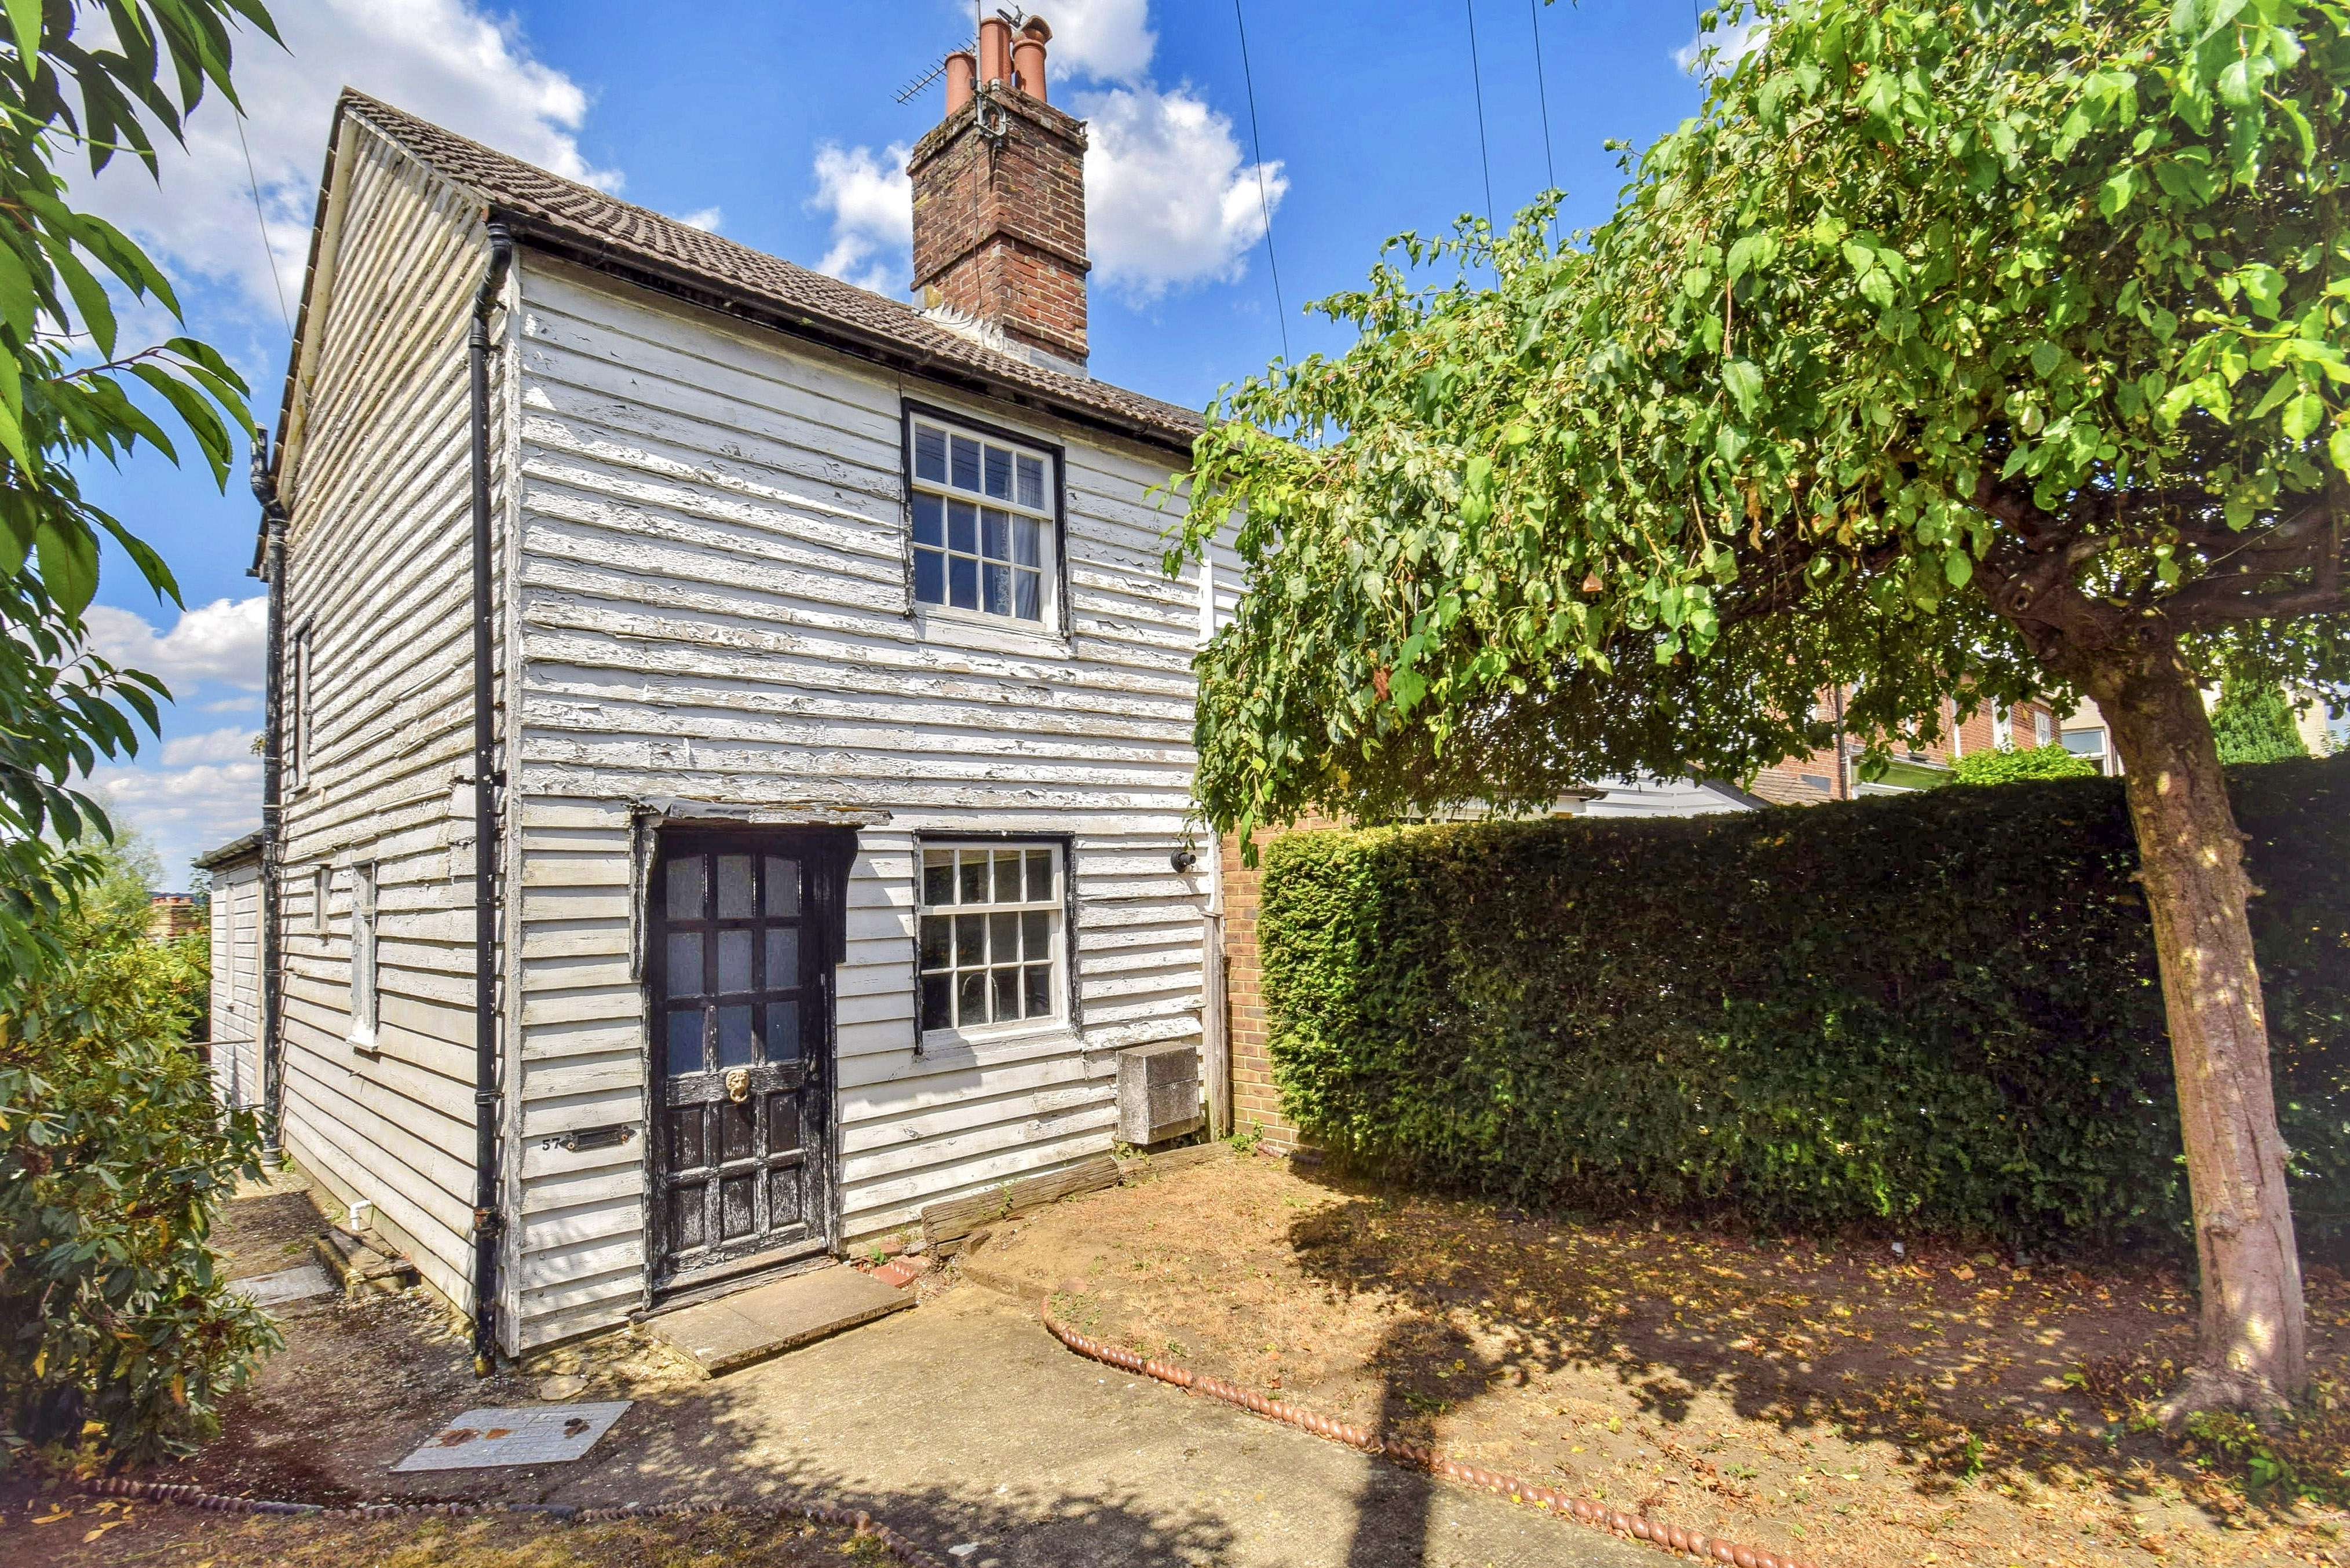
A great opportunity to acquire a two bedroom end terrace period house in need of complete refurbishment. On the market for the first time in over 40 years and offering fantastic scope to modernise to taste alongside potential for enlargement (stpp). This timber framed character house is located within a conservation area in a lovely part of the town, in a quiet and desirable residential road within walking distance of the town centre and main line railway station. NO CHAIN.
Ground Floor
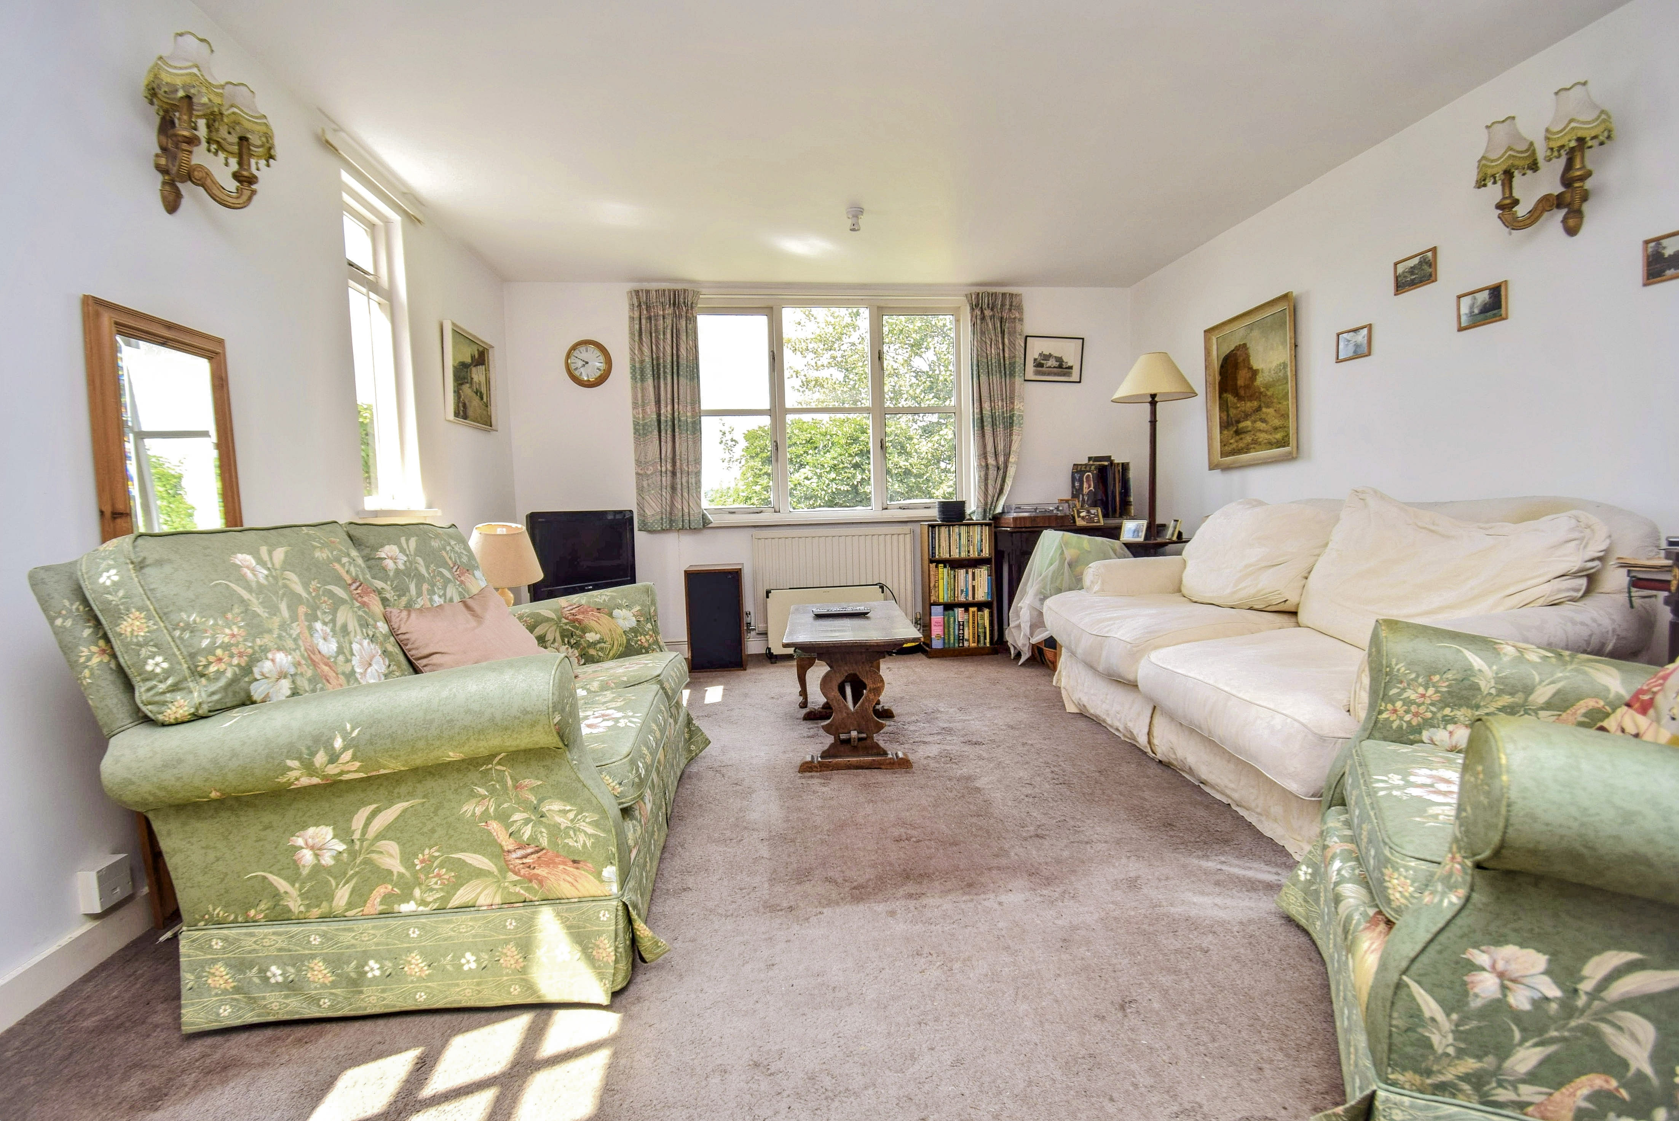
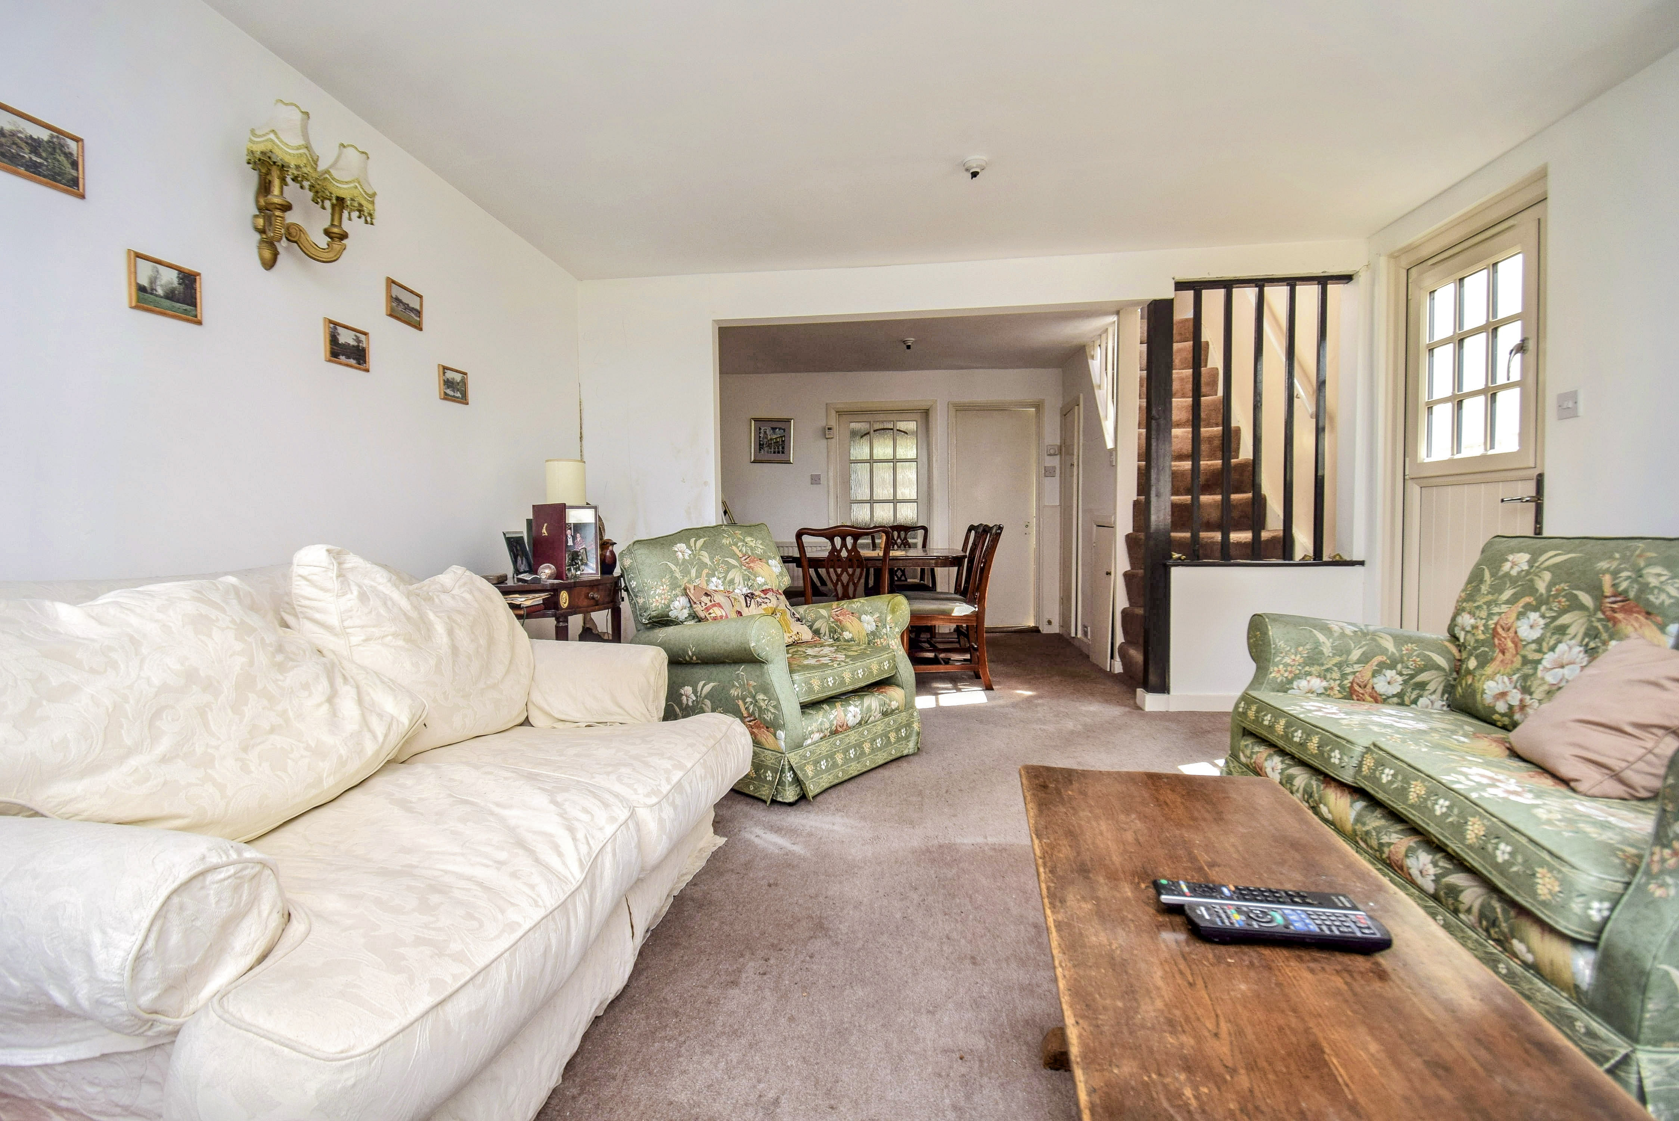
Lounge
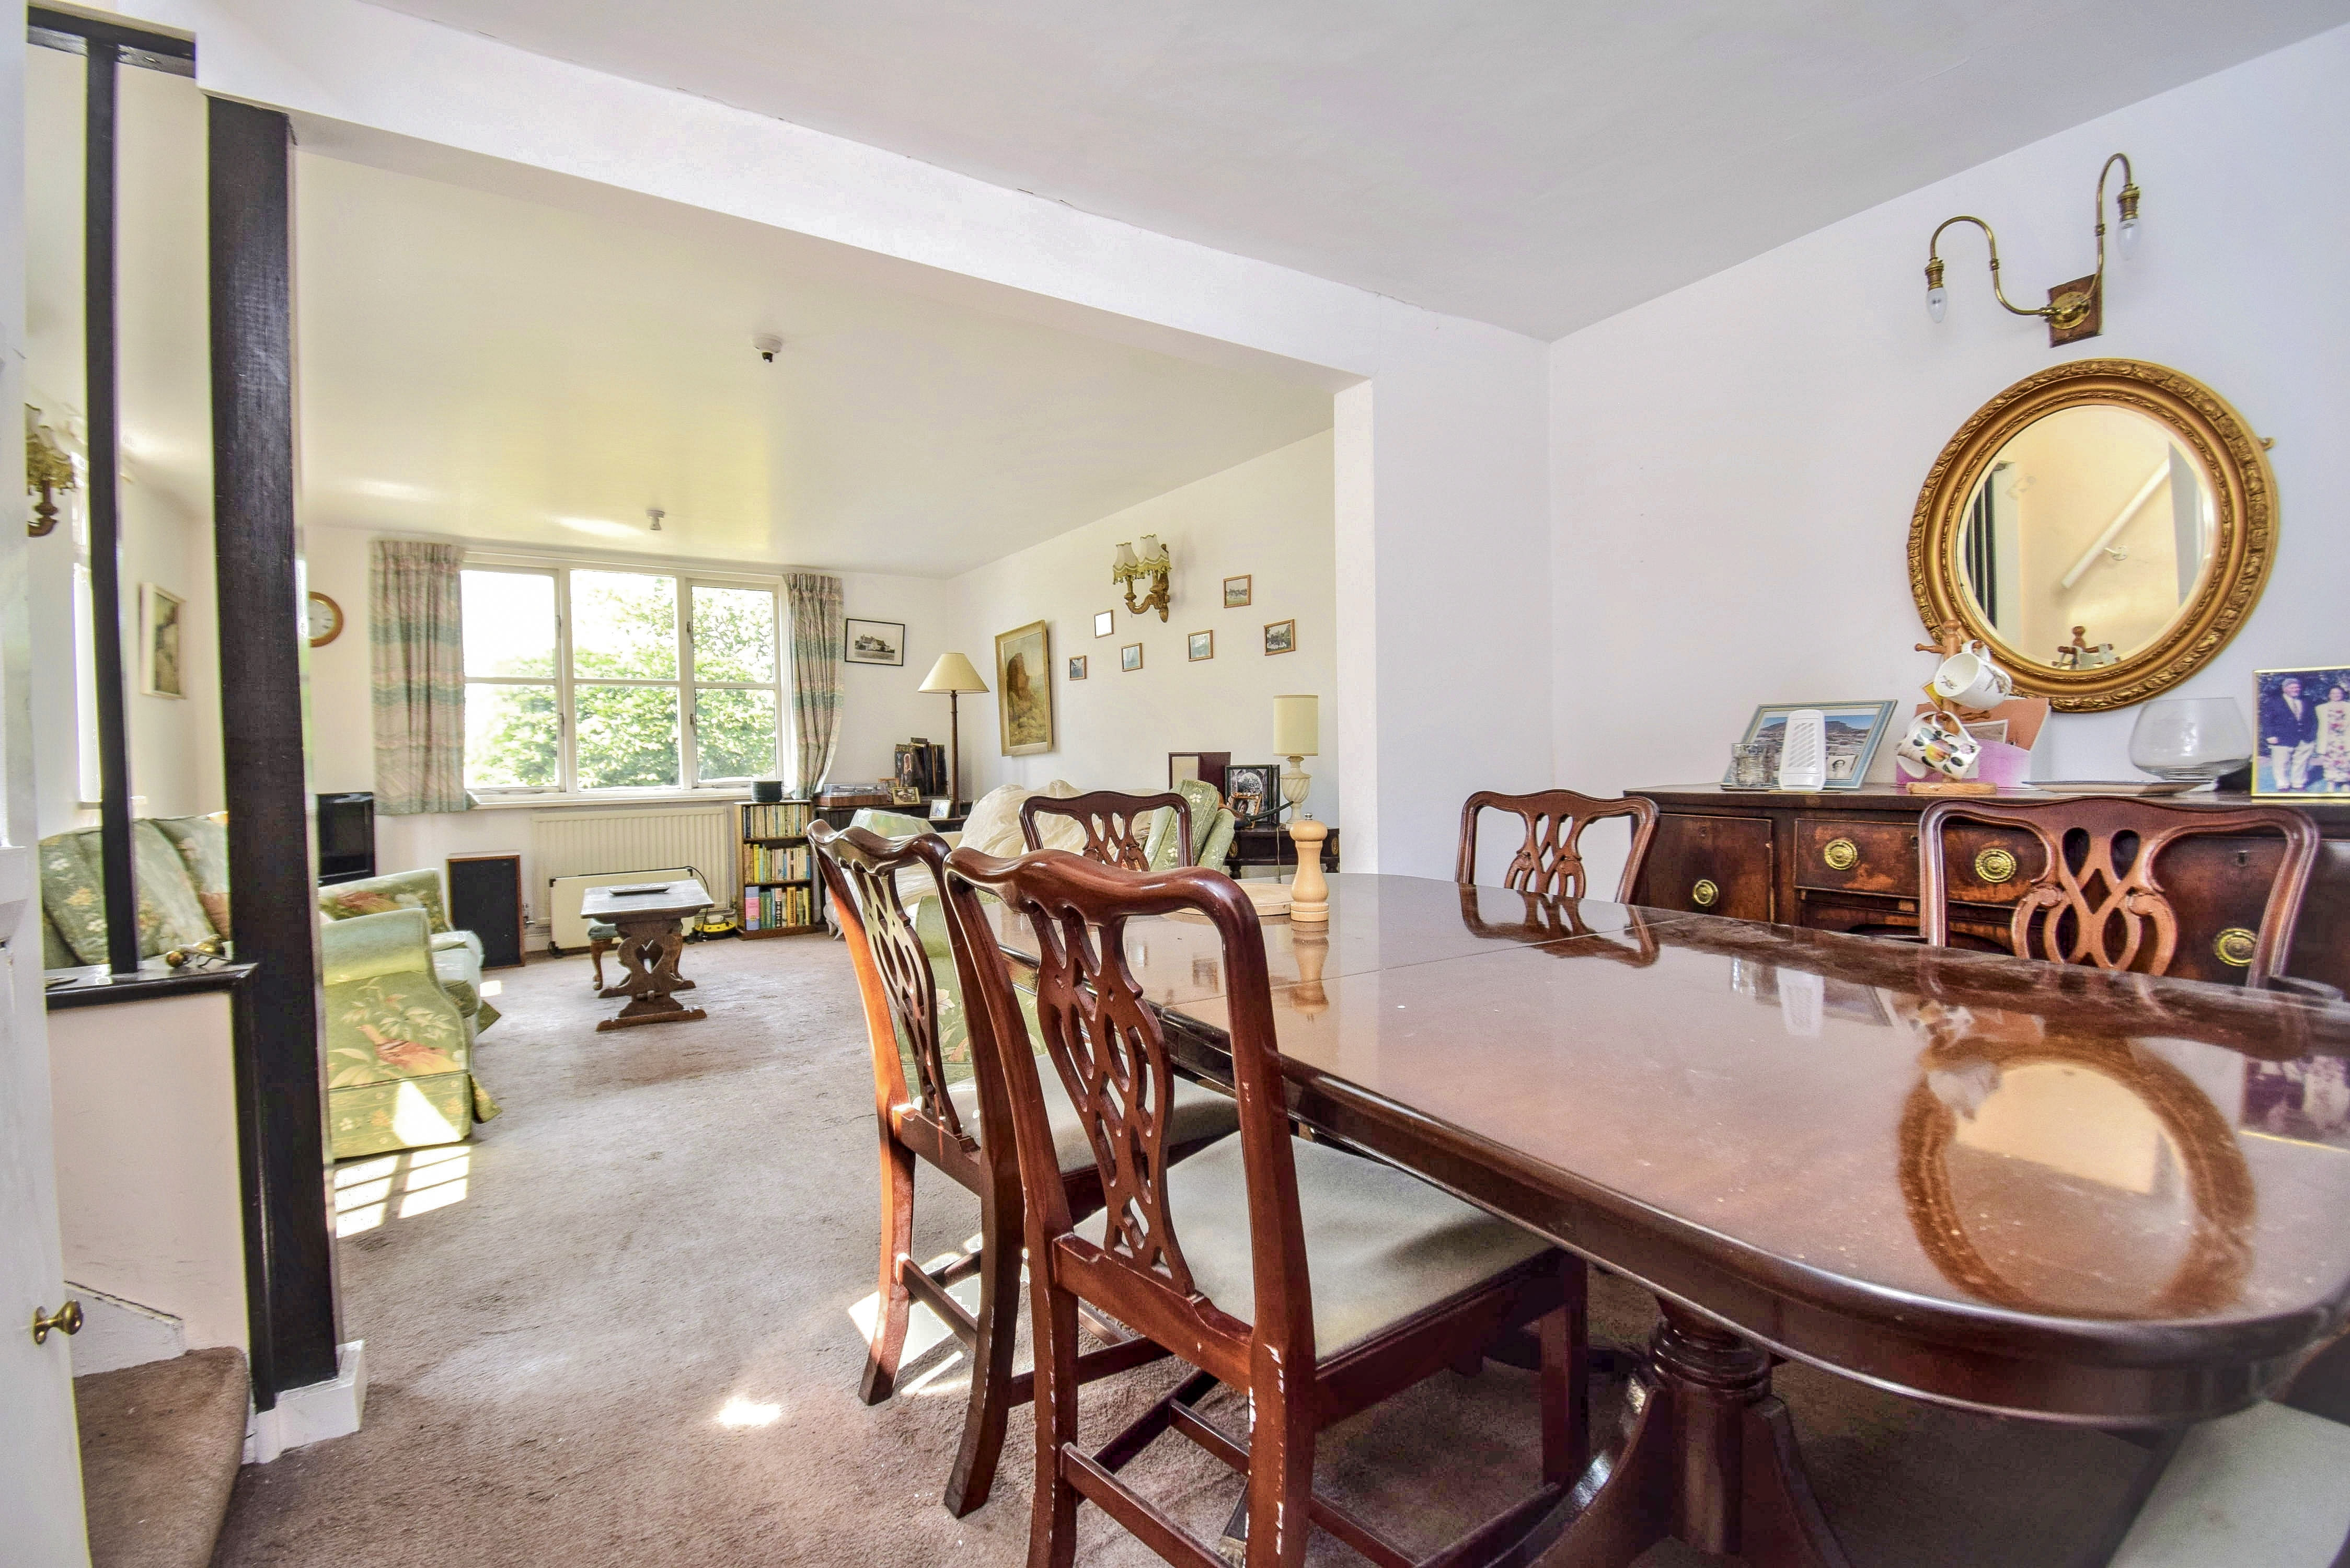
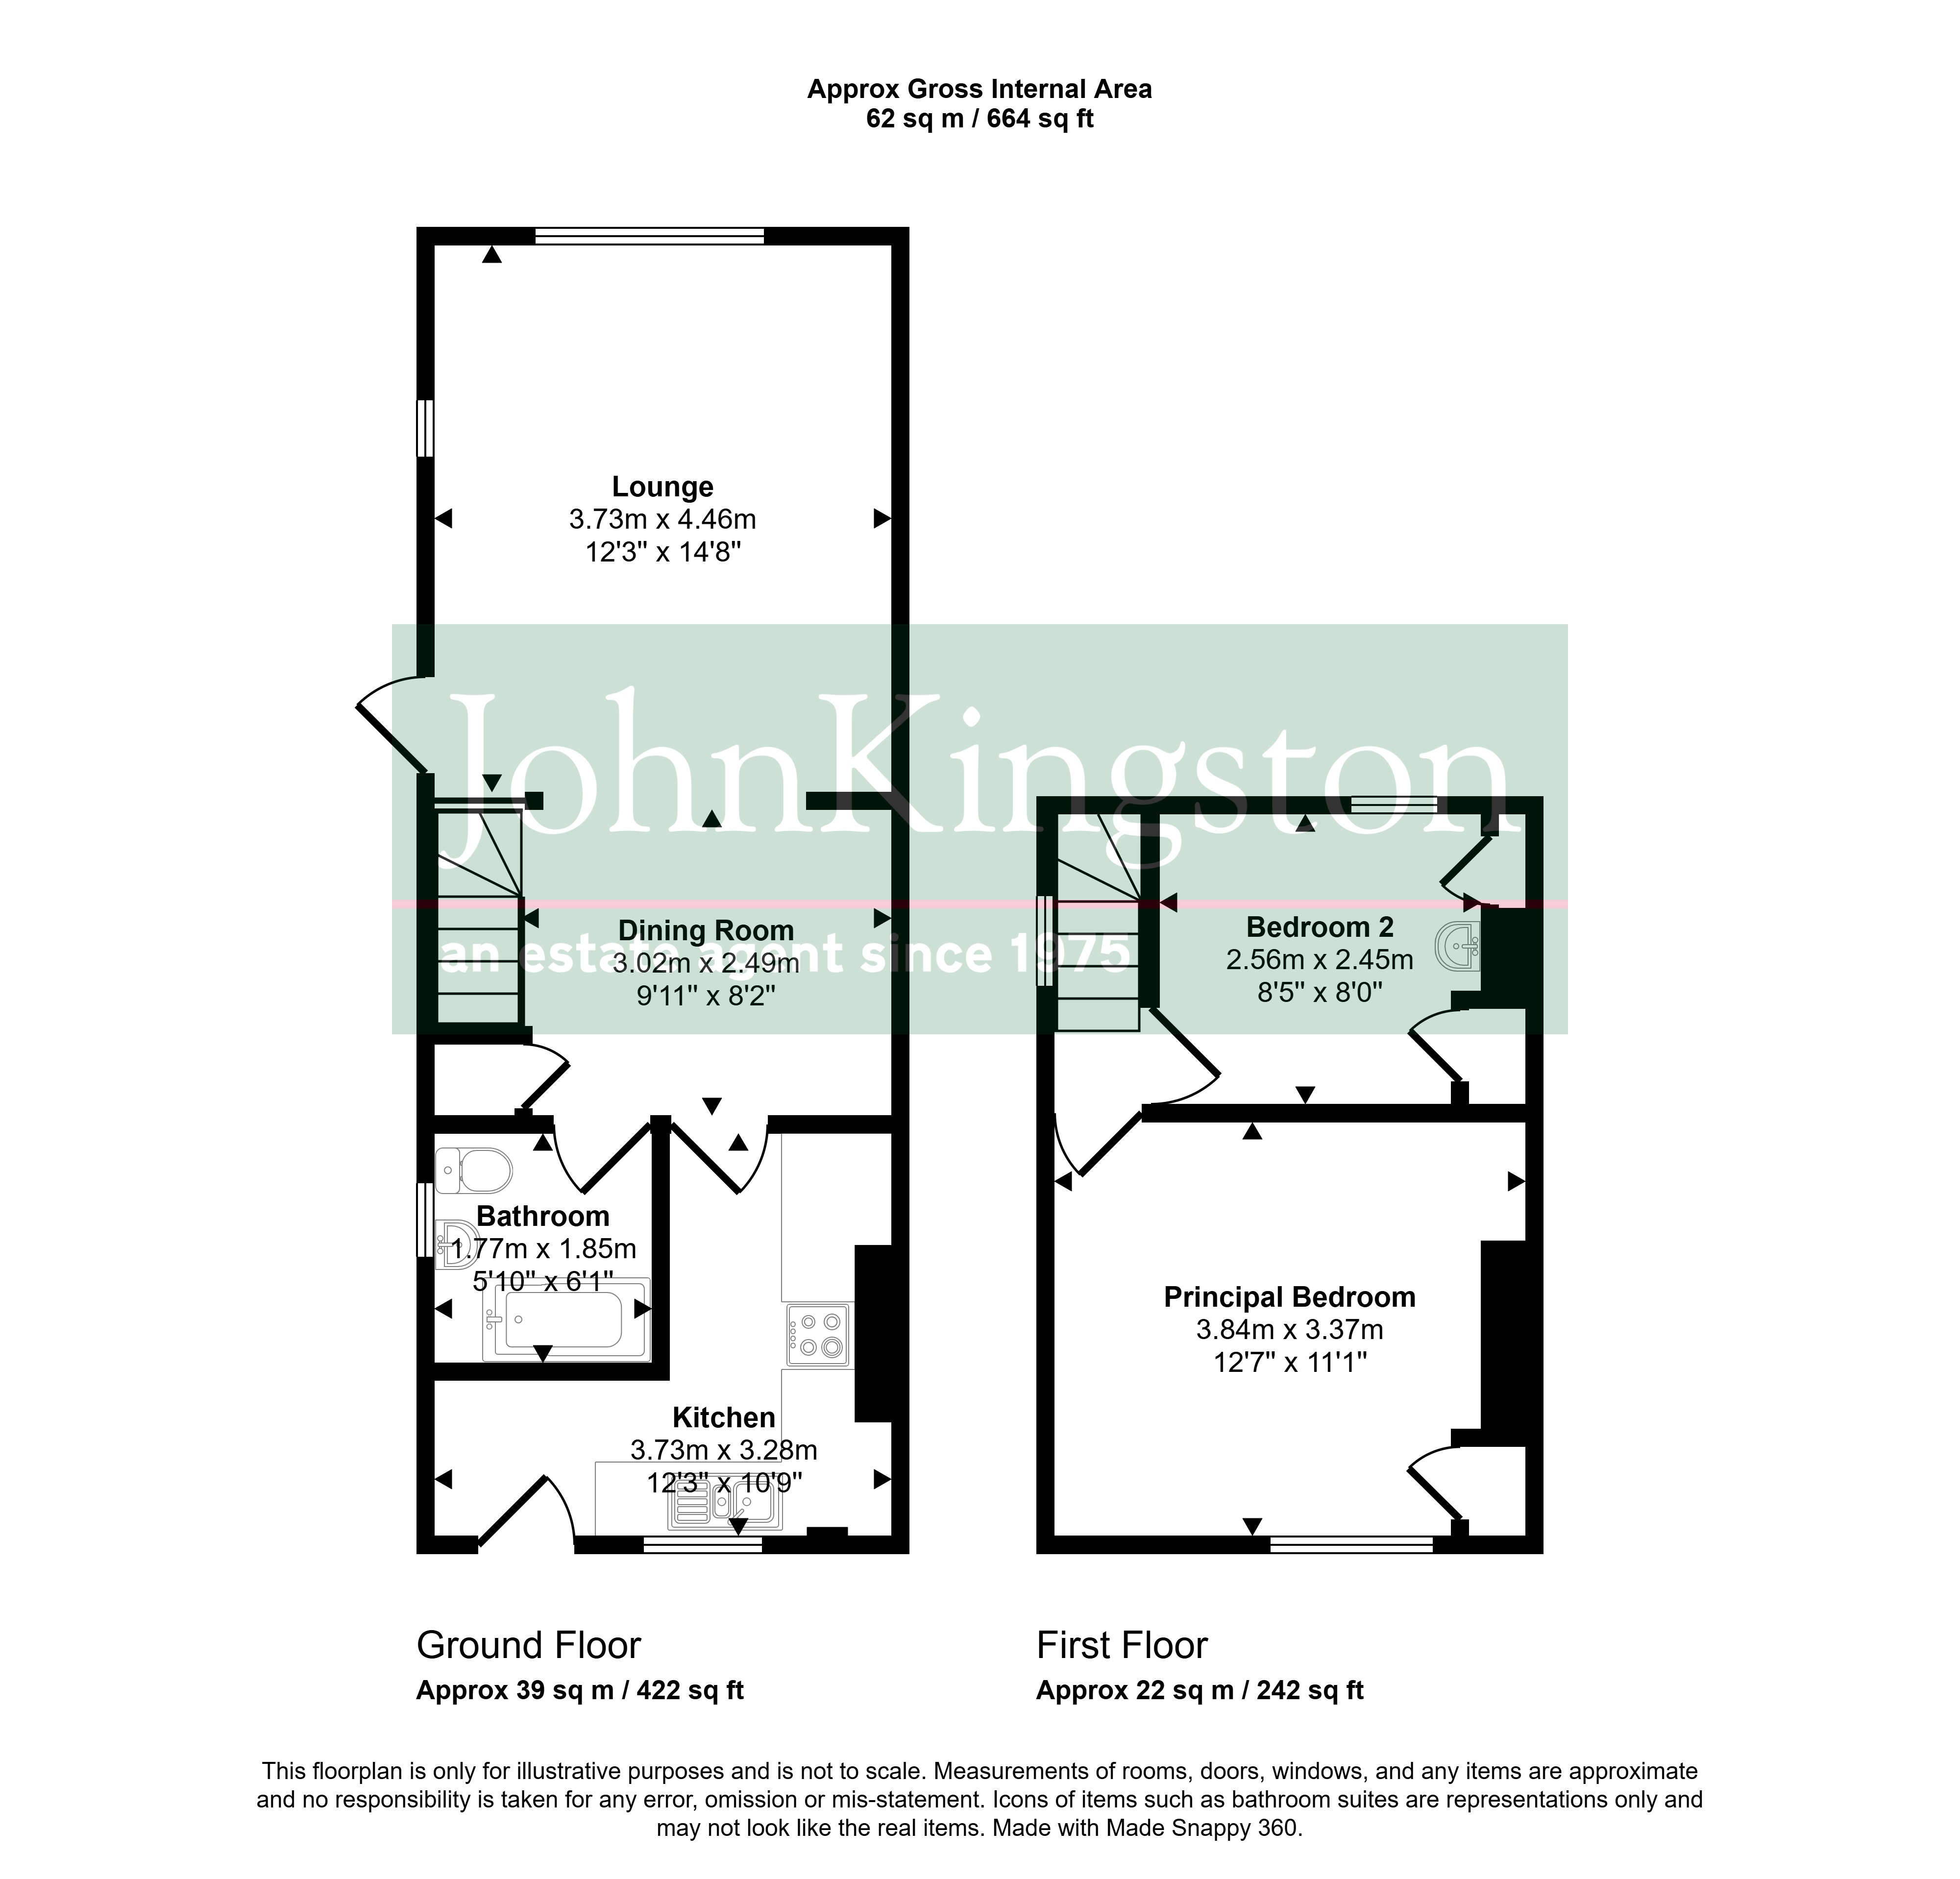
3.73m x 4.46m (12' 3" x 14' 8") Windows to the side and rear with a pleasant rear outlook, two radiators, two wall lights, door to the side, carpet, an opening leads through to the dining room area.
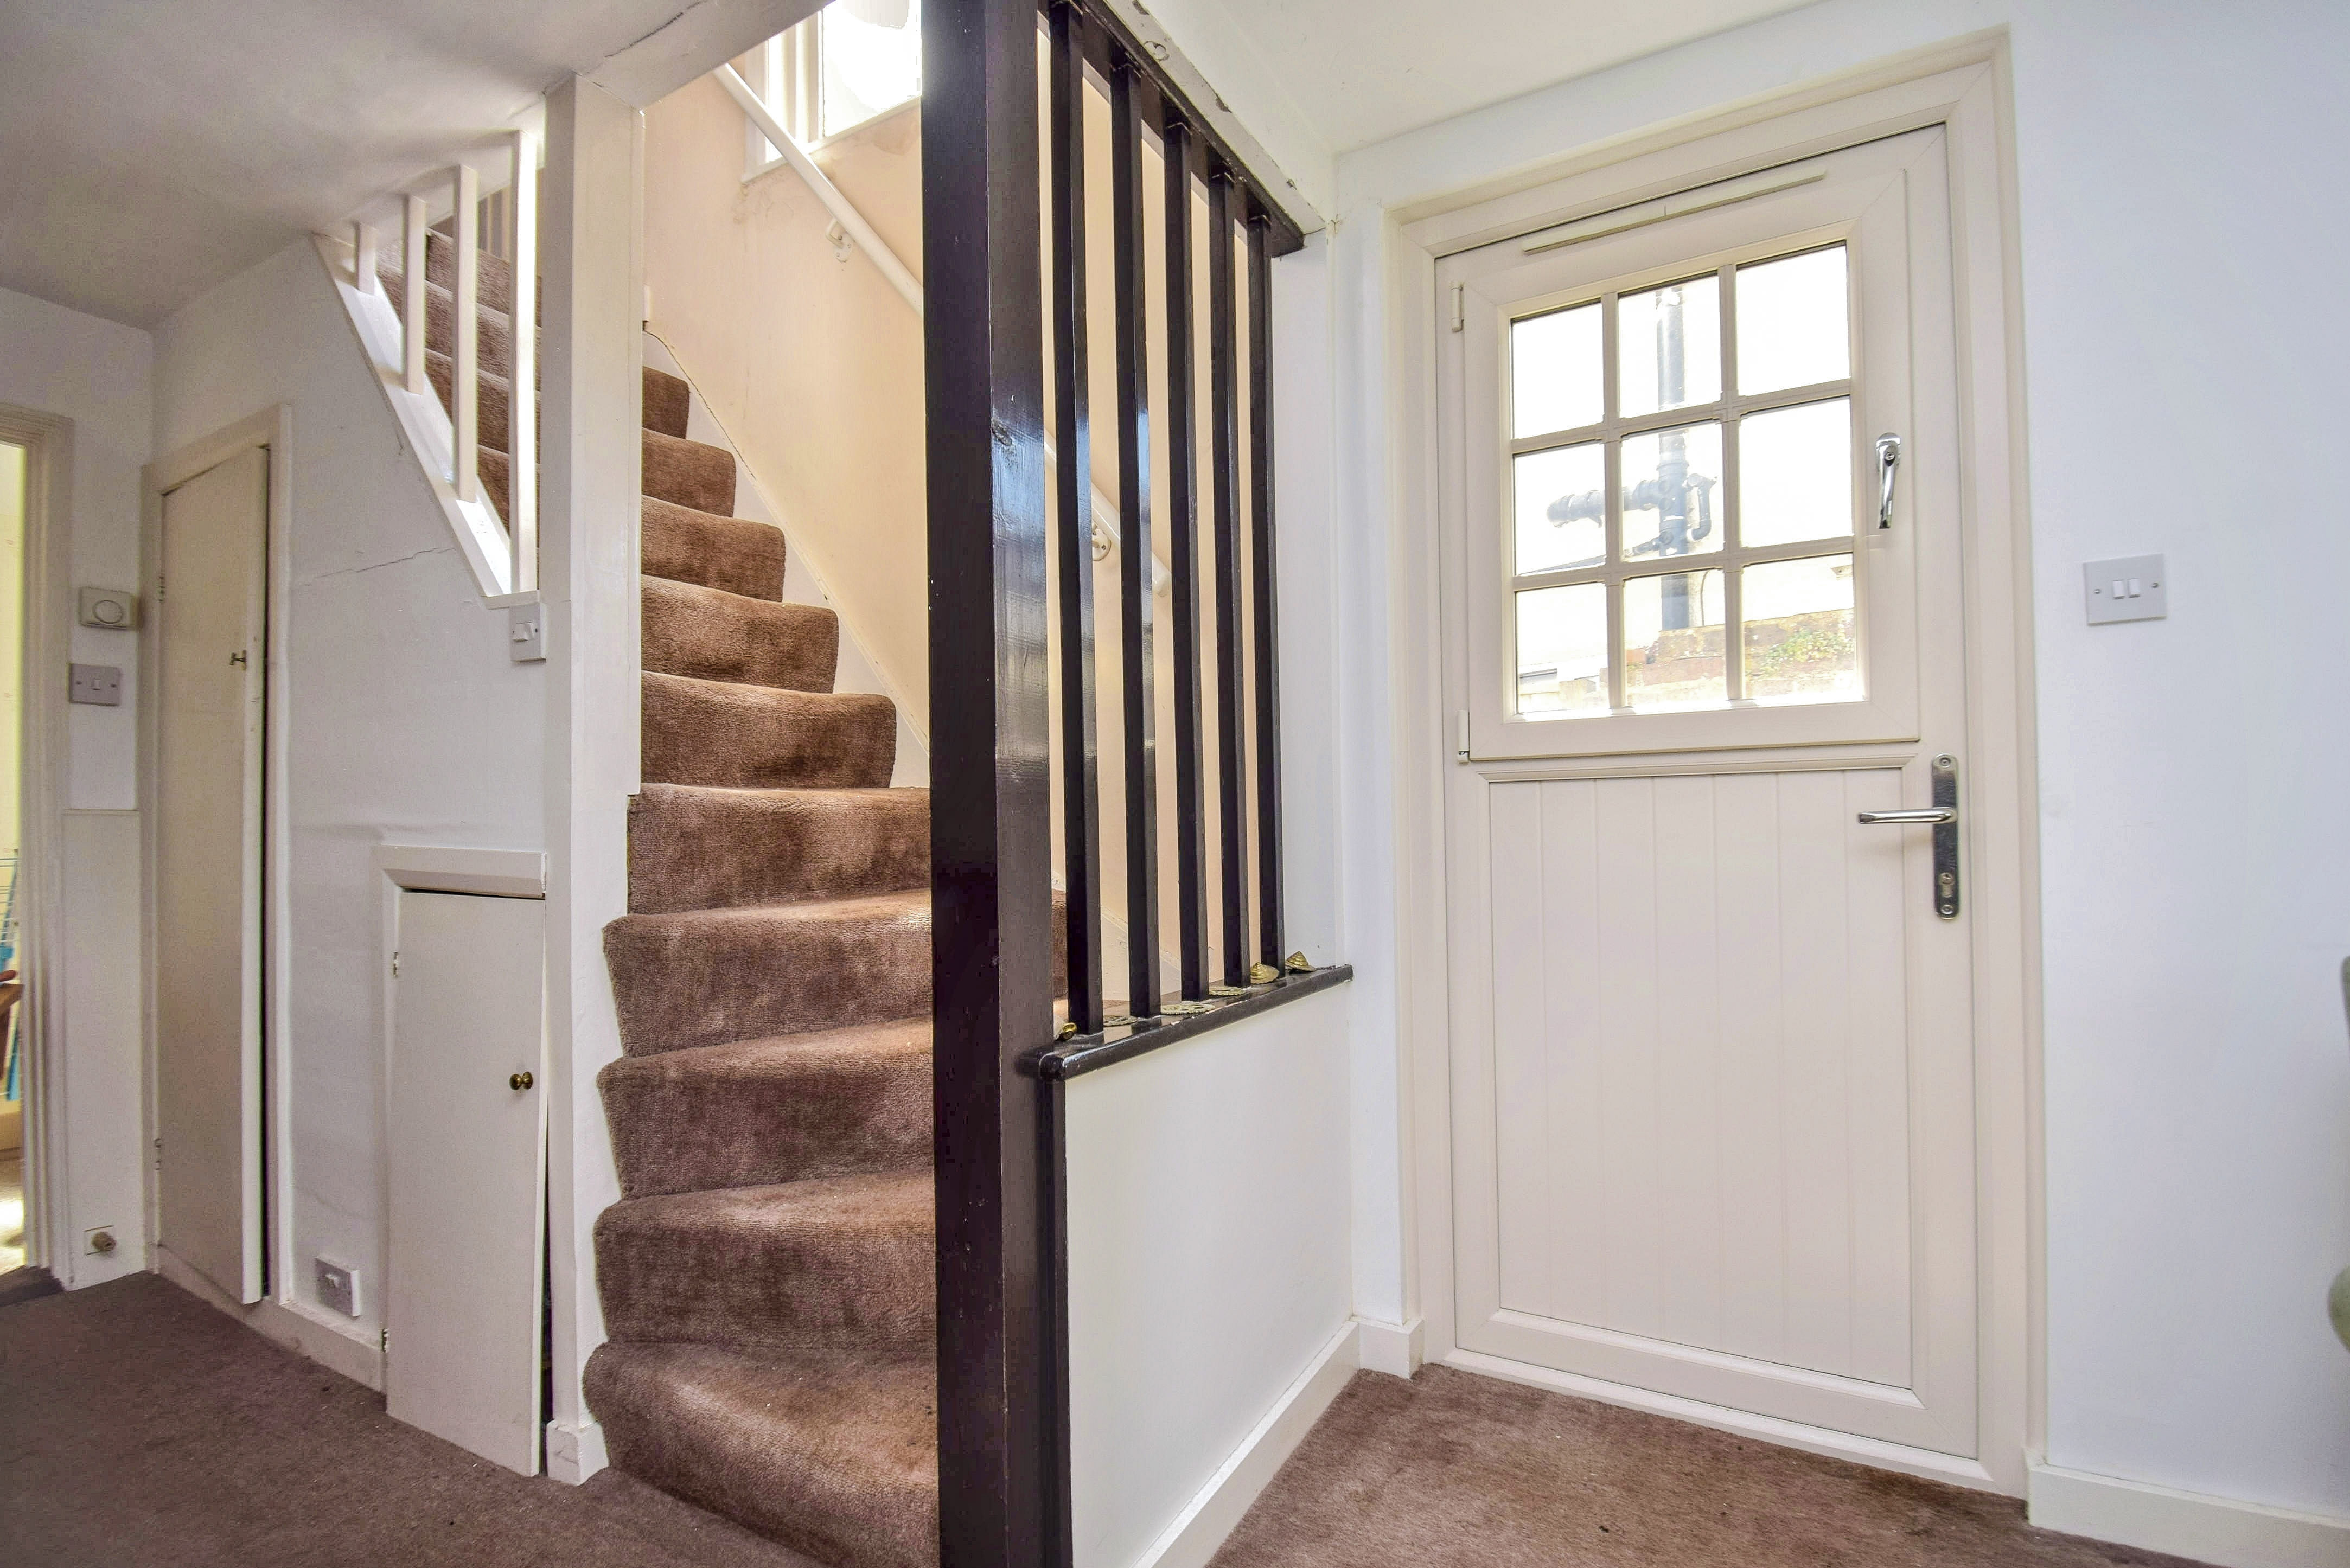
Dining Room Area
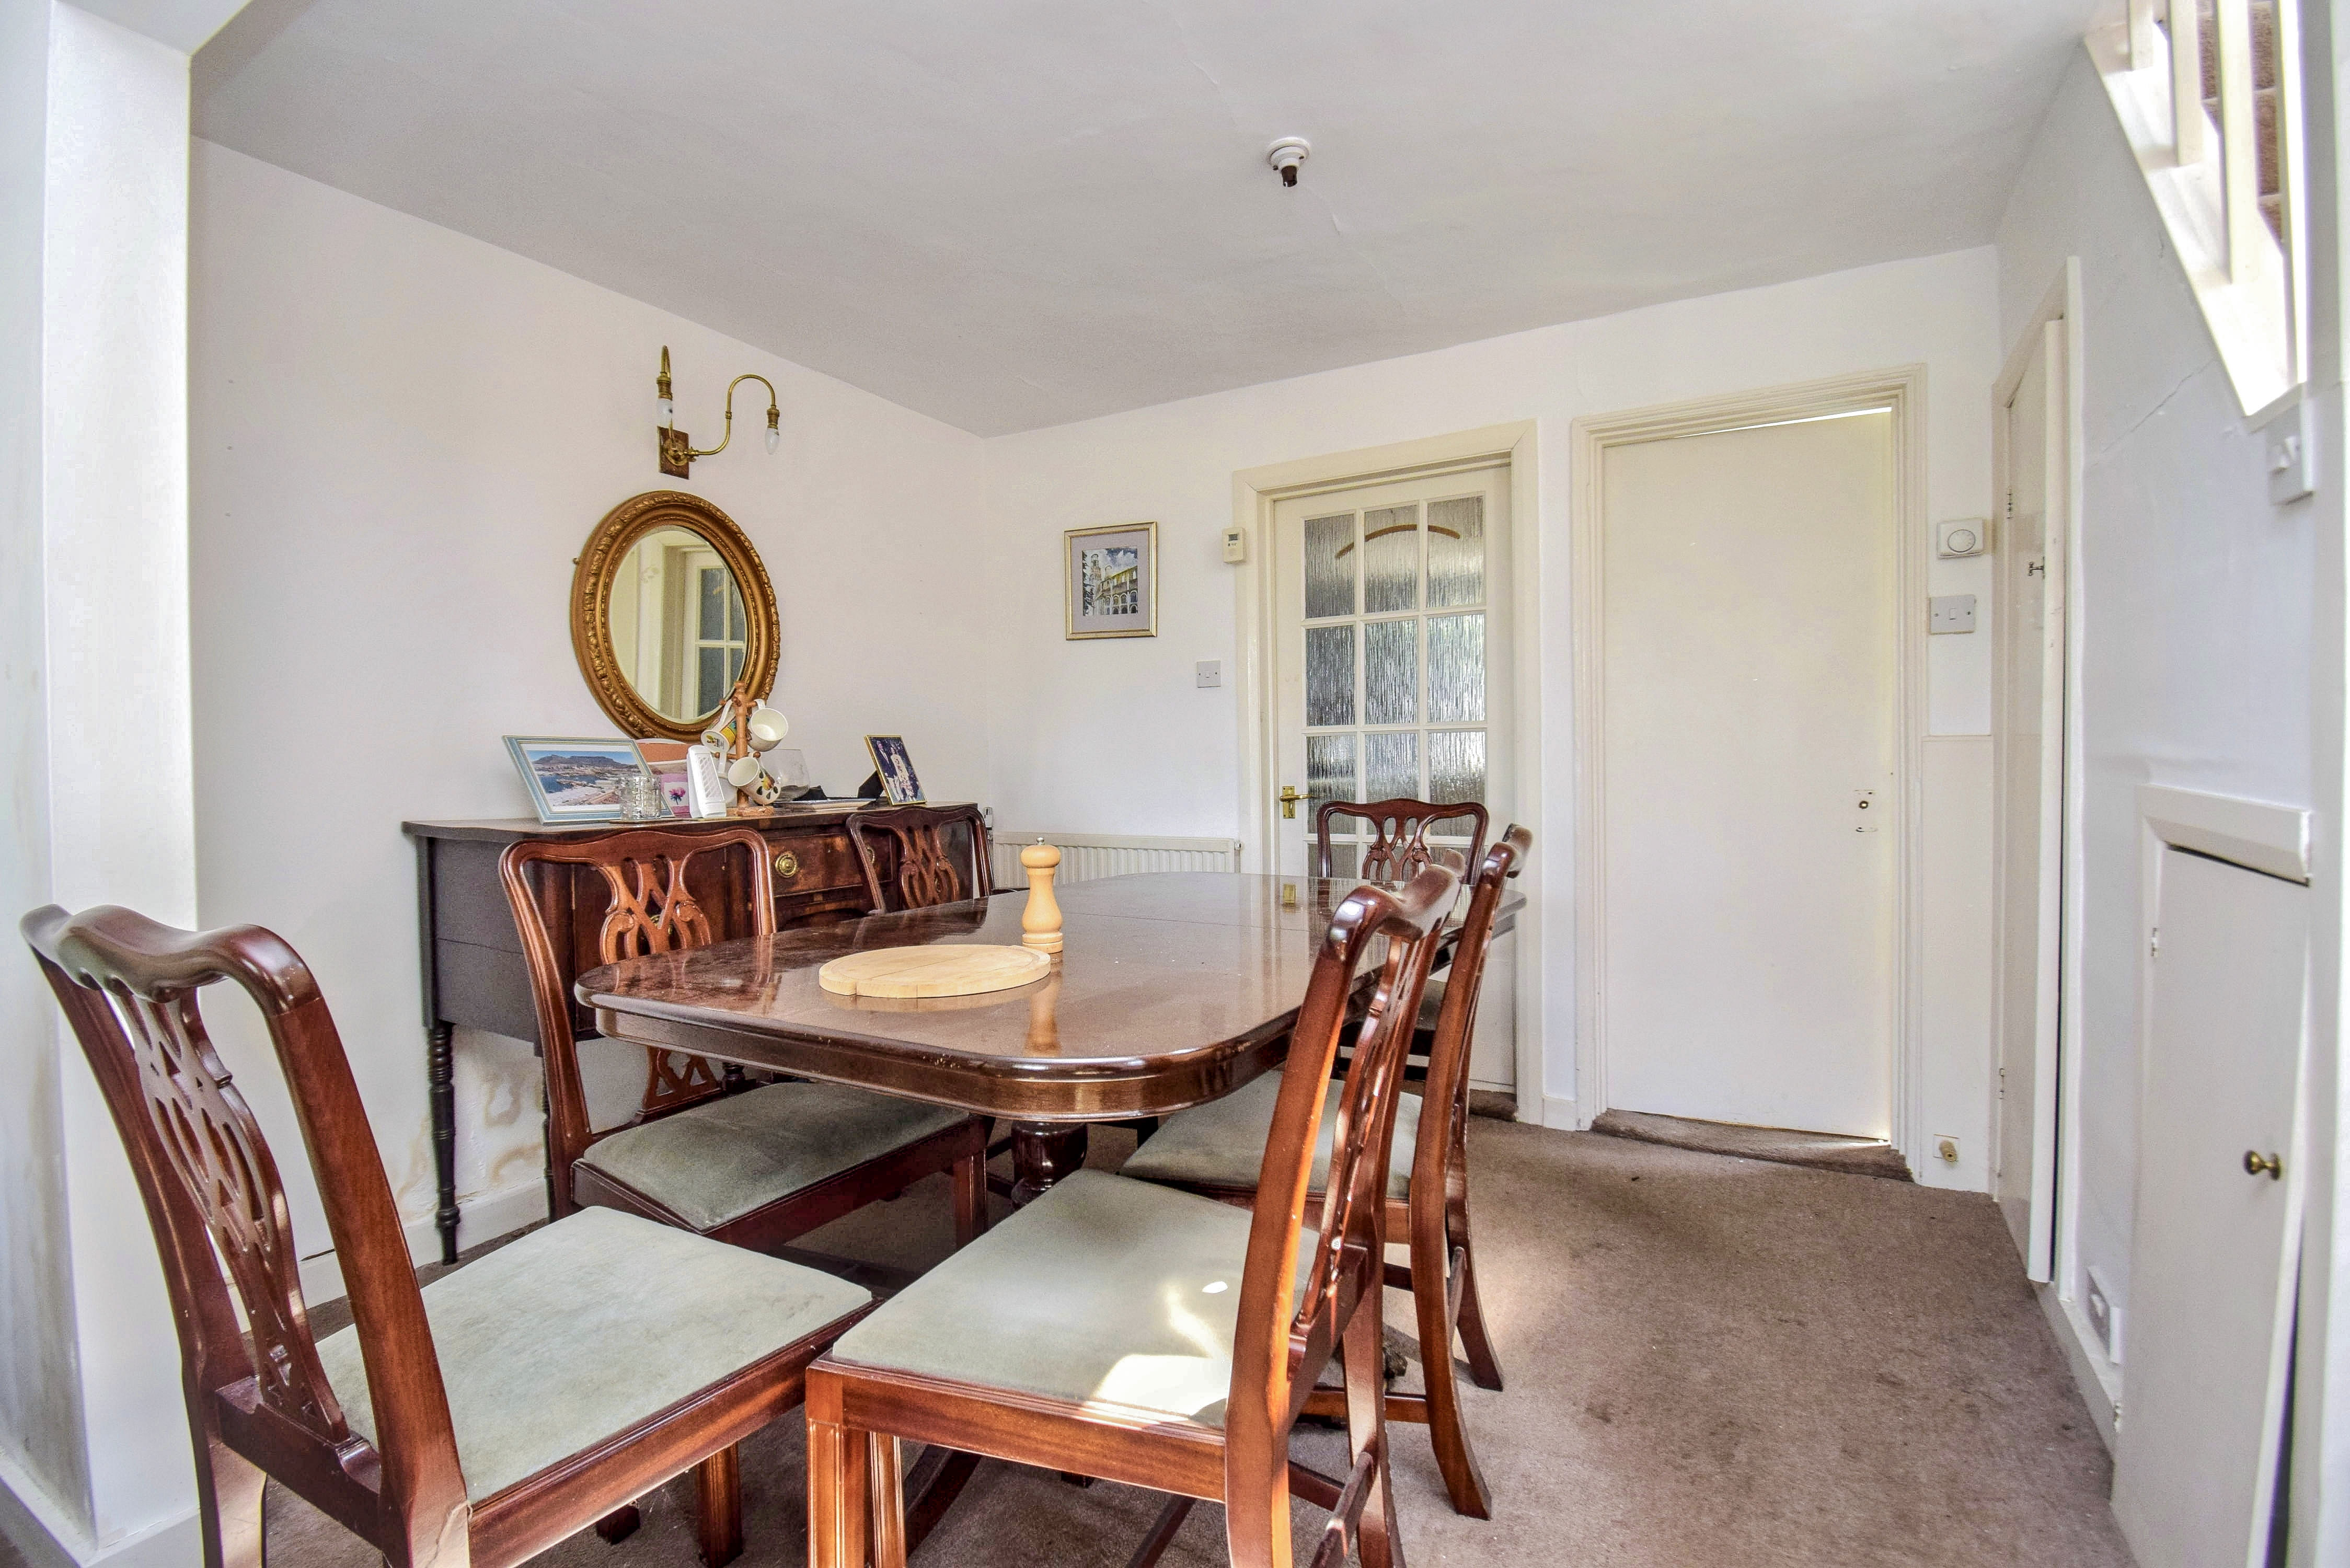
3.02m x 2.49m (9' 11" x 8' 2") Stairs to the first floor with understairs storage cupboard, thermostat control for the central heating, radiator, wall light, carpet, access leads through to the bathroom and to the kitchen.
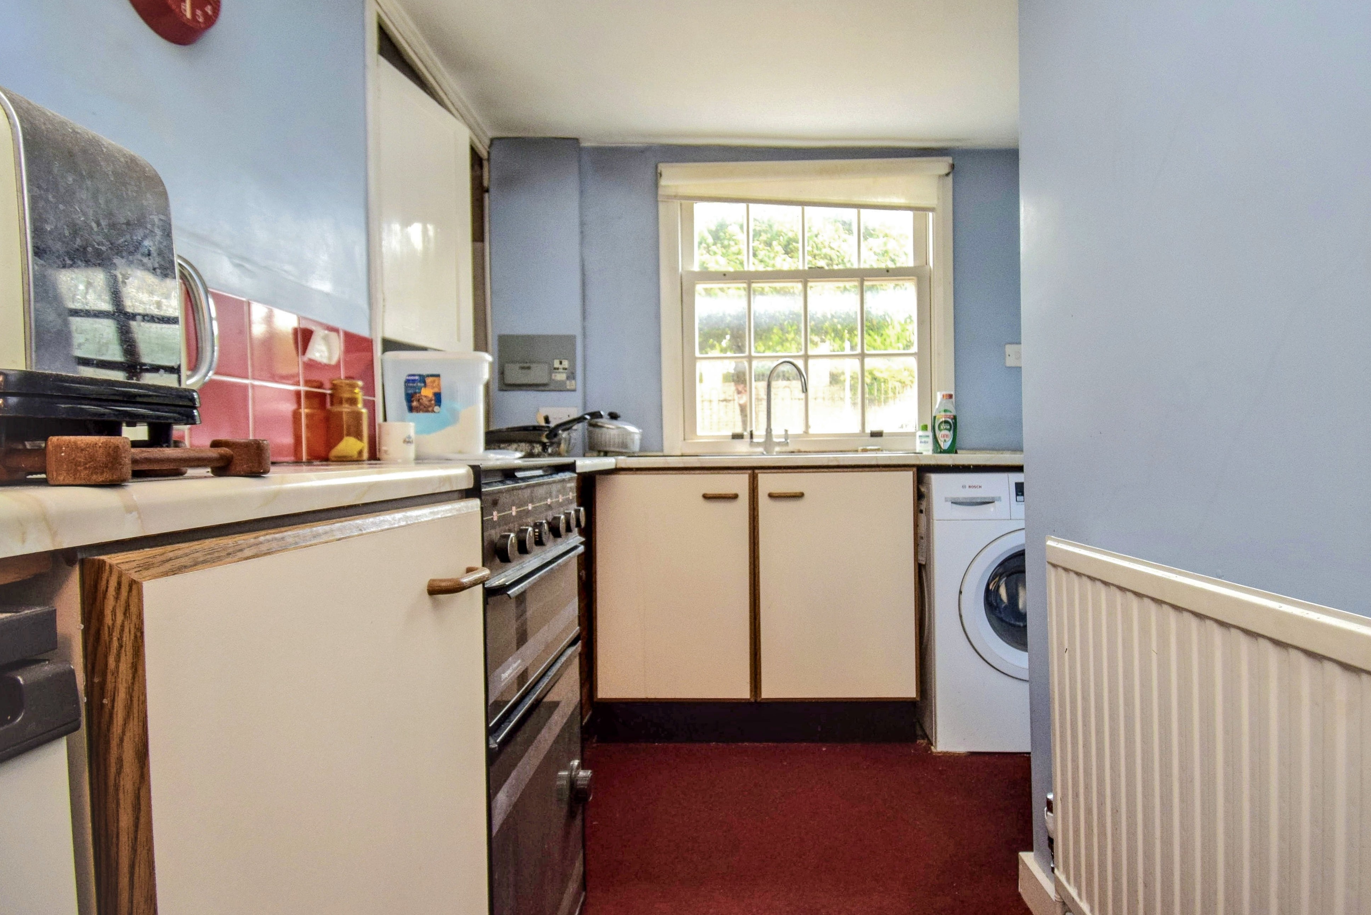
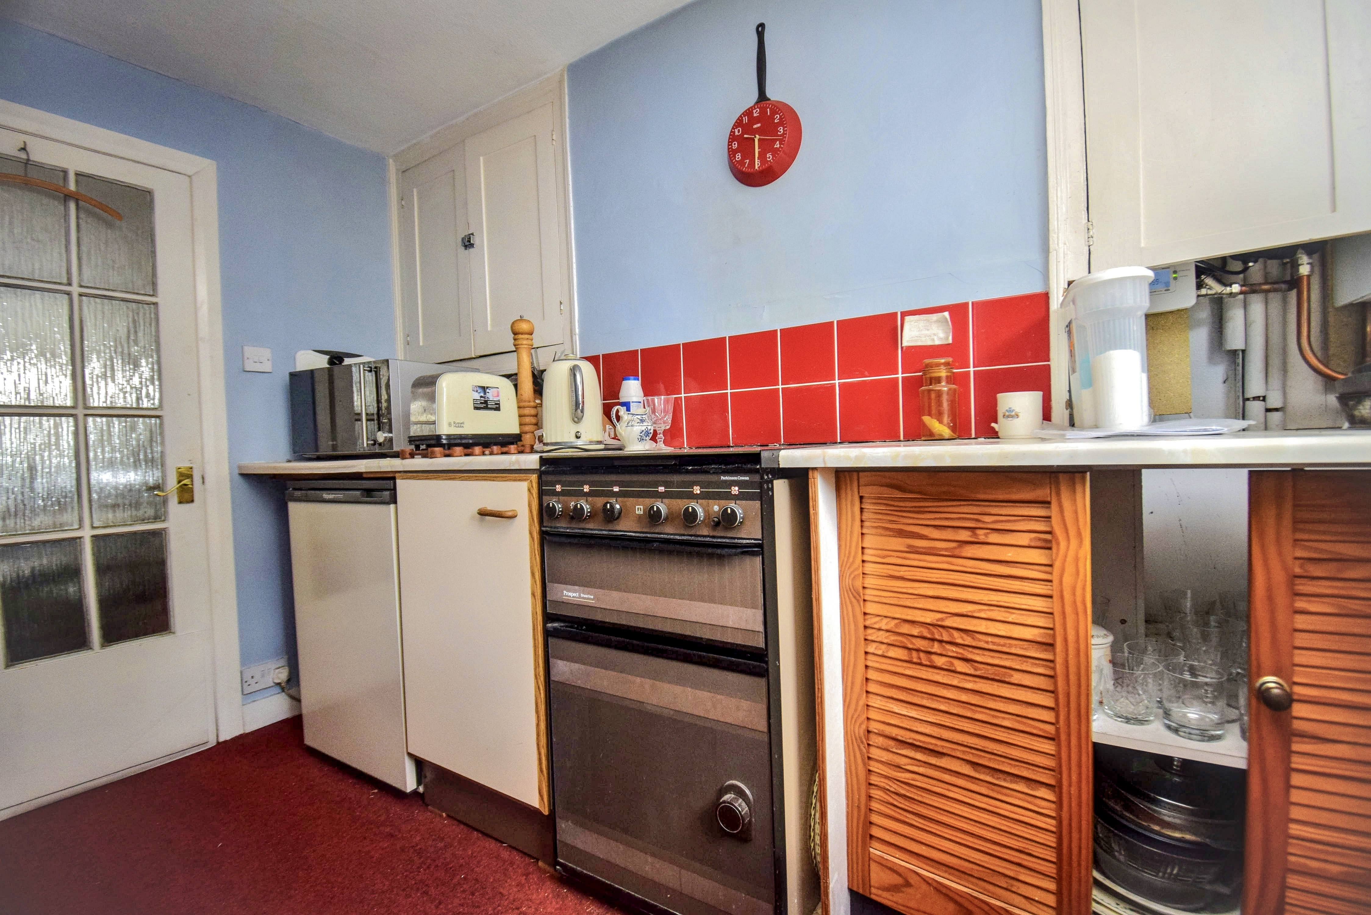
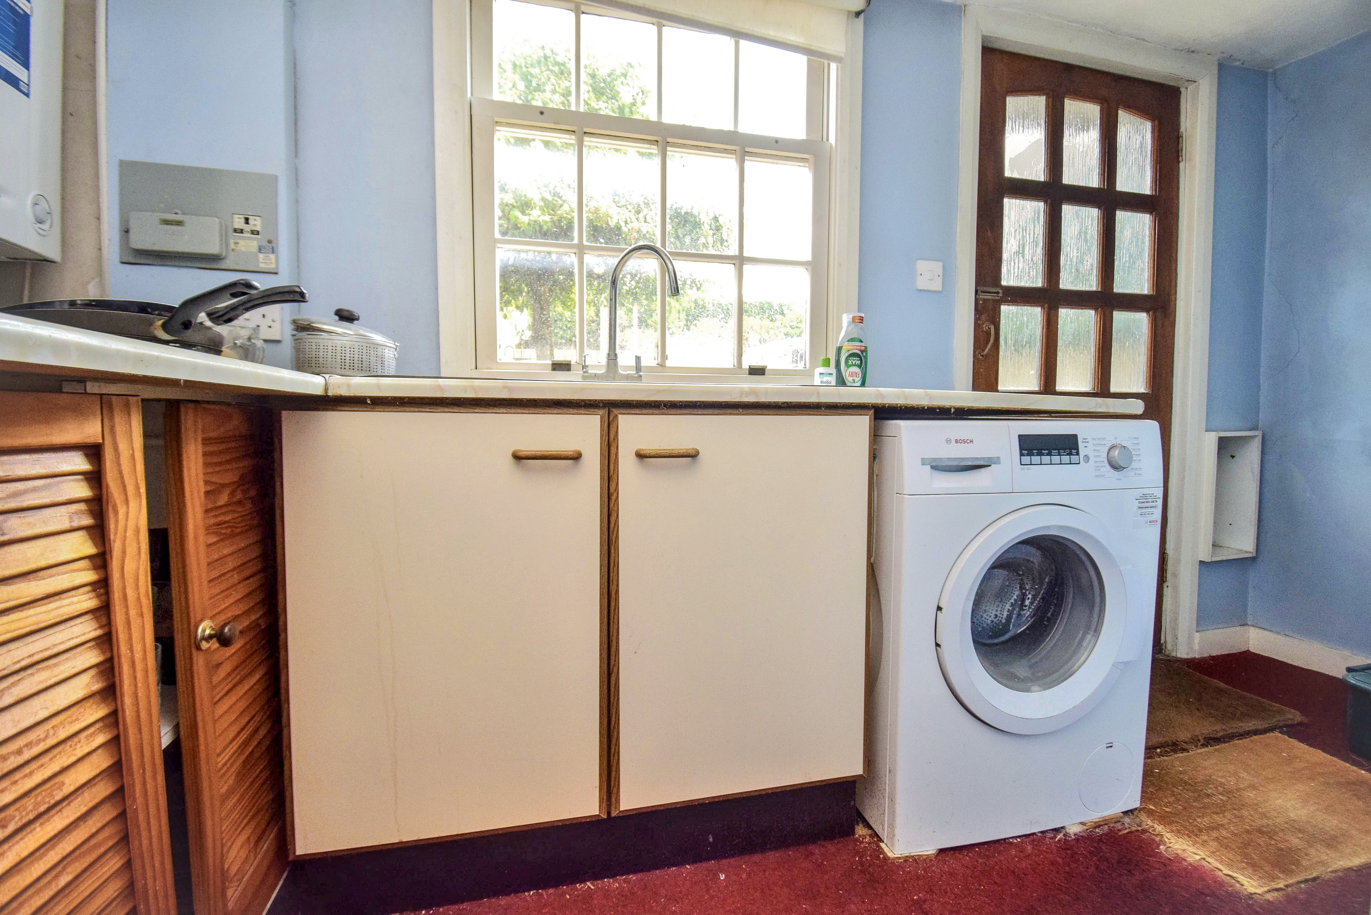
Kitchen
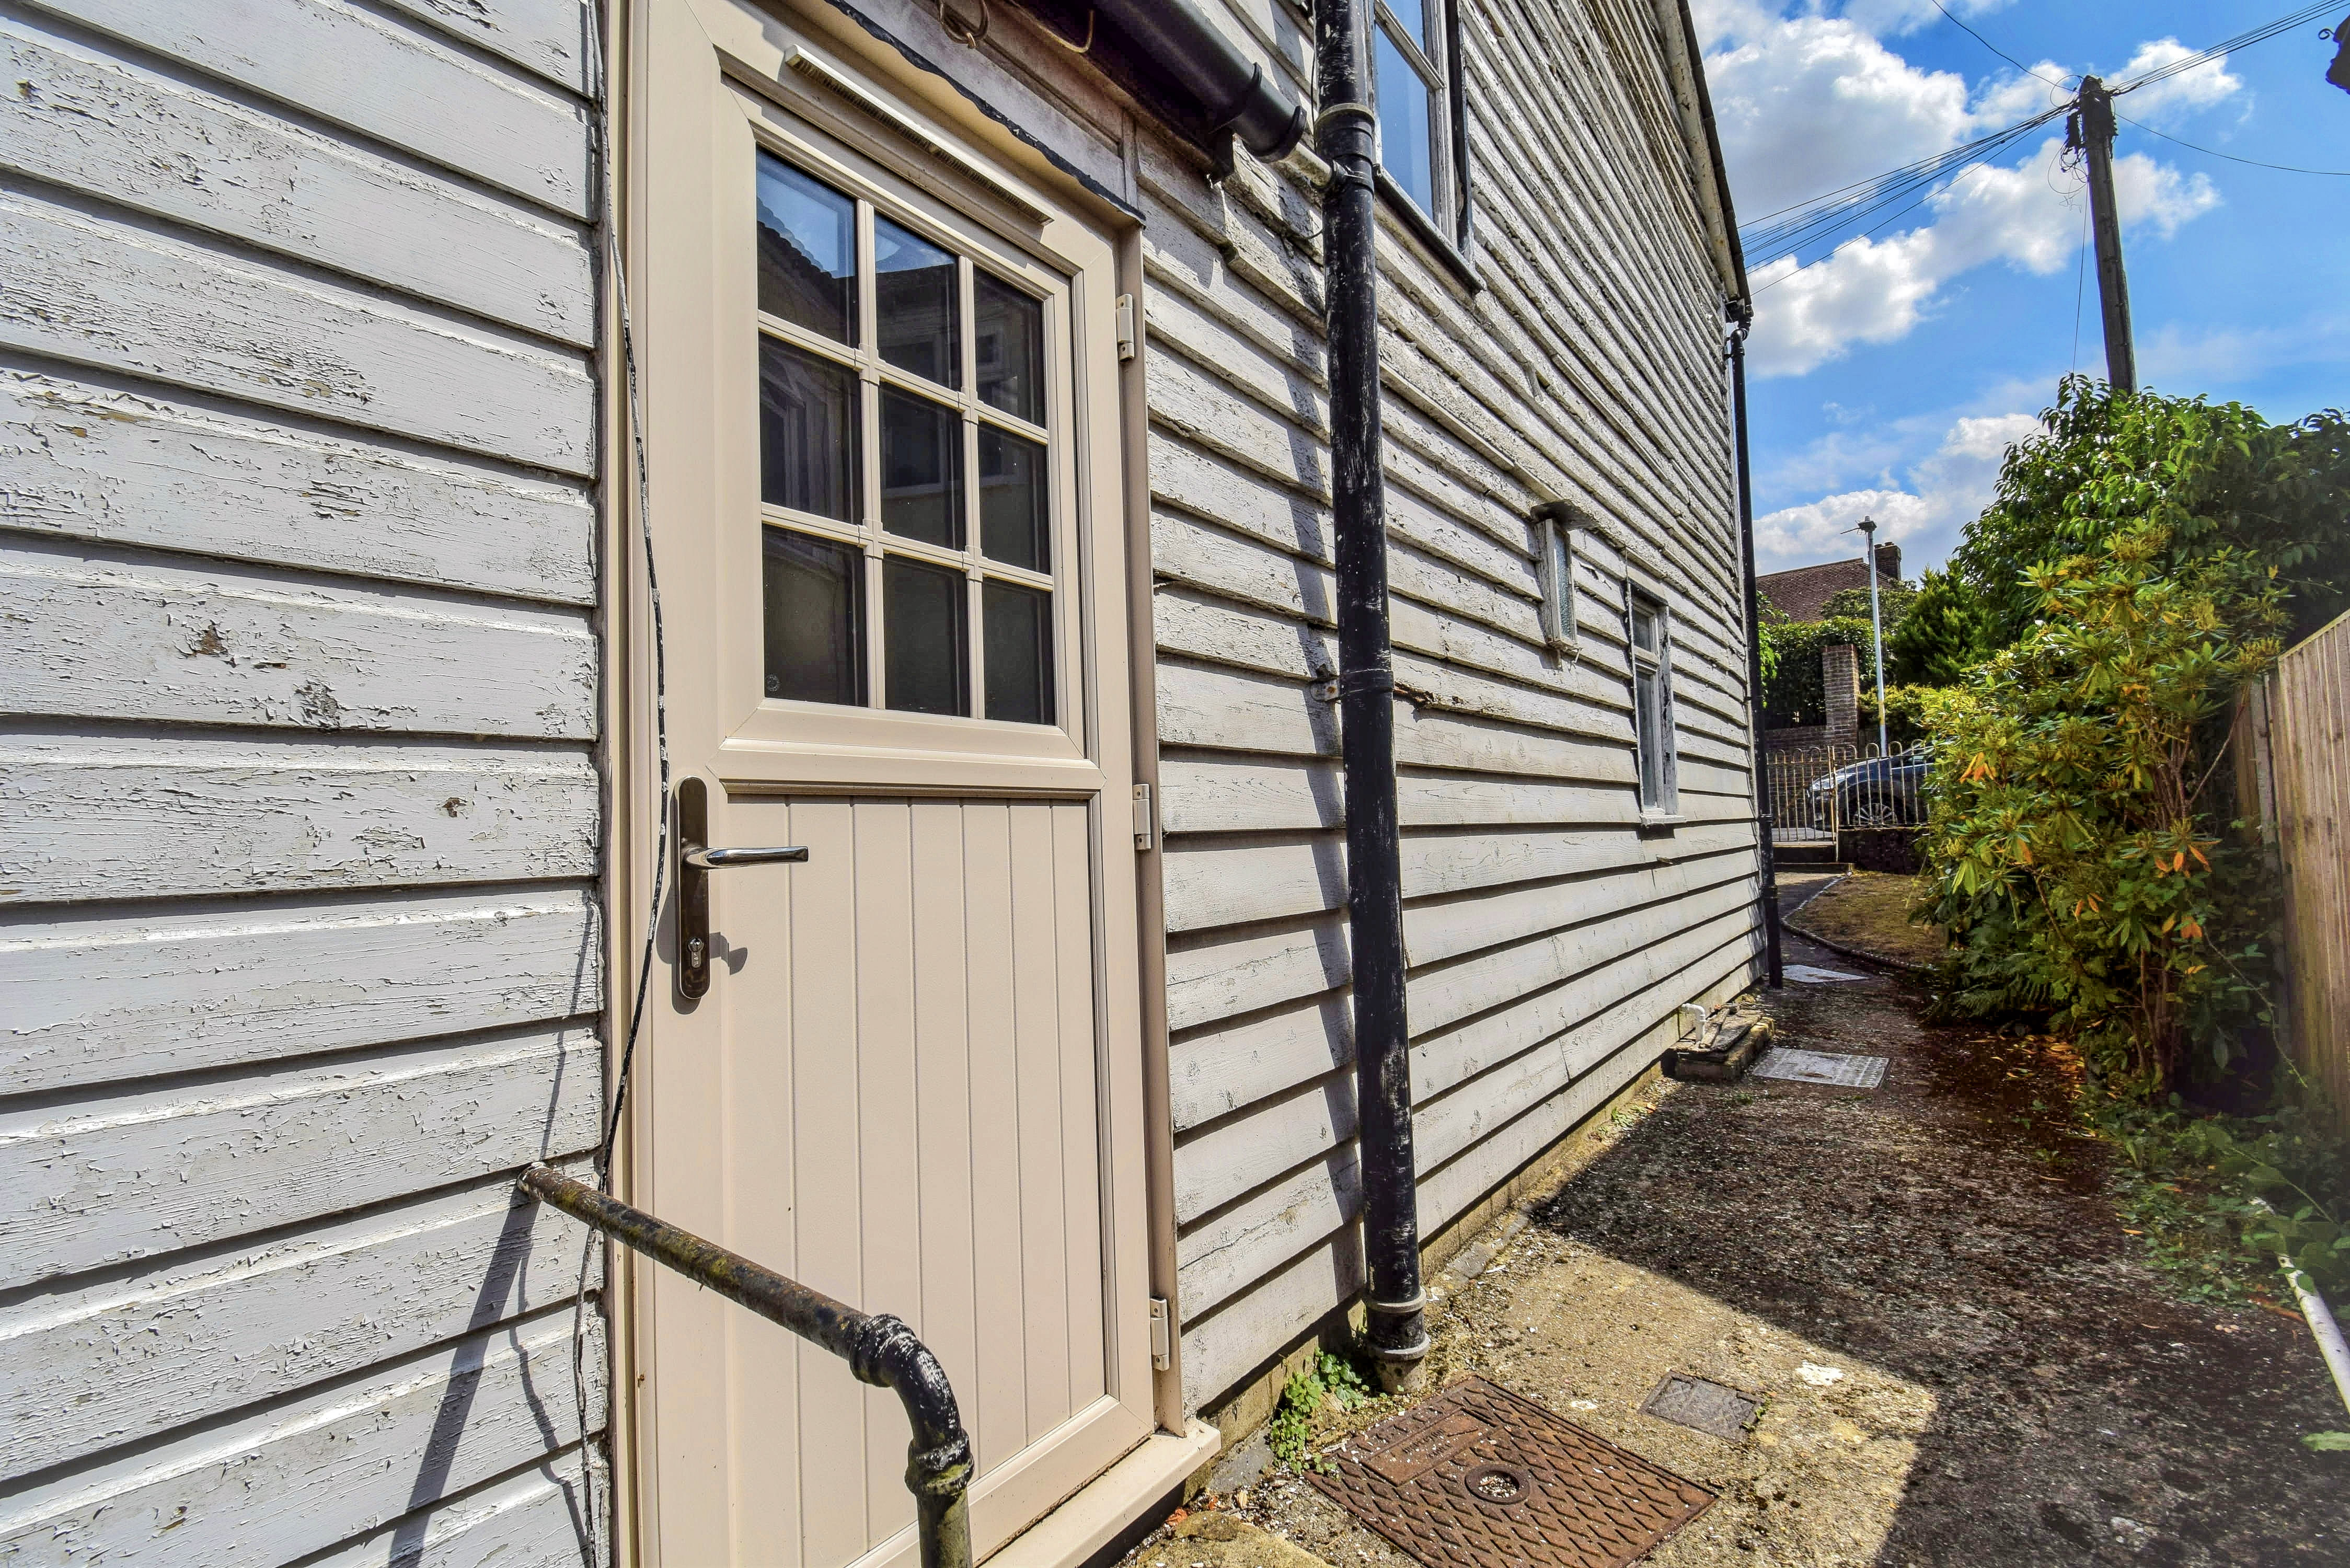
3.73m x 3.28m (12' 3" x 10' 9") Single bowl sink unit with cupboard under, space and plumbing for a washing machine, cupboards, chimney breast, radiator, multi paned window to the front with a pleasing outlook. cooker space with gas point, Worcester gas fired boiler serving the central heating and hot water, door leads out to the front garden.
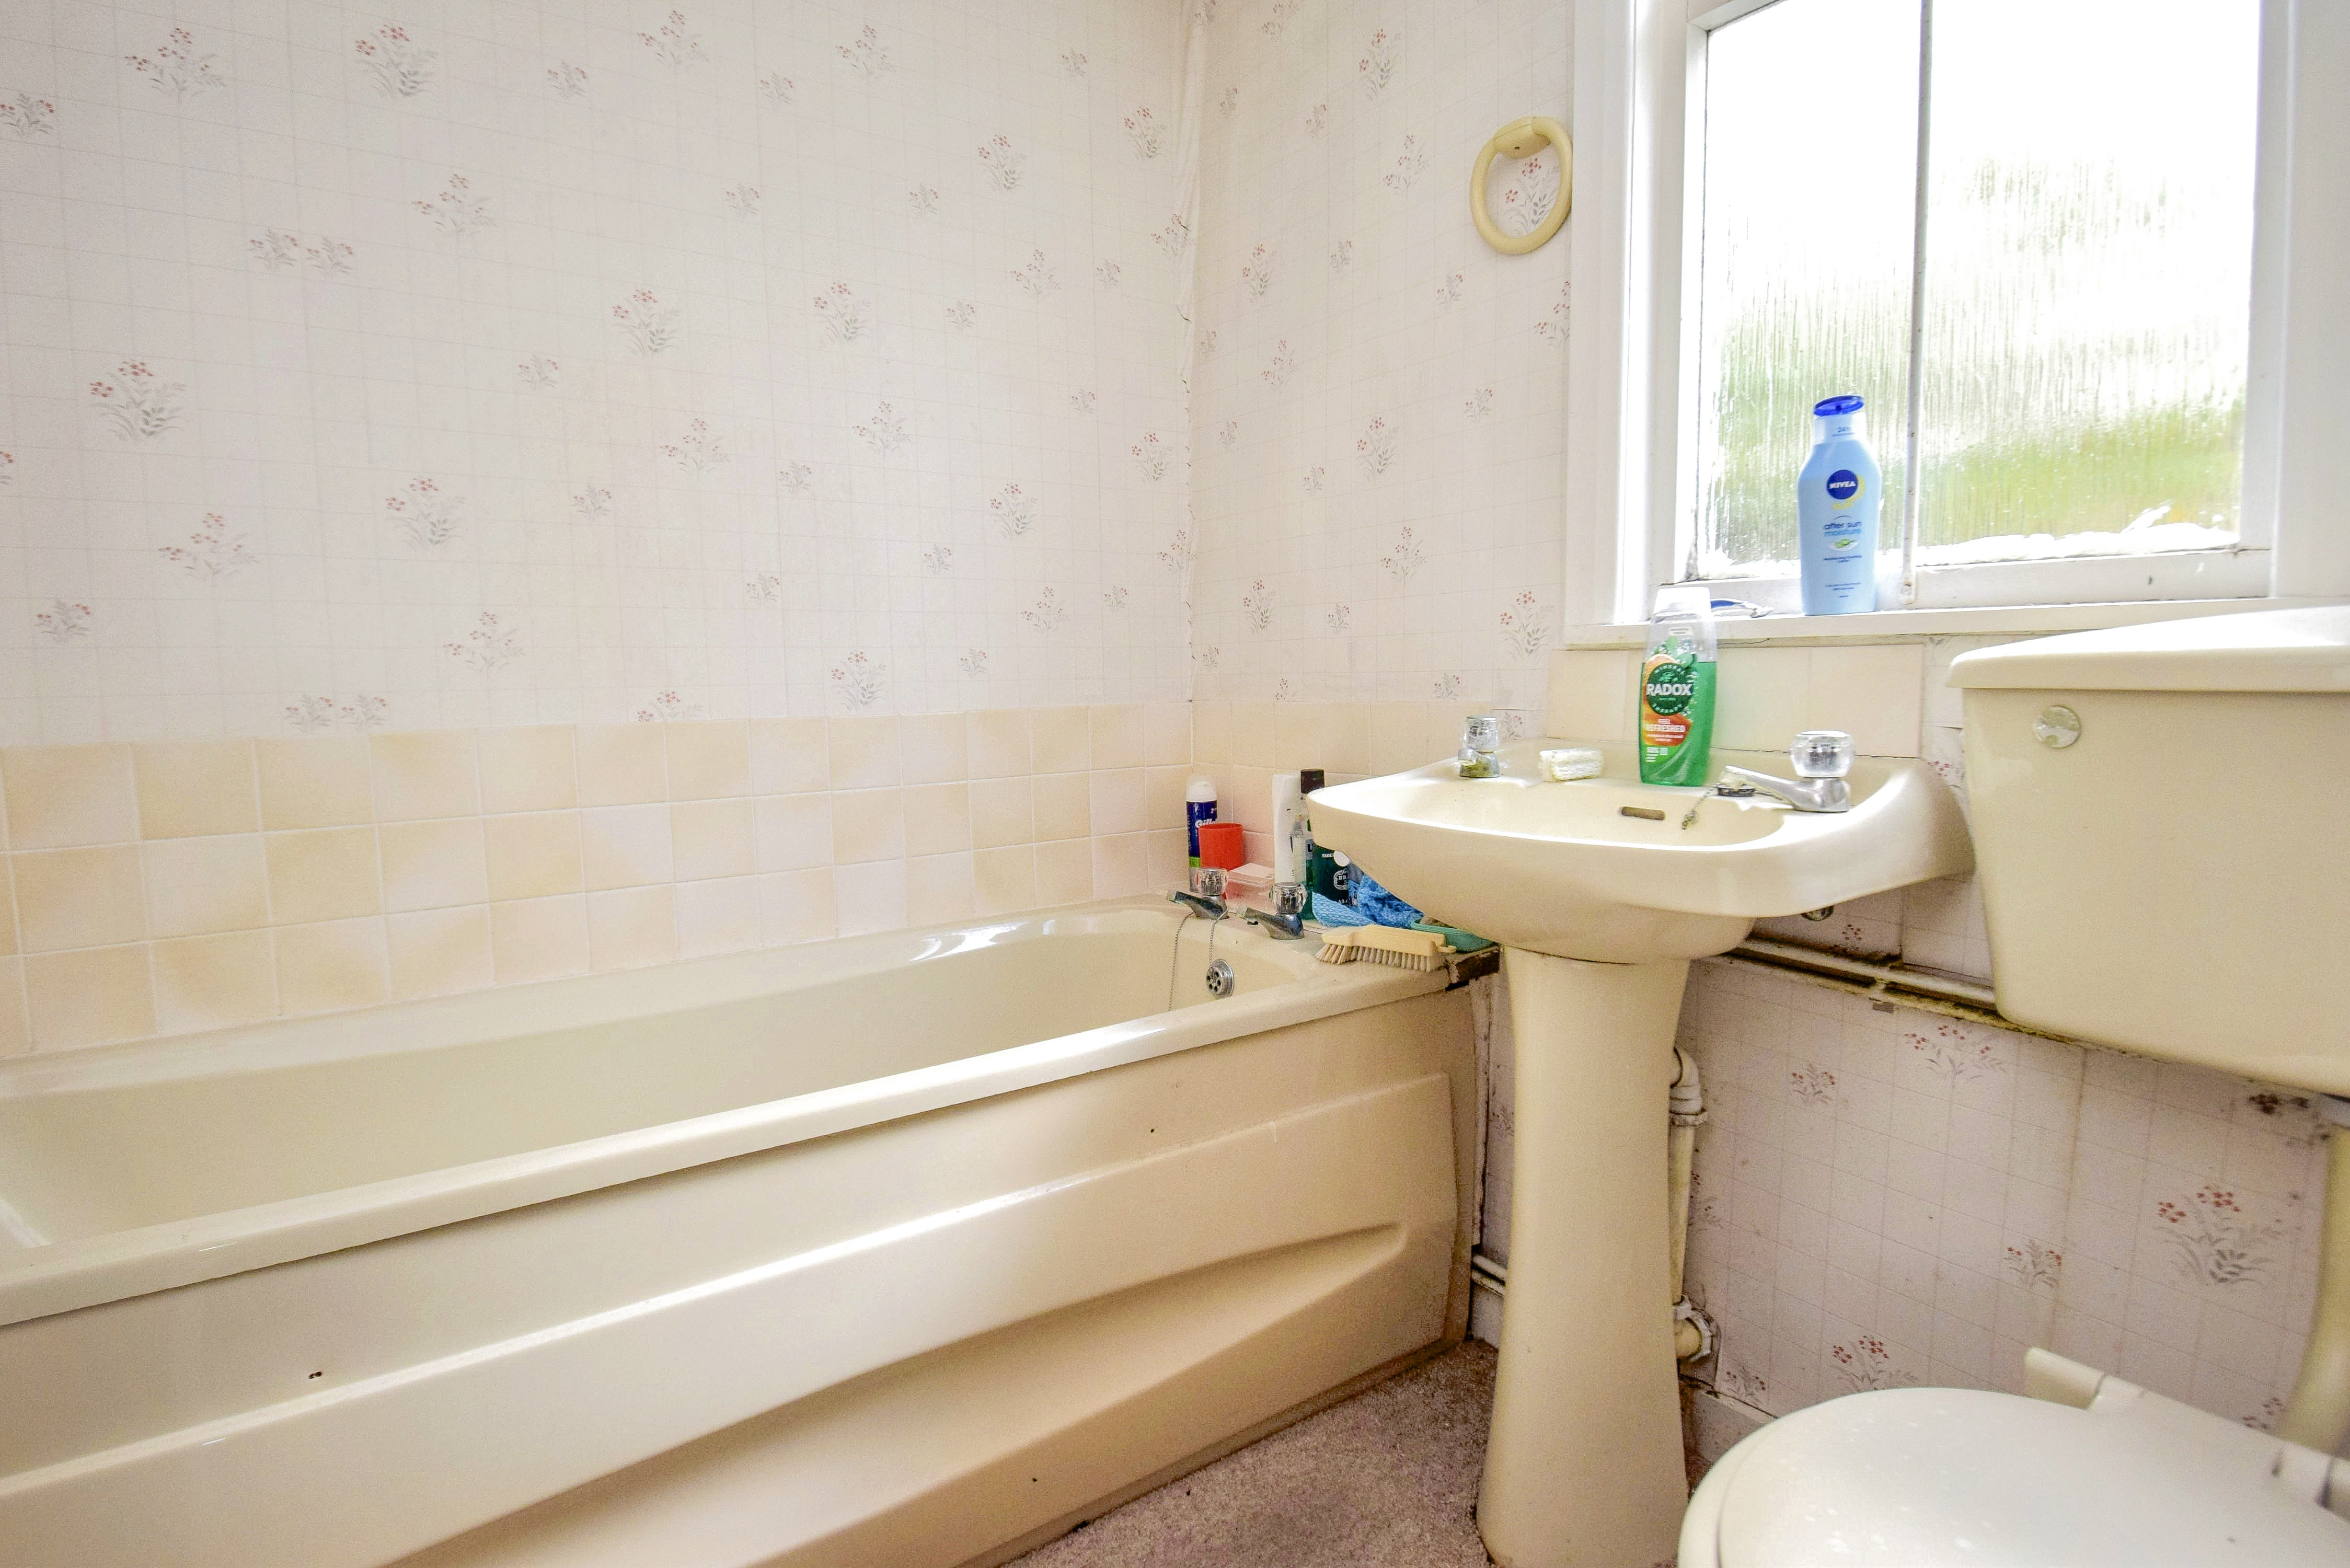
Bathroom
1m x 1.85m (3' 3" x 6' 1") Panelled bath with tiled splashback, wash hand basin, low level wc, shaver point, radiator, window to the side with obscure glazing.
First Floor
Landing
Doors into bedrooms 1 & 2, window to the side.
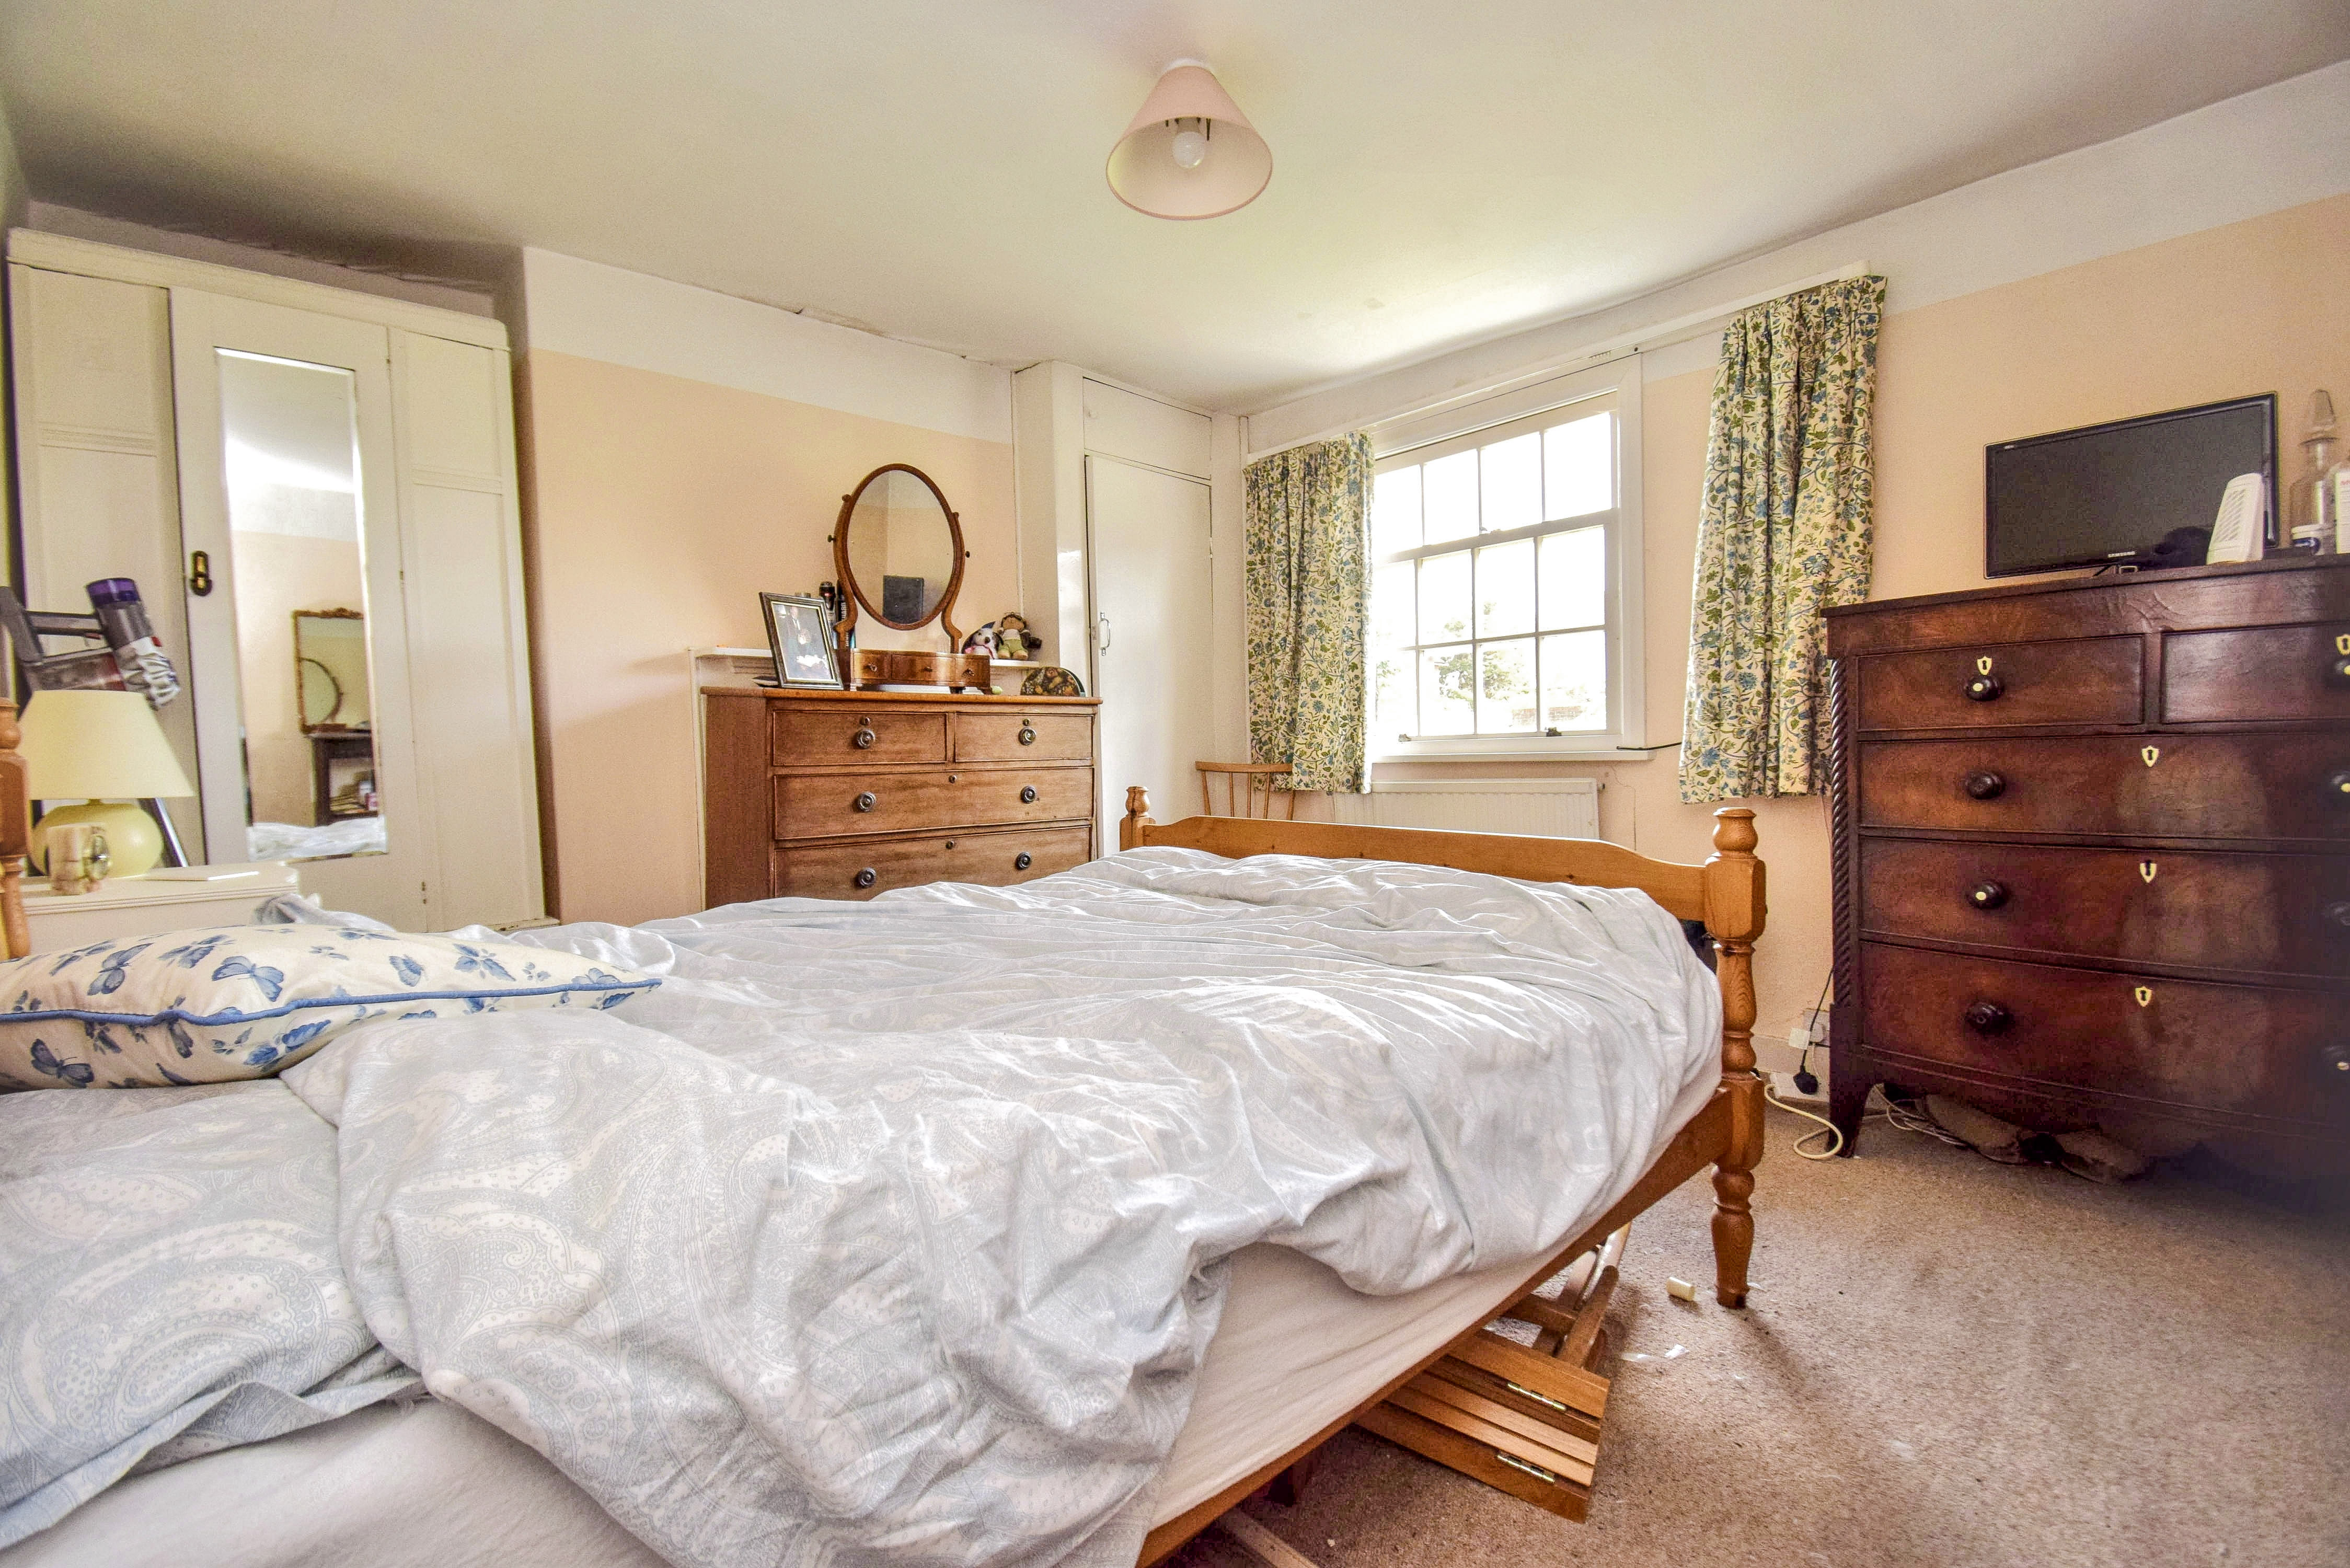
Bedroom 1
3.84m x 3.37m (12' 7" x 11' 1") Multi paned window to the front, chimney breast with fireplace surround, carpet, radiator, wardrobe cupboard.
Bedroom 2
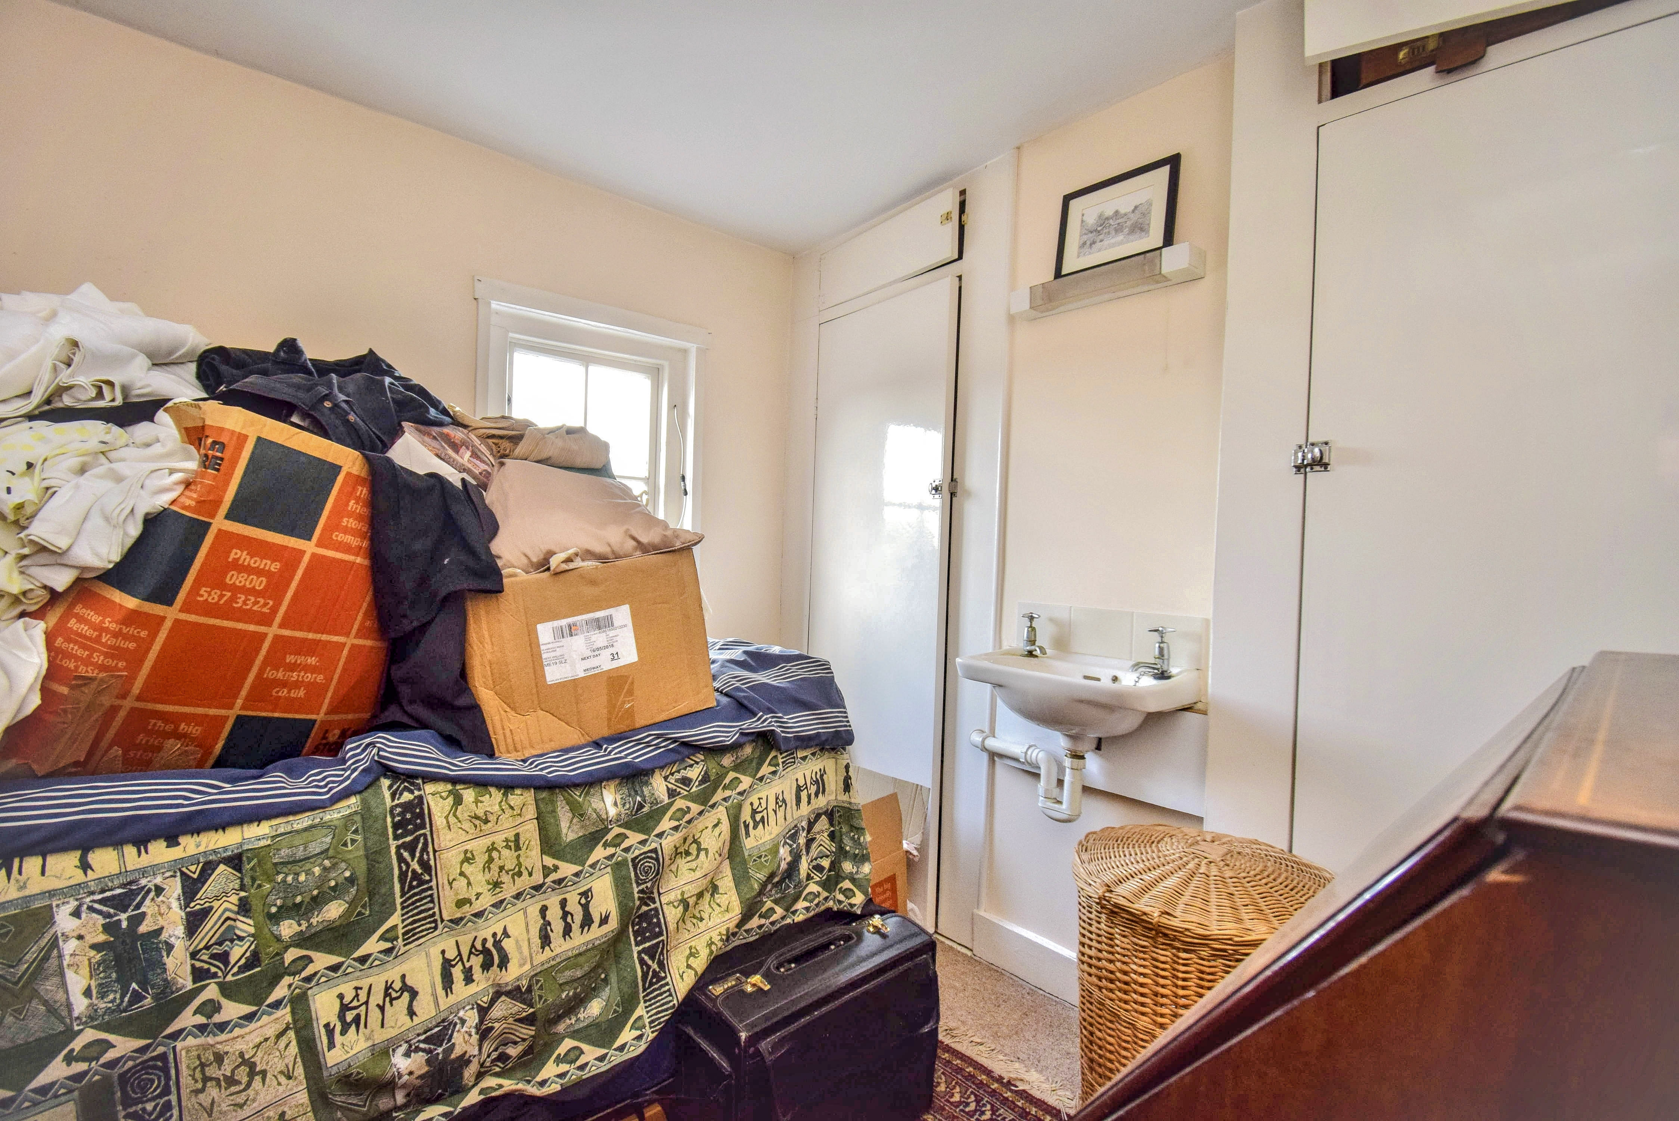
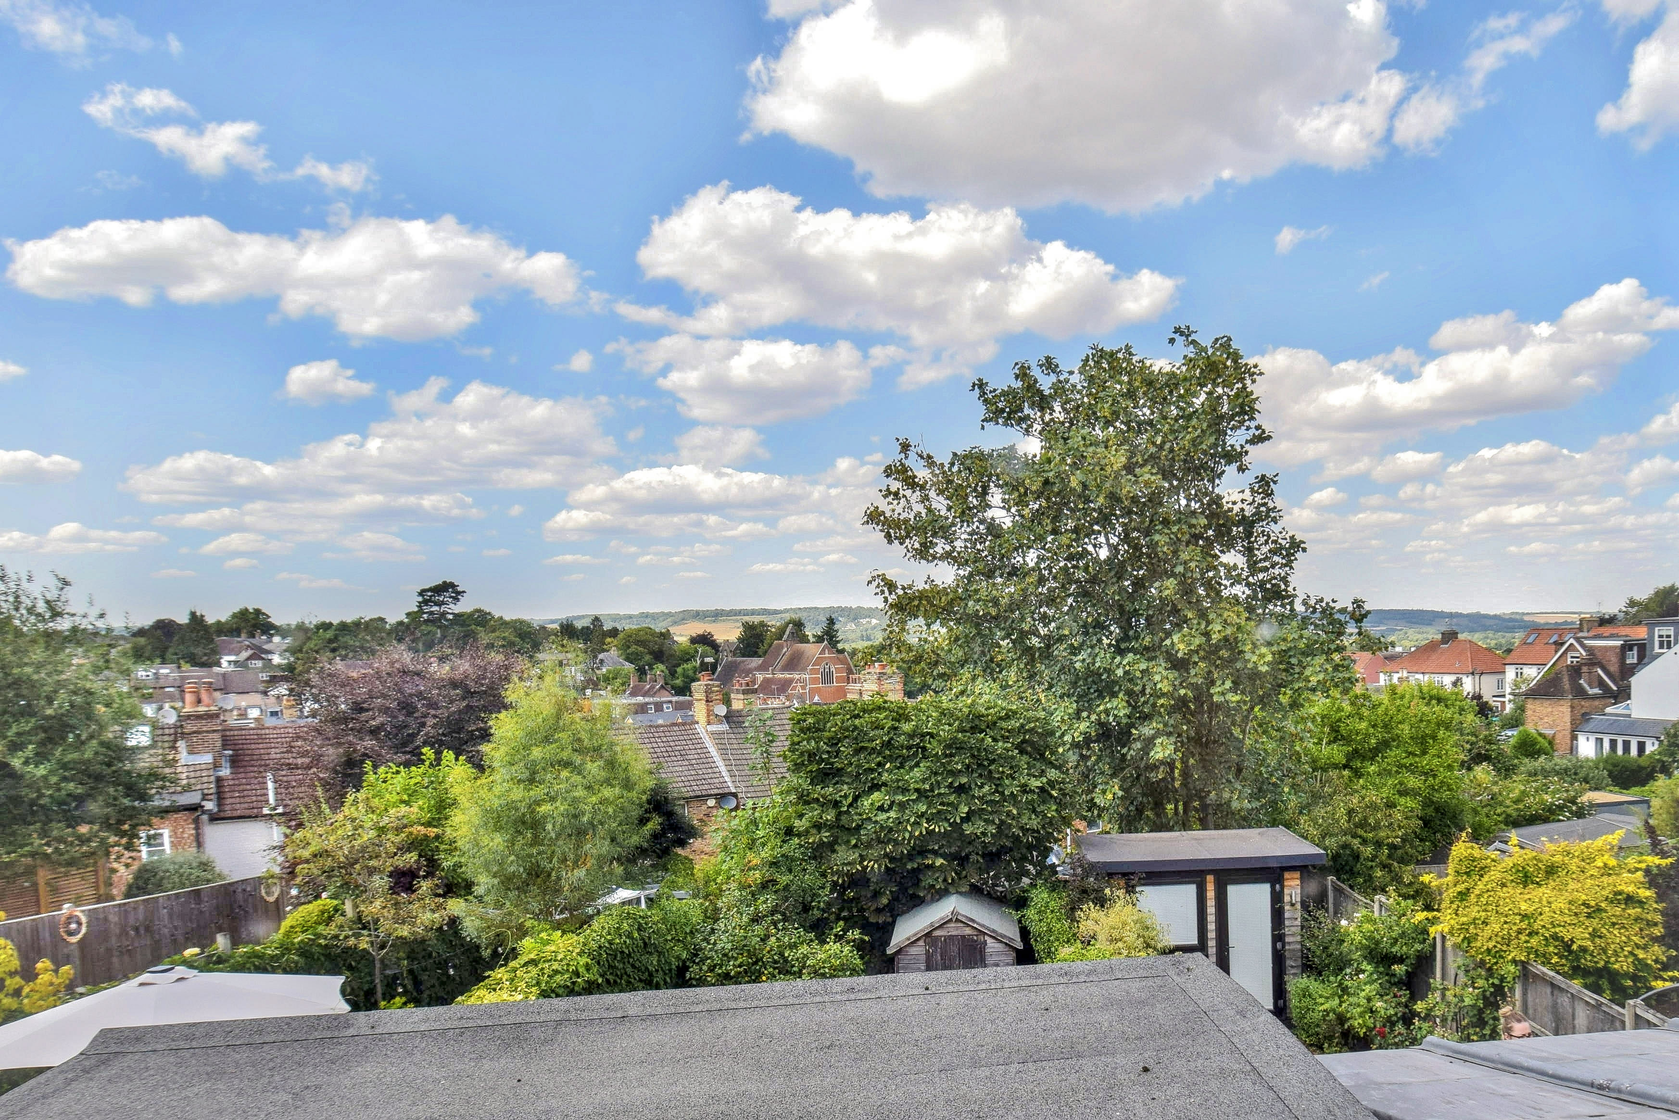
2.56m x 2.45m (8' 5" x 8' 0") Multi paned window to the rear with a lovely outlook, wash hand basin, hatch to the loft, carpet, wardrobe cupboard, shelved cupboard, radiator.
Outside
Front Garden
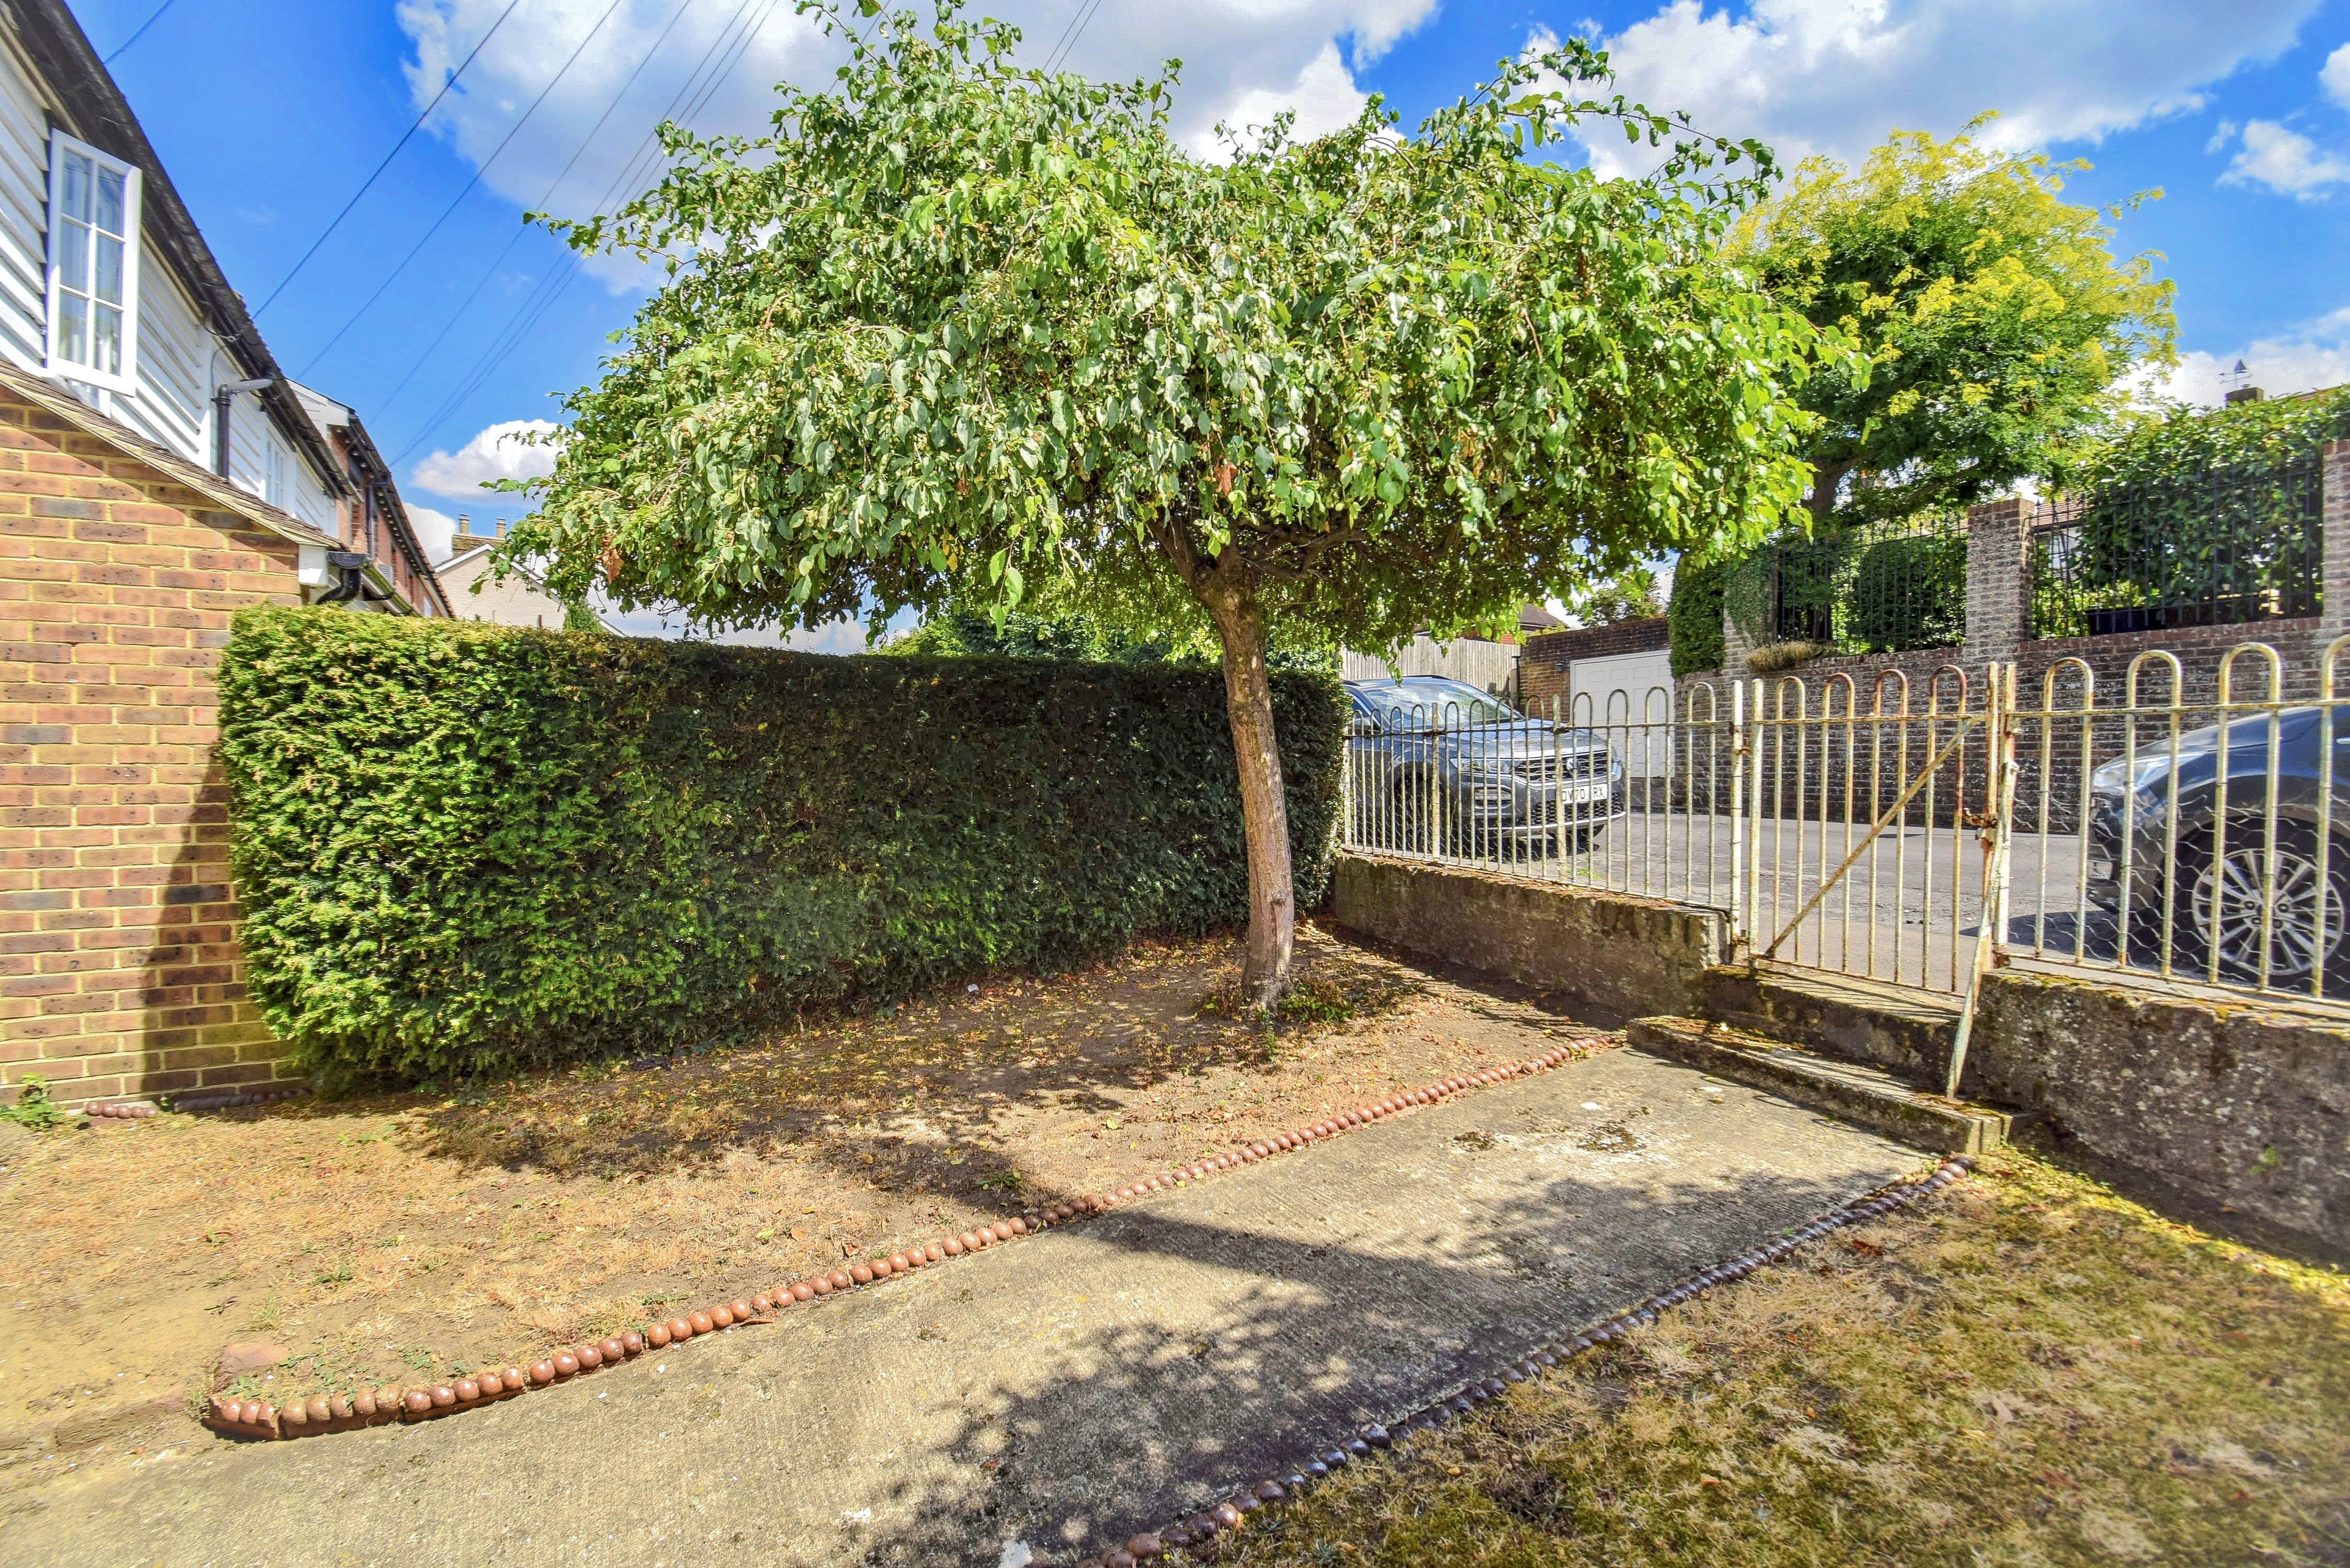
There is a generous front garden, vintage wrought iron railings and gate, areas of lawn with central path, yew hedge to side and mature tree, access at the side leads through to the rear garden.
Rear Garden
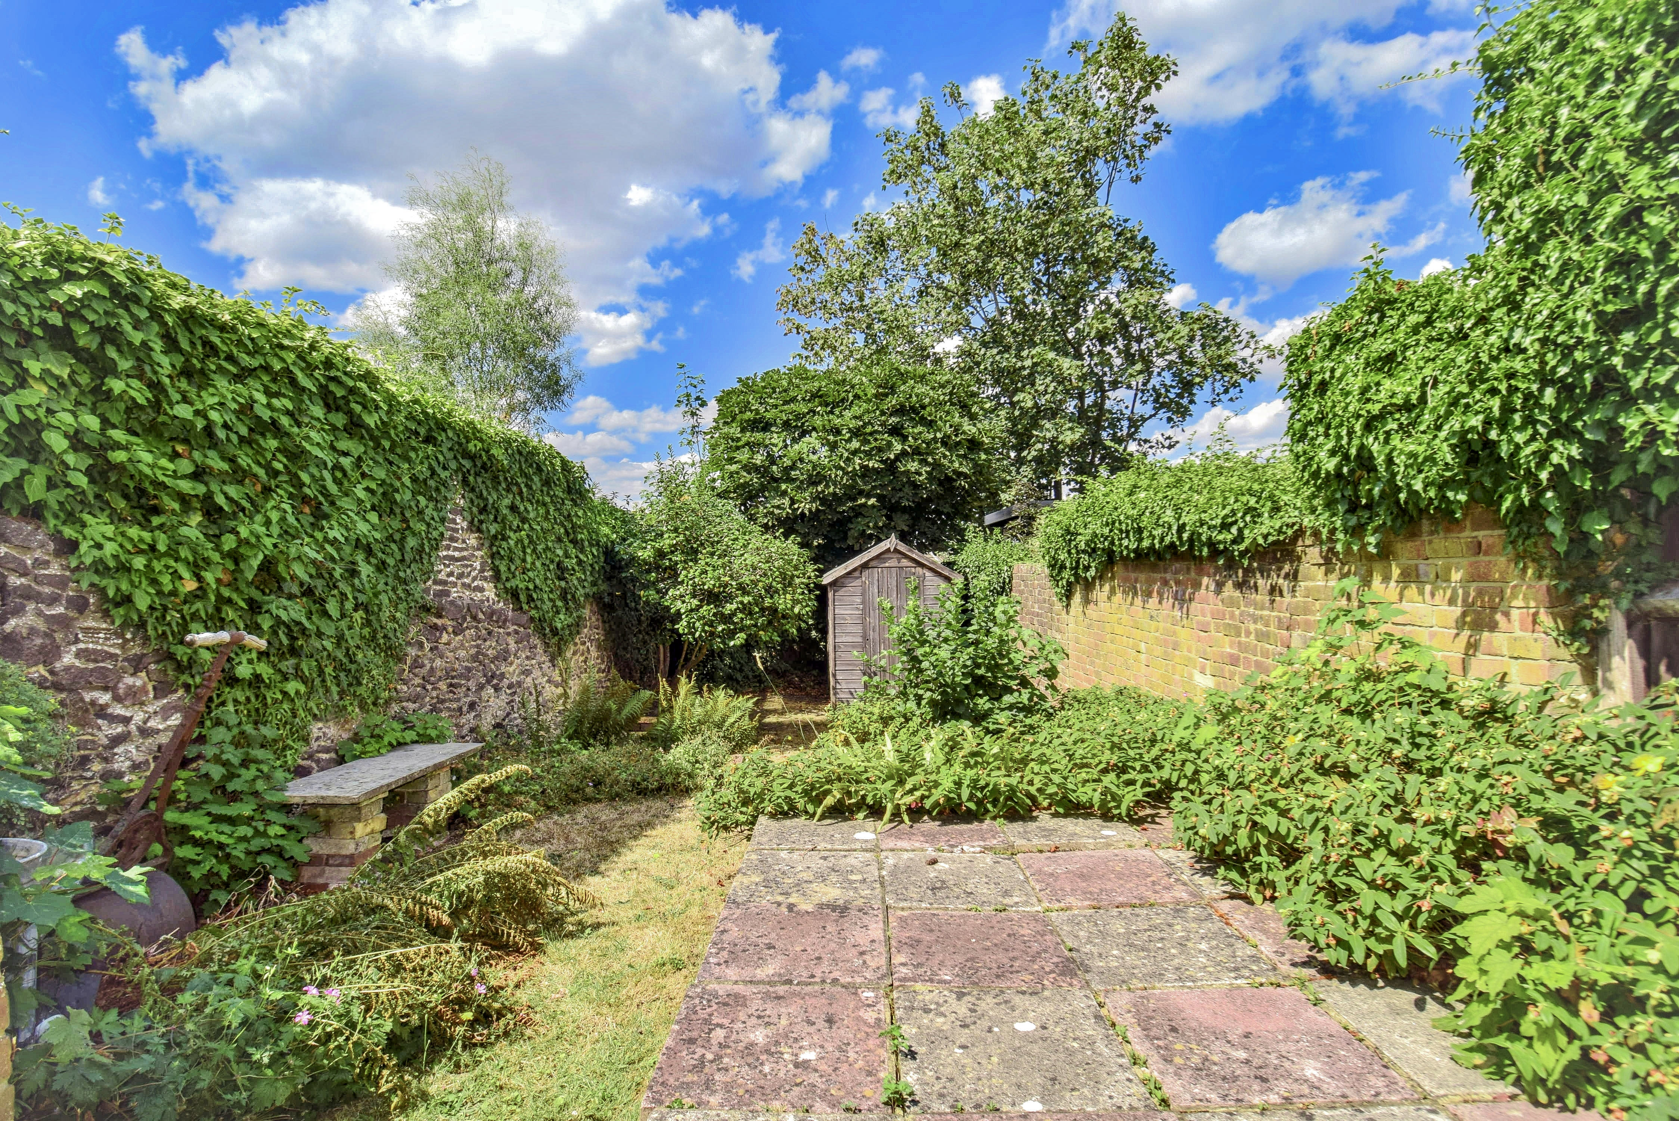
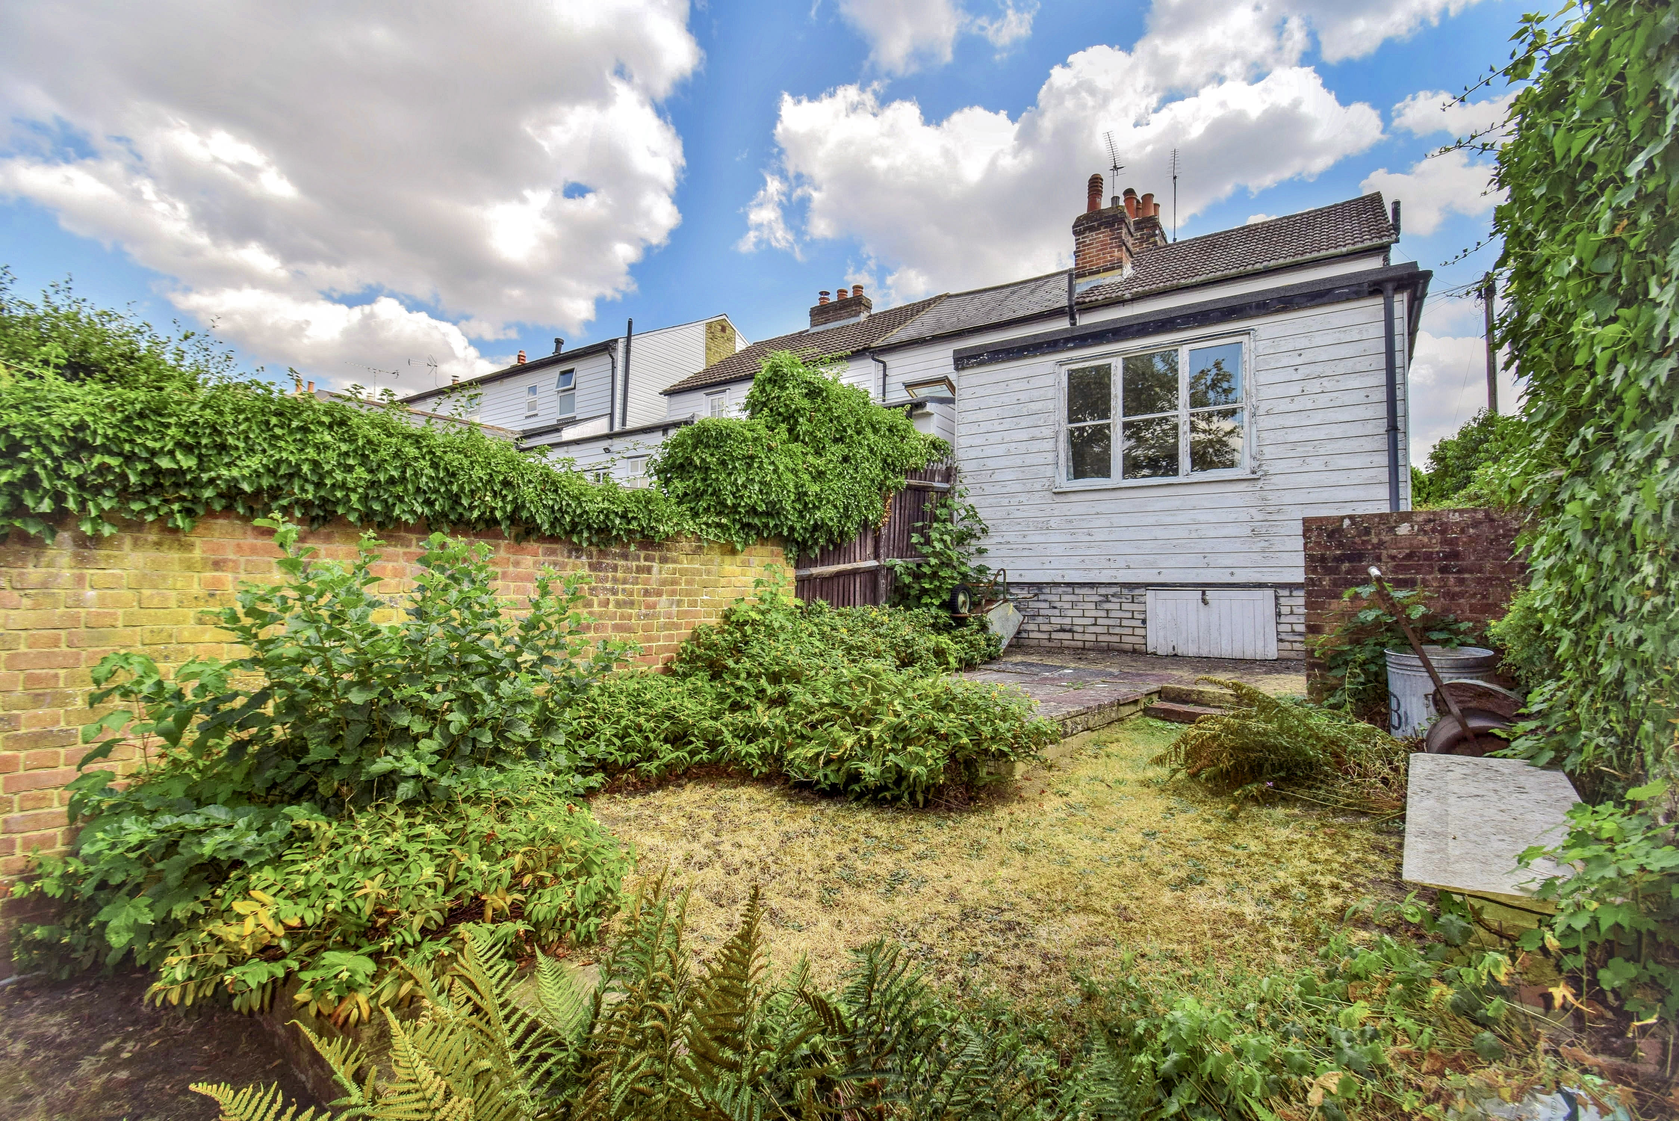
The rear garden extends about 60ft and is walled on two sides, patio, lawn, garden shed, flower beds and borders.
Council Tax Band C. £2,278.43 payable 2026/2027.
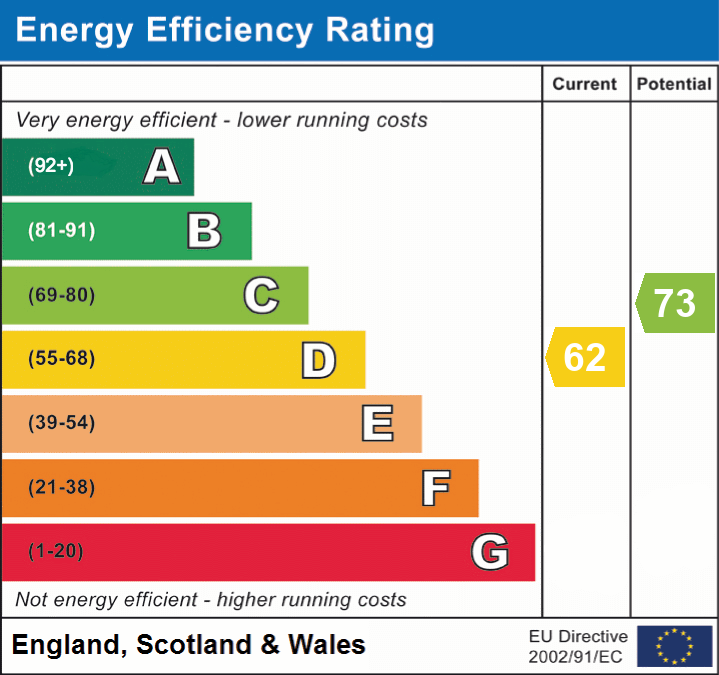
Energy performance certificates
Schools
List of nearest schools to this property.
* Distances are straight line measurements.
Key Stage 2
St John's Church of England Primary School, Sevenoaks - 0.09 milesKey Stage 4
Walthamstow Hall - 0.18 milesKey Stage 5
Walthamstow Hall - 0.18 milesTransport
List of nearest public transport to this property.
* Distances are straight line measurements.
Train Station
Bat & Ball Rail Station - 0.59 milesAirport
Biggin Hill Airport - 7.94 milesCoach Station
Sevenoaks: Bus Station - 0.75 milesFerry Port
Gravesend Pier - 13.49 miles

