Full description
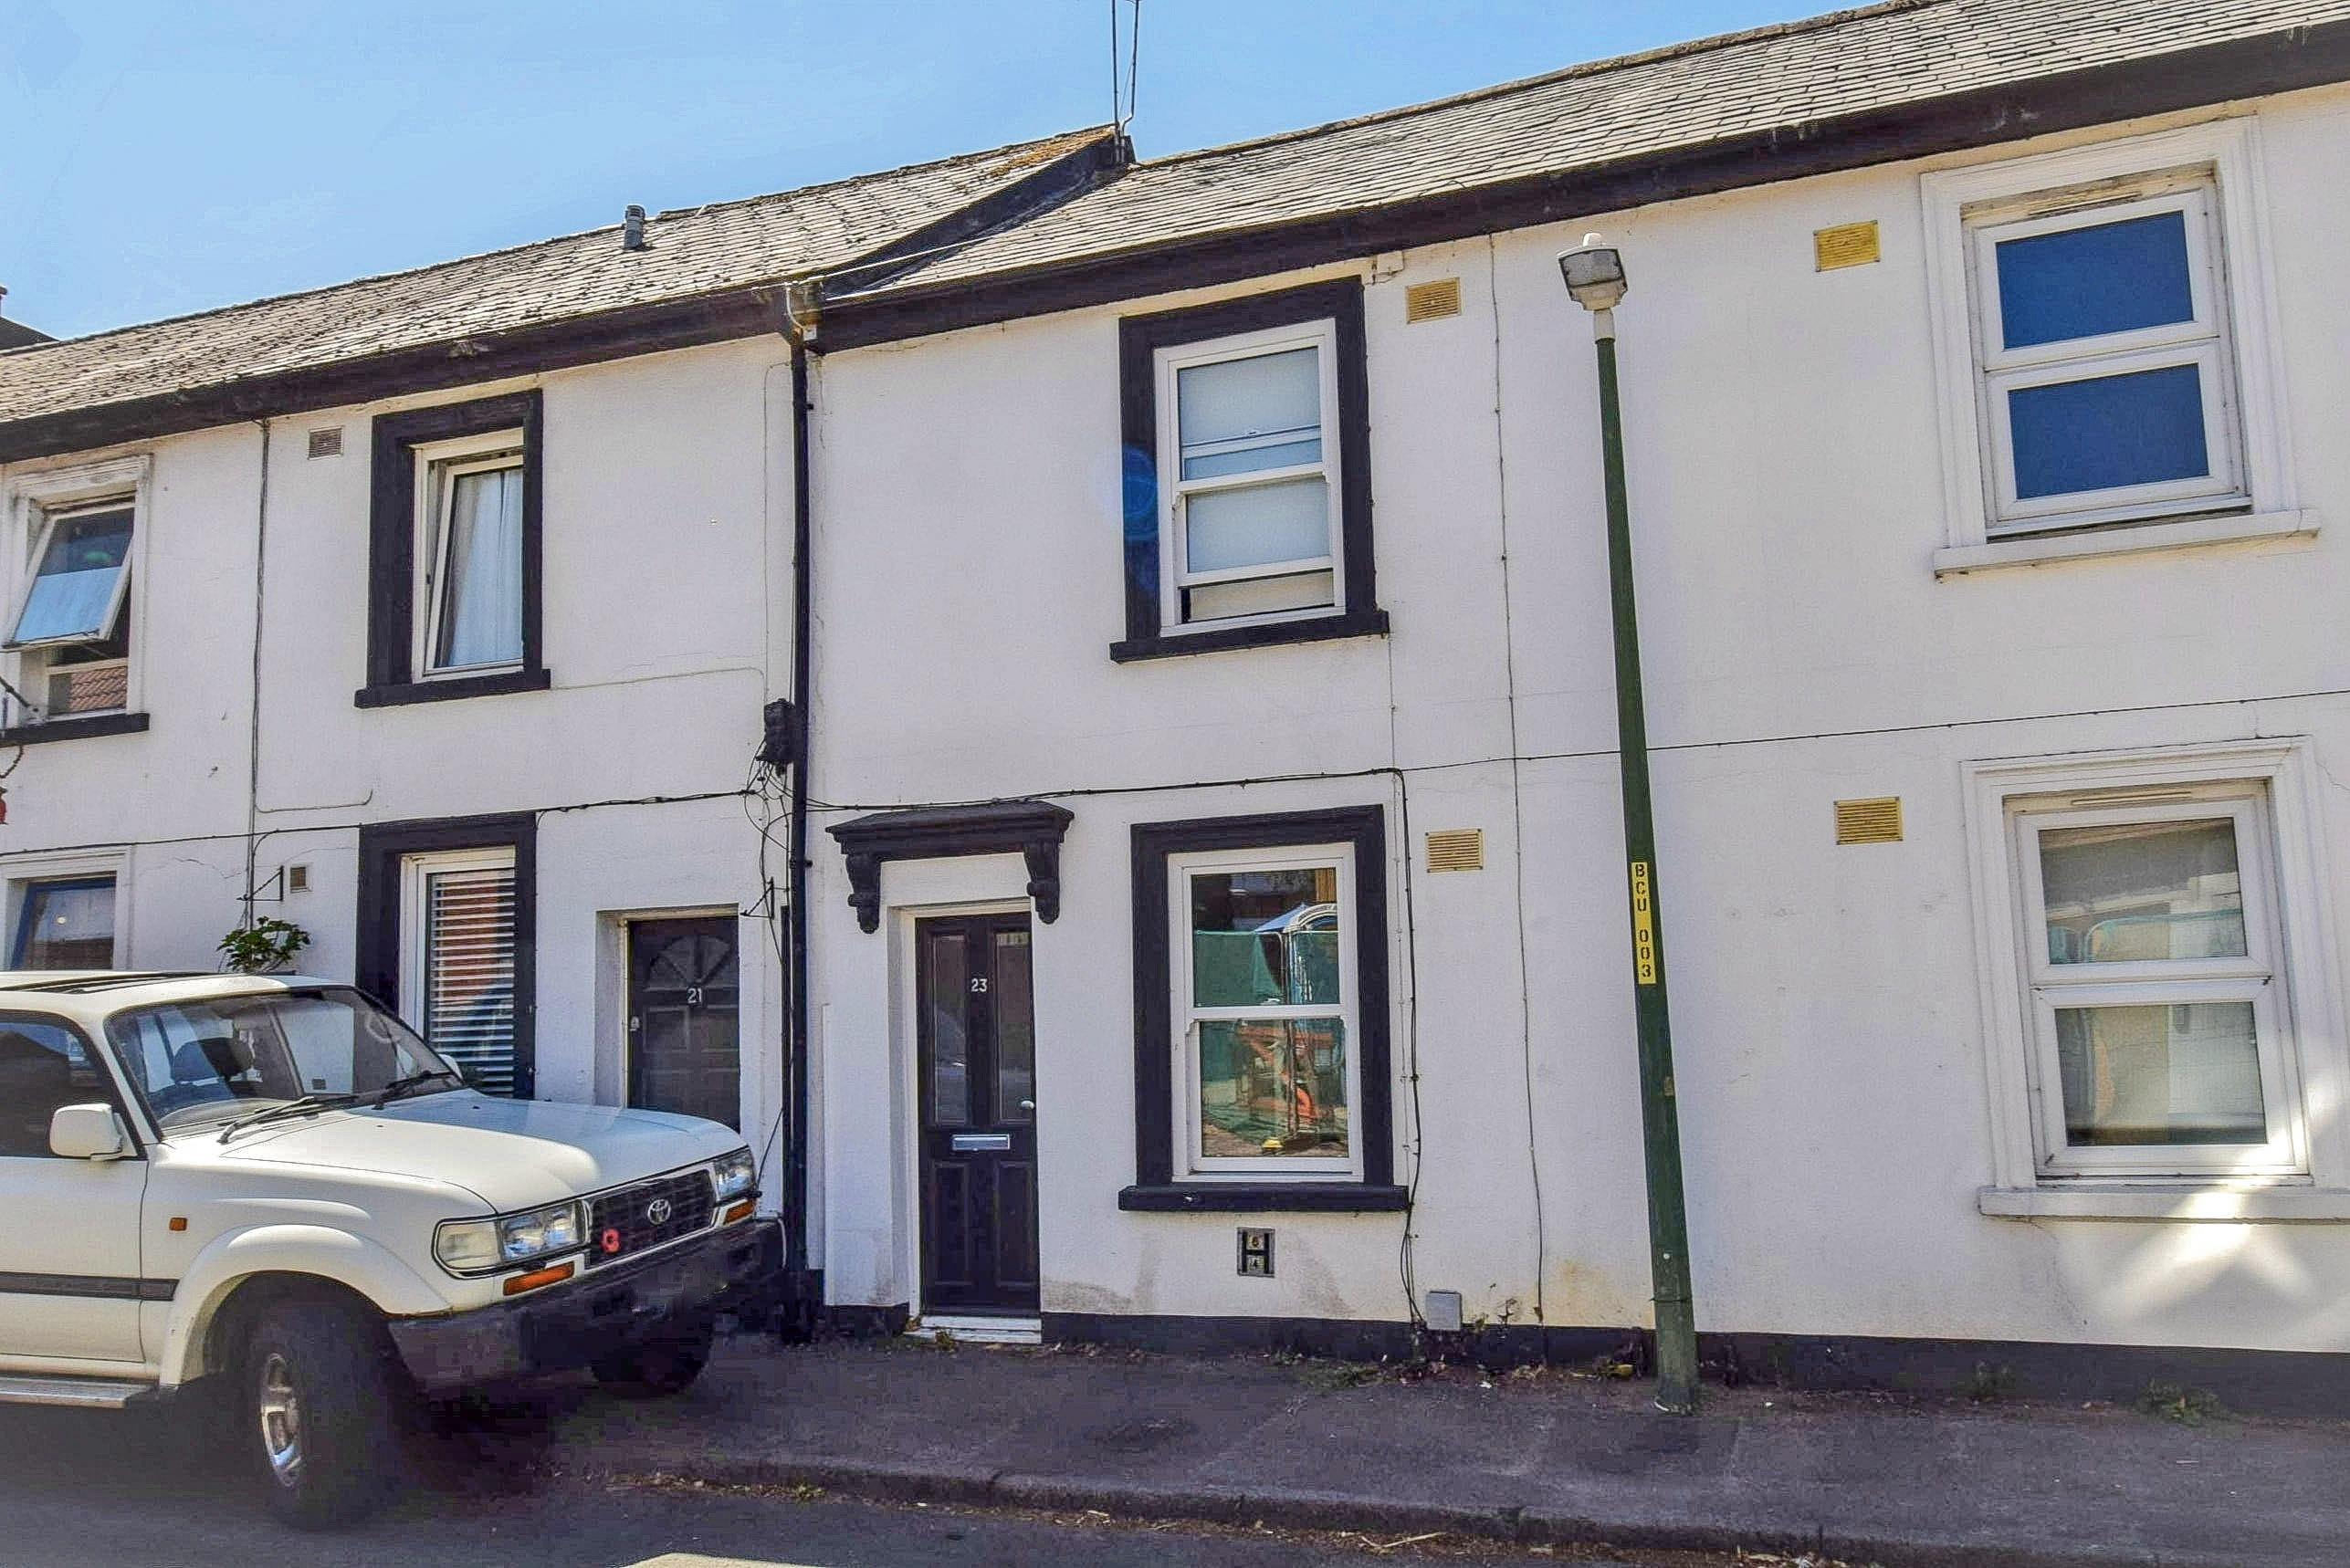
Two bedroom period cottage located on a sought-after road which is centrally located and ideally situated for Sevenoaks station and town. There is an easy to maintain courtyard garden, modern open plan kitchen/dining room and shower room on the first floor. A fantastic first time buy, downsize or investment purchase. NO CHAIN.
First Floor
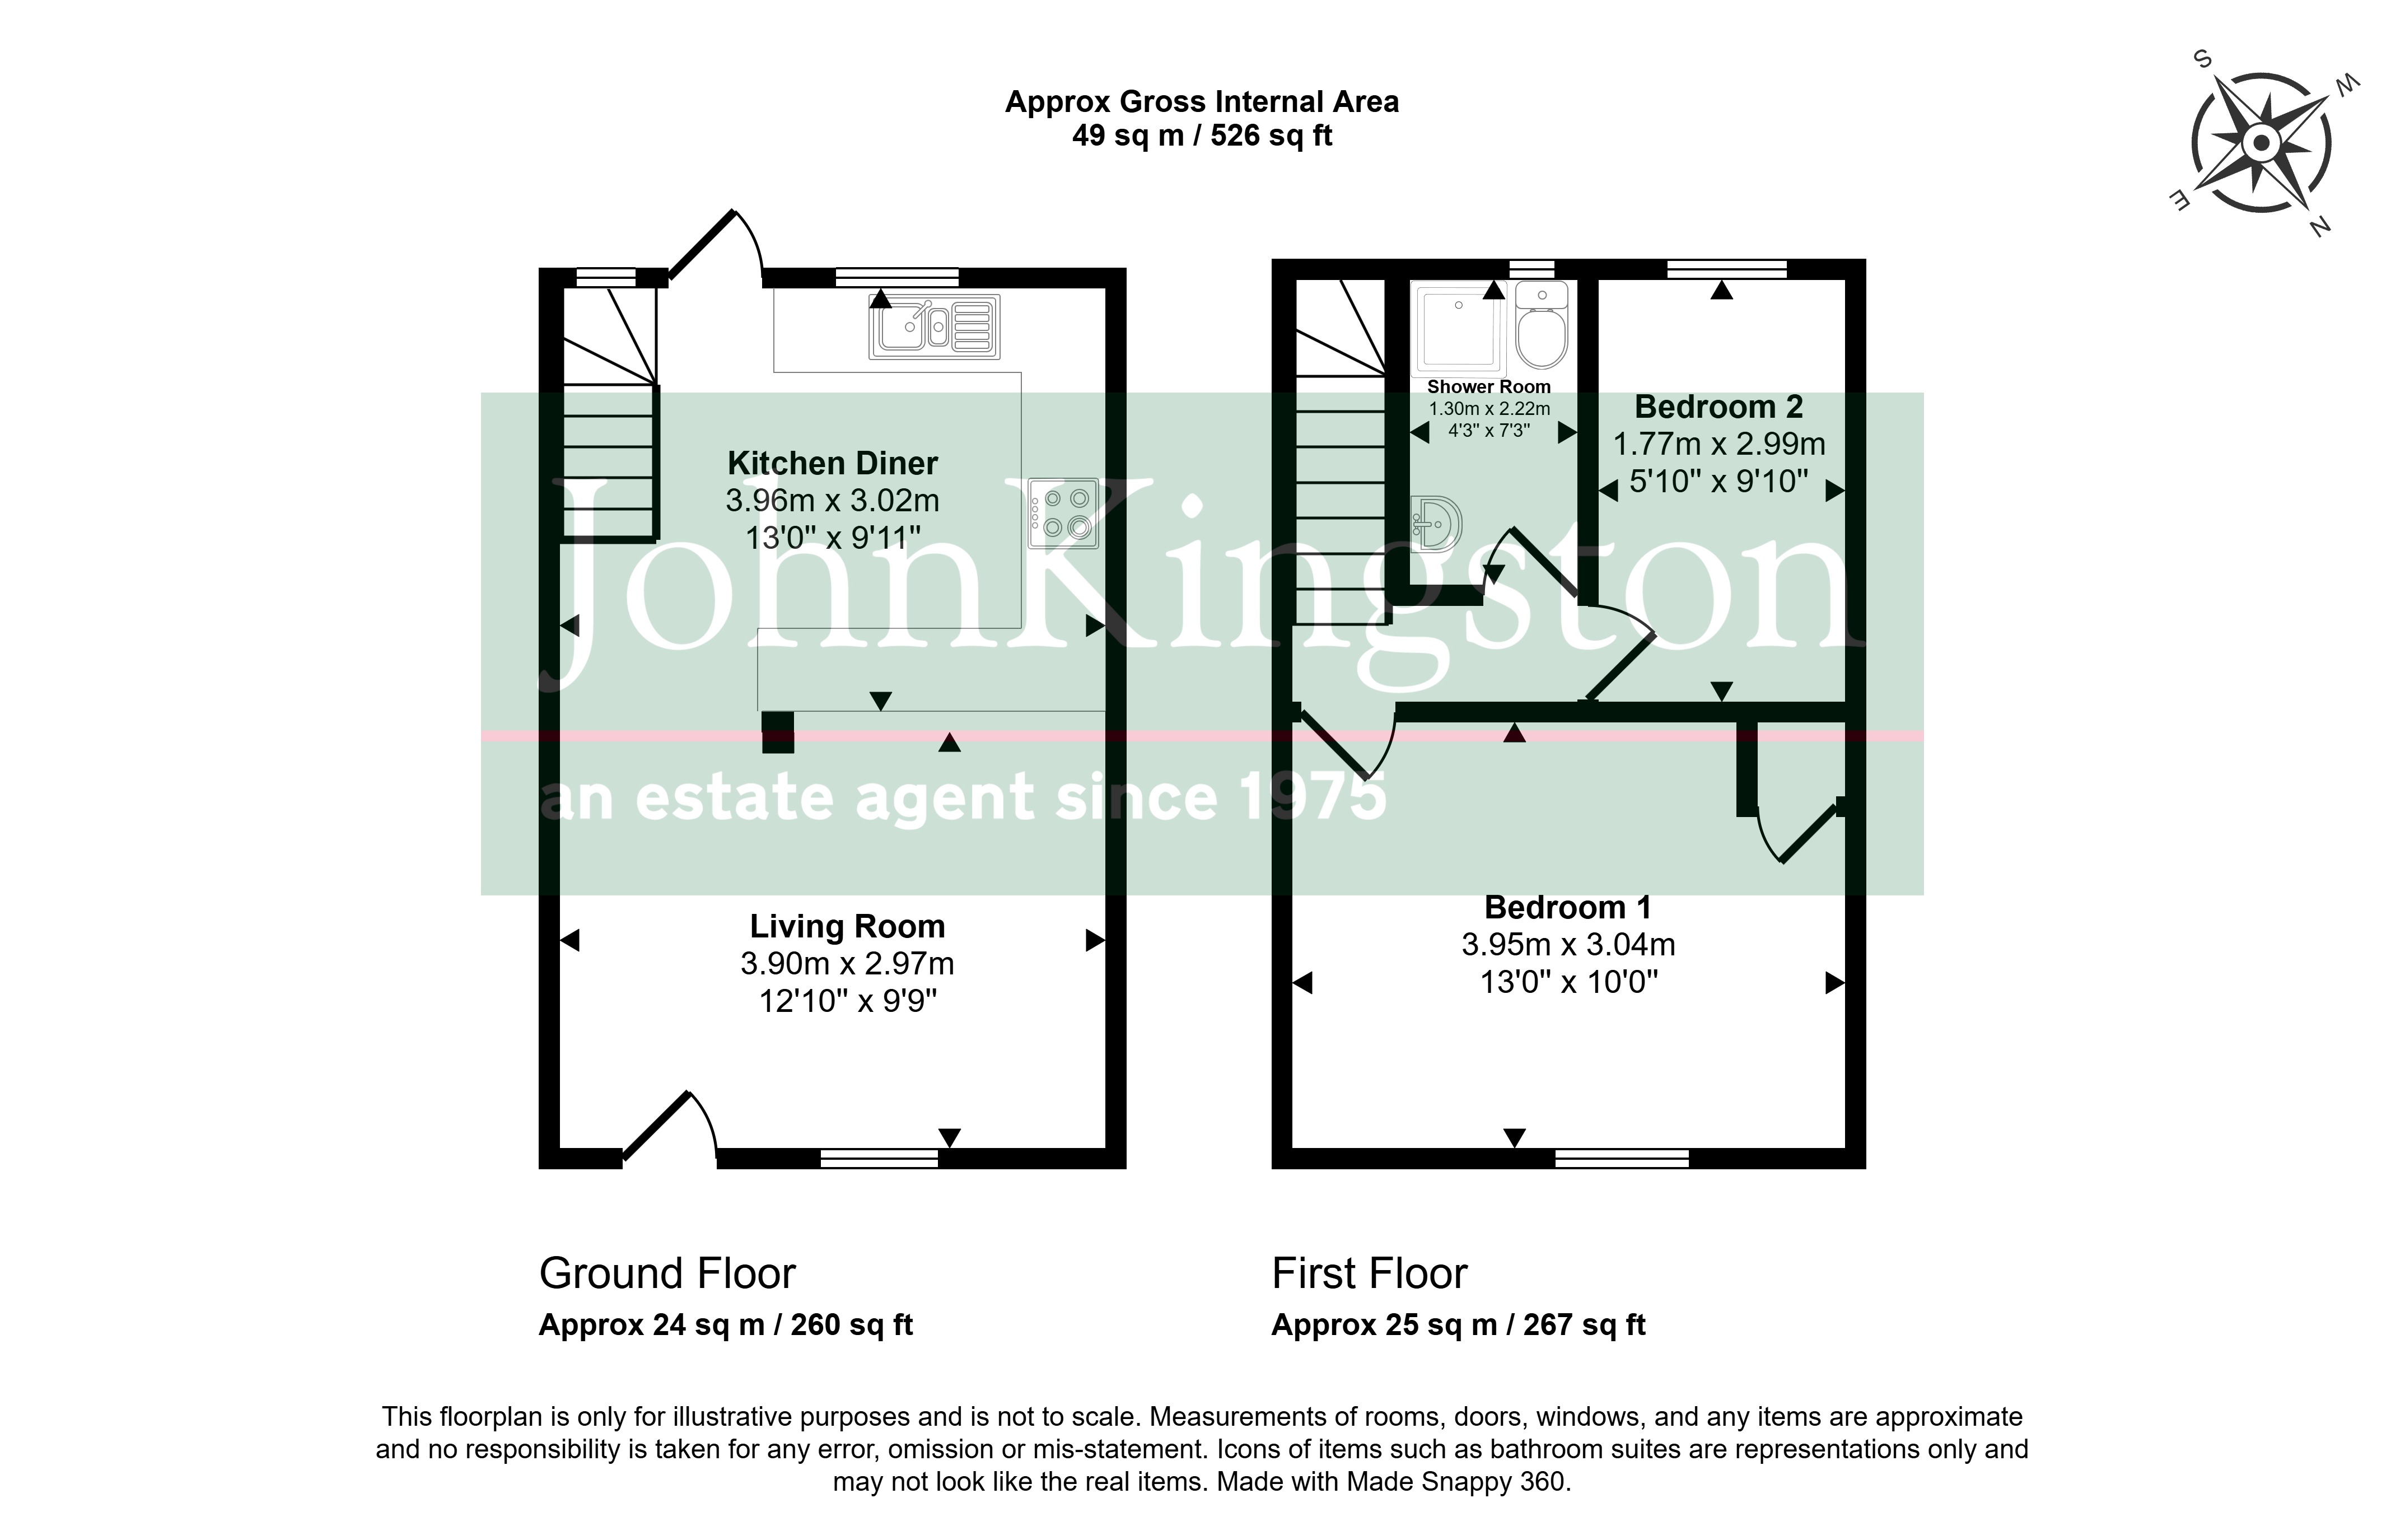
Living Room
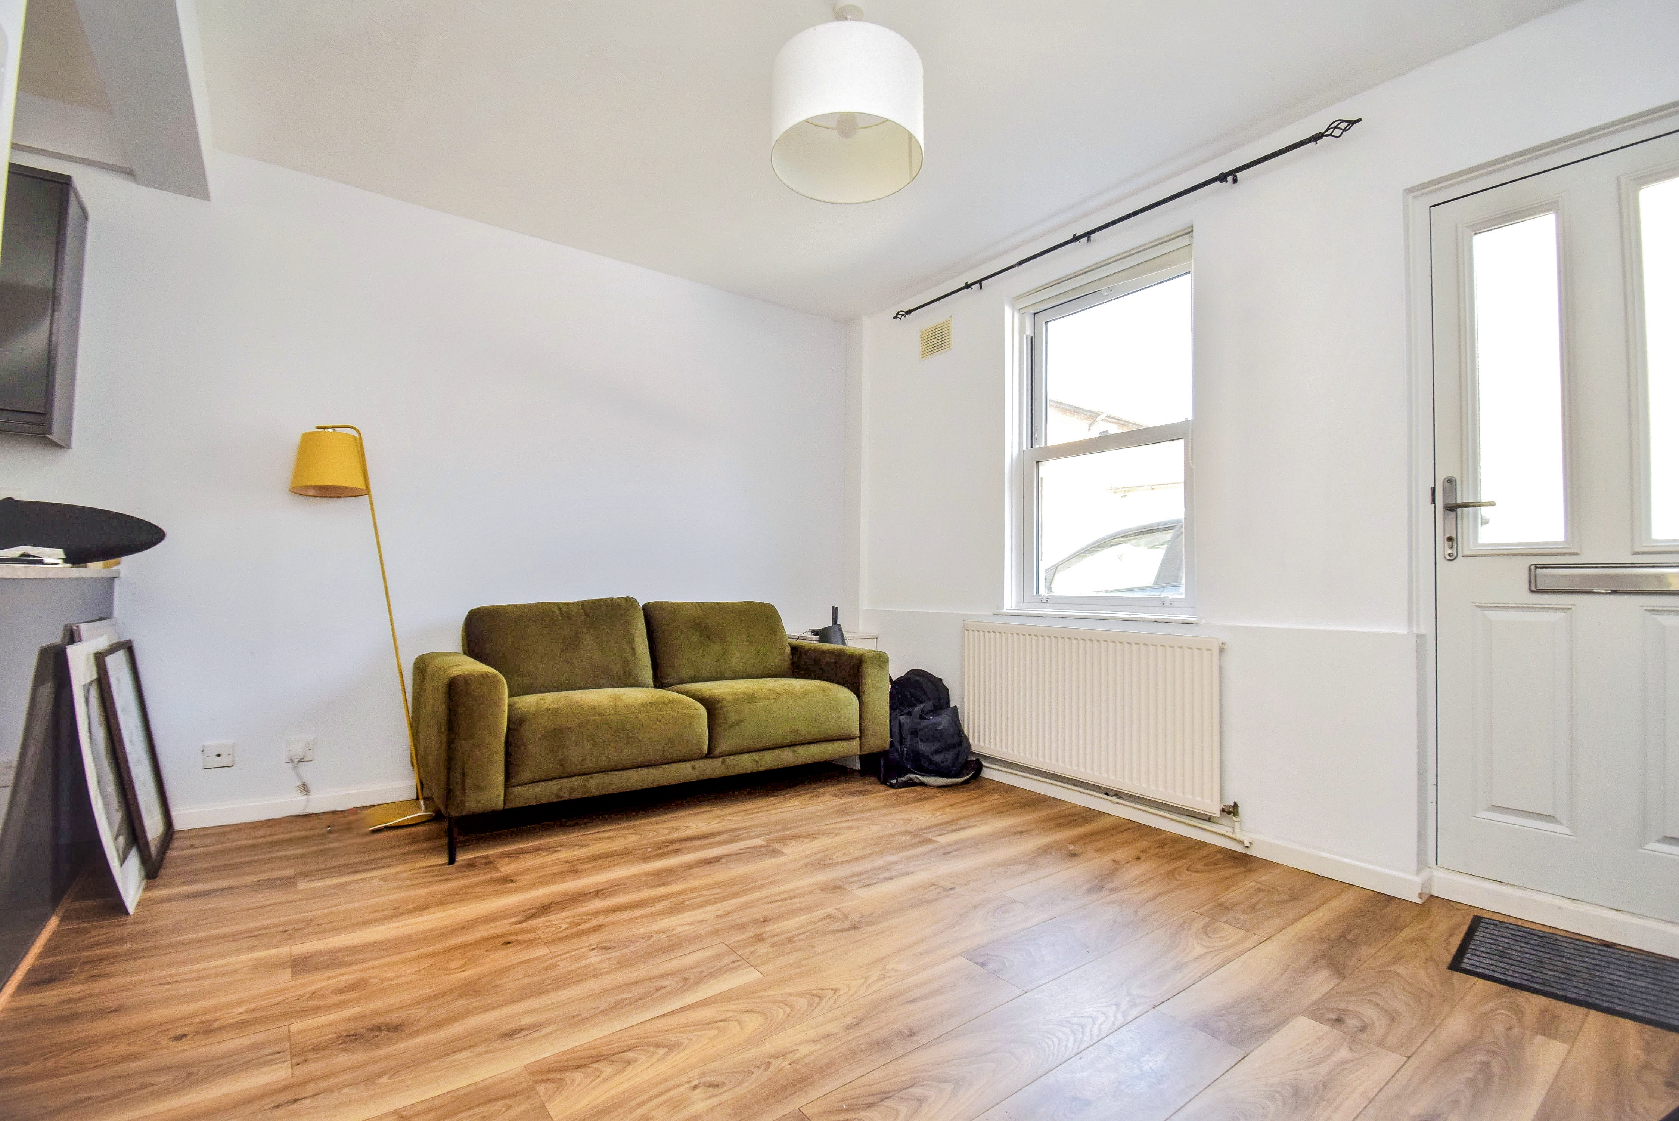
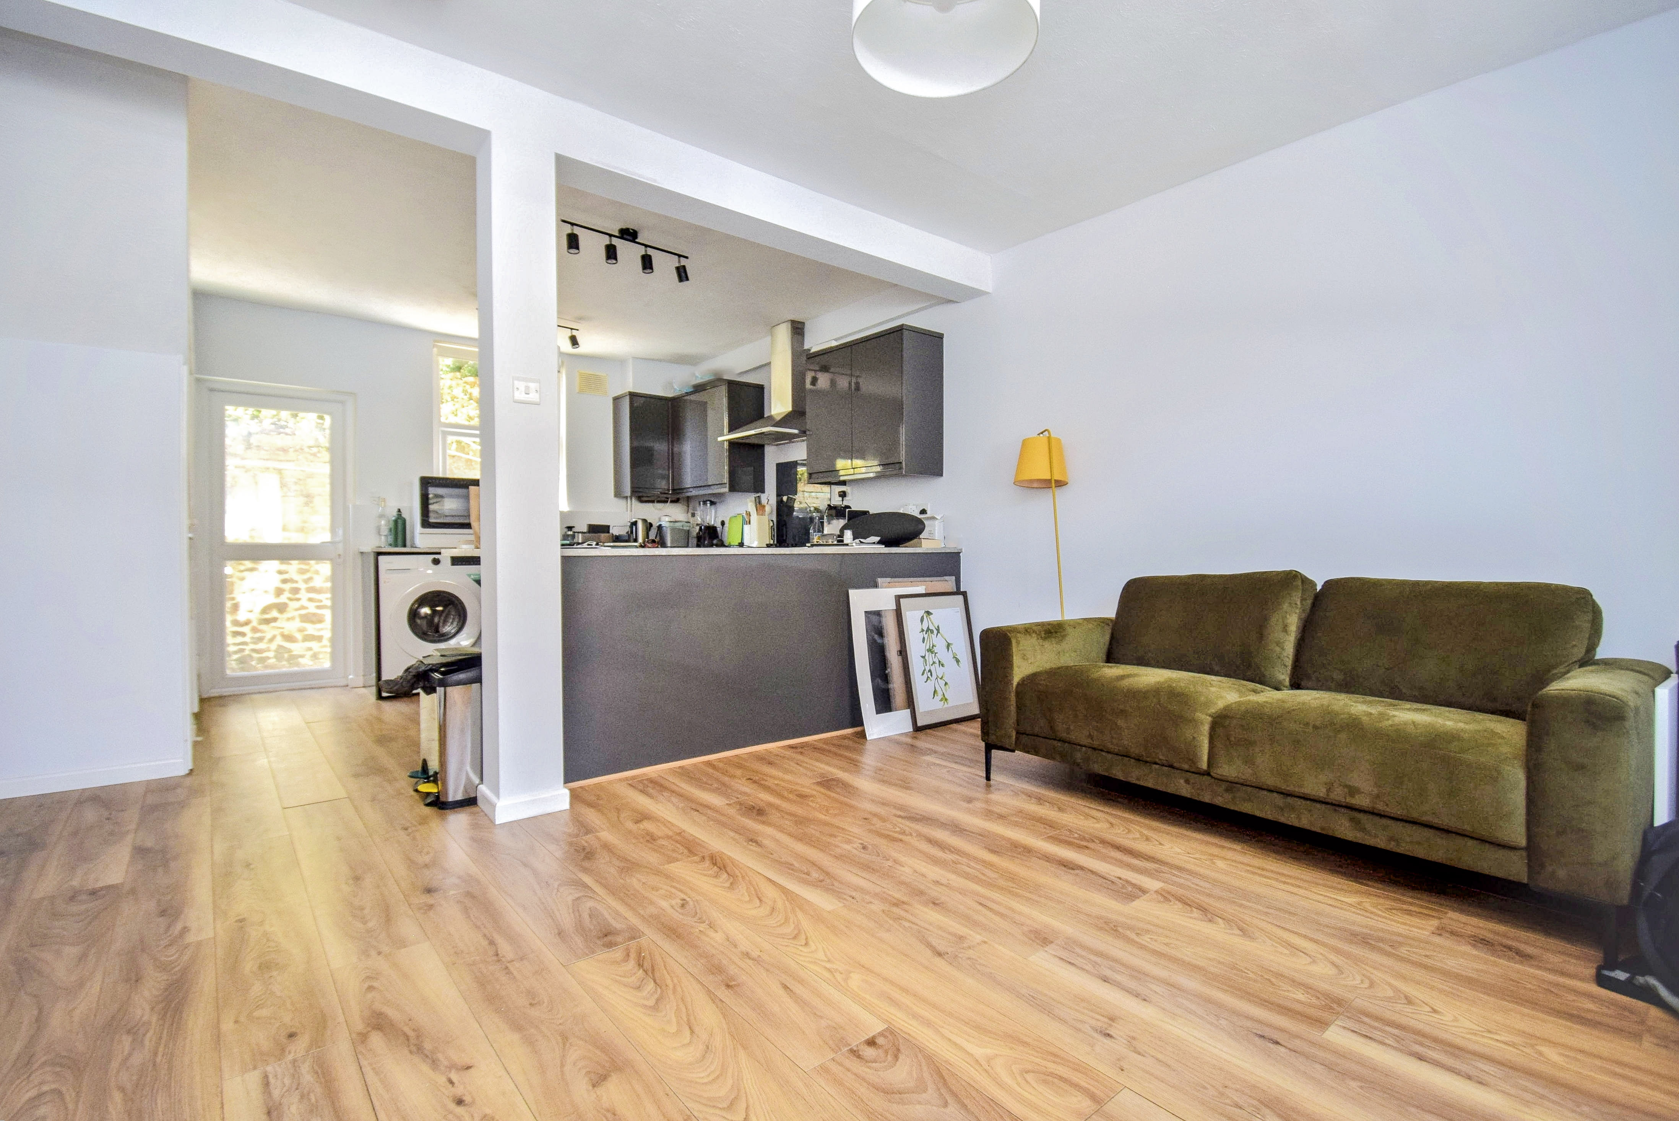
12' 10" x 9' 9" (3.91m x 2.97m) Front door, double glazed window to front, radiator, wood effect flooring, gas meter, high level cupboard housing electric meter and consumer unit, open to kitchen/dining area.
Kitchen/Dining Room
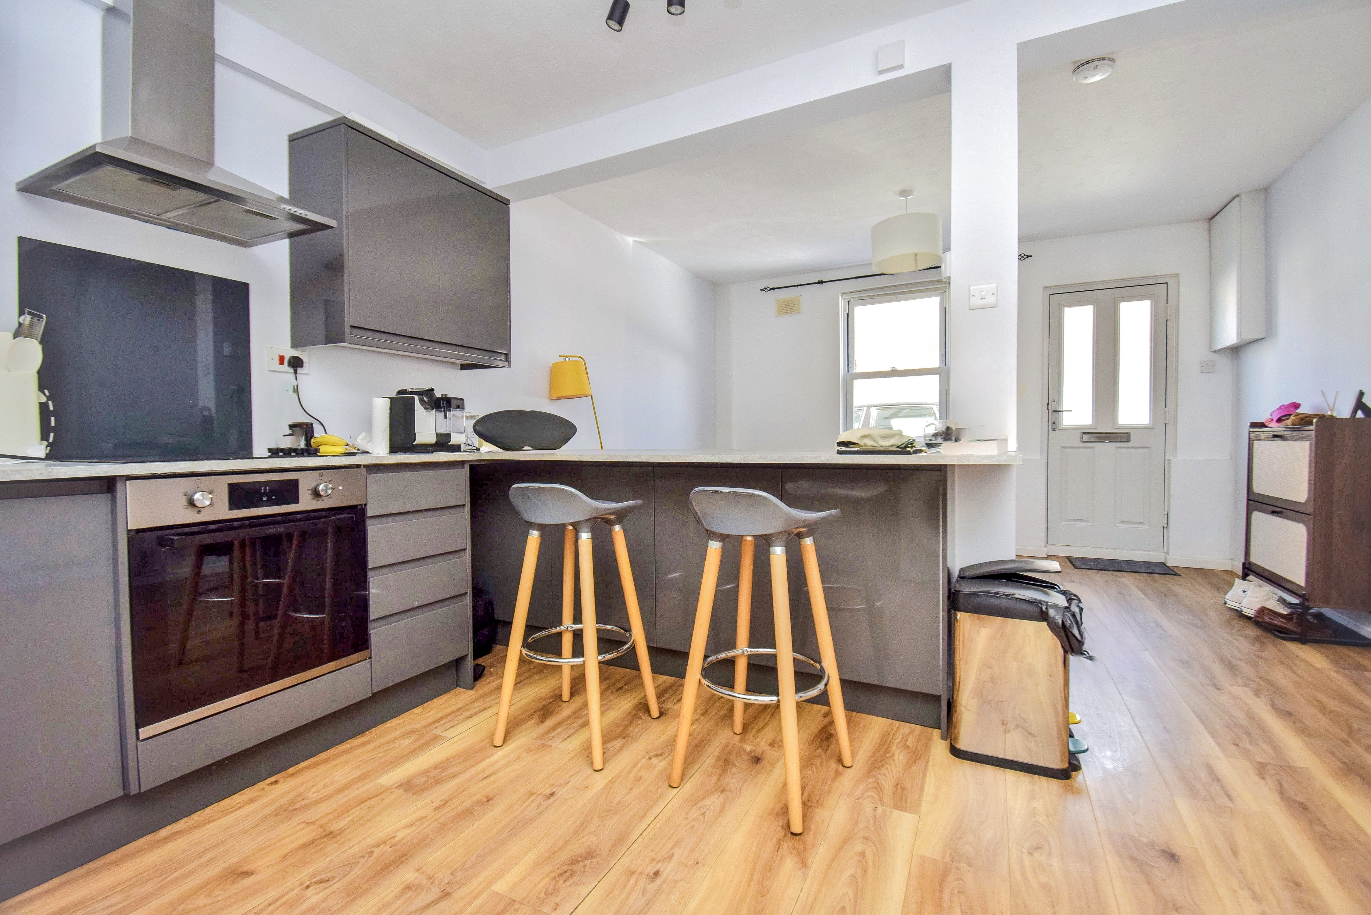
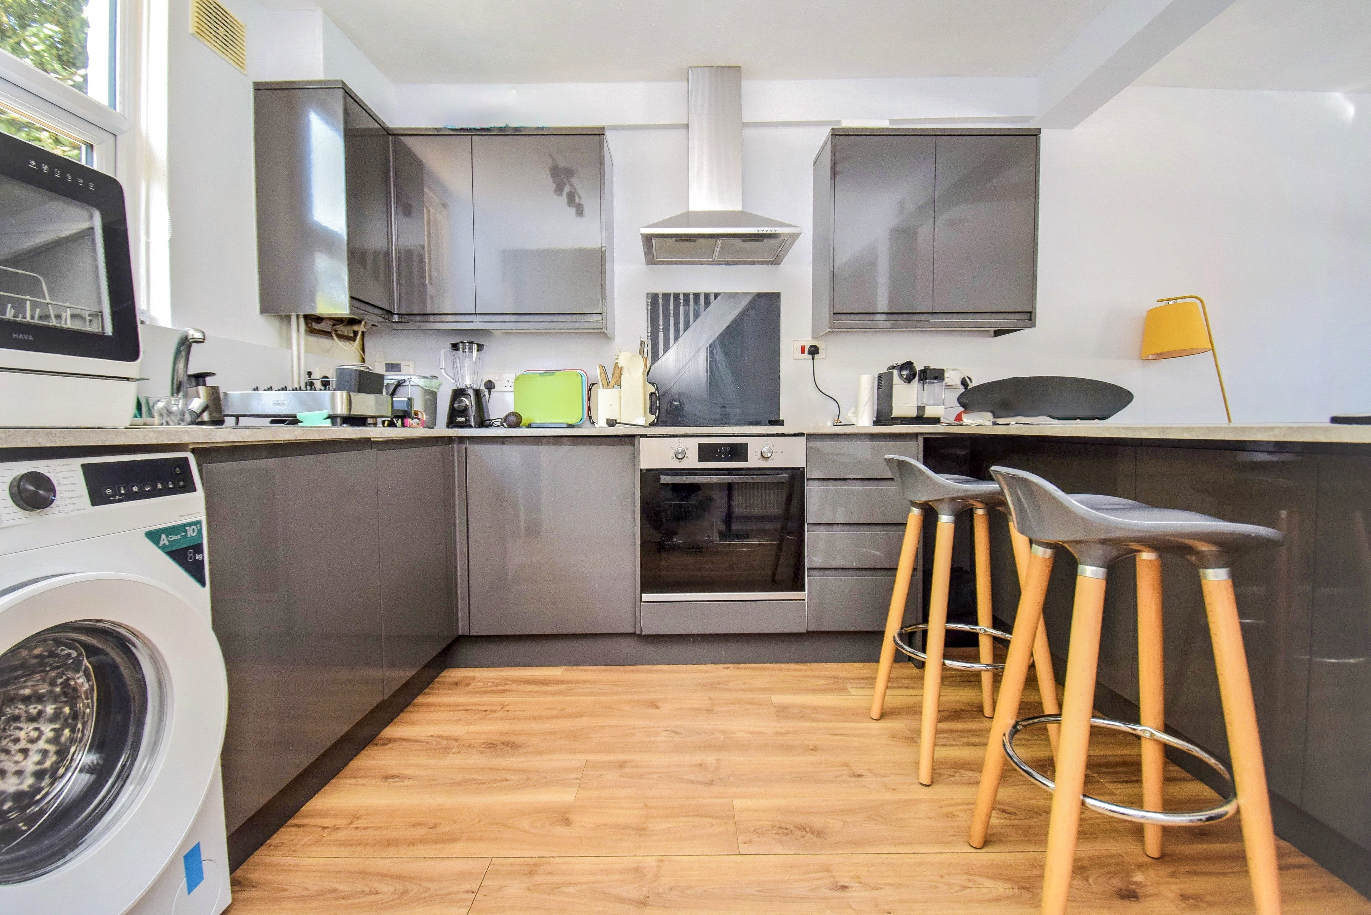
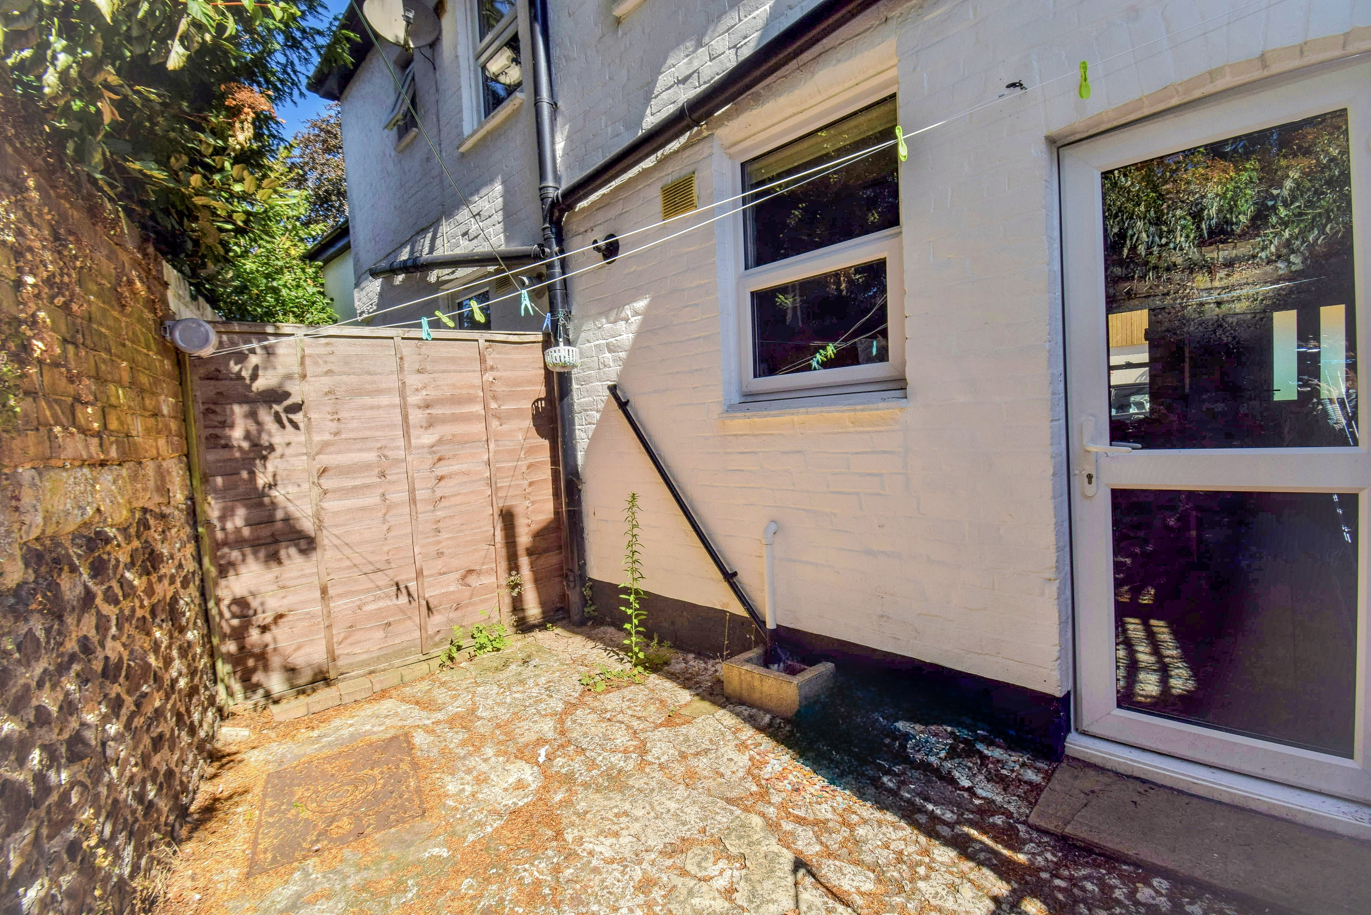
13' 0" x 9' 11" (3.96m x 3.02m) 12' 10" x 9' 9" (3.91m x 2.97m) Open plan with breakfast bar, matching high gloss wall and base units with worktops, fitted oven, electric hob with extractor above and splashback, stainless steel sink with mixer tap and single drainer inset to worktop, space for washing machine, fridge, cutlery drawers. There are double glazed windows to the rear, an understairs cupboard, concealed Potterton wall-mounted gas fired boiler, and a door leading out to the rear garden.
First Floor
Landing
Carpet, hatch to loft, doors to bedrooms and shower room.
Bedroom 1
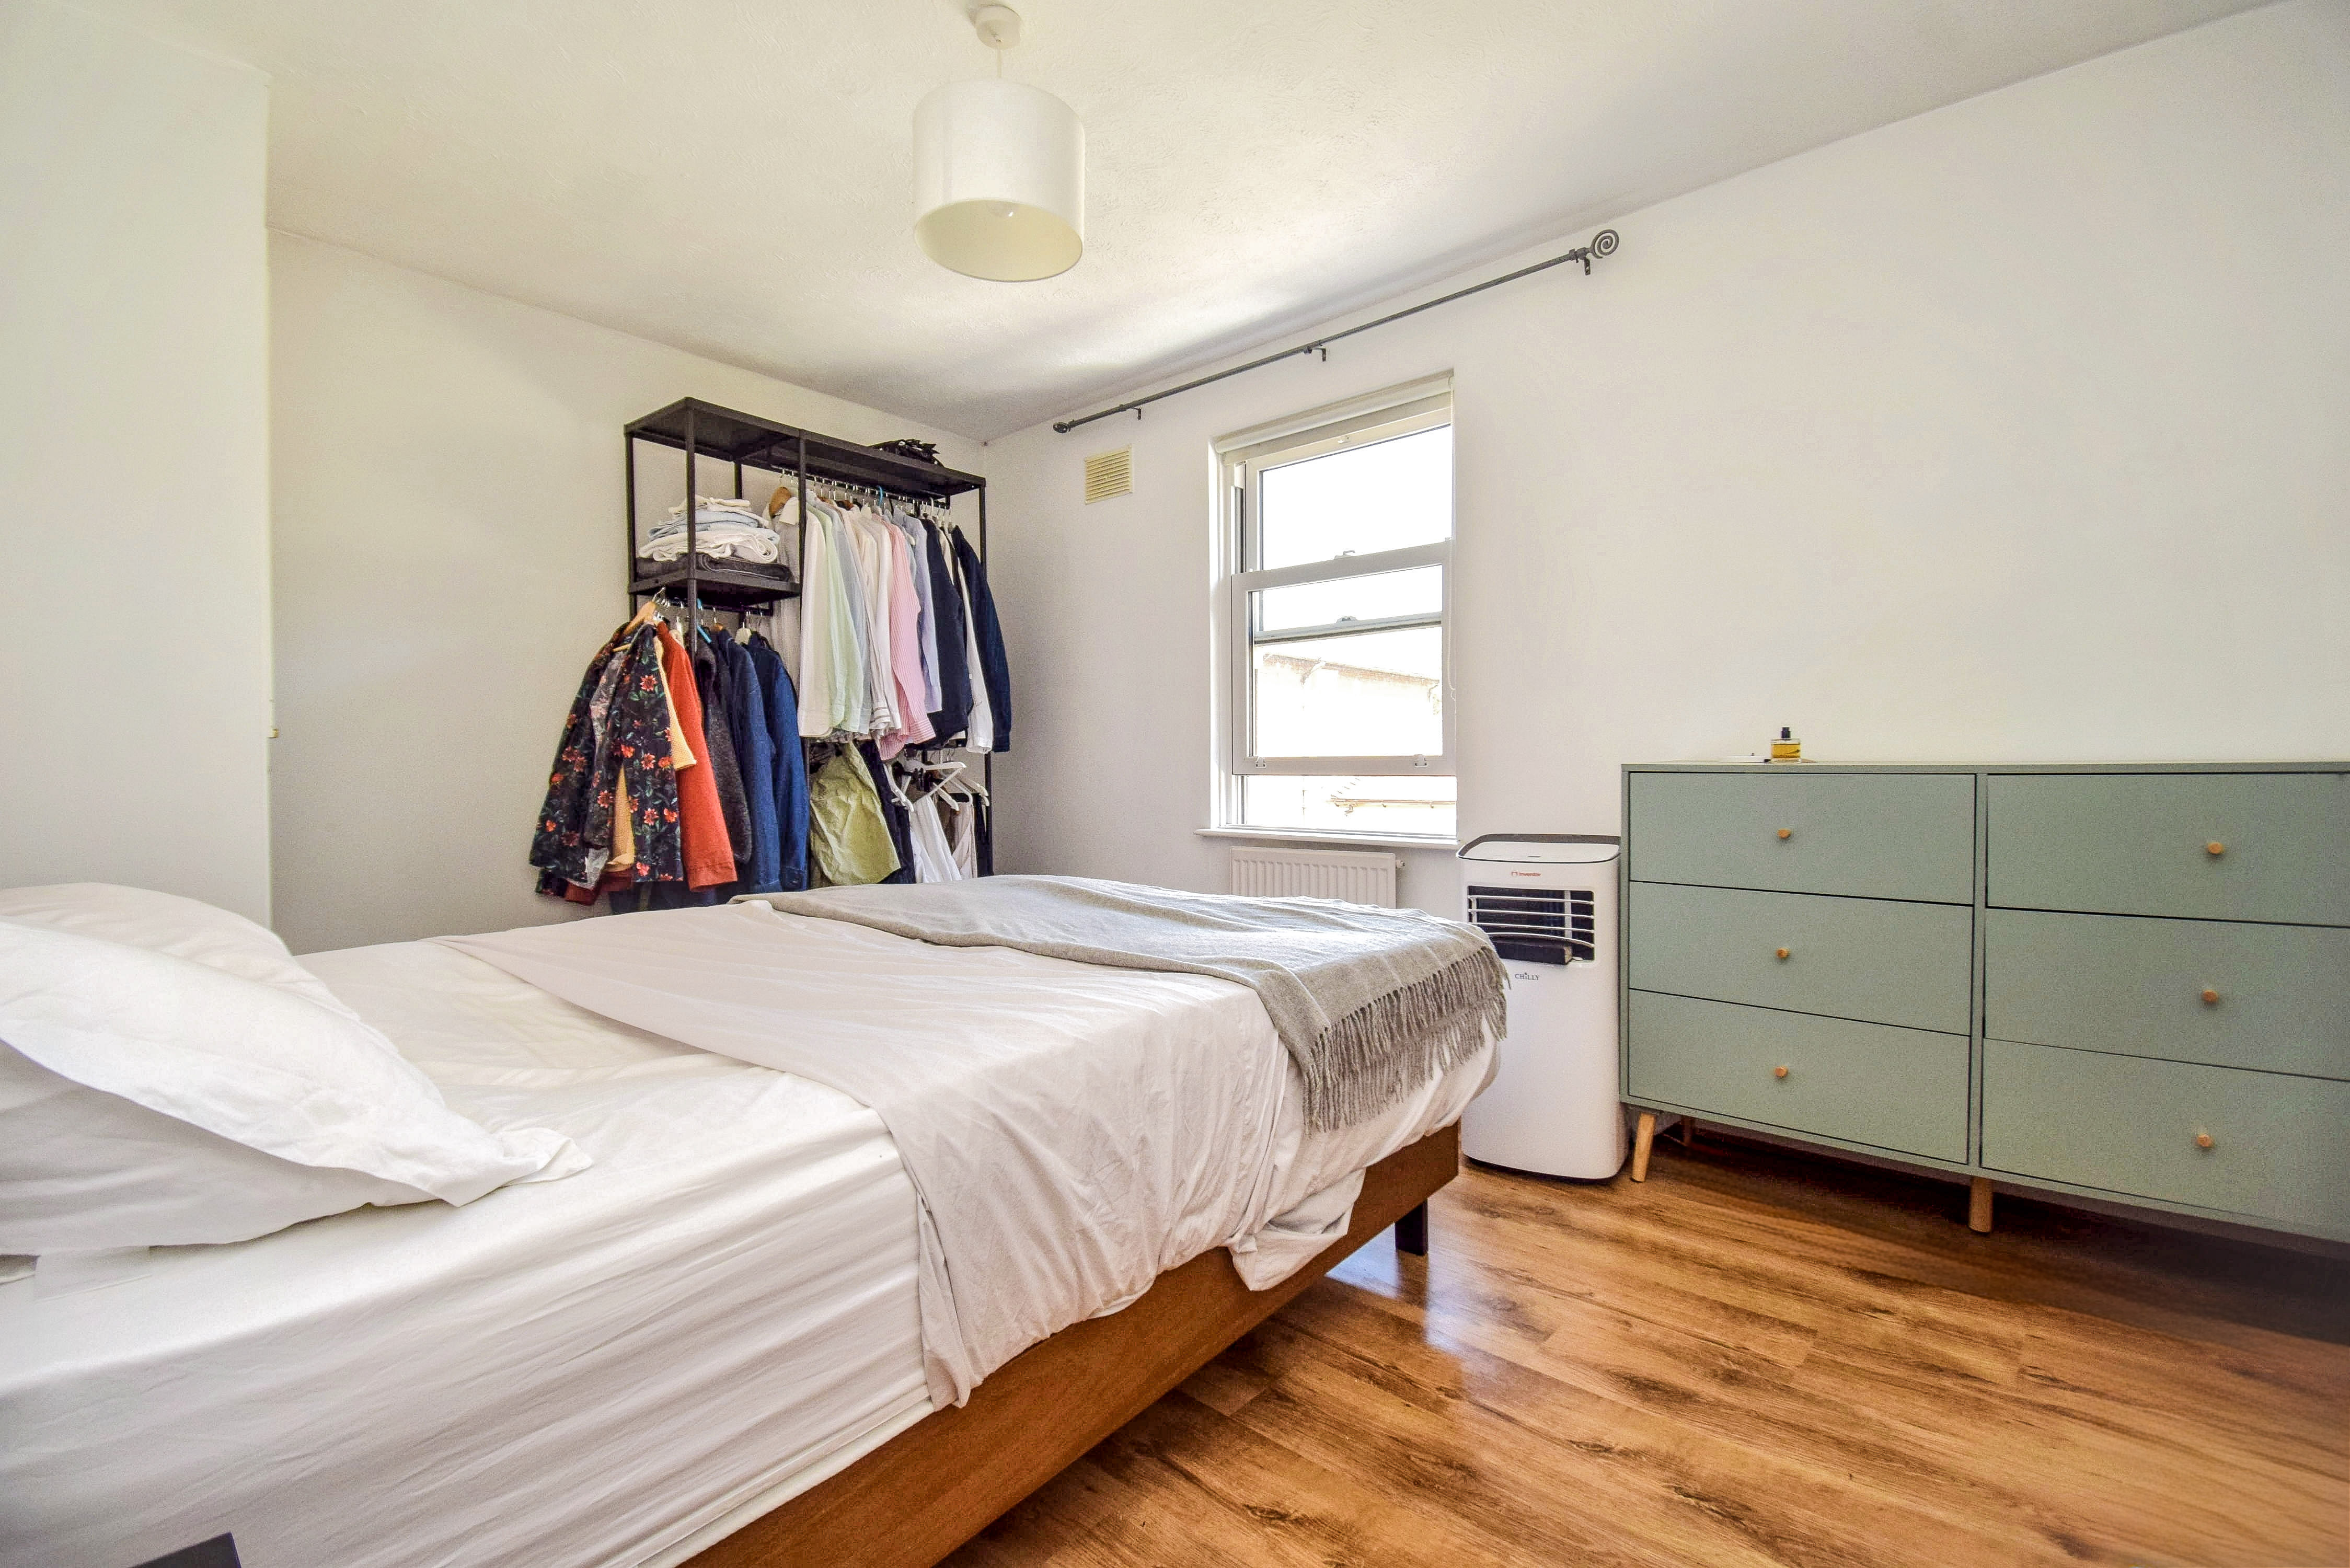
13' 0" x 10' 0" (3.96m x 3.05m) Double bedroom with wood effect flooring, radiator, double glazed window to front, cupboard housing hot water cylinder.
Bedroom 2
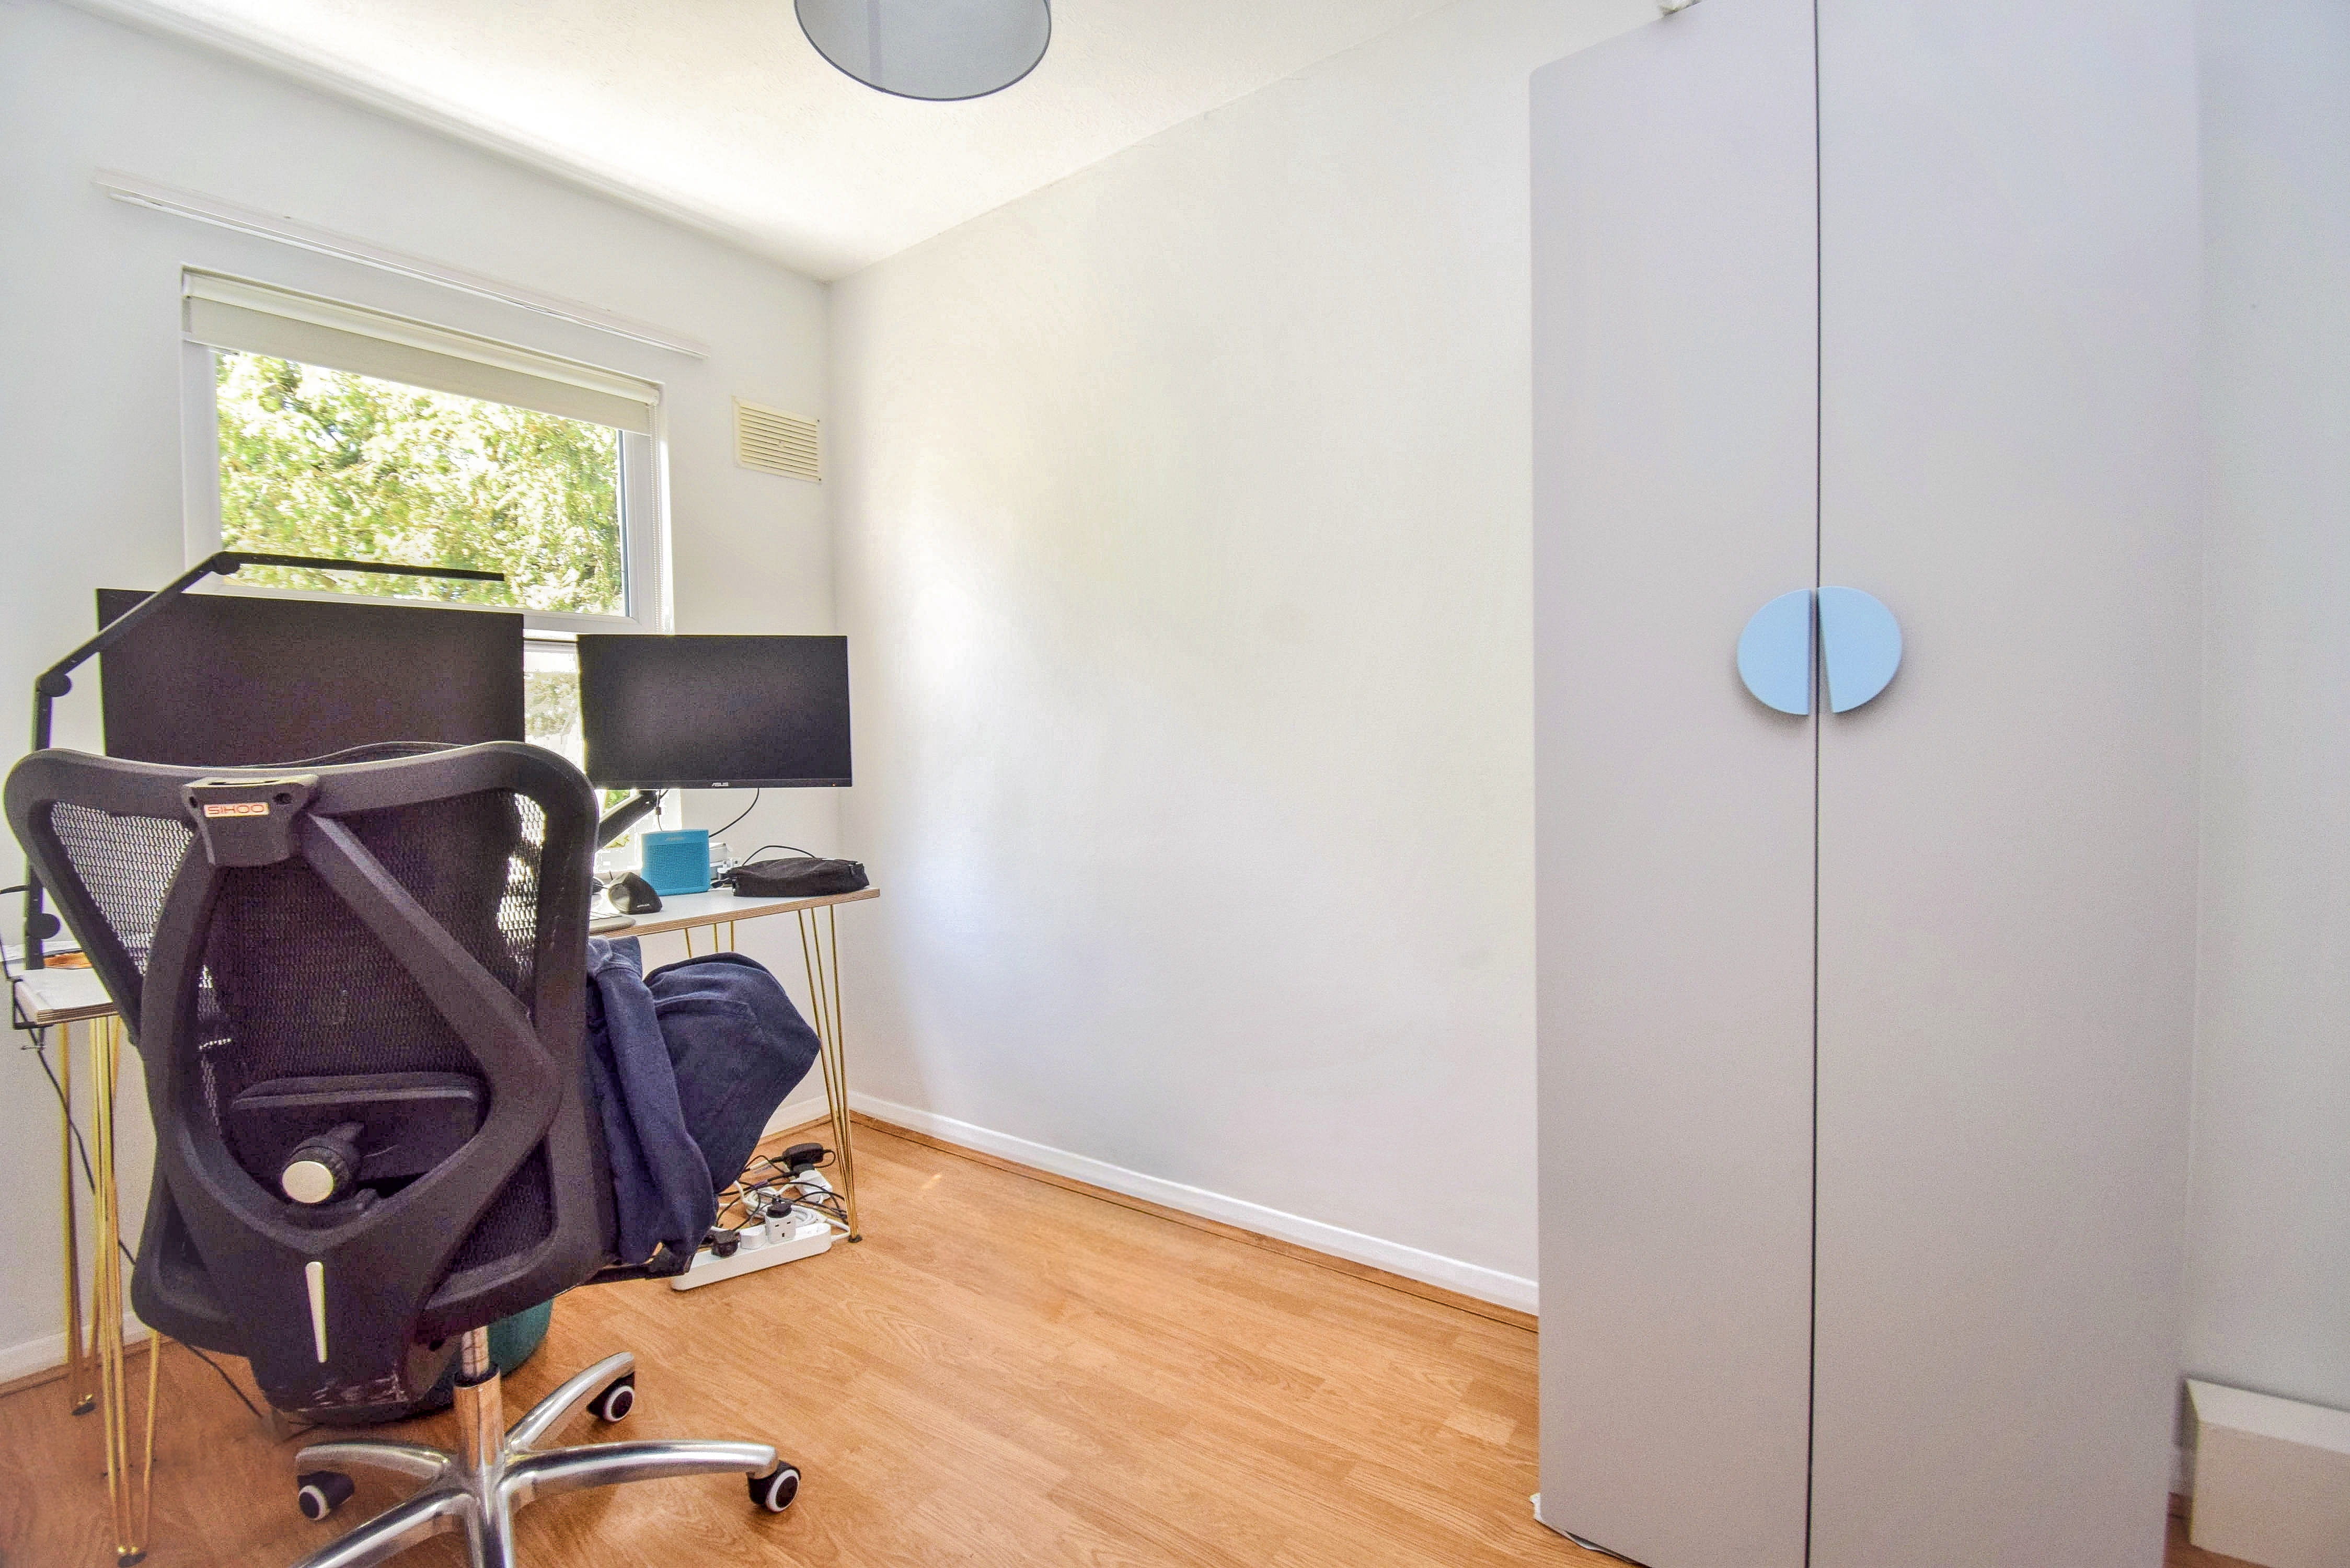
5' 10" x 9' 10" (1.78m x 3.00m) Double glazed window to rear, radiator, wood effect flooring.
Shower Room
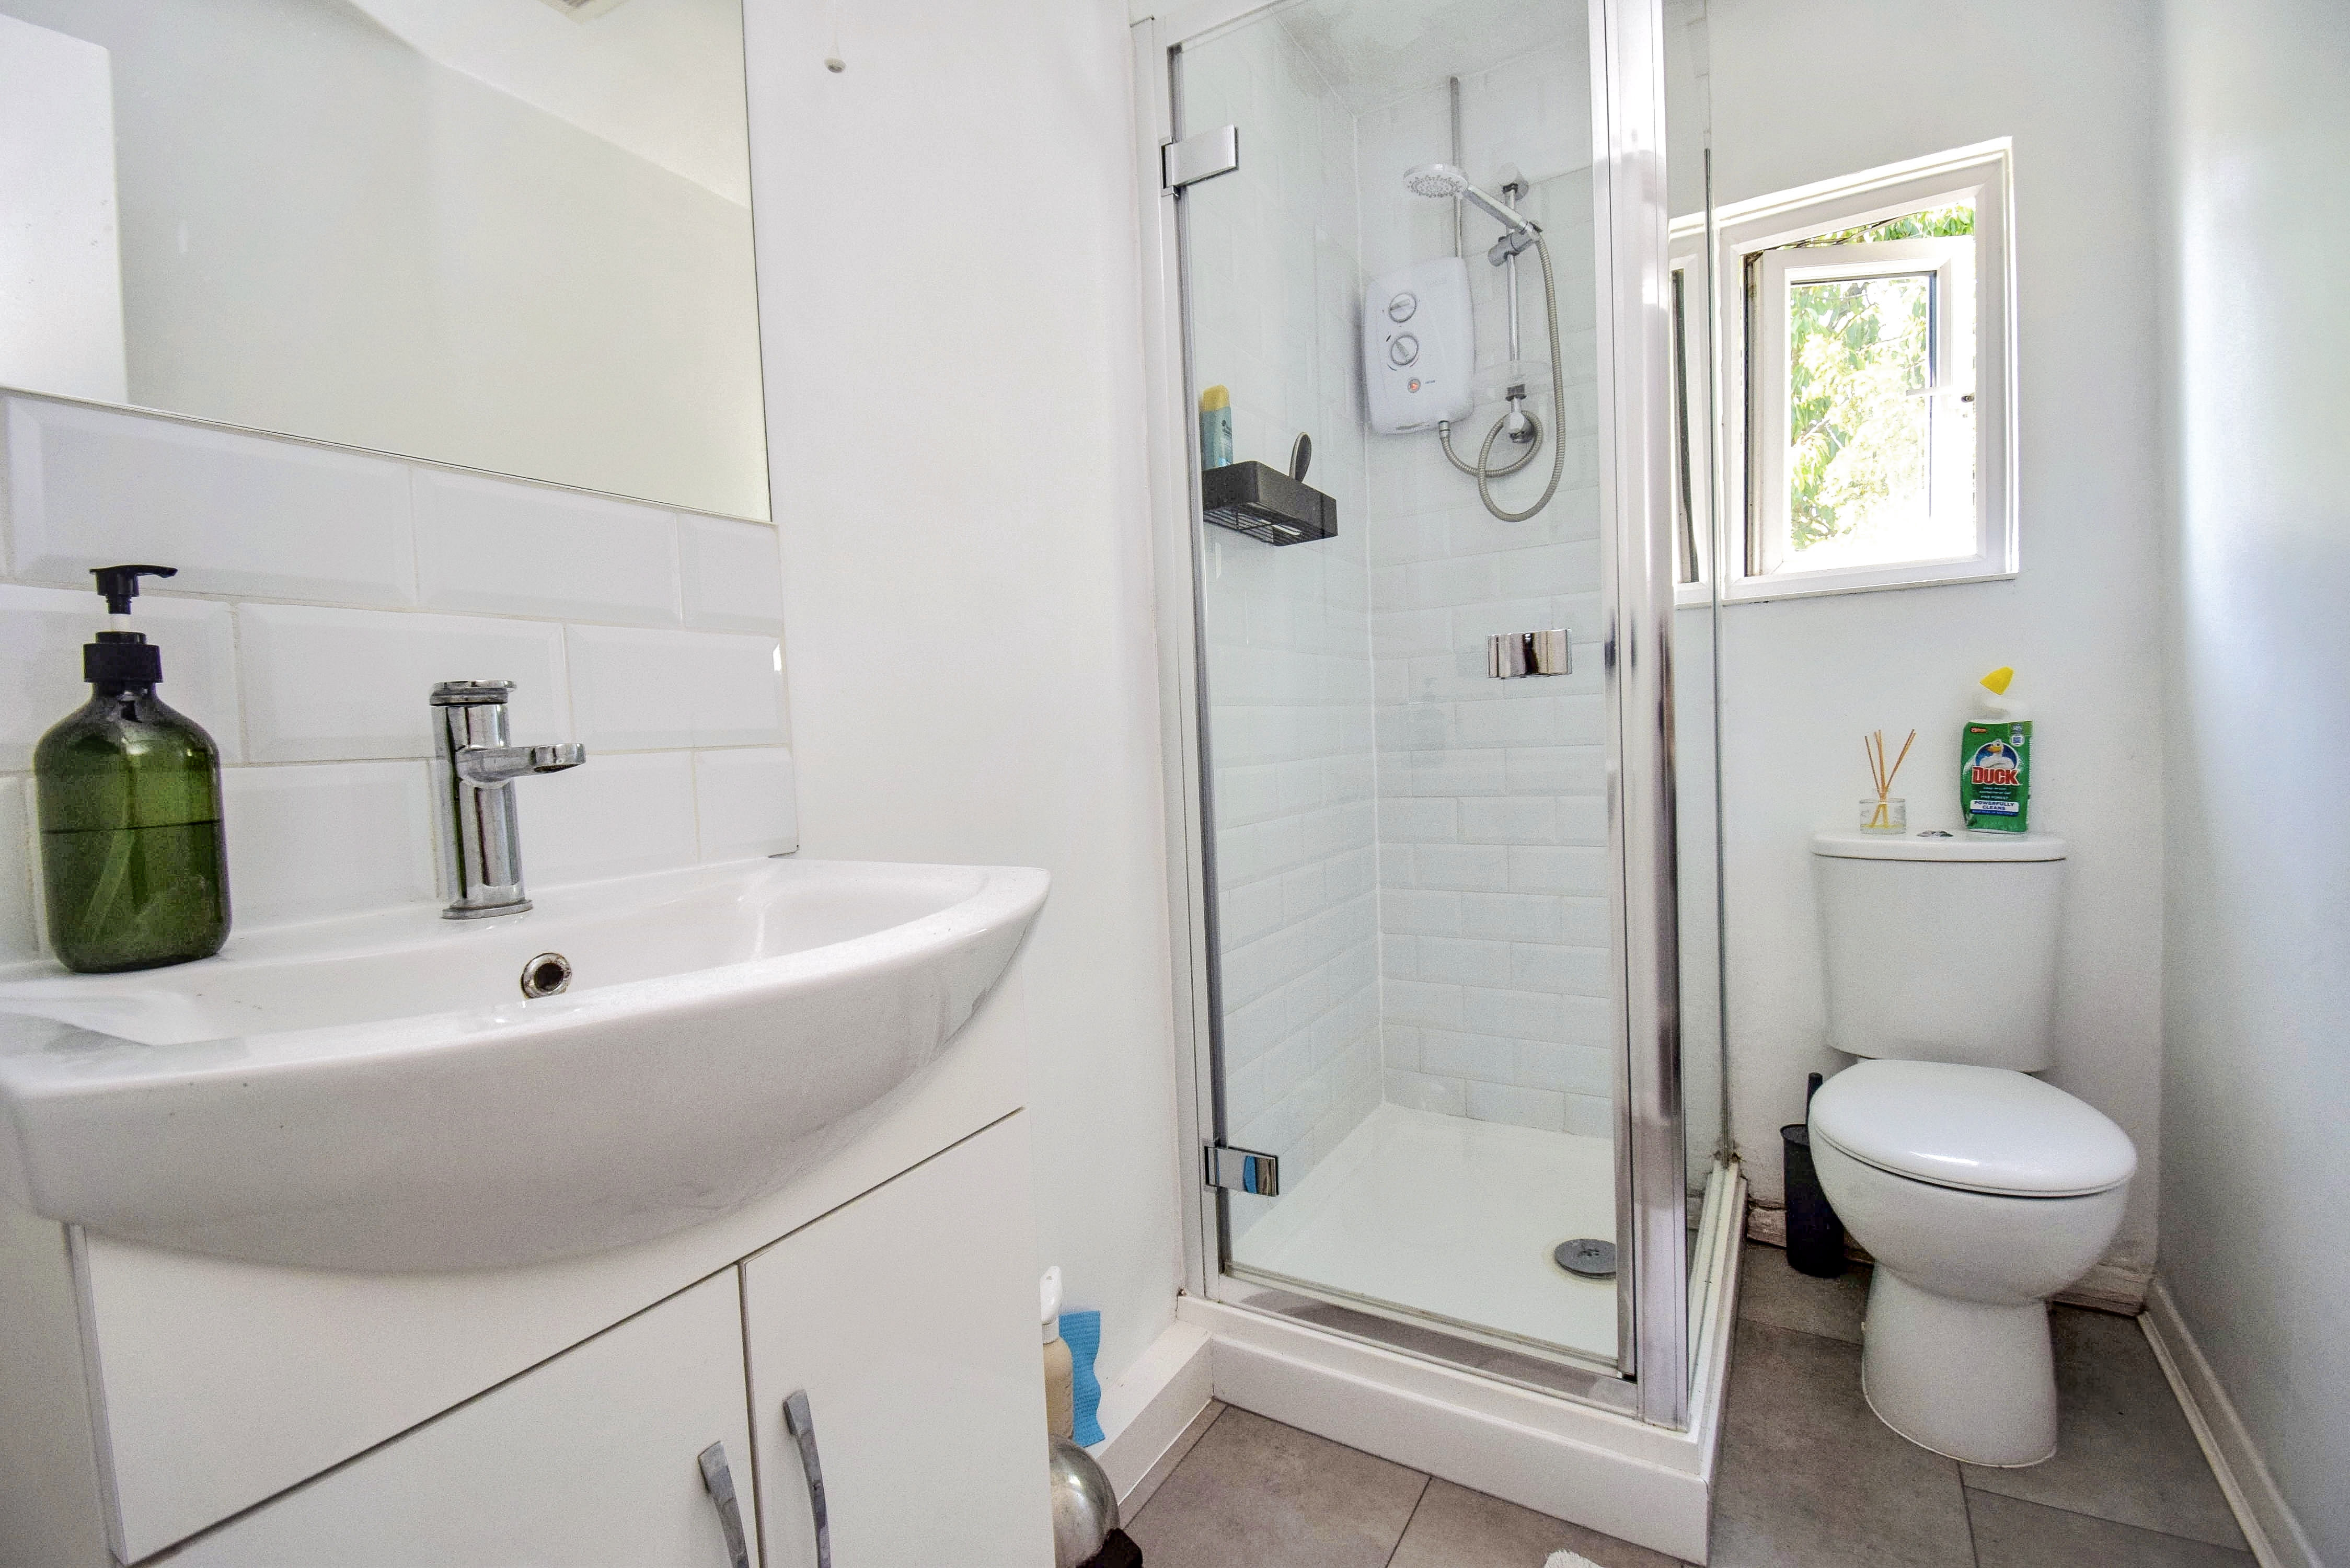
4' 3" x 7' 3" (1.30m x 2.21m) Shower unit with electric shower, localised tiling, vanity unit, extractor, double glazed window to rear, low level WC.
Outside
Courtyard Garden
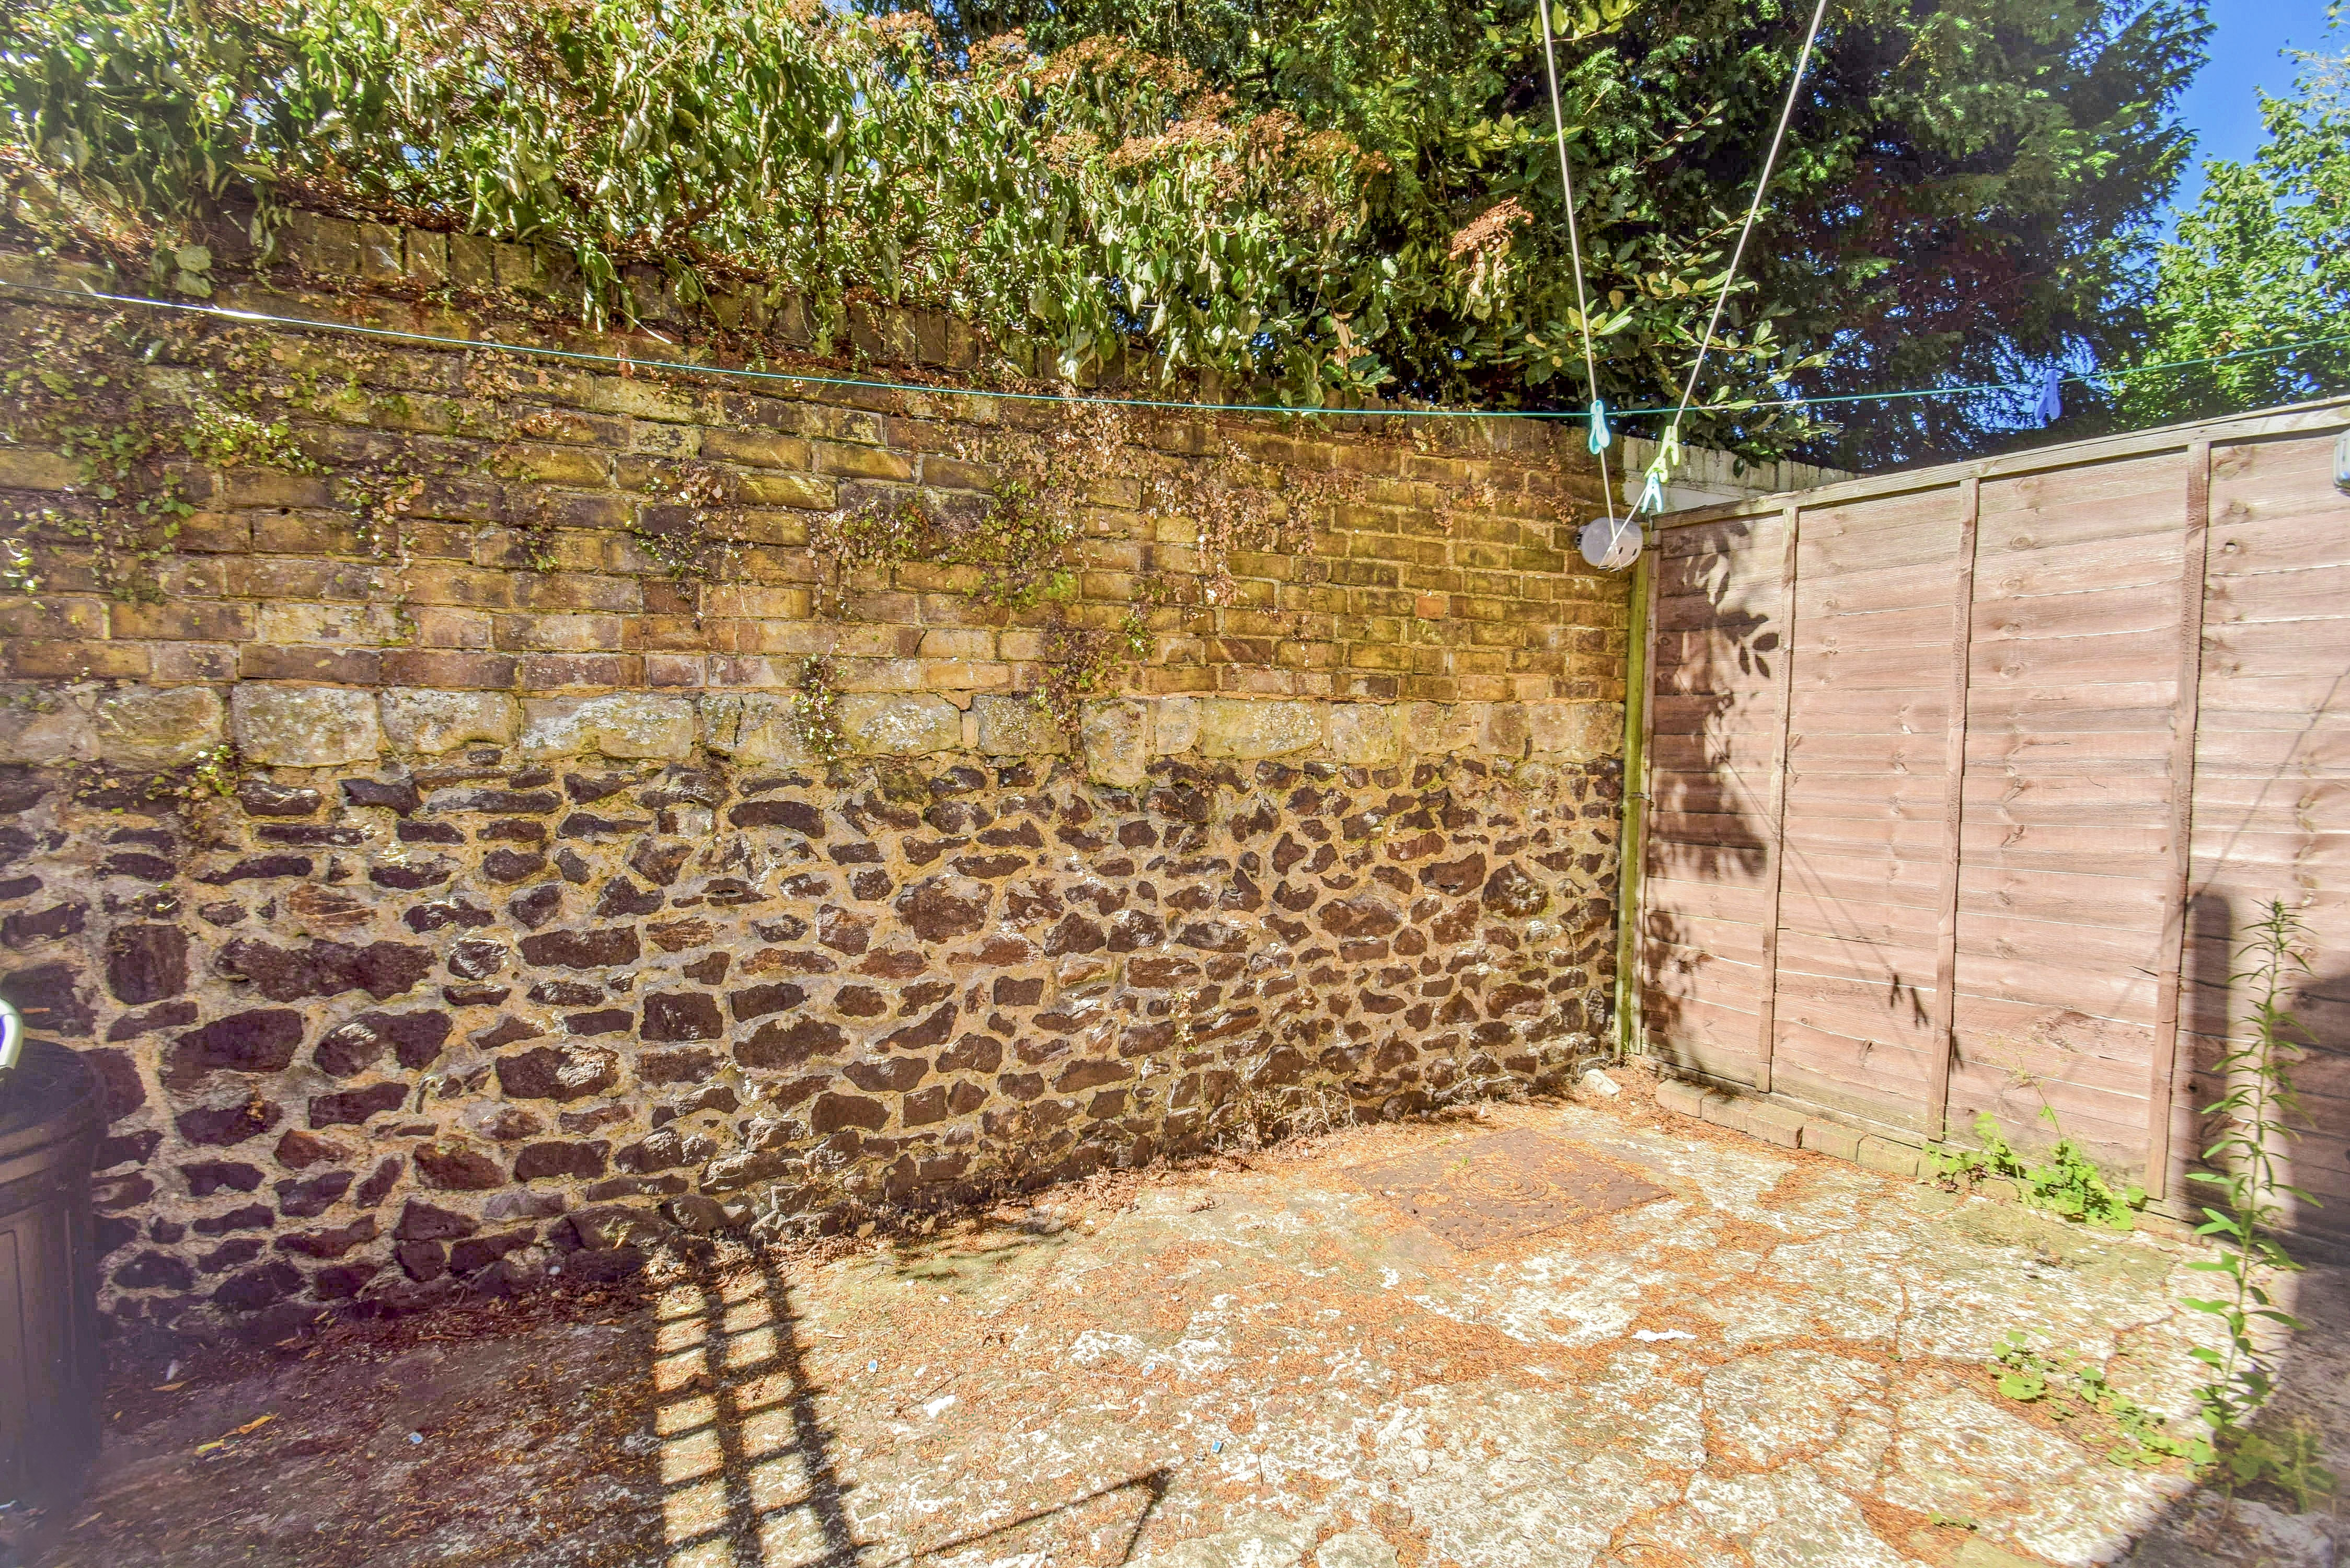
Low maintenance southerly aspect courtyard garden, with enough space for a seating area, bin storage, and to in order to hang a clothes line.
Council Tax
Band C (Approx. £2,278.43 2026/27 figure)
Garage with parking in front available by separate negotiation.
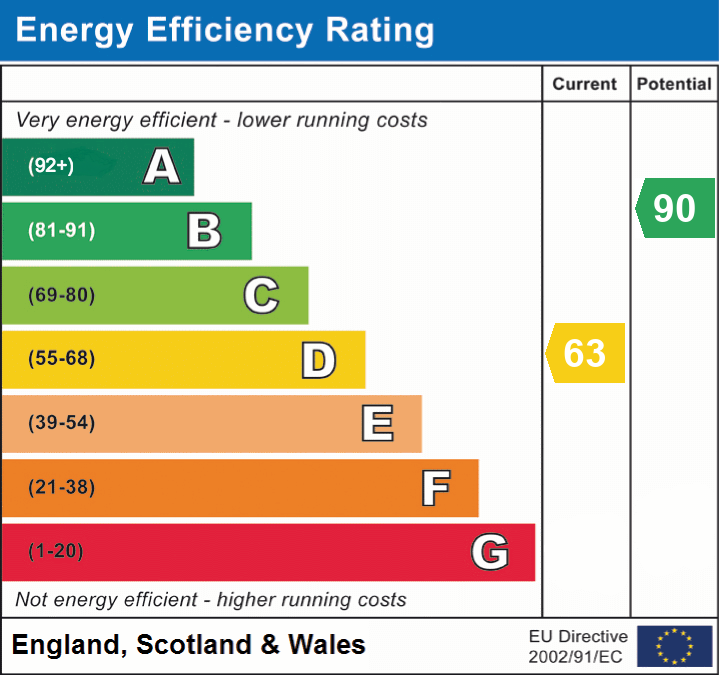
Energy performance certificates
Schools
List of nearest schools to this property.
* Distances are straight line measurements.
Key Stage 2
St John's Church of England Primary School, Sevenoaks - 0.31 milesKey Stage 4
Walthamstow Hall - 0.29 milesKey Stage 5
Walthamstow Hall - 0.29 milesTransport
List of nearest public transport to this property.
* Distances are straight line measurements.
Train Station
Bat & Ball Rail Station - 0.53 milesAirport
Biggin Hill Airport - 7.74 milesCoach Station
Sevenoaks: Bus Station - 0.75 milesFerry Port
Gravesend Pier - 13.58 miles

