Full description
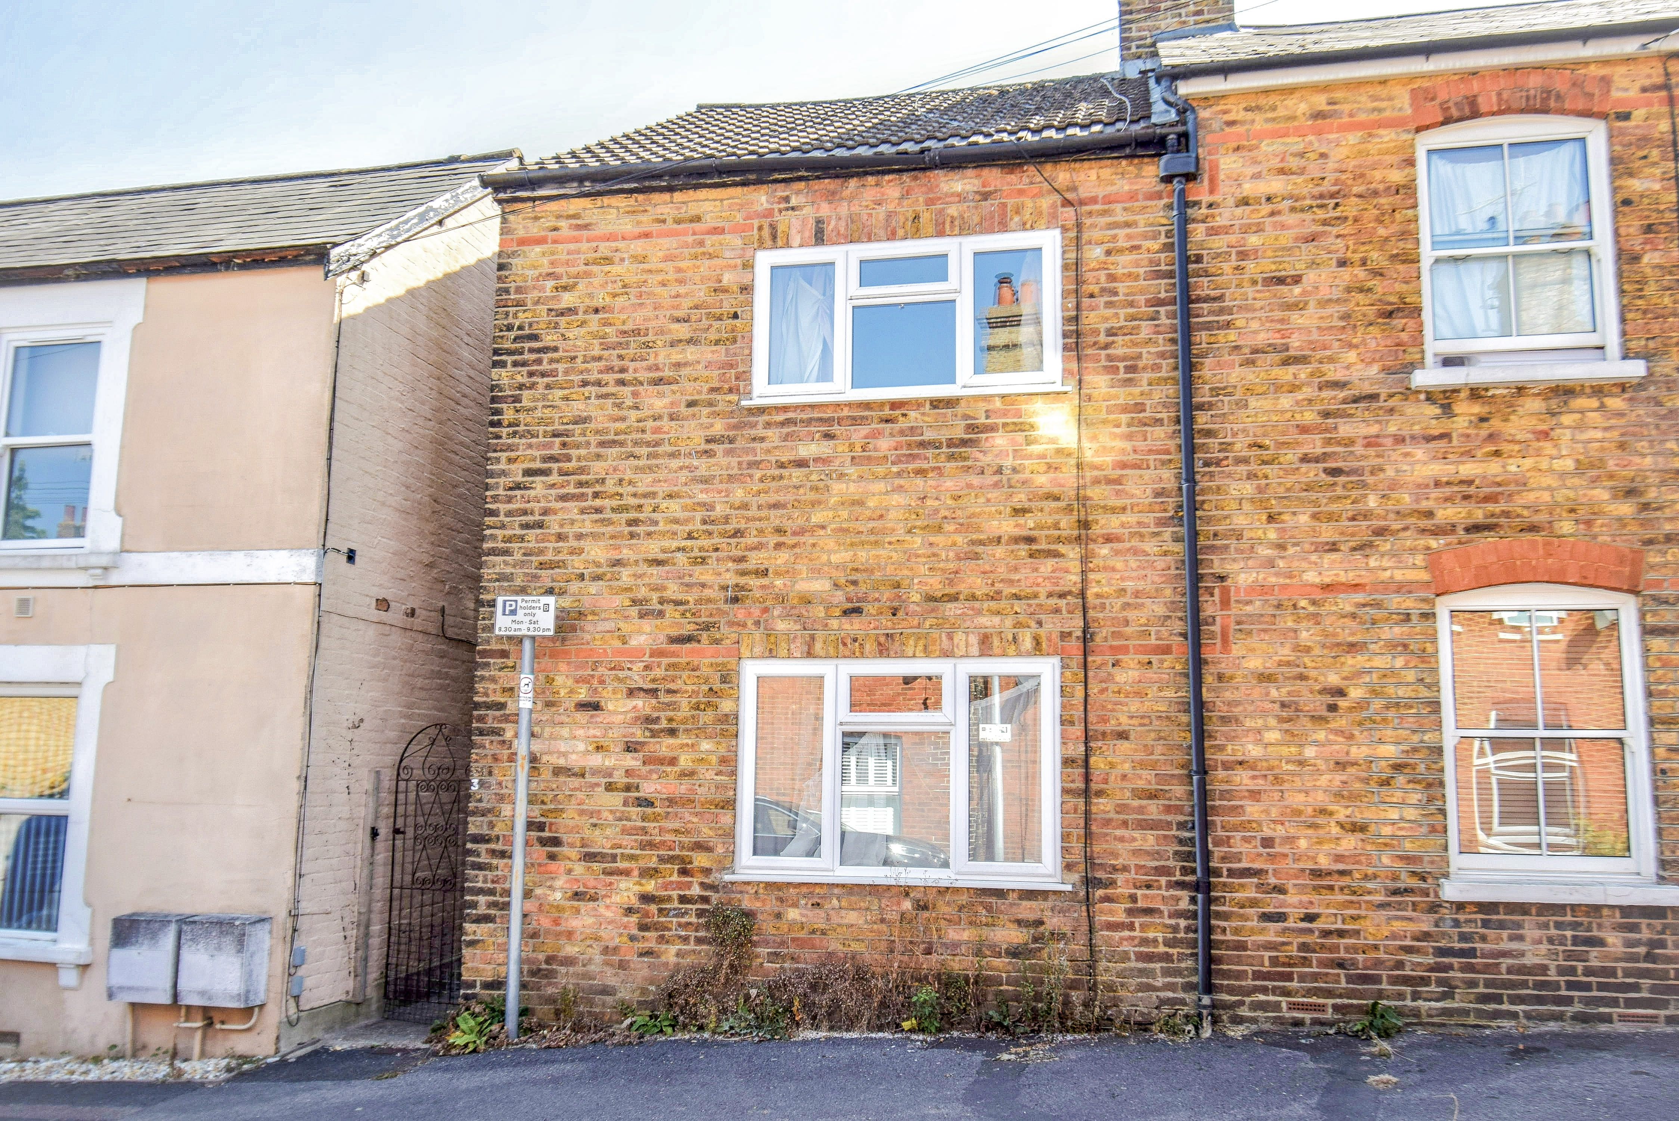
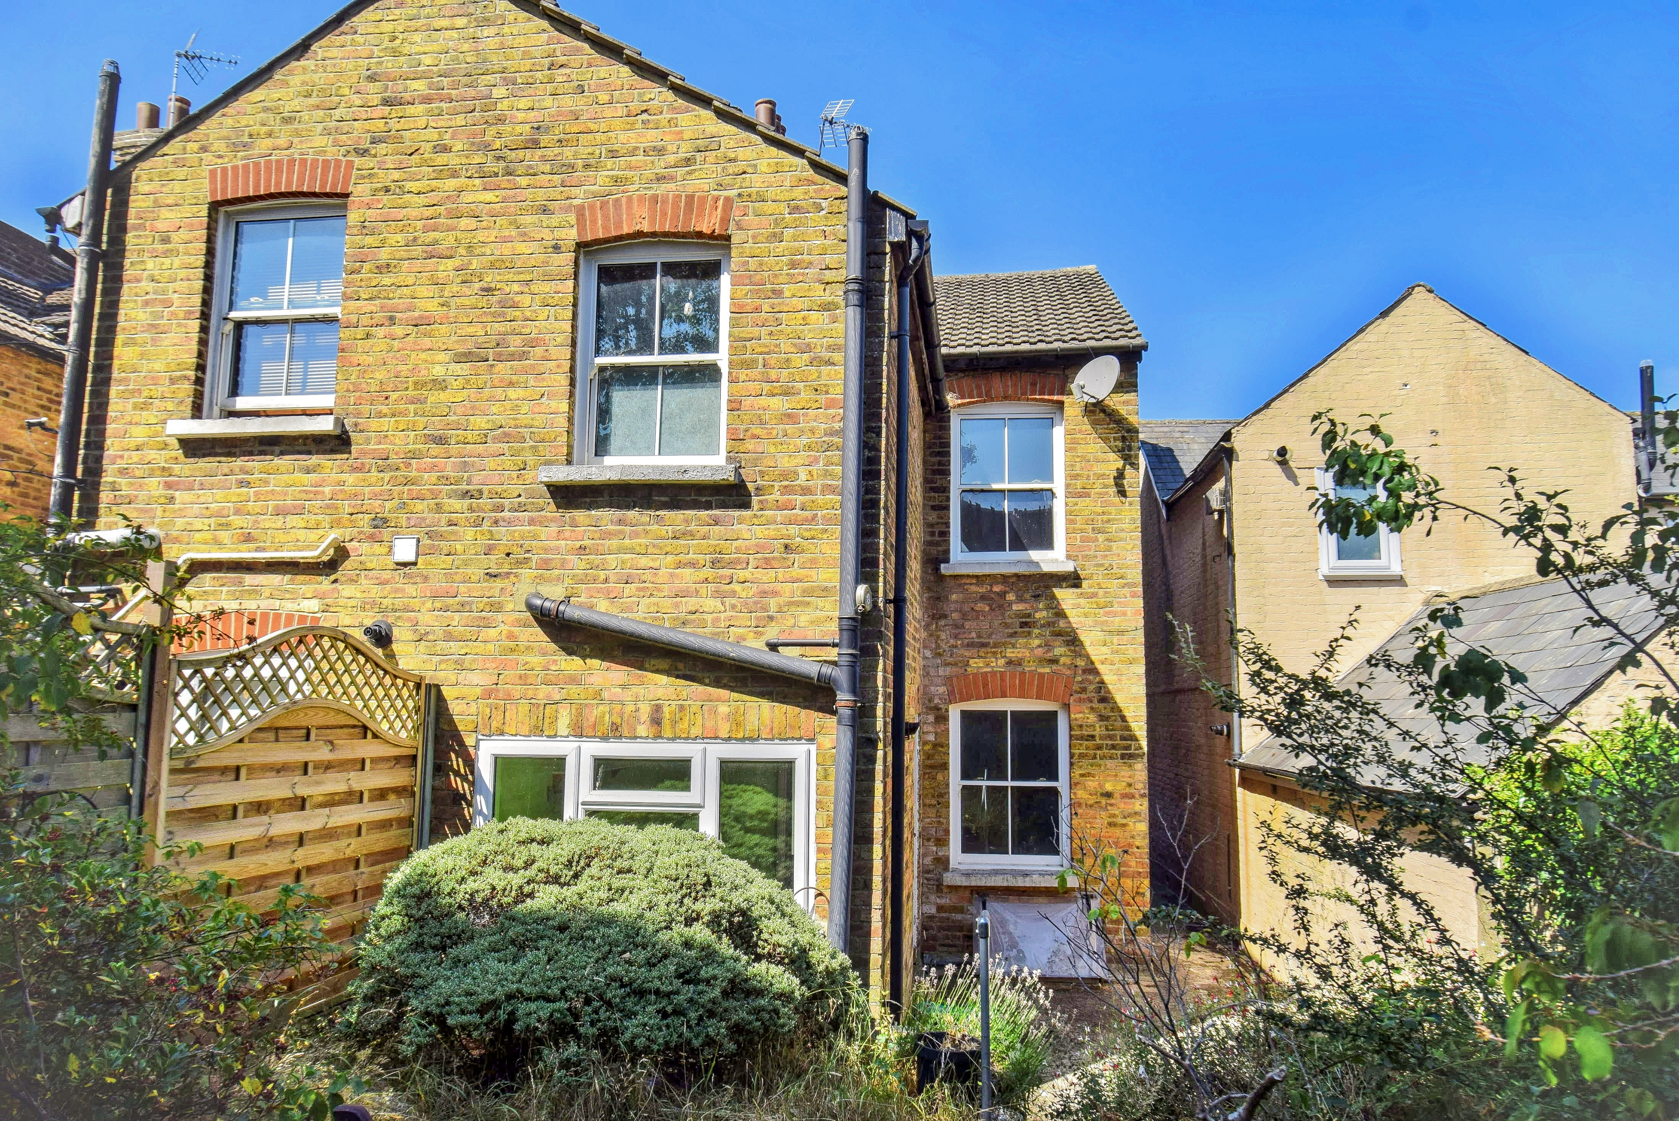
Central location close to town - An older 2 bedroom end terrace house in need of updating and with great potential for enlargement. This is an excellent opportunity to acquire a house which affords a buyer a blank canvas with which to work and to tailor a house to their needs and specification. NO CHAIN.
Ground Floor
Entrance Hall
Stairs to the first floor.
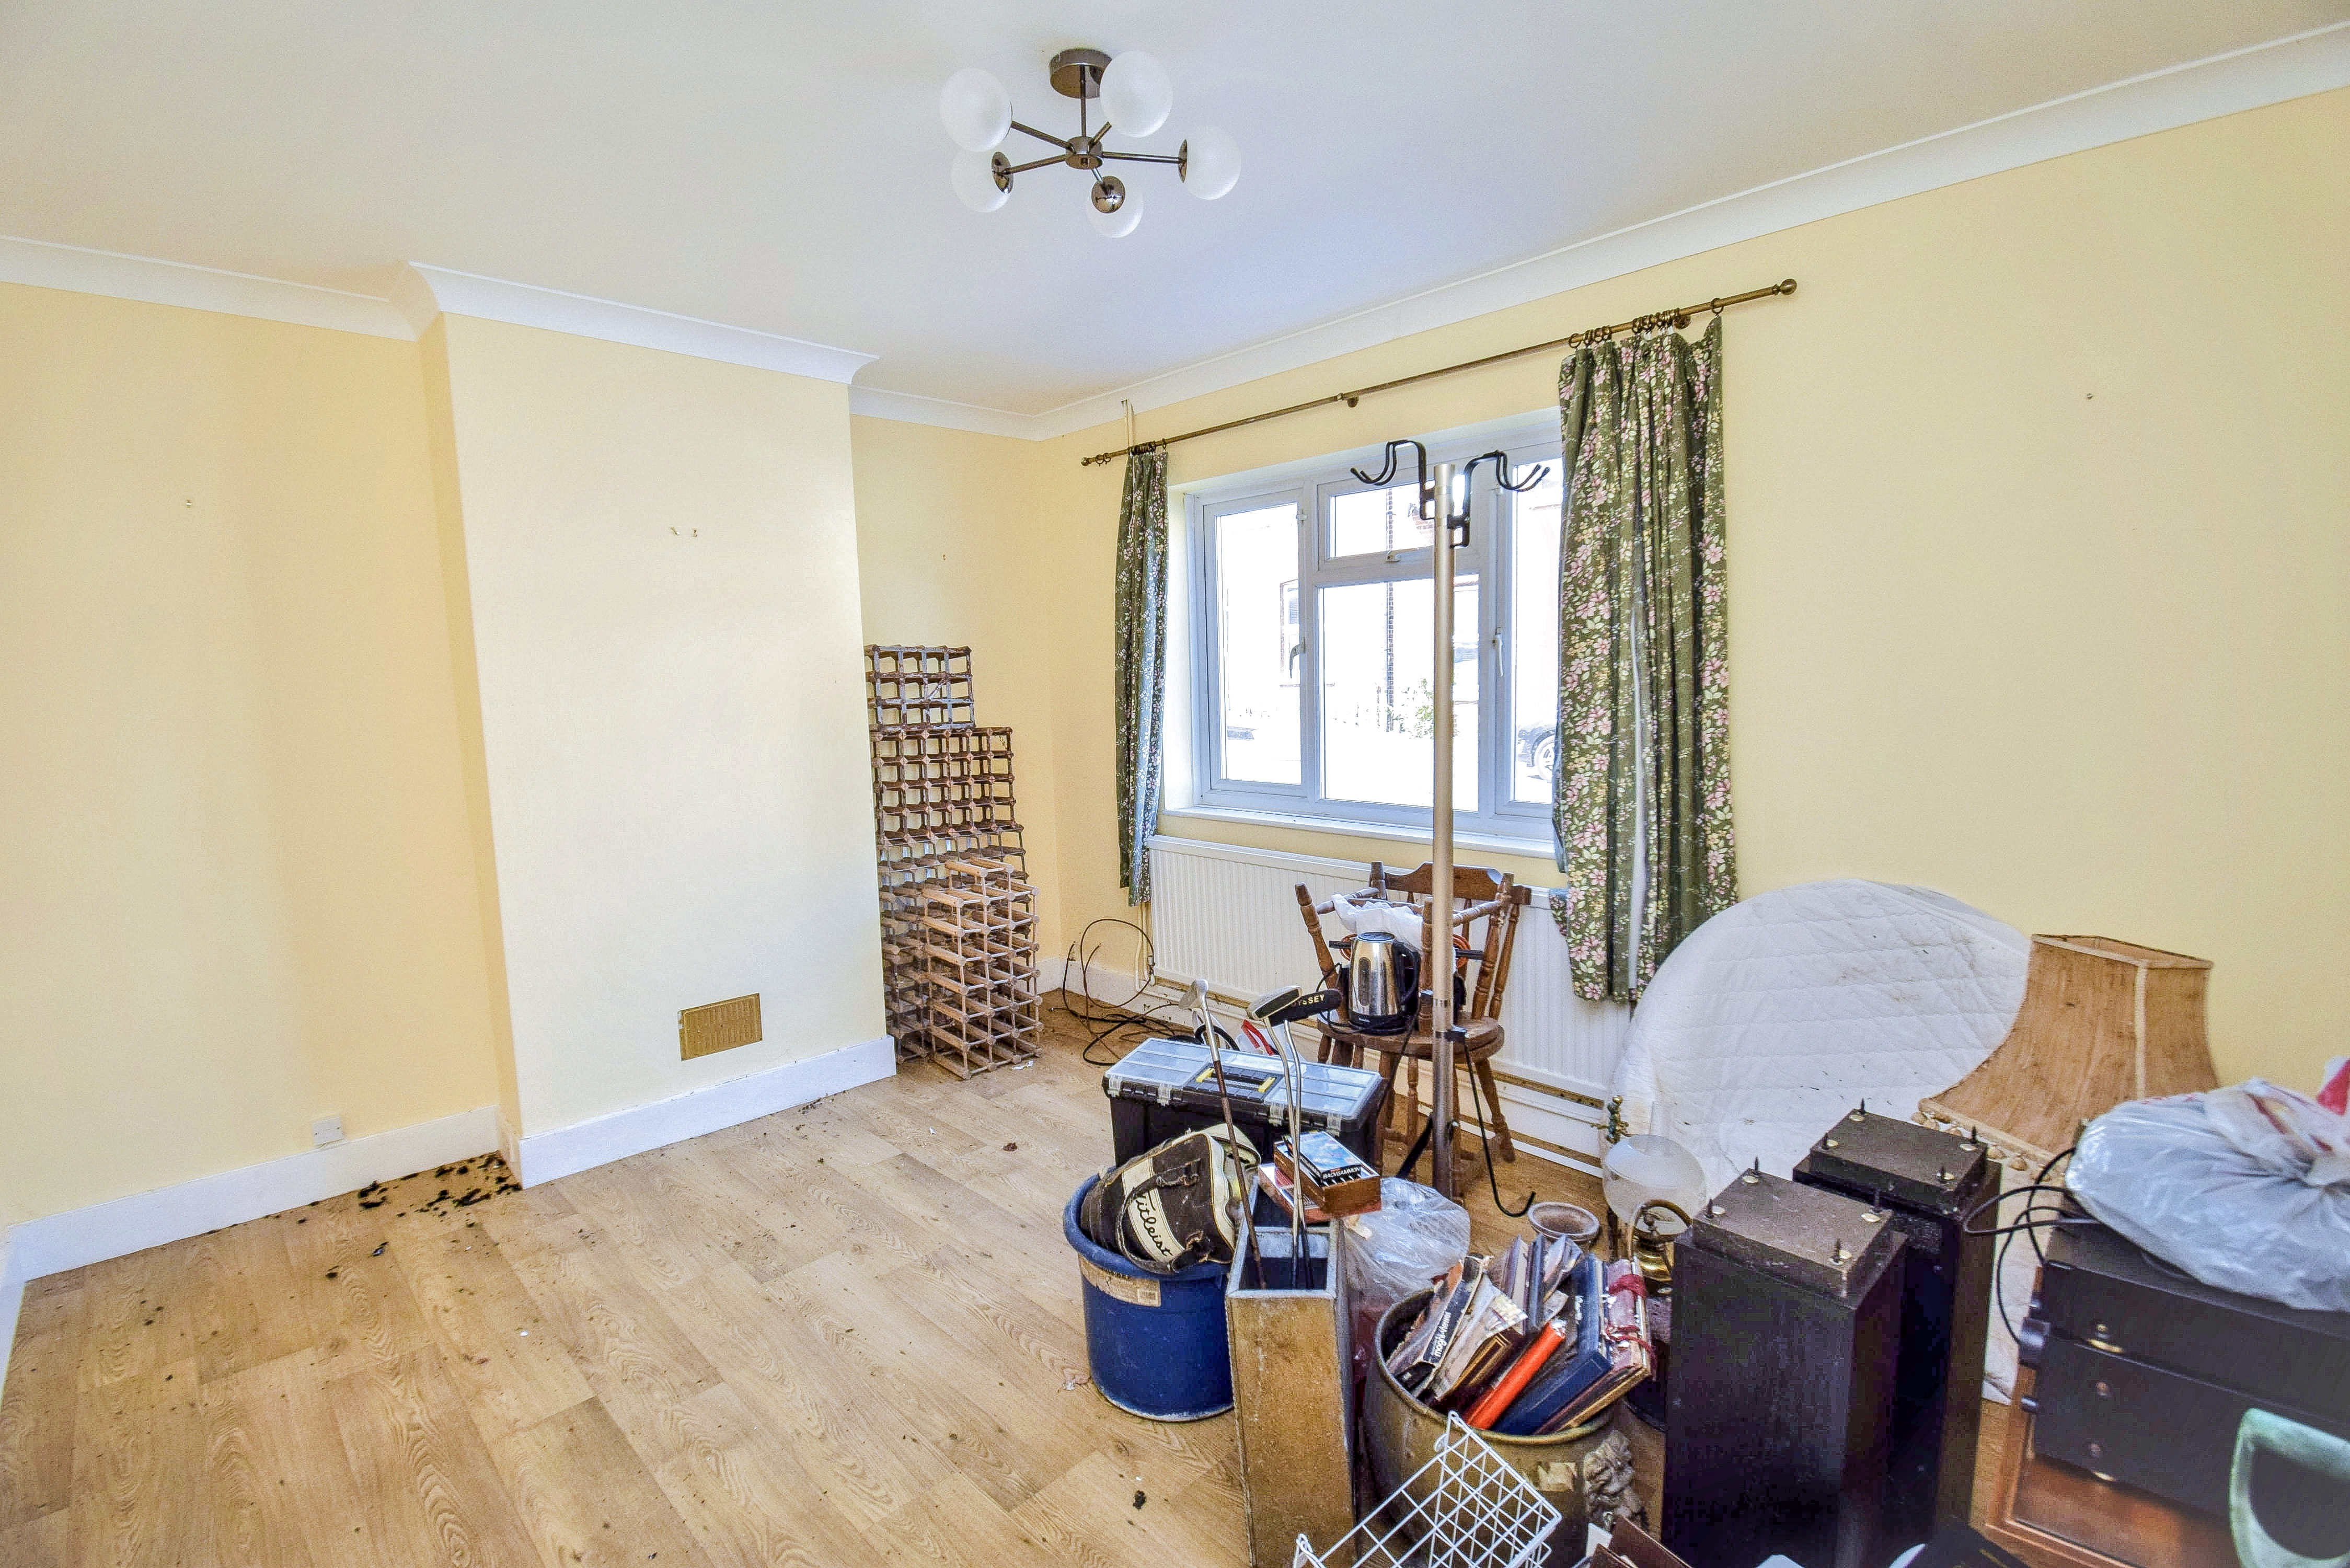
Lounge
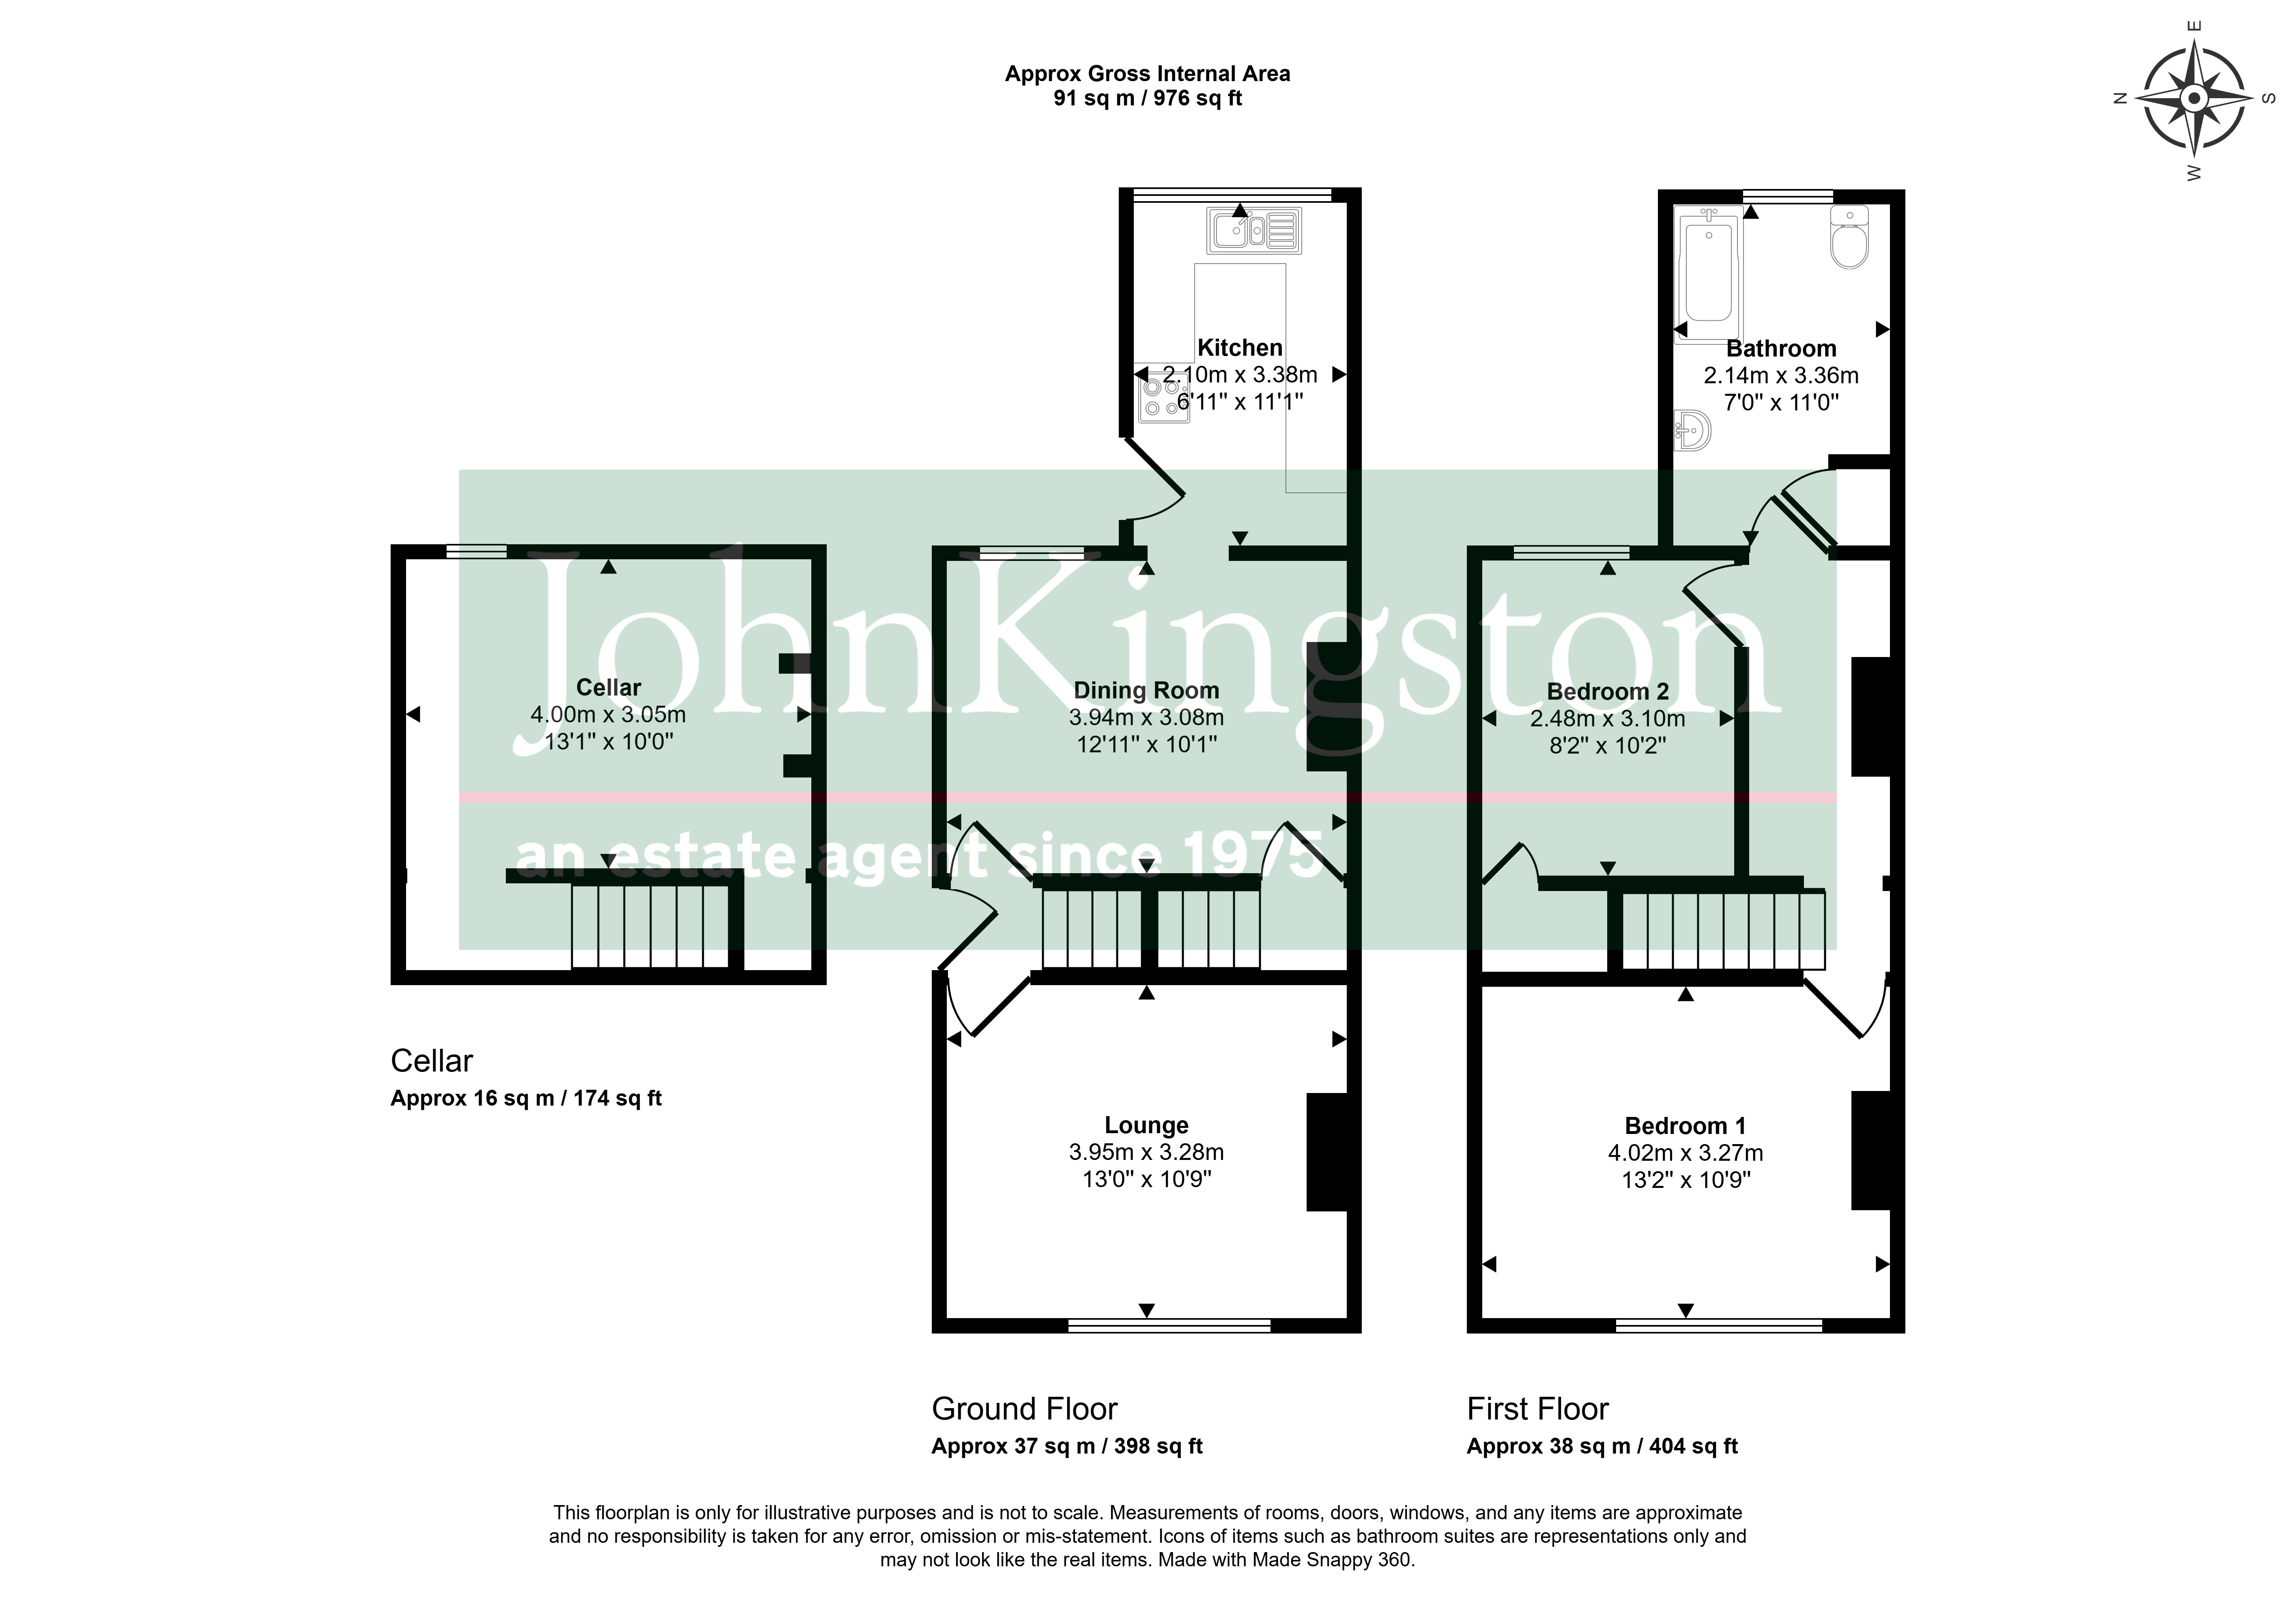
3.95m x 3.28m (13' 0" x 10' 9") Chimney breast, vinyl floor, coved cornice, double radiator, sealed unit double glazed window to the front.
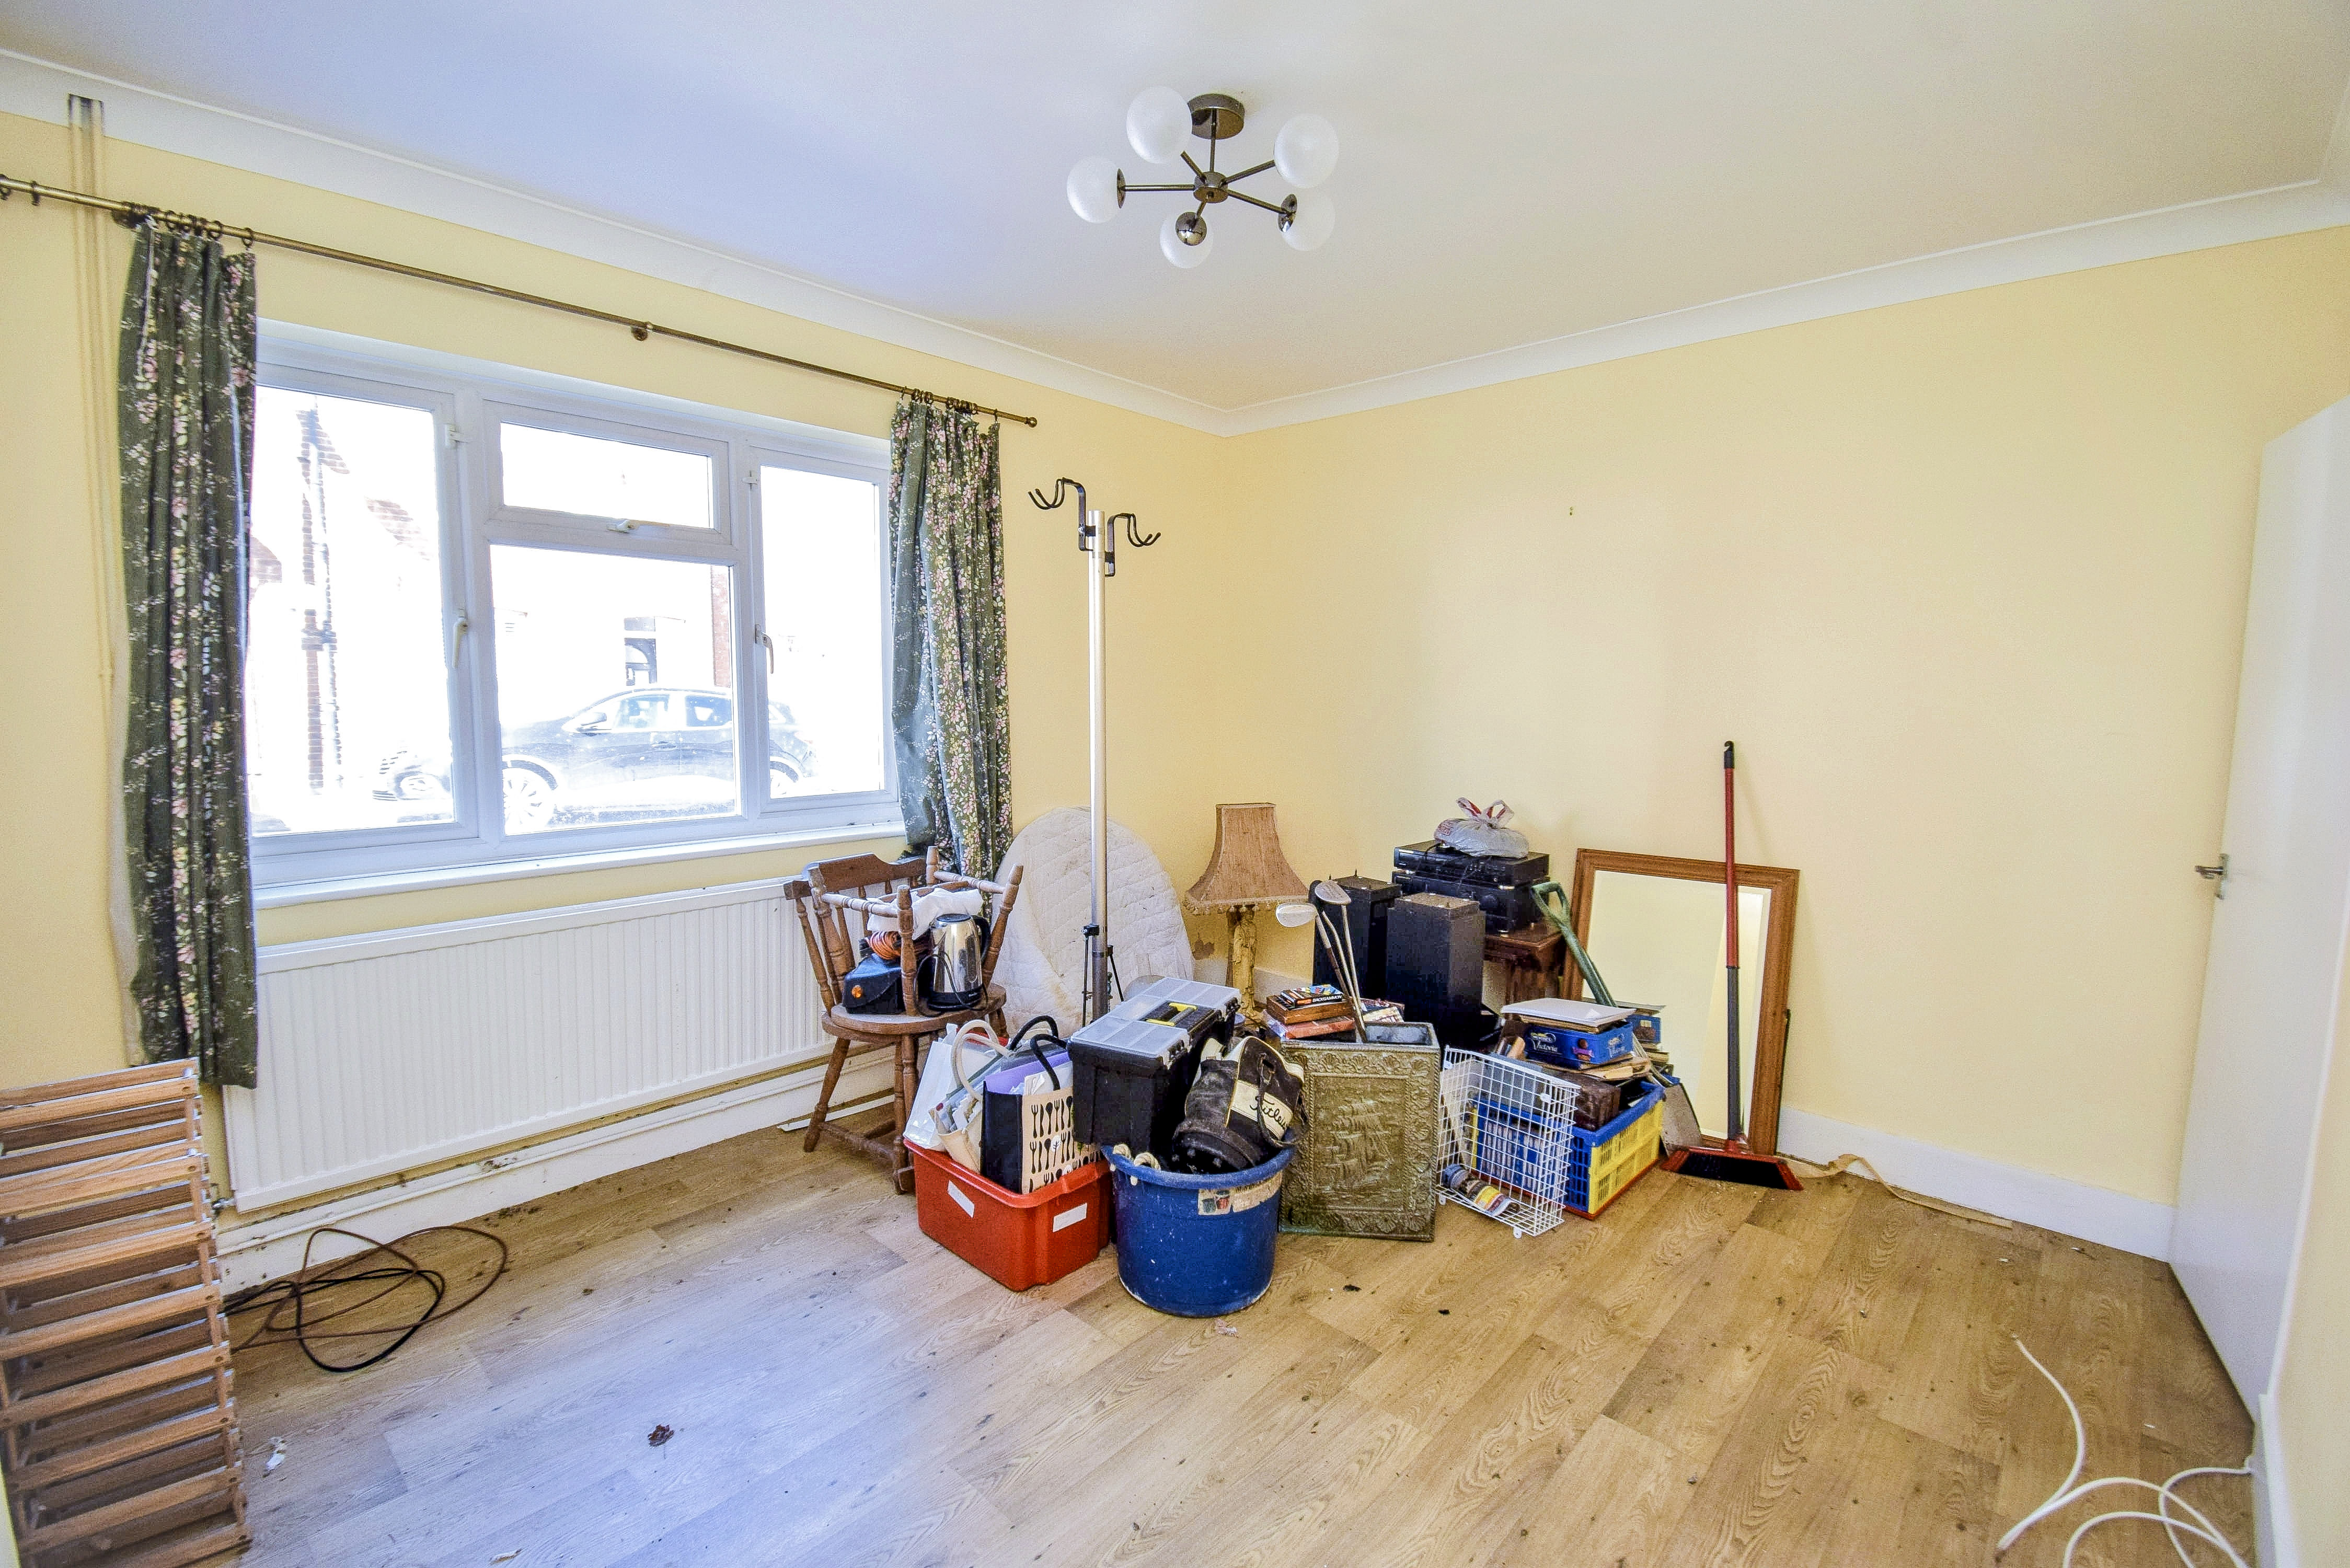
Dining Room
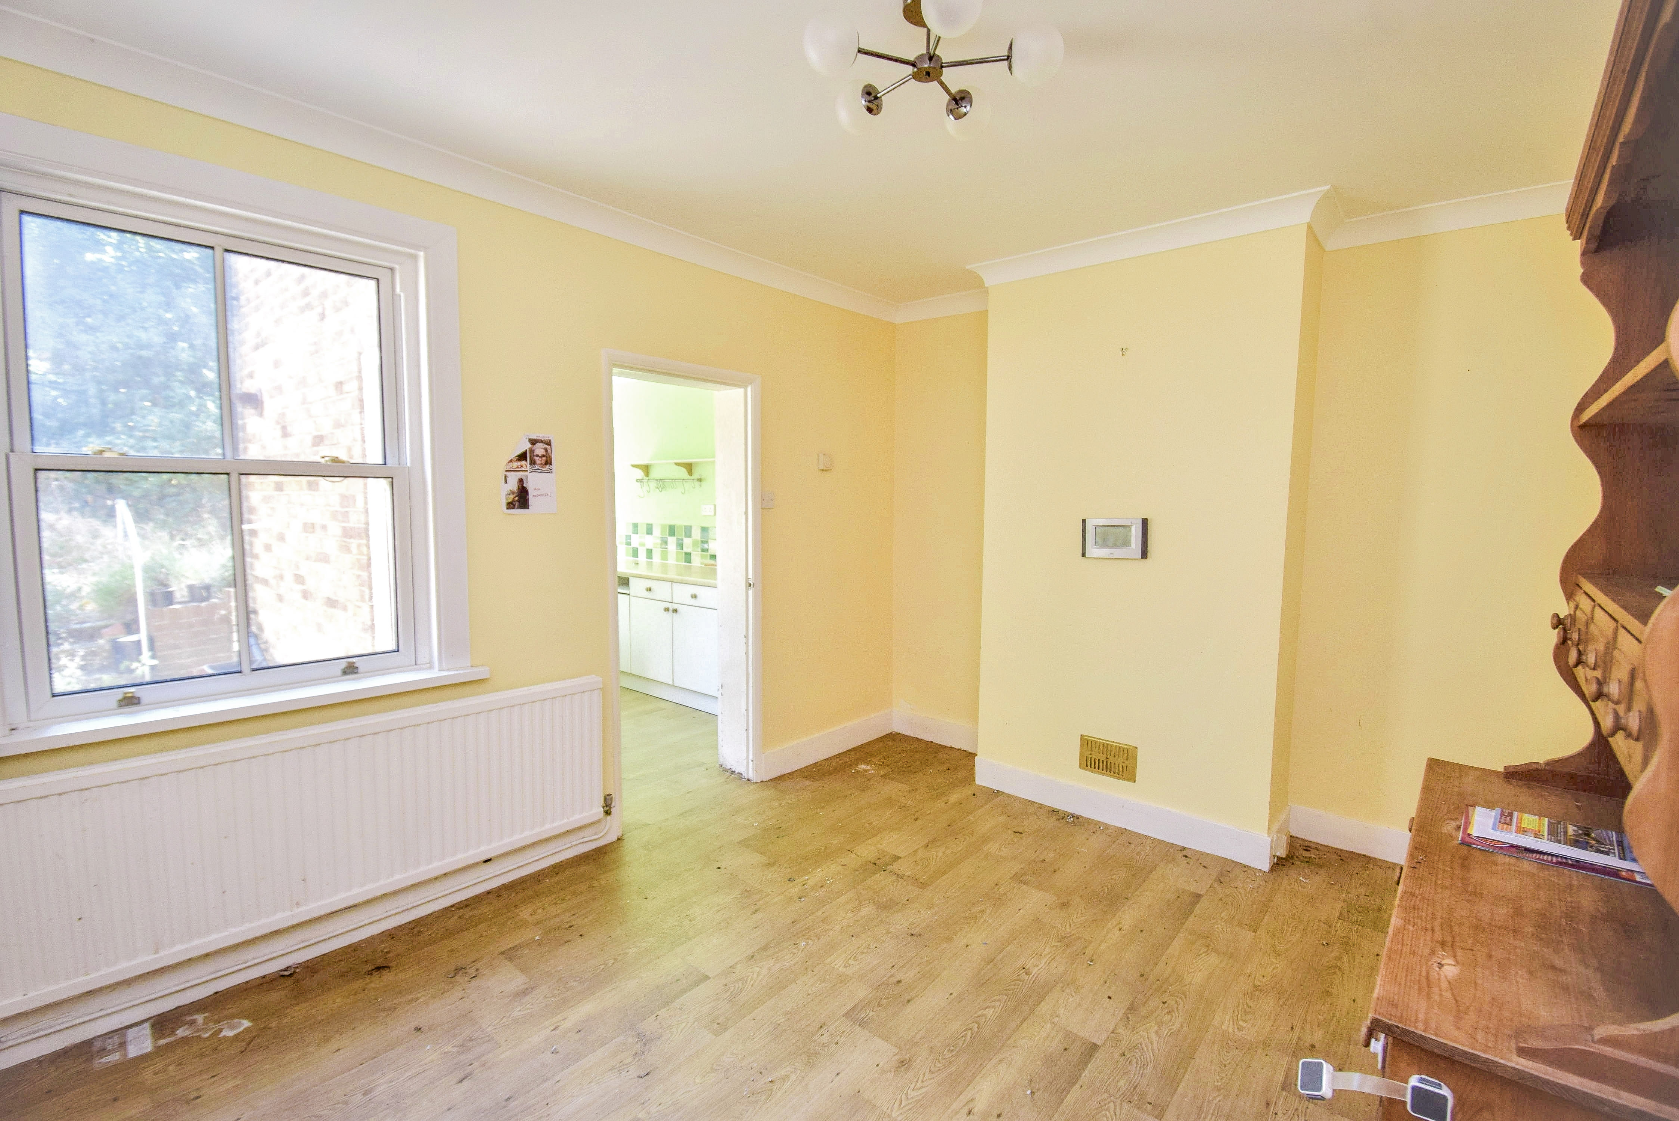
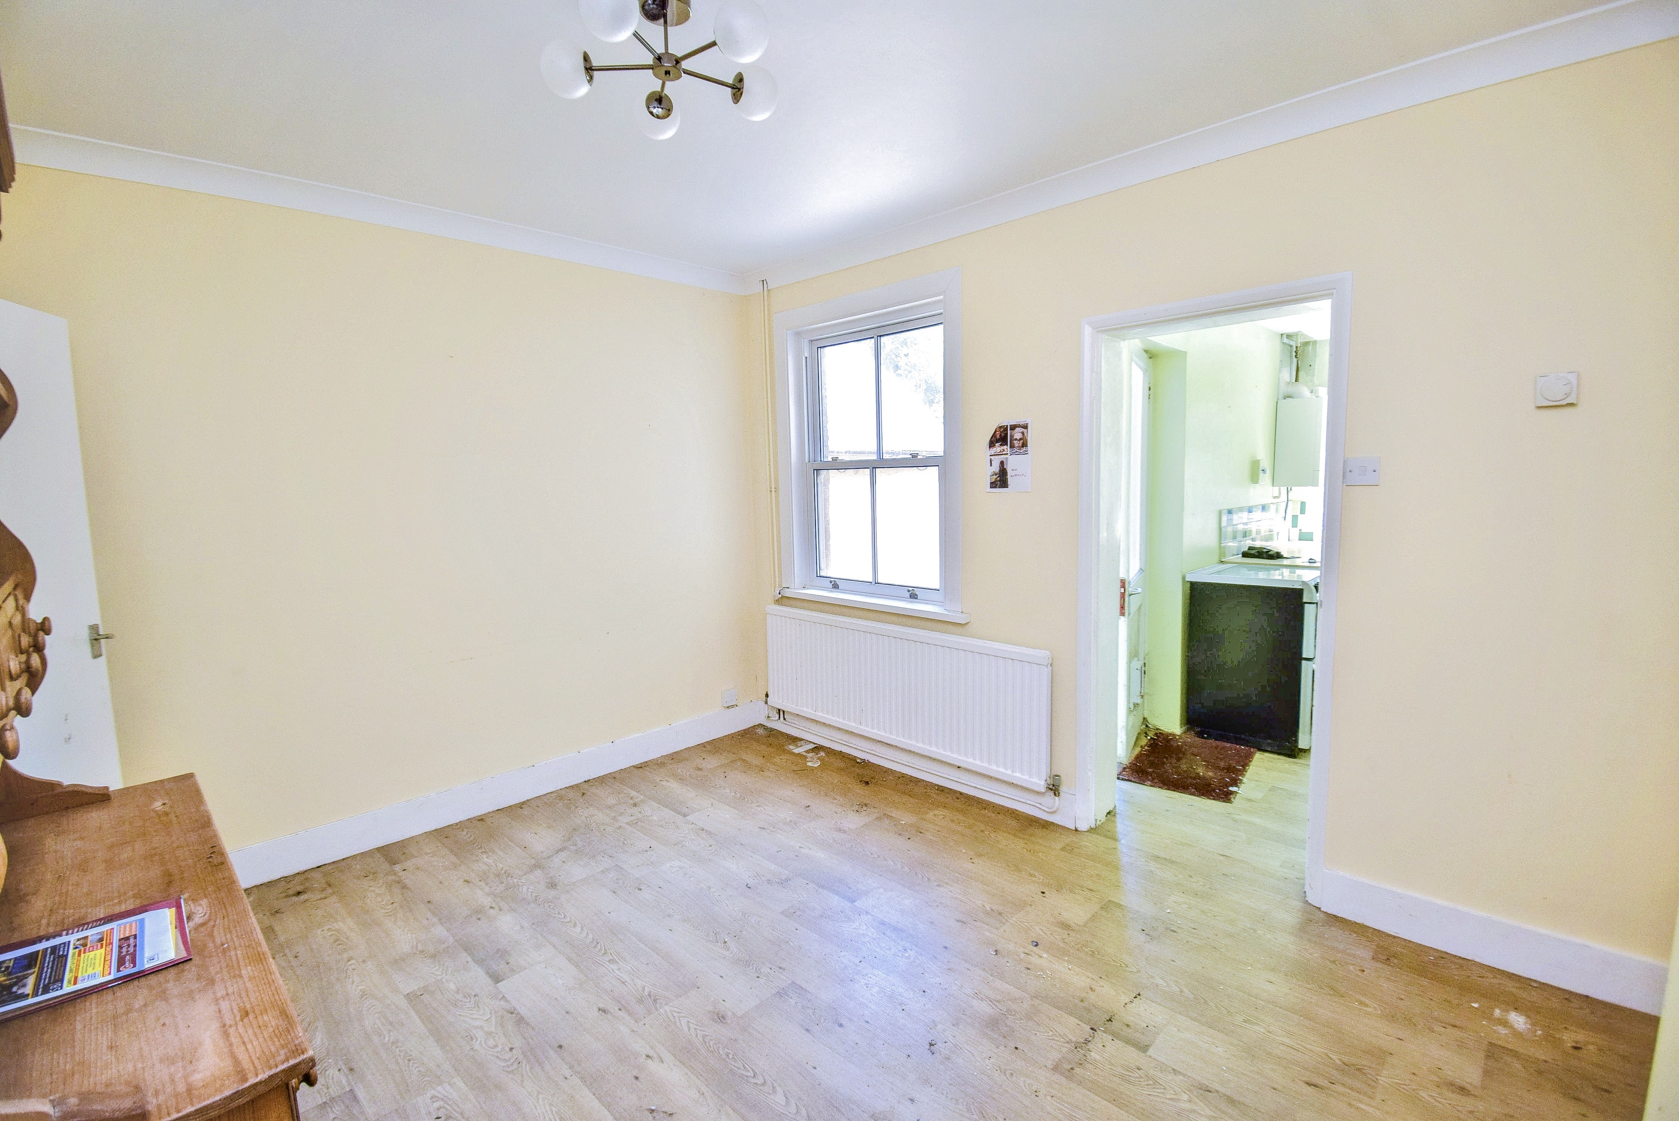
3.94m x 3.08m (12' 11" x 10' 1") Chimney breast, vinyl floor, coved cornice, door leads down to the cellar, double radiator, thermostat control for the central heating, sealed unit double glazed sash window to the rear, opening leads through to the kitchen.
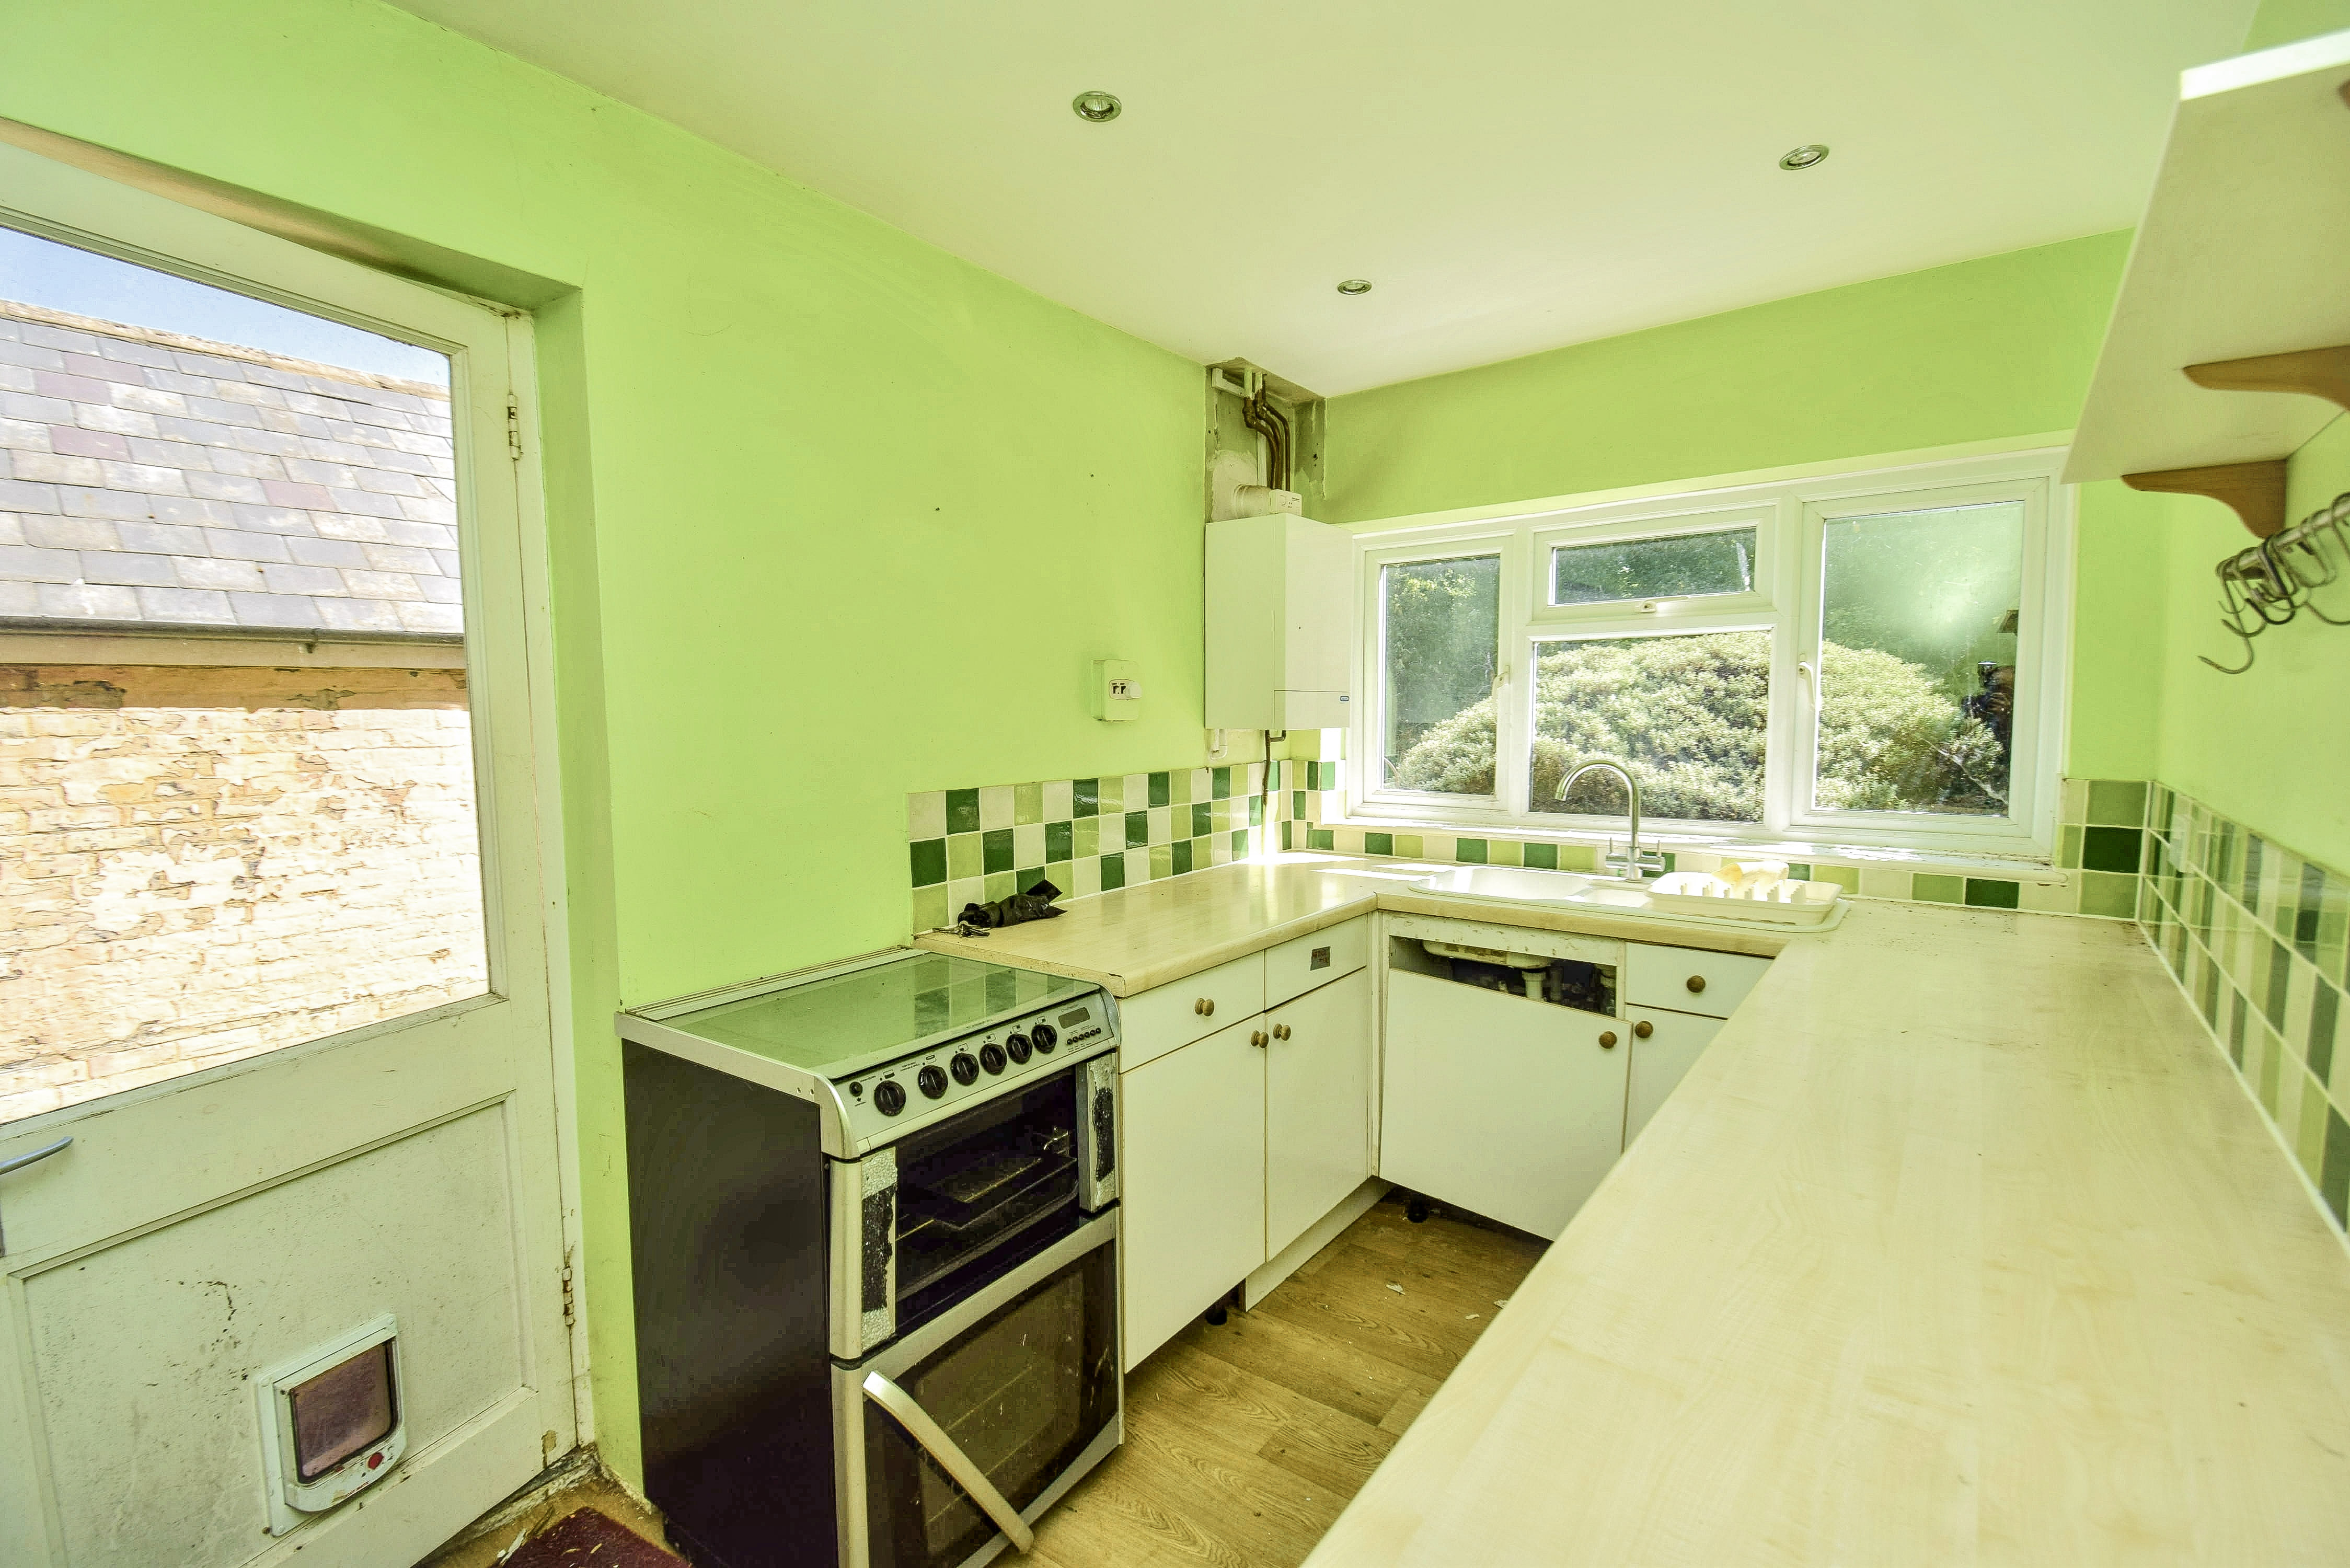
Kitchen
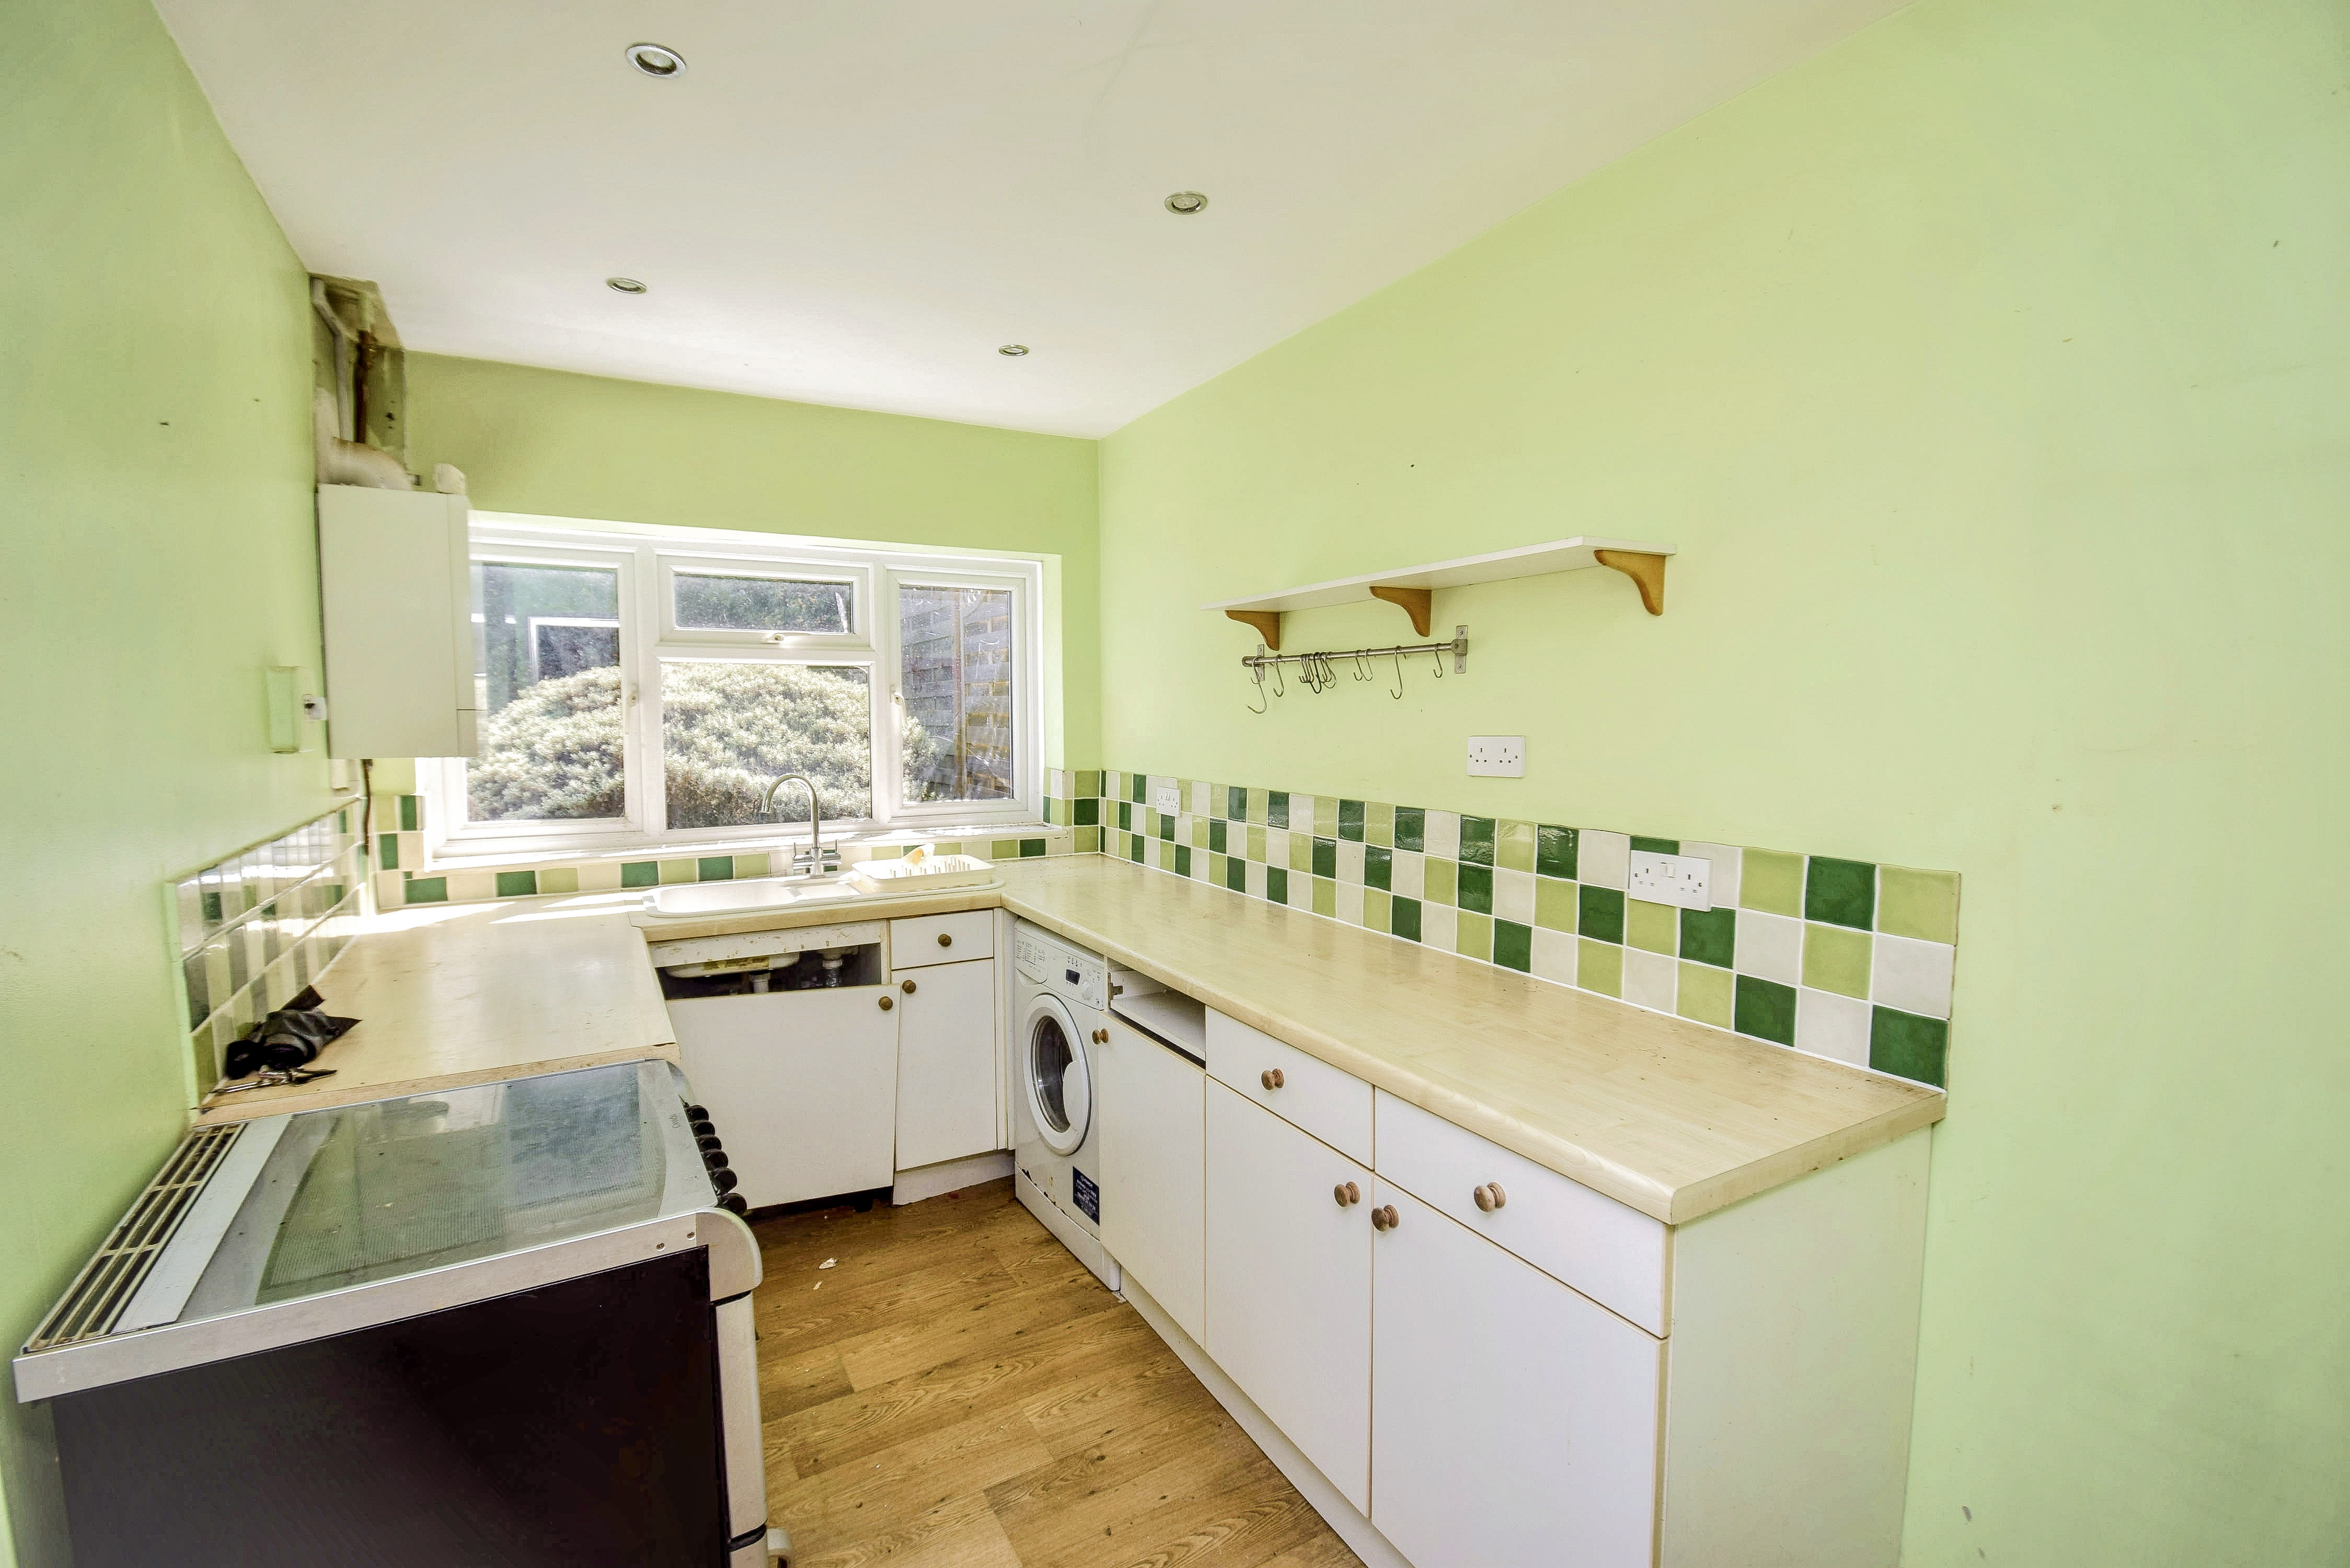
2.1m x 3.38m (6' 11" x 11' 1") Sealed unit double glazed window to the rear, one and a half bowl single drainer sink unit with mixer tap, ground cupboards, Potterton gas fired boiler serving the central heating and hot water, space and plumbing for a washing machine, door leads into the garden, gas point for cooker, LED and halogen down lighting, vinyl flooring.
Lower Floor
Cellar
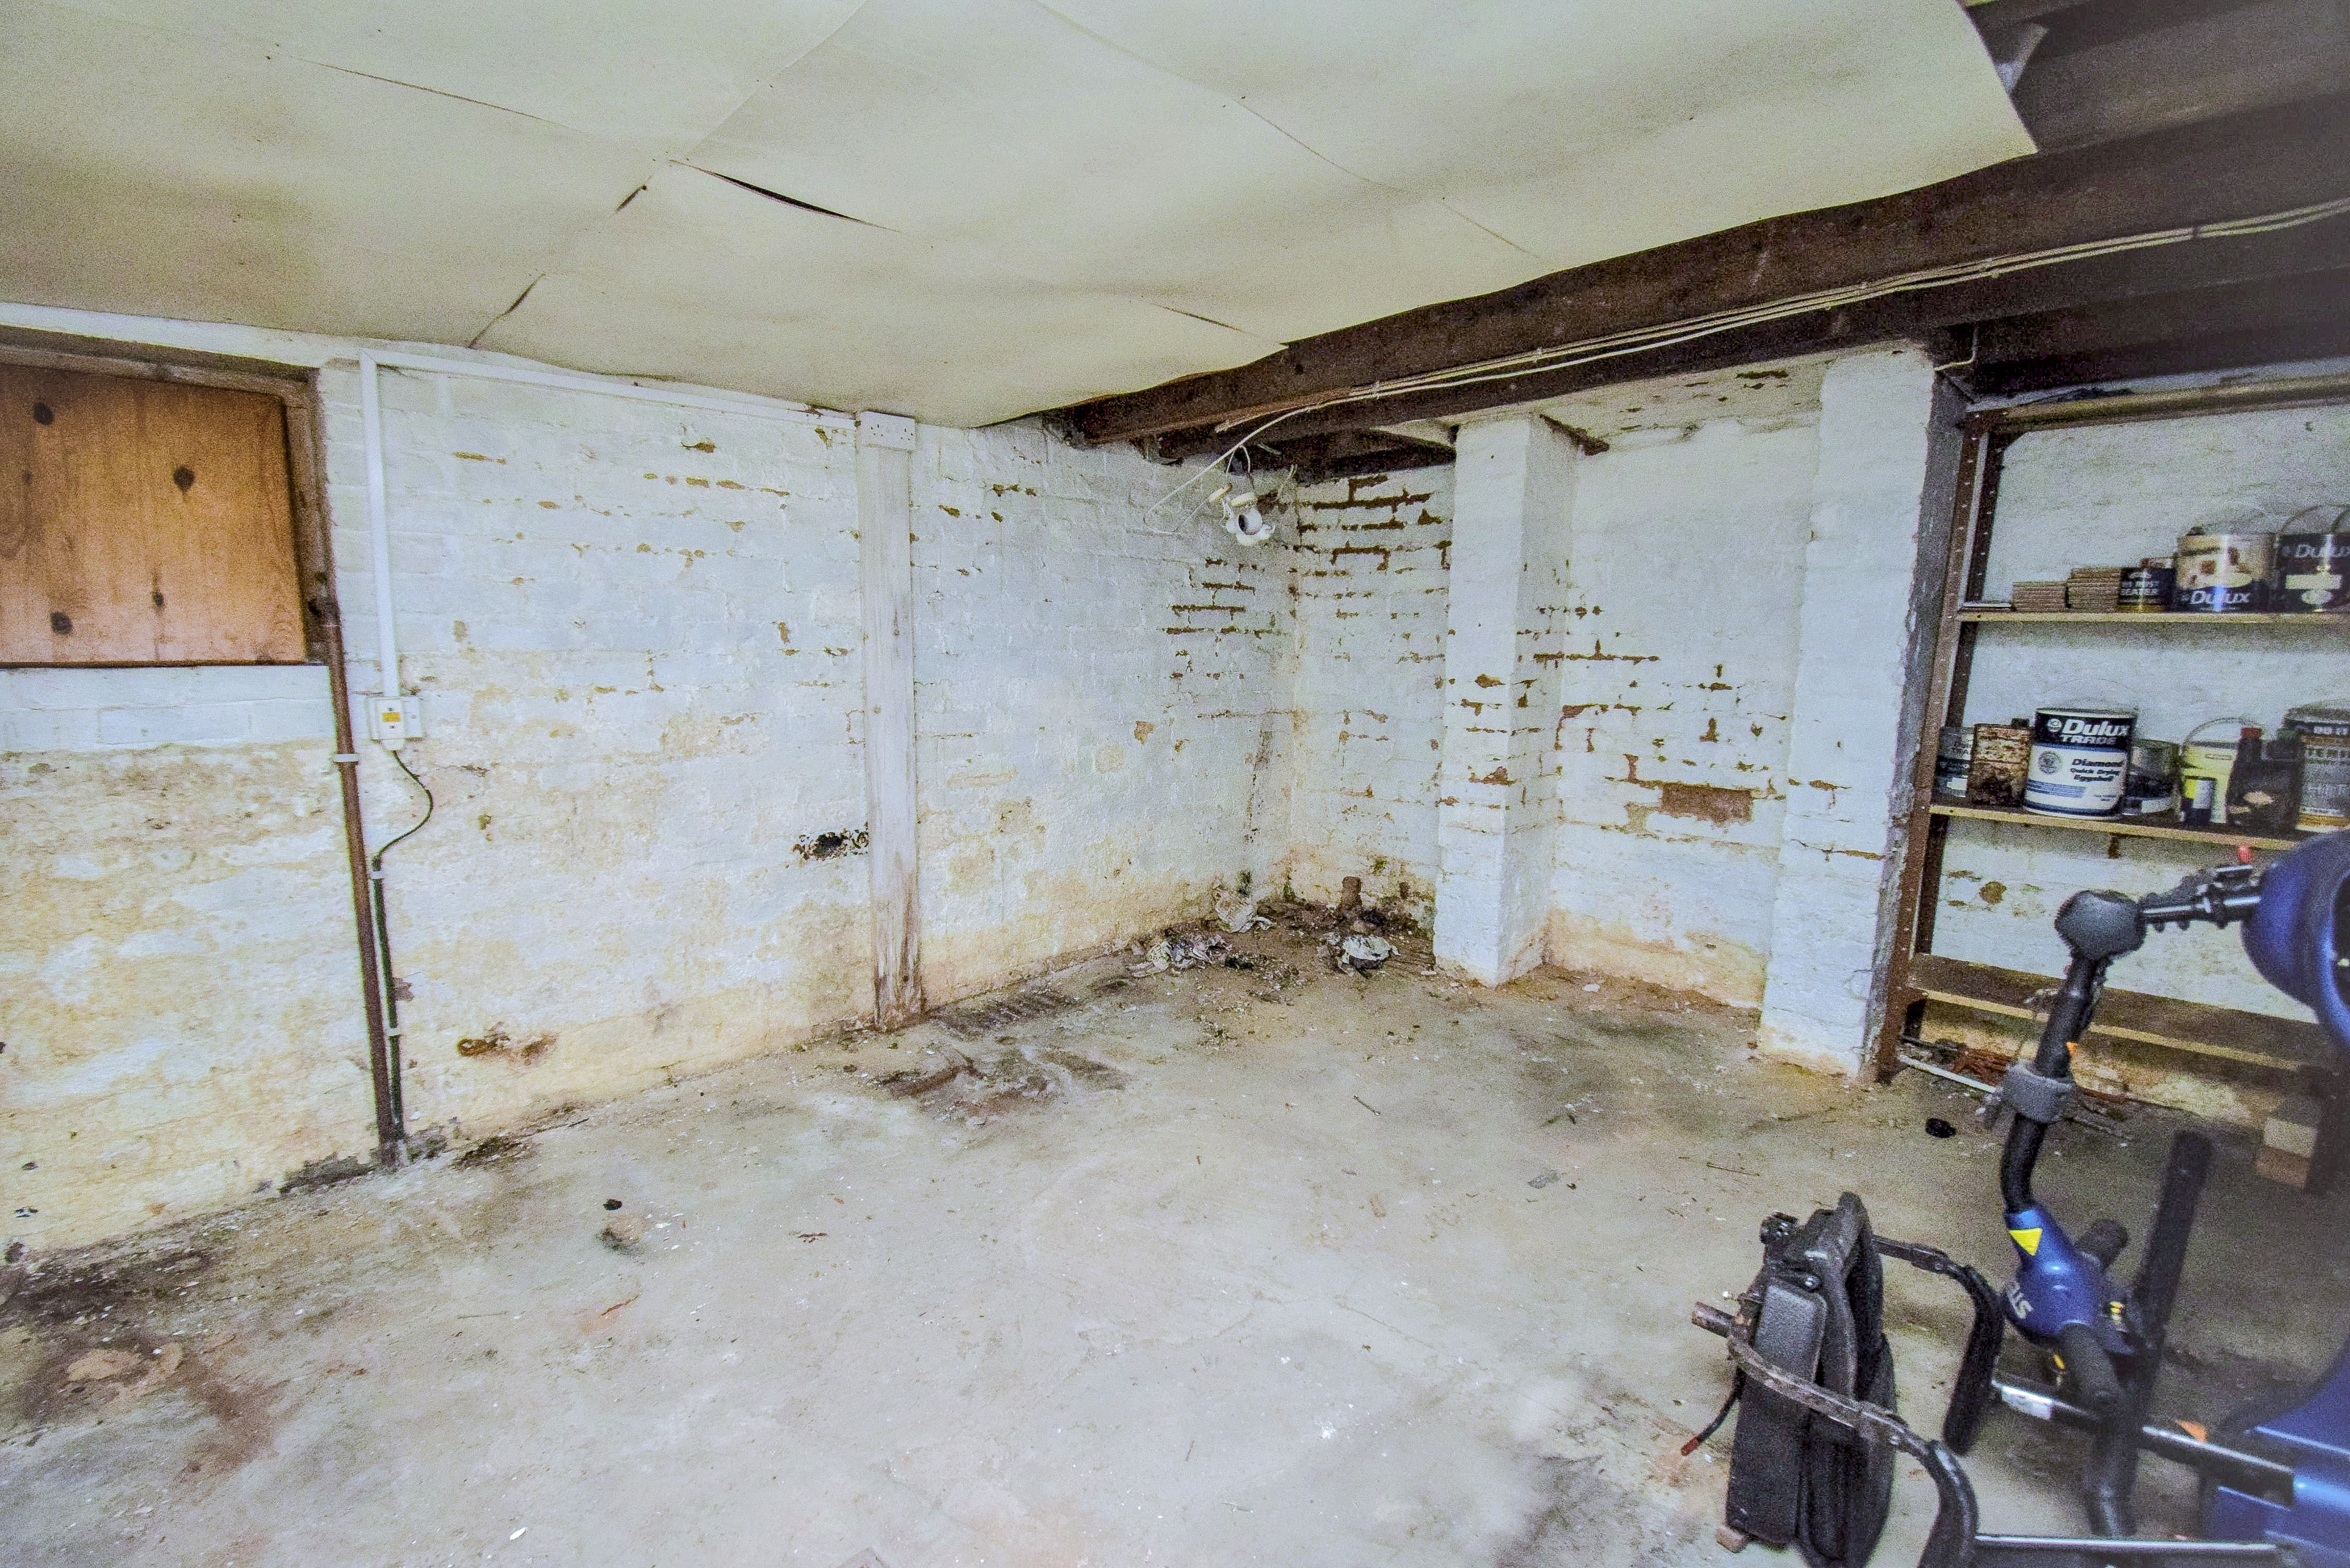
4m x 3.05m (13' 1" x 10' 0") light well.
First Floor
Landing
Hatch to loft with sliding access ladder, chimney breast with fitted shelves.
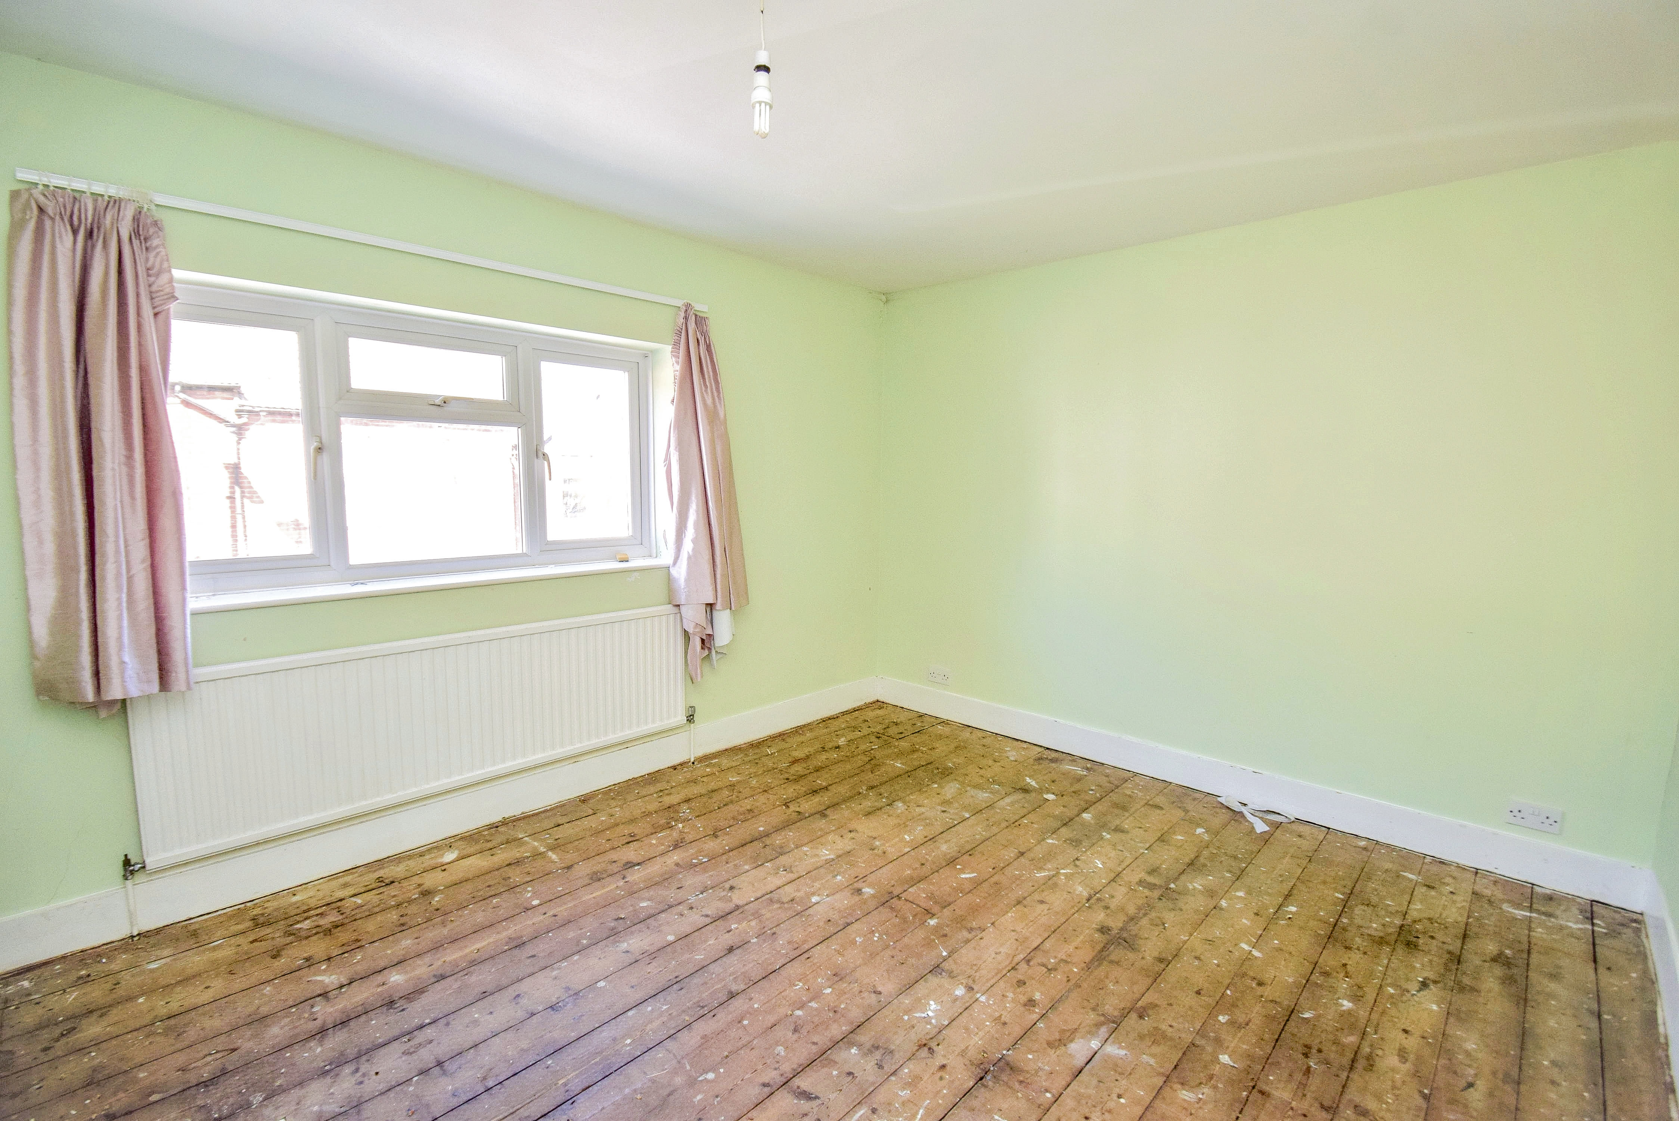
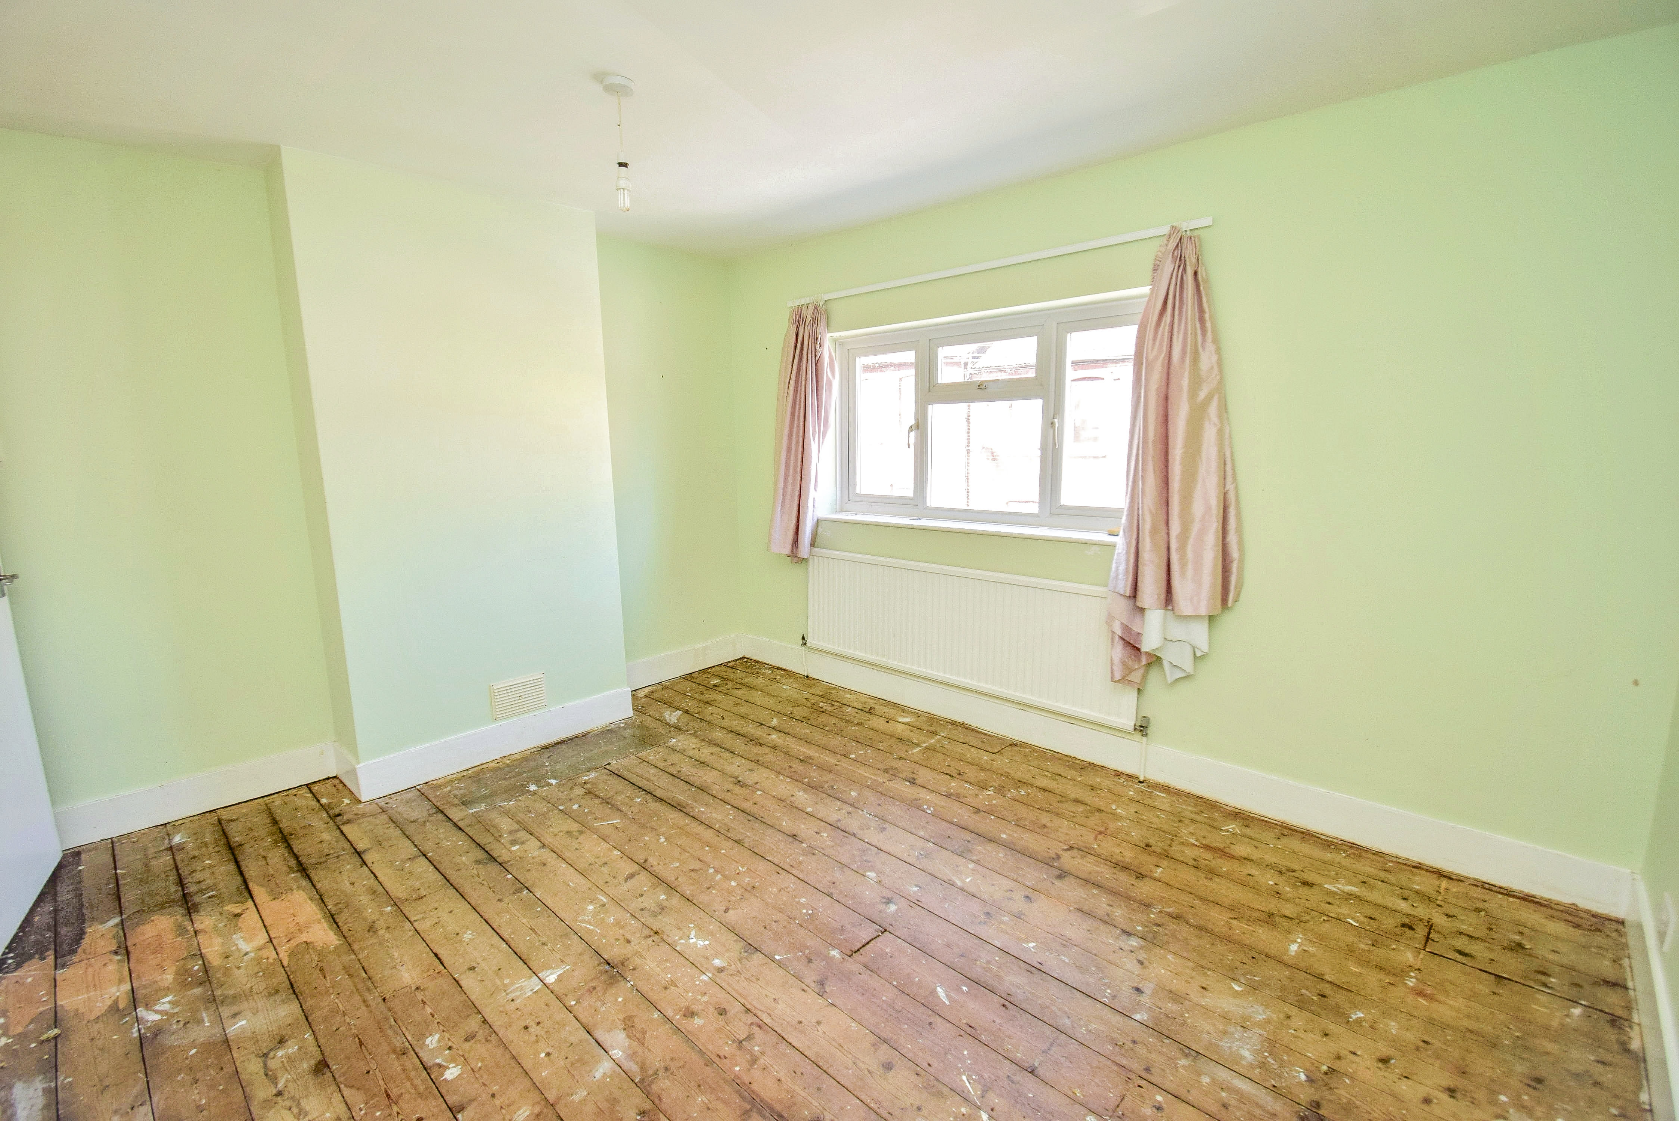
Bedroom 1
4.02m x 3.27m (13' 2" x 10' 9") Chimney breast, sealed unit double glazed window to the front, exposed pine floor, radiator.
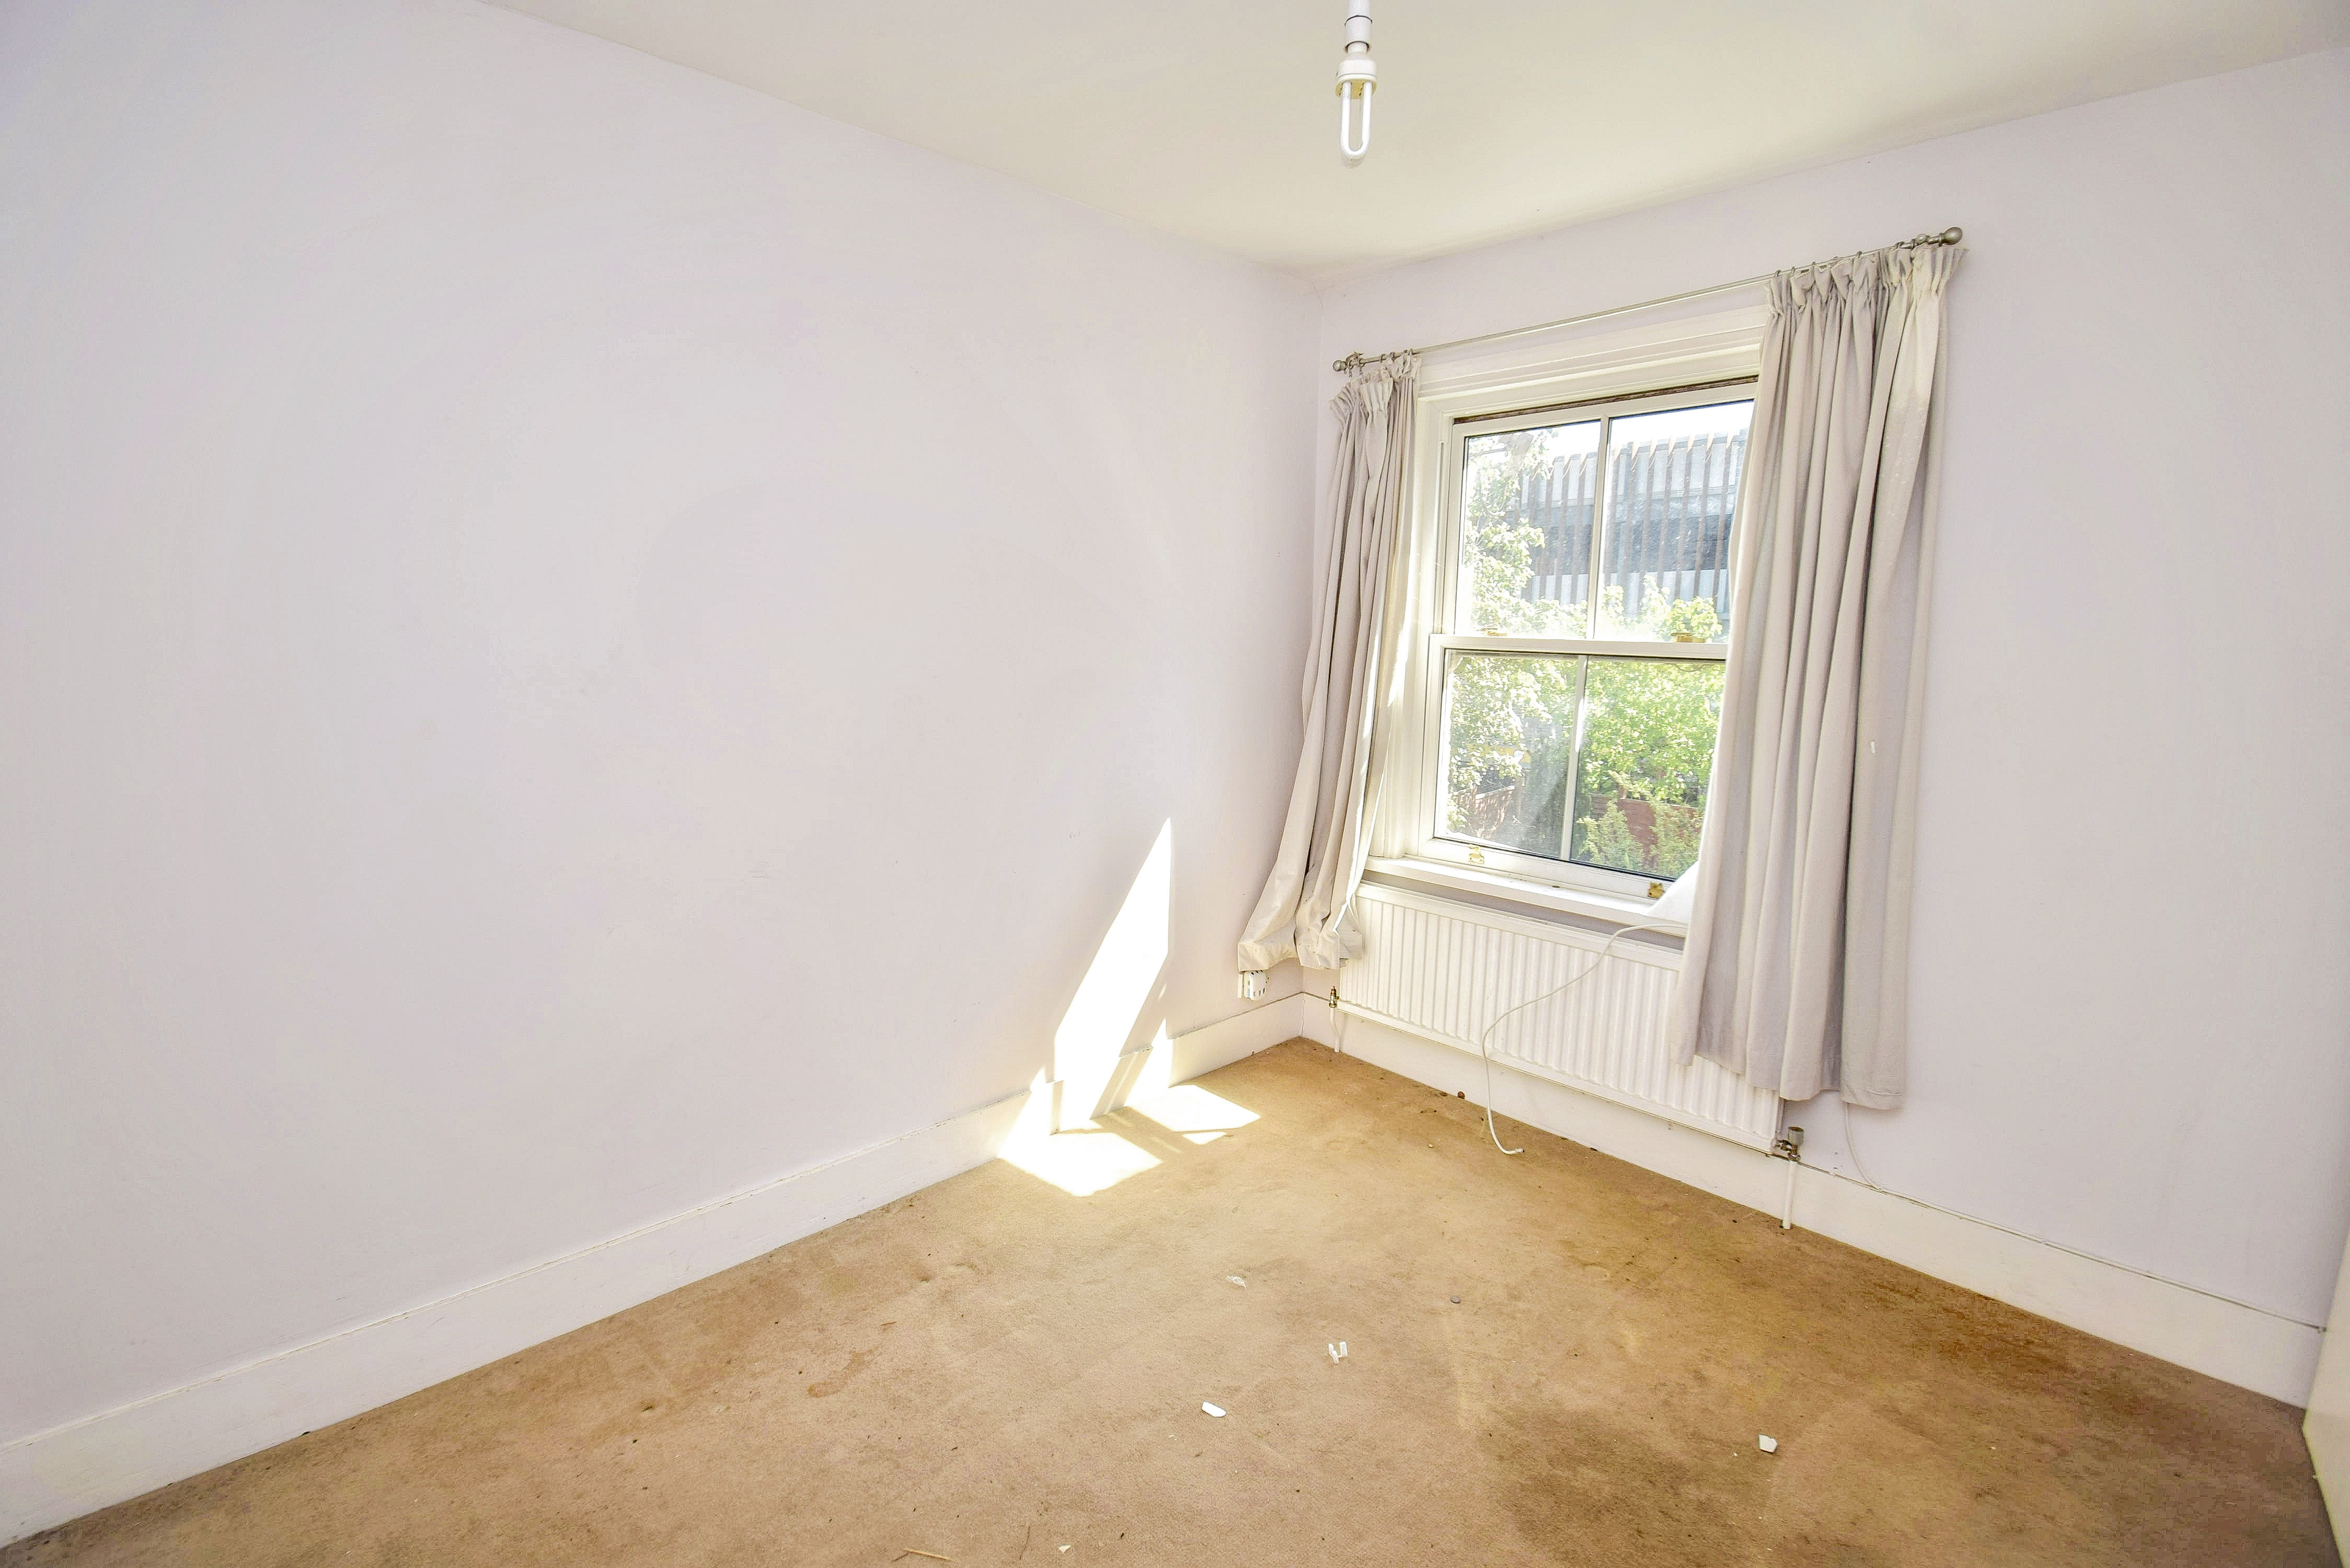
Bedroom 2
2.48m x 3.1m (8' 2" x 10' 2") Sealed unit double glazed window to the rear, double radiator, walk in storage/wardrobe cupboard.
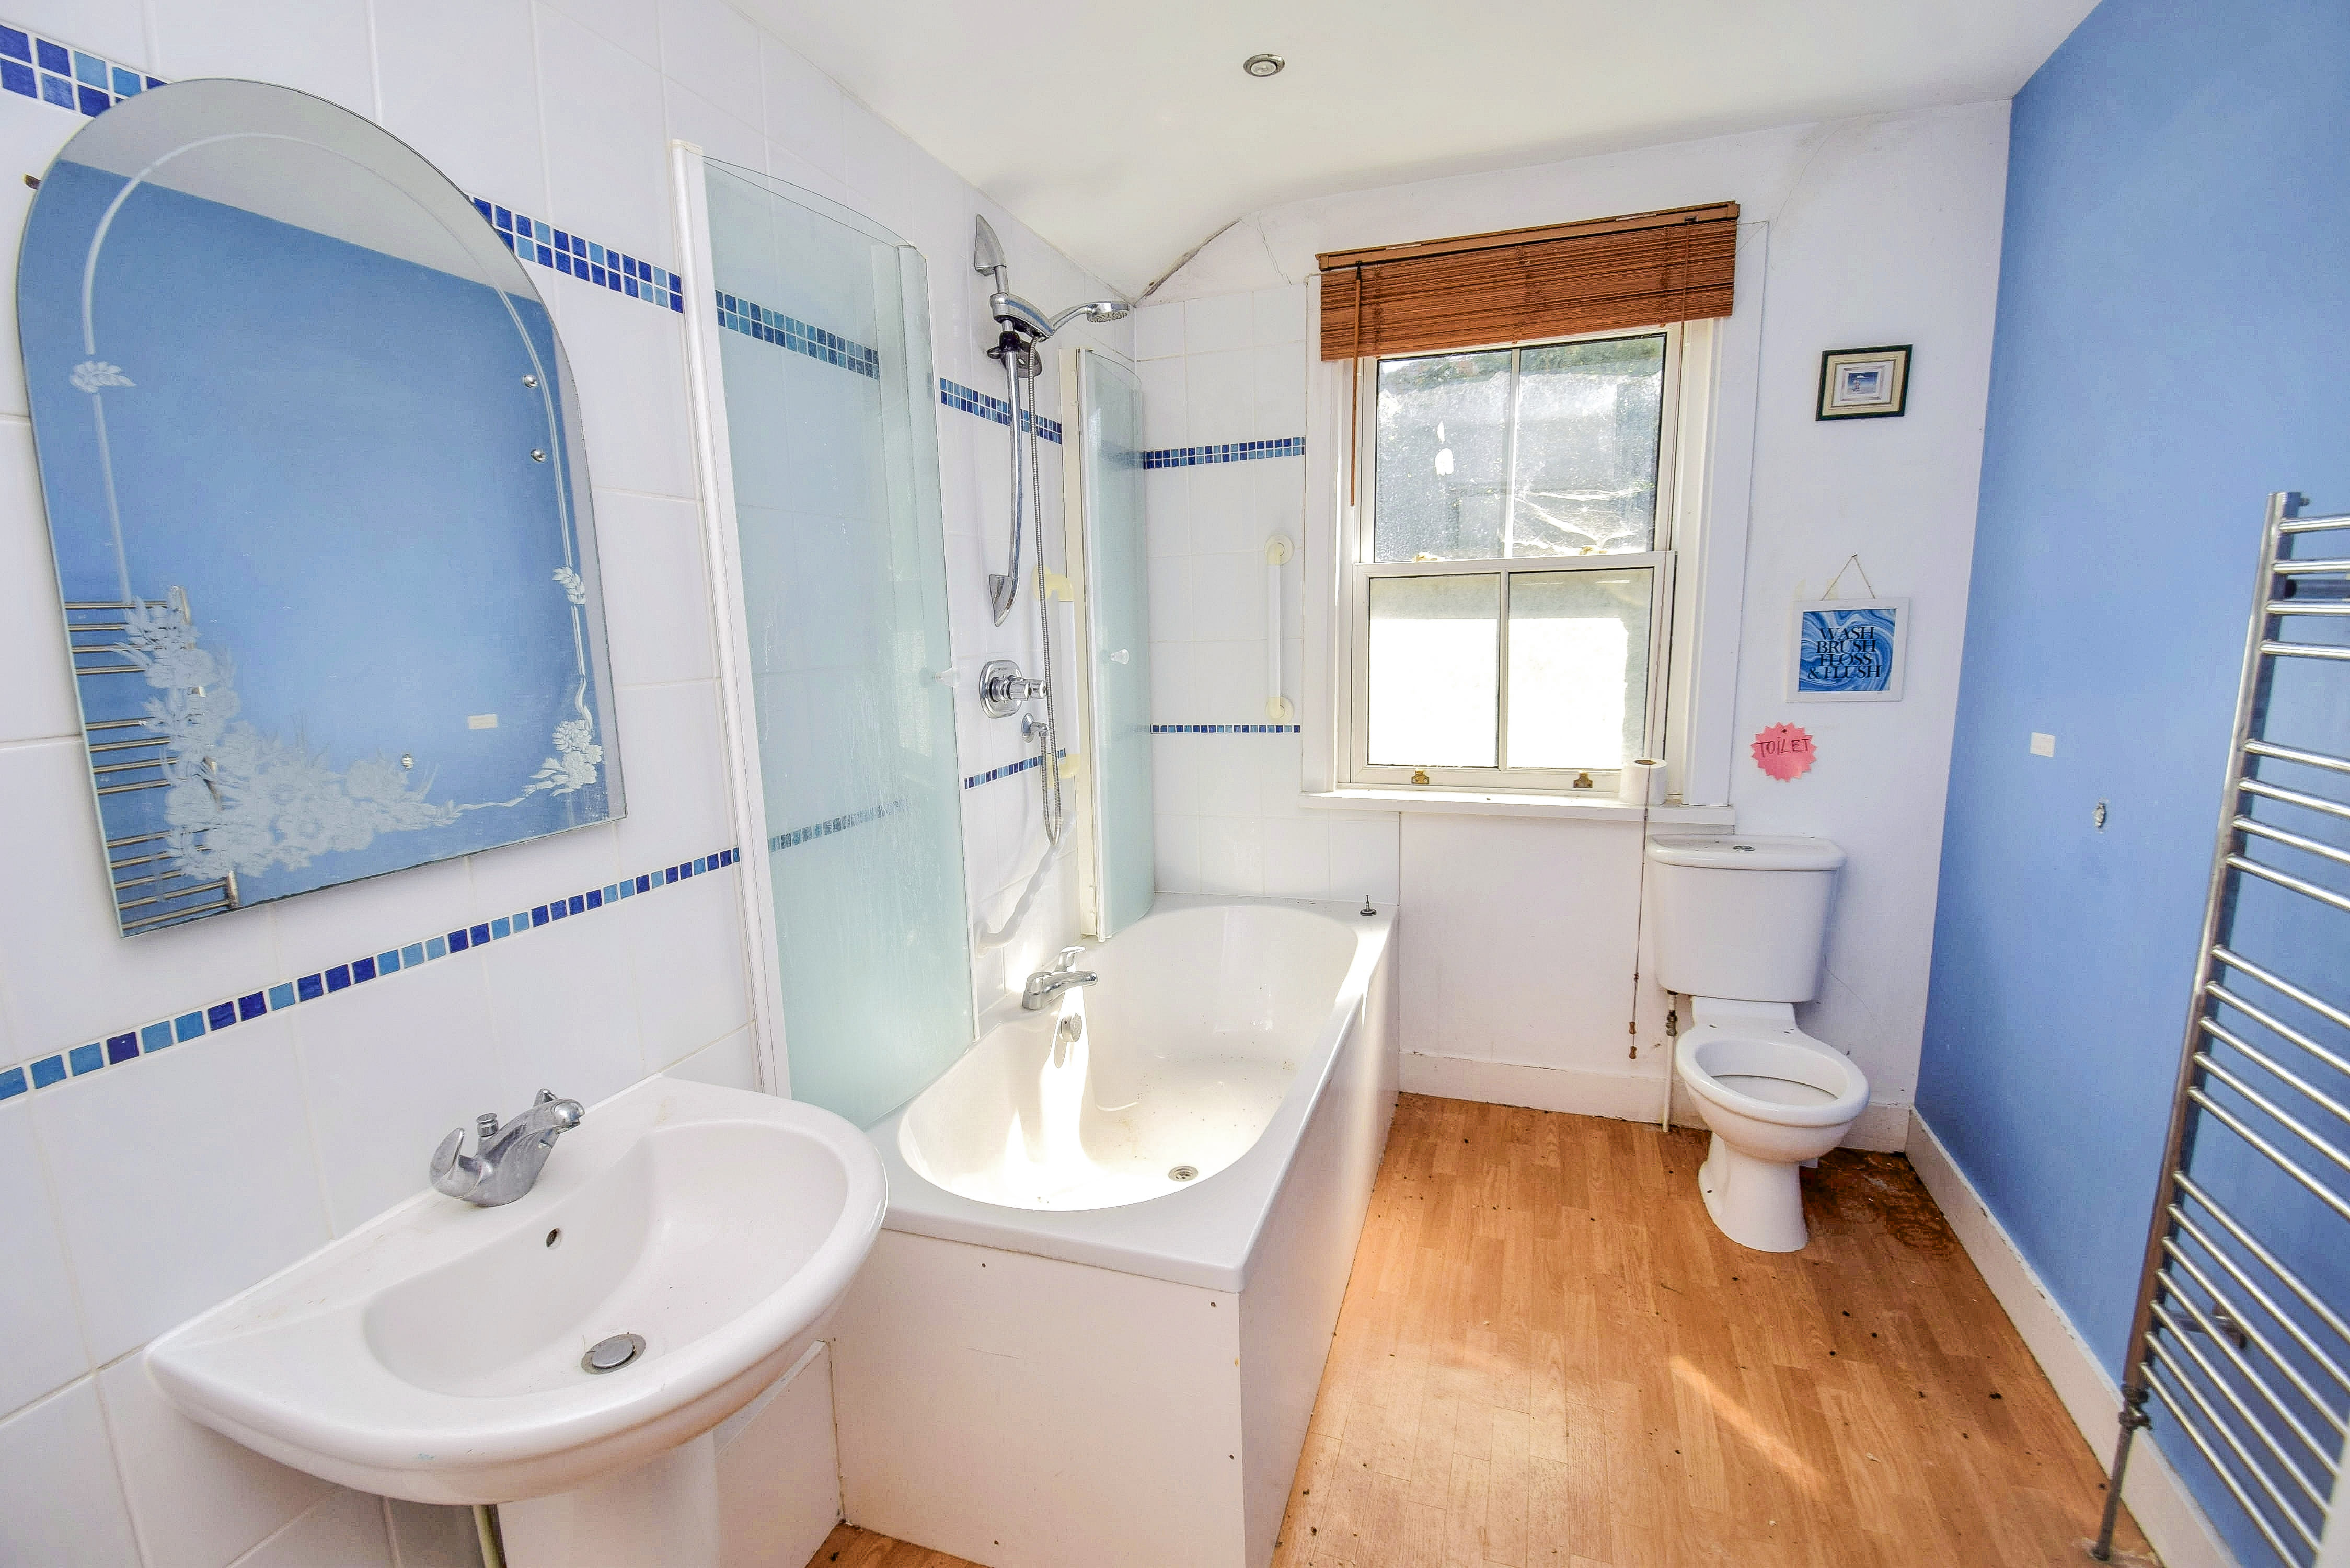
Bathroom
2.14m x 3.36m (7' 0" x 11' 0") Panelled bath with centre mixer tap, wall shower and glazed shower screens, wash hand basin with mixer tap, low level wc, LED and halogen down lighting, vinyl floor, tubular heated towel rail, sealed unit double glazed window to the rear with obscure glazing to the lower pane, airing cupboard with lagged copper cylinder.
Outside
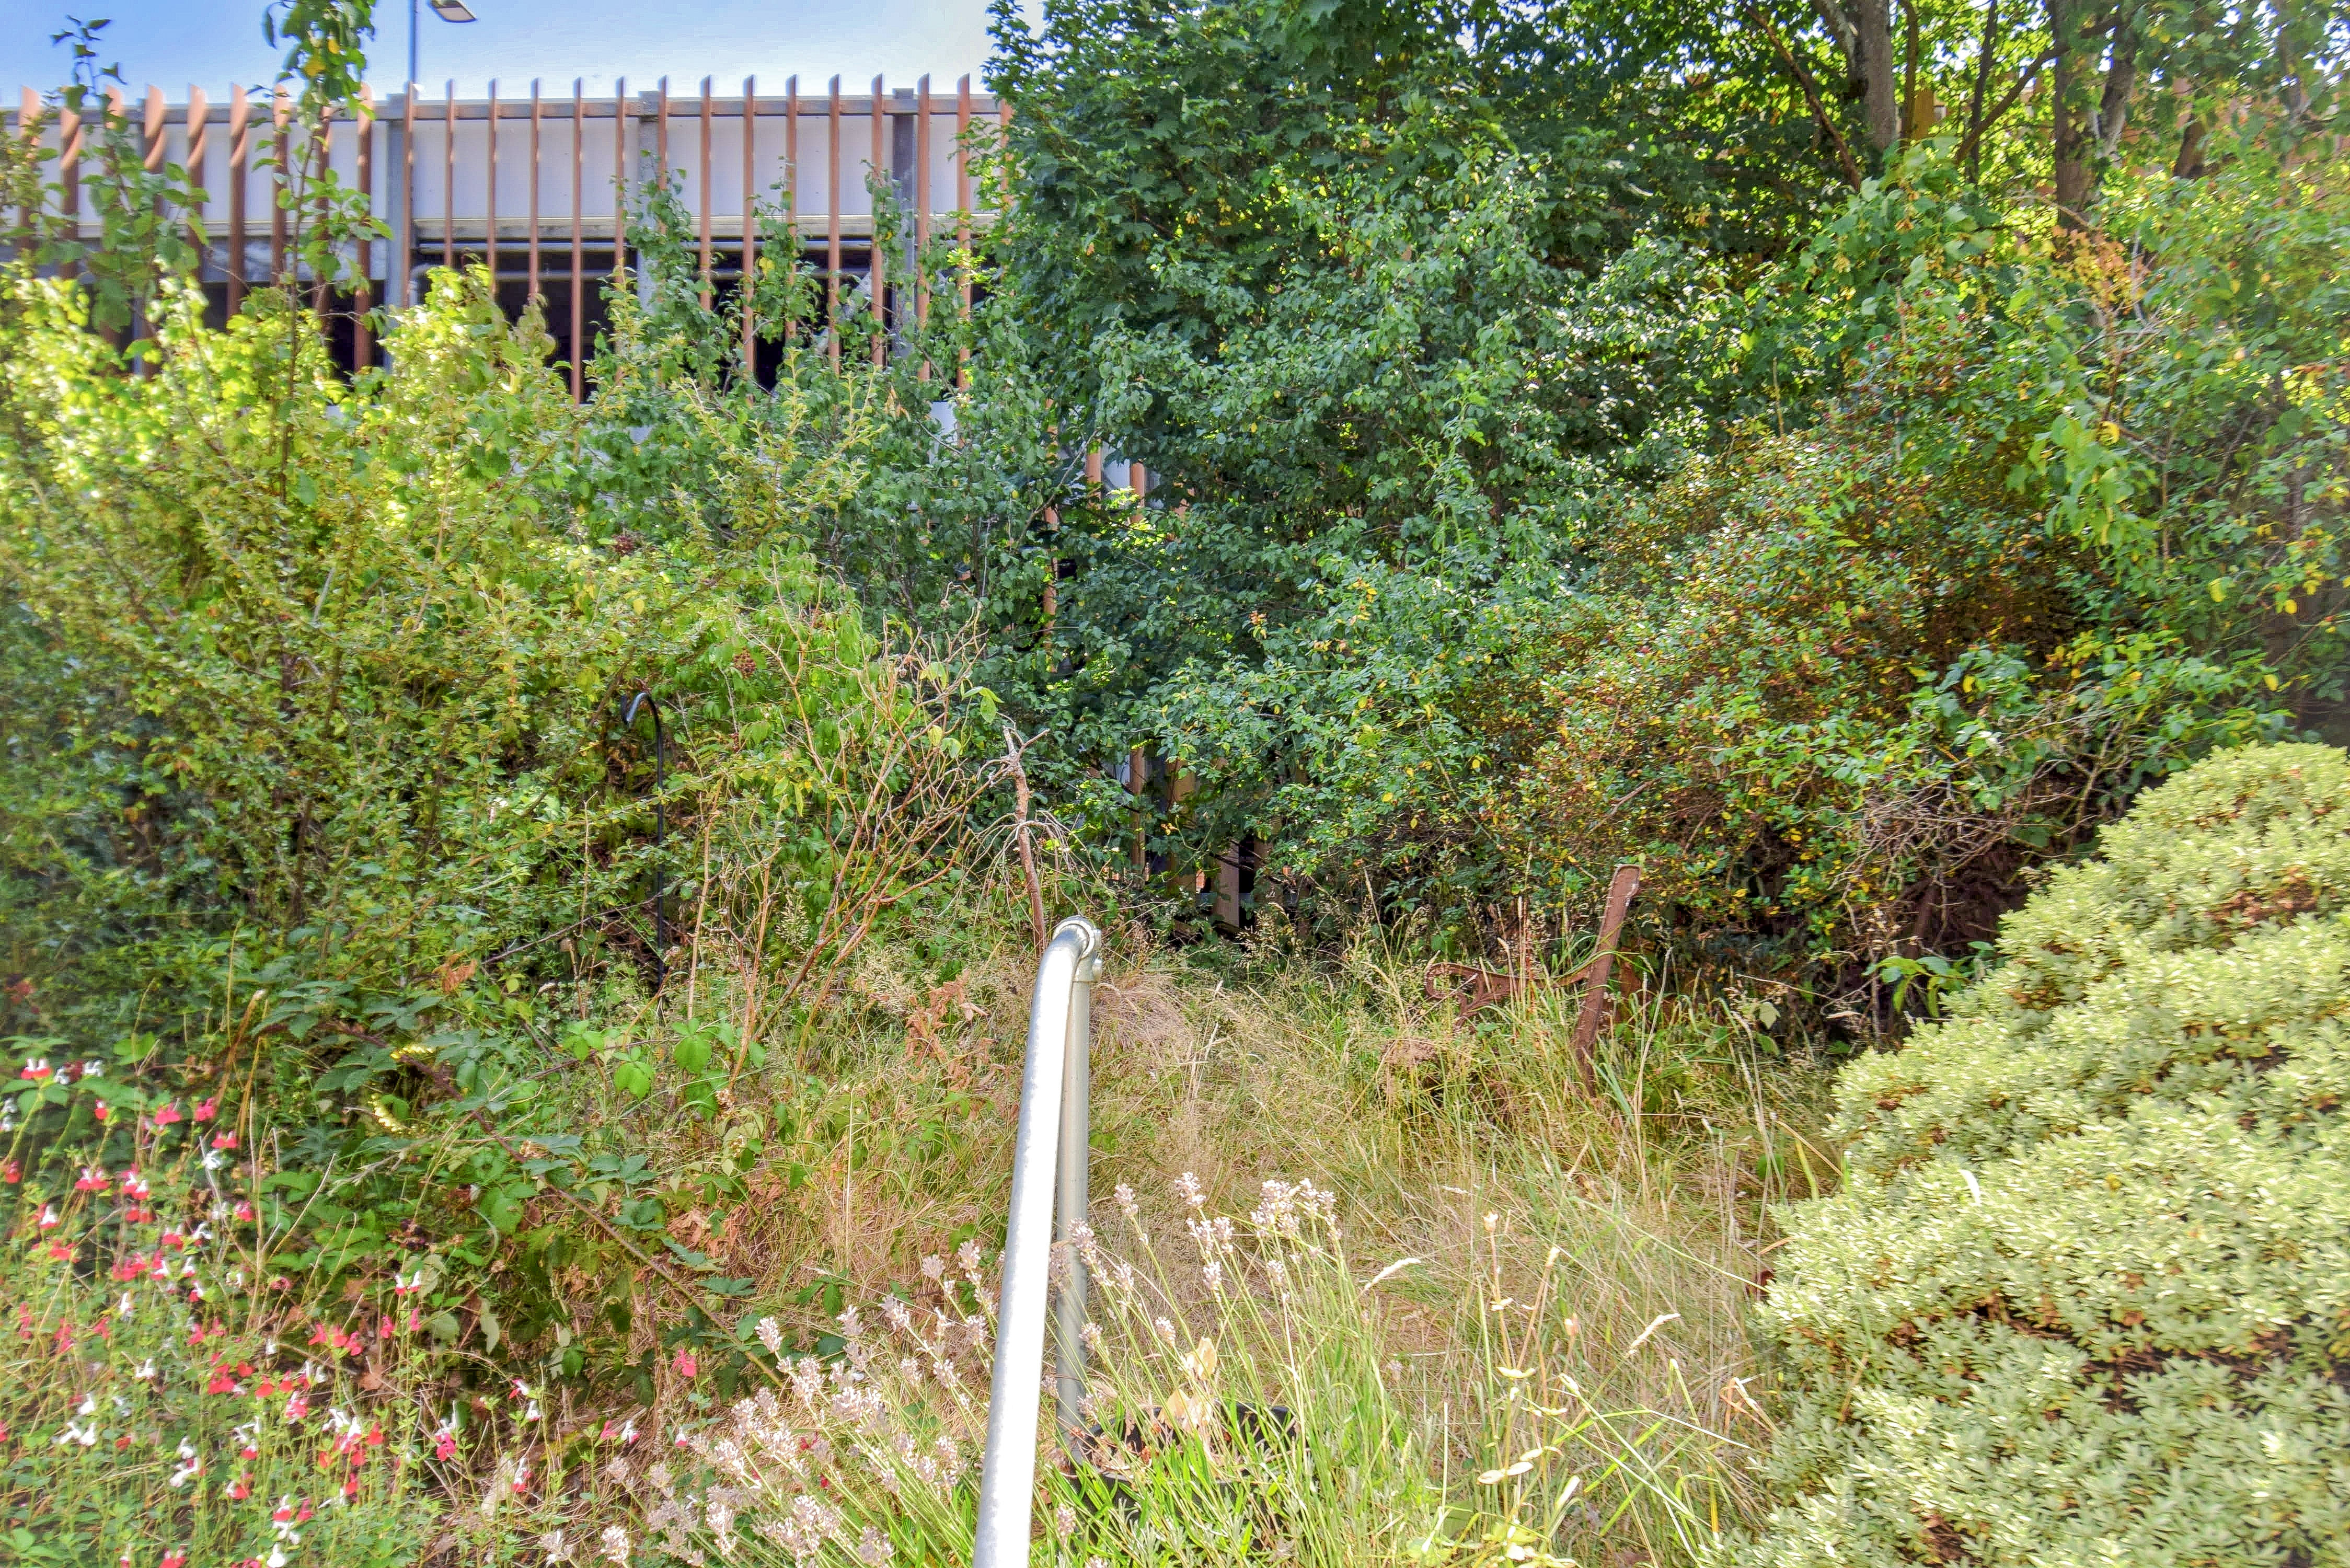
Rear Garden
The rear garden has been left to its own devices resulting in a garden that needs TLC. There once was a lawn, brick pathway and flower beds with stocked borders, as seen from an old photograph. Outside water tap. Access leads through to the front where there is a metal gate.
Council Tax Band D. £2,563.23 payable 2026/2027.
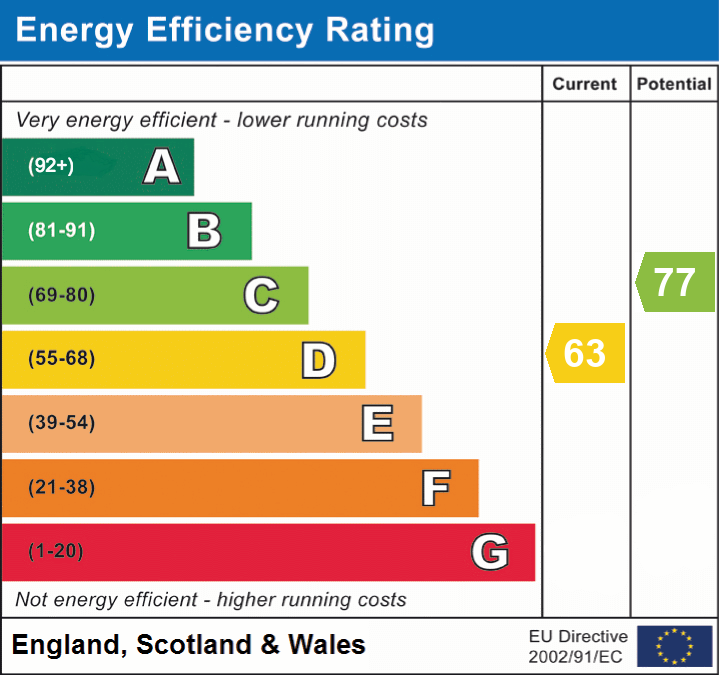
Energy performance certificates
Schools
List of nearest schools to this property.
* Distances are straight line measurements.
Key Stage 2
Lady Boswell's Church of England Voluntary Aided Primary School, Sevenoaks - 0.23 milesKey Stage 4
Sevenoaks School - 0.37 milesKey Stage 5
Sevenoaks School - 0.37 milesTransport
List of nearest public transport to this property.
* Distances are straight line measurements.
Train Station
Sevenoaks Rail Station - 0.72 milesAirport
Biggin Hill Airport - 8.19 milesCoach Station
Sevenoaks: Bus Station - 0.09 milesFerry Port
Gravesend Pier - 14.19 miles

