Full description
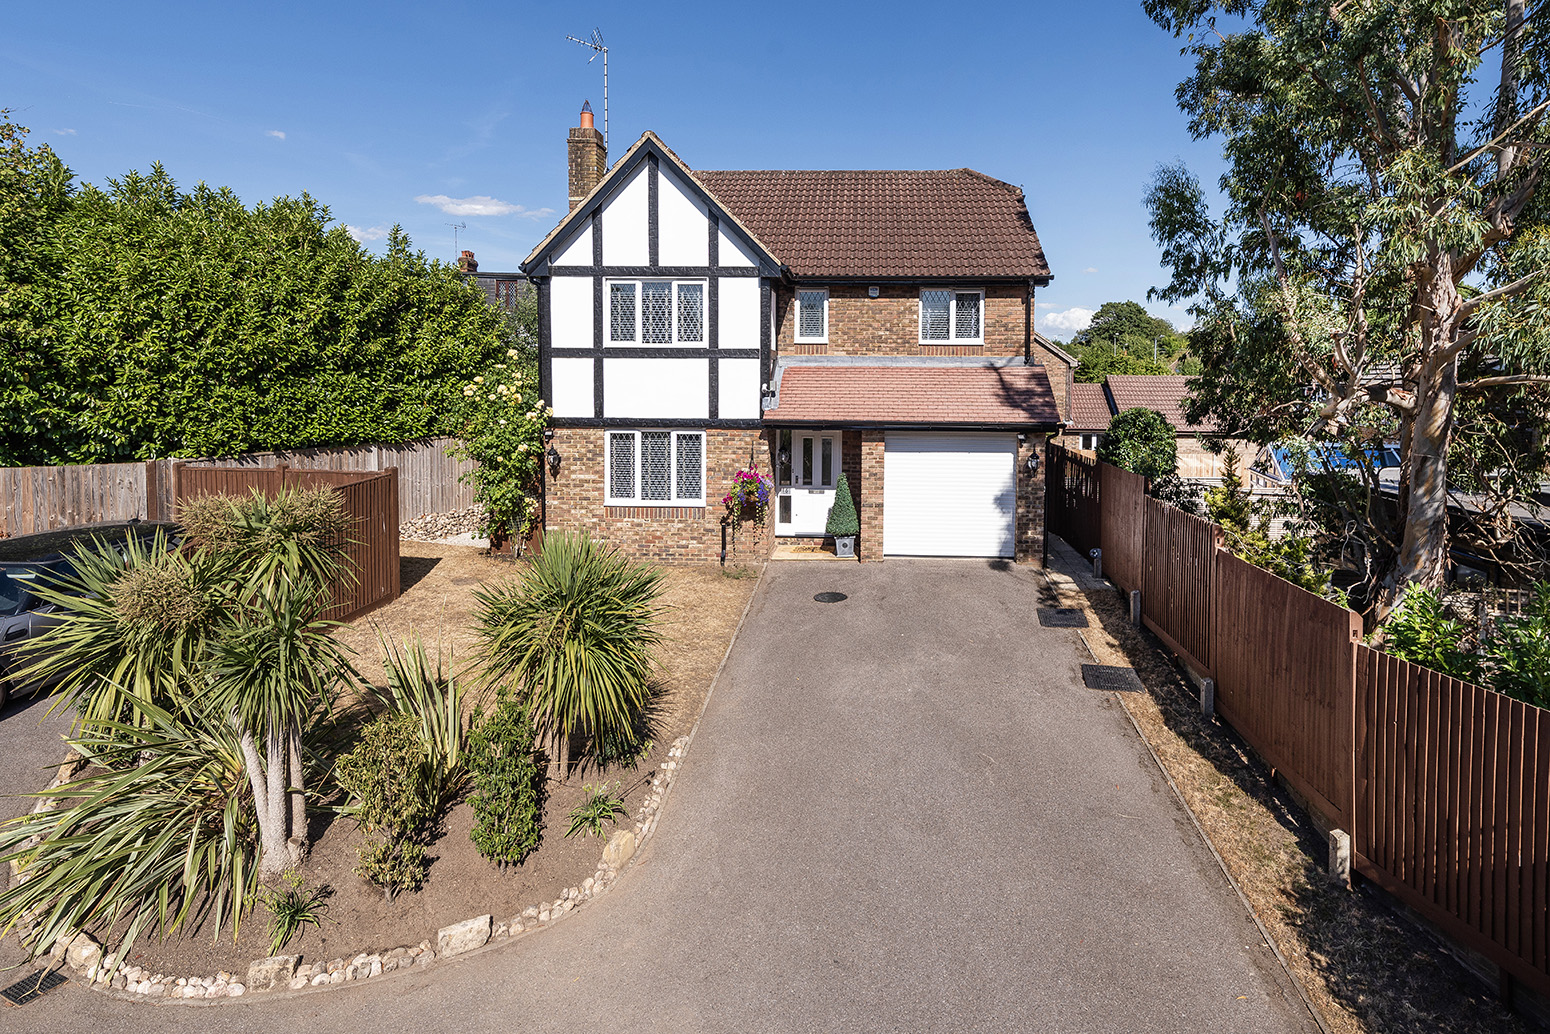
Immaculately presented and very well-cared for four bedroom detached home which is enviably situated and enjoys a tucked away position on this popular residential road. Unlike the other properties around it, this home stands on its own, giving it a real sense of presence and more privacy. There is plenty of parking on the driveway, alongside an integral garage, while the sunny garden is a fantastic spot to enjoy throughout the day. With green space close by and all the everyday amenities within easy reach, it’s a home that offers the best of both worlds - a peaceful setting whilst maintaining conveniences.
Ground Floor
Covered Porch
To front door with obscure glazing and side panels.
Entrance Hall
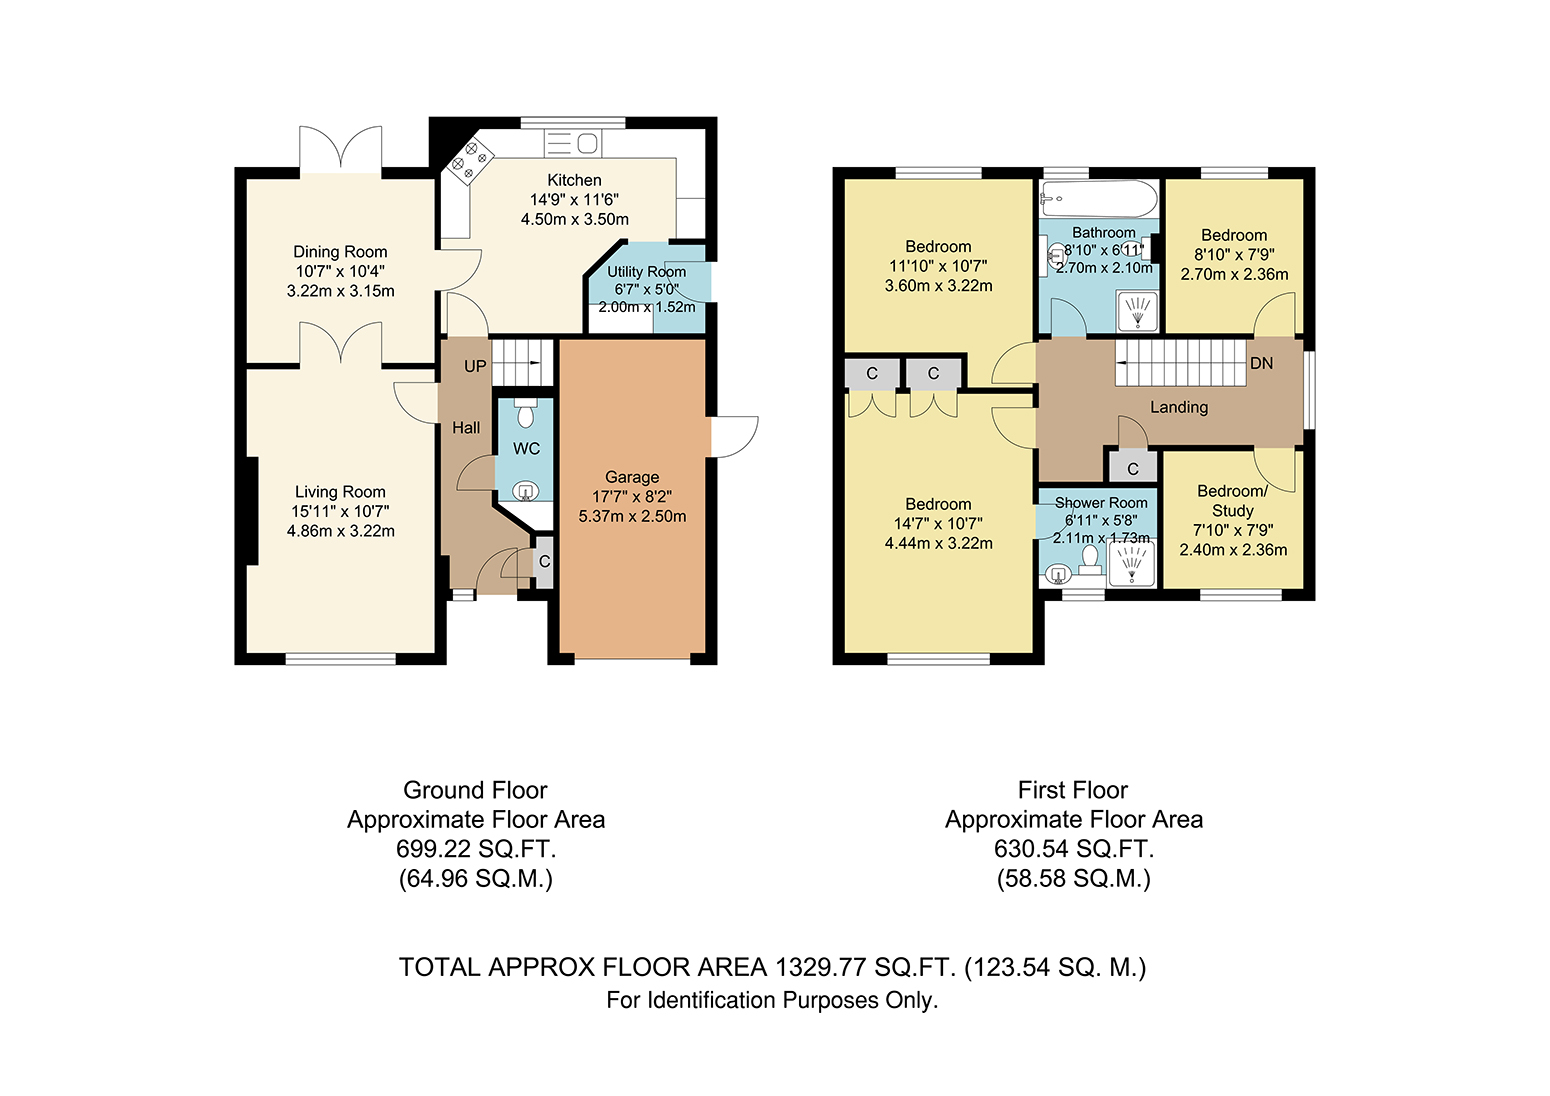
Carpet, radiator, coving, stairs up to first floor, cupboard with shoe storage. There are doors to the cloakroom, living room and kitchen/breakfast room.
Cloakroom
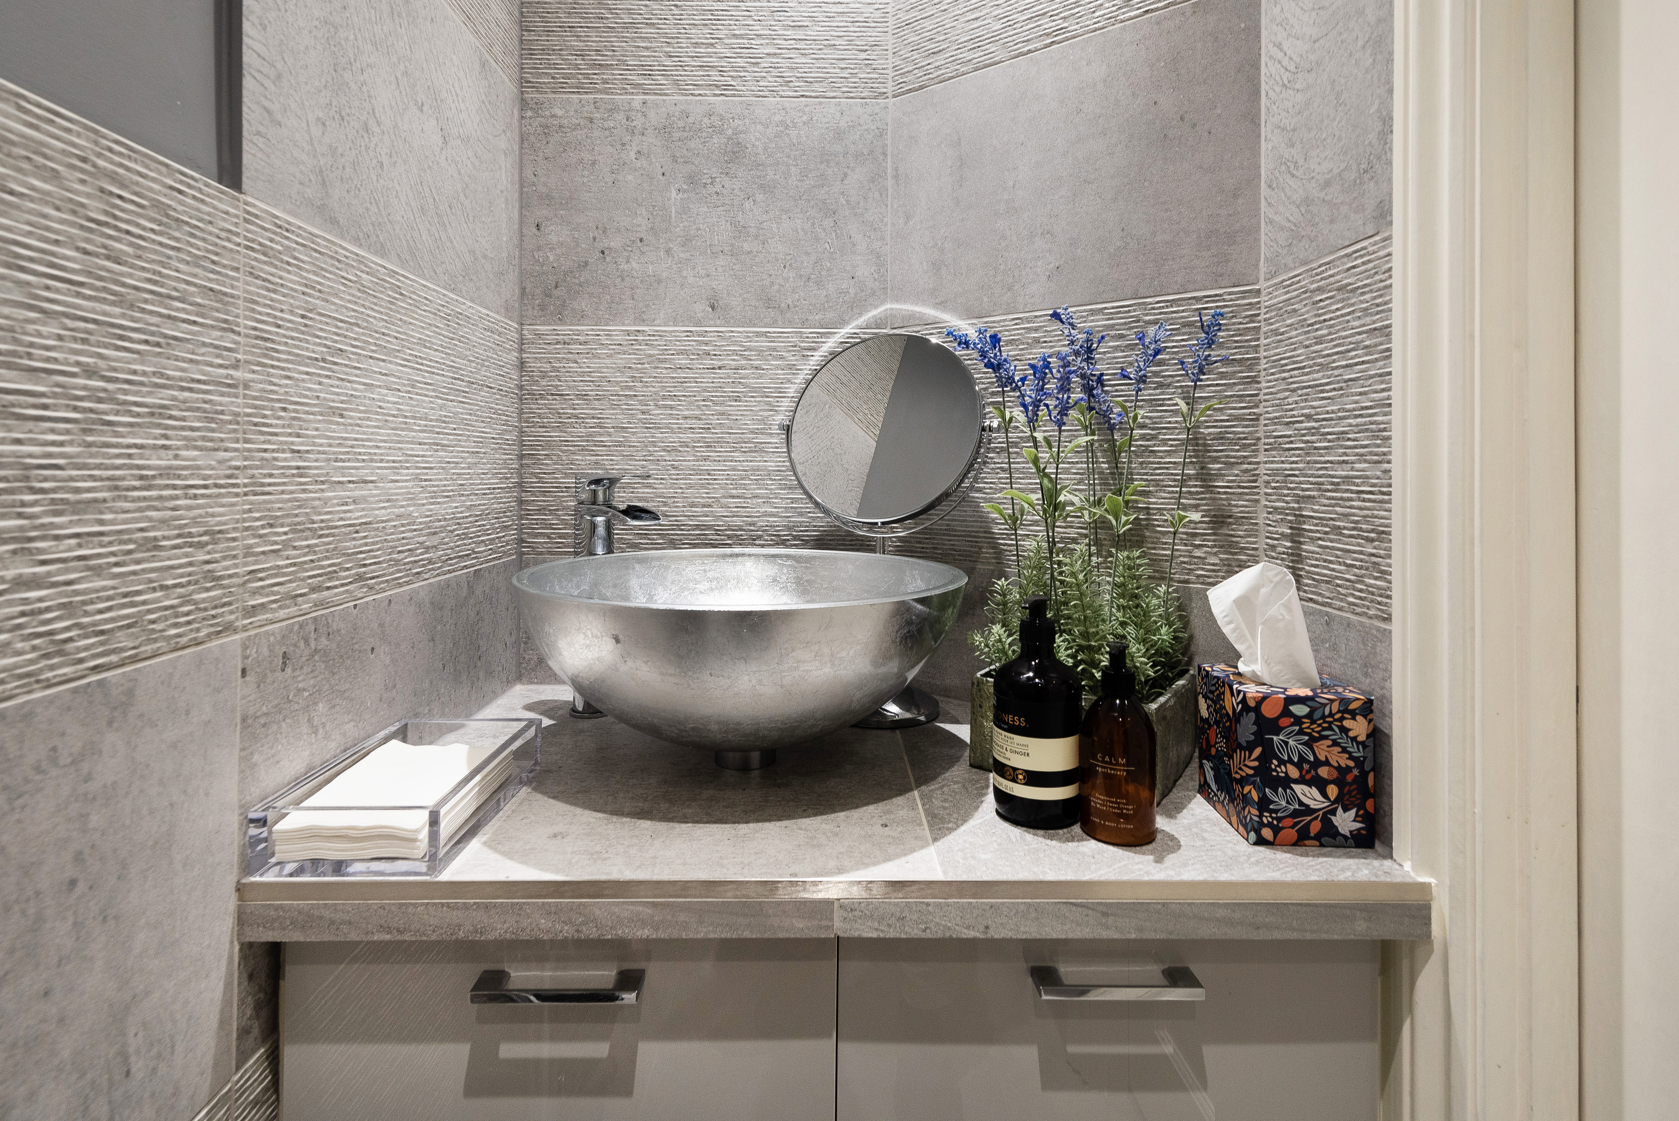
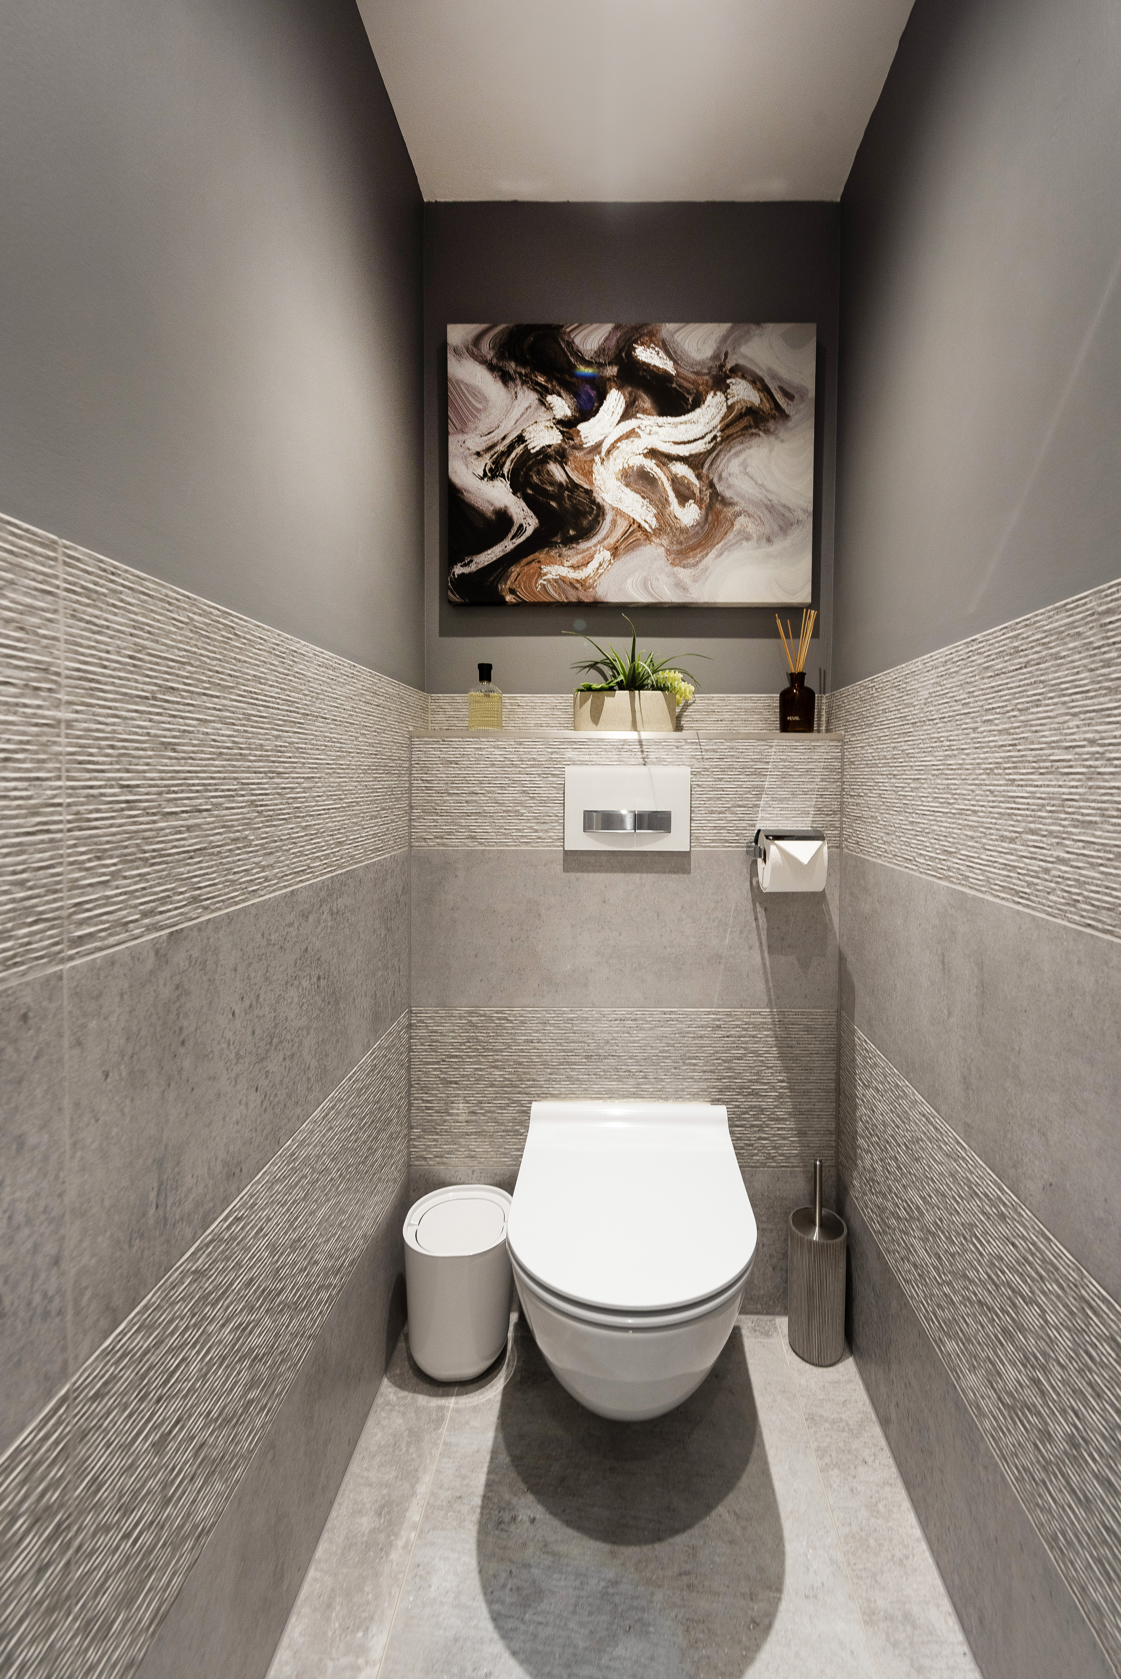
Luxurious cloakroom with attractive feature tiling, chrome heated towel rail, low level WC with concealed cistern, glass vessel bowl wash hand basin with decorative metallic leaf finish acting as a statement piece, cupboard space under.
Living Room
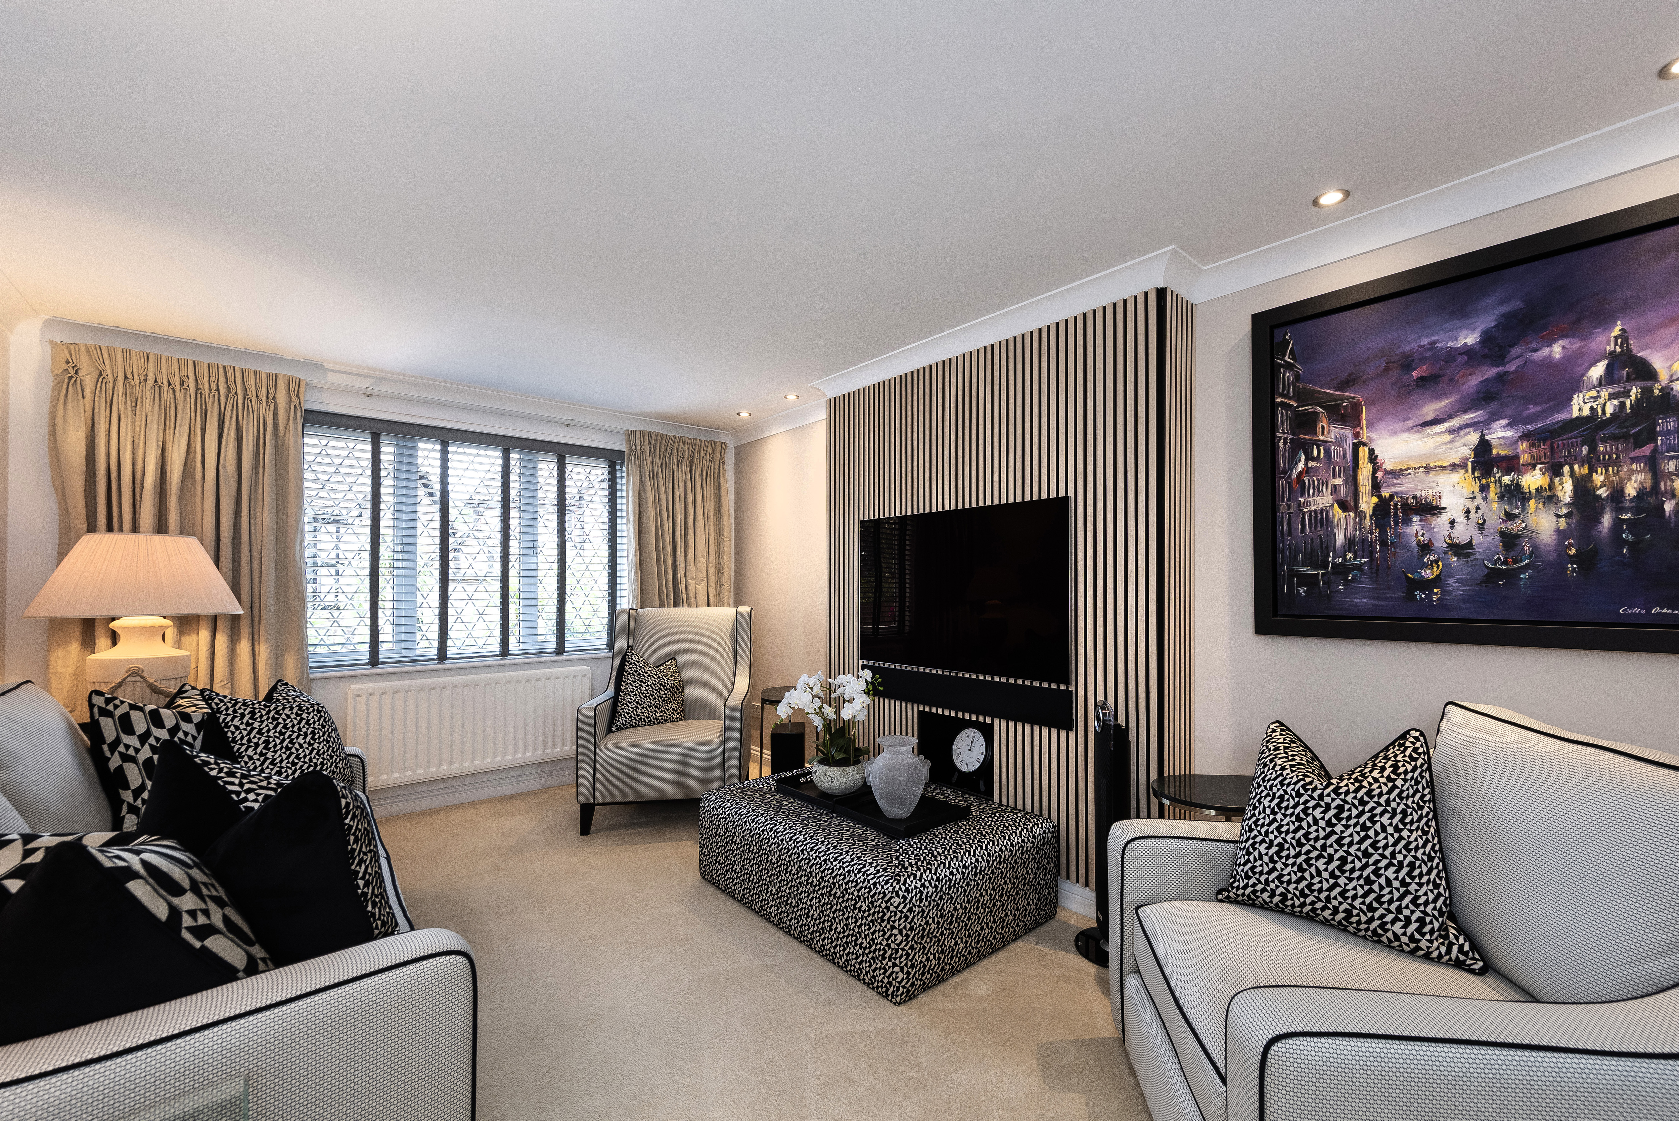
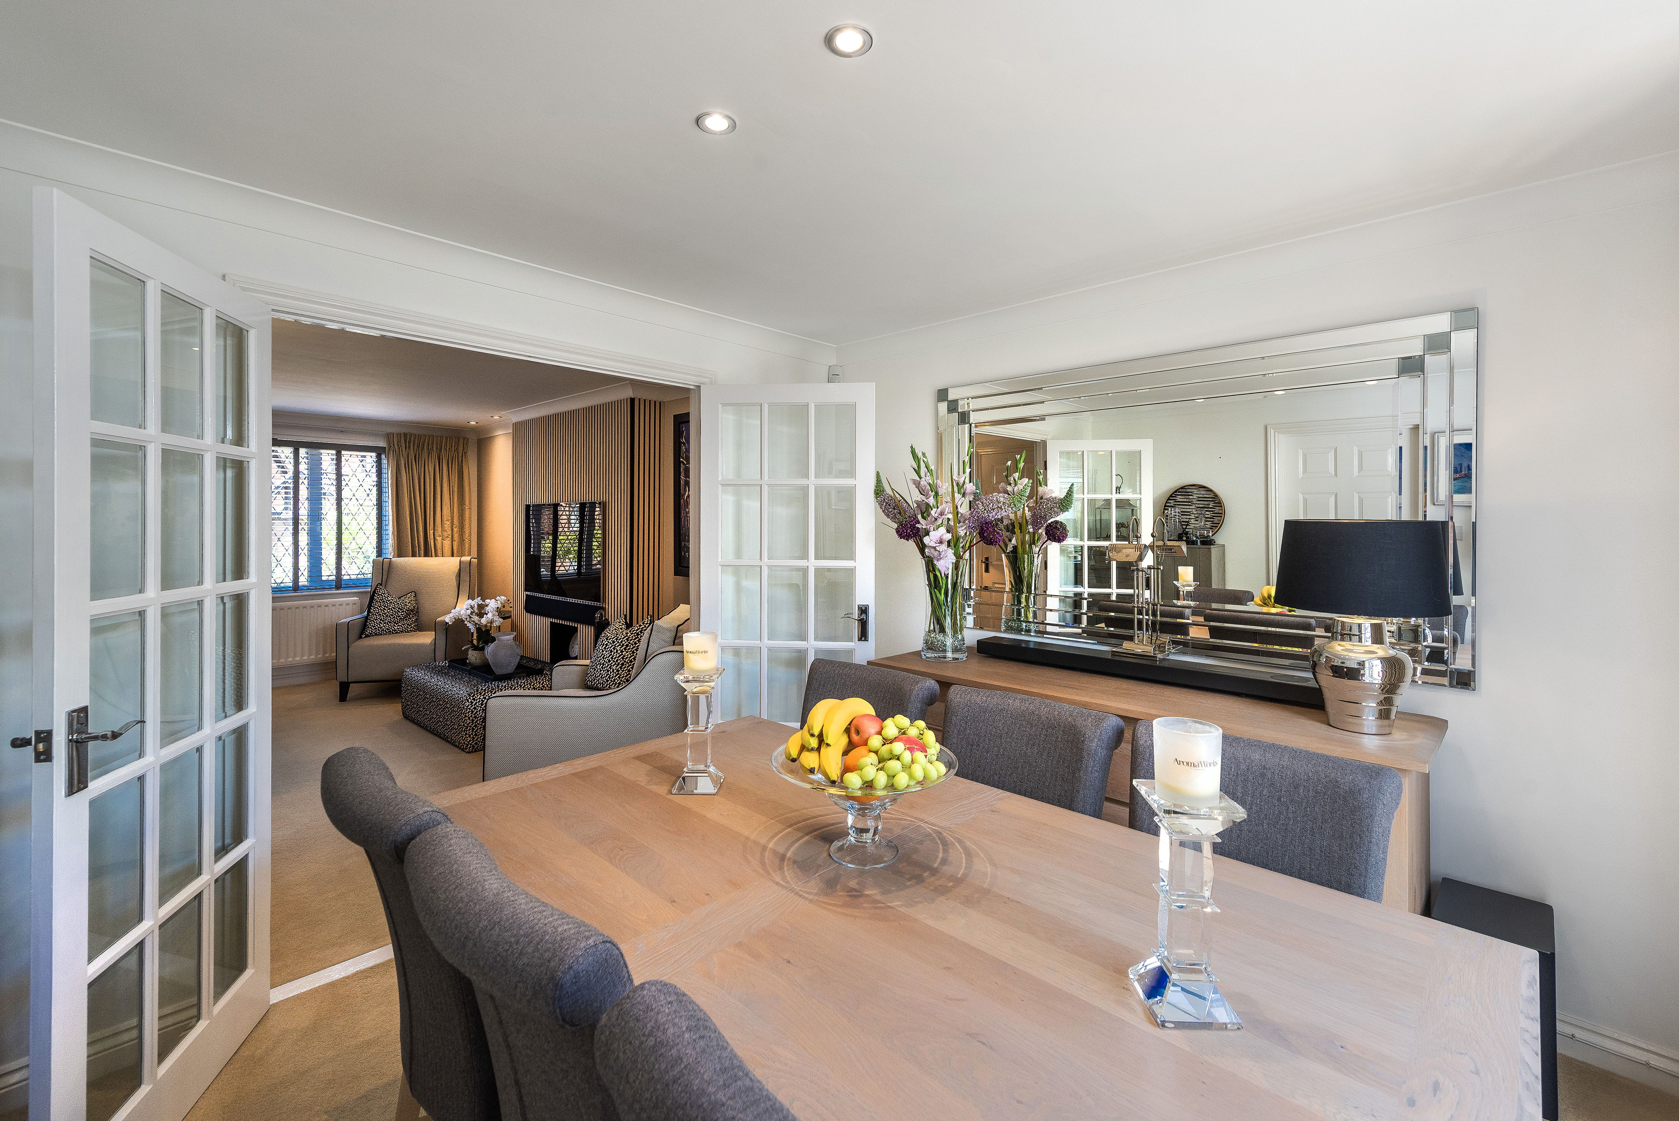
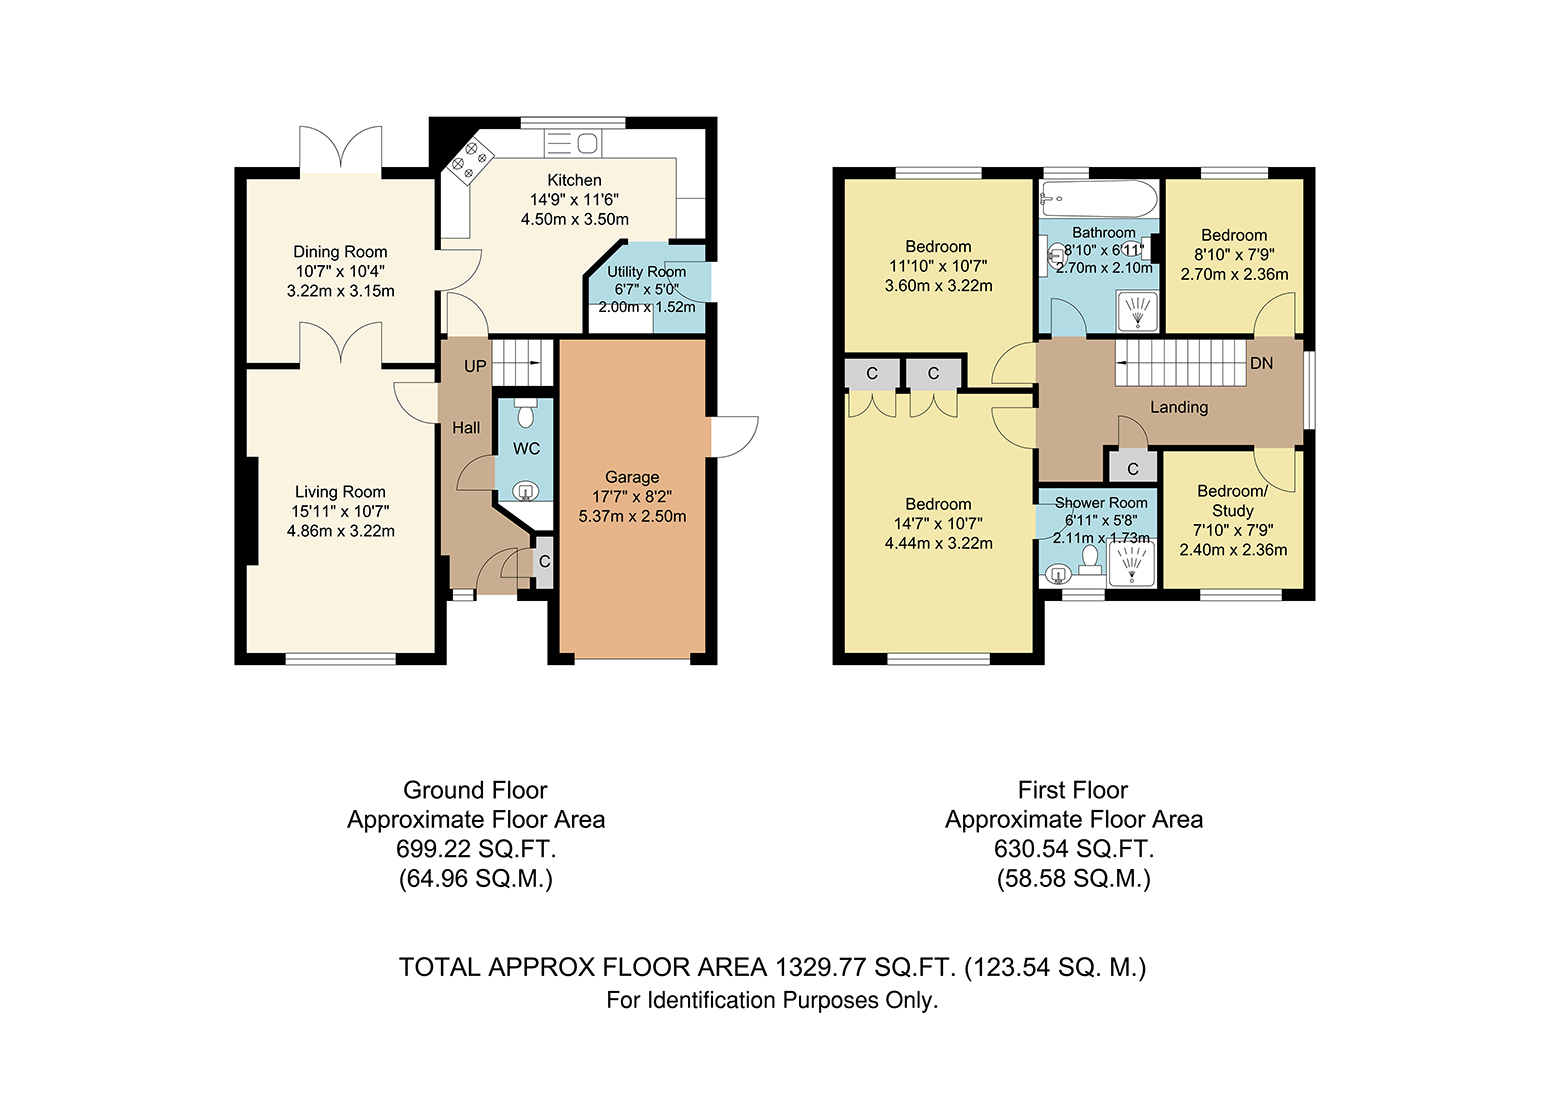
15' 11" x 10' 7" (4.85m x 3.23m) Double glazed leaded light UPVC windows to front, door to entrance hall, multi-pane double doors to dining room, coving, carpet, radiator, feature wood panelling on chimney breast, LED down-lighters to alcoves with controlling dimmer switch, two 5-amp table lamp sockets complete with controlling dimmer switch.
Dining Room
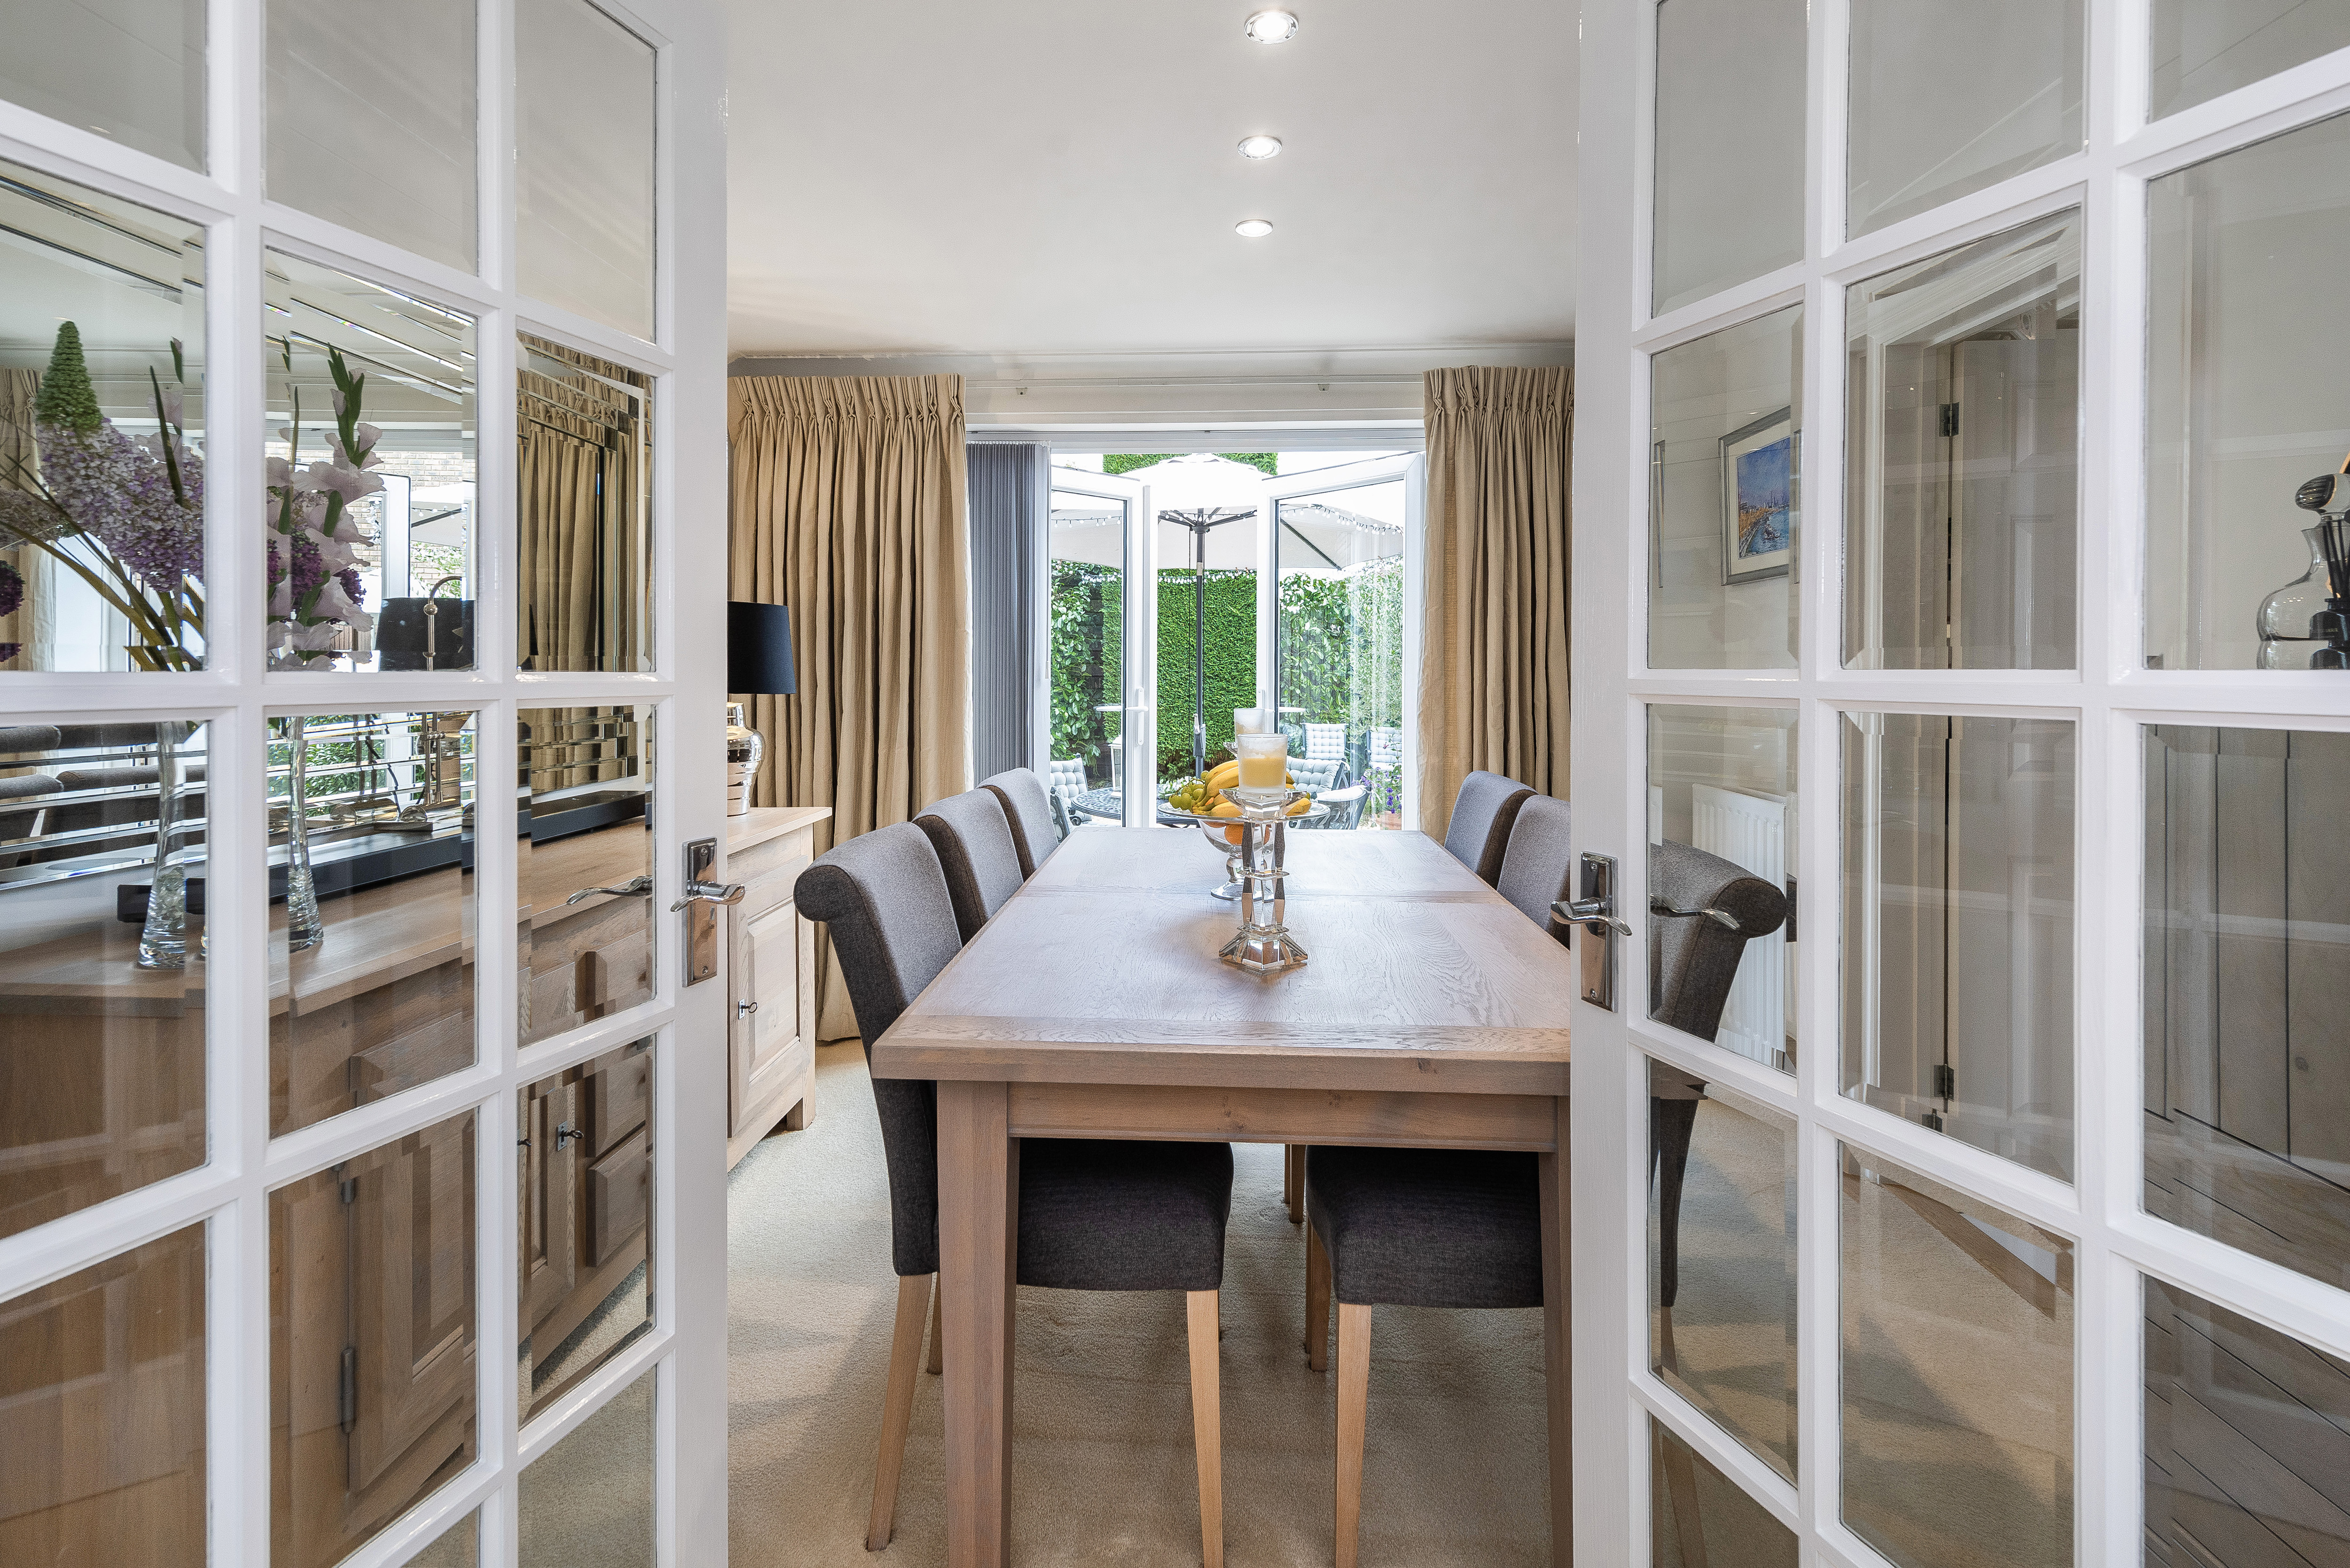
10' 7" x 10' 4" (3.23m x 3.15m) Multi-pane double doors to living room, LED down-lighters to ceiling with controlling dimmer switch, carpet, coving, door to kitchen, radiator, French doors leading out to patio.
Kitchen/Breakfast Room
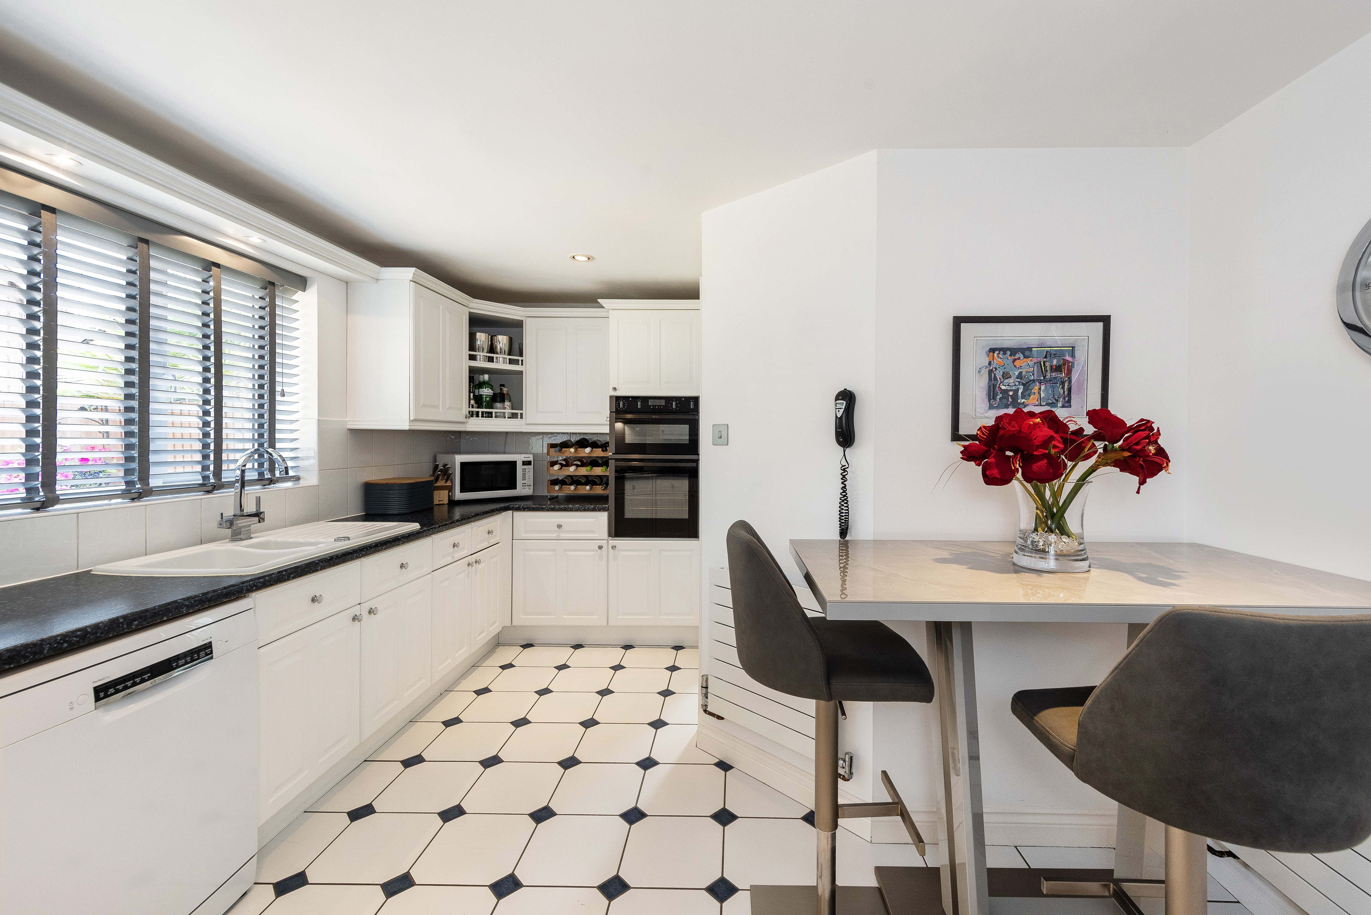
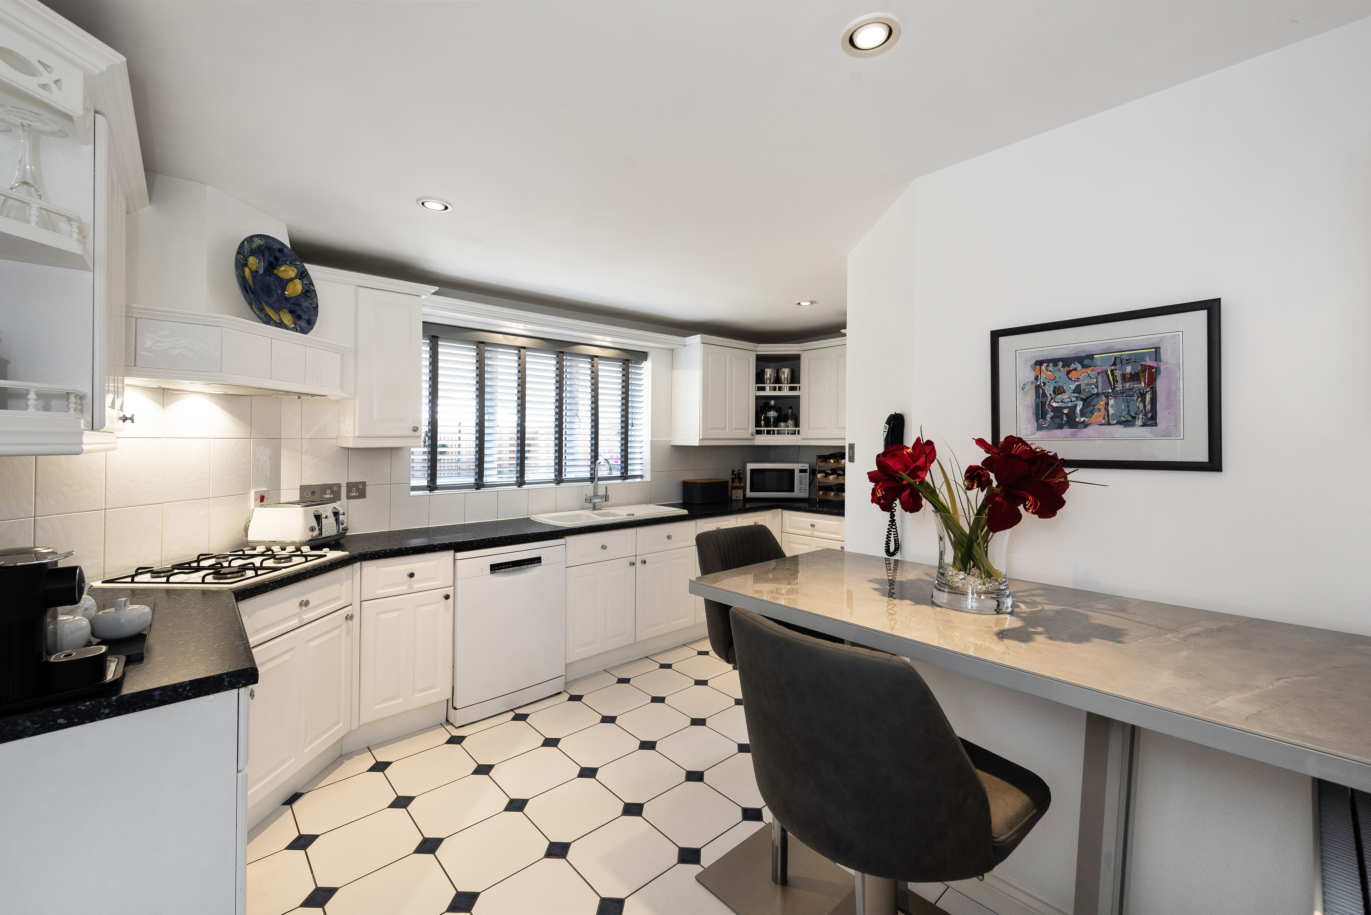
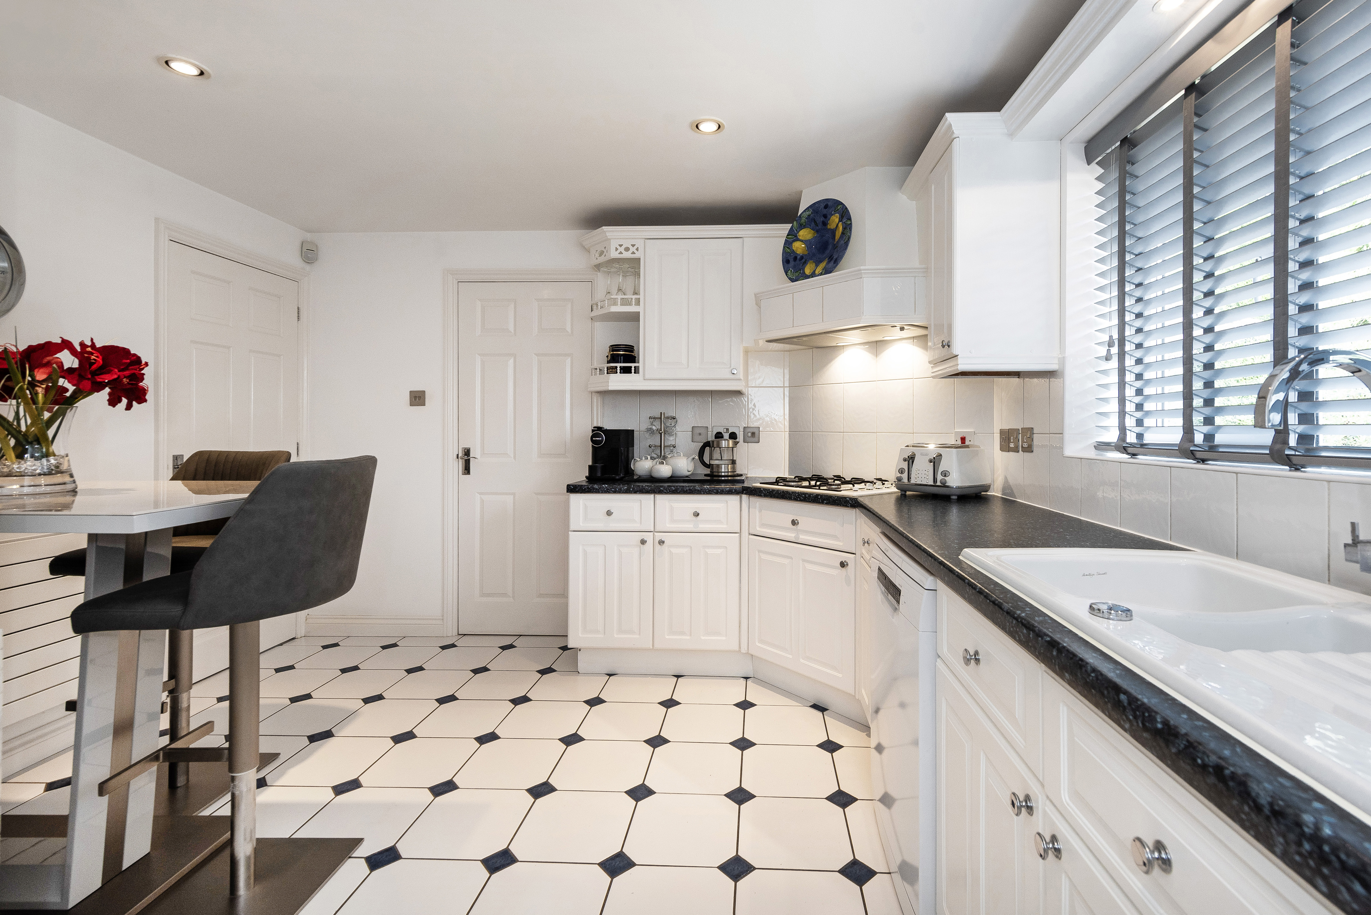
14' 9" x 11' 6" (4.50m x 3.51m) Light and bright kitchen with space for breakfast bar area. Matching wall and base units with worktops above and tiled splashback, display shelving, ceramic sink inset to worktop with single drainer and waste disposal, mixer tap with filtered drinking water, water softener in cupboard beneath. AEG 4-ring gas hob, Neff extractor above, Neff double oven, space for dishwasher, two radiators, tiled floor. Opening to utility room, door to dining room, double glazed UPVC windows to rear.
Utility Room
6' 7" x 5' 0" (2.01m x 1.52m) Tiled floor, radiator, space for American style fridge freezer, space for washing machine, space for tumble dryer, worktop above, tiled splashback, door to side leading to garden.
First Floor
Landing
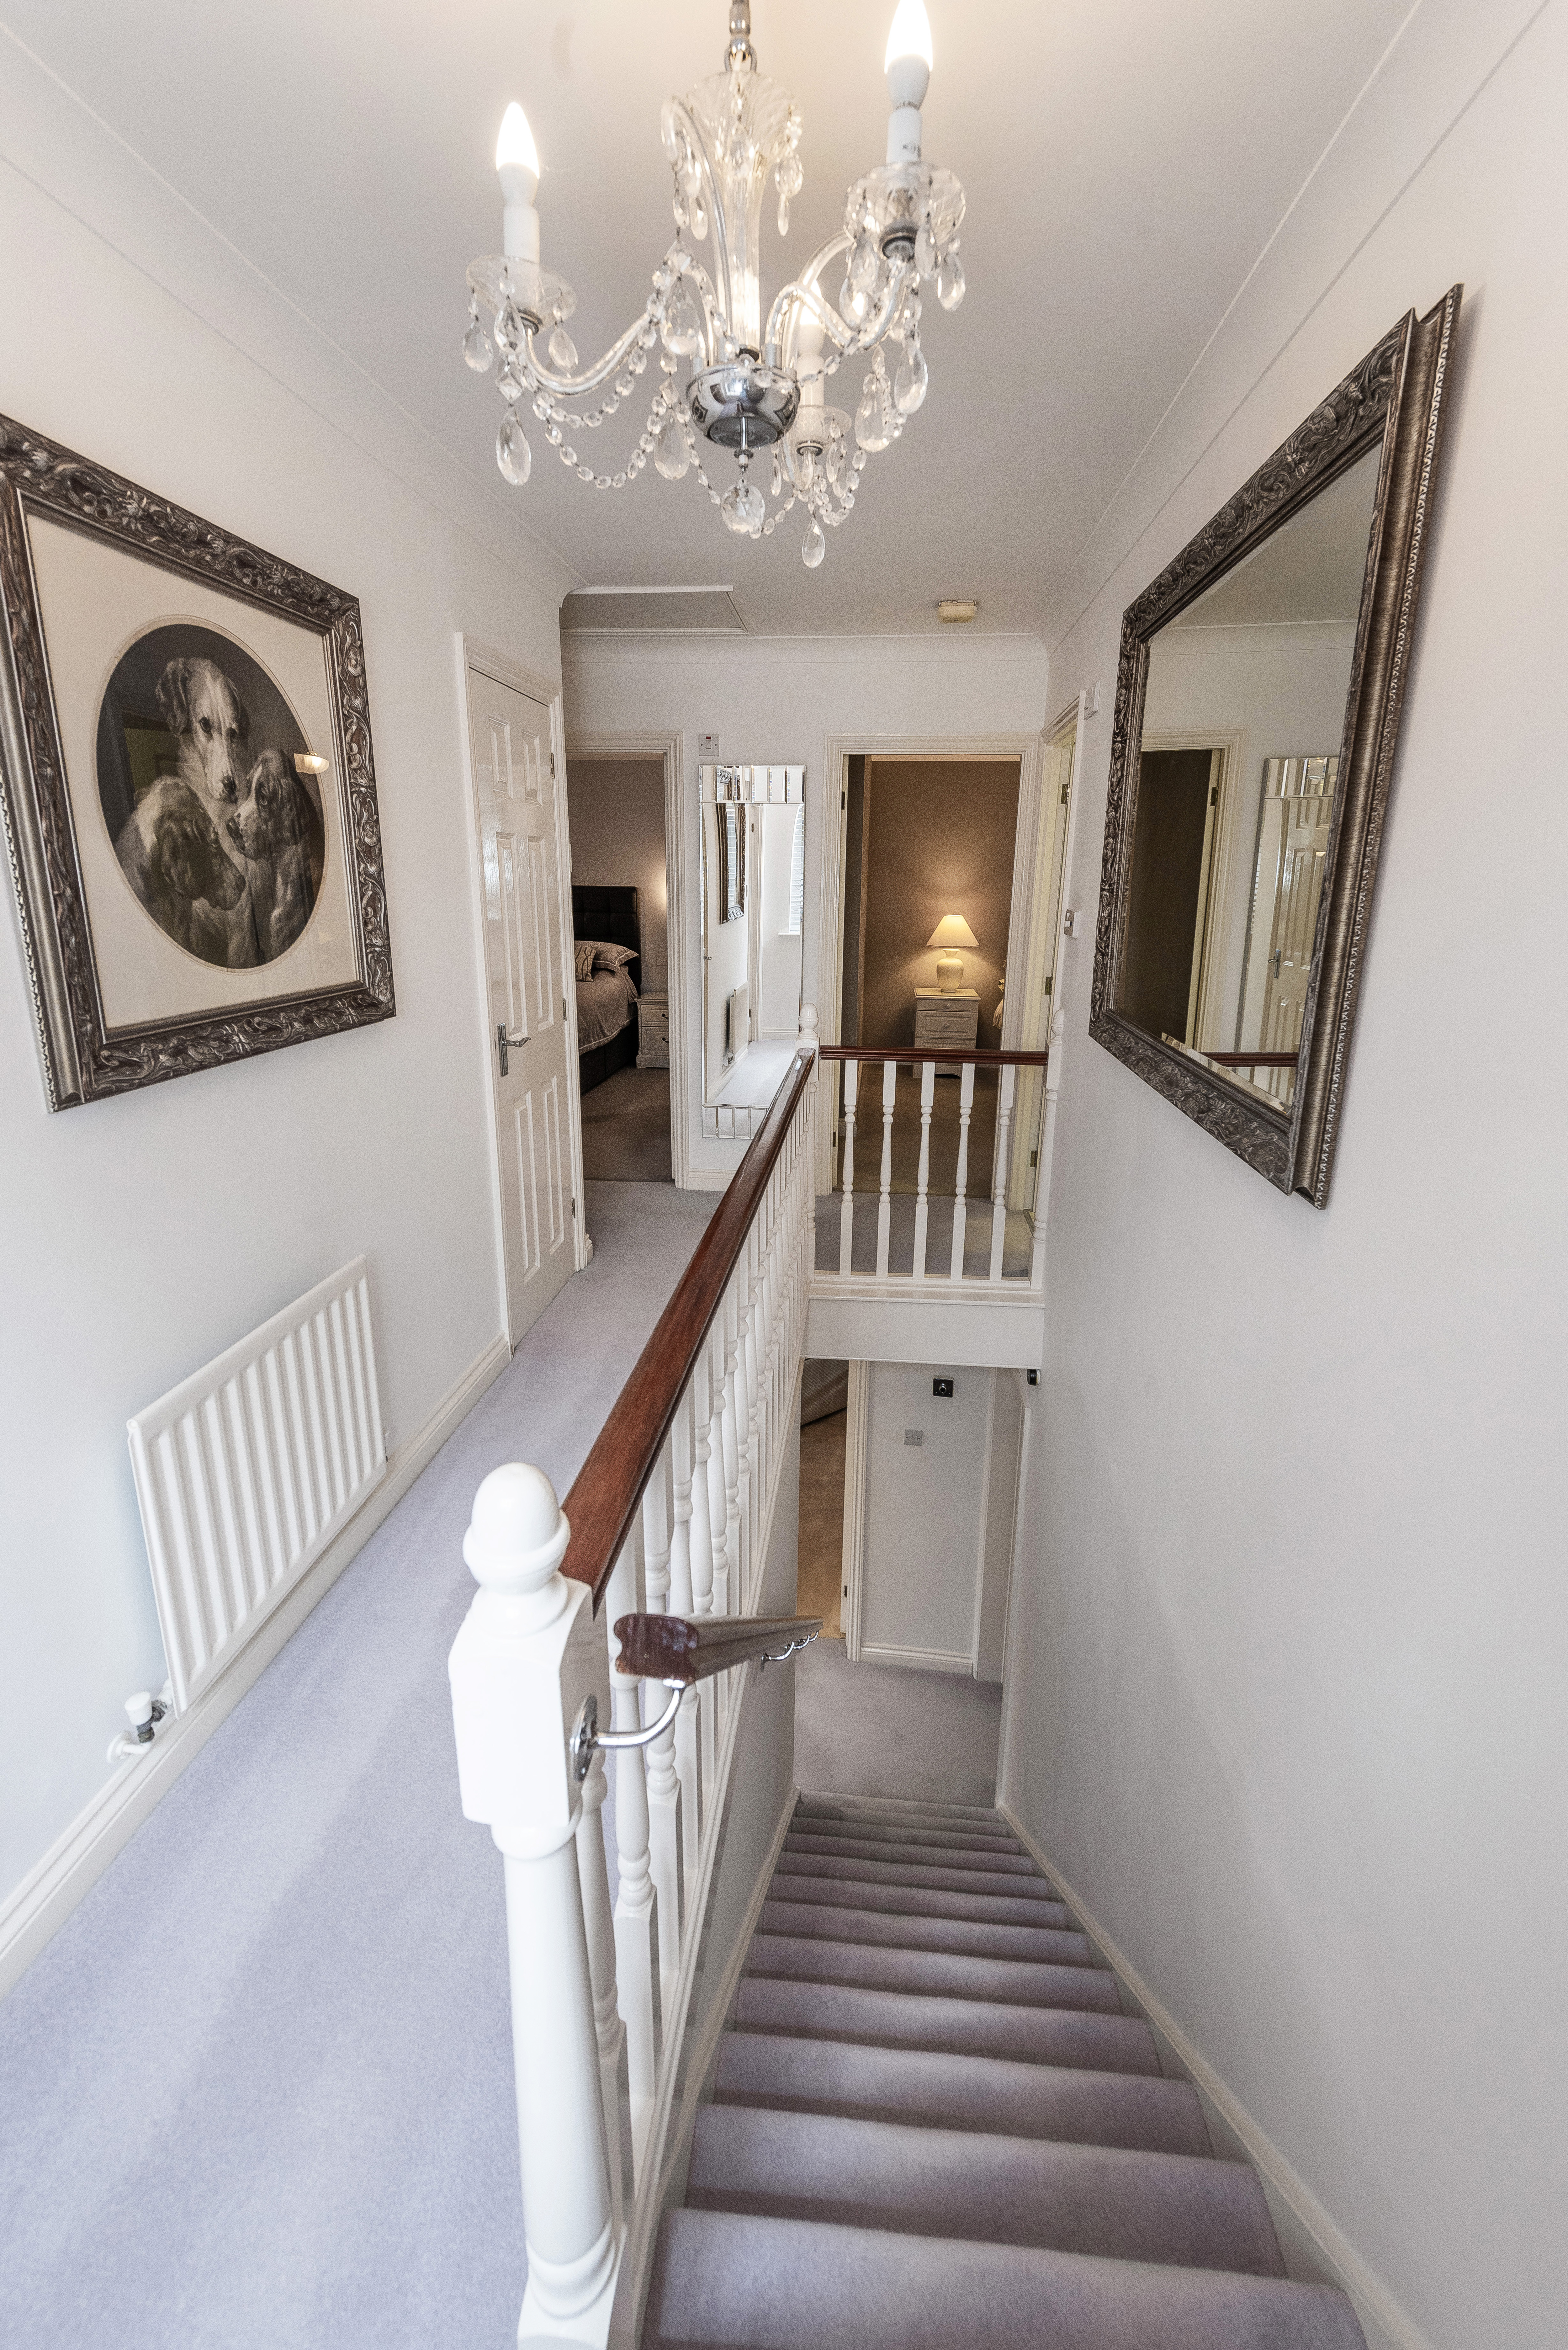
Carpet, doors to bedrooms and bathroom, airing cupboard with shelving and housing hot water cylinder, coving, radiator, double glazed UPVC window to side, hatch to loft which is part boarded with a light but no ladder.
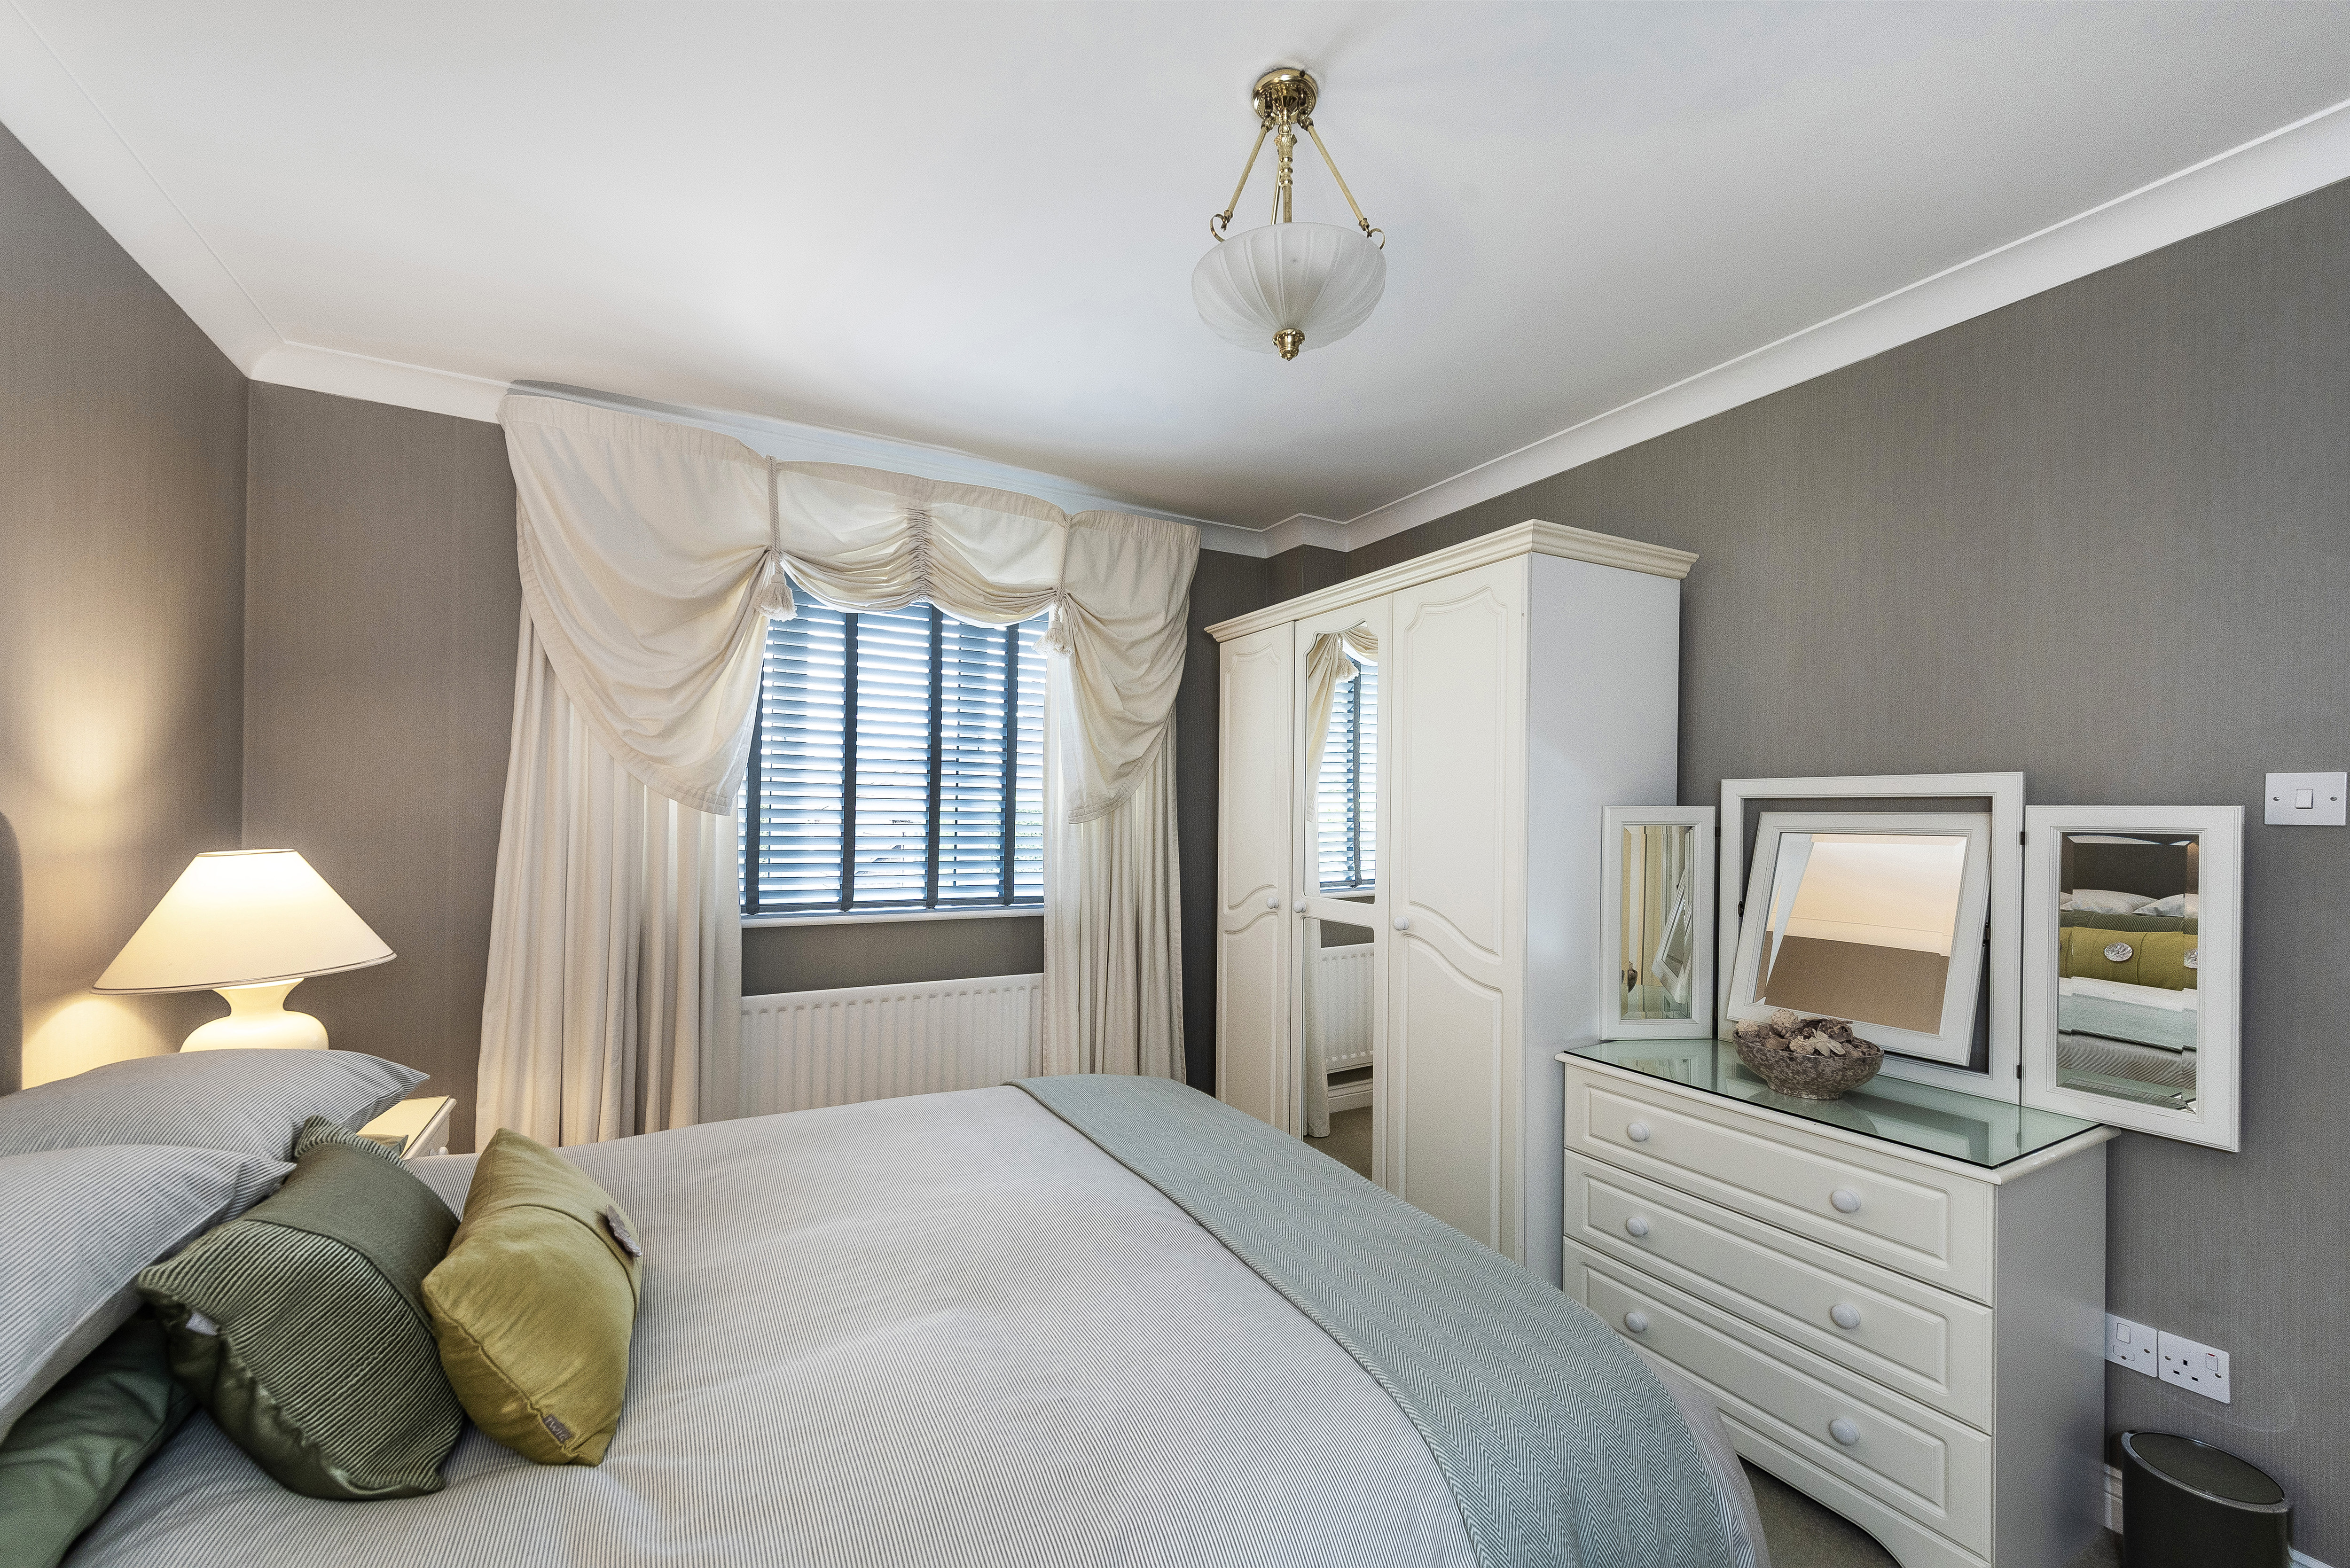
Principal Bedroom
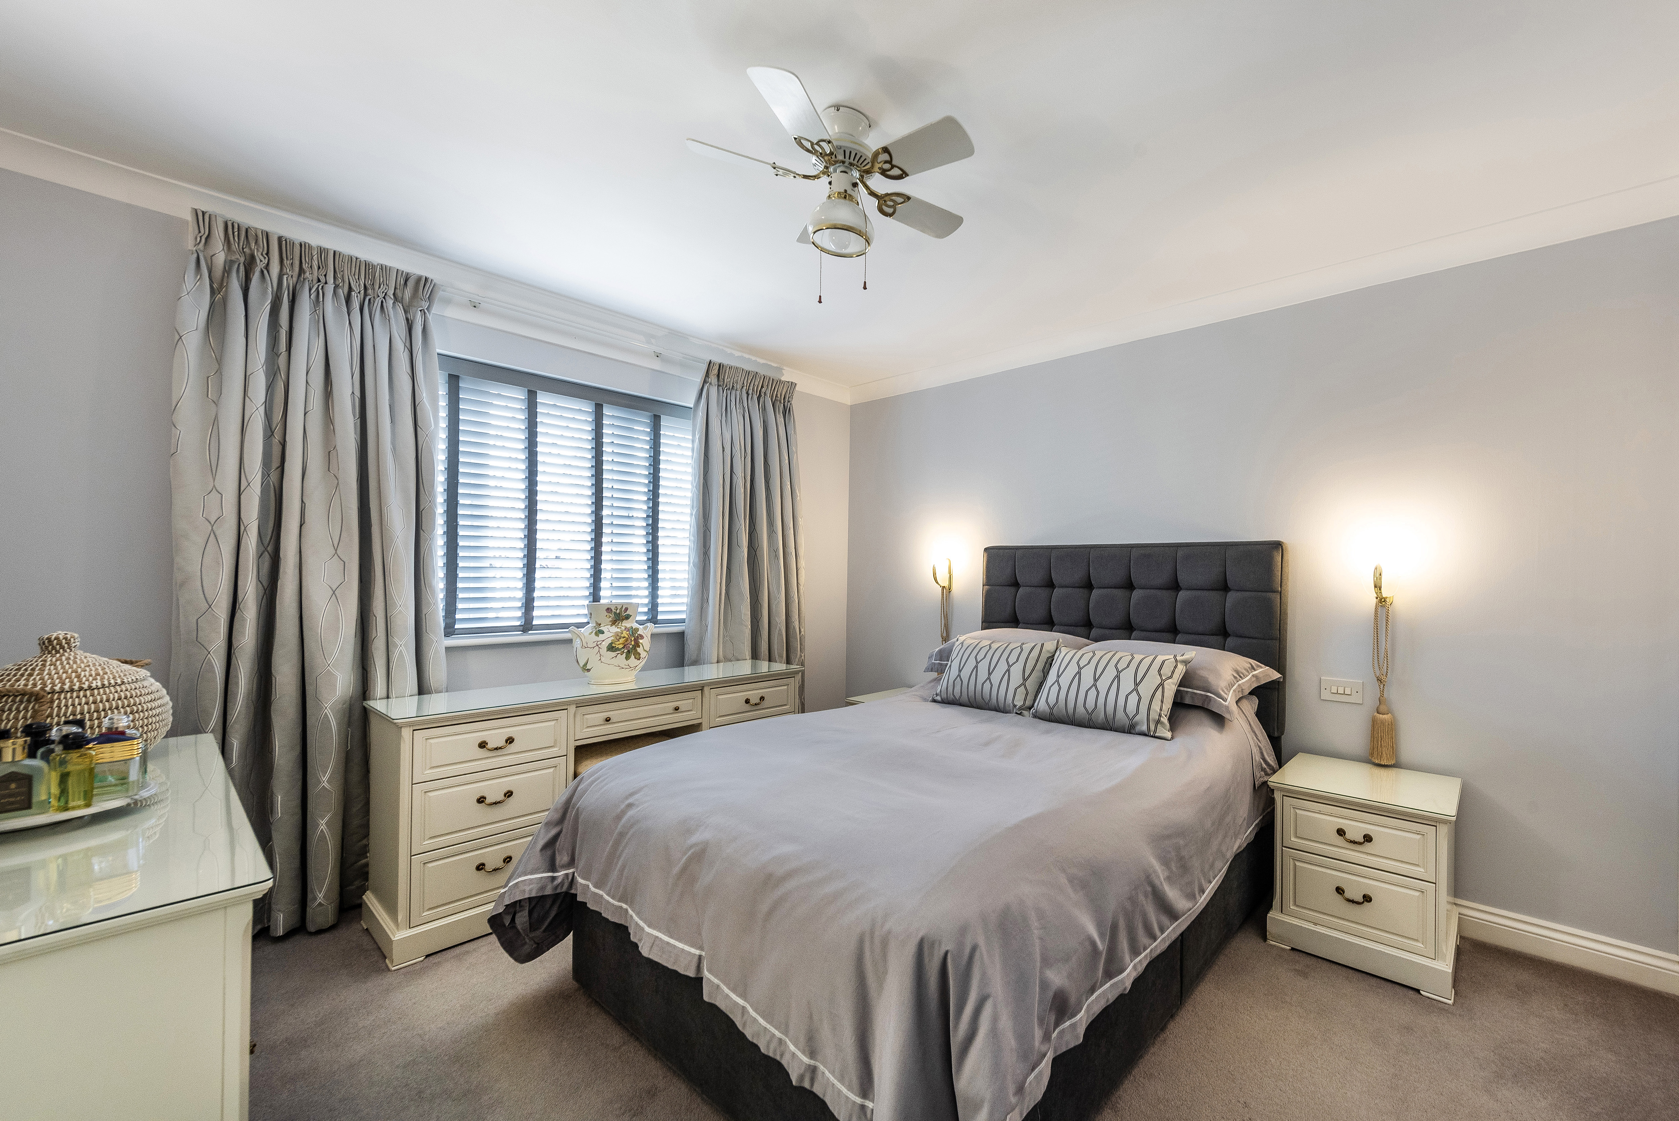
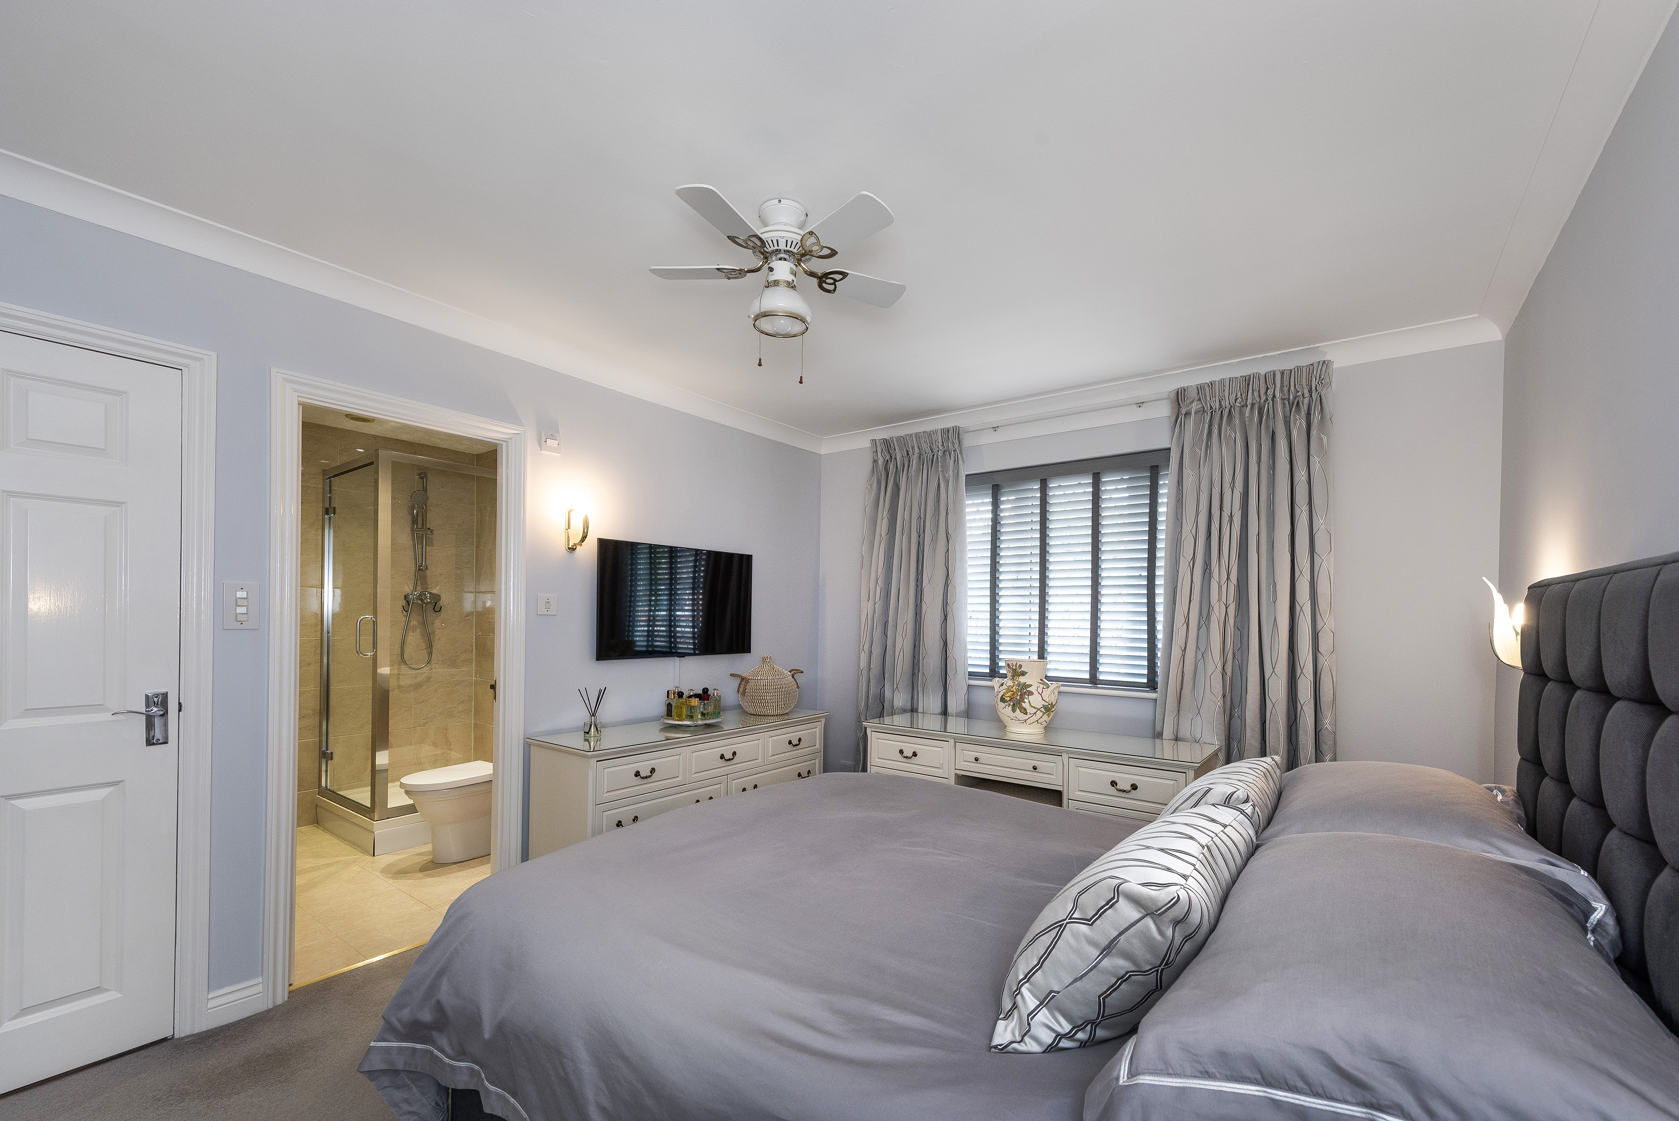
14' 7" x 10' 7" (4.45m x 3.23m) Spacious double bedroom with double glazed leaded light UPVC windows to front, radiator, carpet, door to en-suite, coving, fitted wardrobes with ample rail space and shelving.
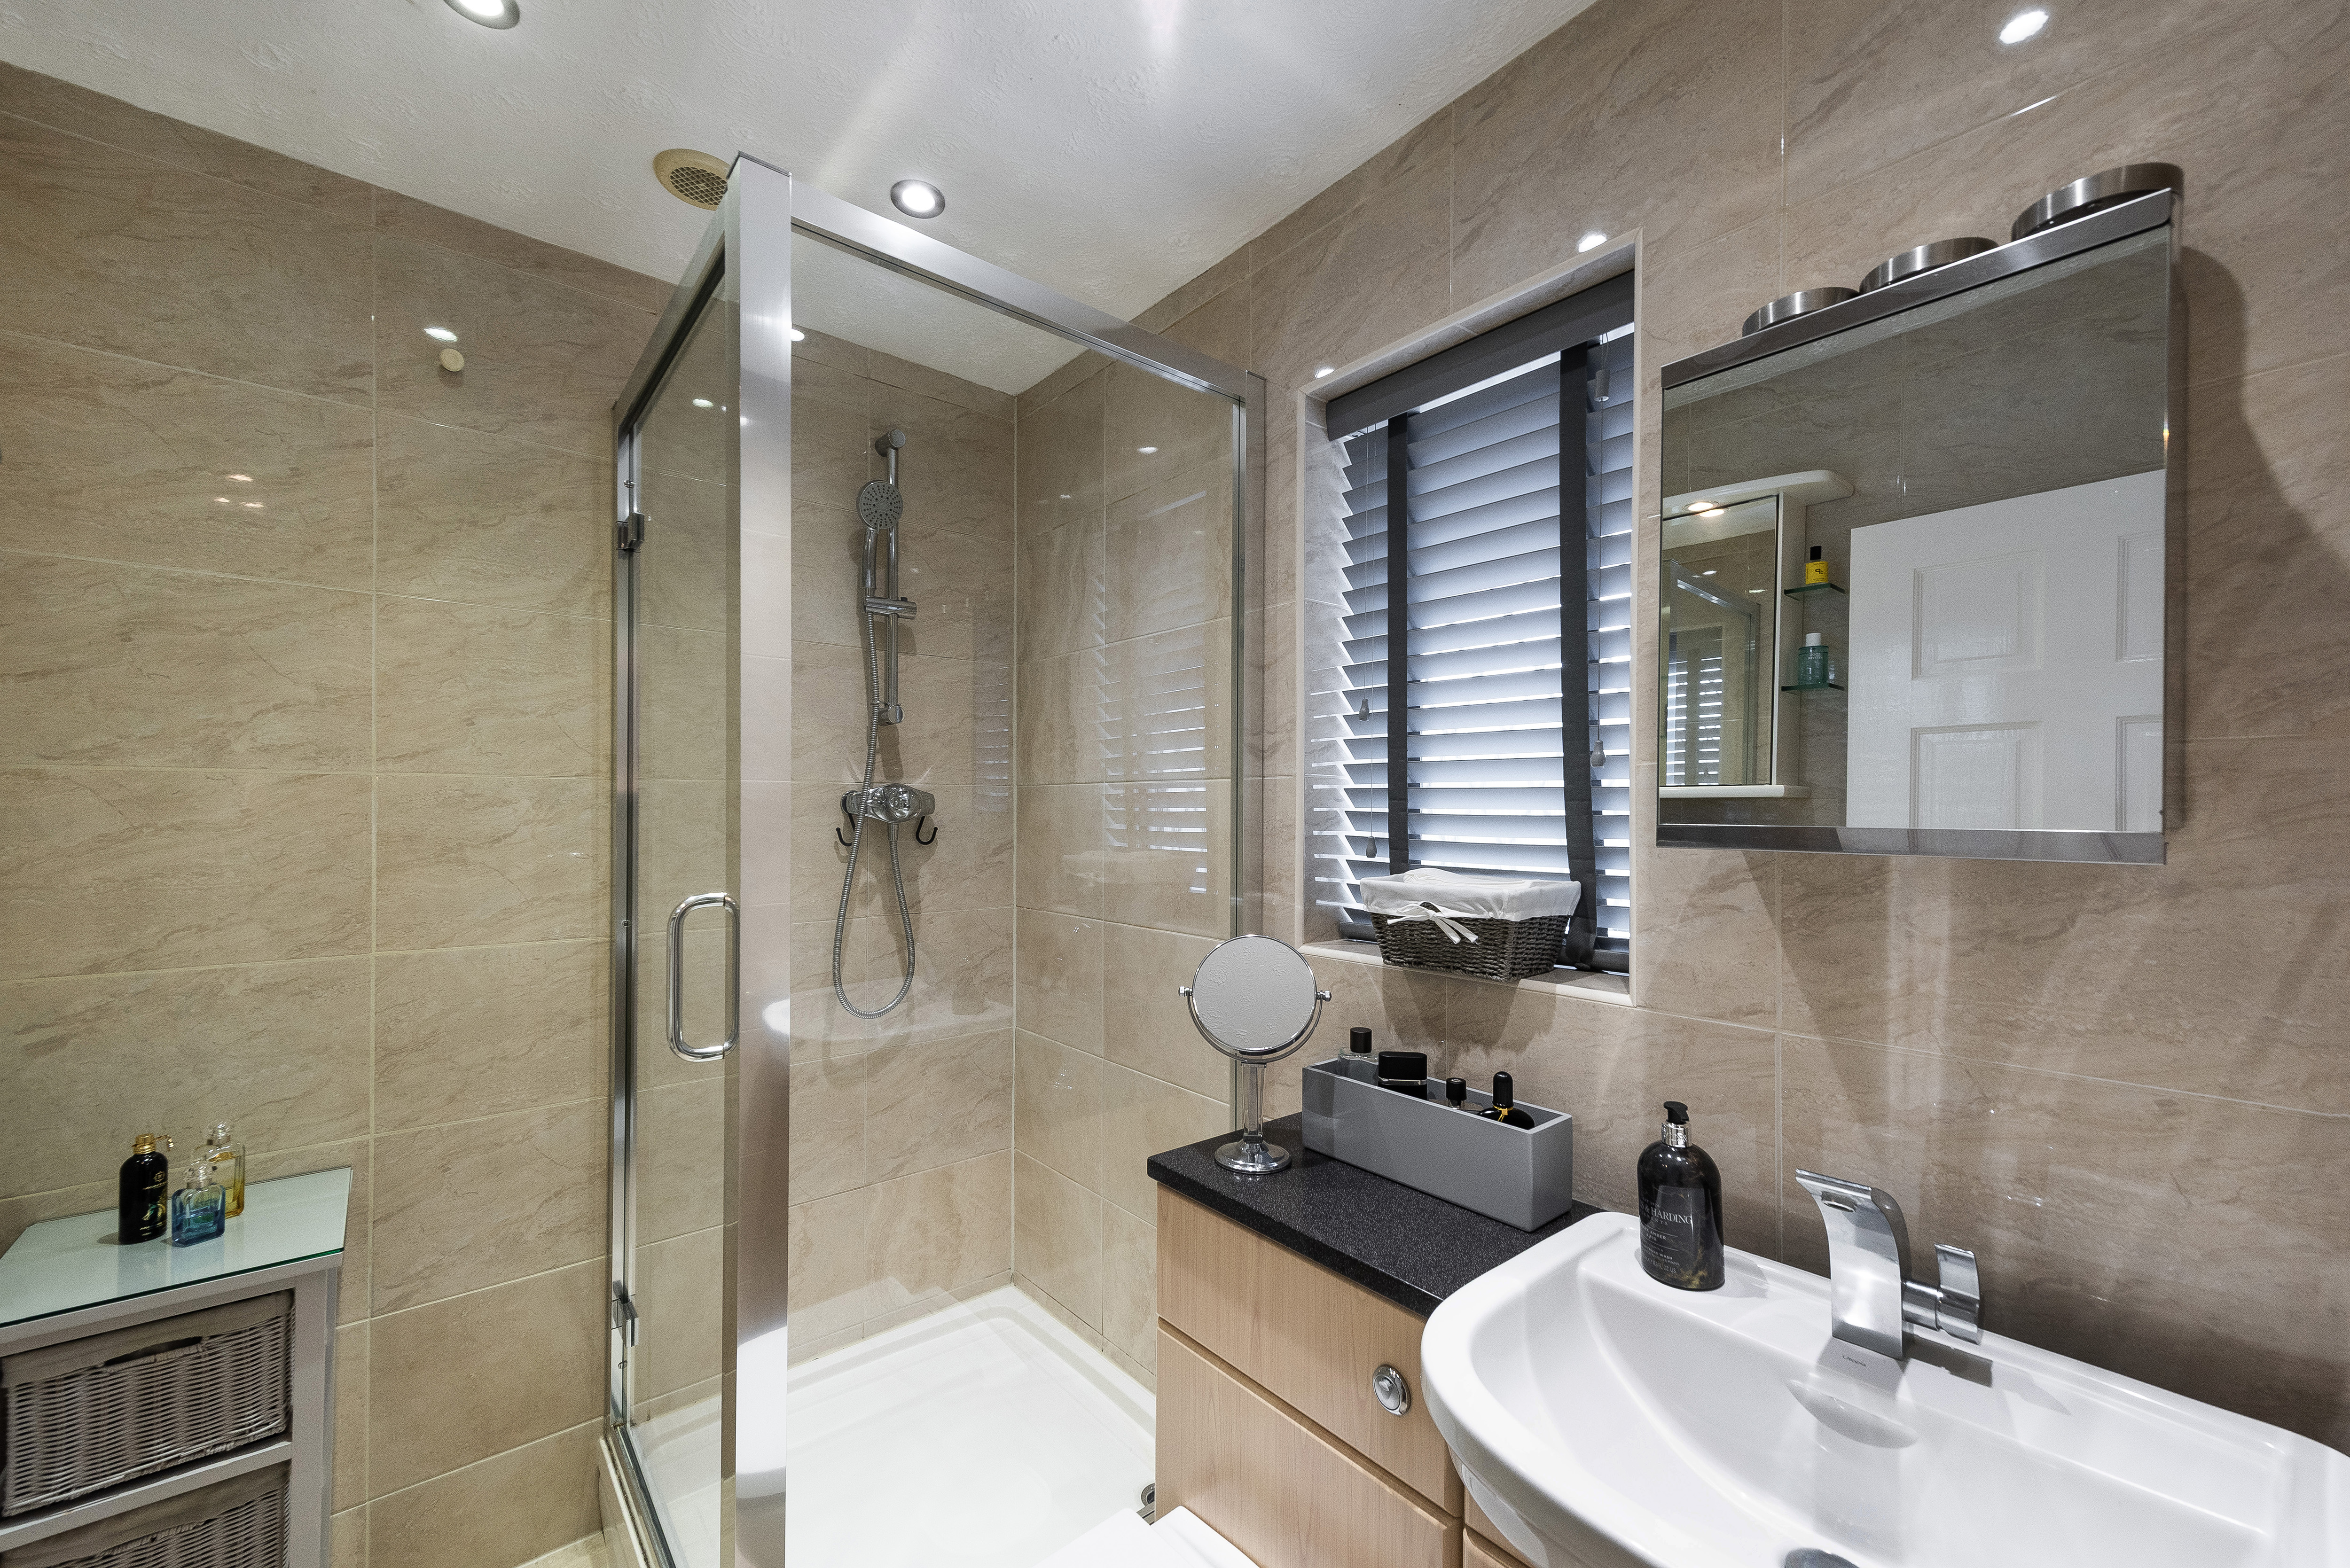
En-suite Shower Room
6' 11" x 5' 8" (2.11m x 1.73m) Low level WC with concealed cistern, extractor, shaving point, mirrored cabinet, vanity unit, heated towel rail, double glazed obscure glass leaded light UPVC window to front, shower unit.
Bedroom 2
11' 10" x 10' 7" (3.61m x 3.23m) Double bedroom with double glazed UPVC window to the rear, radiator, coving, carpet.
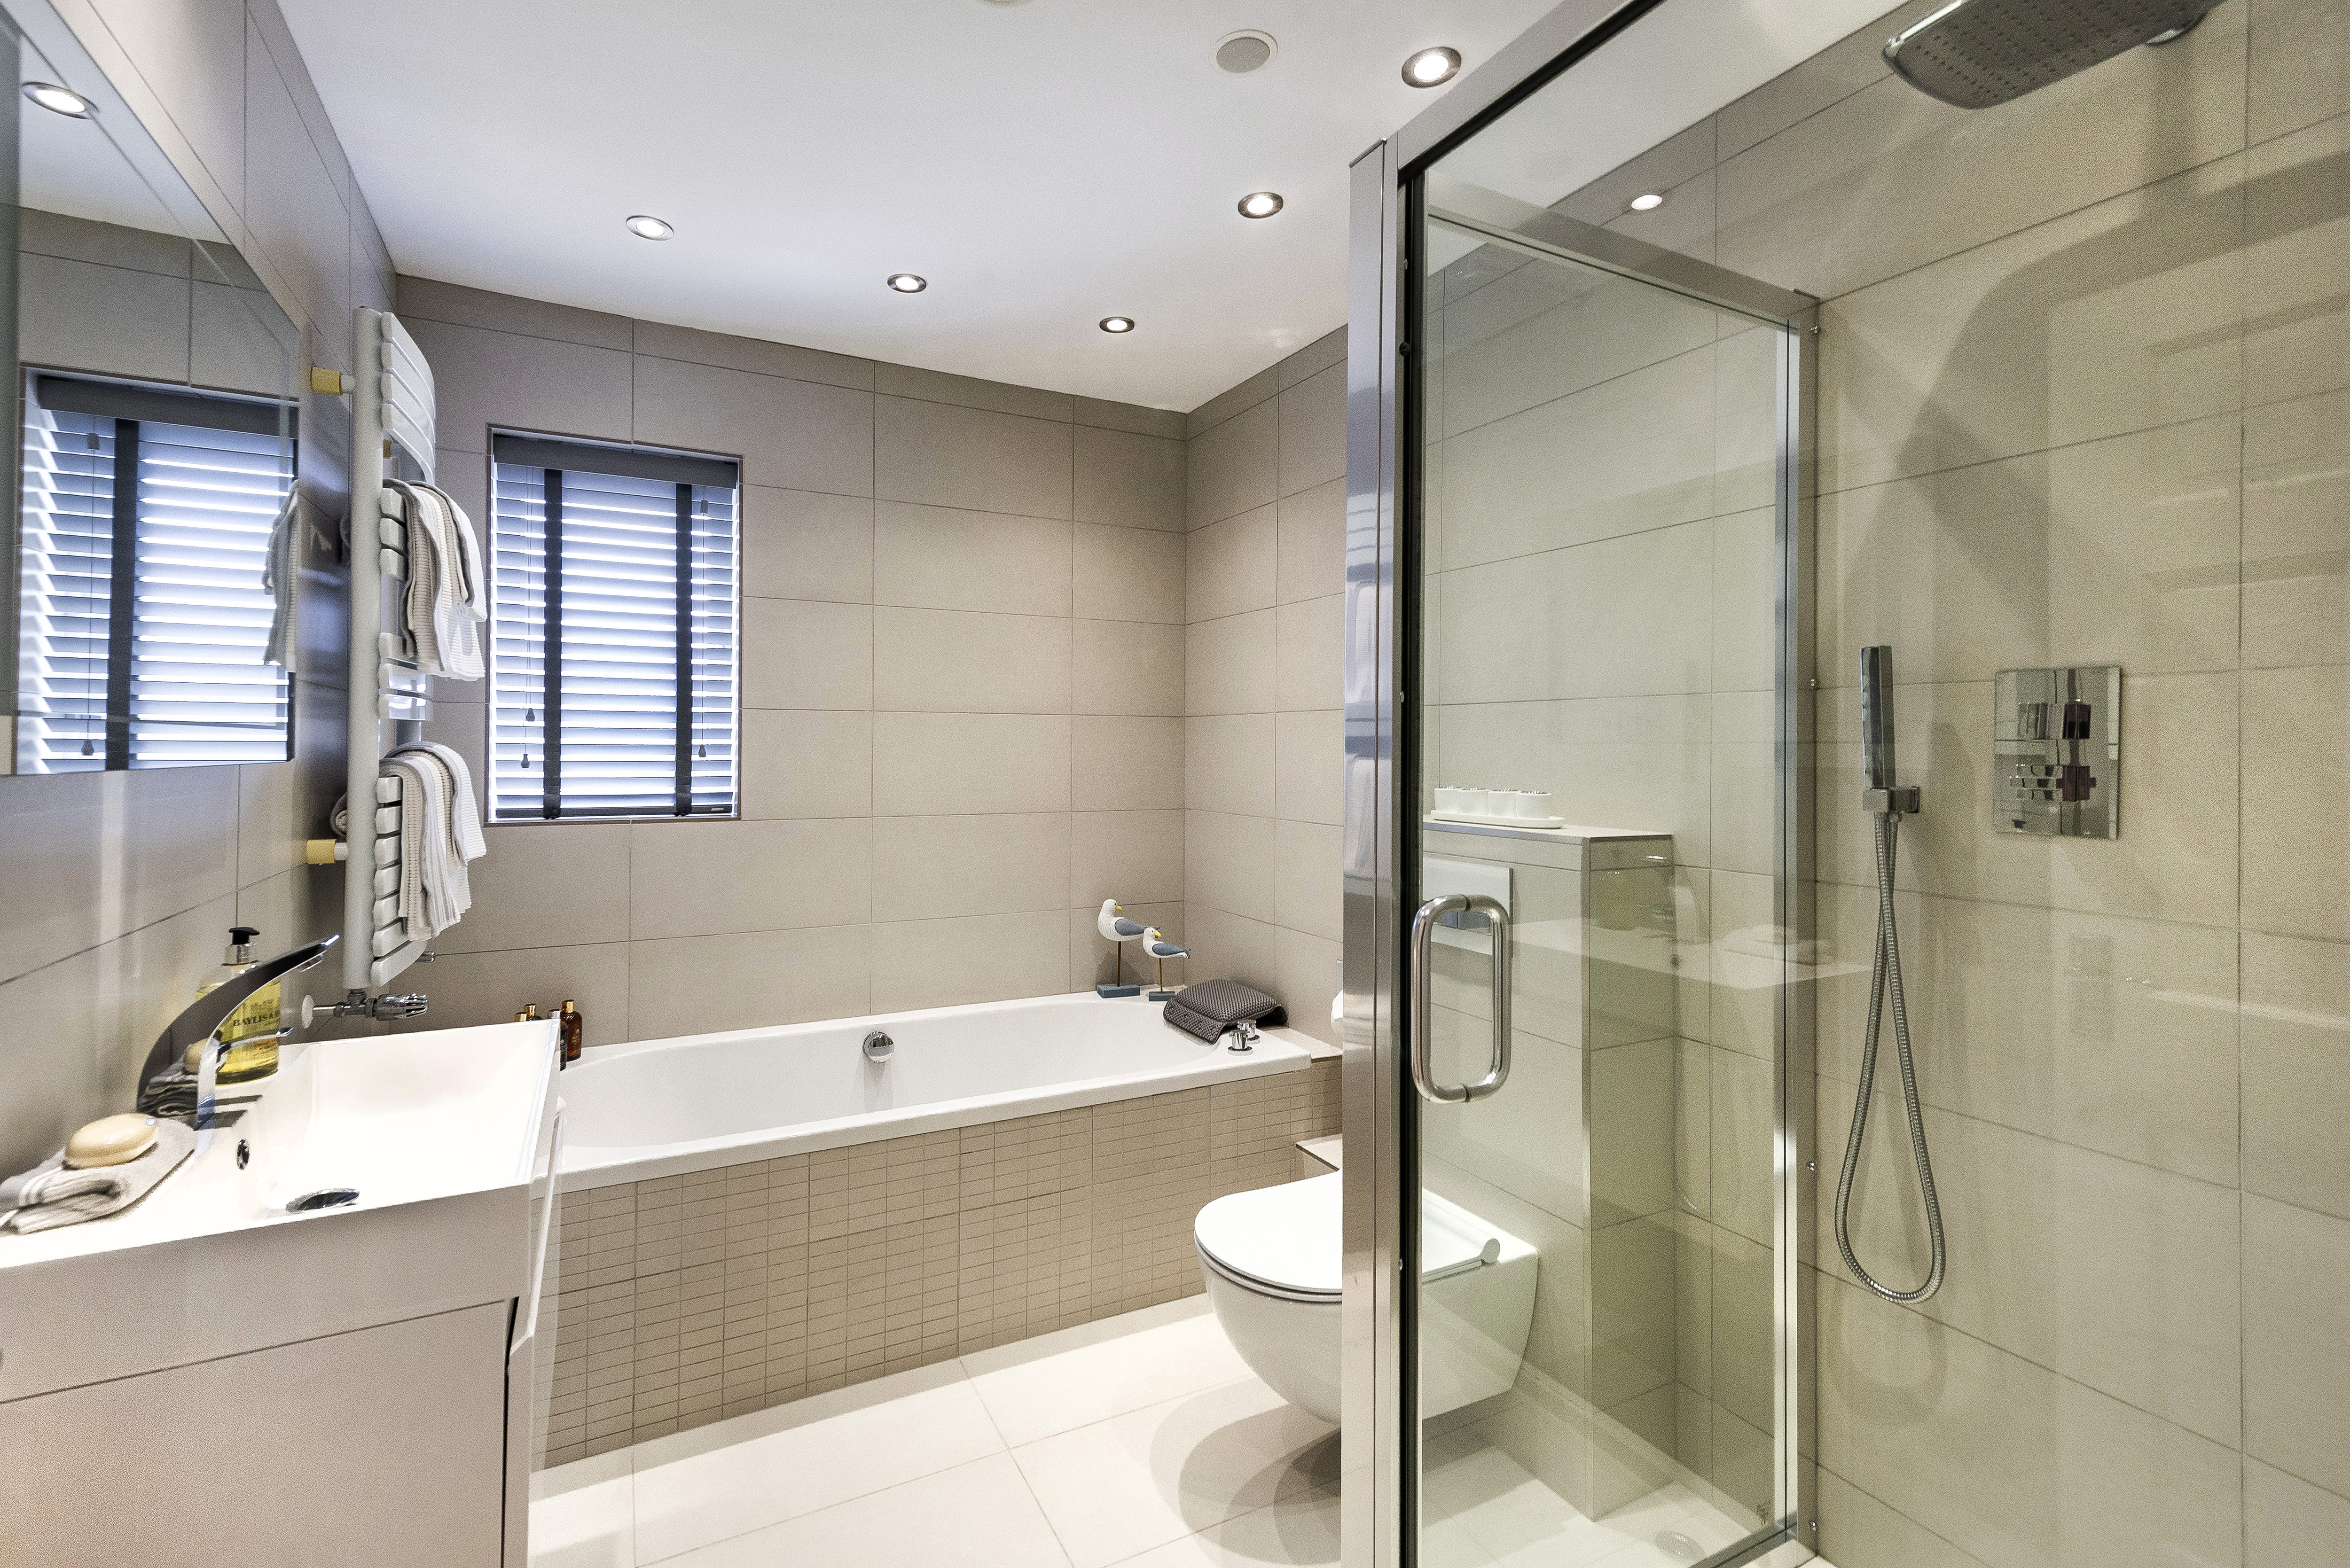
Bathroom
8' 10" x 6' 11" (2.69m x 2.11m) Comprehensive white suite, fully tiled with underfloor heating. Comprising a large double-ended bath with mixer tap, shower unit with rainfall shower and handheld shower, low level WC with concealed cistern, extractor, vanity unit, heated towel rail, LED down-lighters with controlling dimmer switch.
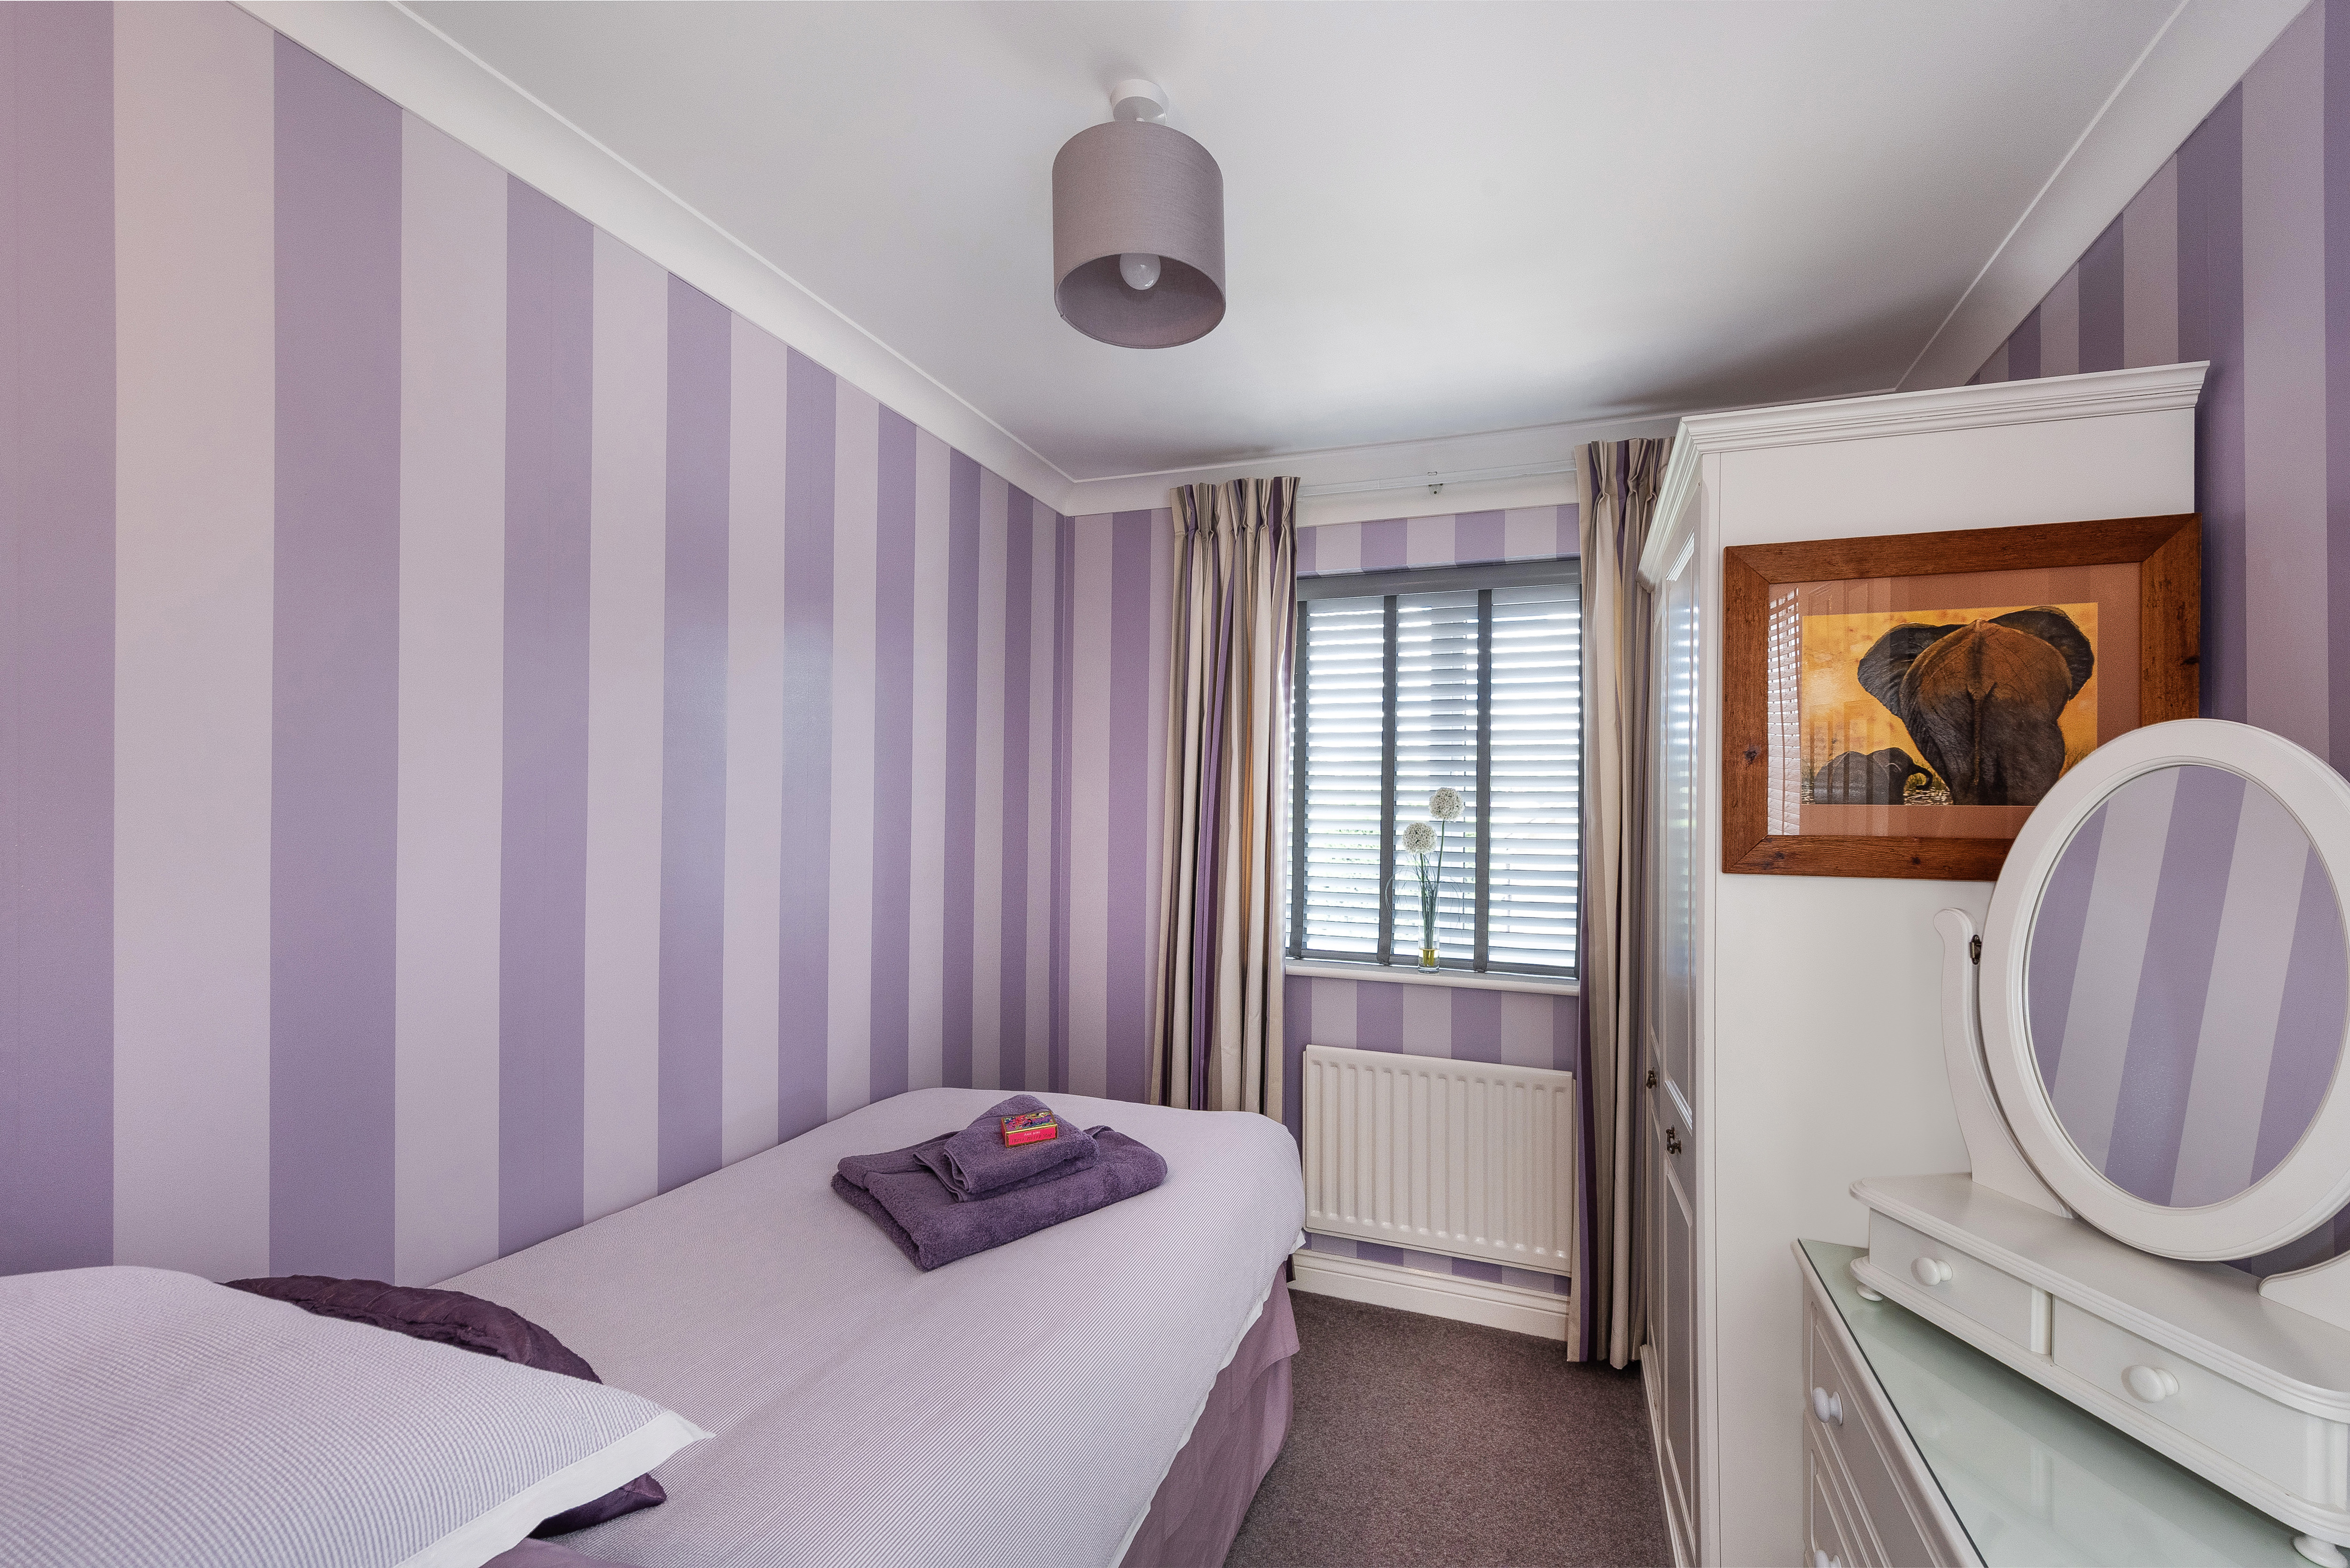
Bedroom 3
8' 10" x 7' 9" (2.69m x 2.36m) Double glazed UPVC window to the rear, radiator, coving, carpet.
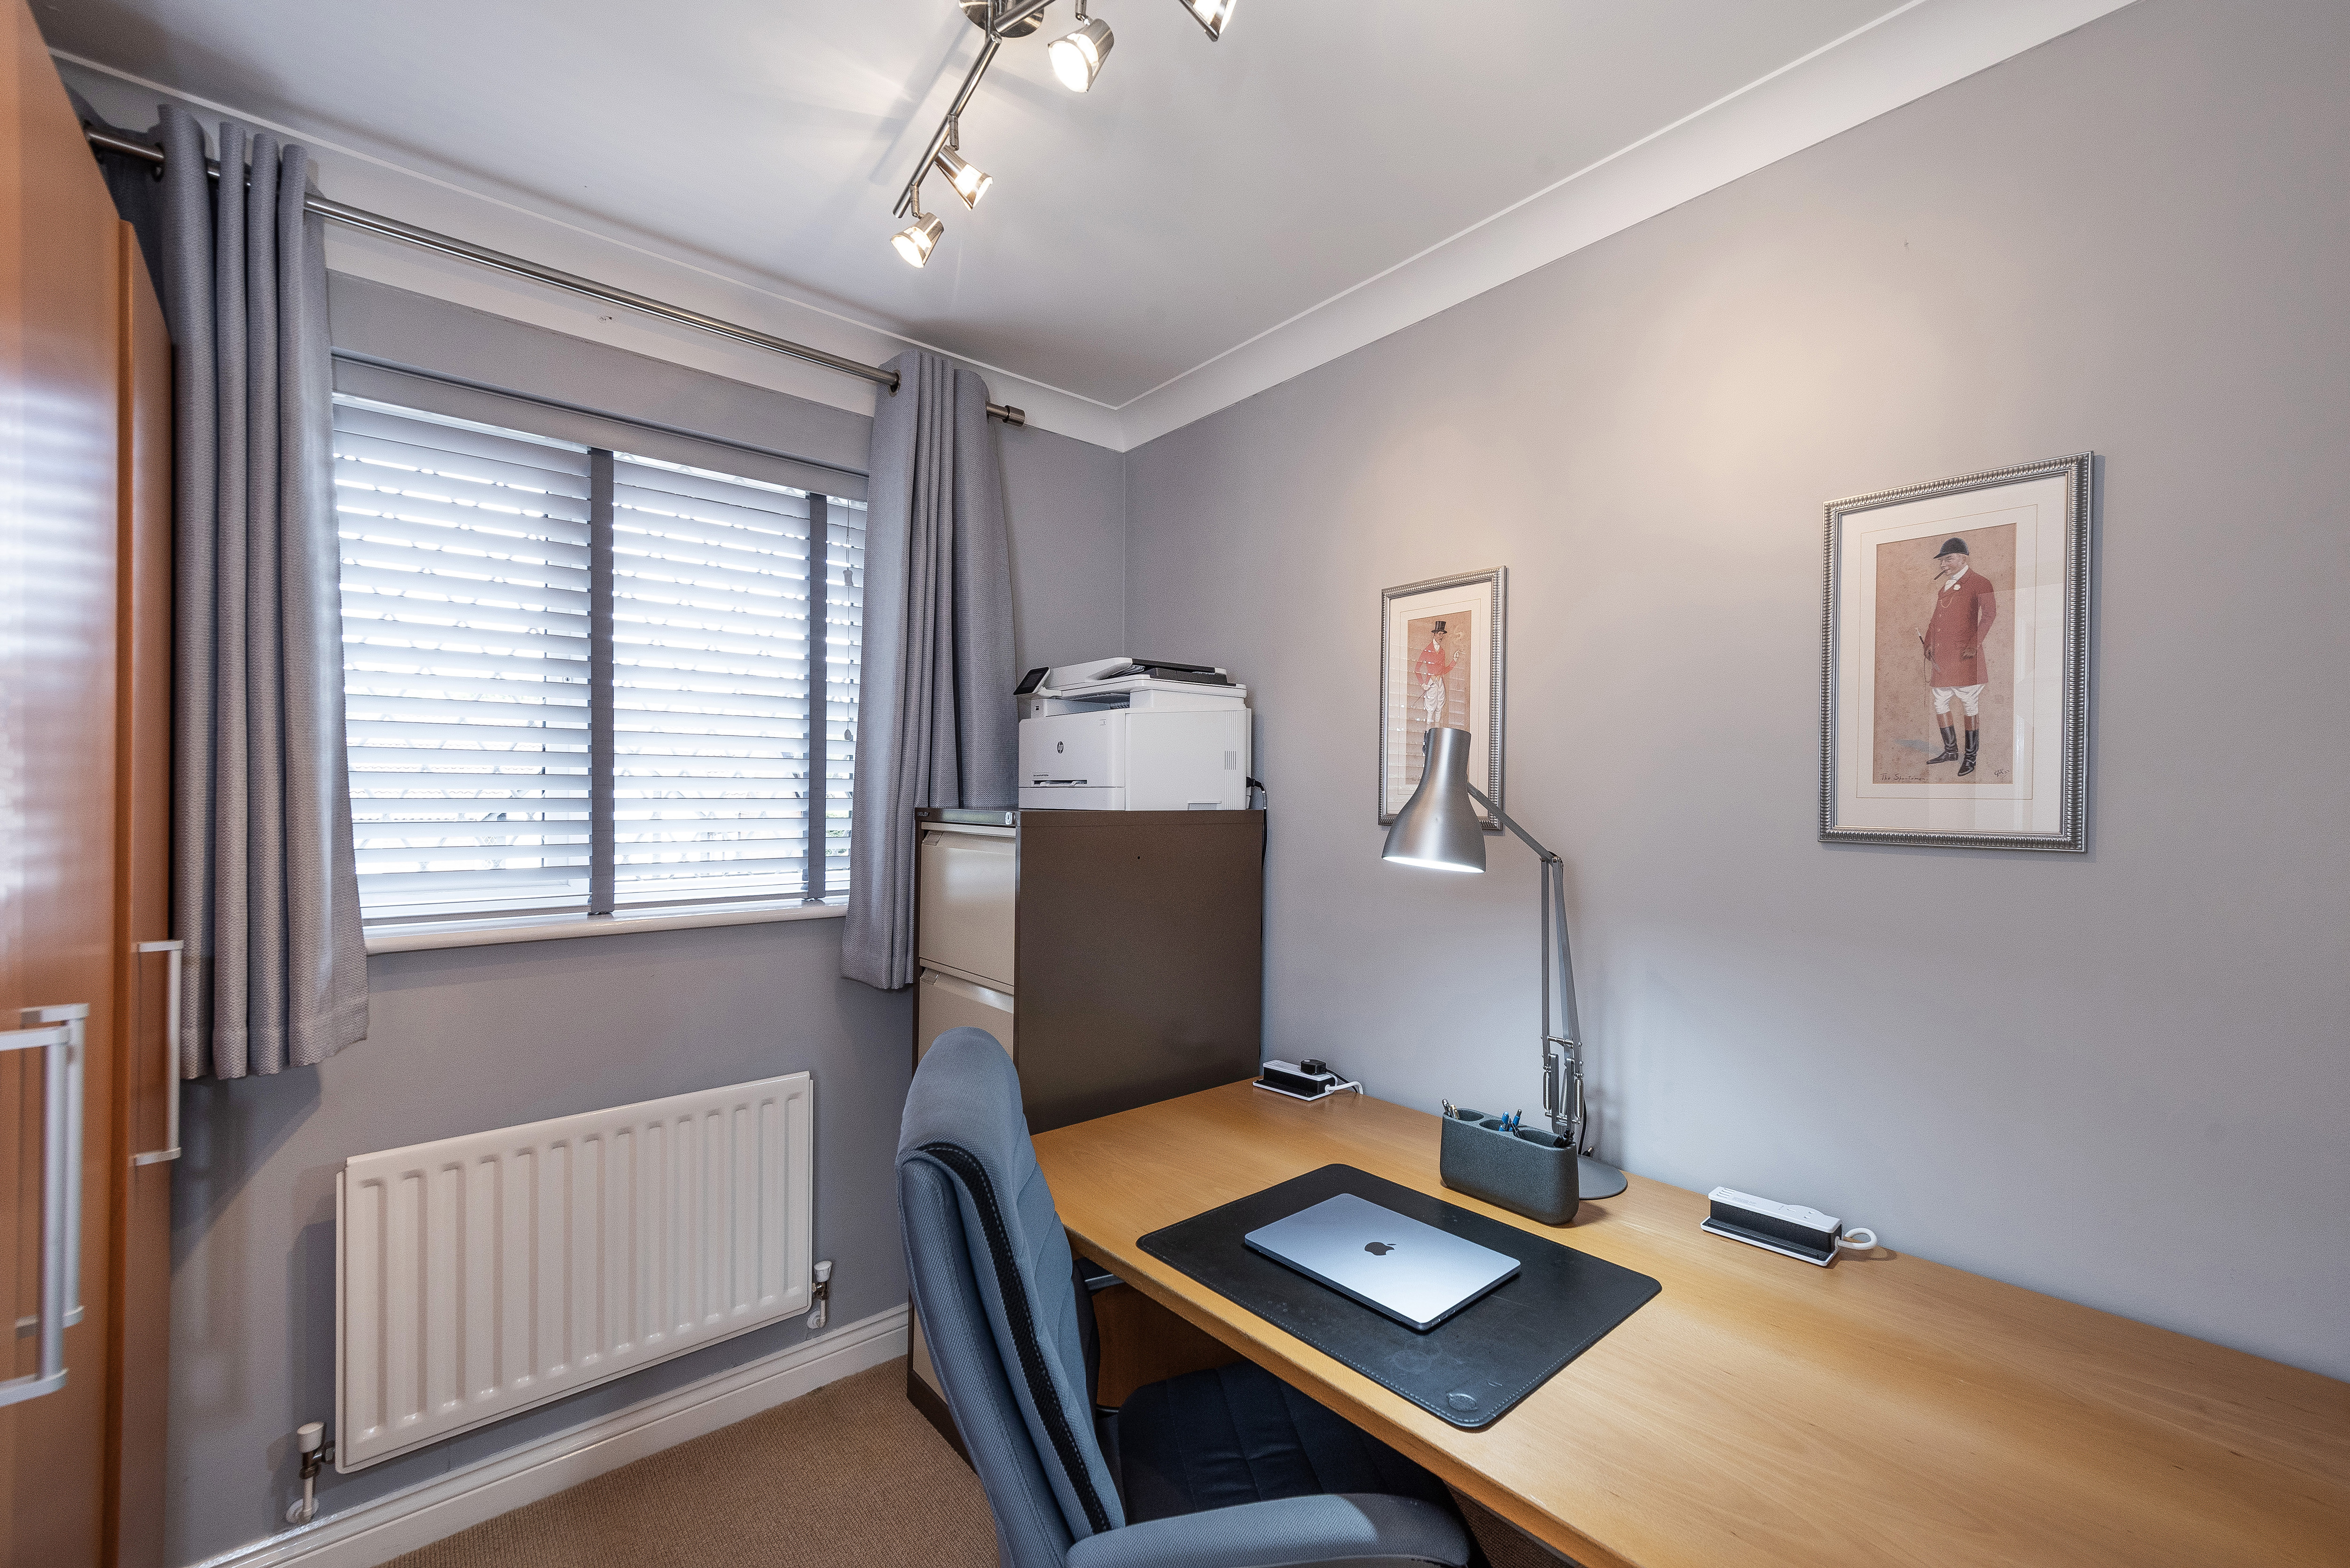
Bedroom 4
7' 10" x 7' 9" (2.39m x 2.36m) Double glazed leaded light UPVC window to front, radiator, coving, carpet. Currently utilised as a study.
Outside
Integral Garage
17' 7" x 8' 2" (5.36m x 2.49m) Full sized garage with space for a large car. Electric roll door to front, personal door to side, light, power, additional space for storage, wall-mounted Potterton boiler, consumer unit.
Driveway
Ample parking with space for numerous vehicles.
Front Garden
Planted borders with an array of shrubs and palms, an area of lawn, decorative lanterns, side area with tucked away storage, gated side access into rear garden. The electric and gas meters are located outside.
Rear Garden
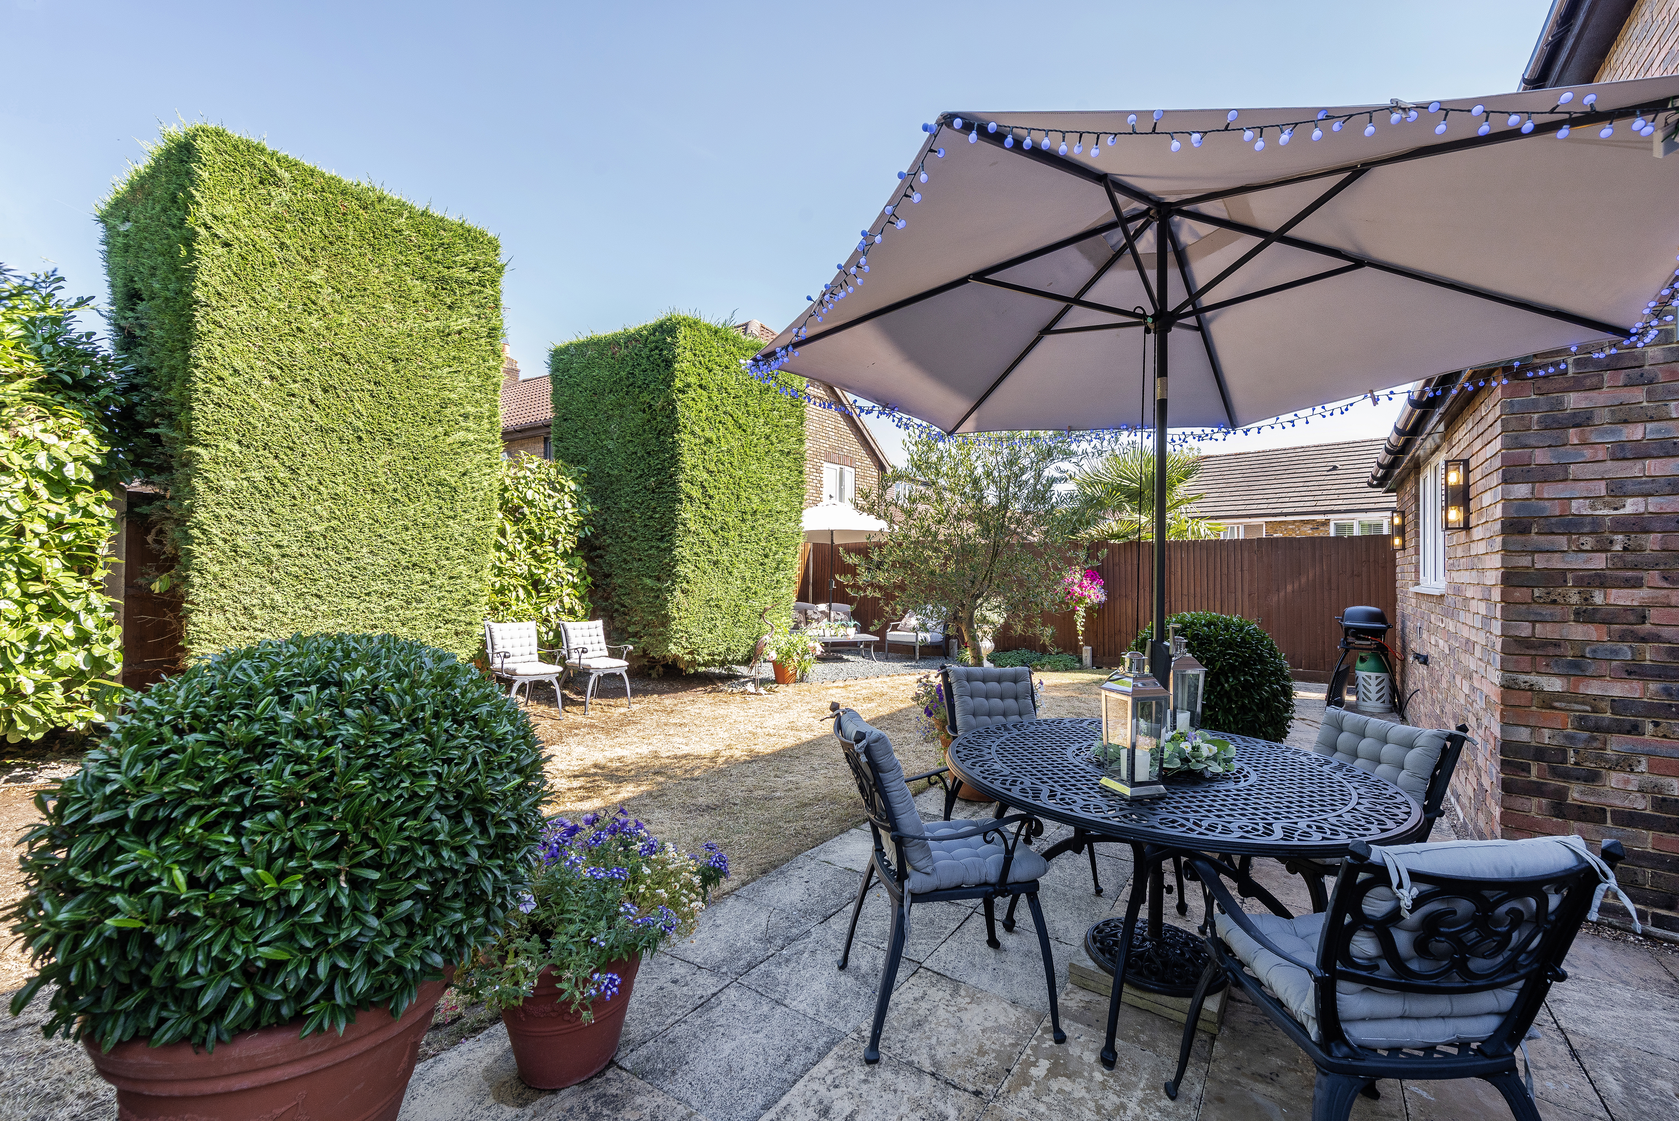
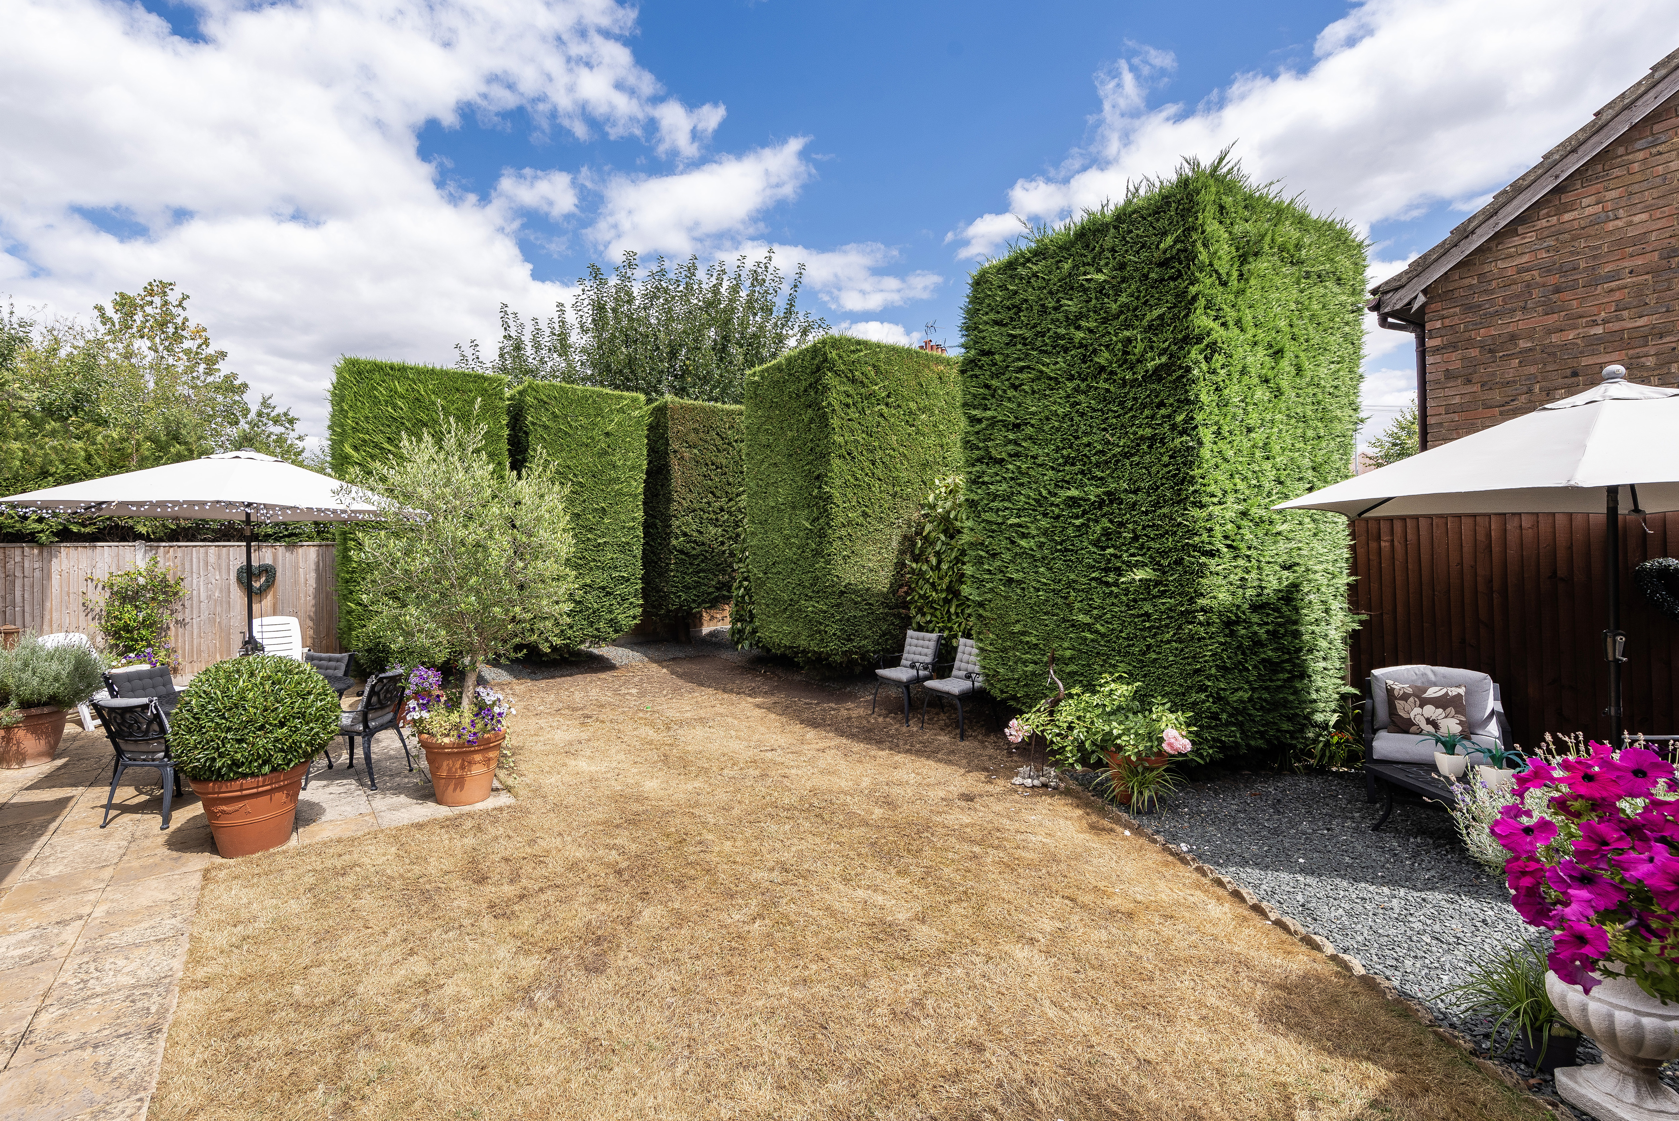
Private, secluded and often bathed in sun, the delightful rear garden offers a fantastic space to enjoy, with various areas for seating and al fresco dining. Professionally sculpted trees frame the garden and helps to screen the garden and makes for peaceful and relaxing outdoor retreat. There is a garden shed, outside tap, exterior lighting, decorative lanterns, a patio, lawn and shingle area.
Council Tax: Band F (approx. £3,632.18 2026/27)
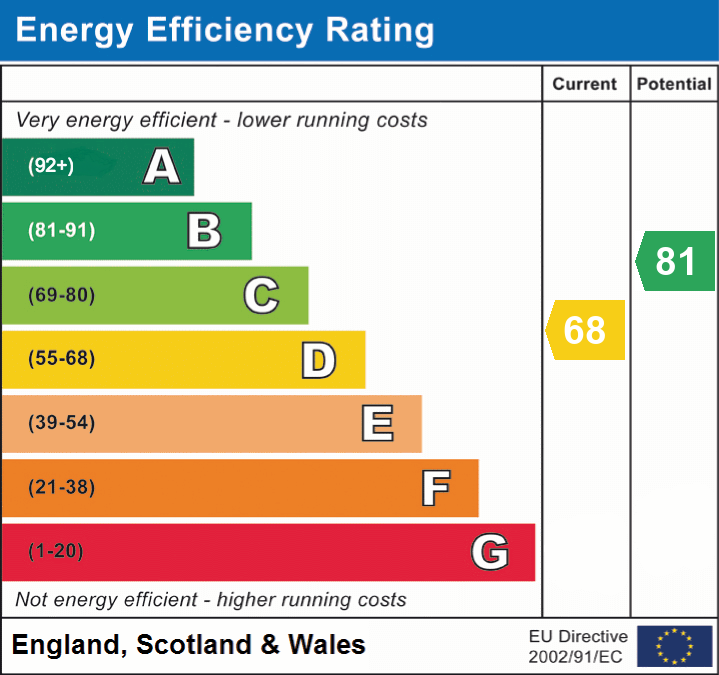
Energy performance certificates
Schools
List of nearest schools to this property.
* Distances are straight line measurements.
Key Stage 2
Dunton Green Primary School - 0.35 milesKey Stage 4
Knole Academy - 0.75 milesKey Stage 5
Knole Academy - 0.75 milesTransport
List of nearest public transport to this property.
* Distances are straight line measurements.
Train Station
Dunton Green Rail Station - 0.41 milesAirport
Biggin Hill Airport - 6.46 milesCoach Station
Sevenoaks: Bus Station - 1.76 milesFerry Port
Gravesend Pier - 13.75 miles

