Full description
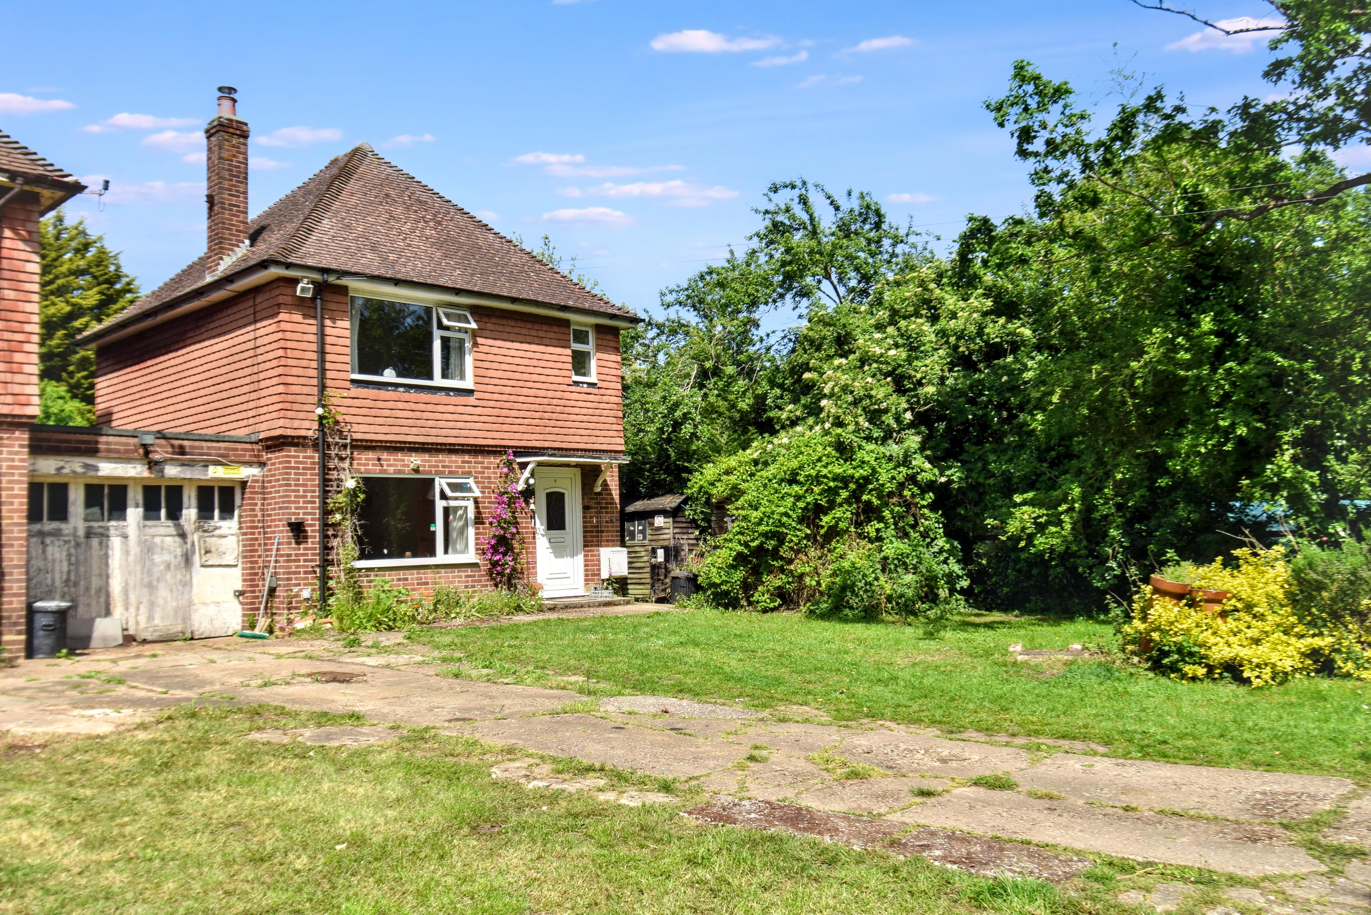
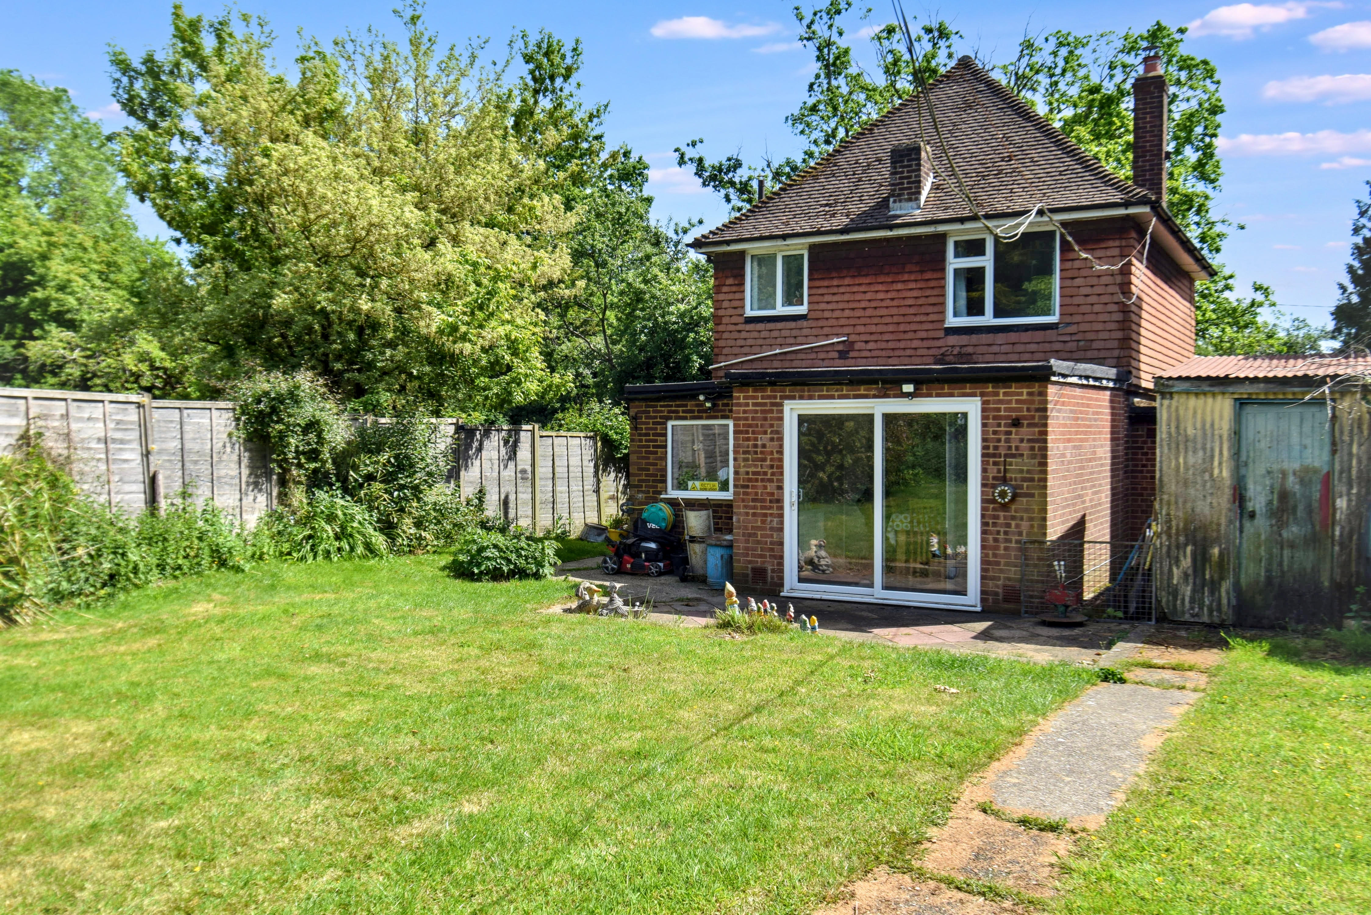
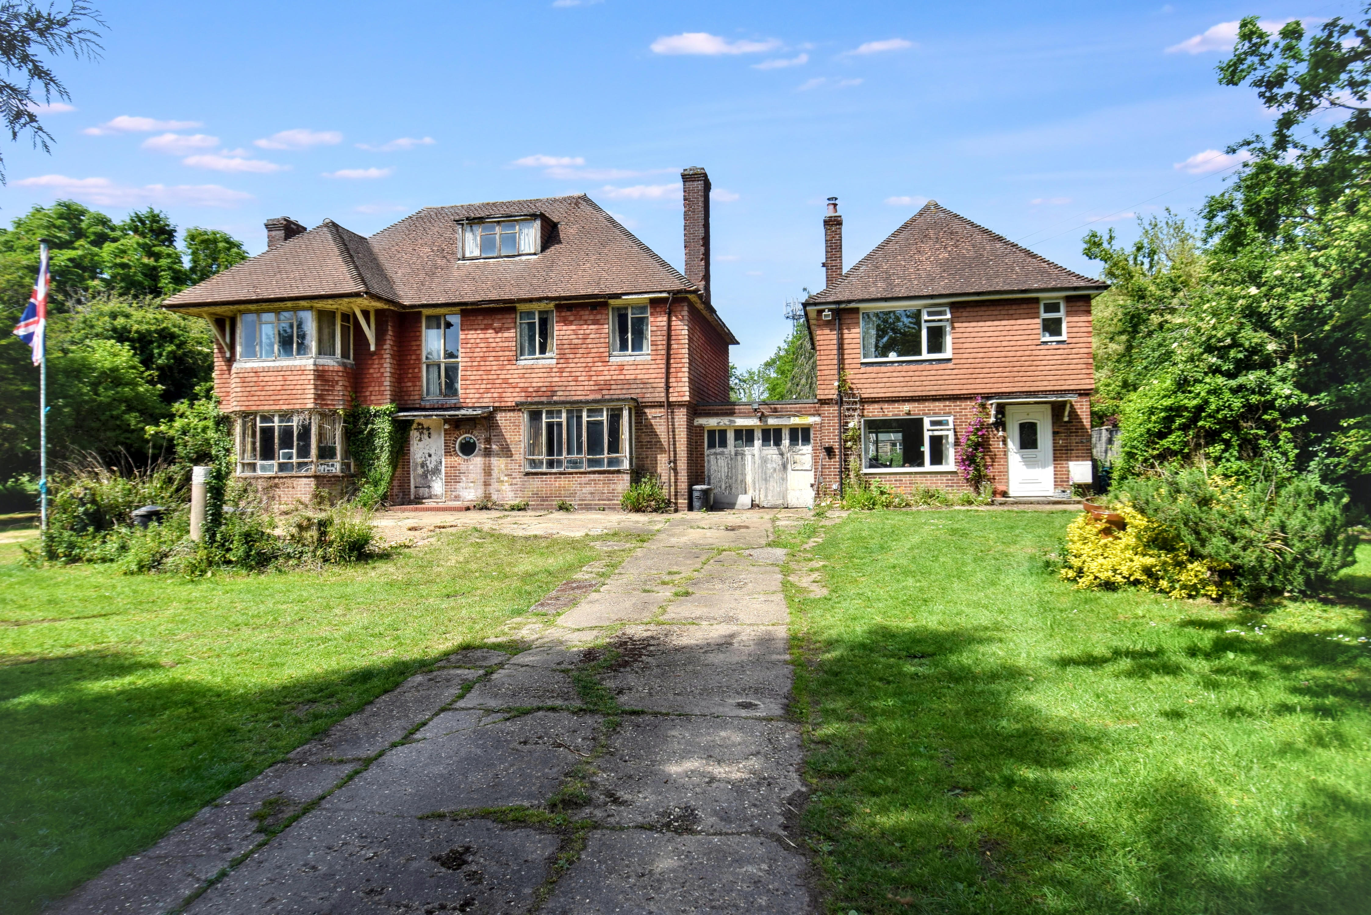
A two bedroom detached house located in an excellent semi-rural position on the outskirts of Seal village. The property is subject to an Agricultural Occupancy Condition. There is great potential for enlargement subject to planning permission. Plenty of on-site parking. NO CHAIN.
Ground Floor
Covered Porch
Entrance Hall
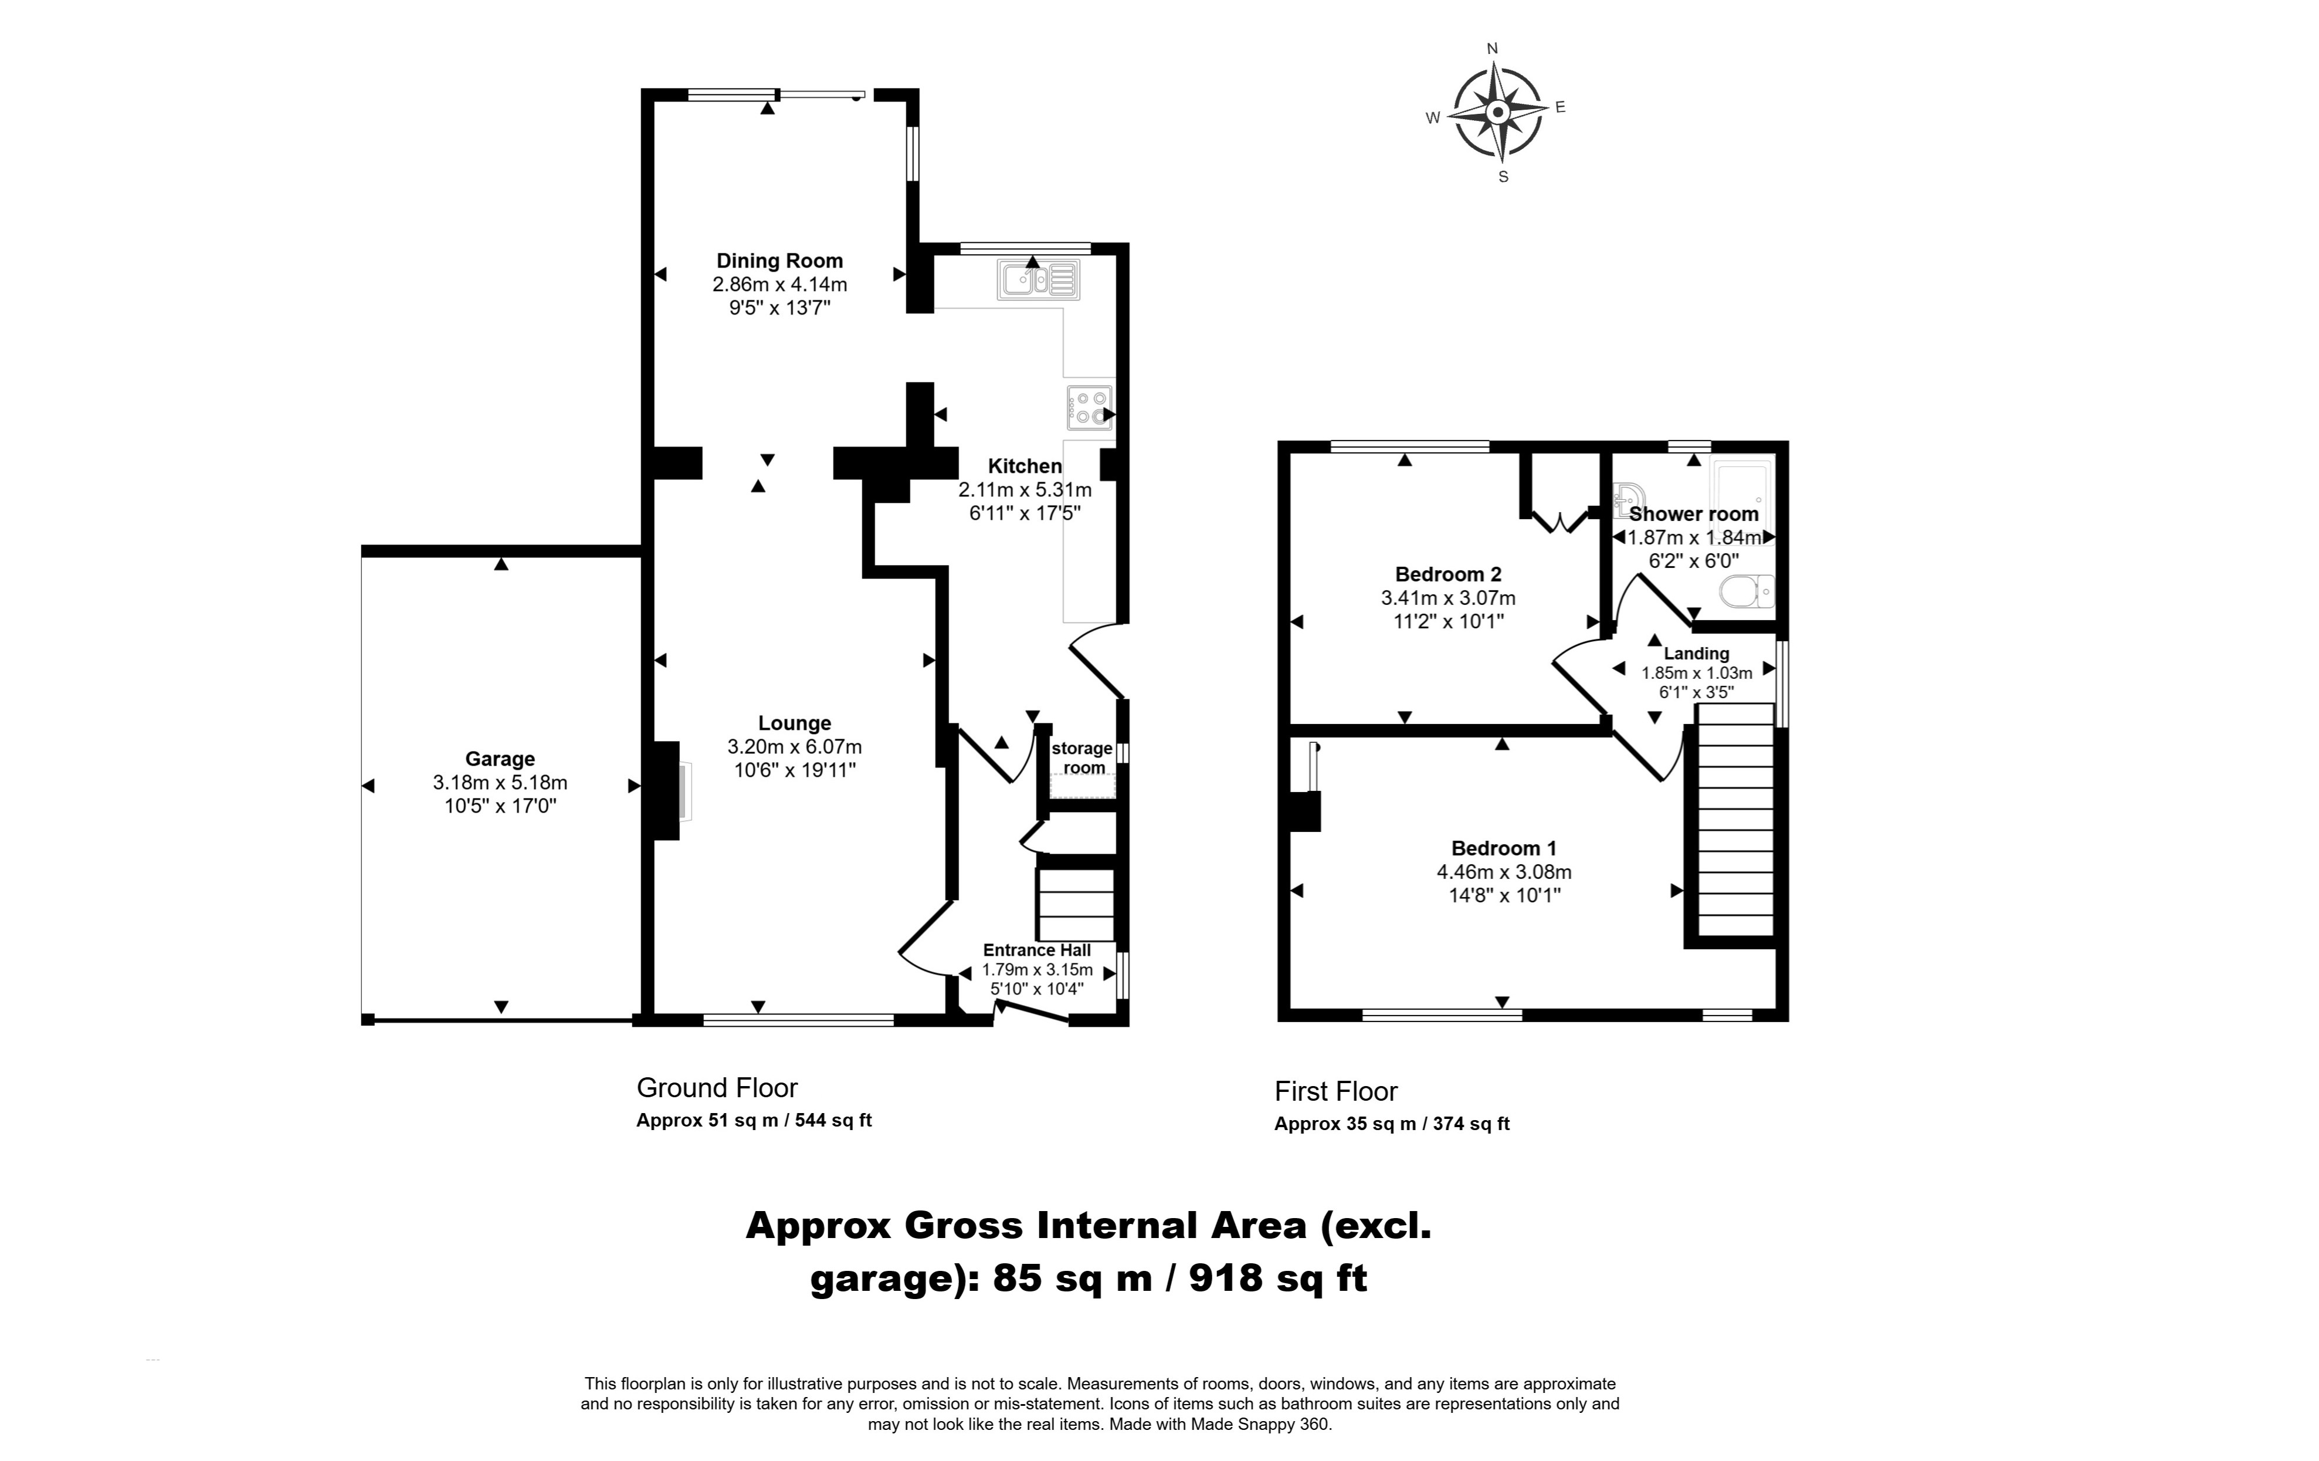
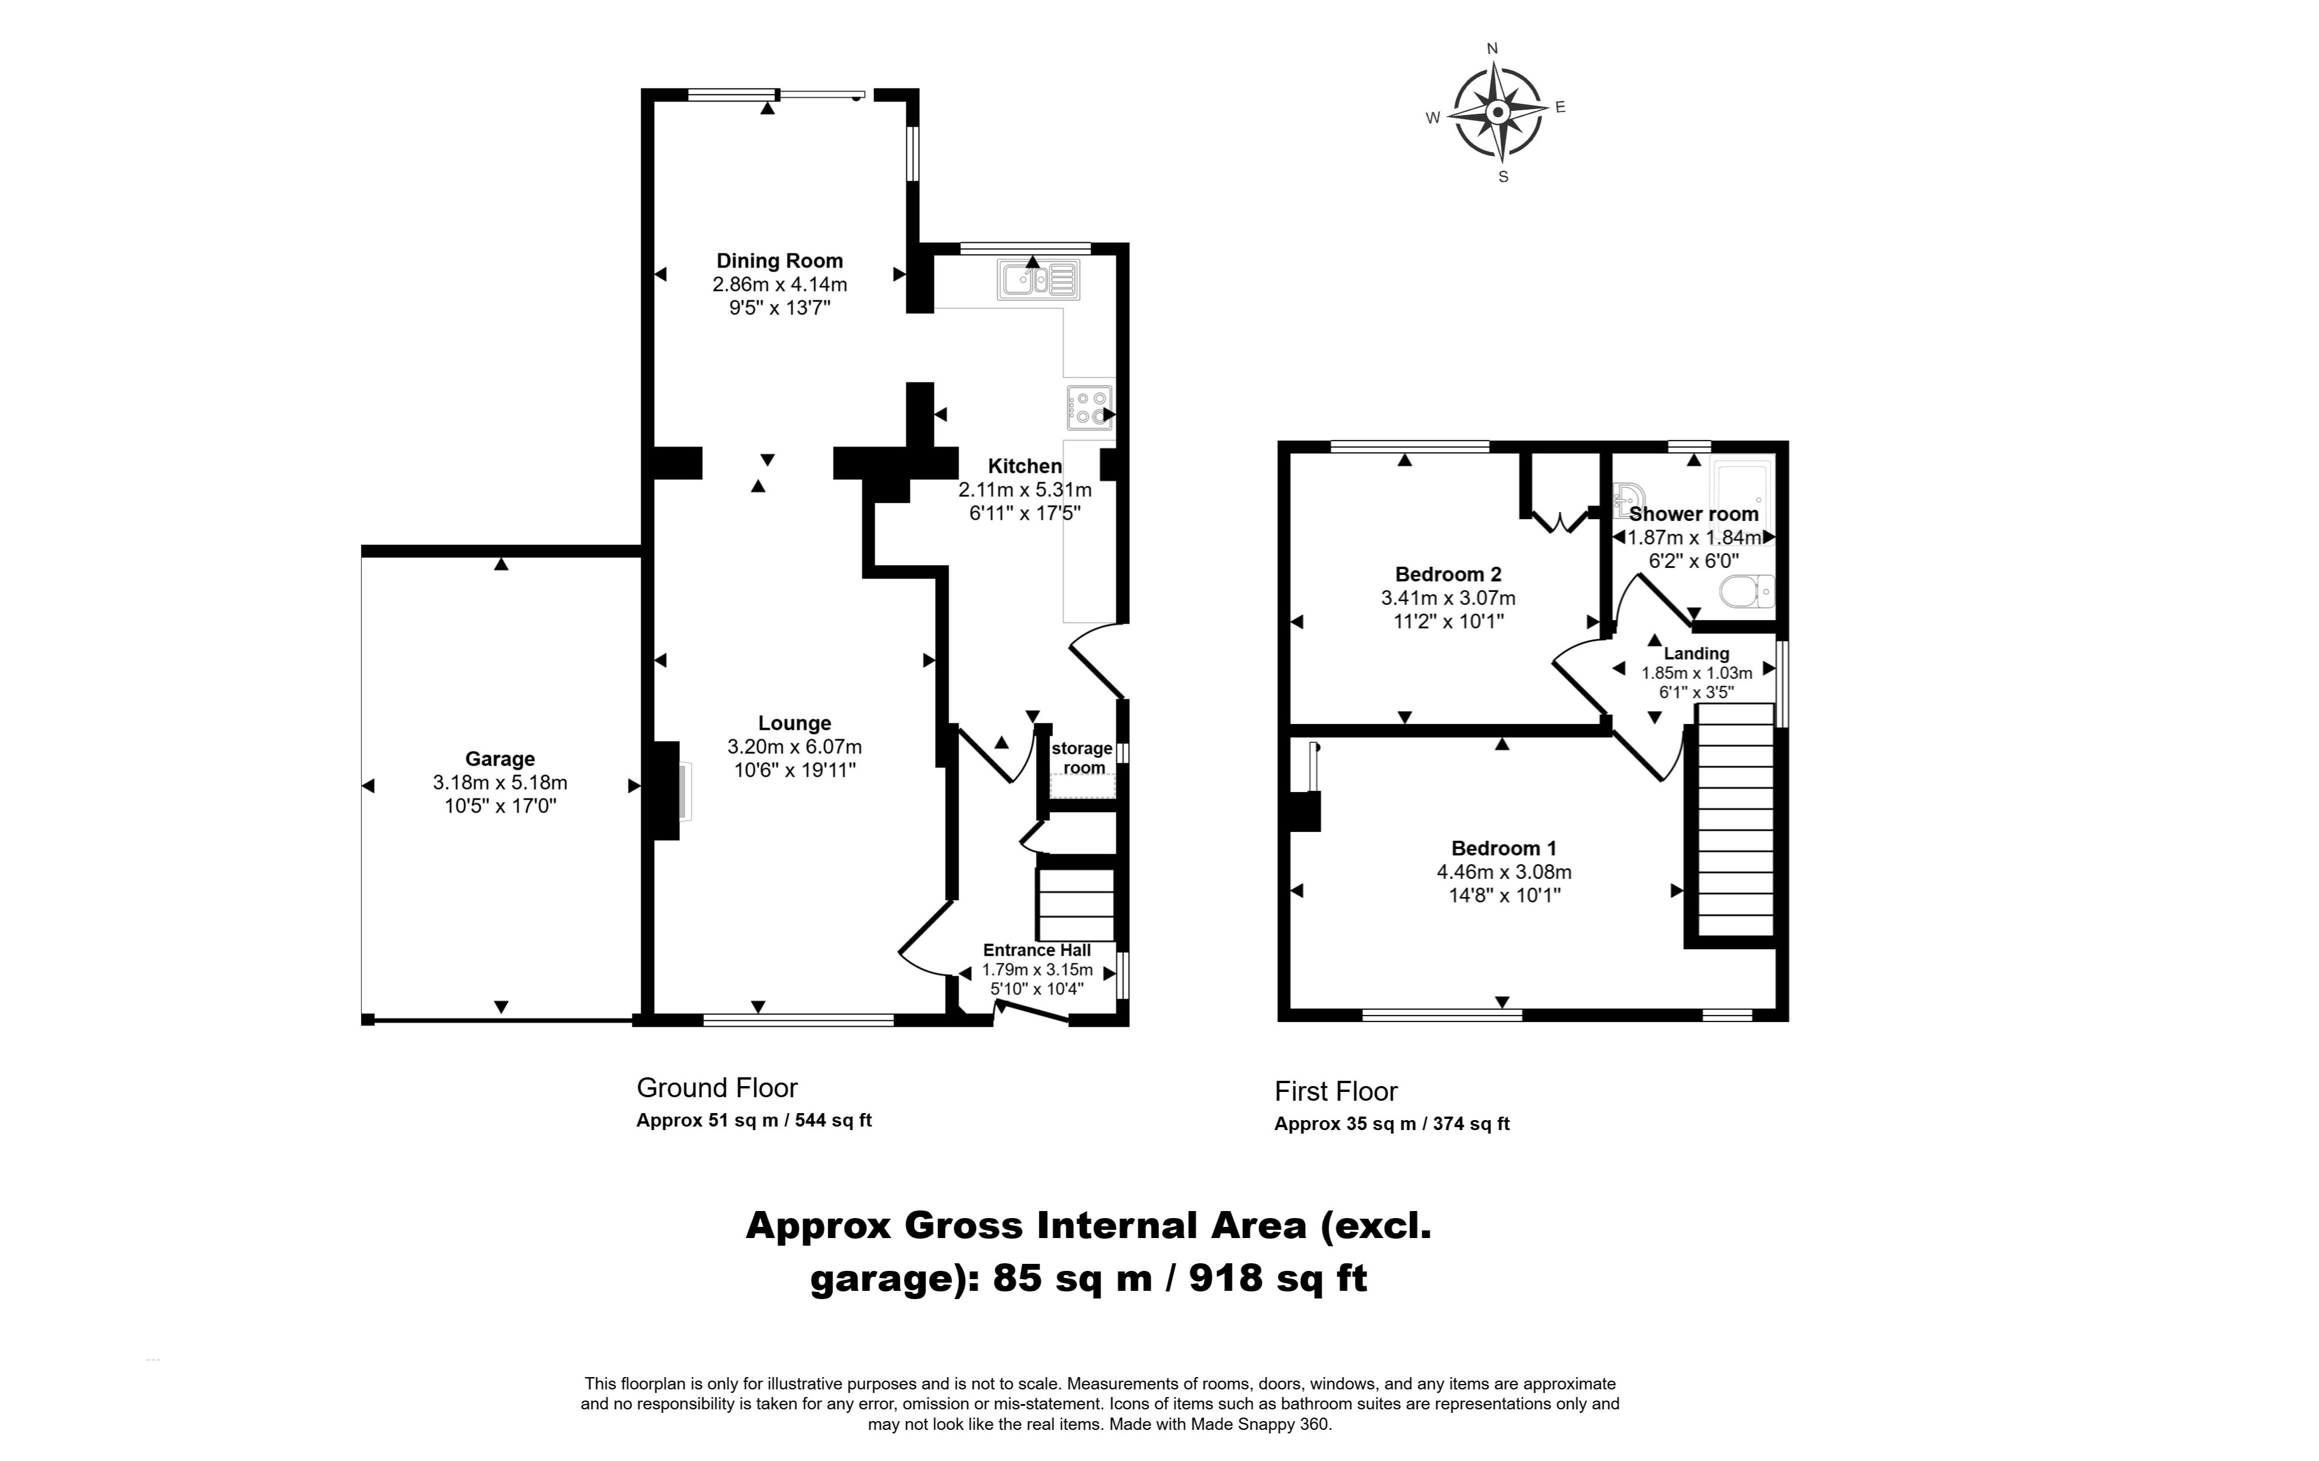
10' 4" x 5' 10" (3.15m x 1.78m) Sealed unit double glazed window to the side, double radiator, stairs to the first floor, understairs cupboard.
Lounge
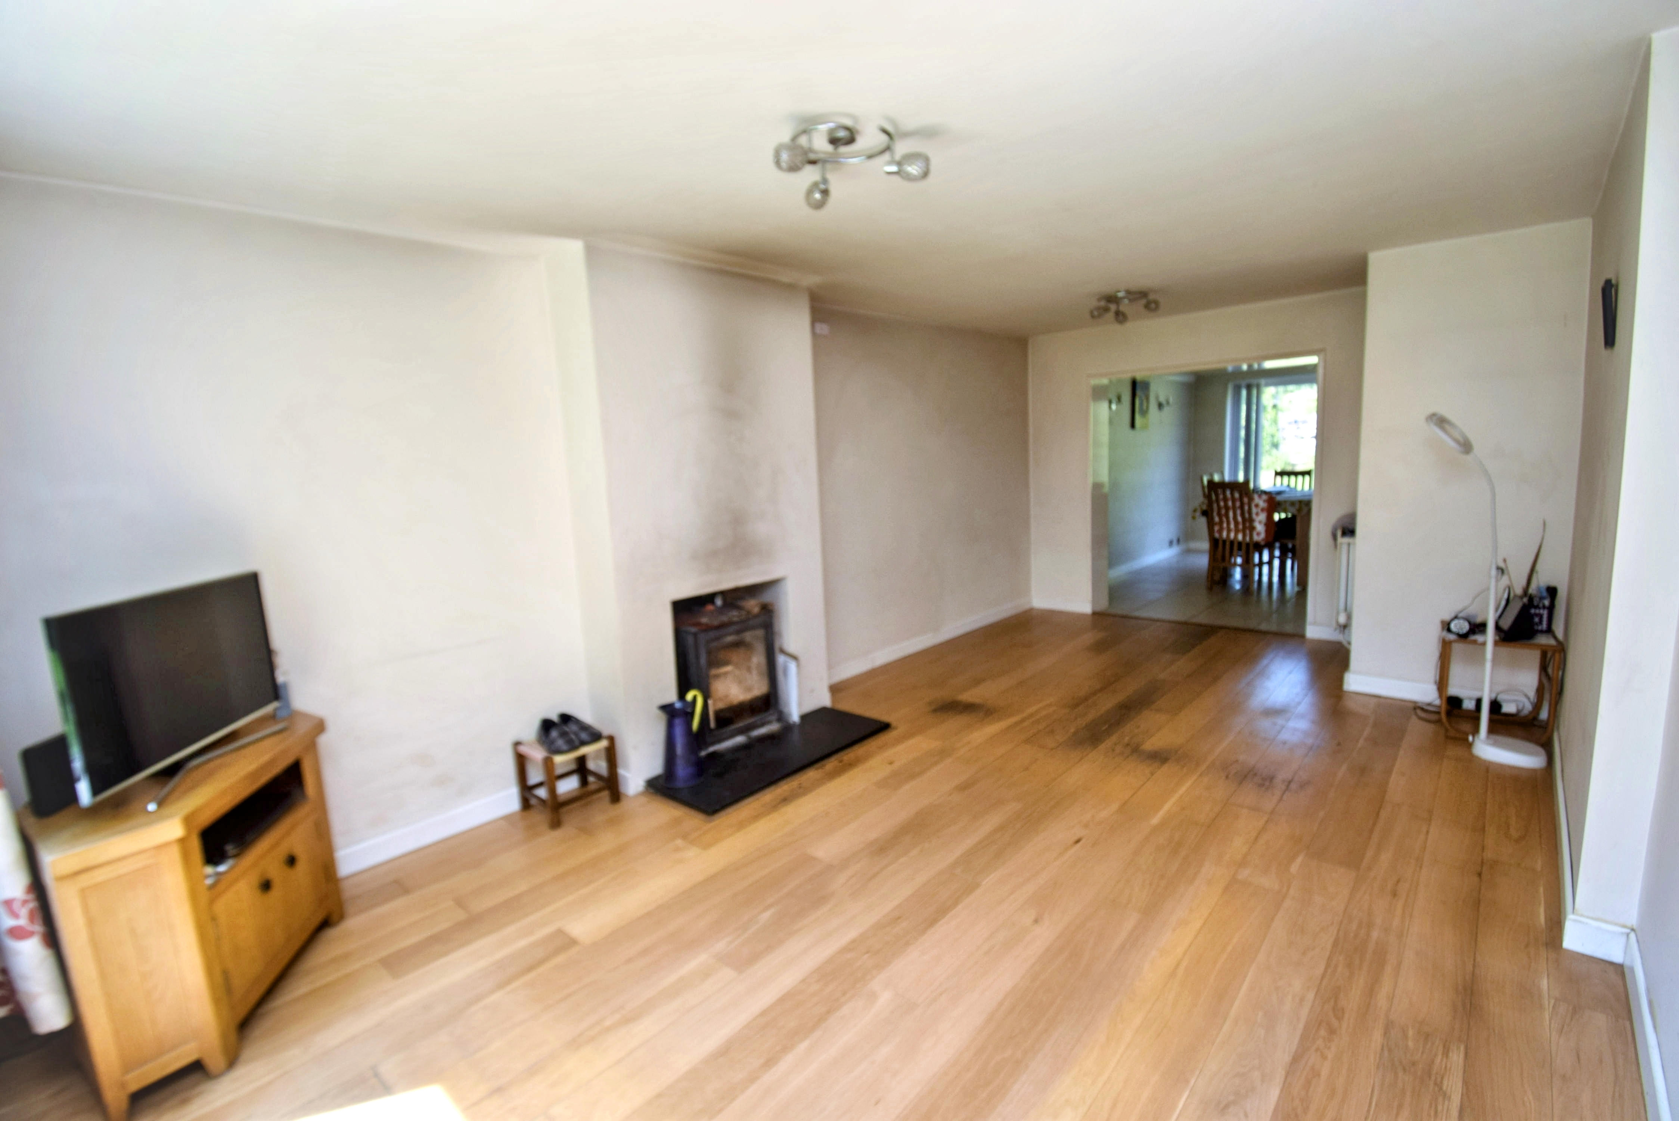
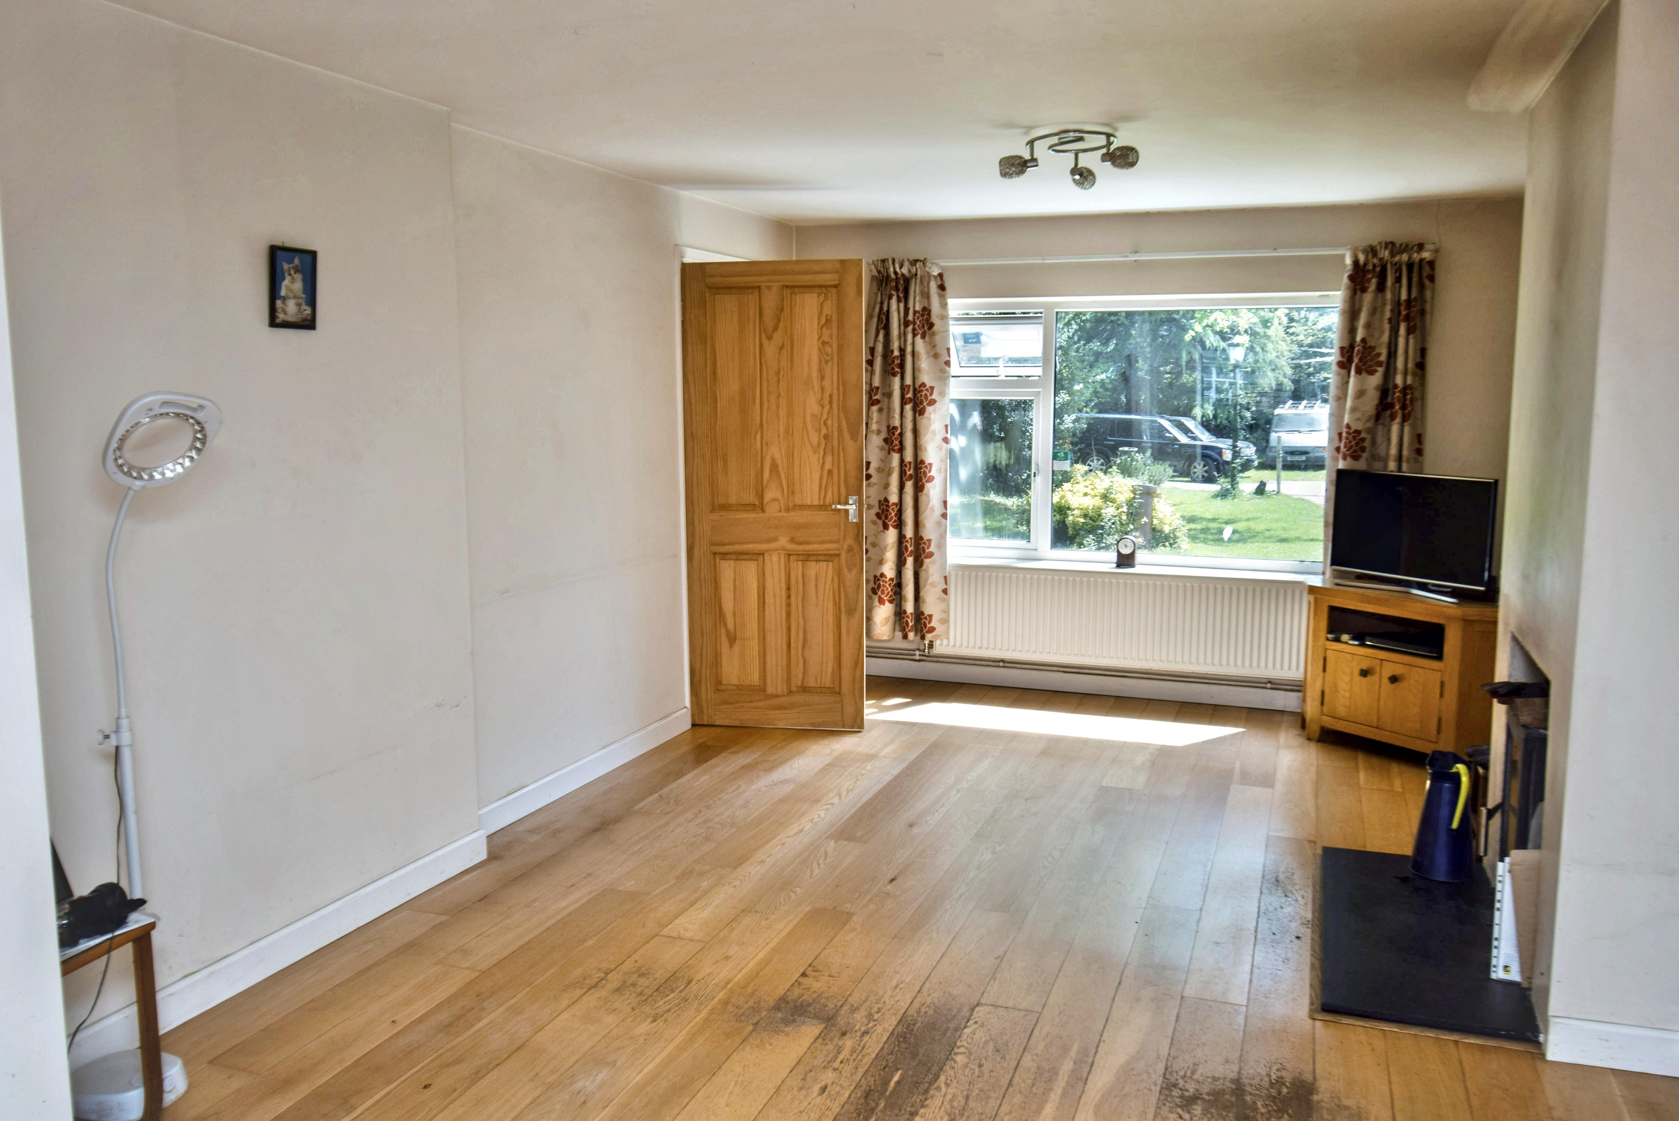
19' 11" x 10' 6" (6.07m x 3.20m) Chimney breast with wood burning stove with granite hearth, sealed unit double glazed window to the front, double and single radiator, oak flooring, opening leads through to the dining room.
Dining Room
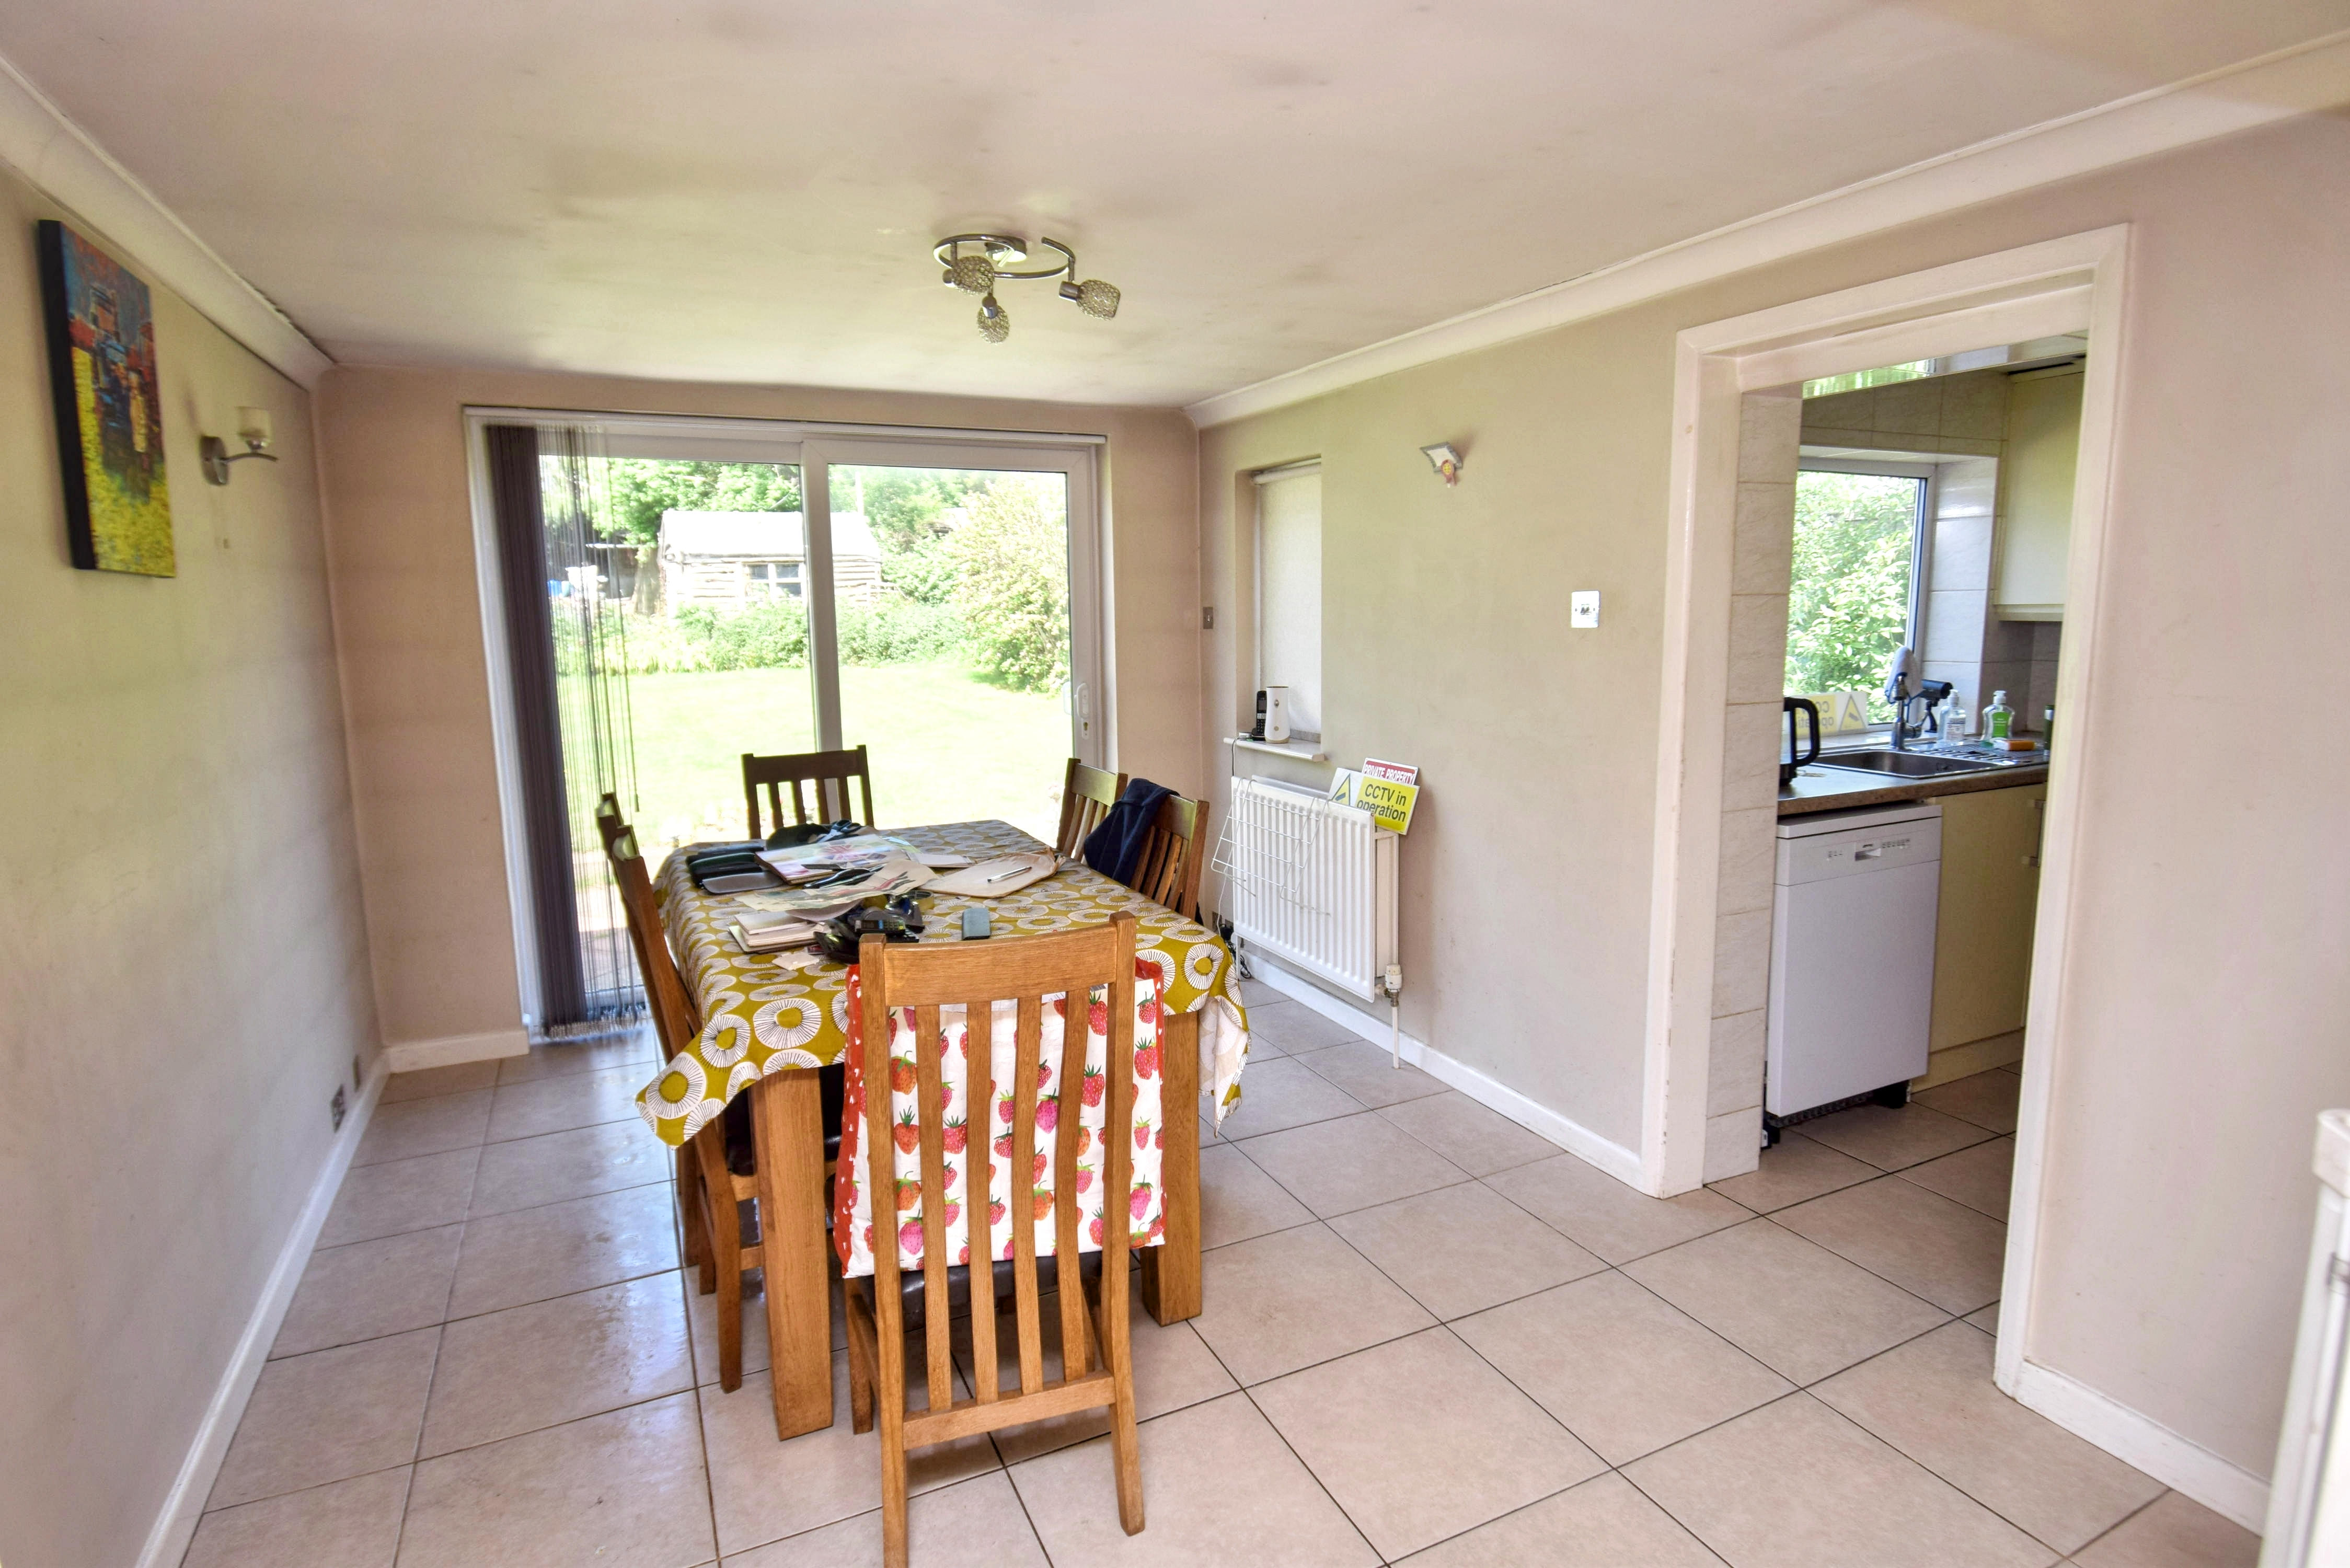
13' 7" x 9' 5" (4.14m x 2.87m) Tiled floor, double radiator, sealed unit double glazed sliding doors lead into the garden, sealed unit double glazed window to the side, door leads into the kitchen.
Kitchen
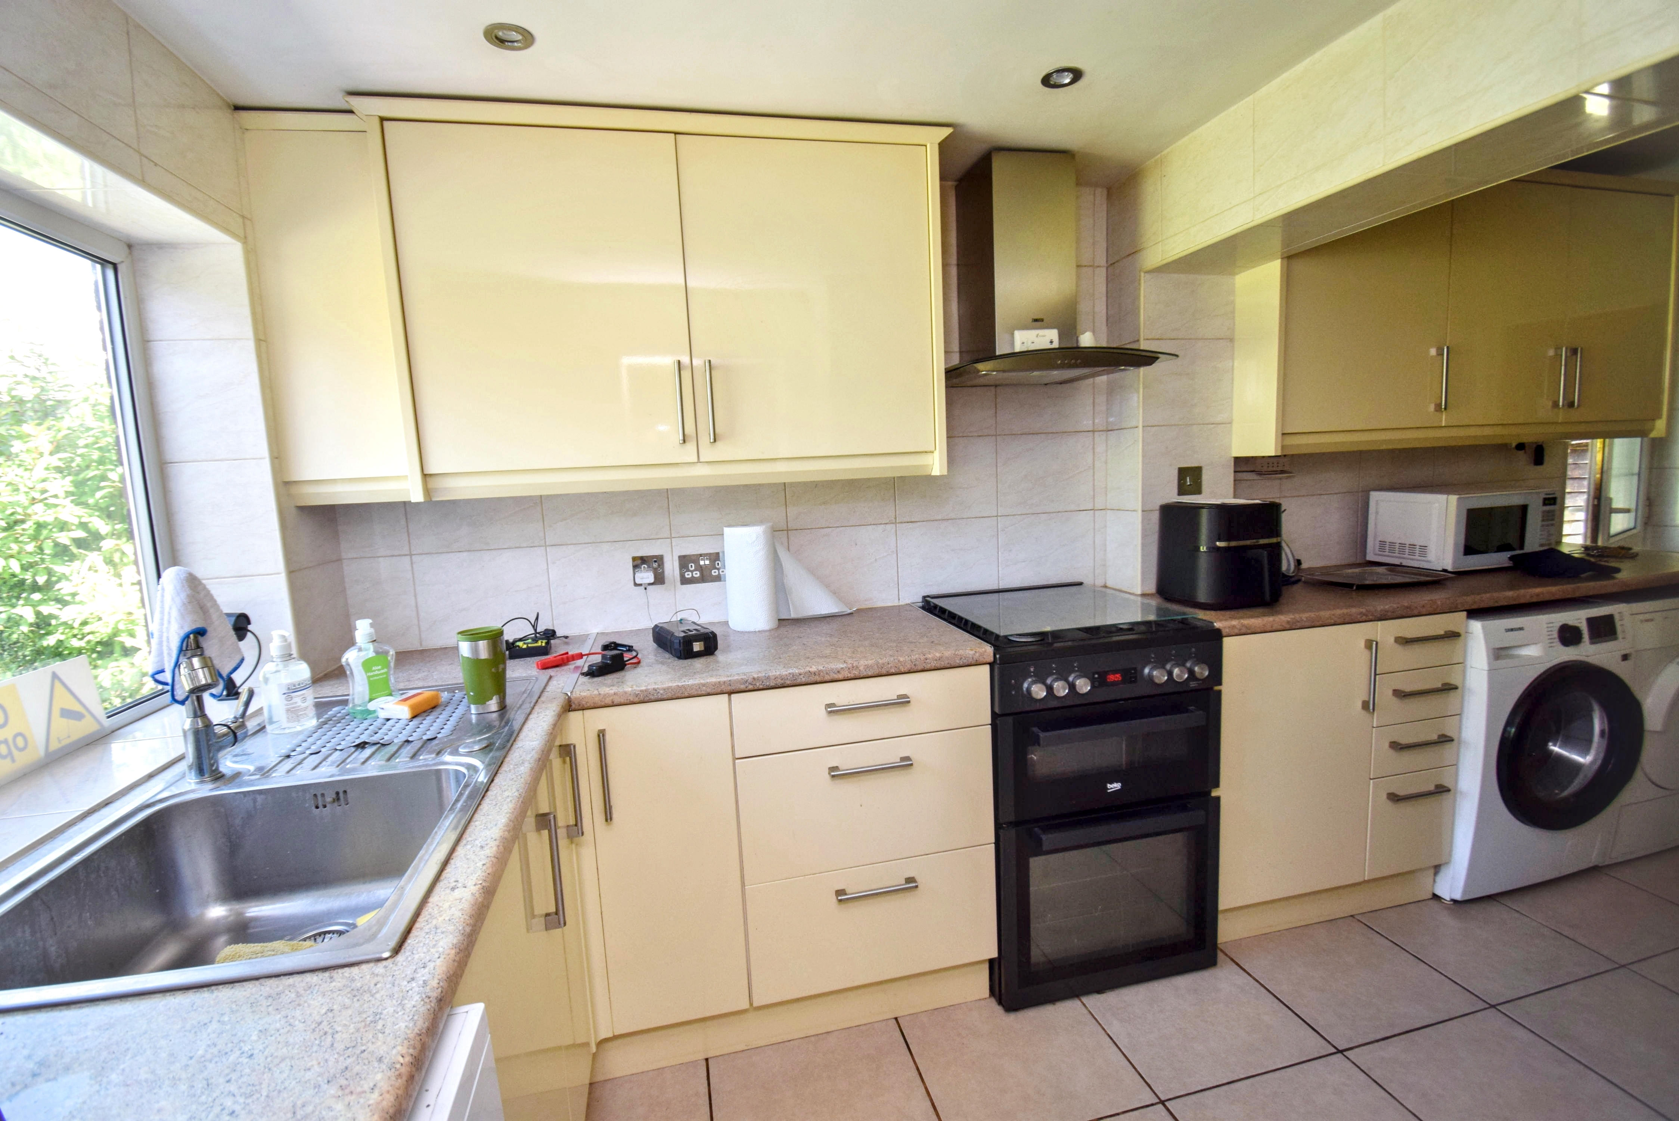
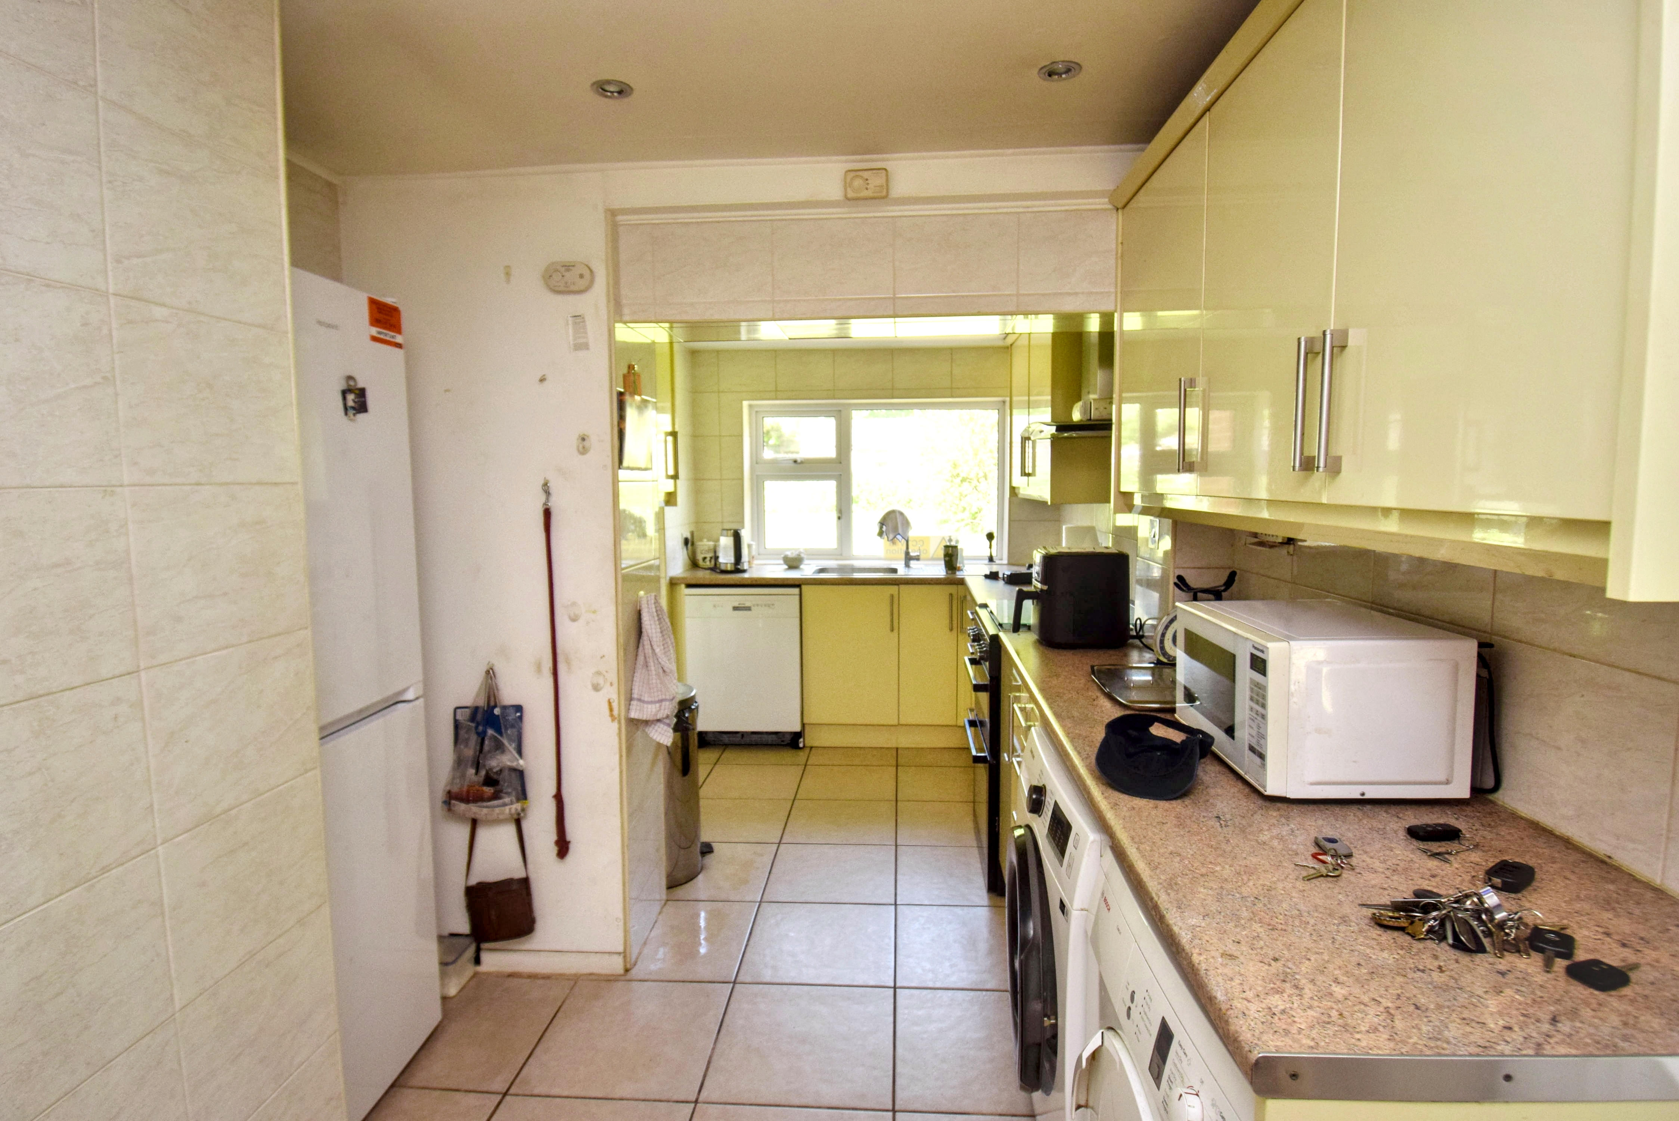
17' 5" x 6' 11" (5.31m x 2.11m) Range of ground and wall cupboards, tiled floor, space for dishwasher, splashback tiling, sealed unit double glazed window to the rear, worktops incorporating a single drainer single bowl stainless steel sink unit with mixer tap, double radiator, 2 sets of drawers, cooker space with stainless steel extractor canopy over, space and plumbing for a washing machine and tumble dryer. Worcester gas fired boiler serving the central heating and hot water, central heating time clock, halogen and LED down lighting, cupboard with window, space for fridge/freezer, door leads back into the hall and a door leads to the outside.
First Floor
Landing
6' 1" x 3' 5" (1.85m x 1.04m) Sealed unit double glazed window to the side, hatch to the loft, double radiator.
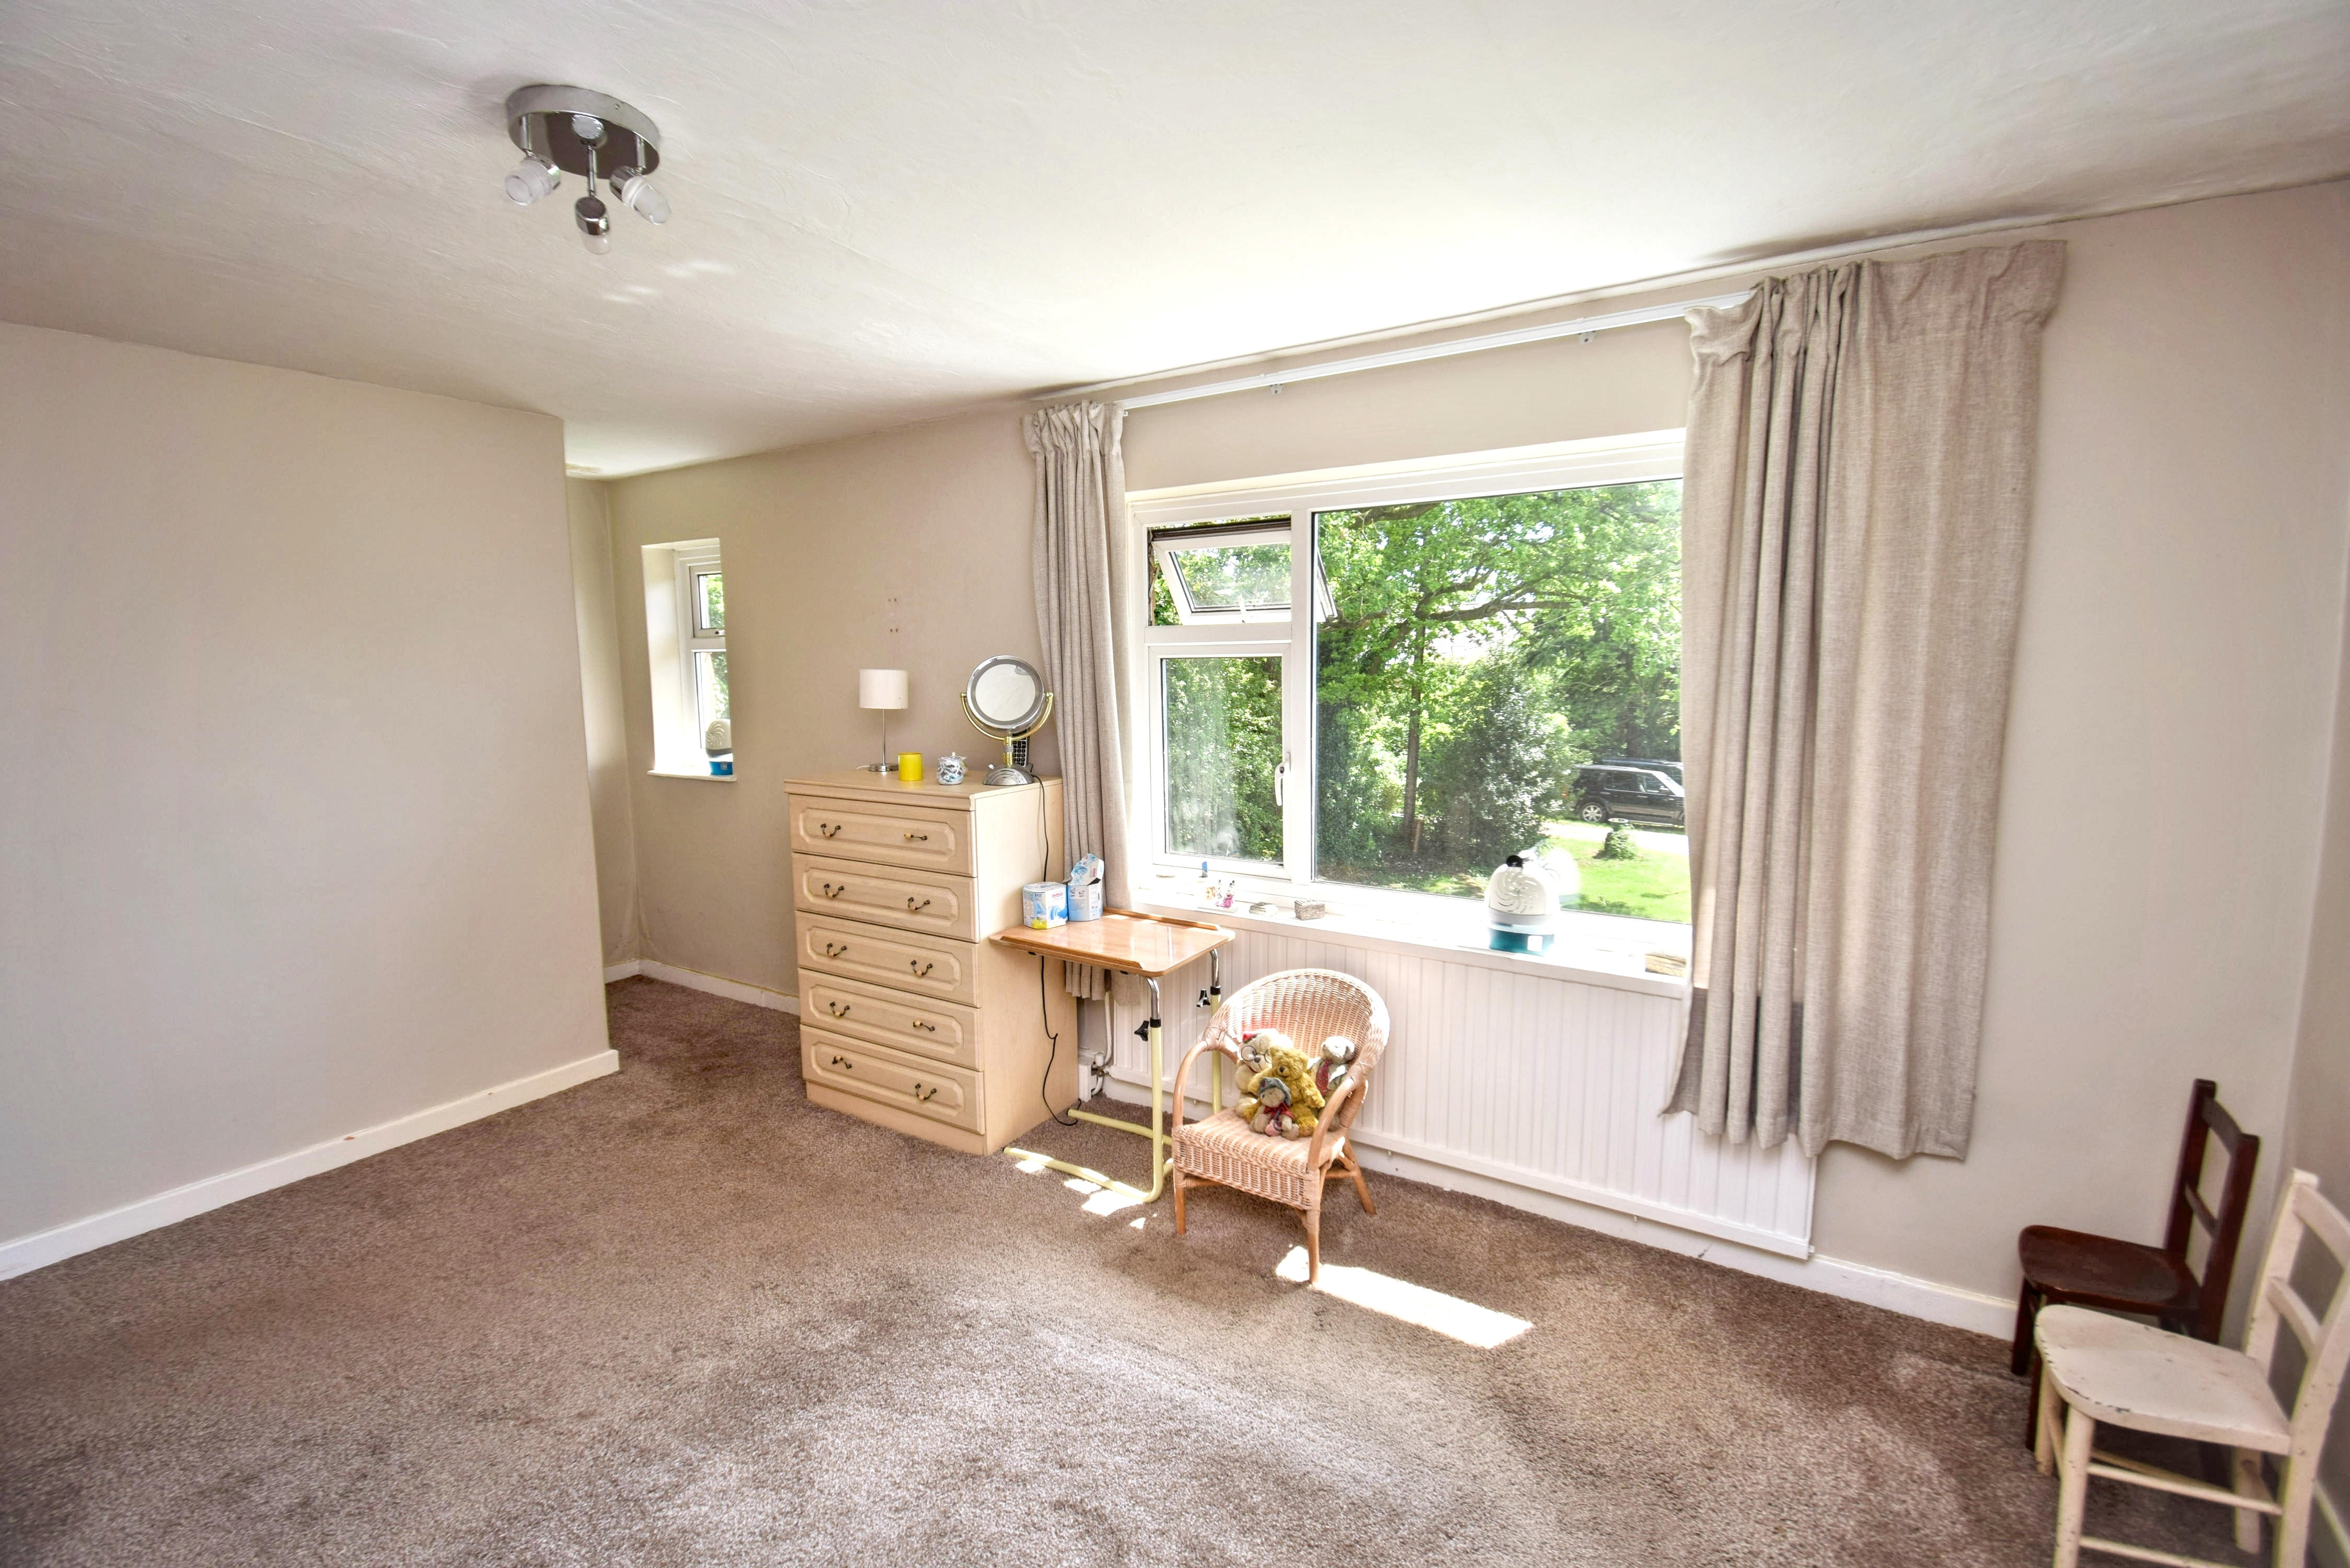
Bedroom 1
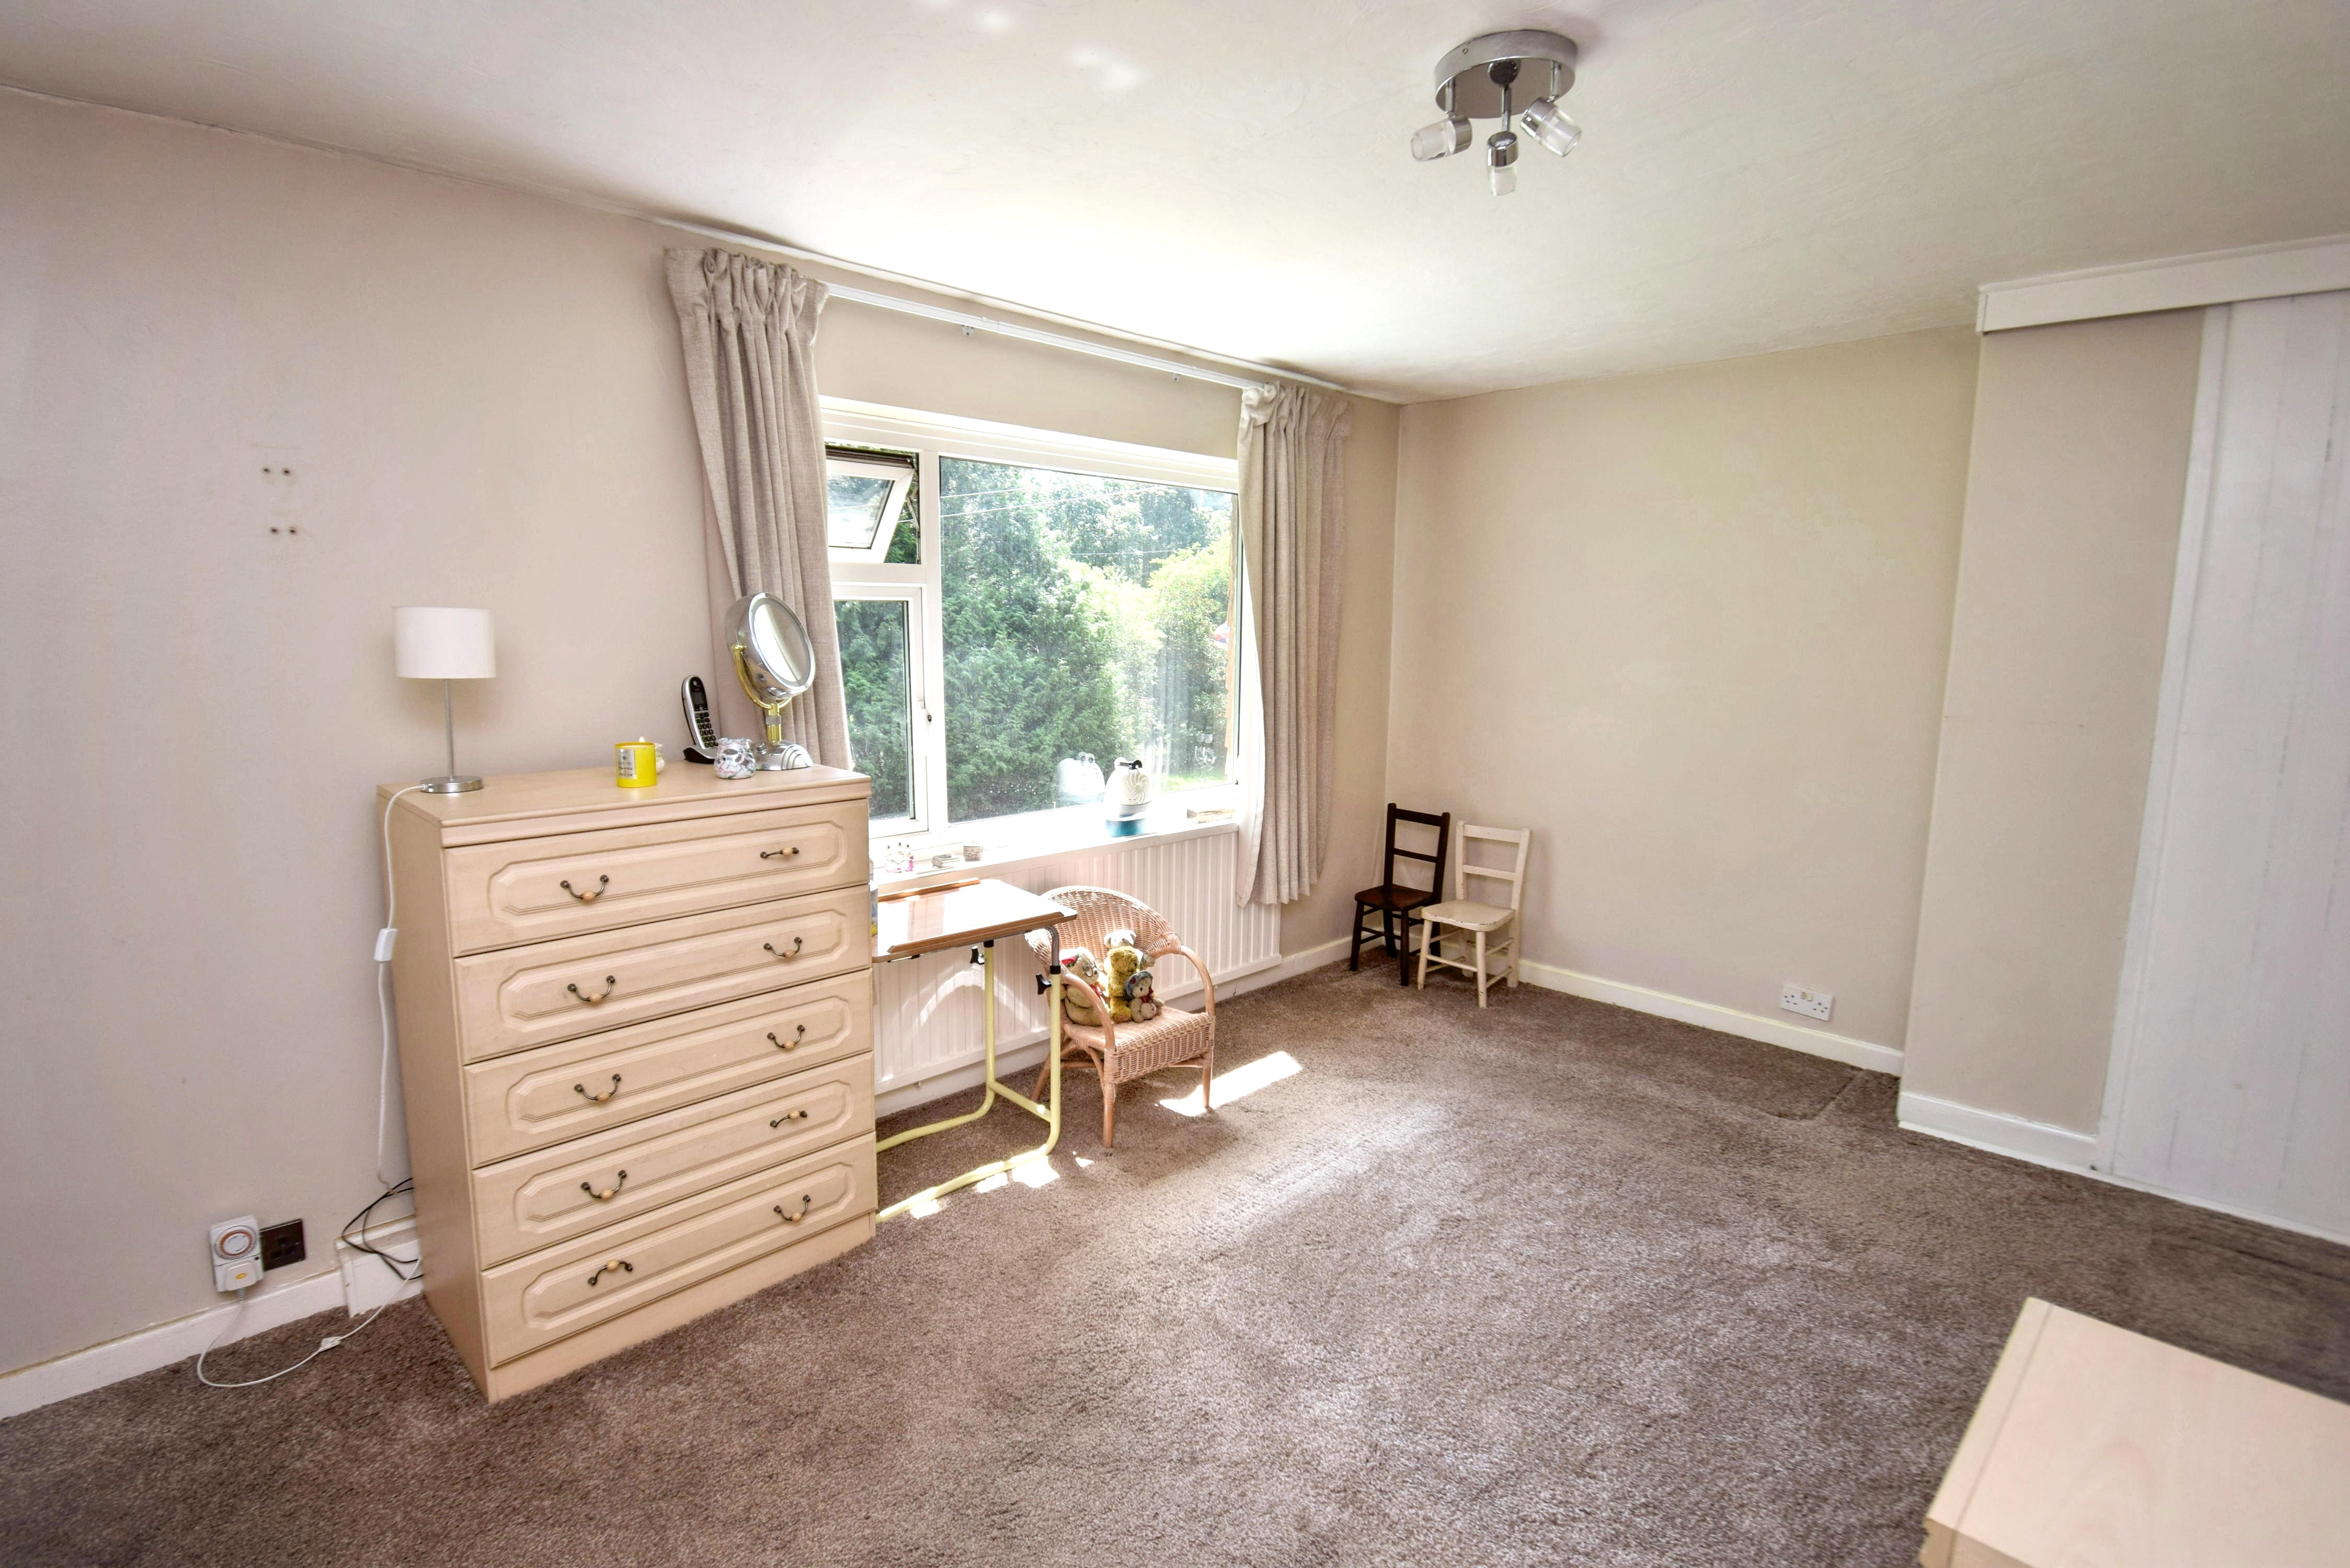
14' 8" x 10' 1" (4.47m x 3.07m) Two sealed unit double glazed windows to the front, radiator, shelved cupboard with sliding door, carpet.
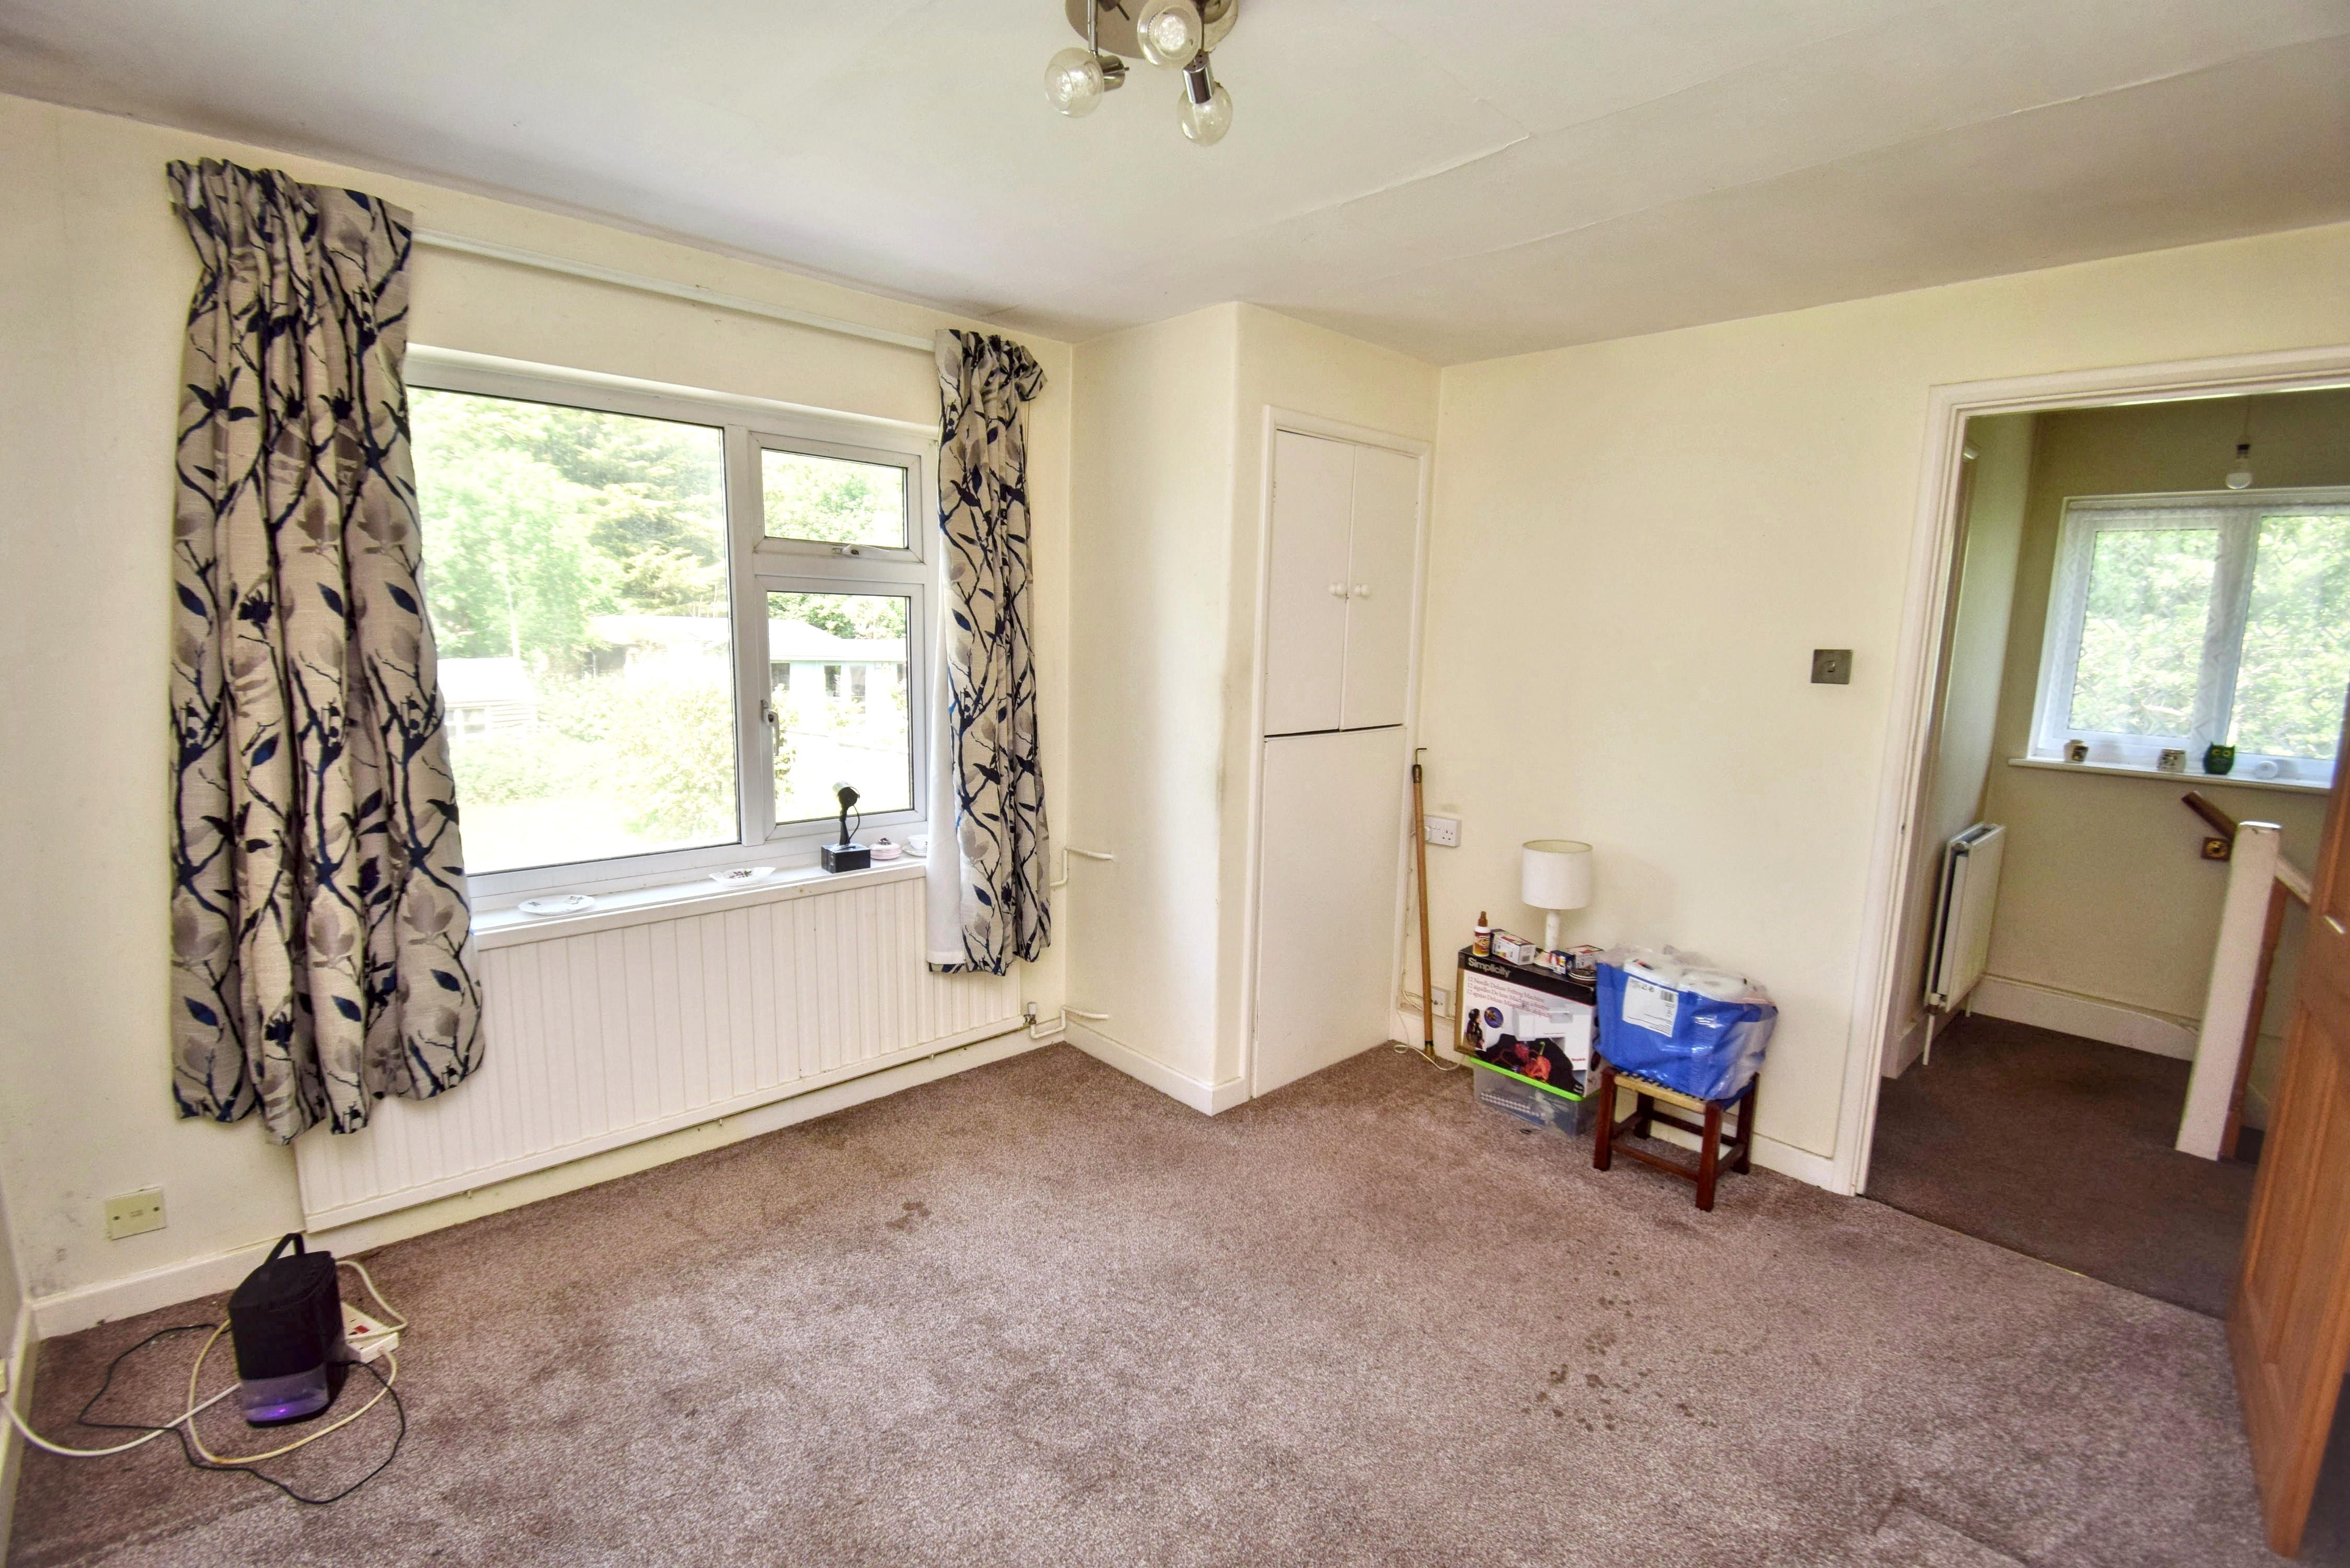
Bedroom 2
11' 2" x 10' 1" (3.40m x 3.07m) Sealed unit double glazed window to the rear, carpet, cupboard with an insulted hot water cylinder.
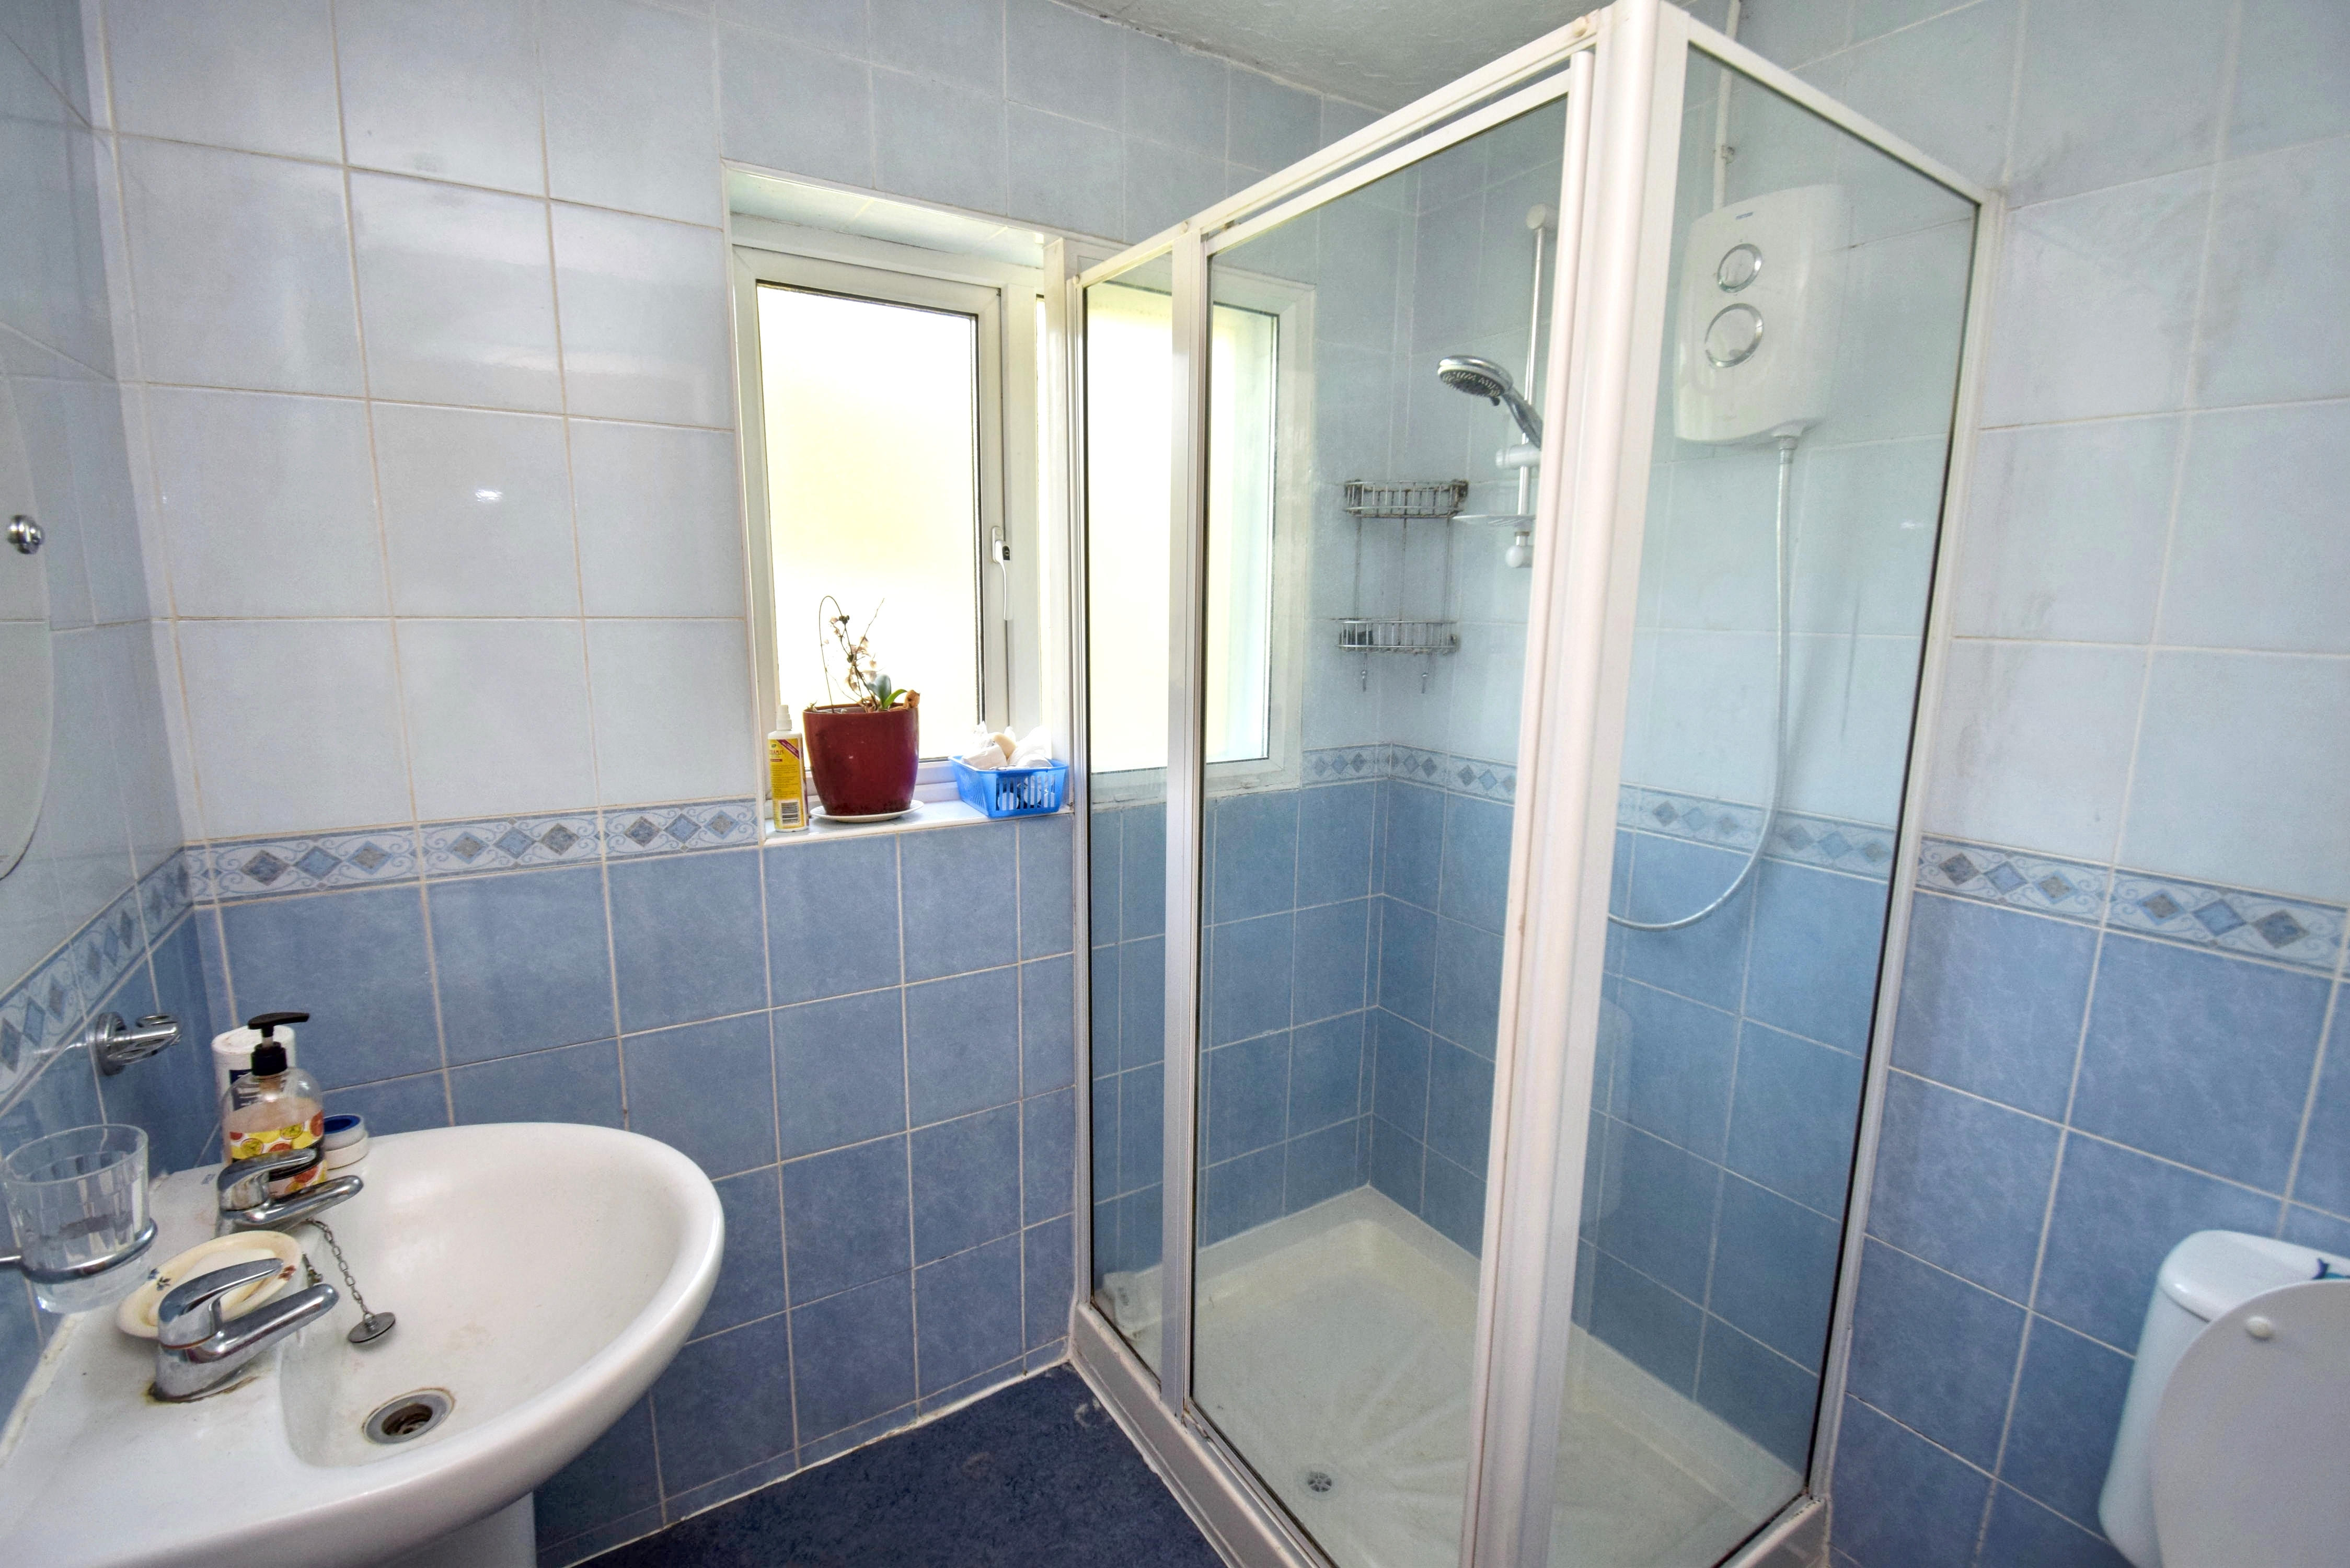
Bathroom
6' 2" x 6' 0" (1.88m x 1.83m) Wash hand basin, low level wc, shower cubicle with Triton shower, sealed unit double glazed window to the rear with obscure glazing, shaver point, tubular heated towel rail, tiled walls, halogen down lighting.
Outside
Garage
17' 0" x 10' 5" (5.18m x 3.17m) light and power.
Front Garden
There is sizeable frontage which comprises mainly lawn, driveway and a side area that leads through to the rear garden.
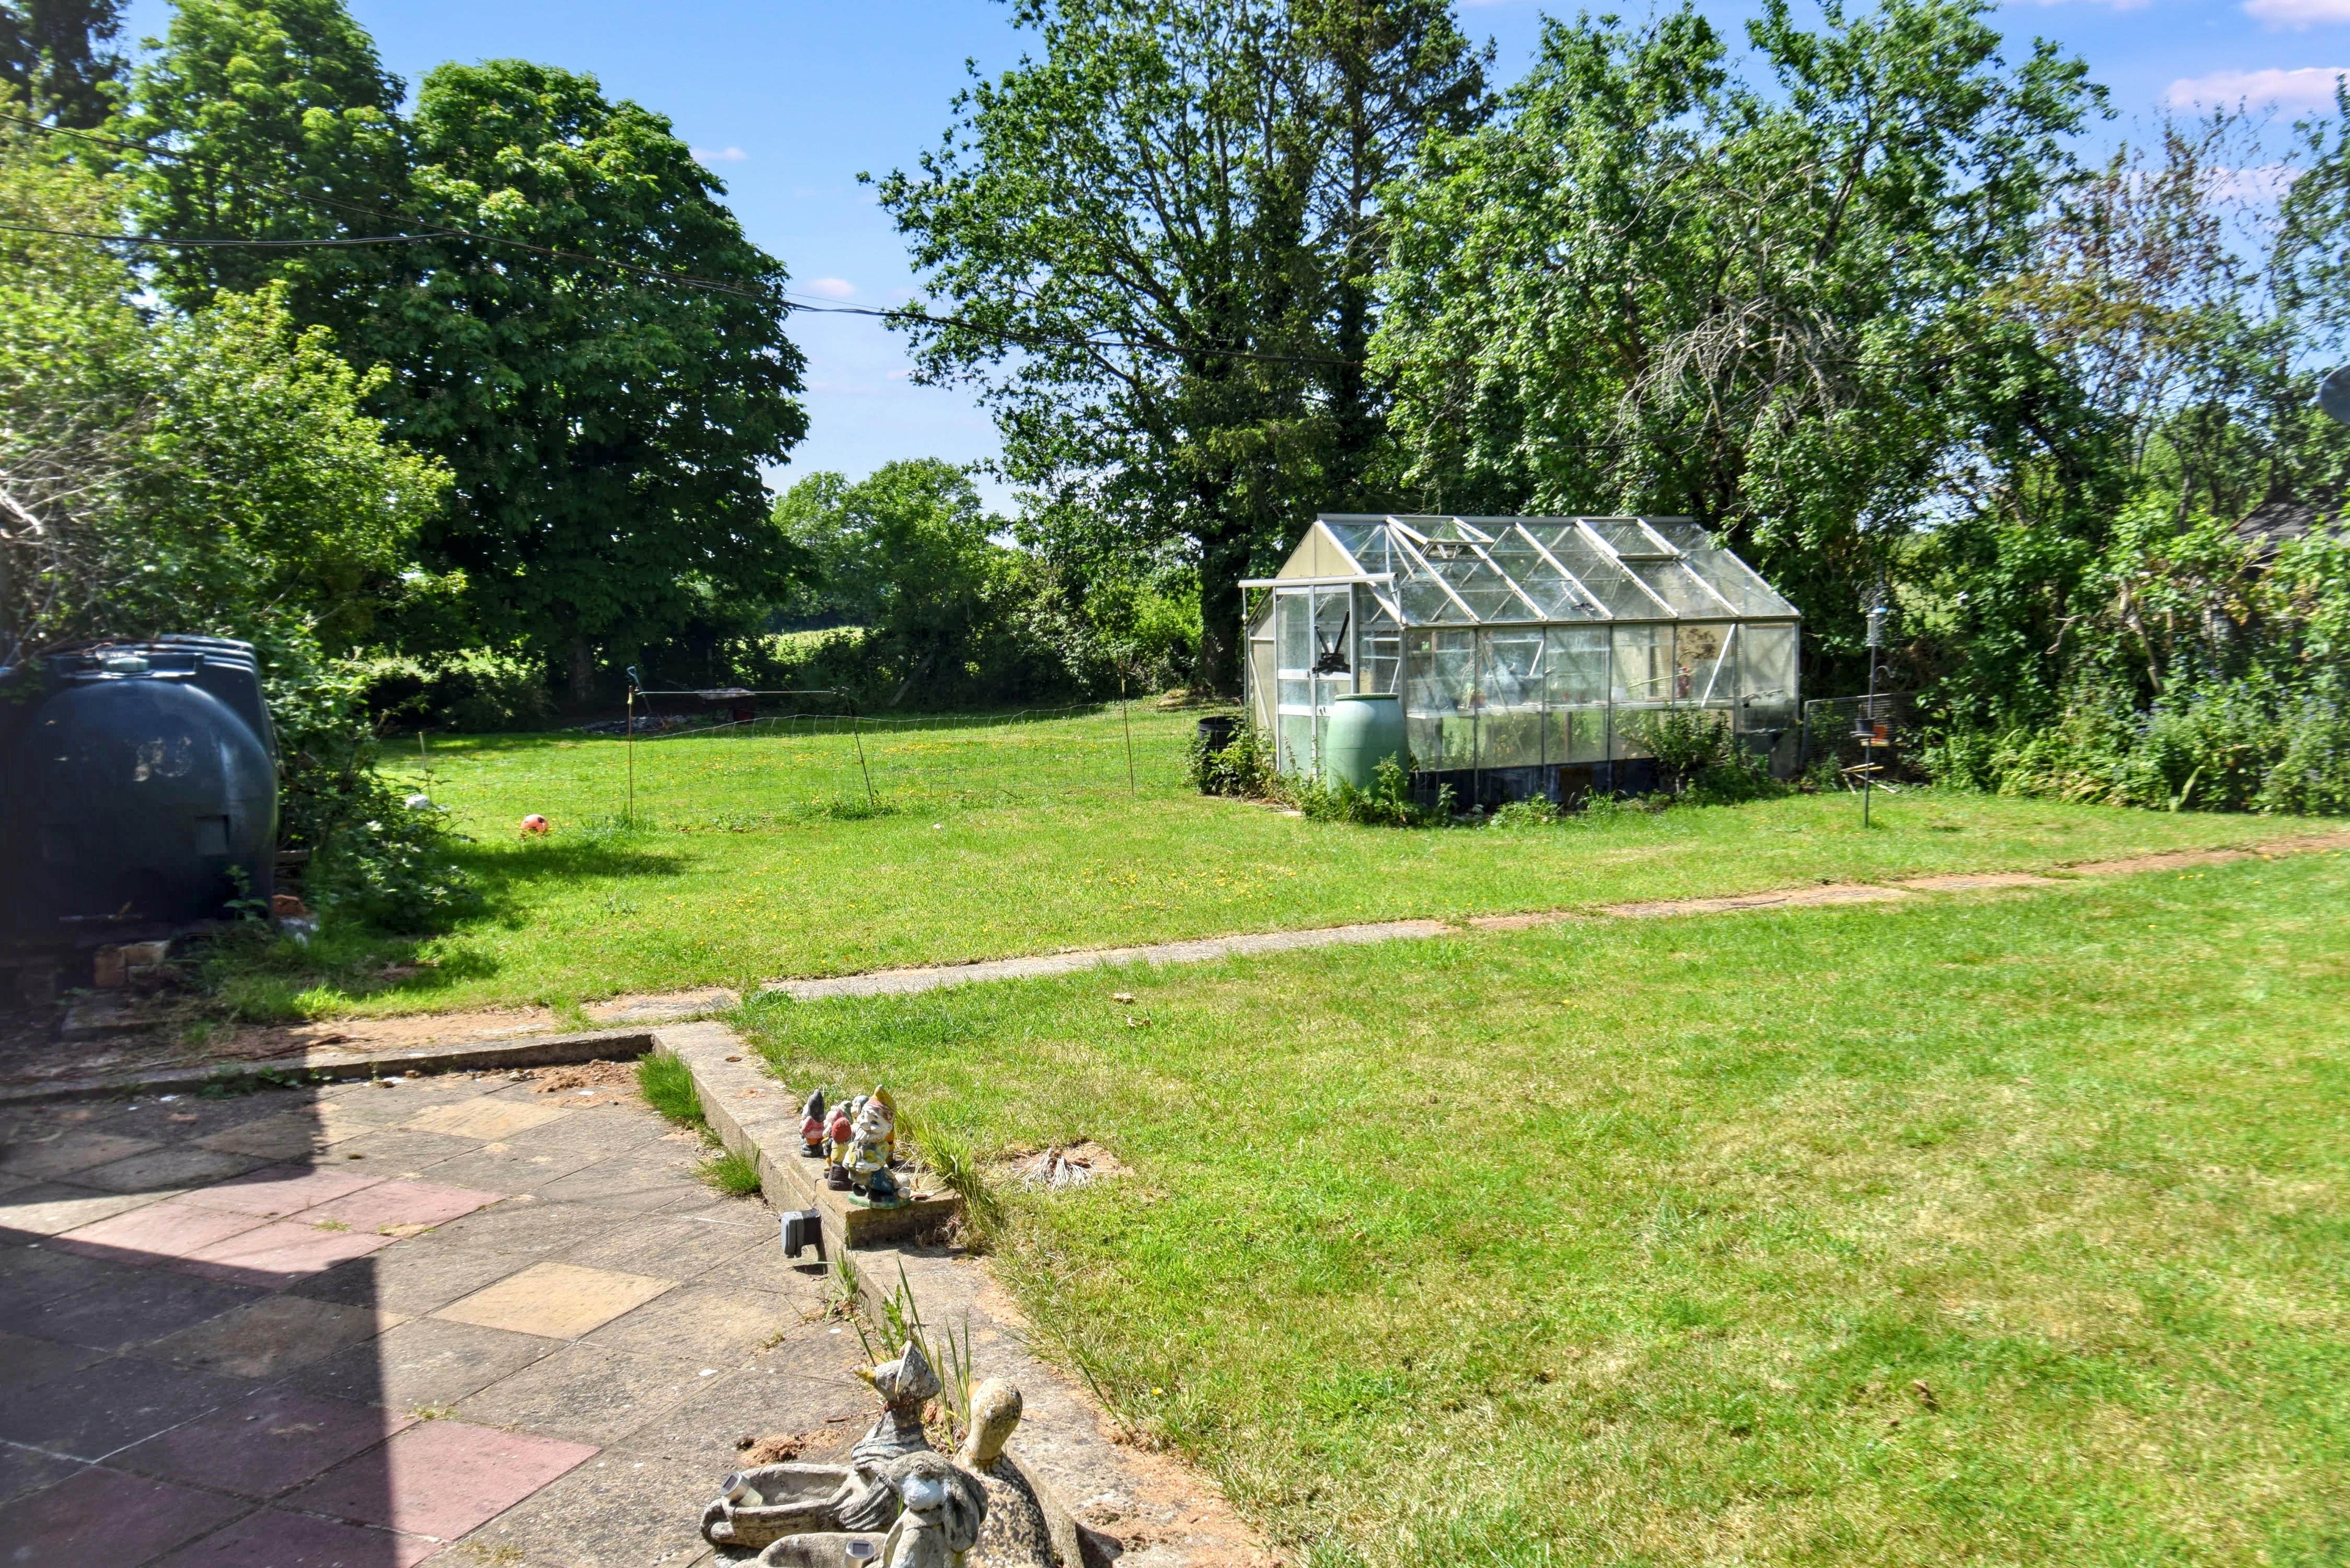
Rear Garden
The rear garden is also of a good size and comprises lawn.
Agricultural Occupancy Condition
Childsbridge Cottage has an agricultural occupancy condition placed on the property.
Council Tax: Band C. £2,191.41 payable 2026/2027.
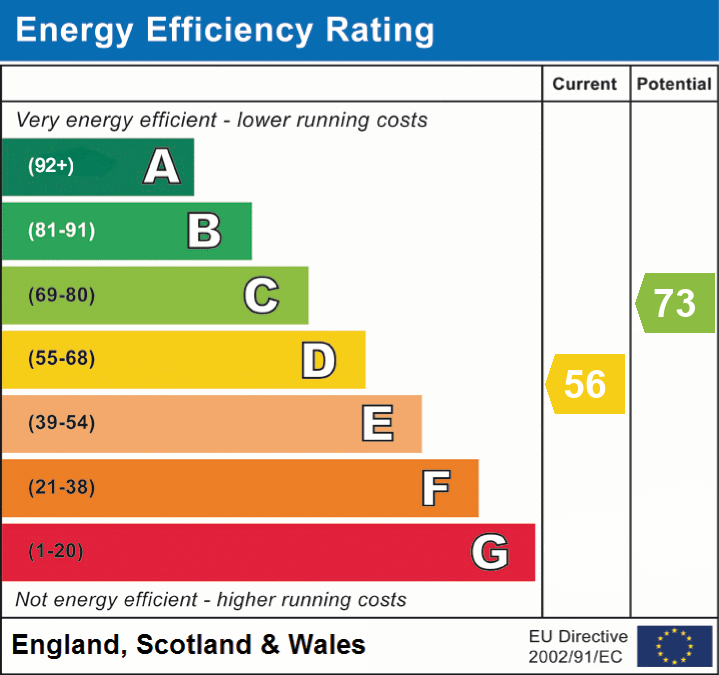
Energy performance certificates
Schools
List of nearest schools to this property.
* Distances are straight line measurements.
Key Stage 2
Seal Church of England Voluntary Controlled Primary School - 0.6 milesKey Stage 4
Trinity School - 0.85 milesKey Stage 5
Trinity School - 0.85 milesTransport
List of nearest public transport to this property.
* Distances are straight line measurements.
Train Station
Bat & Ball Rail Station - 1.14 milesAirport
Biggin Hill Airport - 8.12 milesCoach Station
Sevenoaks: Bus Station - 2.22 milesFerry Port
Gravesend Pier - 12.02 miles

