Full description
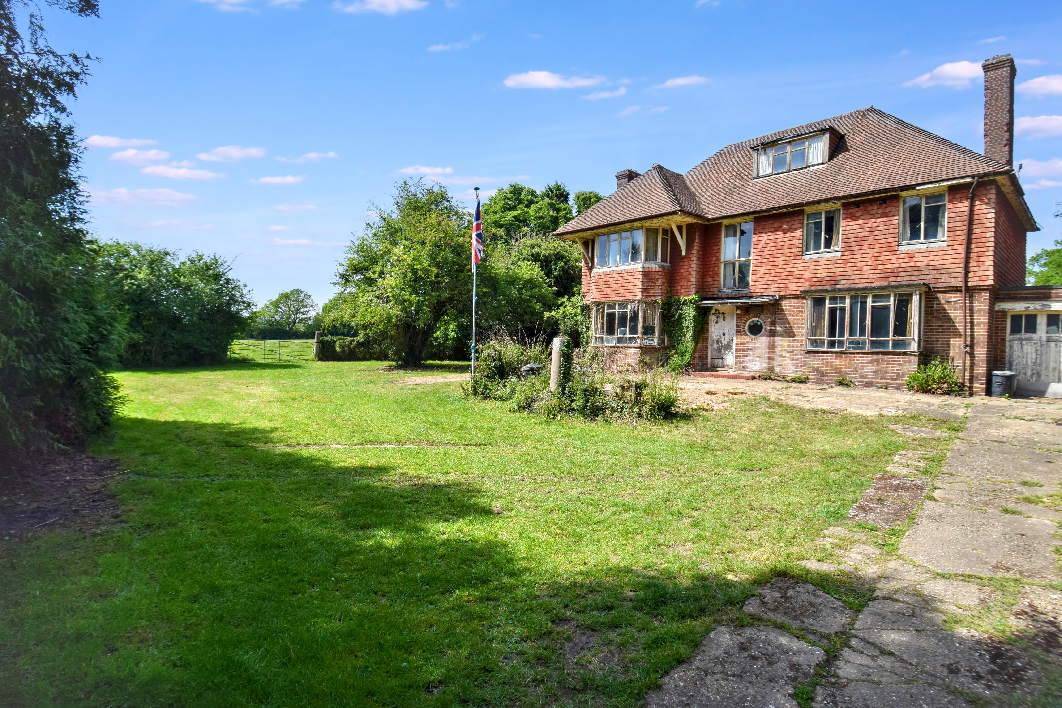
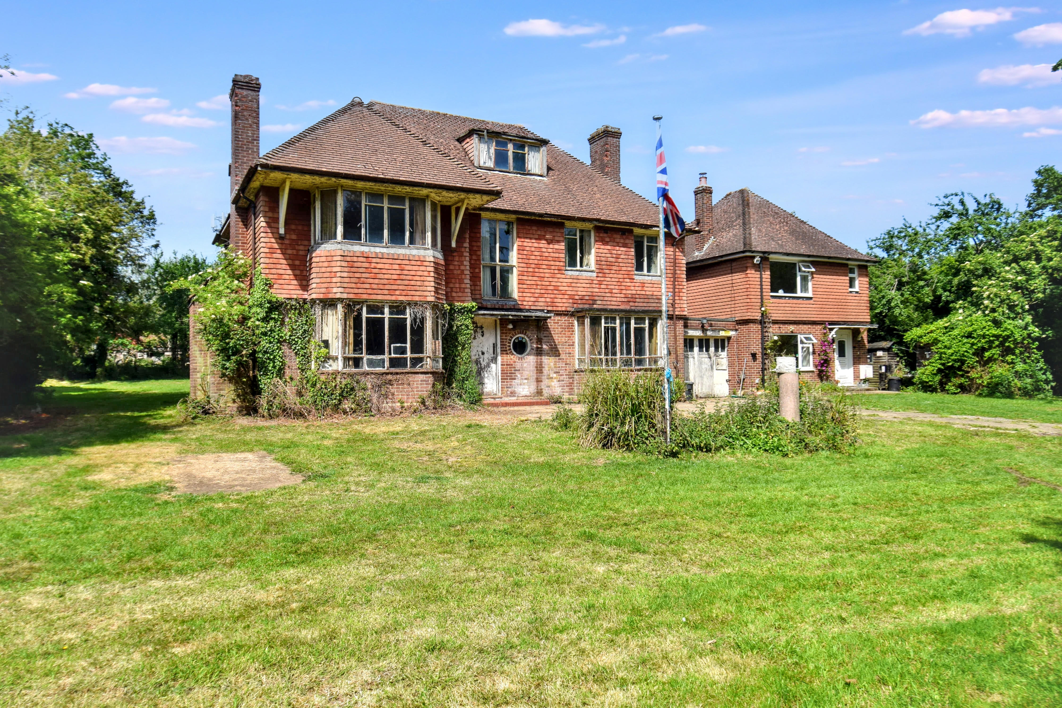
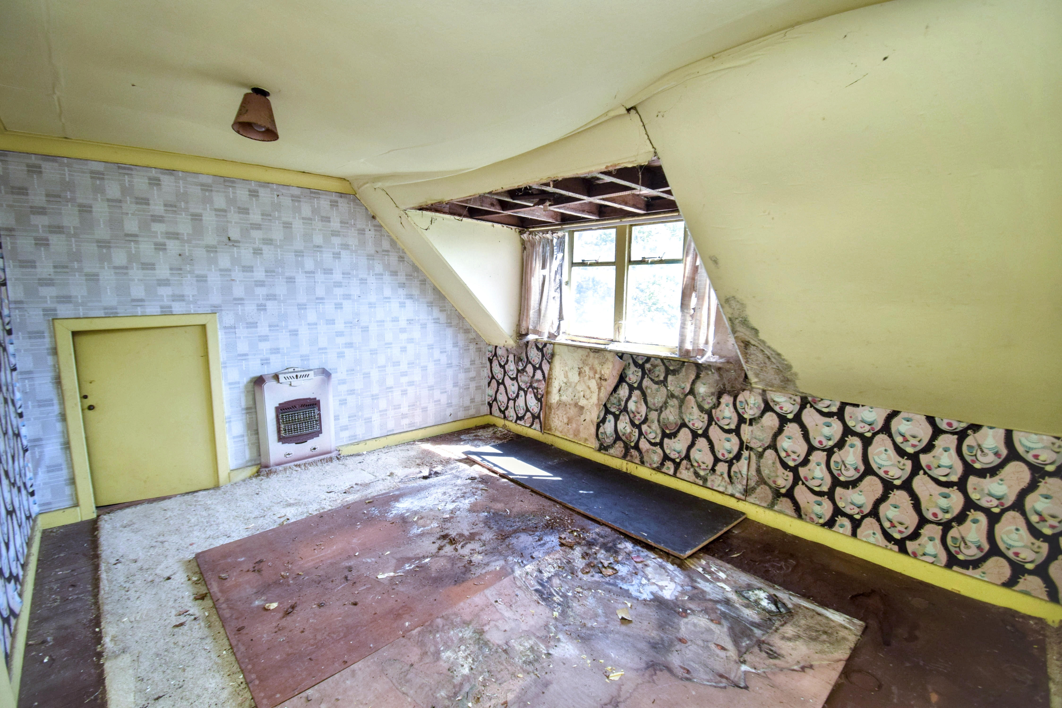
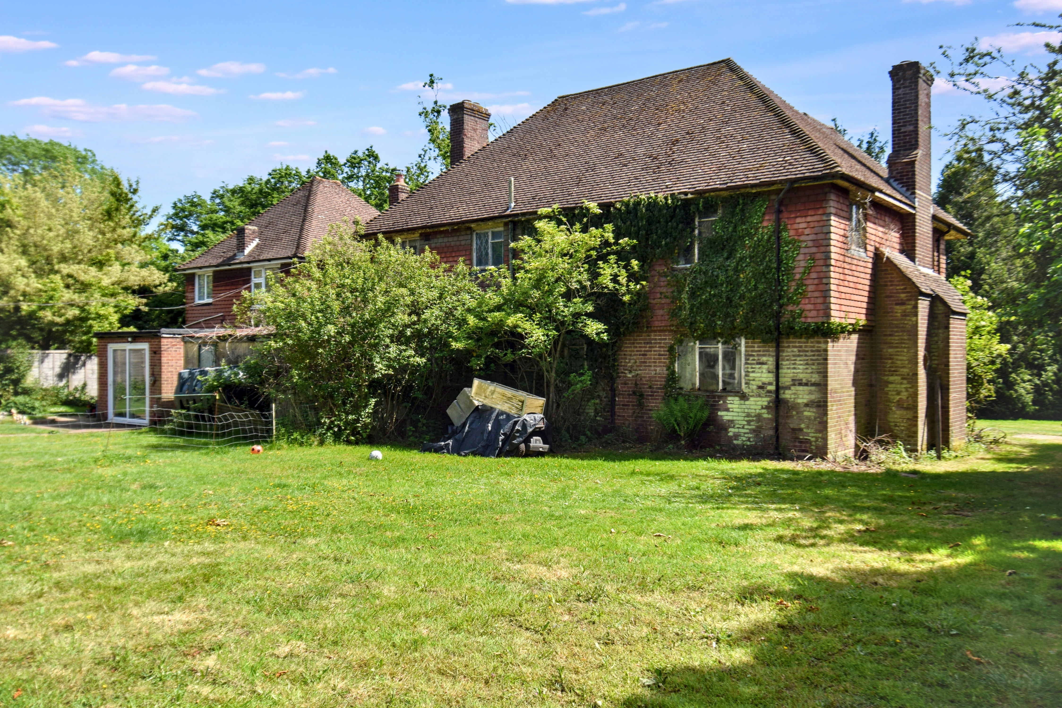
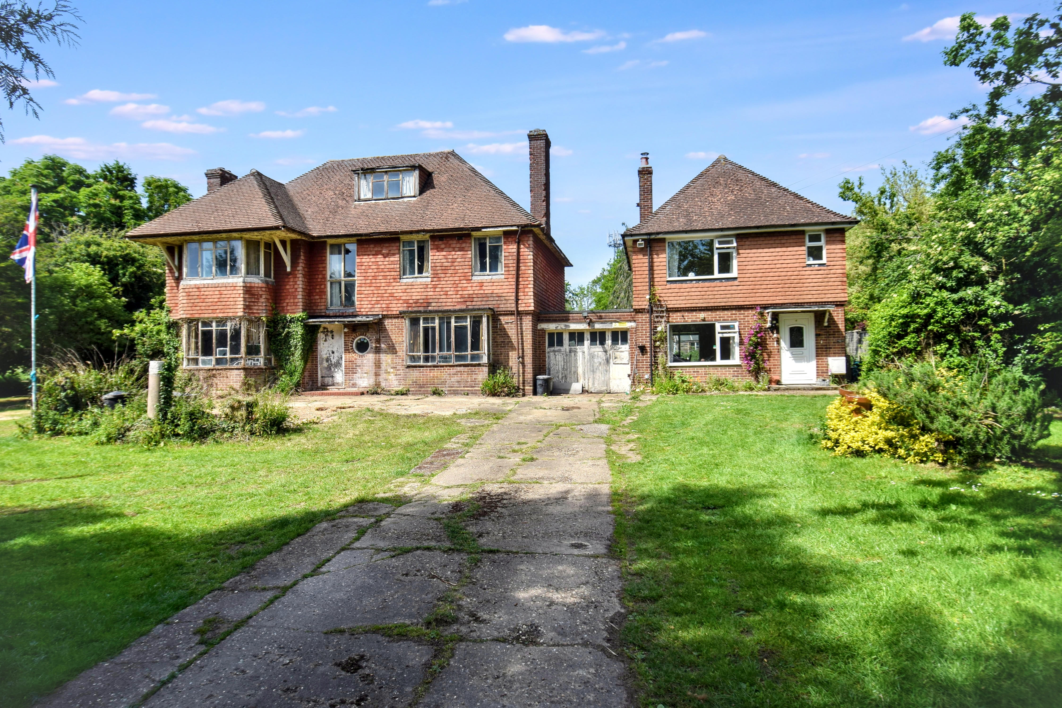
Fabulous opportunity and somewhat of a rarity. A substantial detached house in need of love and renovation, located in a semi-rural position on the outskirts of Seal village. The house needs complete restoration. The property is set within a sizeable garden plot and would suit a purchaser who wishes to make their own mark and tailor make this property into an amazing home. Plenty of on-site parking. NO CHAIN.
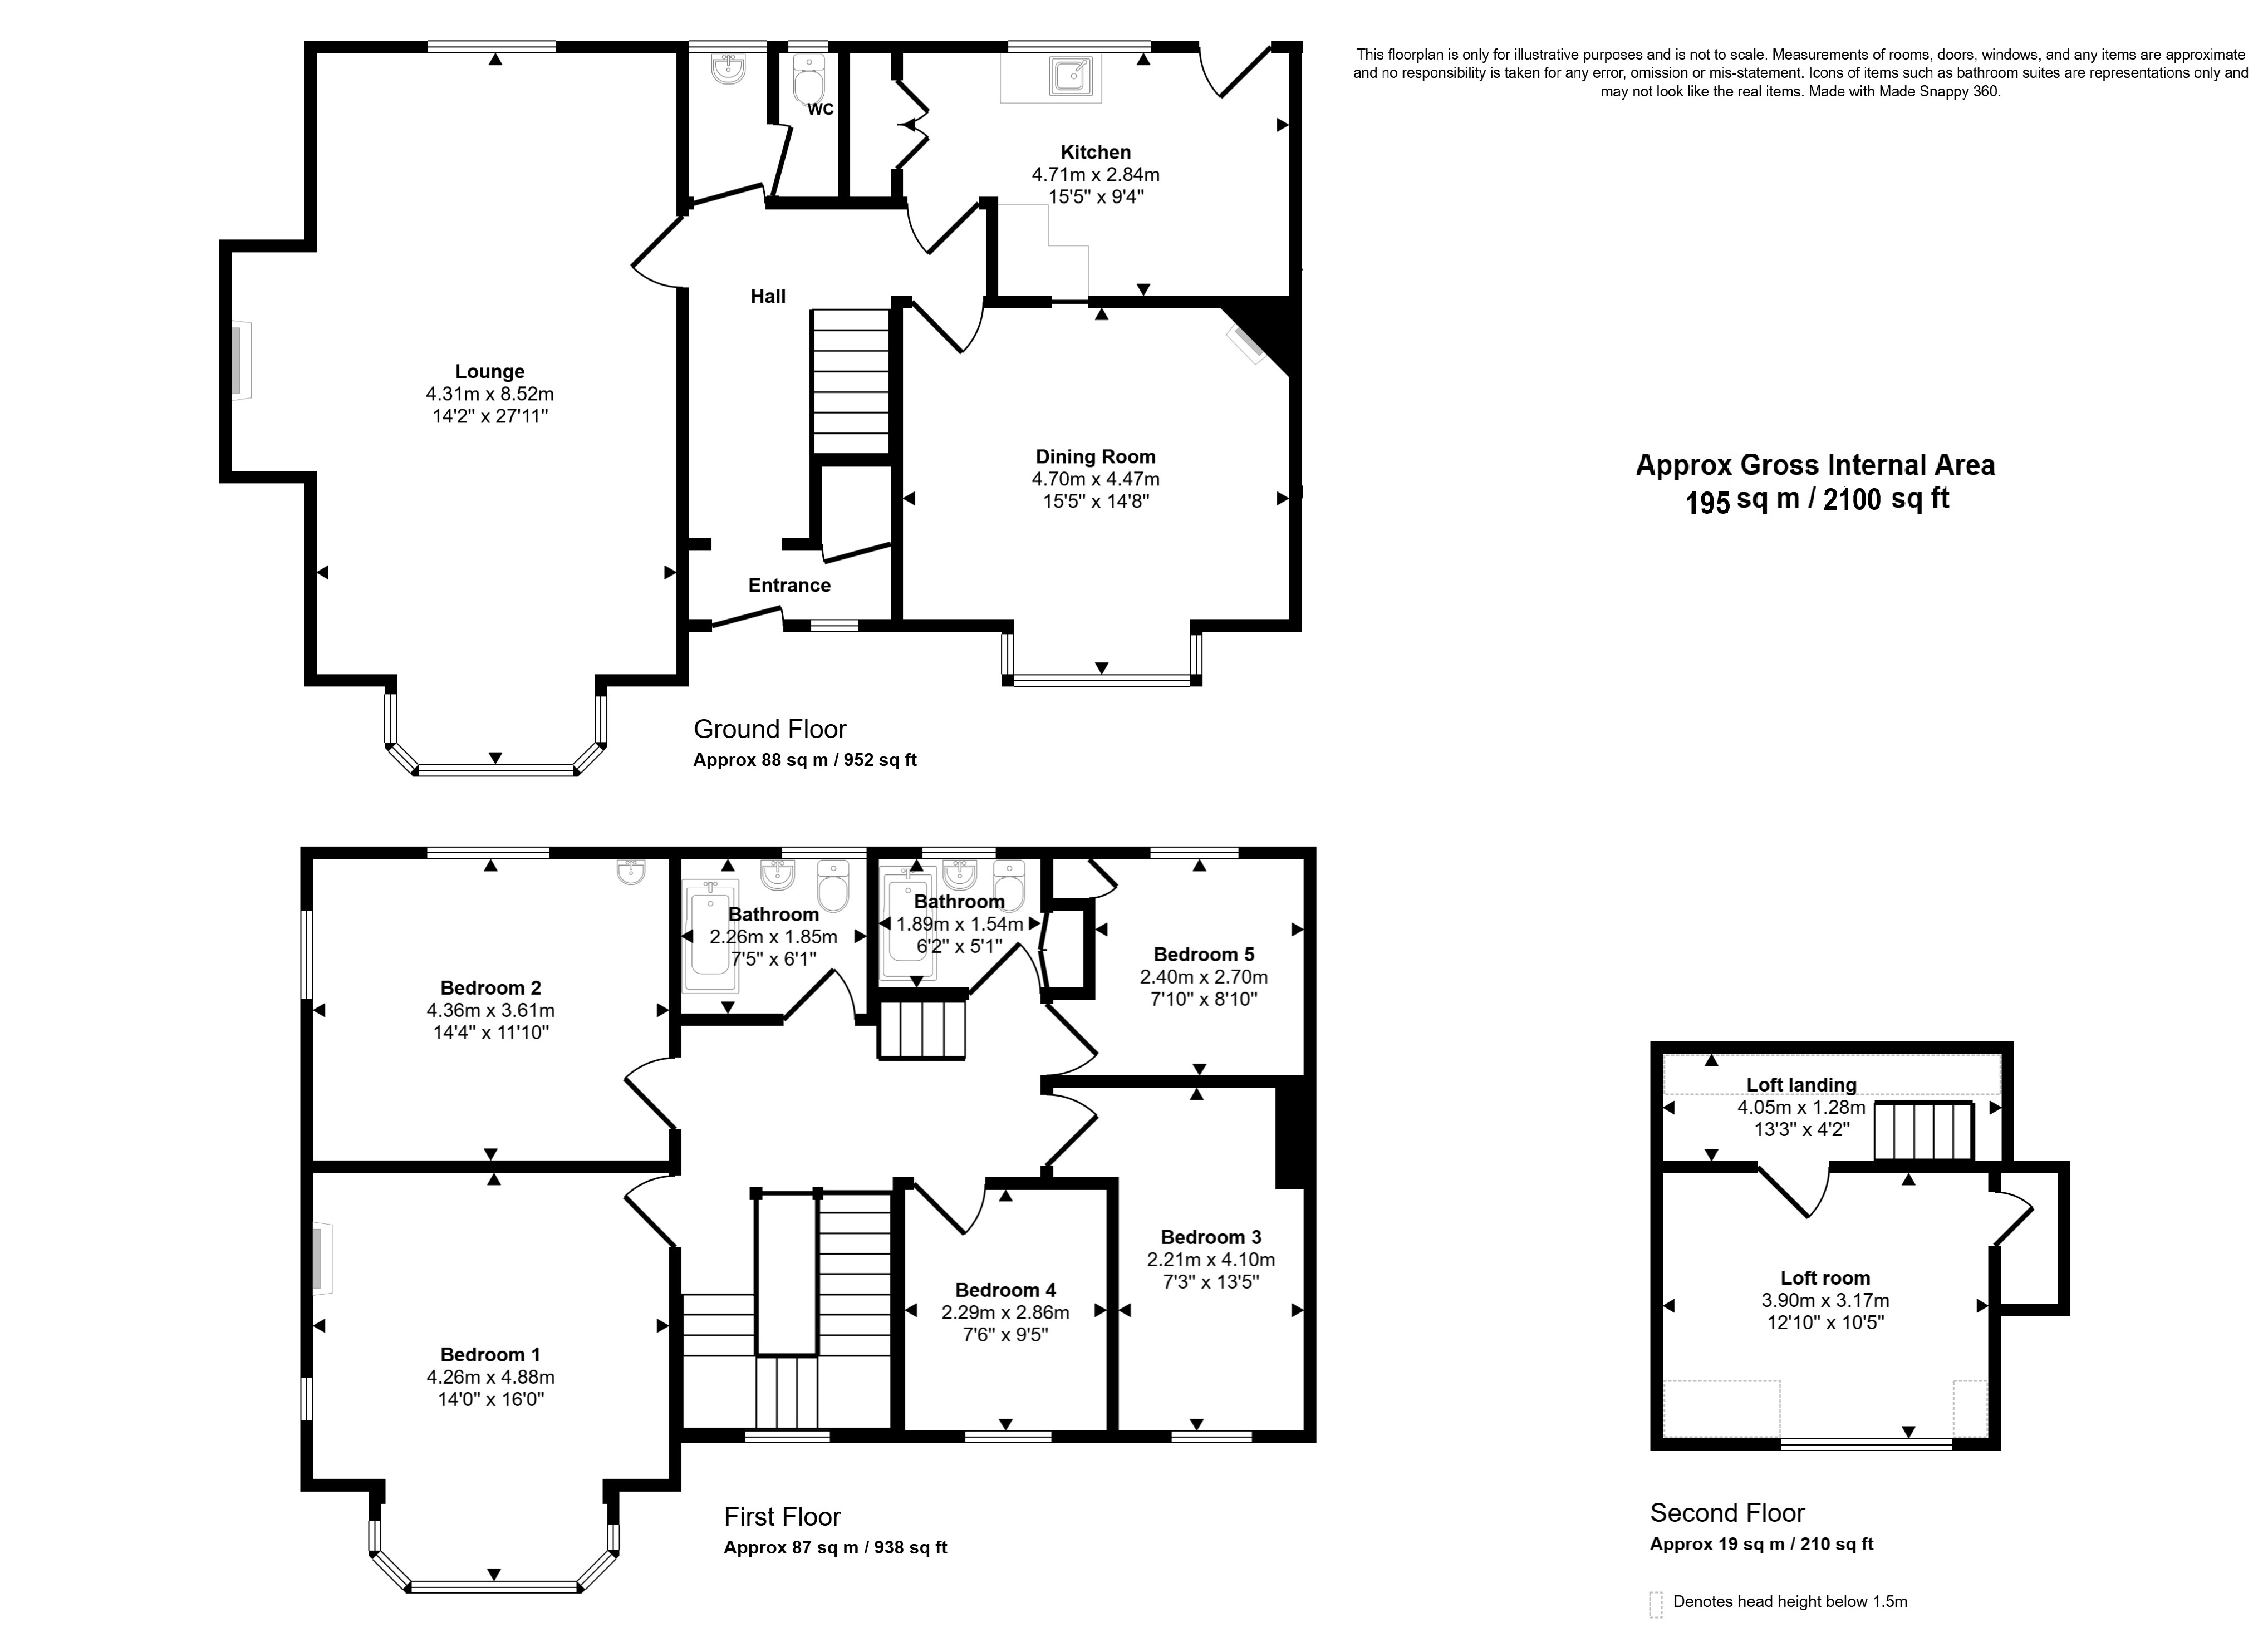
Ground Floor
Entrance Hall
Porthole window to the front, understairs storage cupboard, this leads through to the main hall
Main Hall
Stairs lead up to the first floor.
Cloakroom
Wash hand basin, window to the rear, door leads to a separate WC with window to the rear.
Lounge
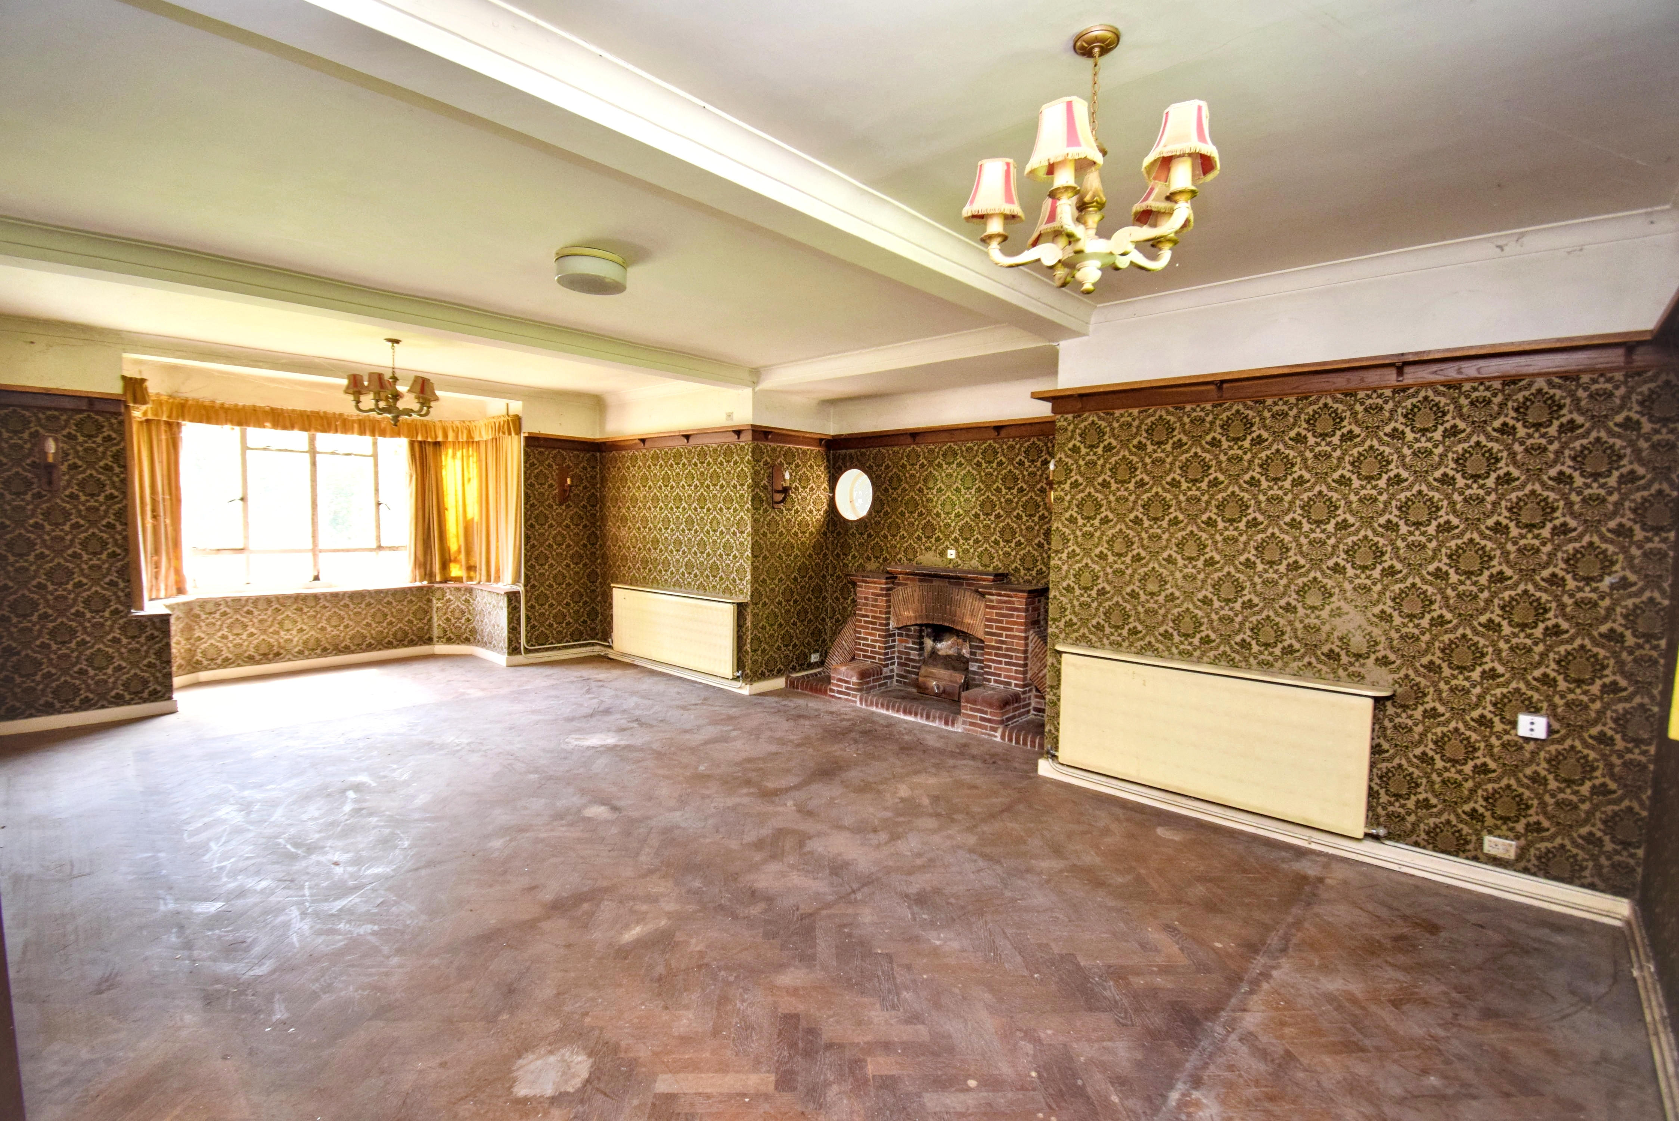
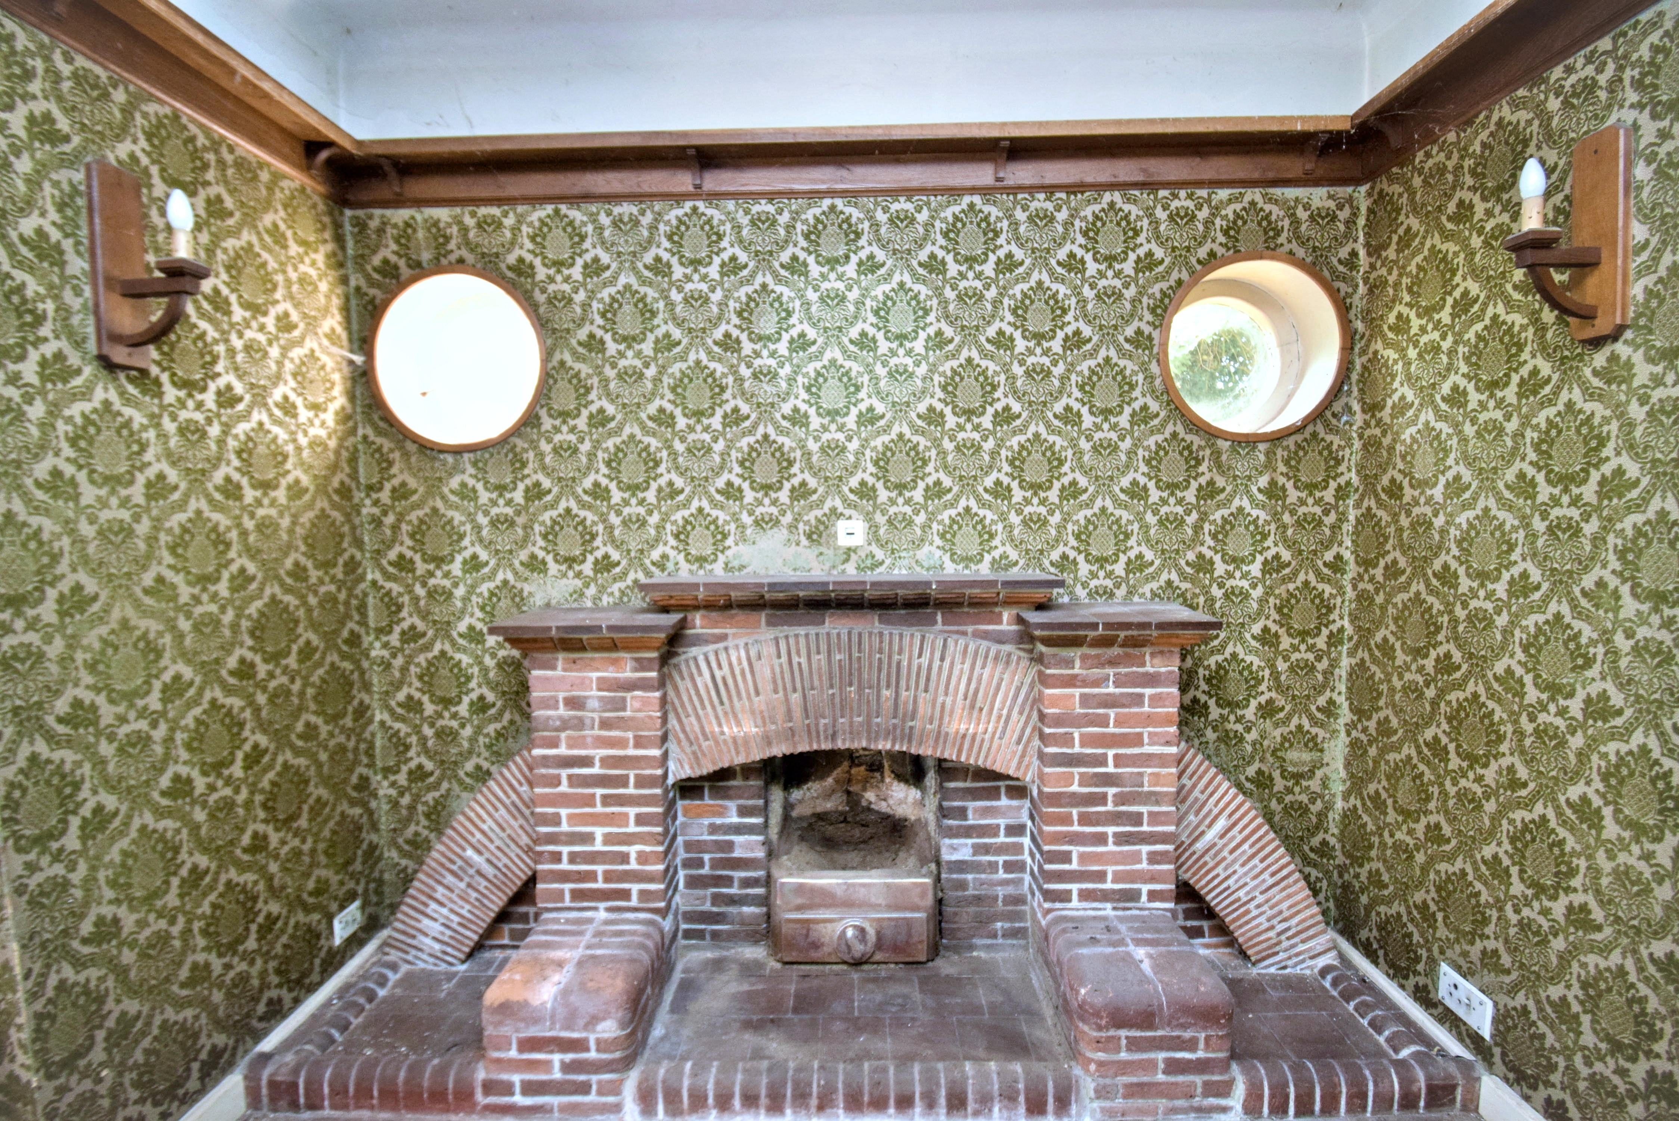
14' 2" x 27' 11" (4.32m x 8.51m) Bay window to the front, window to the rear, plate rail, parquet flooring, inglenook style recess incorporating a brick fireplace with mantle, raised display plinths, tiled hearth with brick curb, two porthole windows either side.
Dining Room
15' 5" x 14' 8" (4.70m x 4.47m) Serving hatch through to the kitchen, brick fireplace with tiled mantle and hearth, brick curb, bay window to the front.
Kitchen
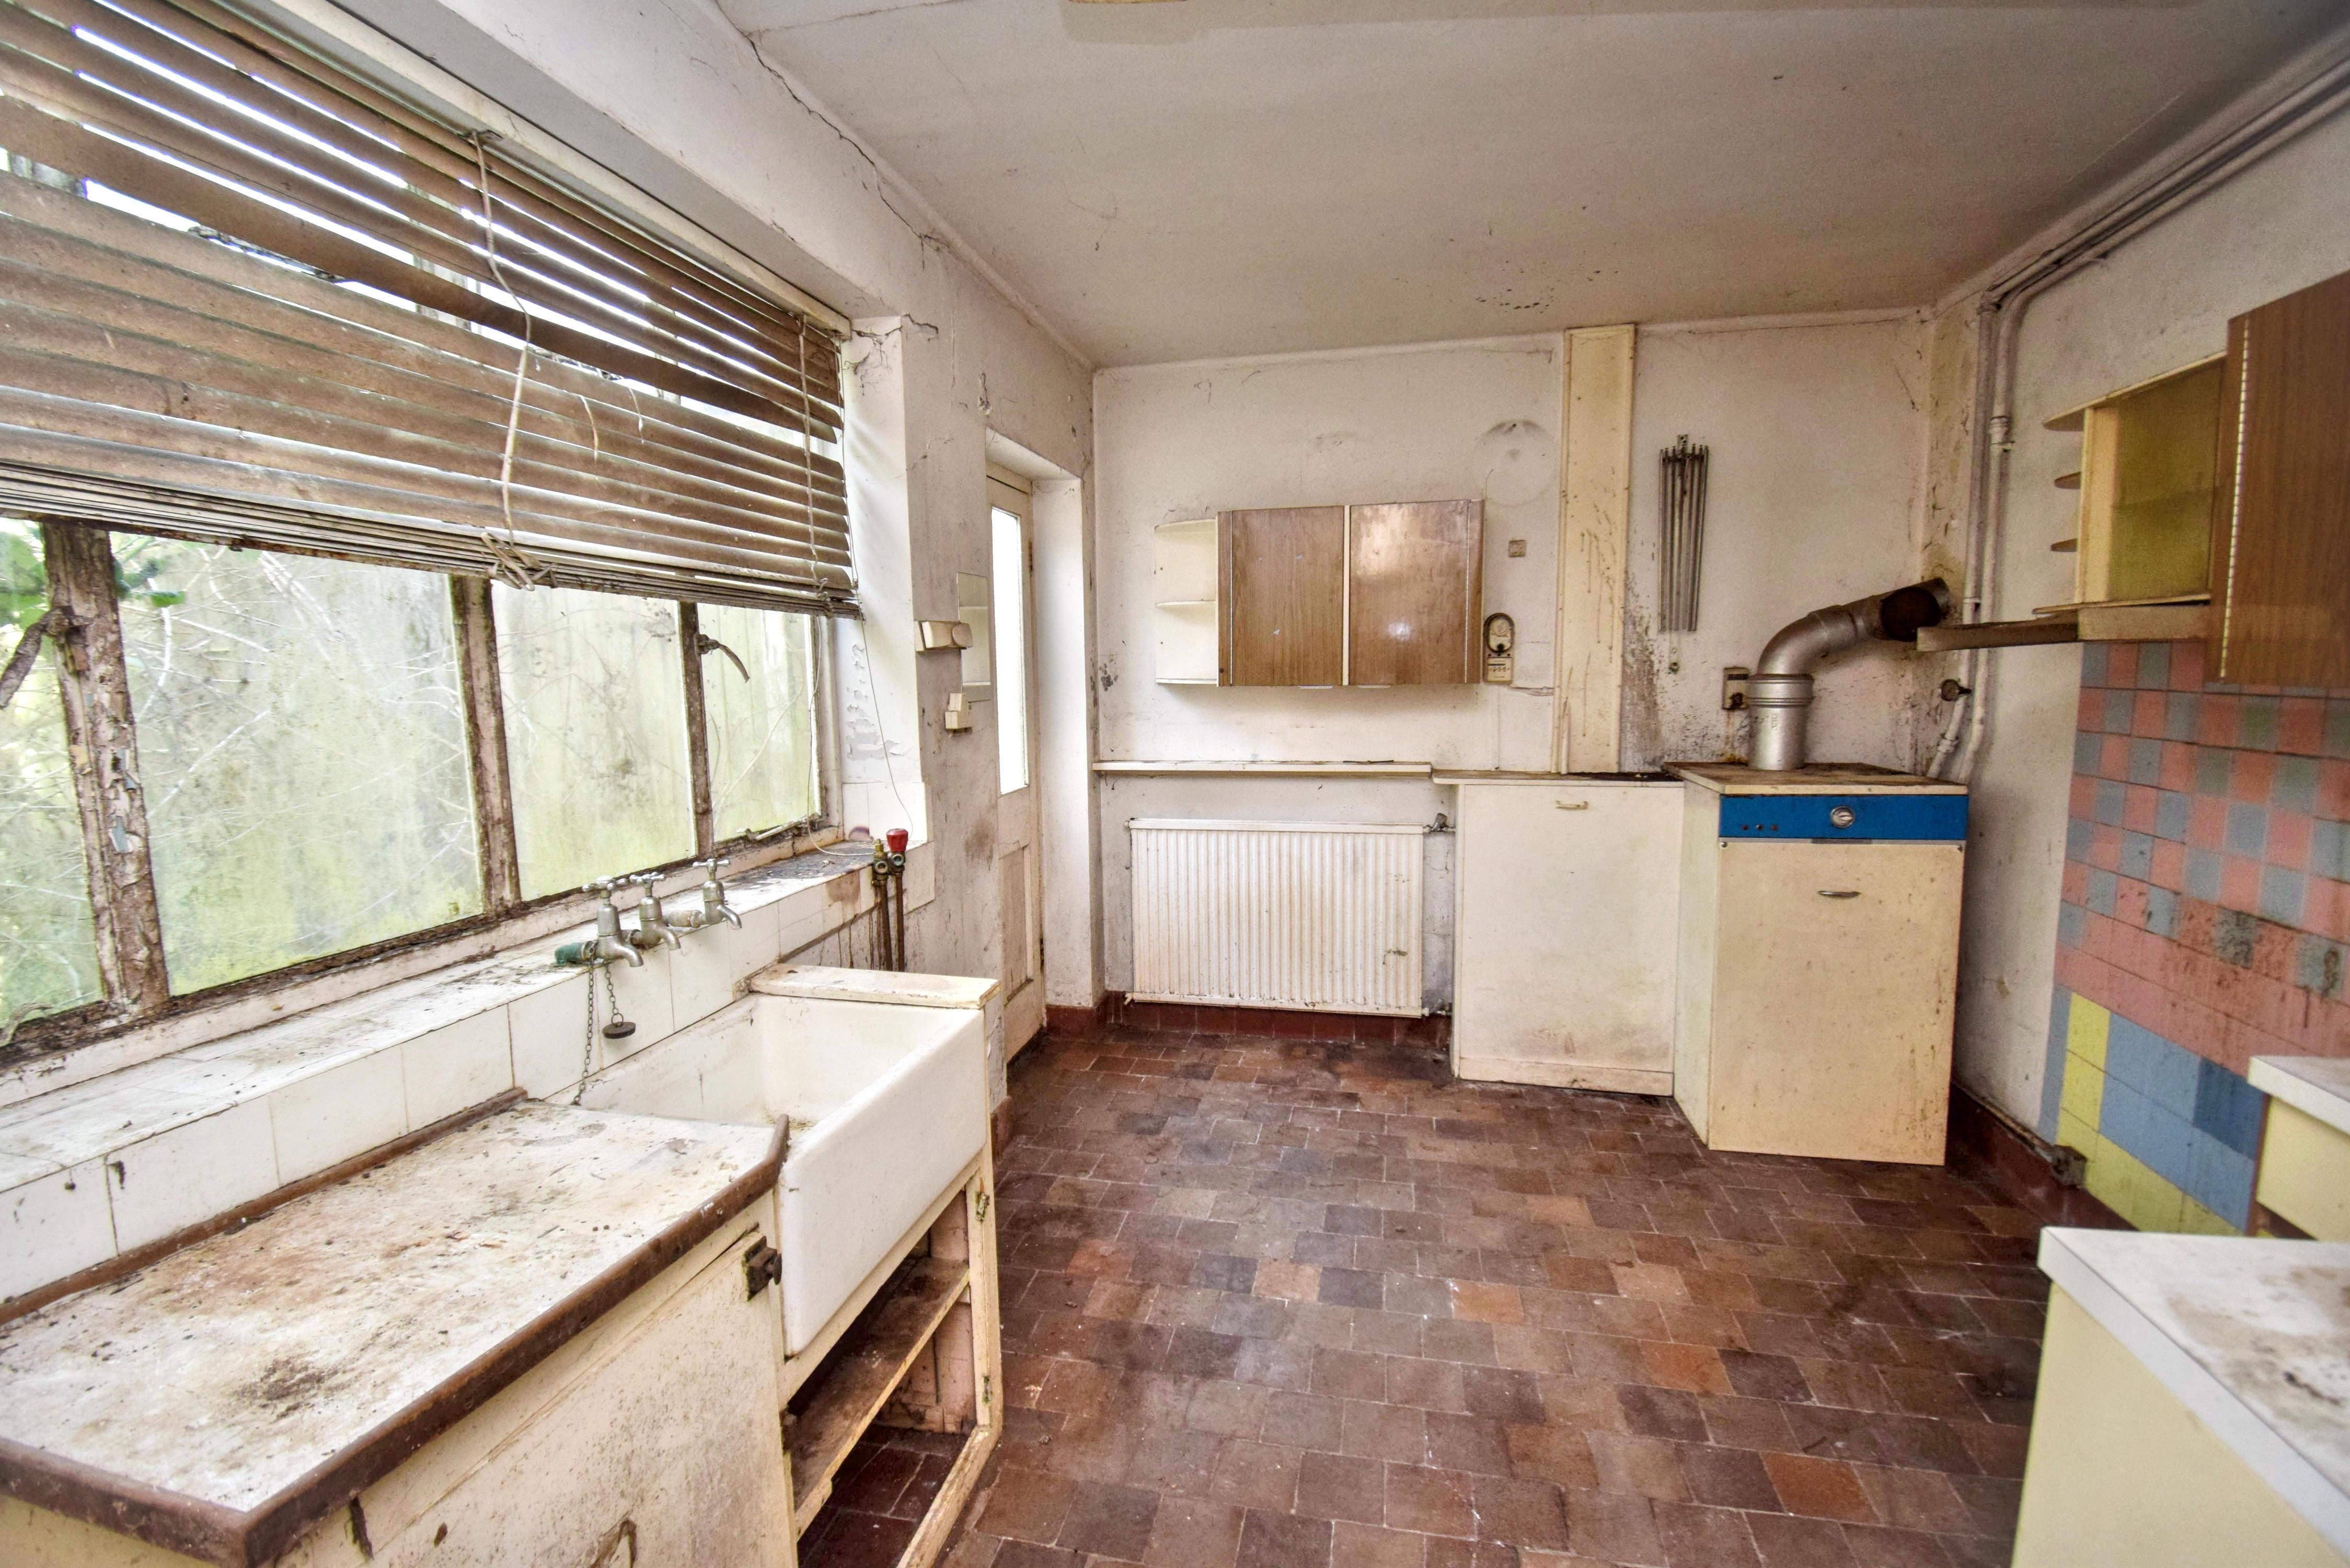
15' 5" x 9' 4" (4.70m x 2.84m) Window and door to the rear, shelved pantry cupboard, butler sink with wood drainer, cupboards.
First Floor
Landing
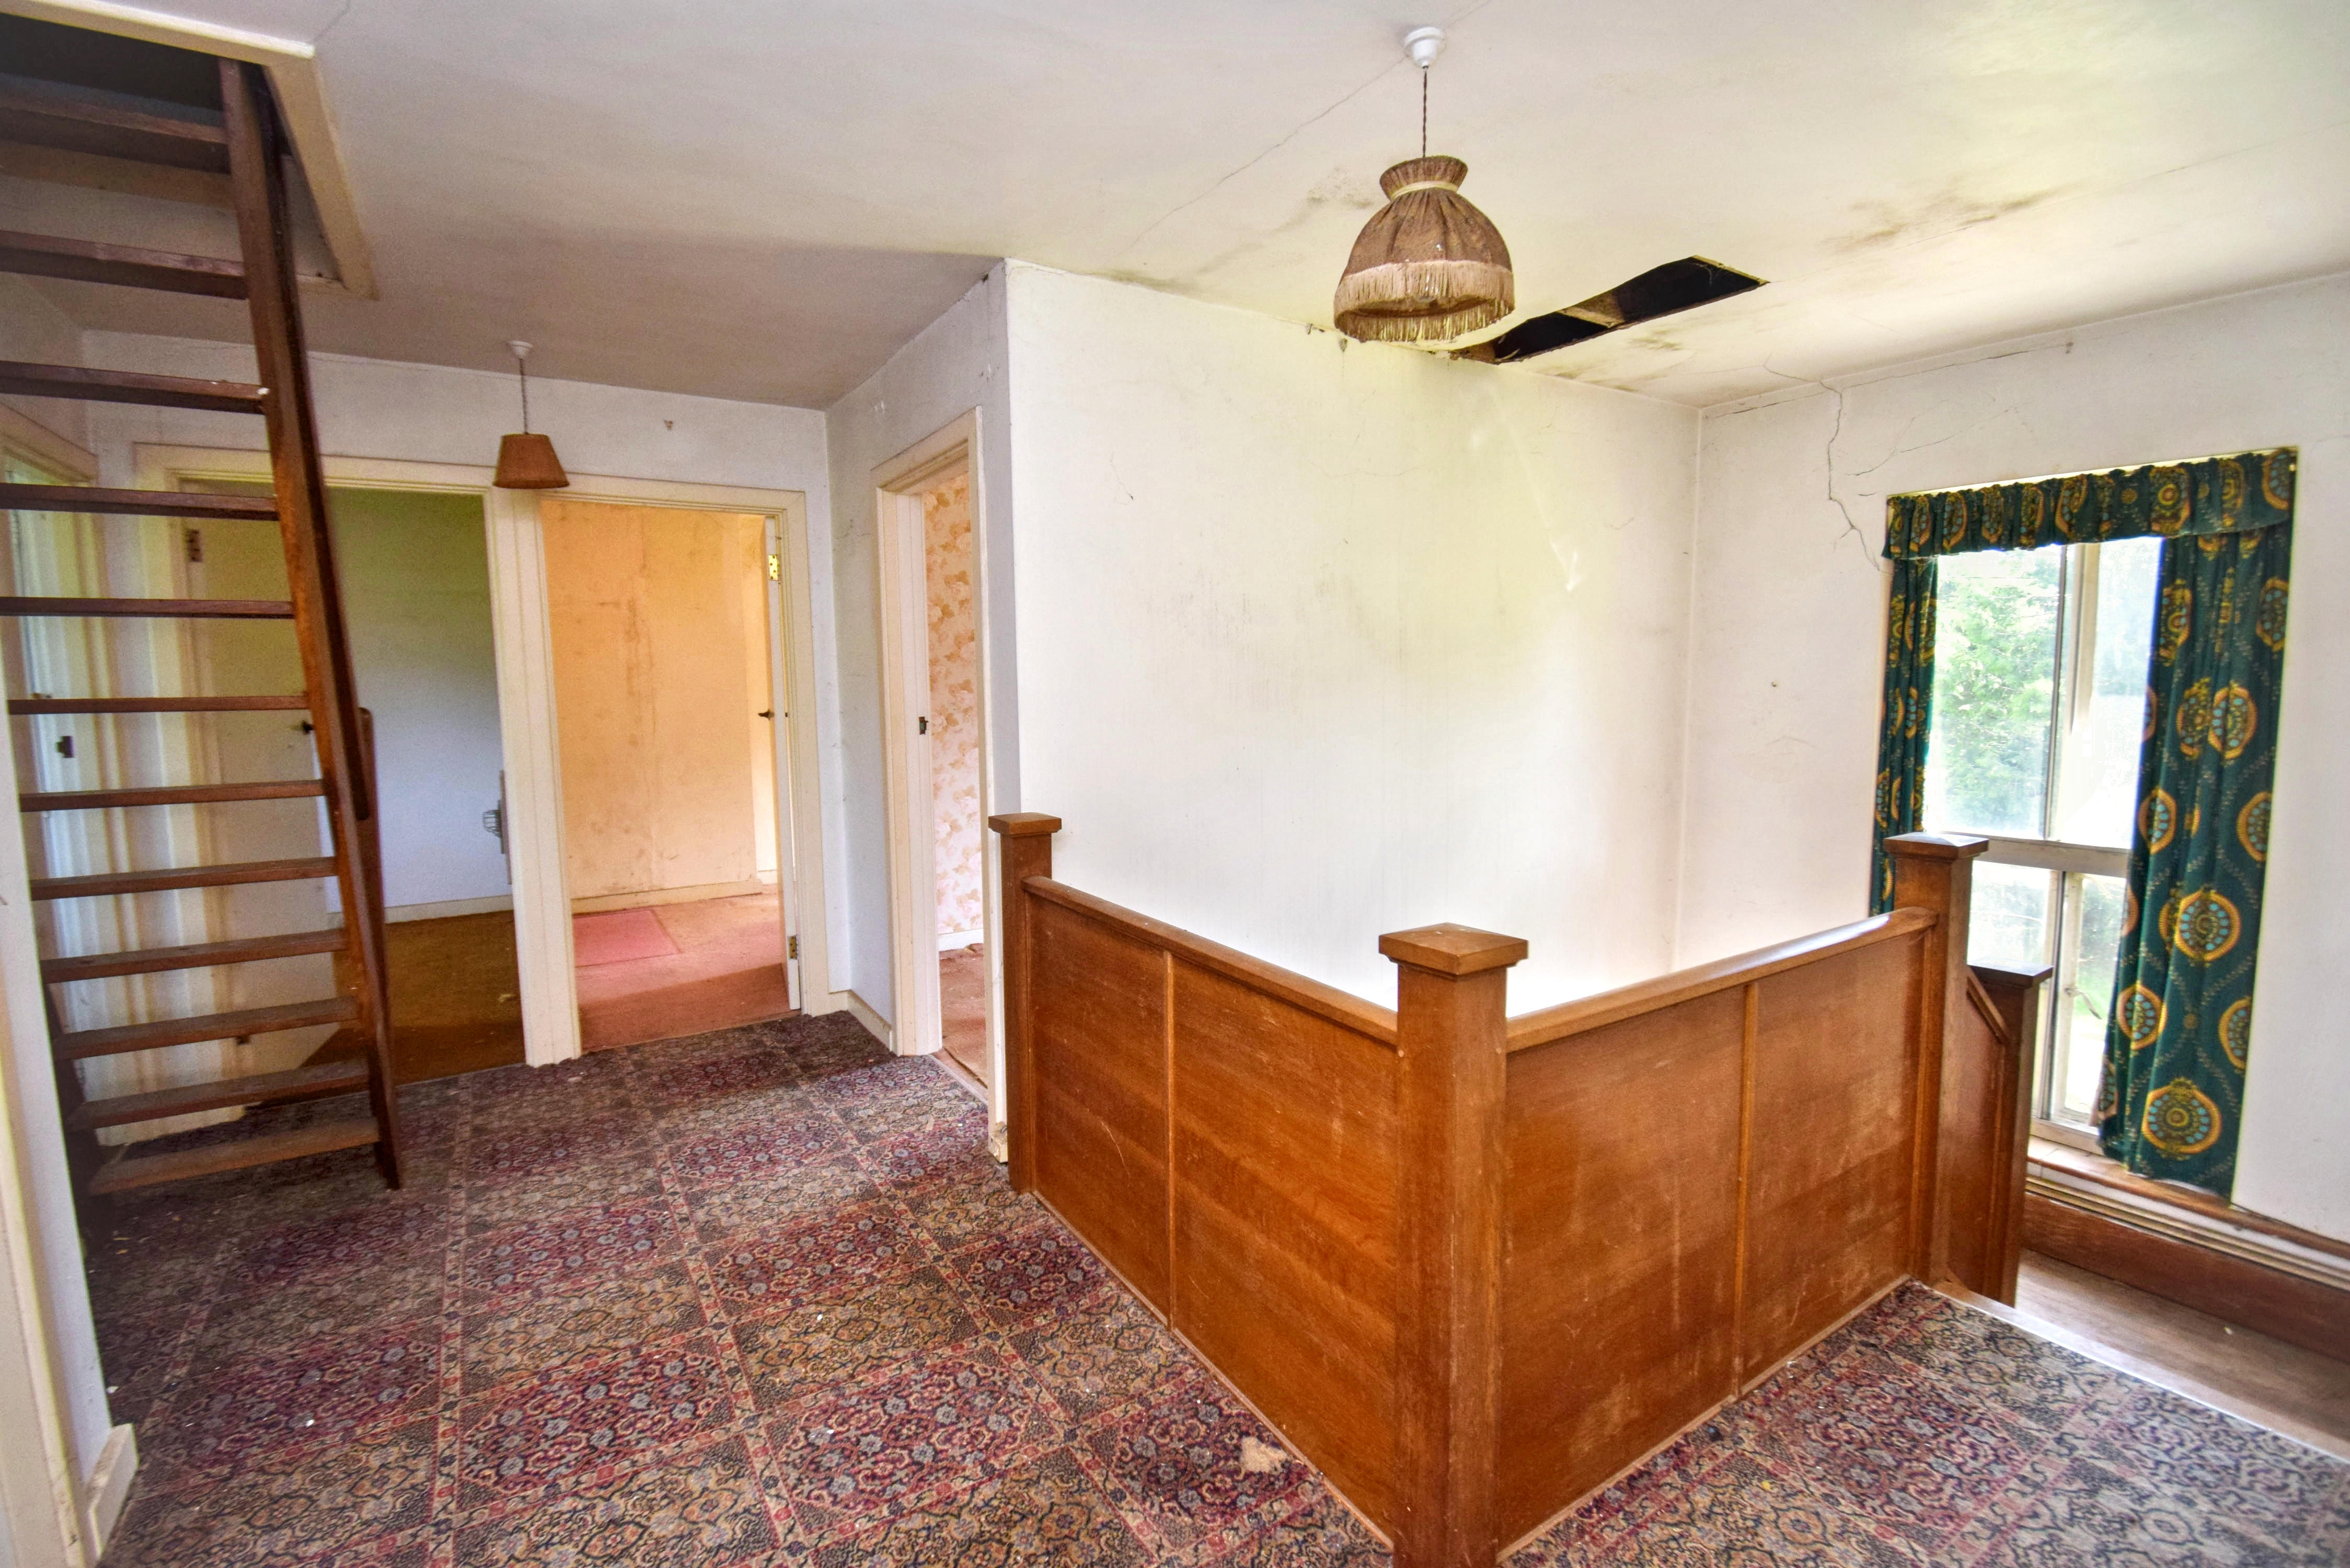
There is a half landing with window to the front. There is a ships style ladder leading up to the second floor.
Bedroom 1
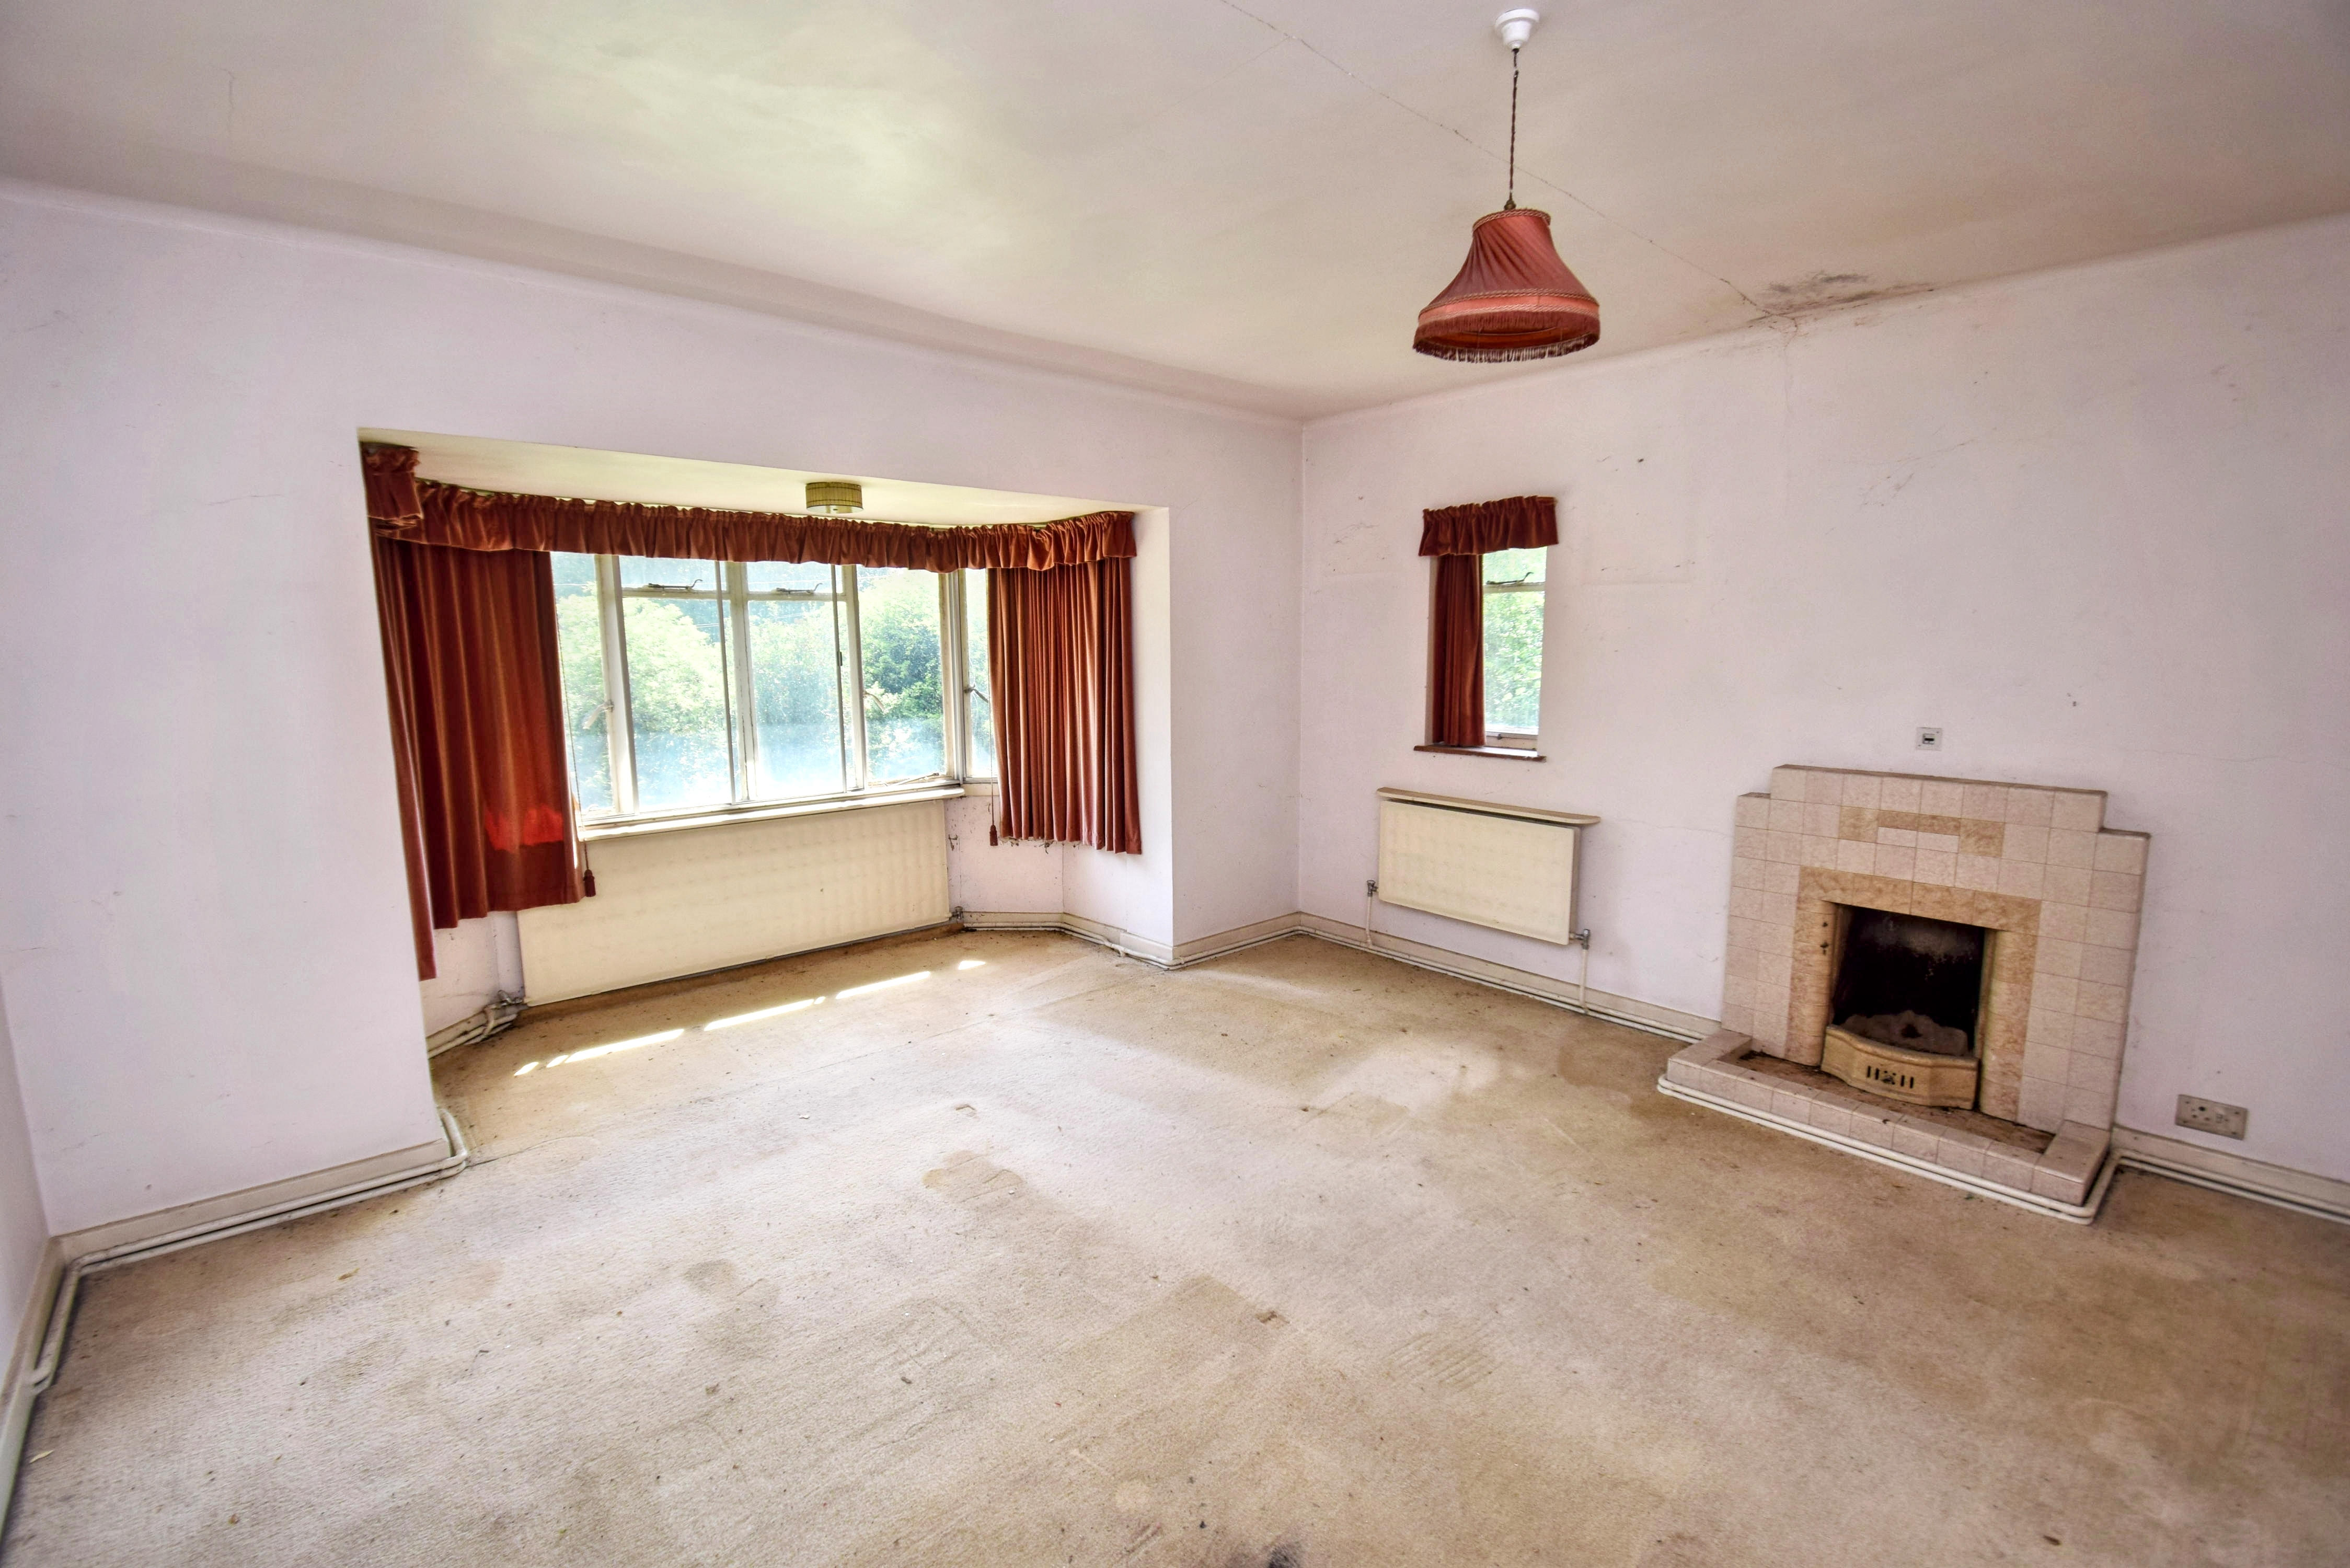
16' 0" x 14' 0" (4.88m x 4.27m) Bay window to the front, window to the side, tiled fireplace with tiled hearth and curb.
Bedroom 2
14' 4" x 11' 10" (4.37m x 3.61m) Windows to to the side and rear, wash hand basin, electric heater with tiled surround.
Bedroom 3
9' 5" x 7' 6" (2.87m x 2.29m) Window to the front, electric heater with tiled surround.
Bedroom 4
13' 5" x 7' 3" (4.09m x 2.21m) Window to the front, electric fire with tiled surround.
Bedroom 5
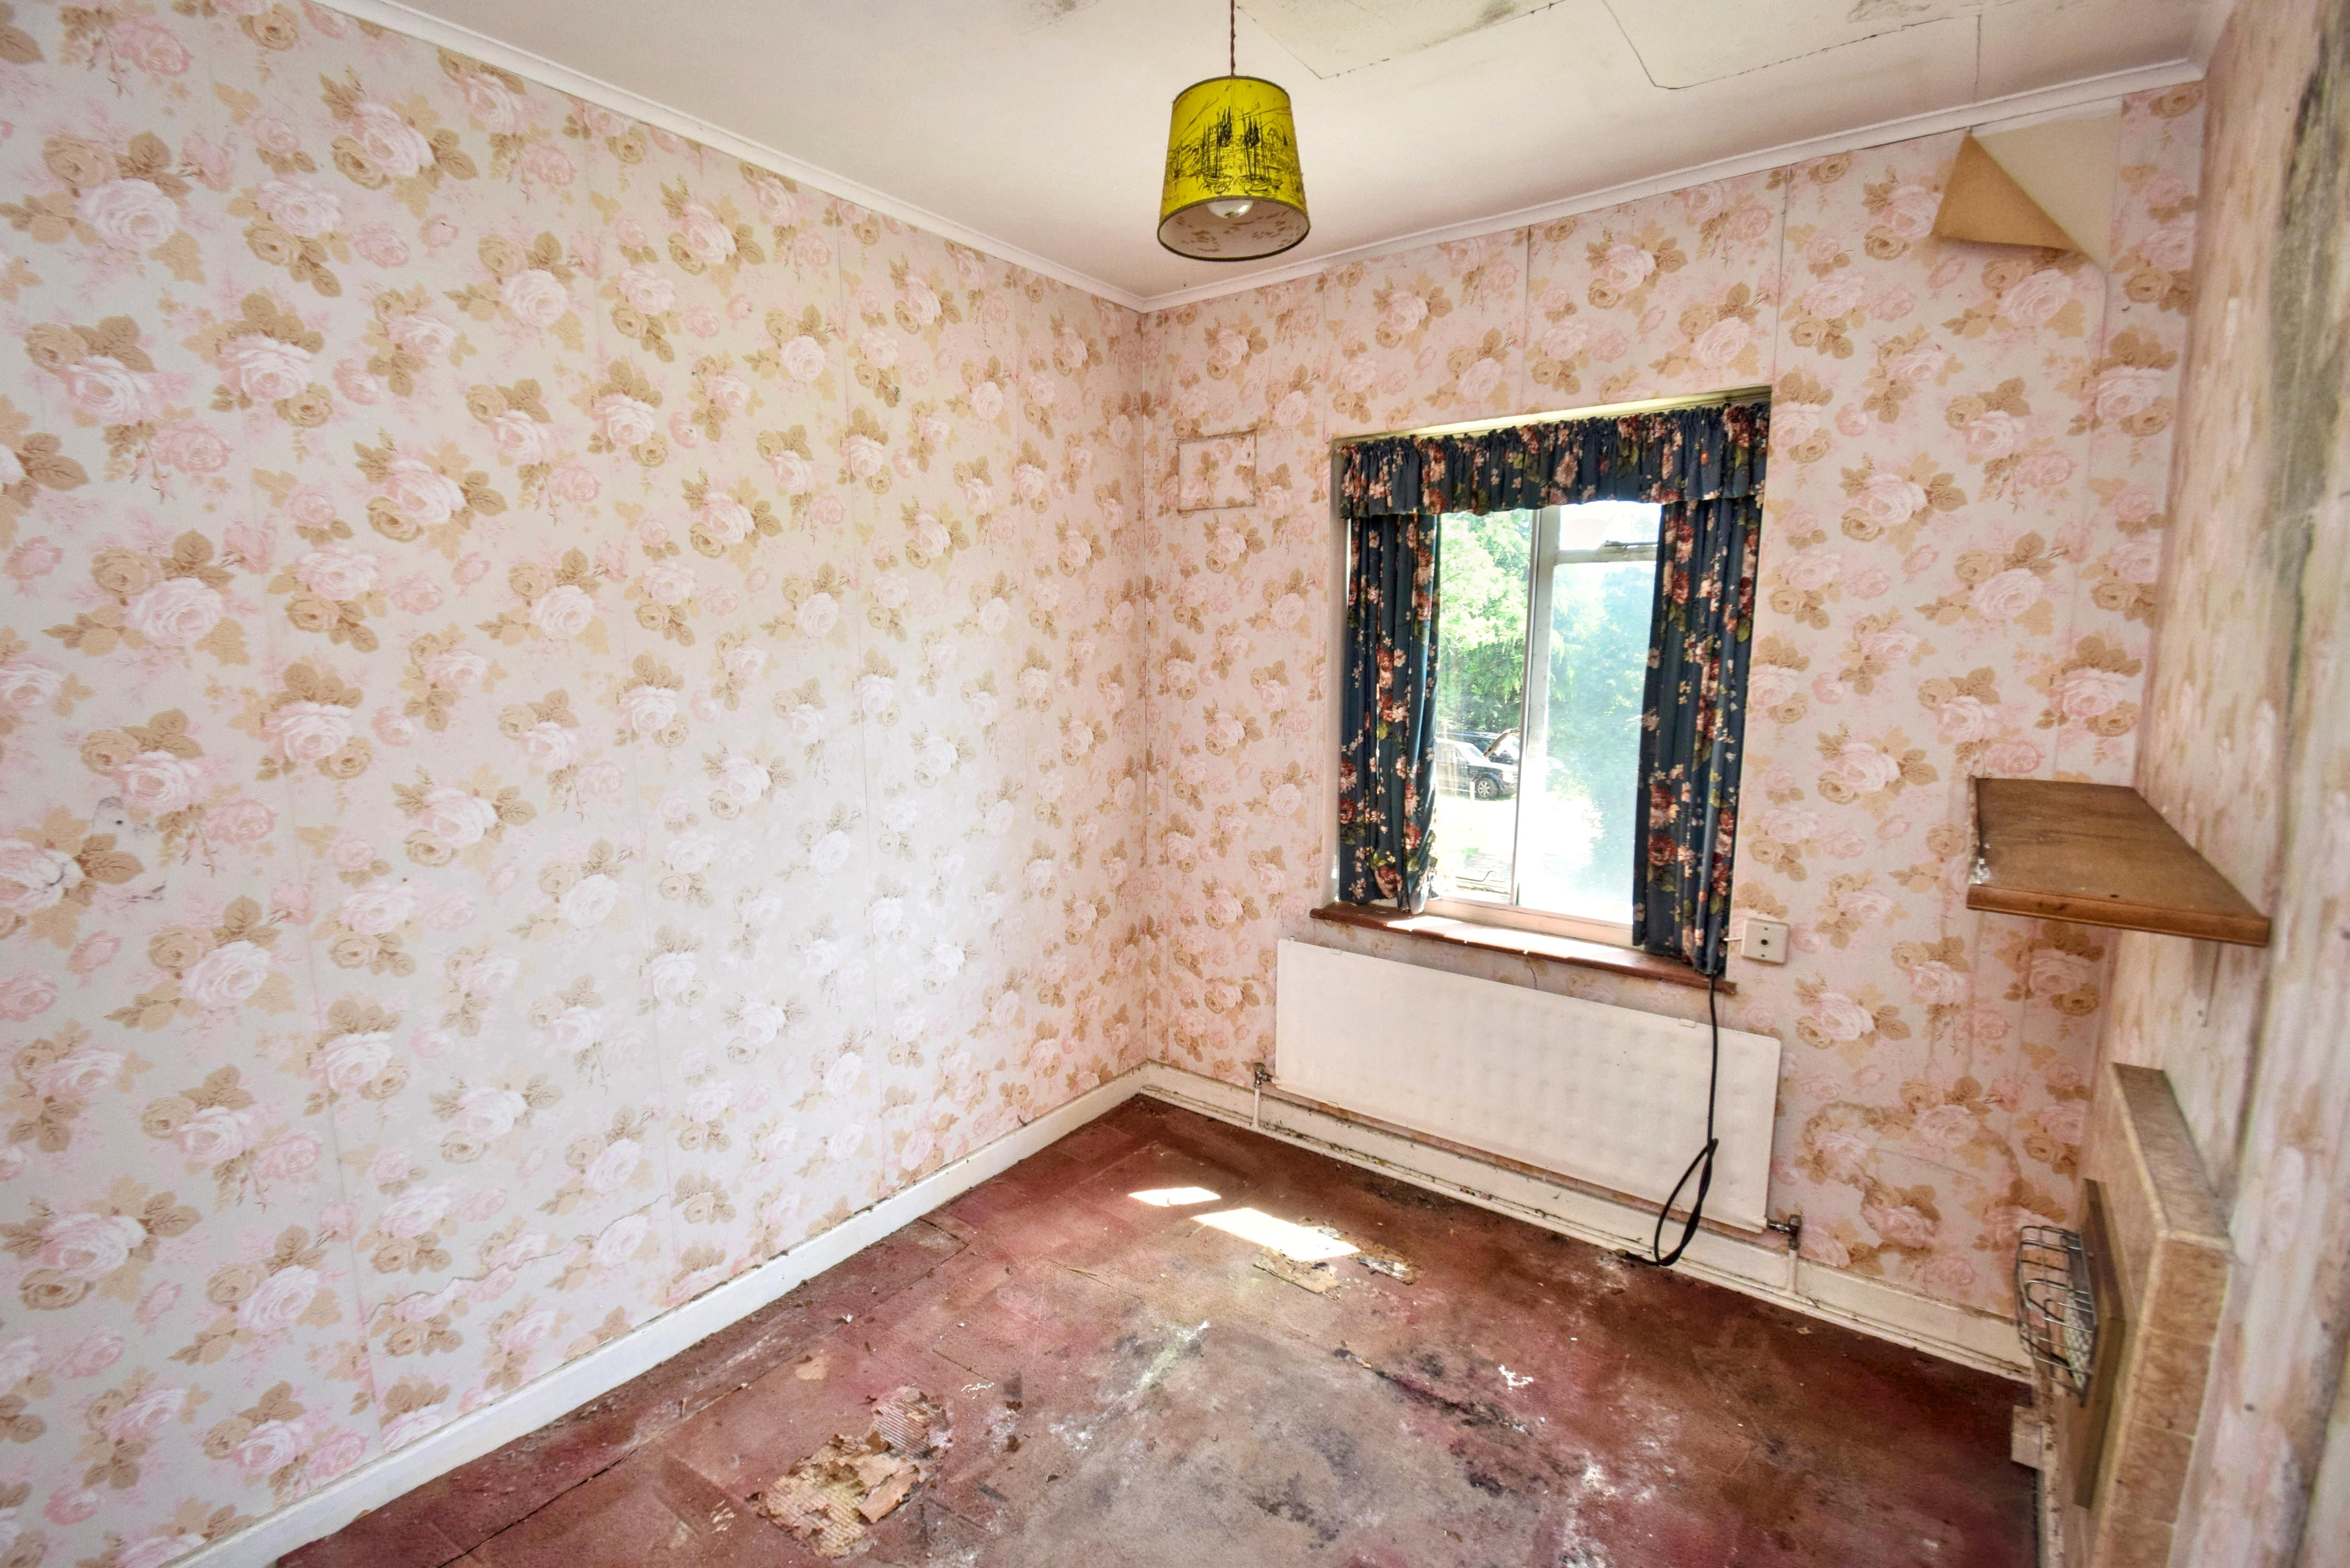
8' 10" x 7' 10" (2.69m x 2.39m) Window to the rear with electric fire and tiled surround, shelved cupboard.
Bathroom 1
7' 5" x 6' 1" (2.26m x 1.85m) Panelled bath, wash hand basin, low level wc, window to the rear, half tiled walls, chrome tubular towel rail.
Bathroom 2
6' 2" x 5' 1" (1.88m x 1.55m) Panelled bath, wash hand basin, low level wc, window to the rear, airing cupboard with lagged copper cylinder.
Second Floor
Landing
Attic Room
12' 10" x 10' 5" (3.91m x 3.17m) Window to the front, eaves storage cupboard.
Outside
Front Garden
There is sizeable frontage which comprises mainly lawn, driveway and a generous side area that leads through to the rear garden.
Rear Garden
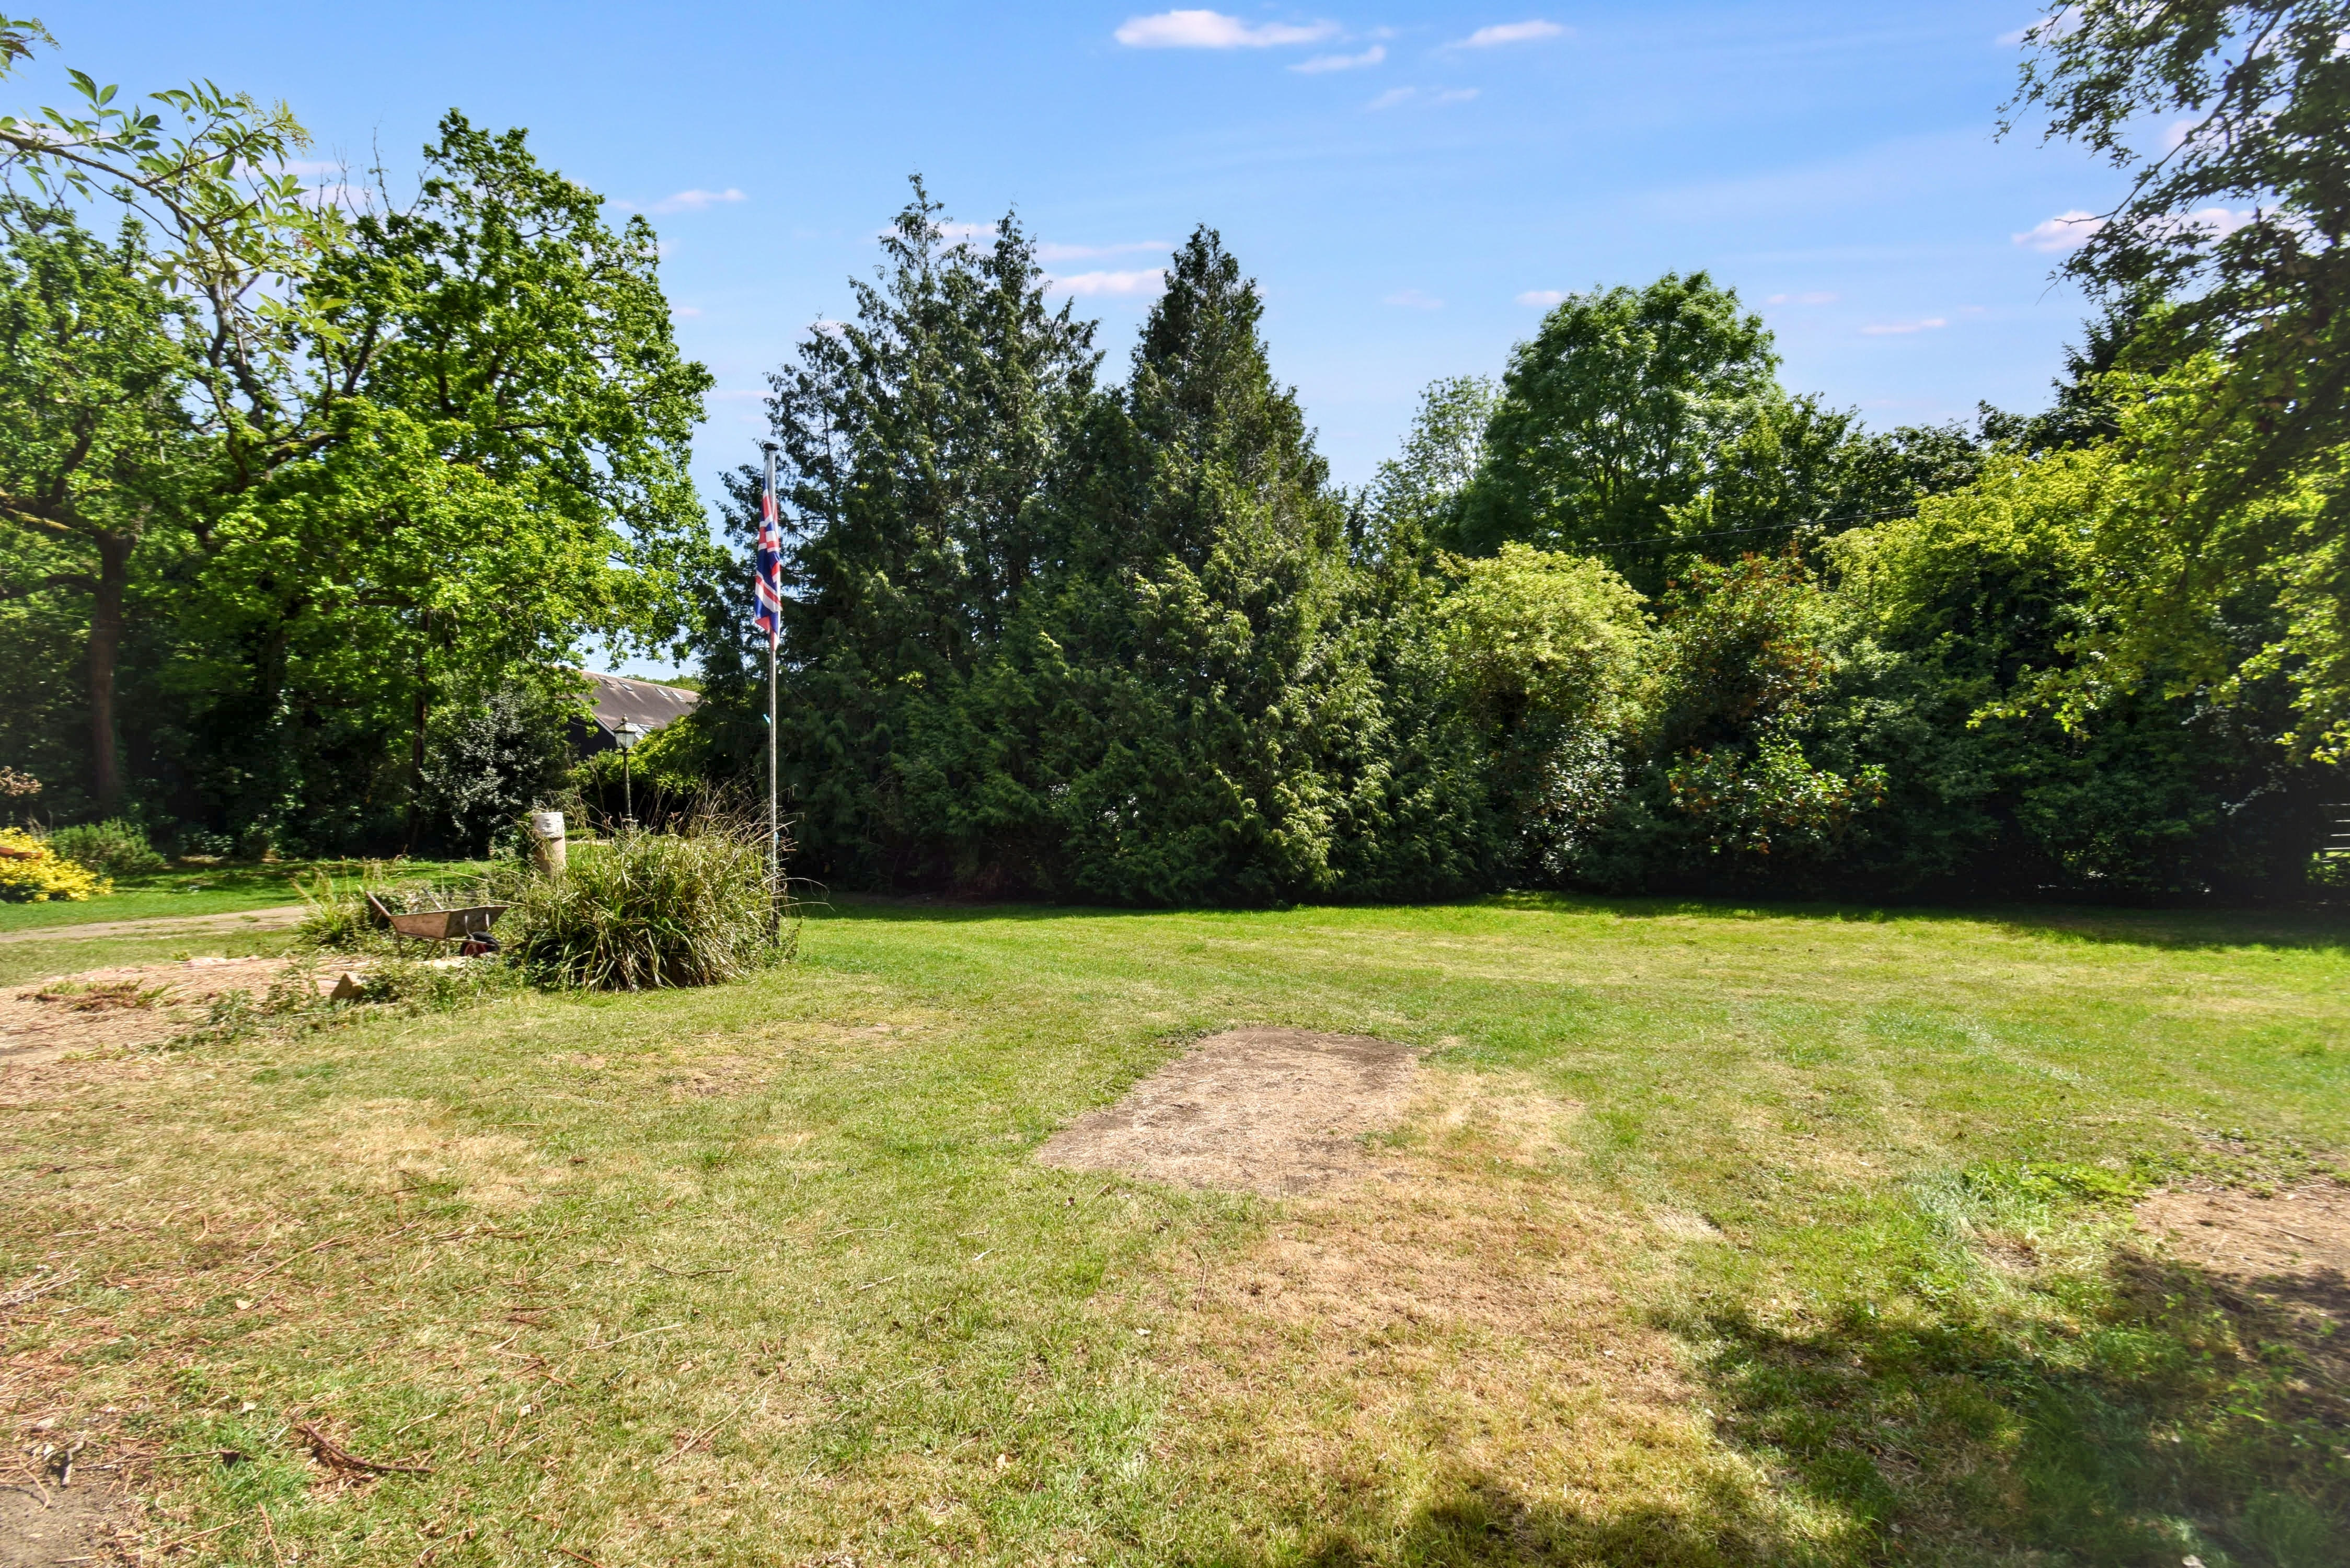
The rear garden is also of a good size and comprises lawn.
Council Tax
Council Tax Band G. £4,108.88 payable 2026/2027.
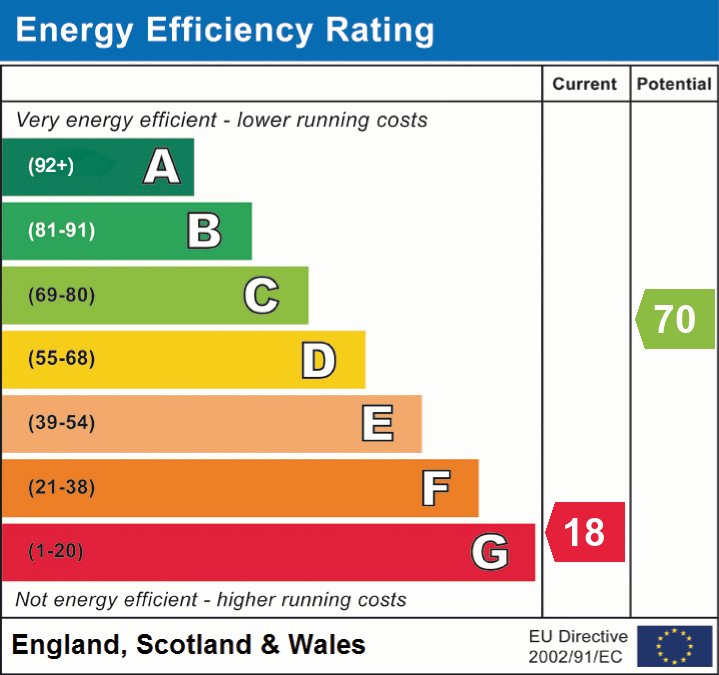
Energy performance certificates
Schools
List of nearest schools to this property.
* Distances are straight line measurements.
Key Stage 2
Seal Church of England Voluntary Controlled Primary School - 0.58 milesKey Stage 4
Trinity School - 0.83 milesKey Stage 5
Trinity School - 0.83 milesTransport
List of nearest public transport to this property.
* Distances are straight line measurements.
Train Station
Bat & Ball Rail Station - 1.14 milesAirport
Biggin Hill Airport - 8.13 milesCoach Station
Sevenoaks: Bus Station - 2.21 milesFerry Port
Gravesend Pier - 12.03 miles

