Full description
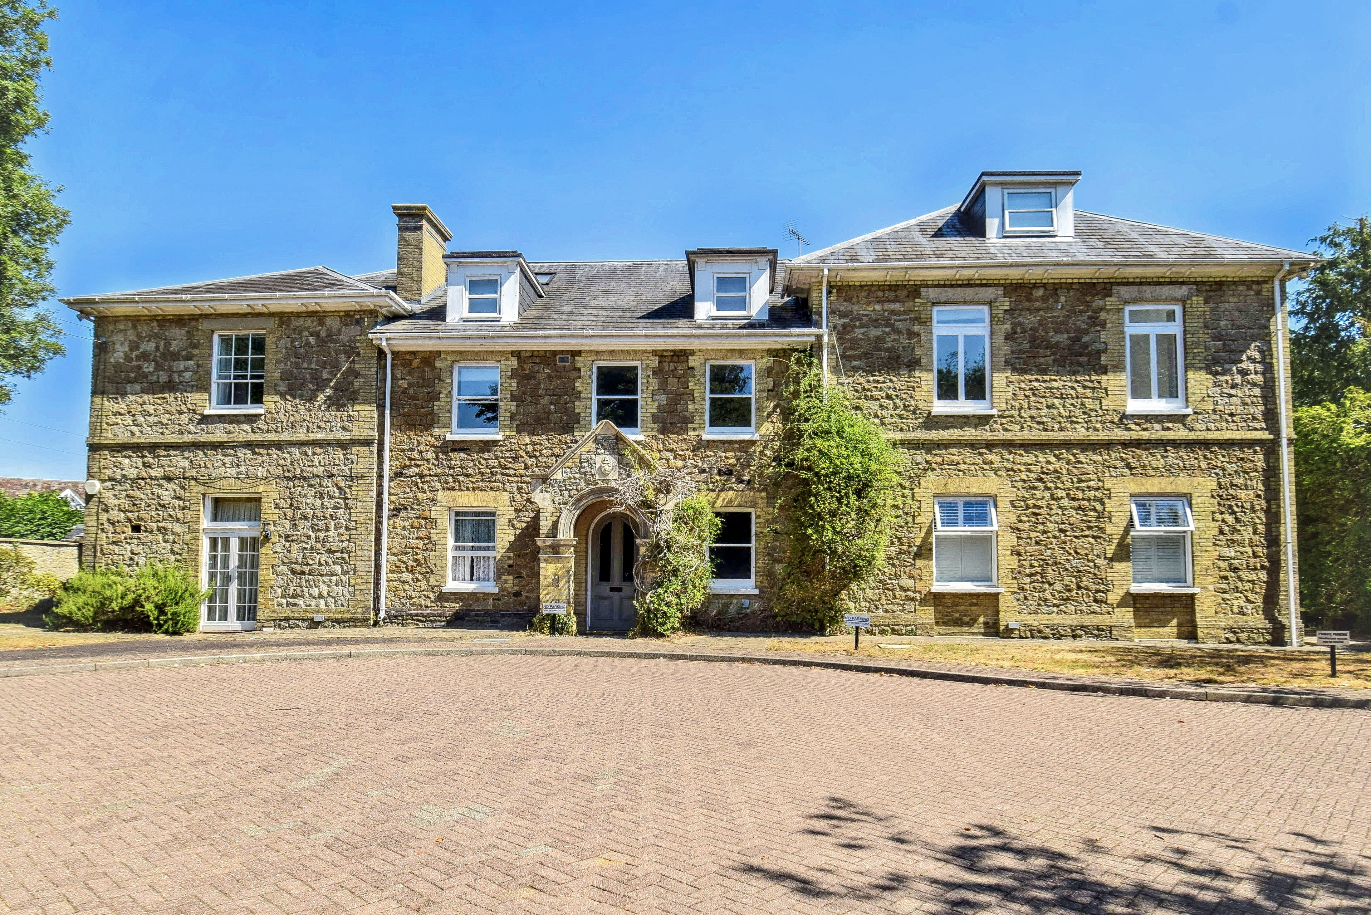
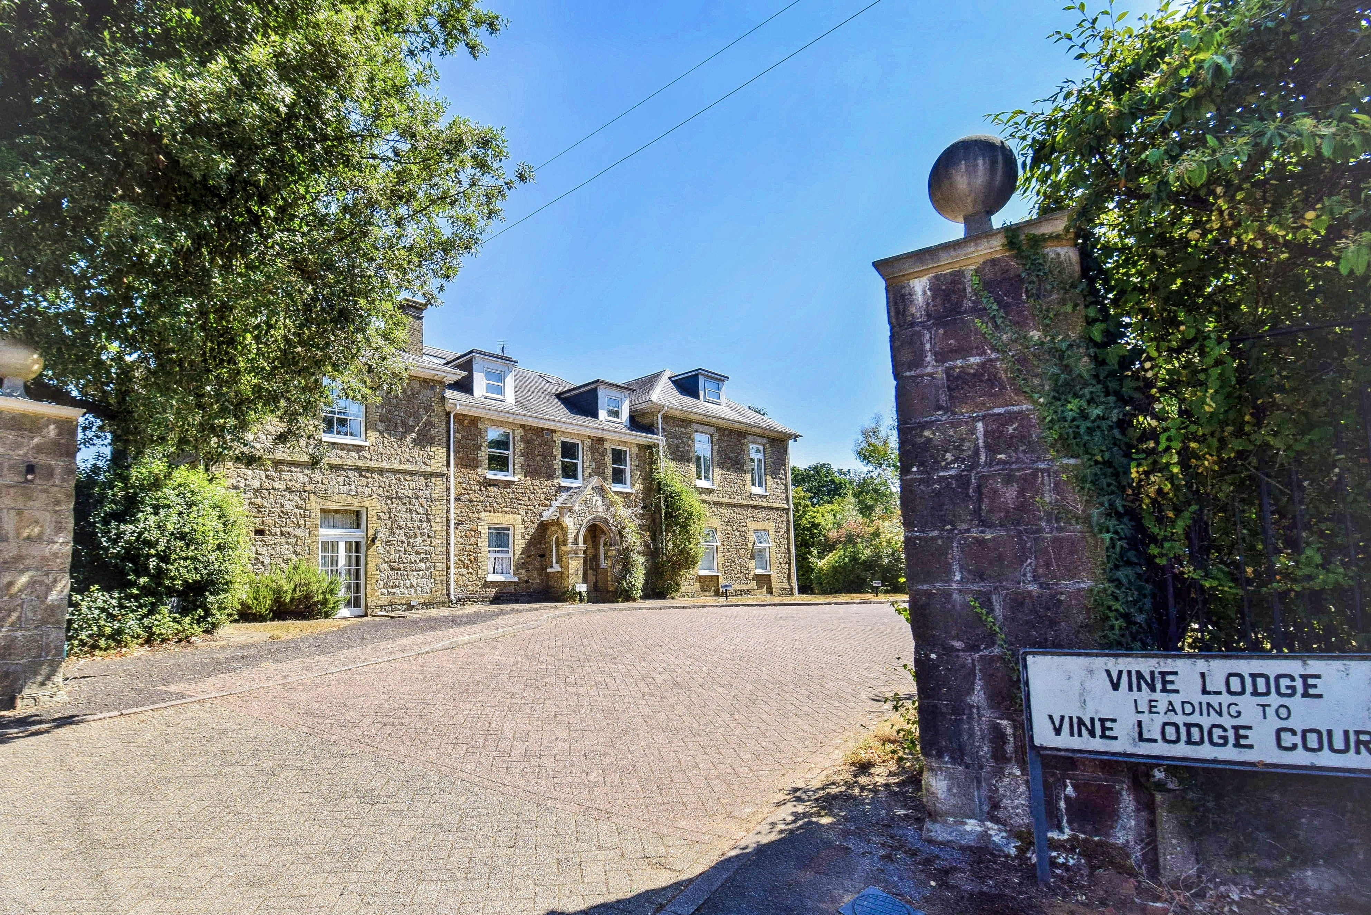
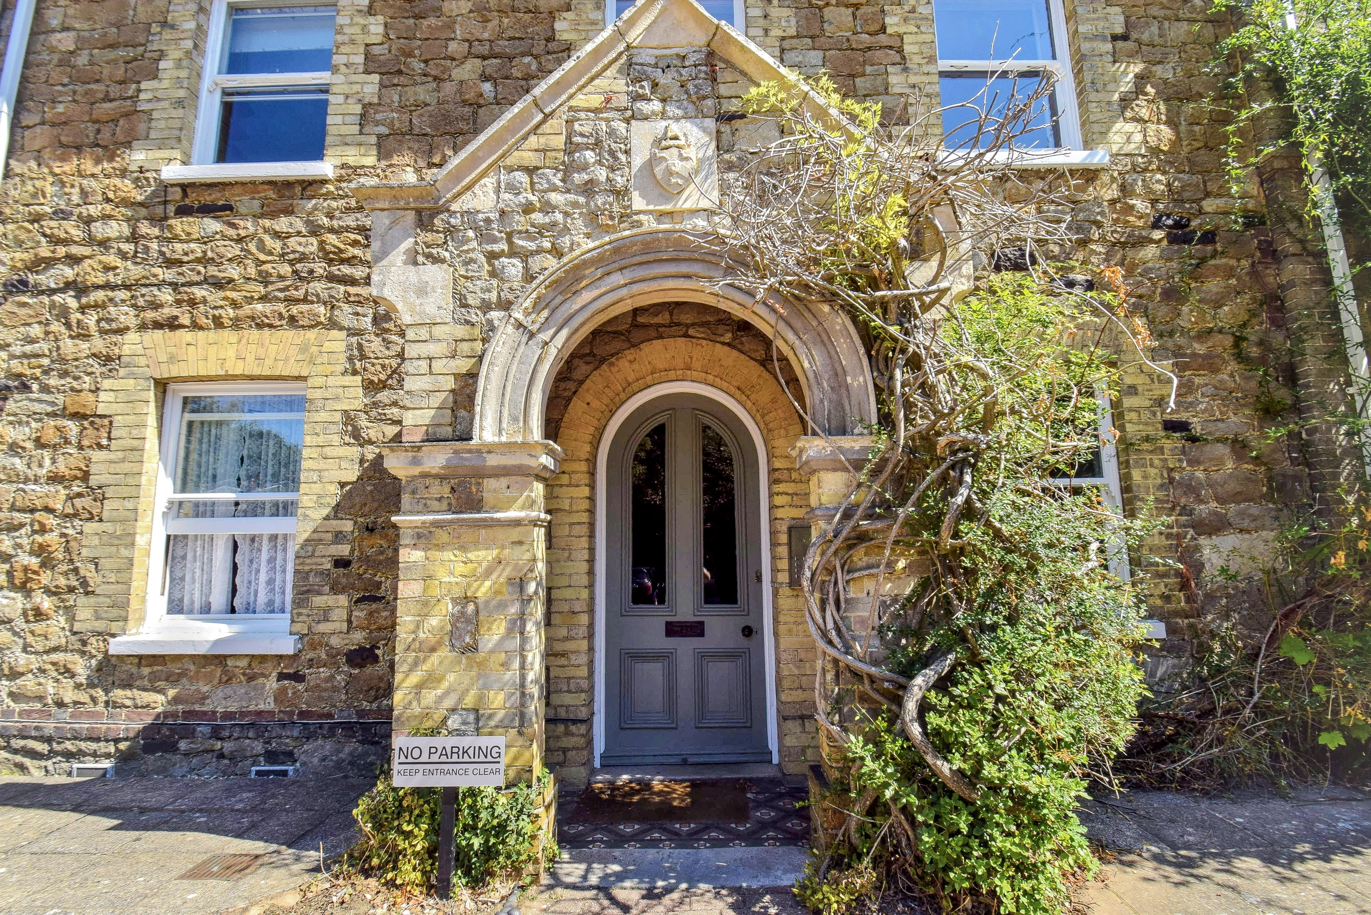
A splendid very well presented 2 bedroom ground floor apartment set within a fine character period building within a conservation area in a lovely part of the town close to the historic Vine Cricket Ground. The town centre is a short and level walk away. There are outside sitting areas and a detached garage. NO CHAIN.
Ground Floor
Communal Hall
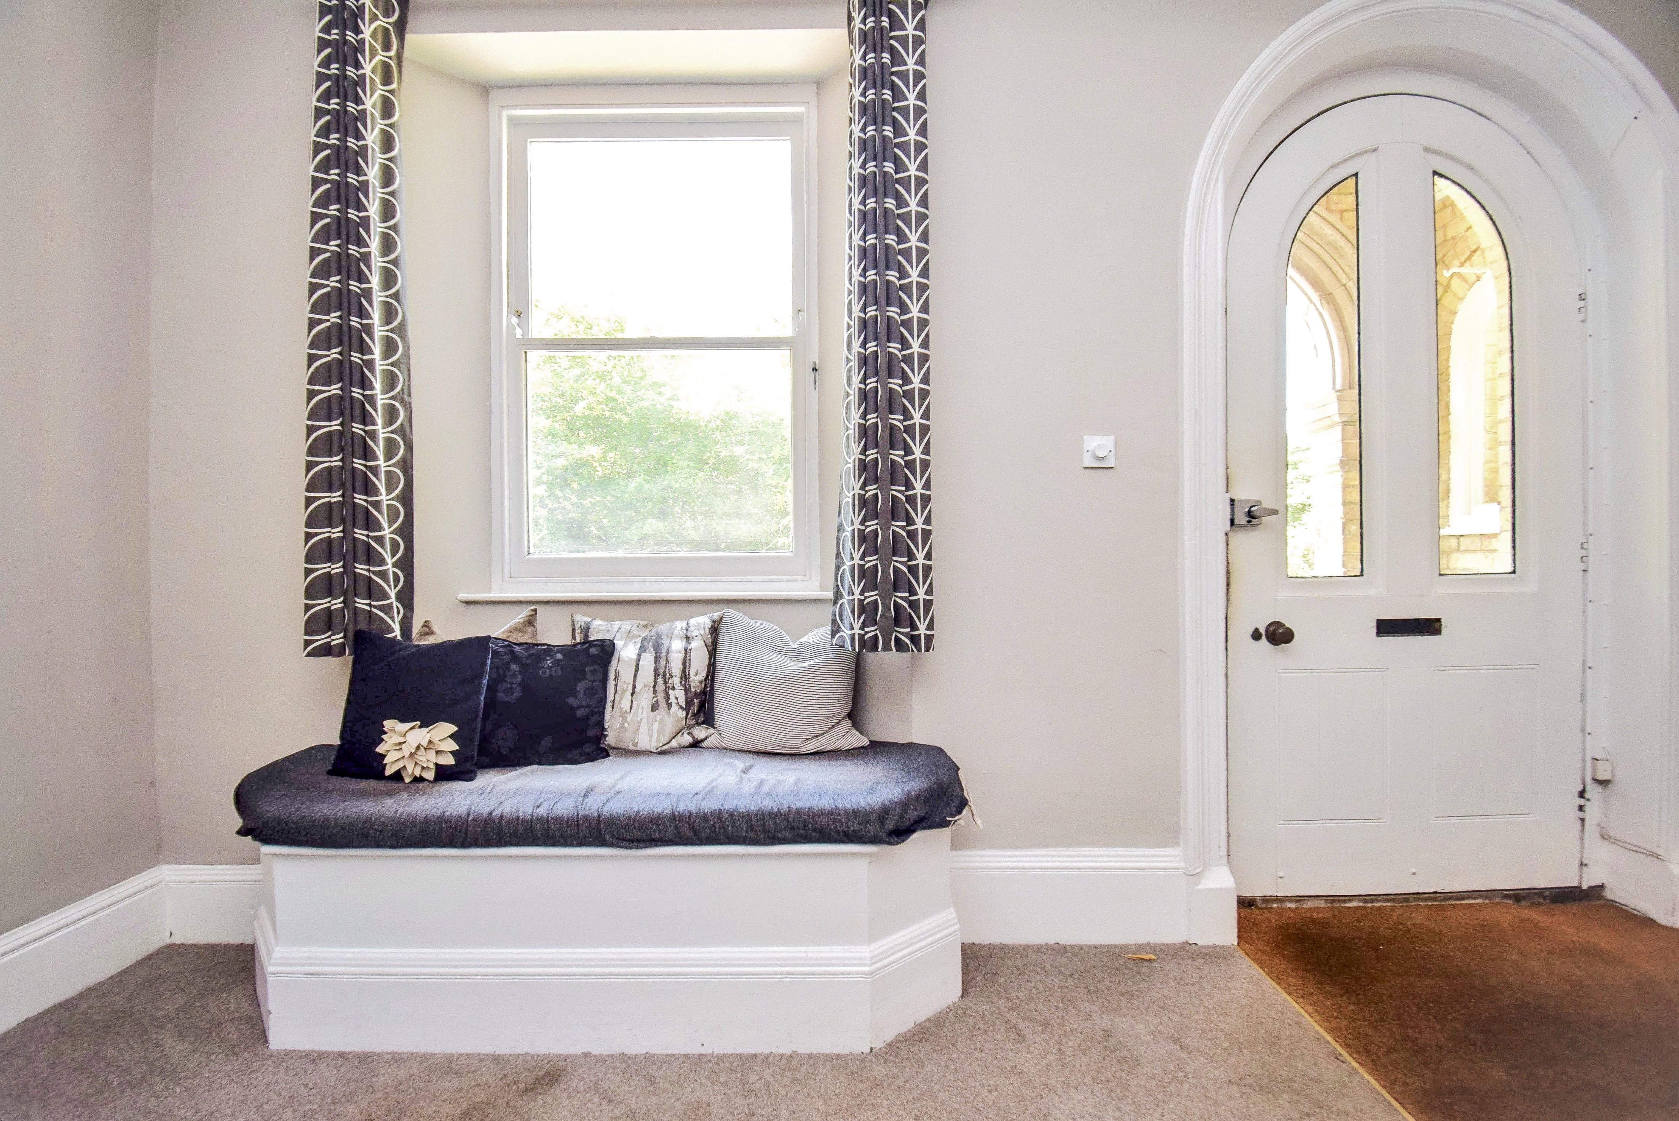
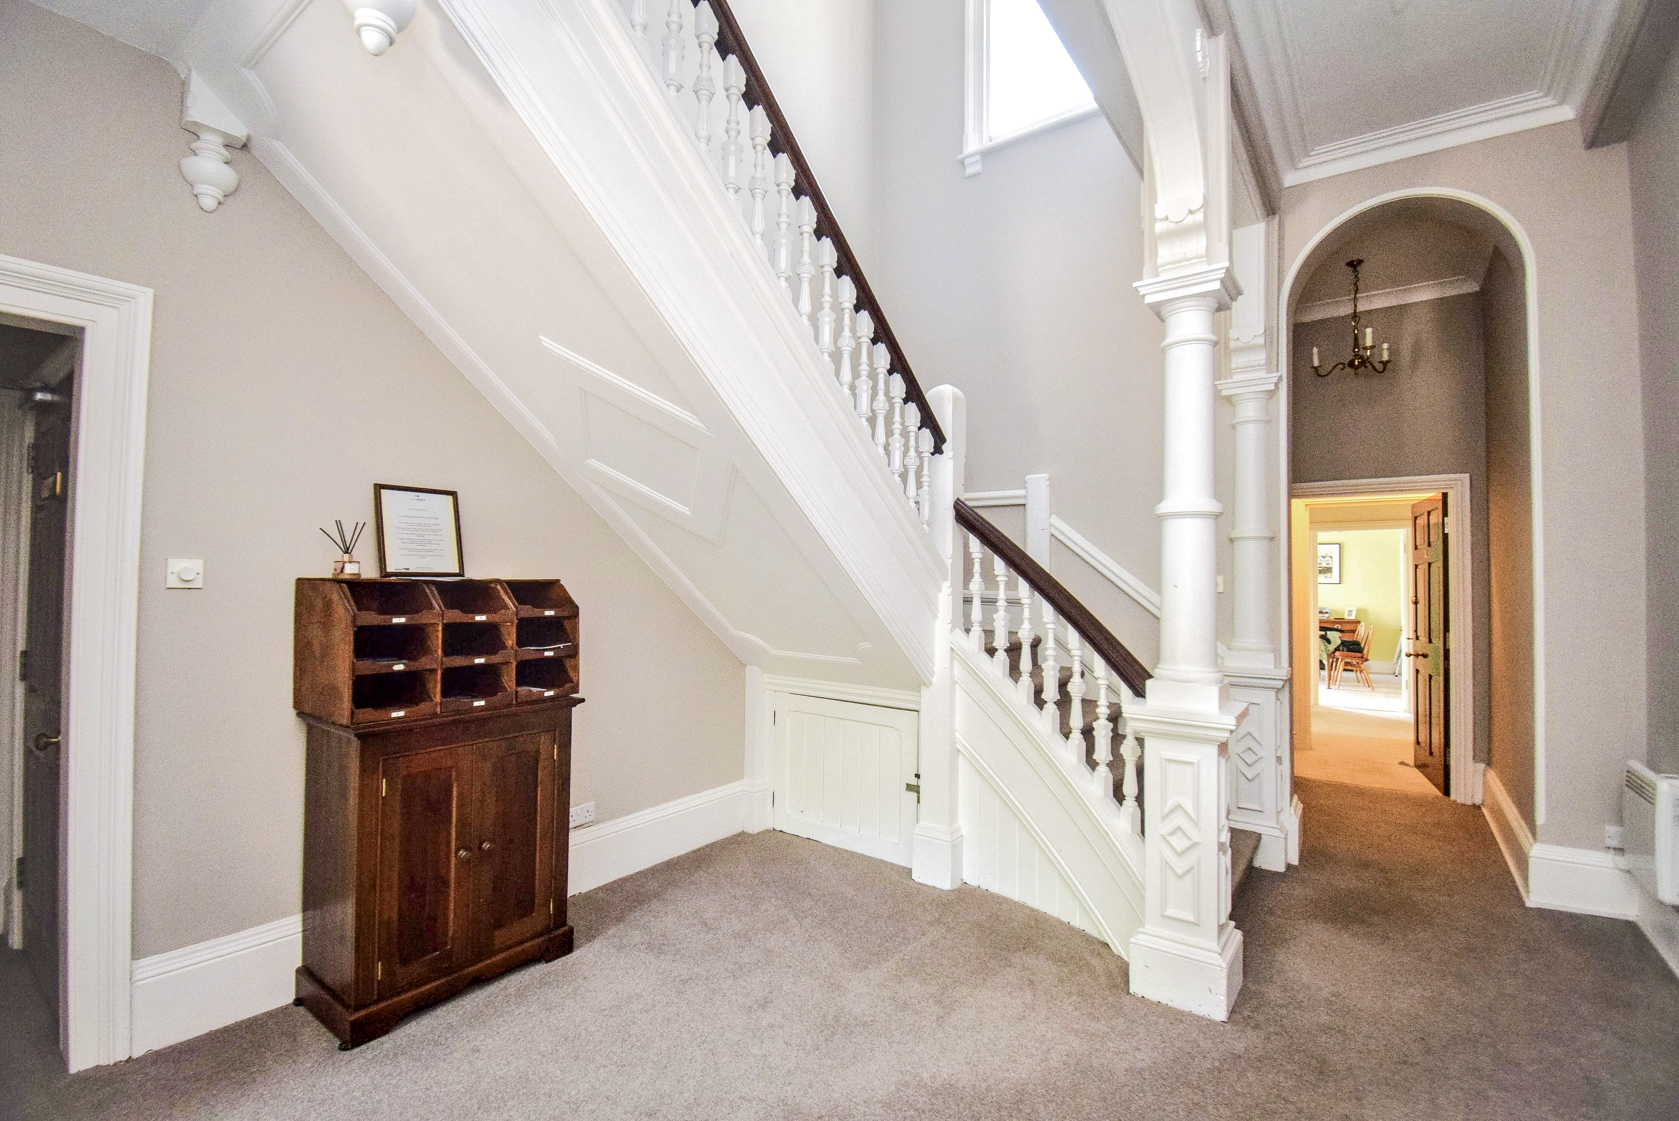
An impressive secure communal entrance with grand staircase and window seating.
Entrance Hall
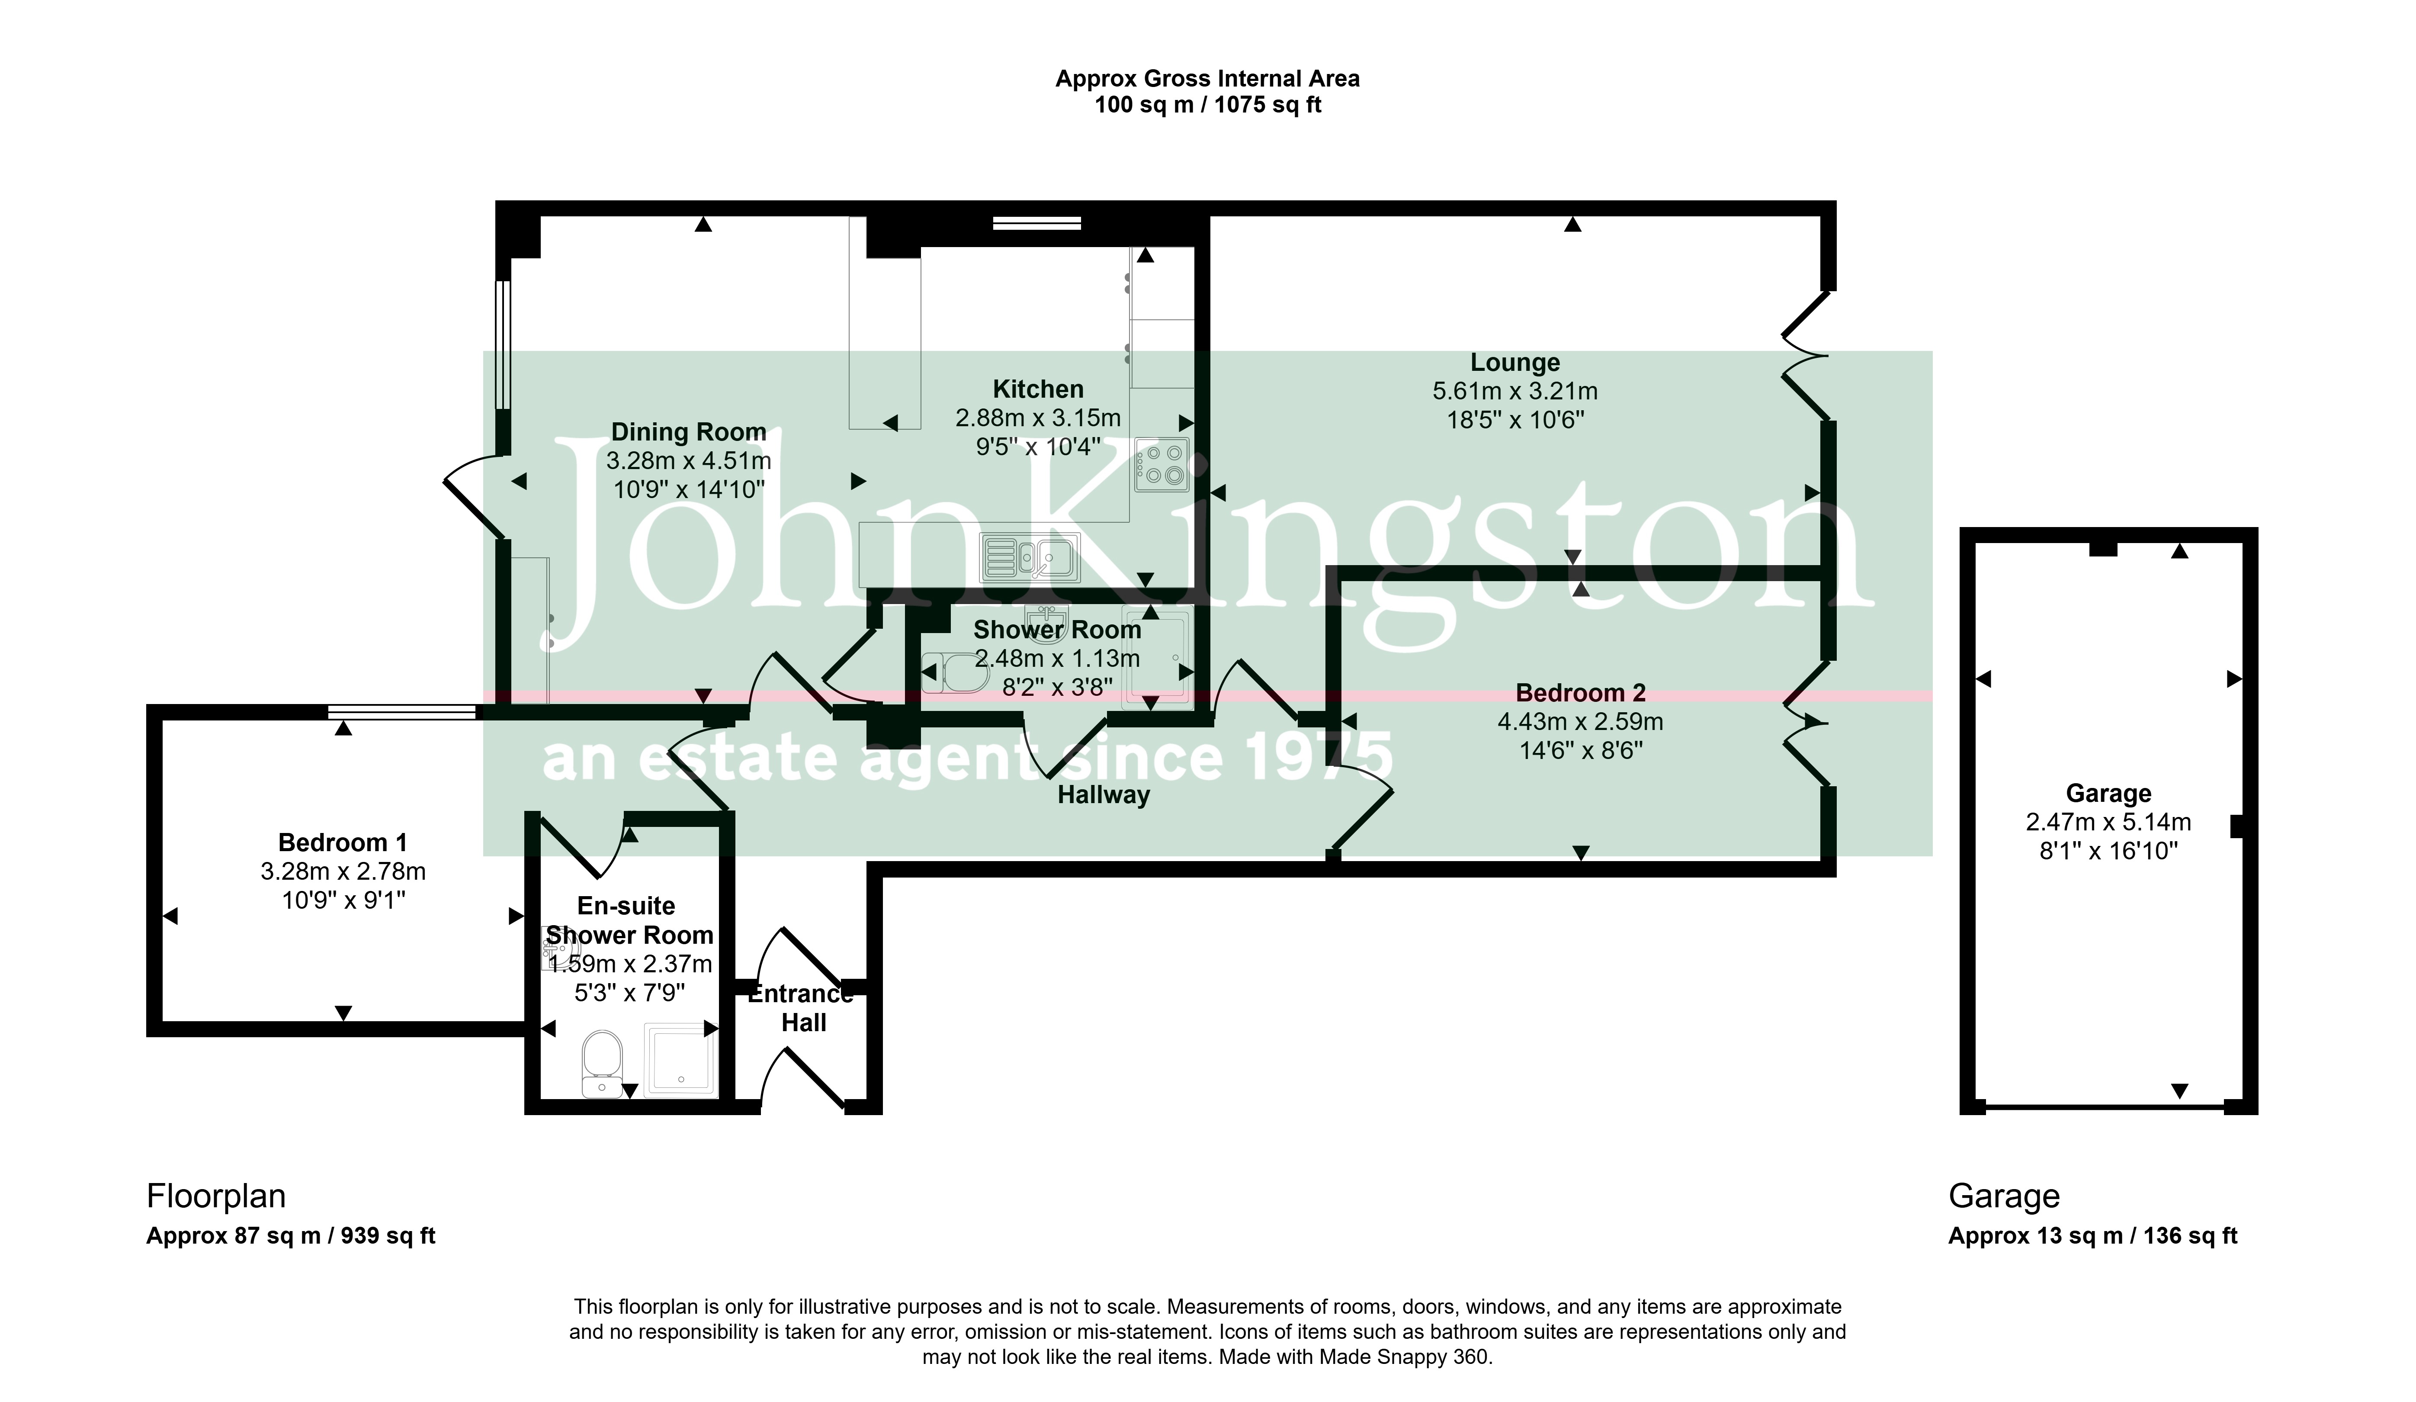
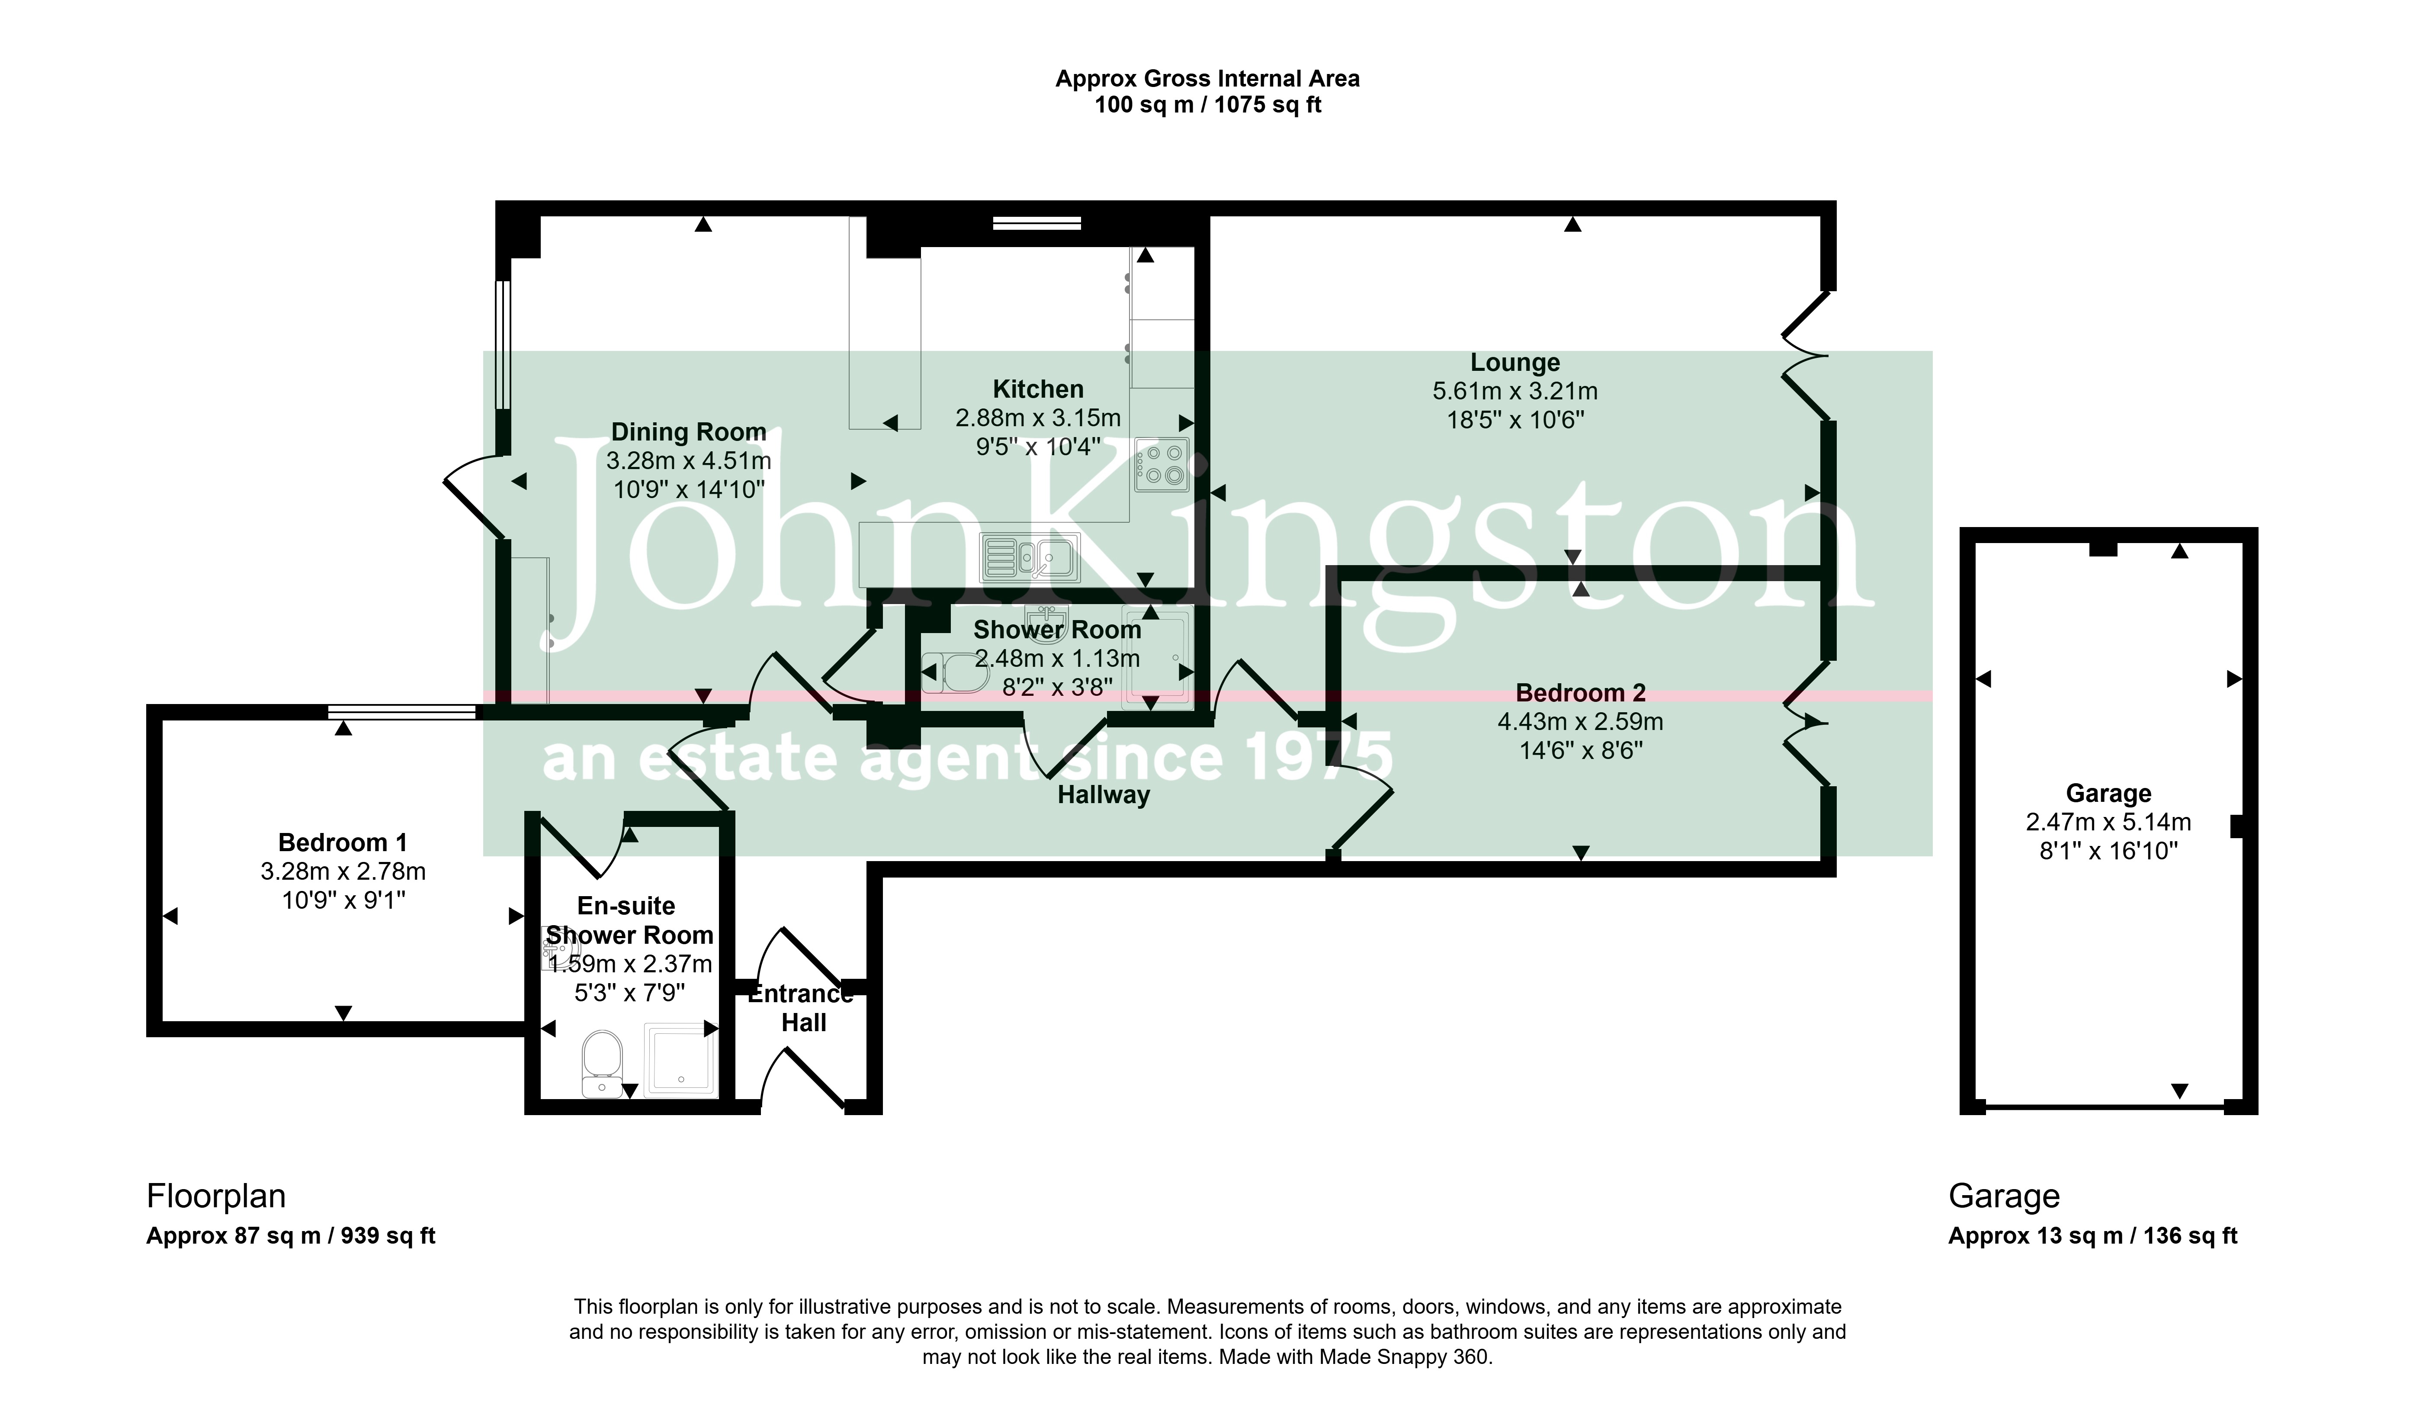
1.22m x 1.02m (4' 0" x 3' 4") Coat rail, carpet, high ceiling, coved cornice, door leads into the inner hall.
Inner Hall
5.41m x 2.29m narrowing to 0.94m (17' 9" x 7' 6" narrowing to 3' 9") The hall is L shaped, with a thermostat control for the central heating, carpet, two radiators, fuse box.
Kitchen
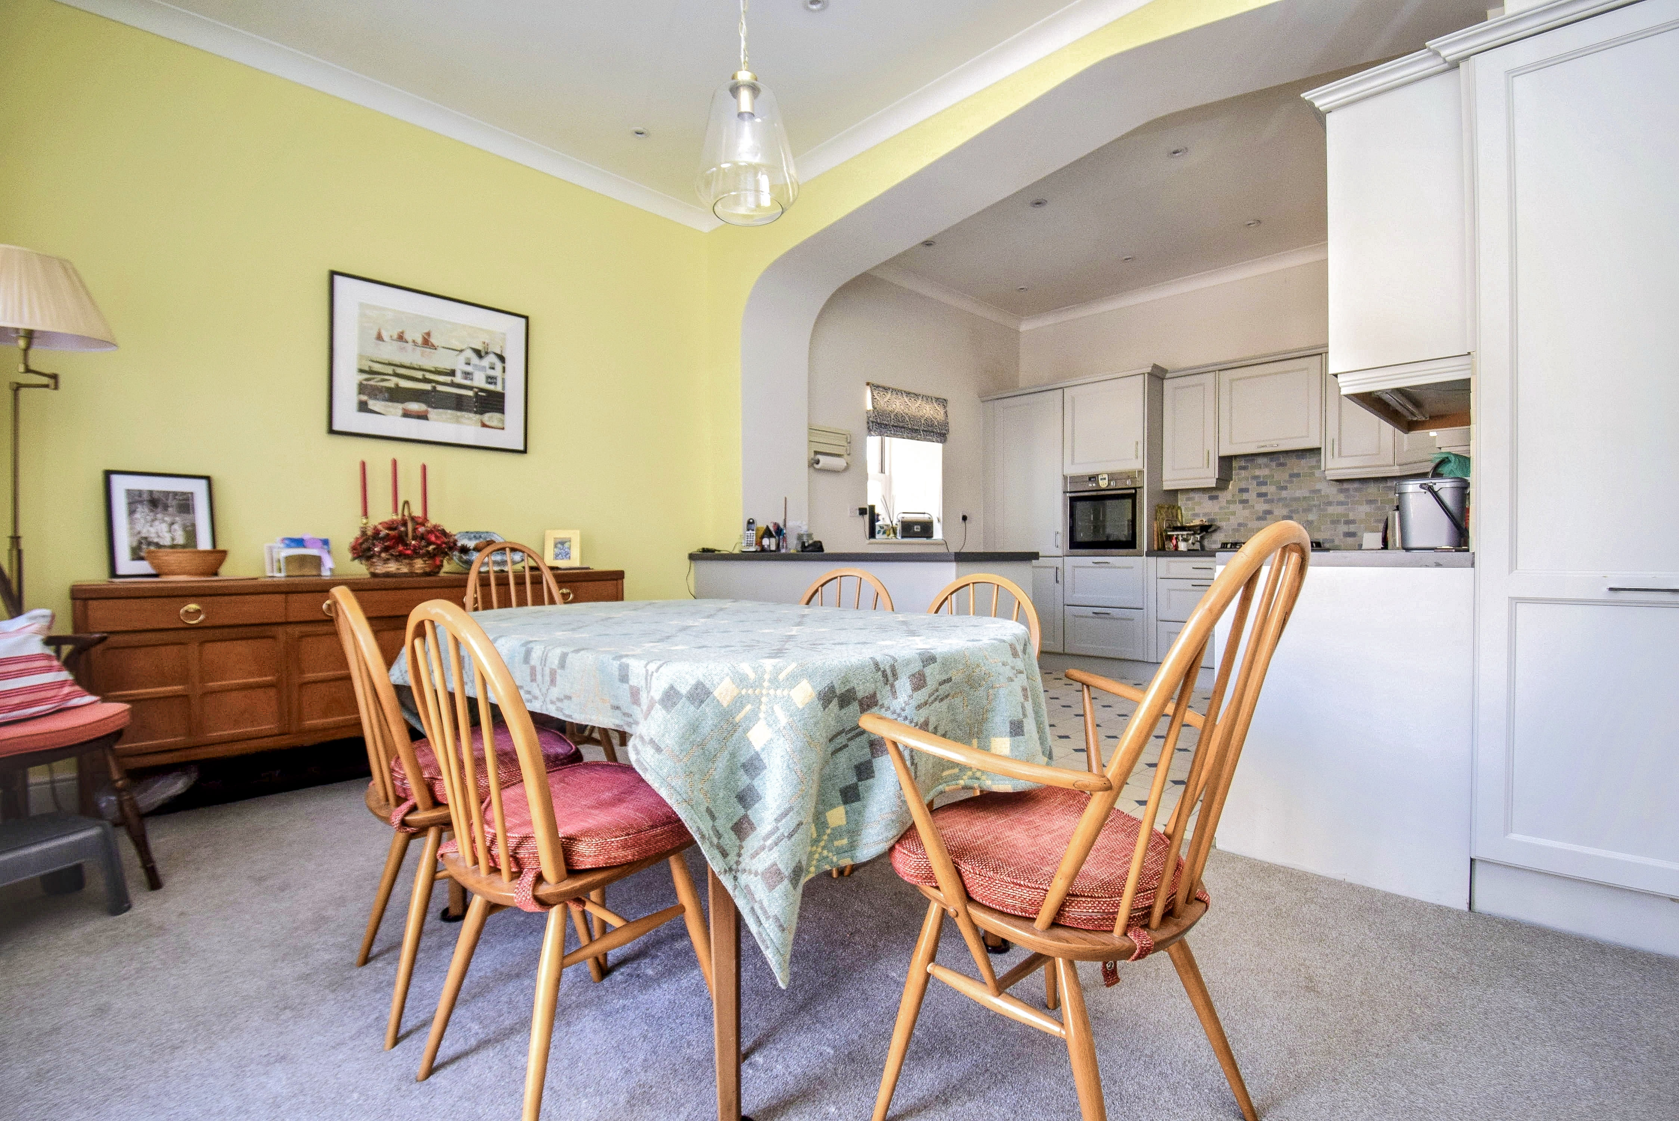
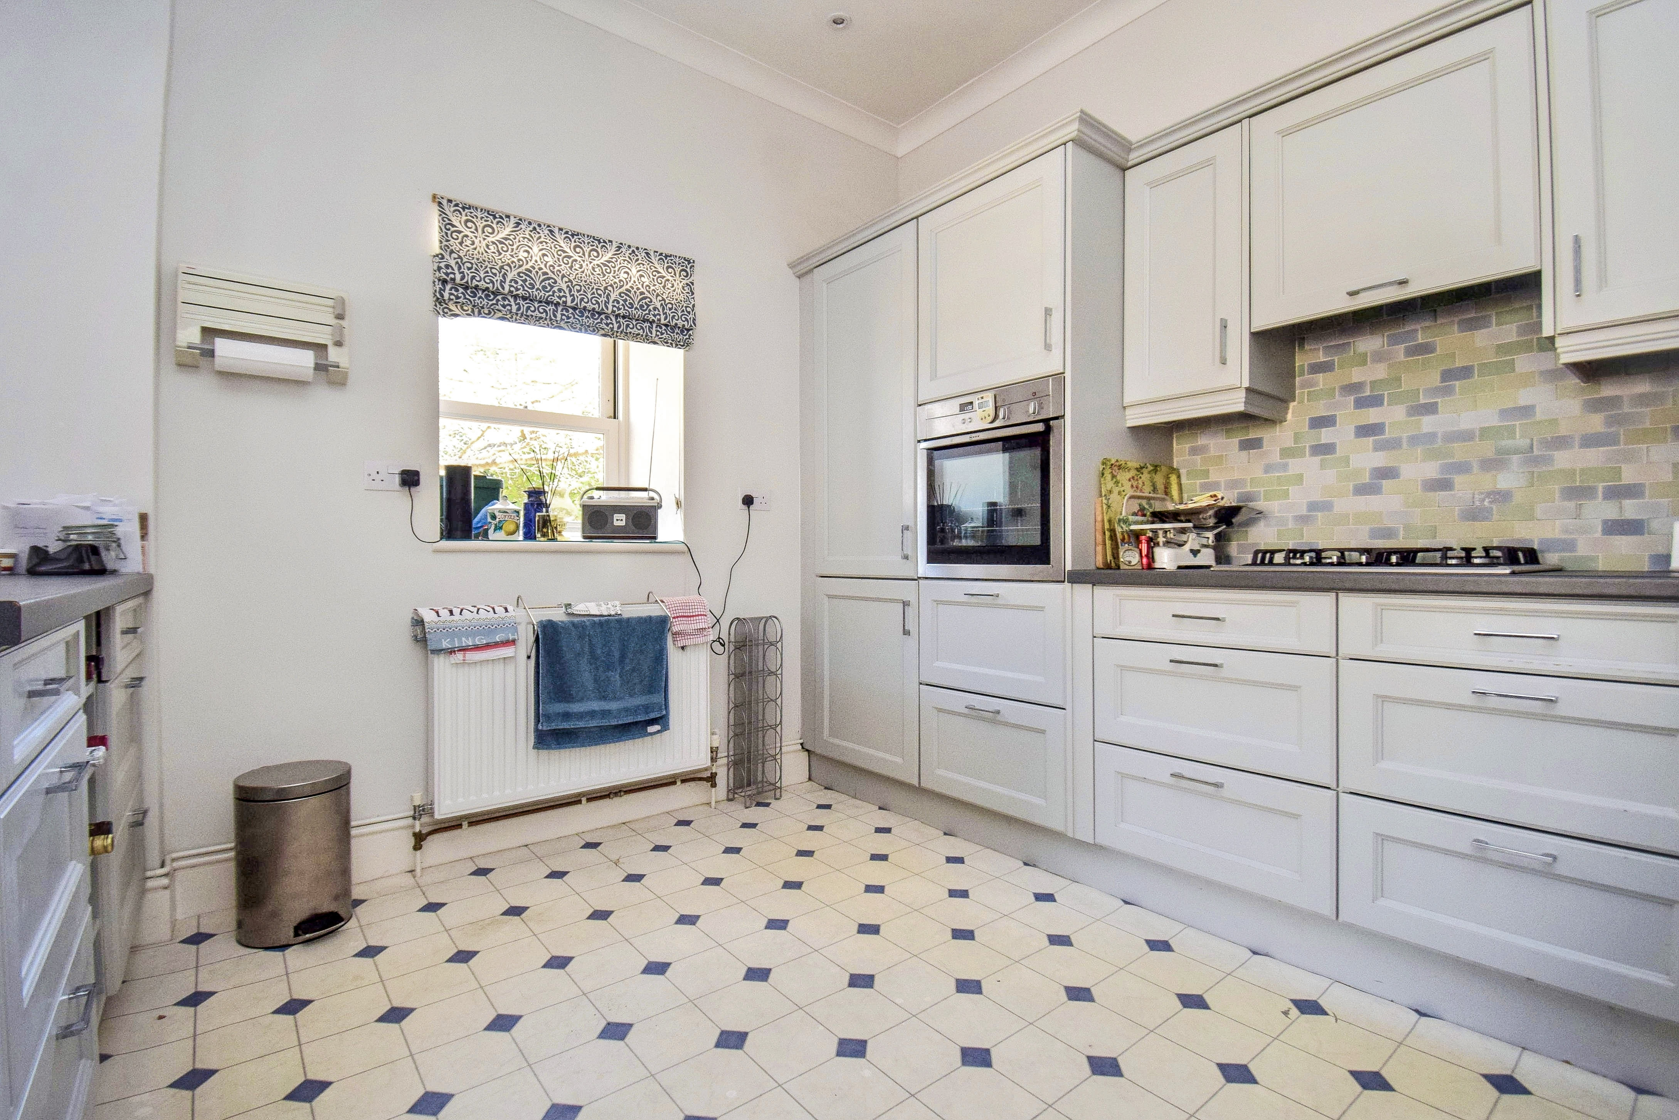
2.88m x 3.15m (9' 5" x 10' 4") In the kitchen there is an excellent range of cupboards, worktops incorporating a one and a half bowl single drainer stainless steel sink unit with mixer tap, filtered water tap, cupboard under with pull out bin mechanism, a Neff 4 ring gas hob with Neff extractor over within a pull out canopy hood, two sets of three drawers under, decorative splash back tiling, integrated fridge/freezer, Neff dishwasher, Neff microwave, oven with pan drawers under, cupboard over, vinyl flooring, peninsular worktop with two sets of drawers under, wine housing rack between, high ceiling with LED down lighting, coved cornice, sealed unit double glazed window to the rear with deep sill with glass top, radiator, corner carousel cupboard, space for low height freezer or fridge, under cupboard lighting.
Dining Area
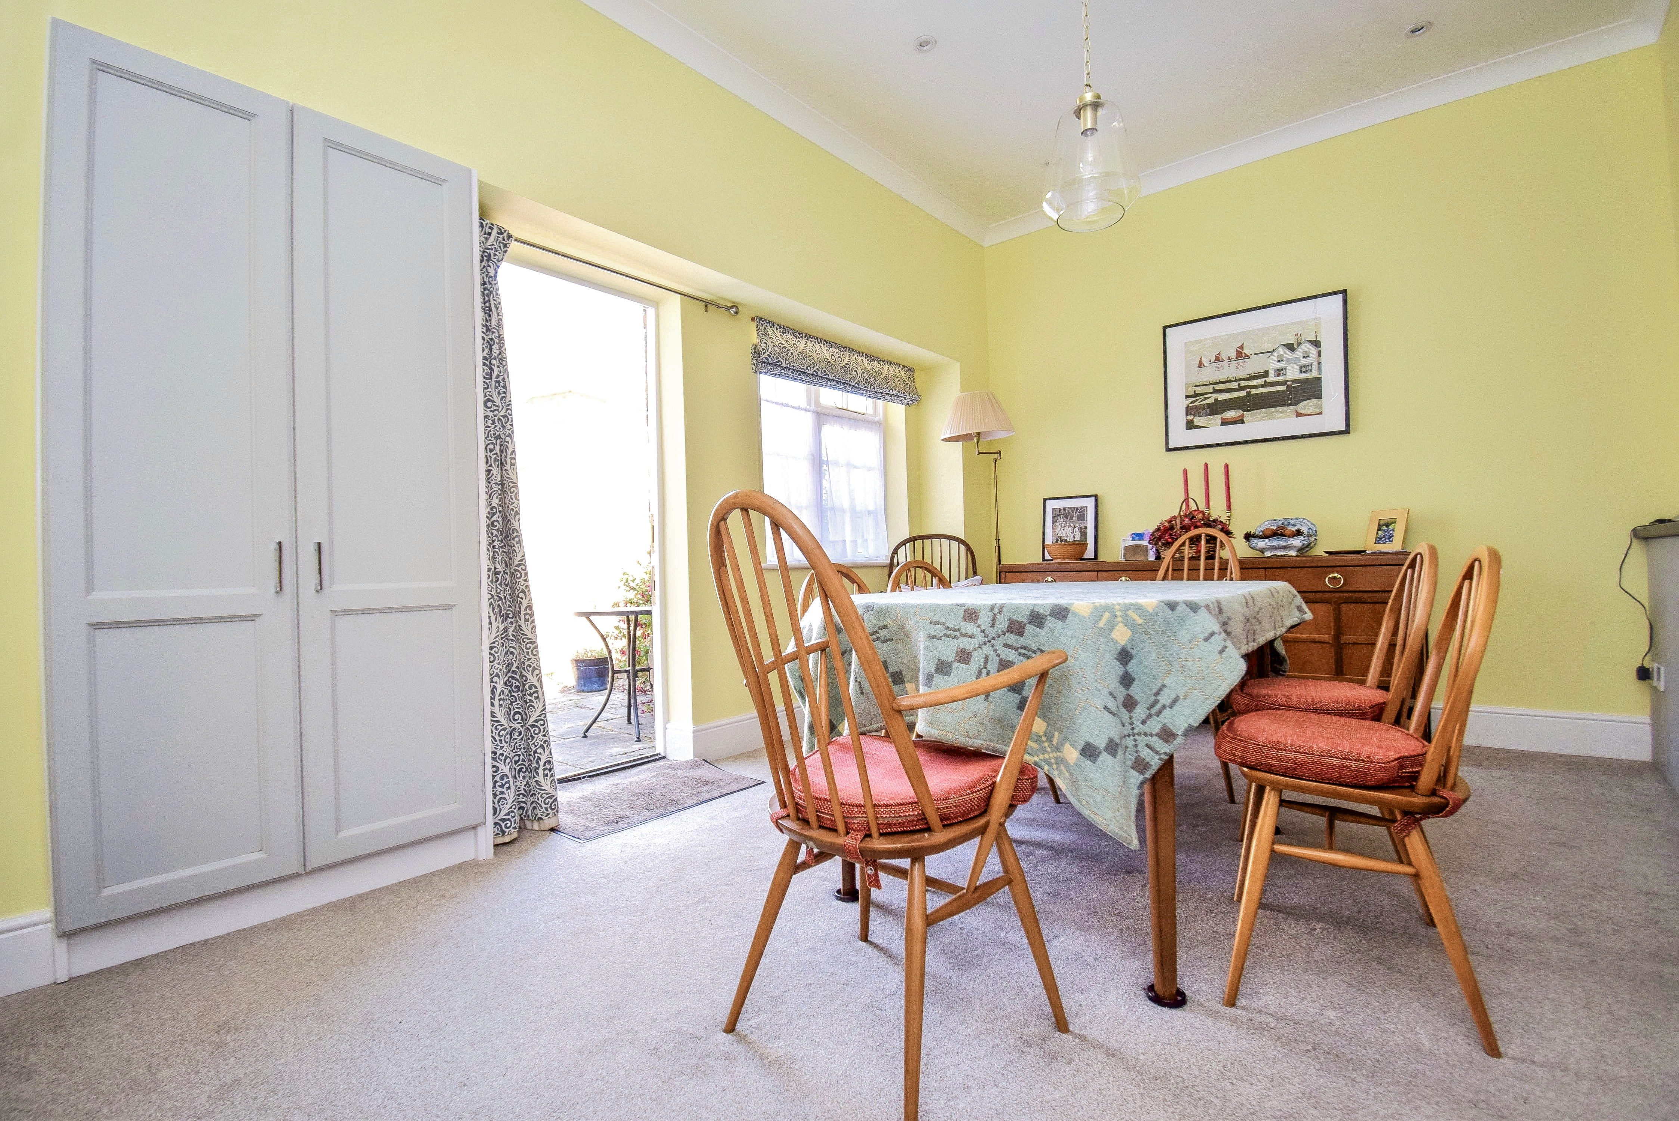
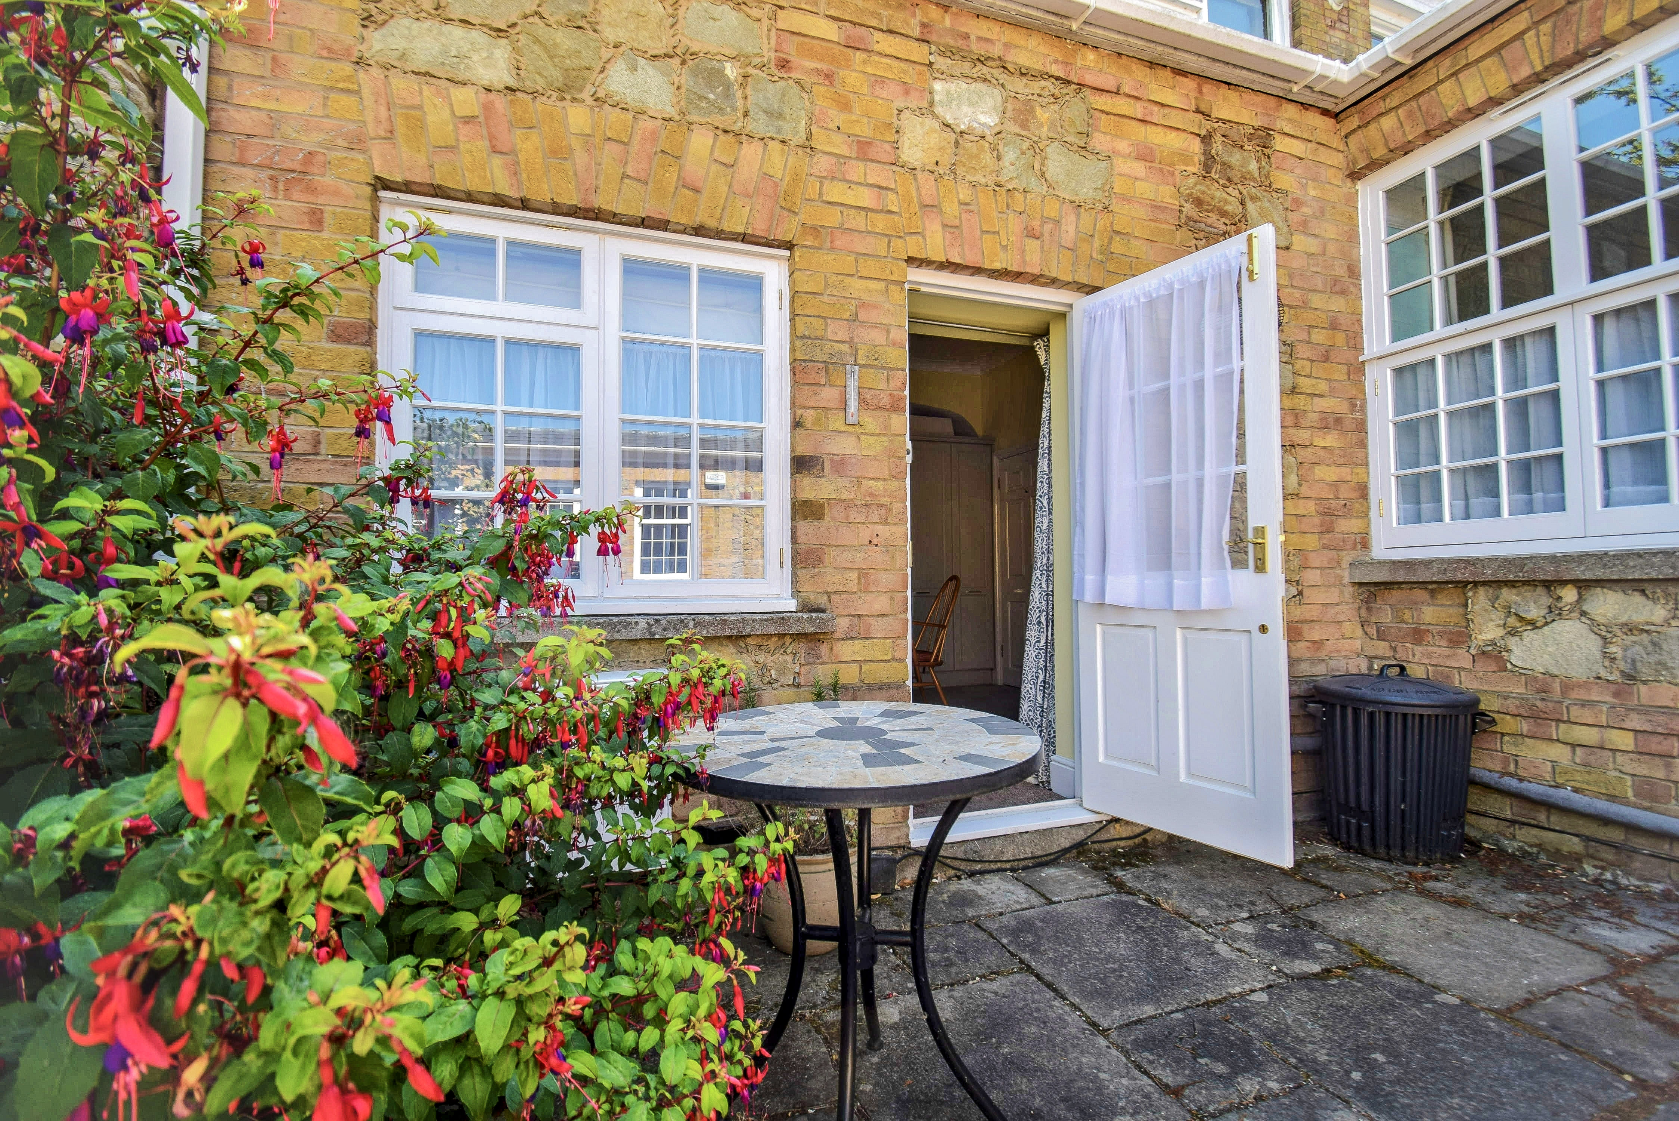
3.28m x 4.51m (10' 9" x 14' 10") In the dining area there is a high ceiling with LED down lighting, cupboard housing a Vaillant gas fired boiler serving the central heating and hot water together with a water softener, larder type cupboard with broom/ironing board cupboard, carpet, double radiator, coved cornice, sealed unit double glazed multi paned window to the side, door with sealed unit double glazed multi paned upper lights leads to an outside sitting area used by the apartment.
Lounge
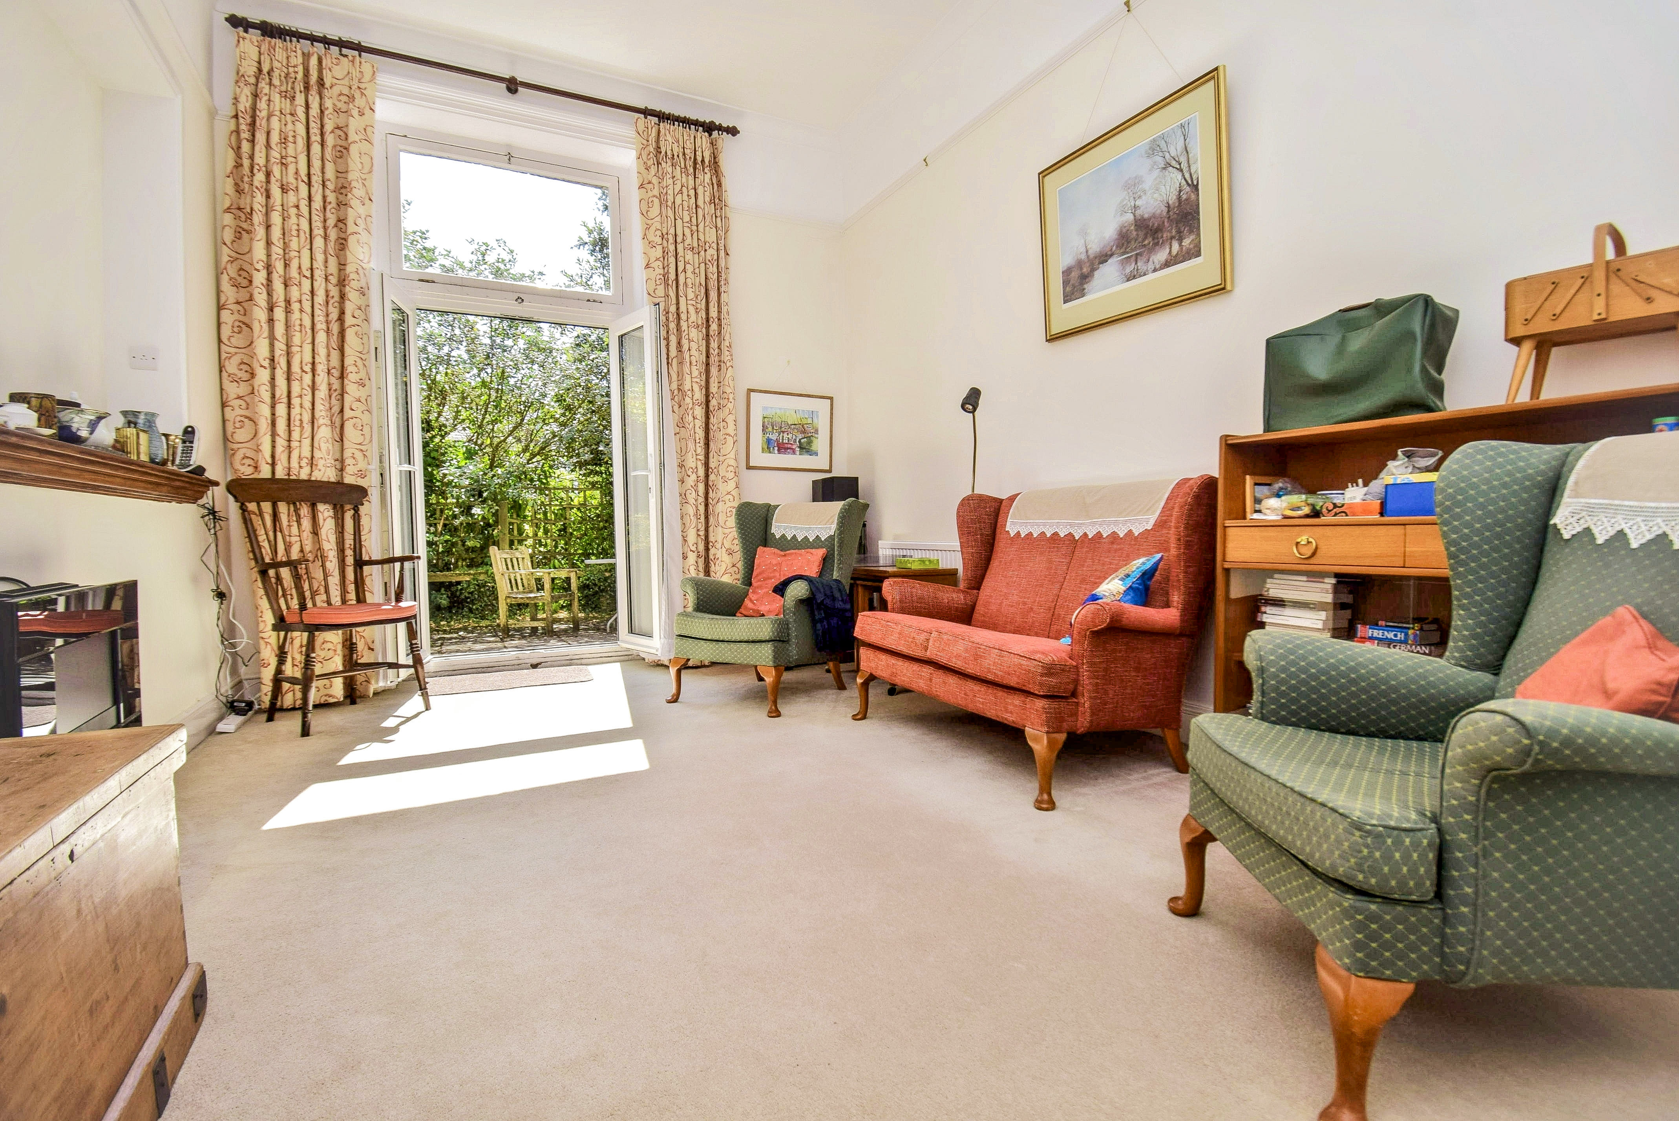
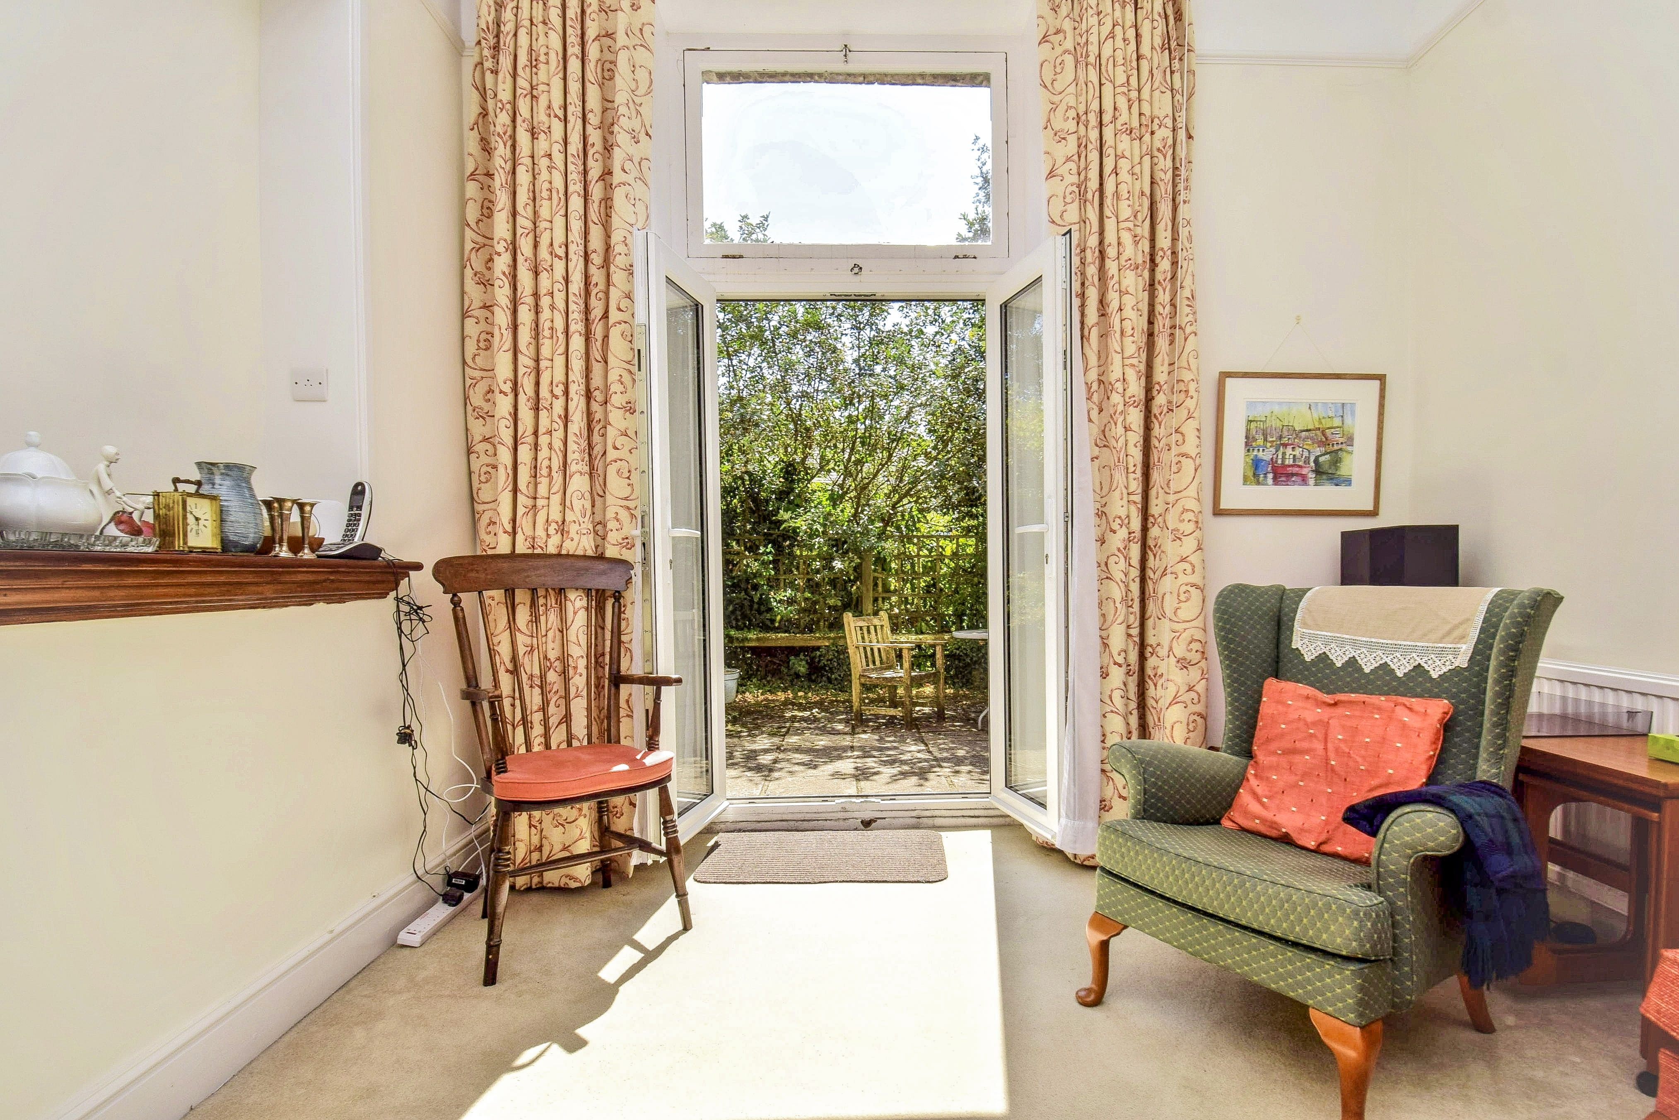
5.61m x 3.21m (18' 5" x 10' 6") With a high ceiling, coved cornice, picture rail, two double radiators, carpet, fitted fire with alcove over with display shelf, this alcove is ideal to fit bookshelves within, sealed unit double glazed double doors with window over to patio area used by the apartment.
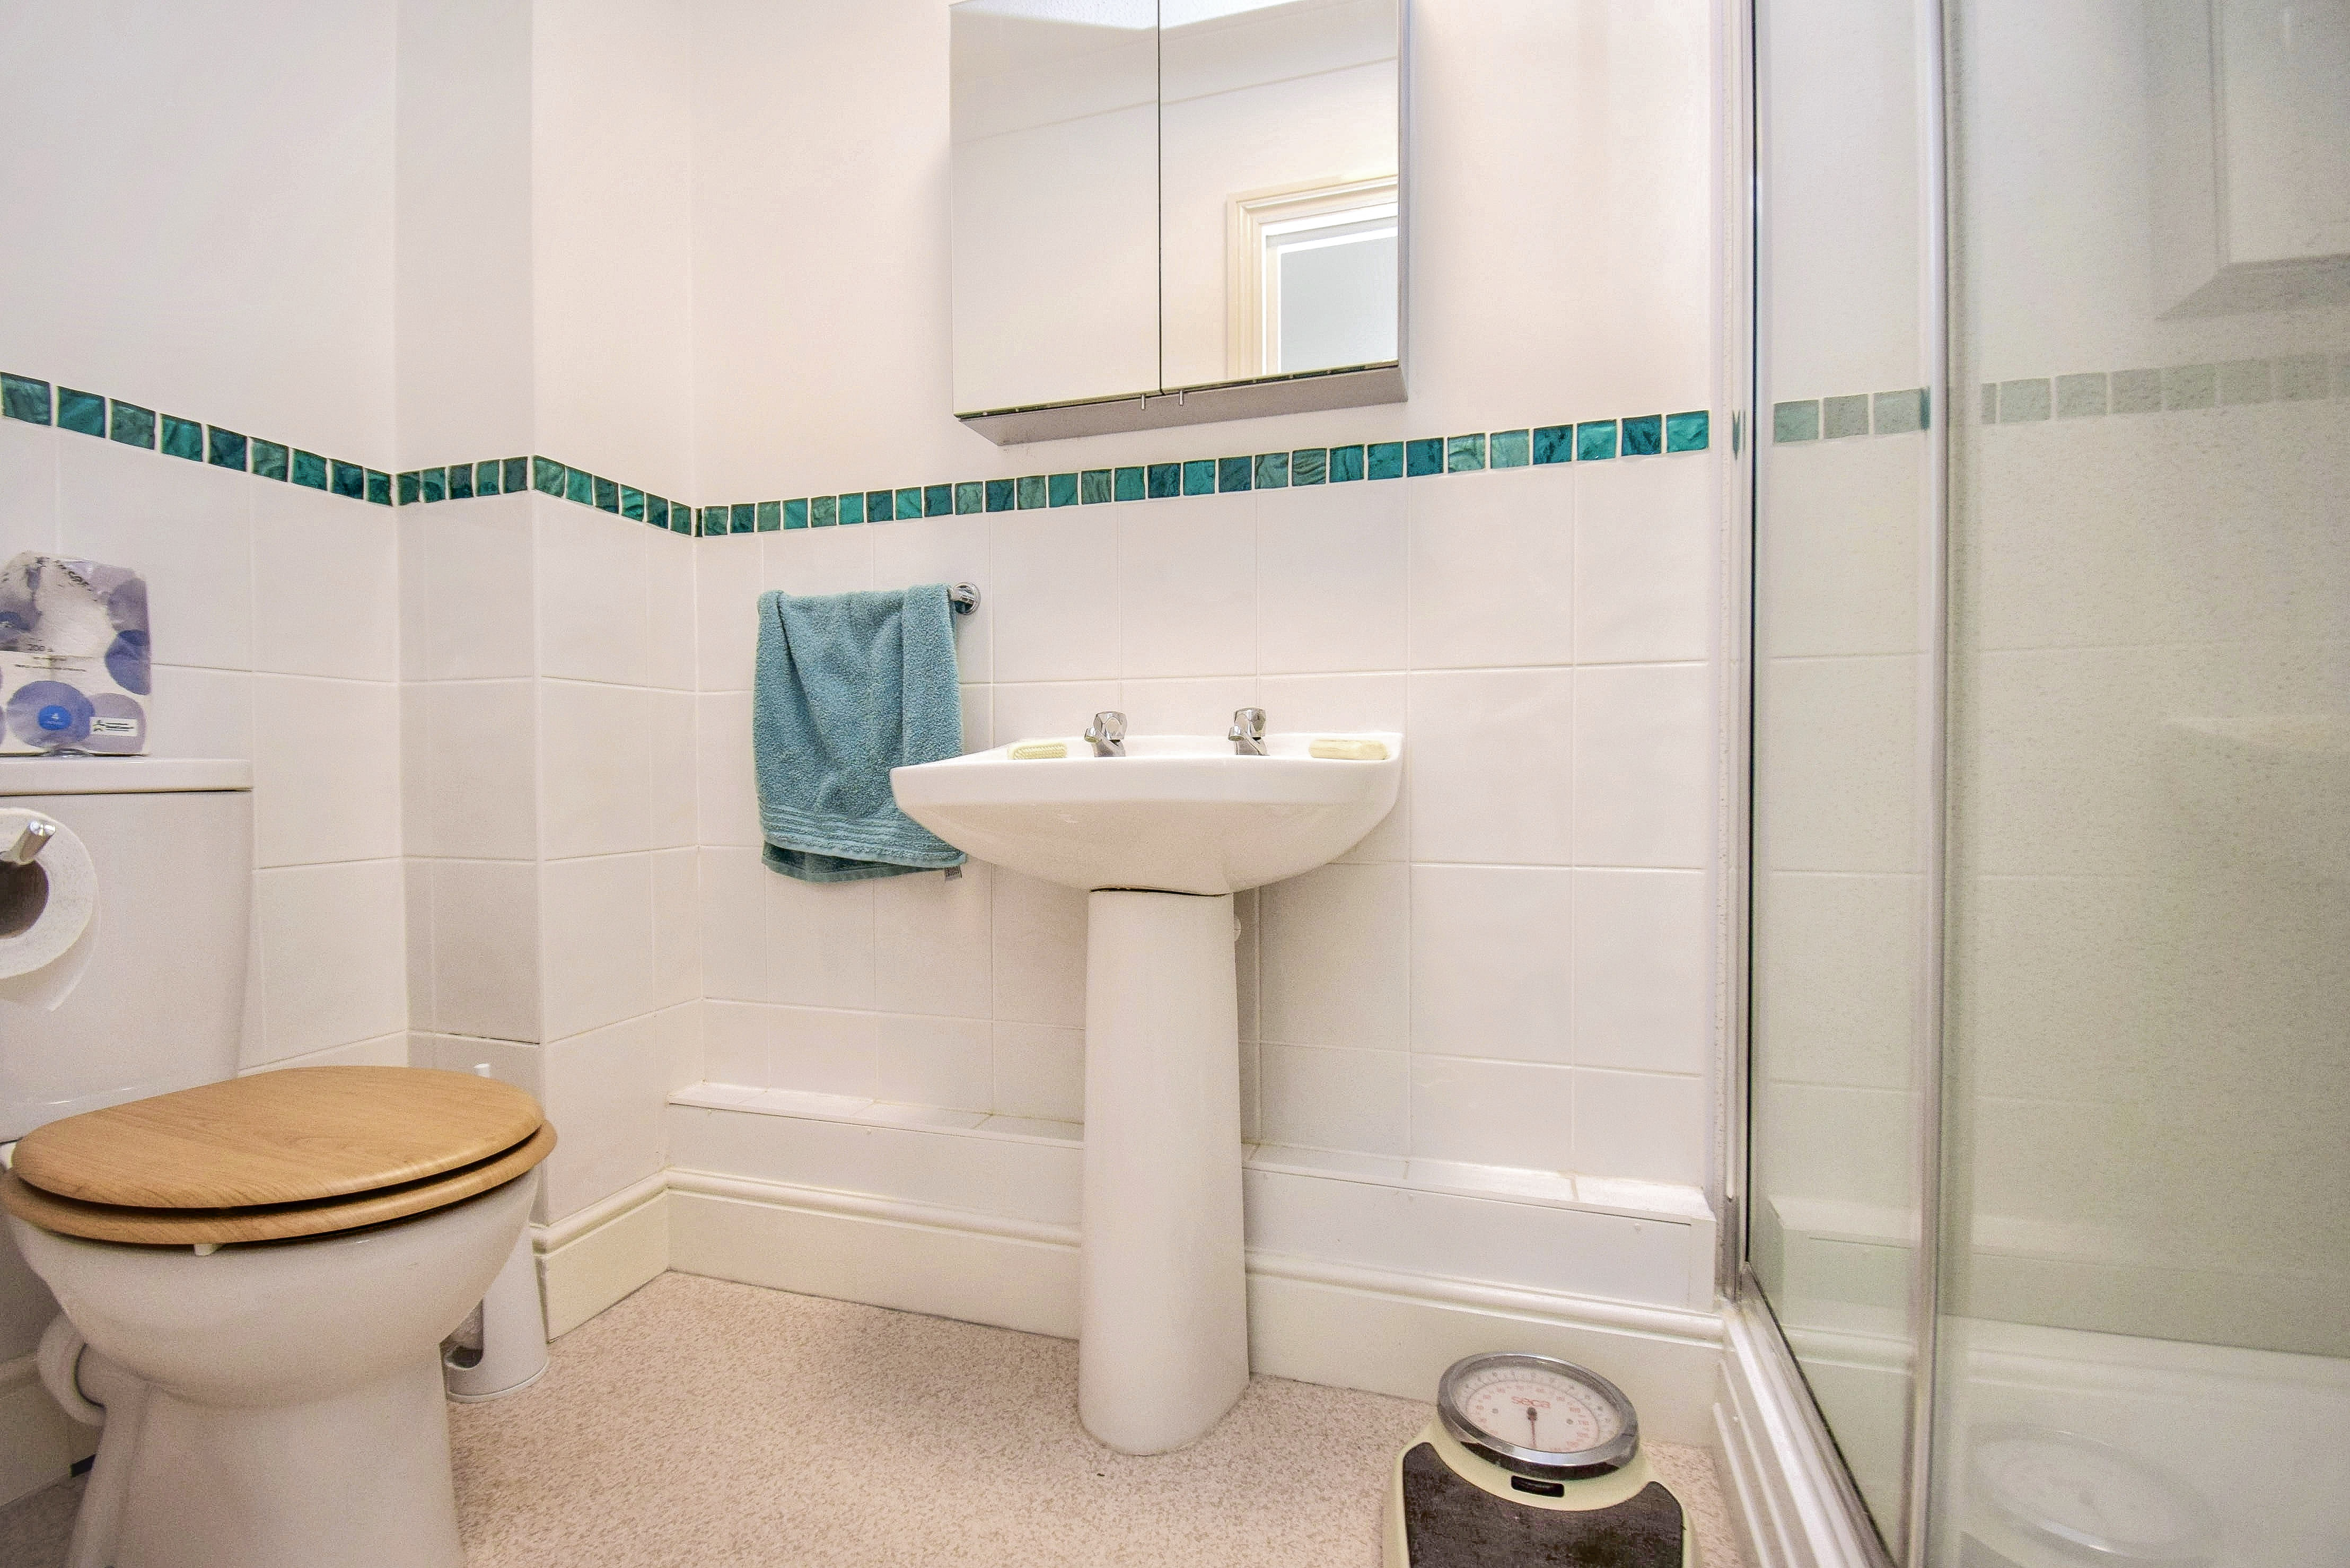
Shower Room
2.48m x 1.13m (8' 2" x 3' 8") Shower cubicle, wash hand basin, low level wc, radiator, coved cornice, extractor, half tiled walls, toiletries cabinet with mirrored doors and mirrored internally, vinyl flooring.
Bedroom 1
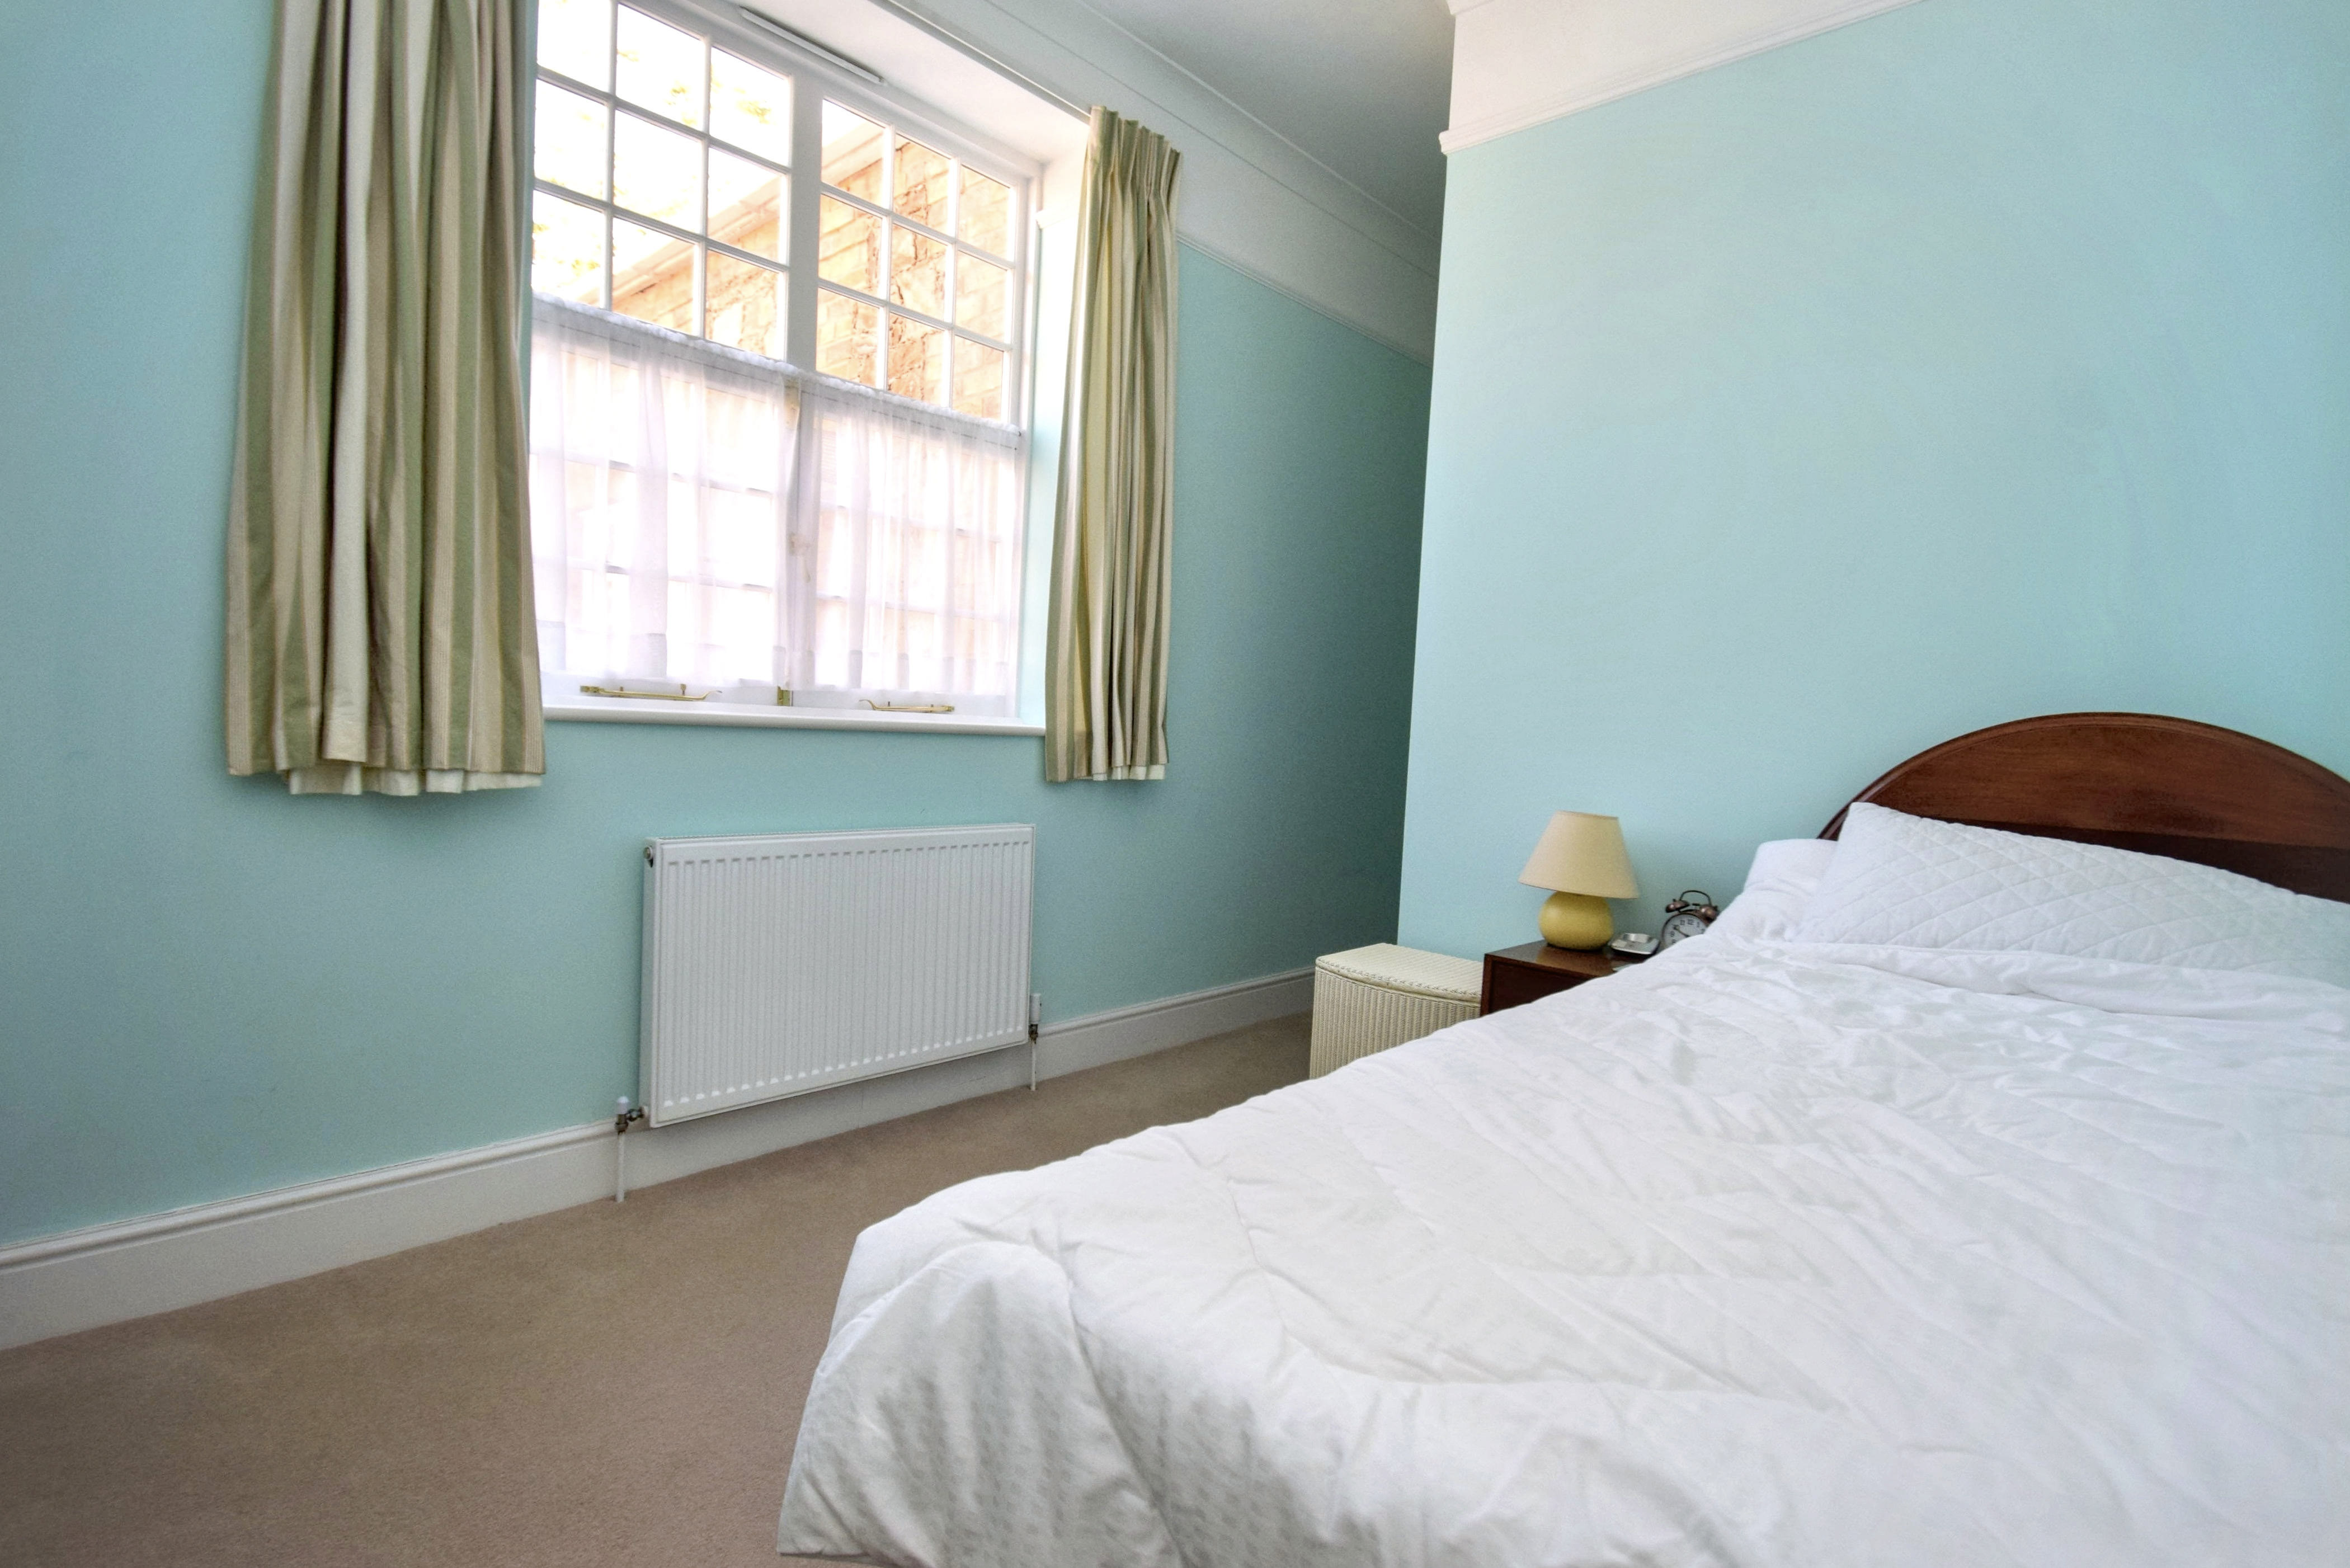
3.28m x 2.78m (10' 9" x 9' 1") High ceiling with coved cornice, picture rail, radiator, carpet, sealed unit double glazed multi paned window to the rear, door leads into the en suite shower room.
En-suite Shower Room
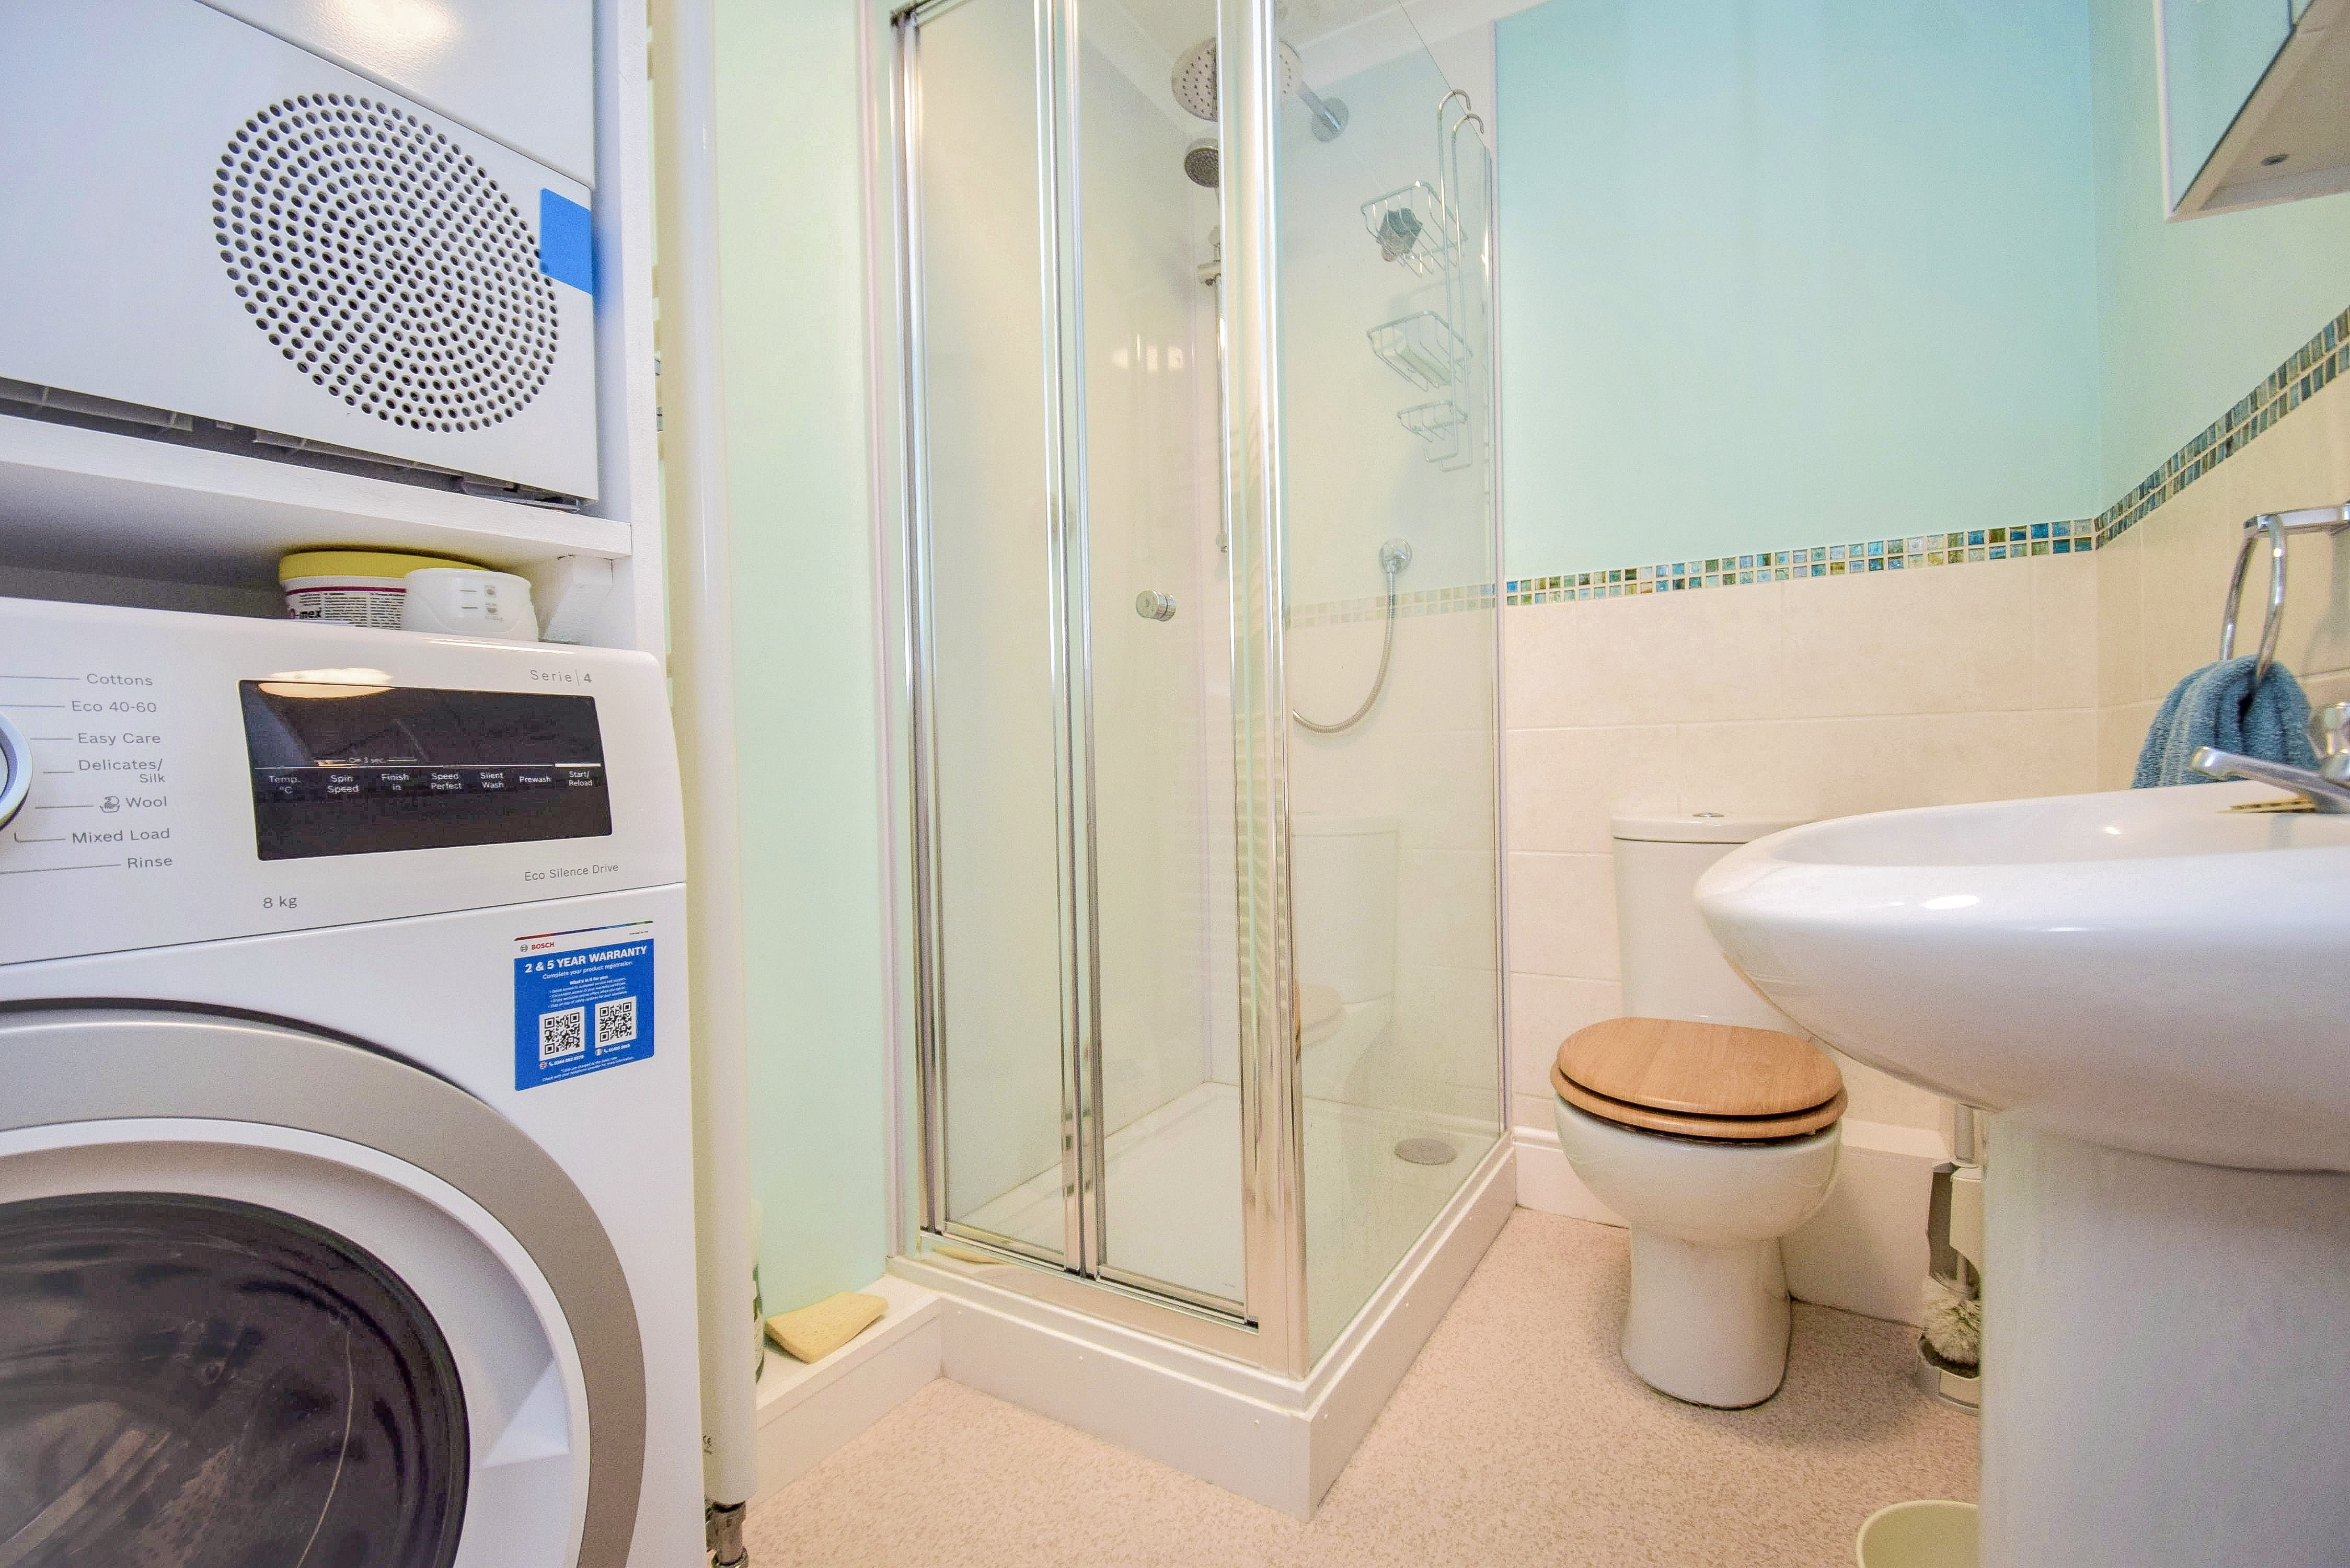
1.59m x 2.37m (5' 3" x 7' 9") Shower cubicle with overhead rain shower and hand shower attachment, low level wc, wash hand basin, extractor fan, unit built to incorporate a washing machine with tumble dryer over and high shelf, tubular heated towel rail, shaver point, toiletries cabinet with mirrored doors, coved cornice, two walls are half tiled, vinyl flooring.
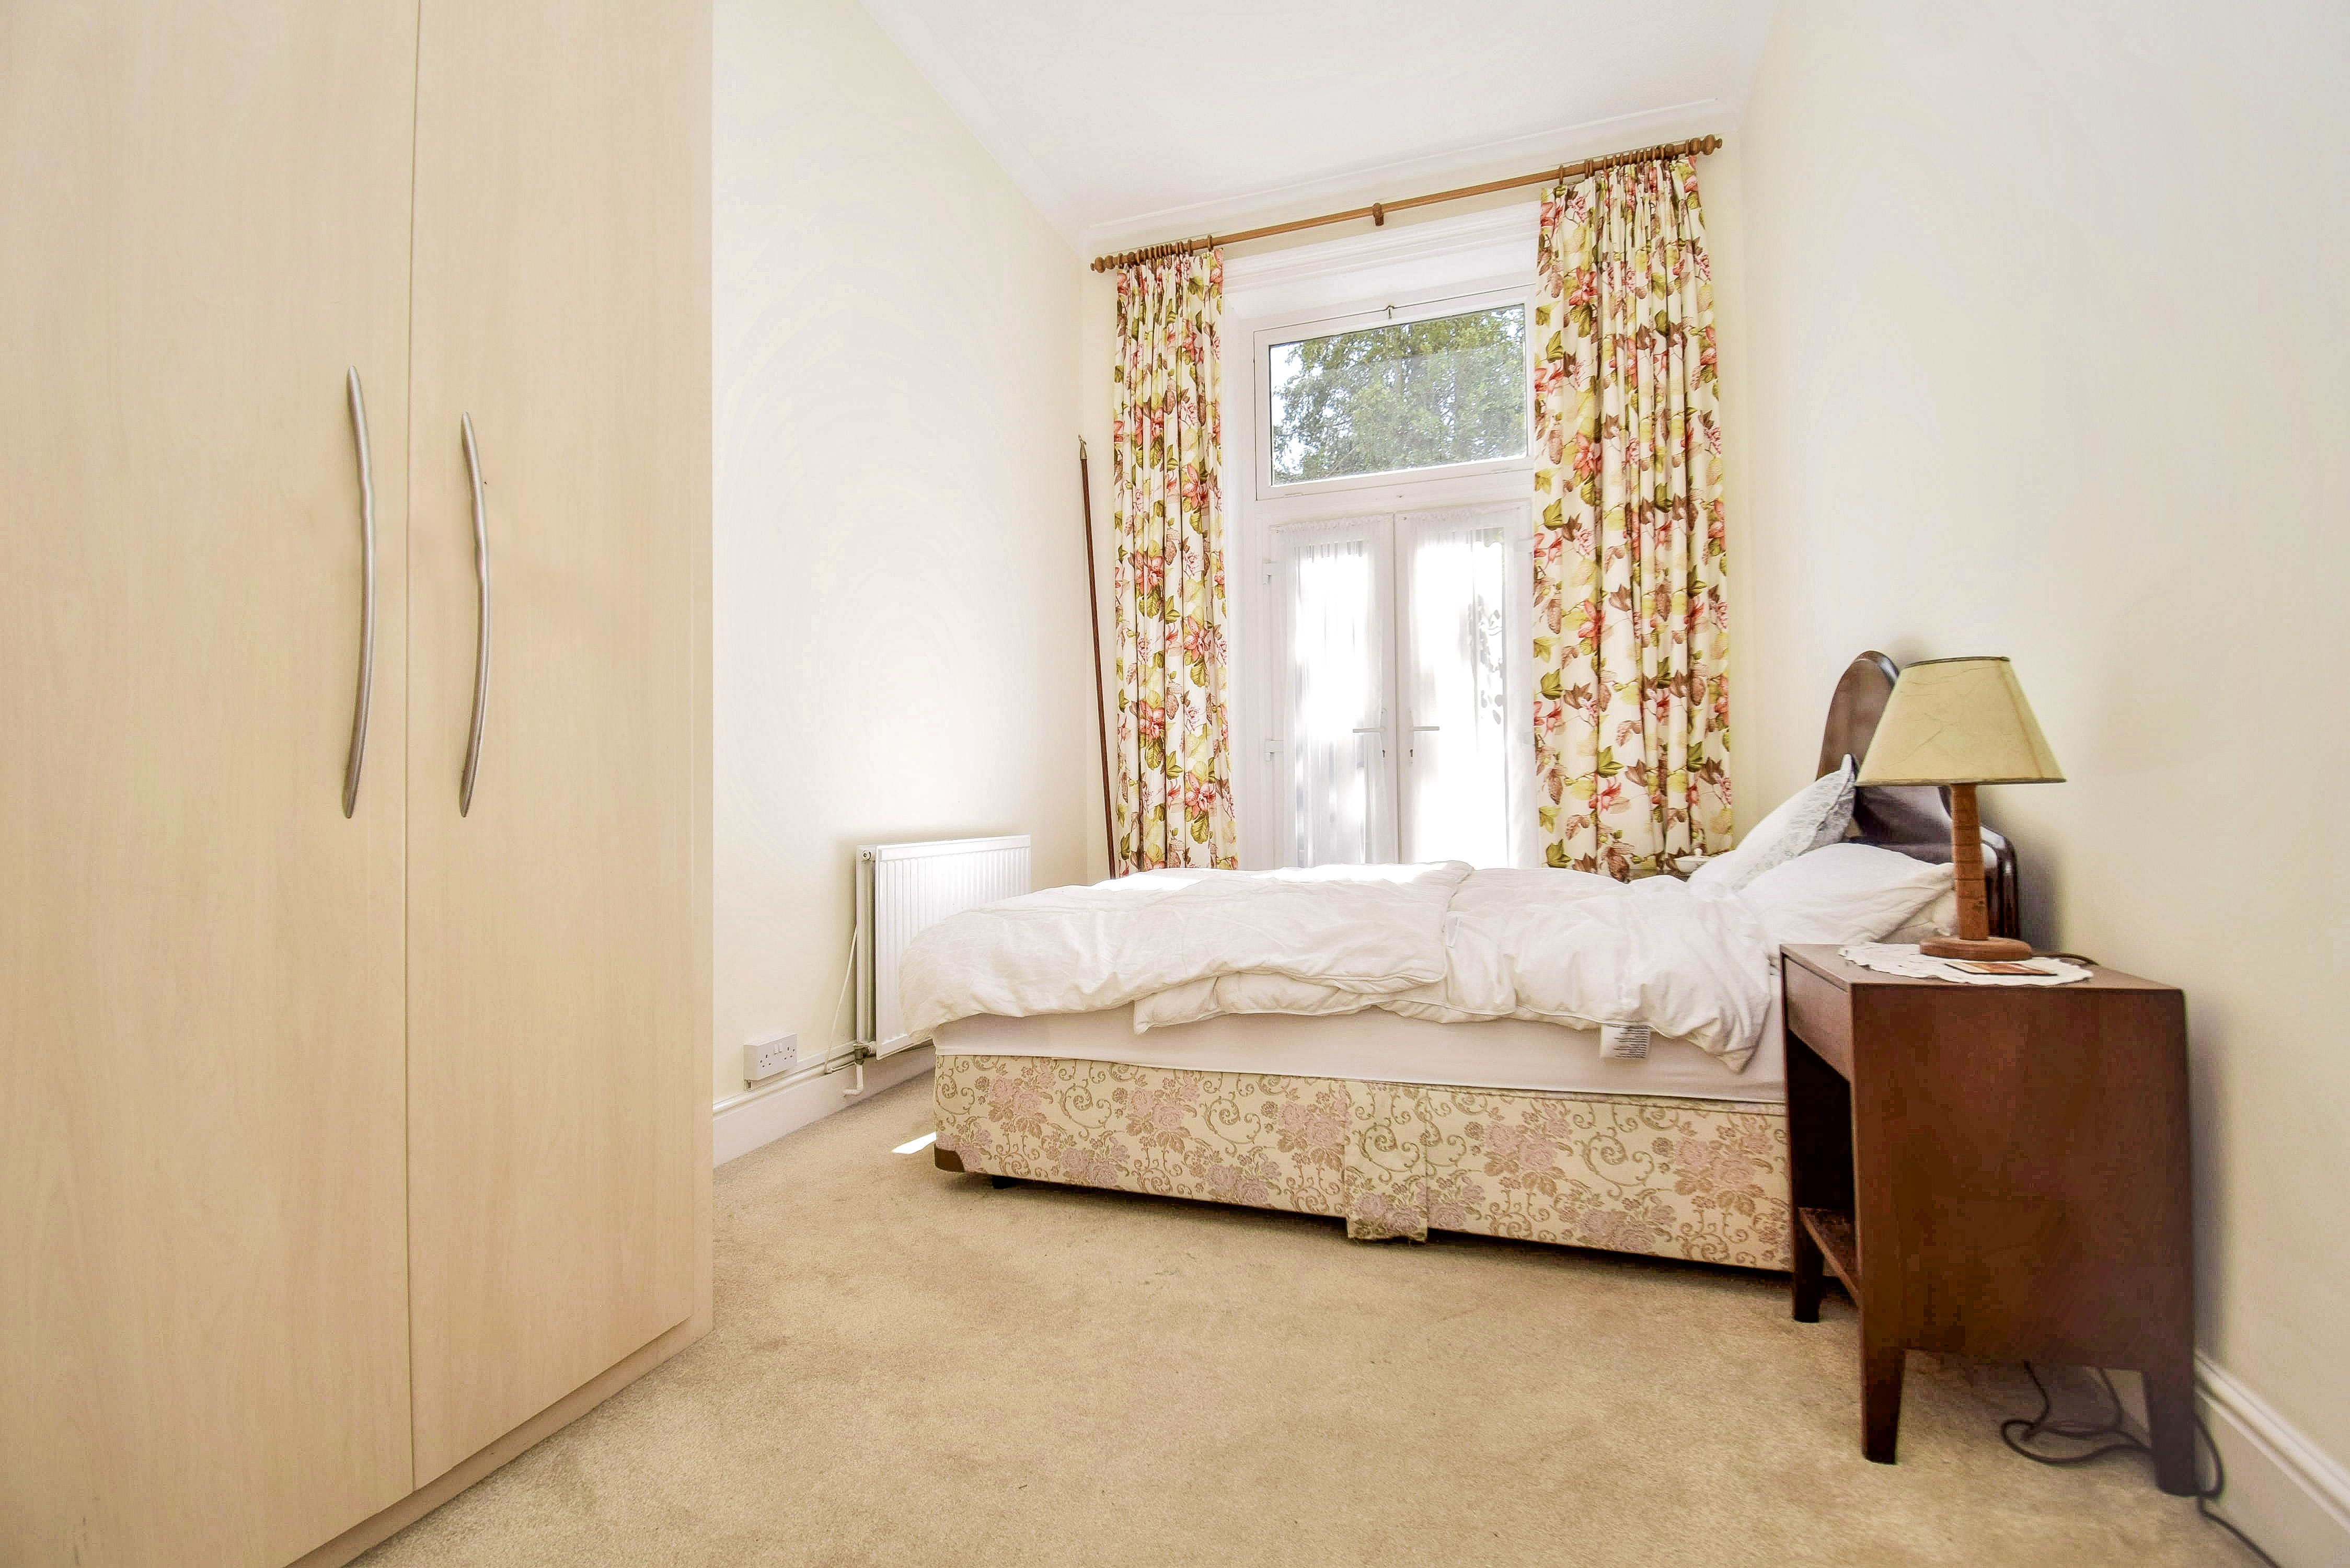
Bedroom 2
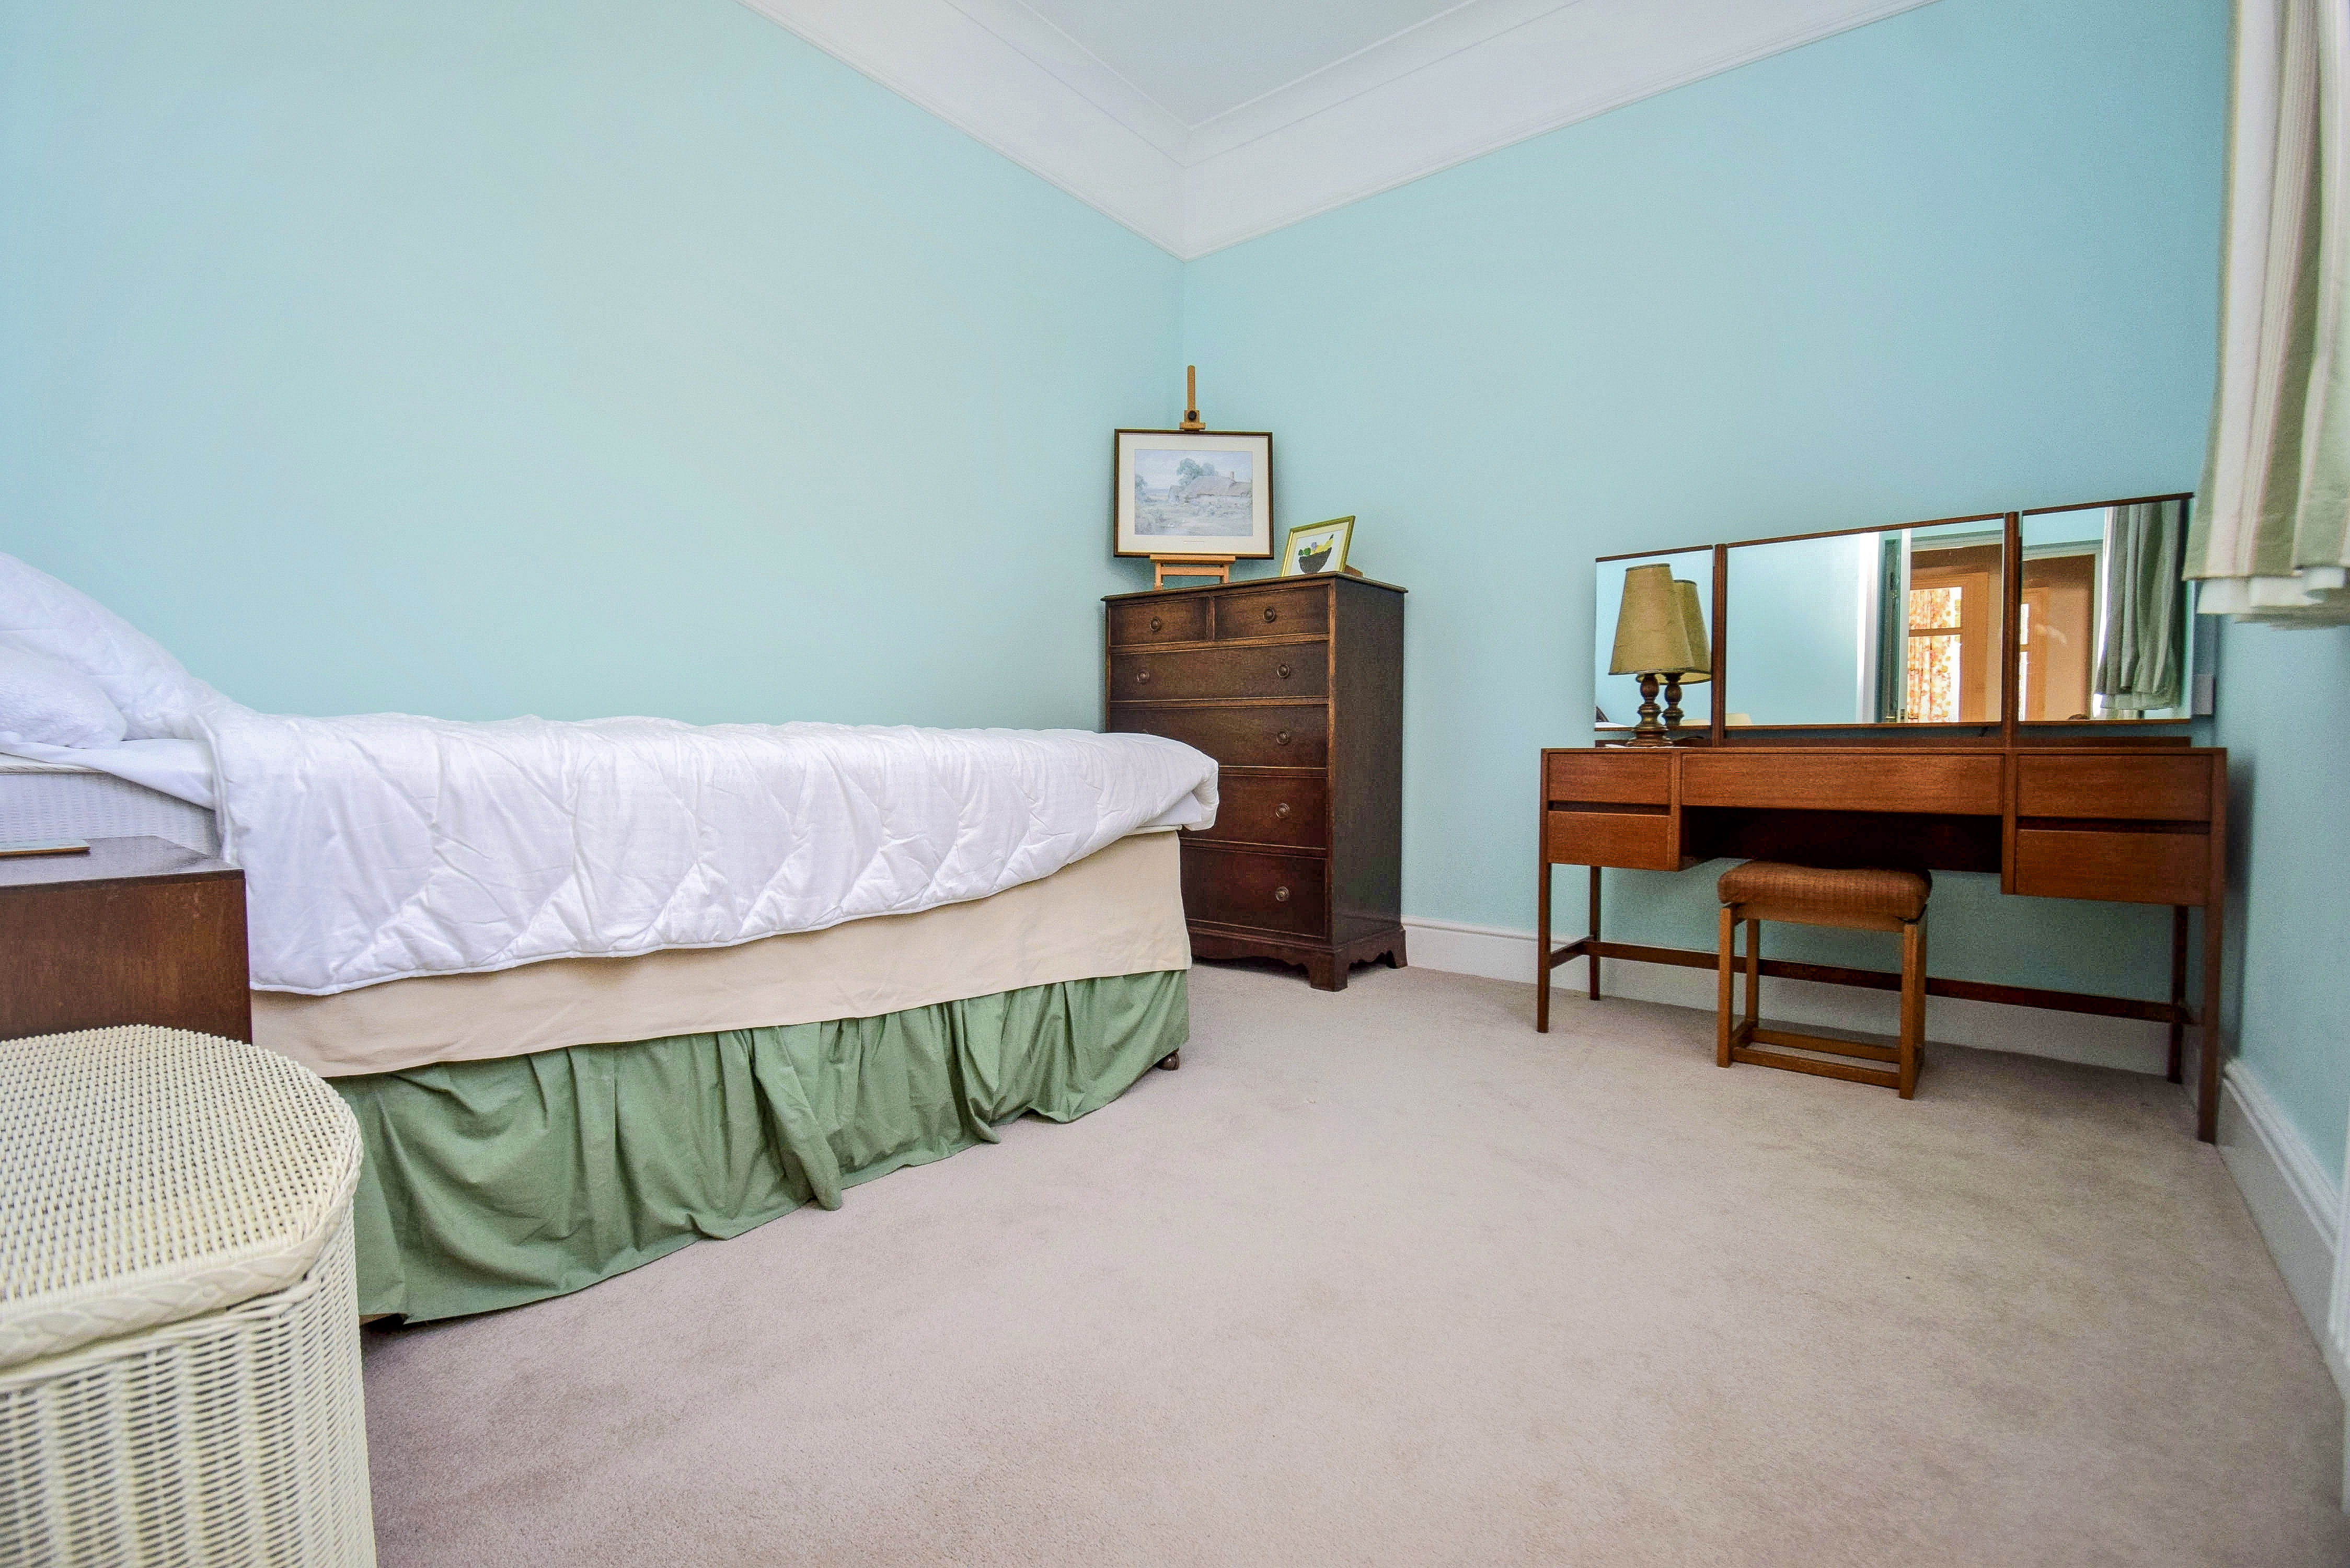
4.43m x 2.59m (14' 6" x 8' 6") Built in double wardrobe cupboard with internal mirror, single wardrobe cupboard adjacent, high ceiling with coved cornice, carpet, double radiator, sealed unit double glazed double doors with window over leads to a patio area used by the apartment.
Outside
Communal Gardens
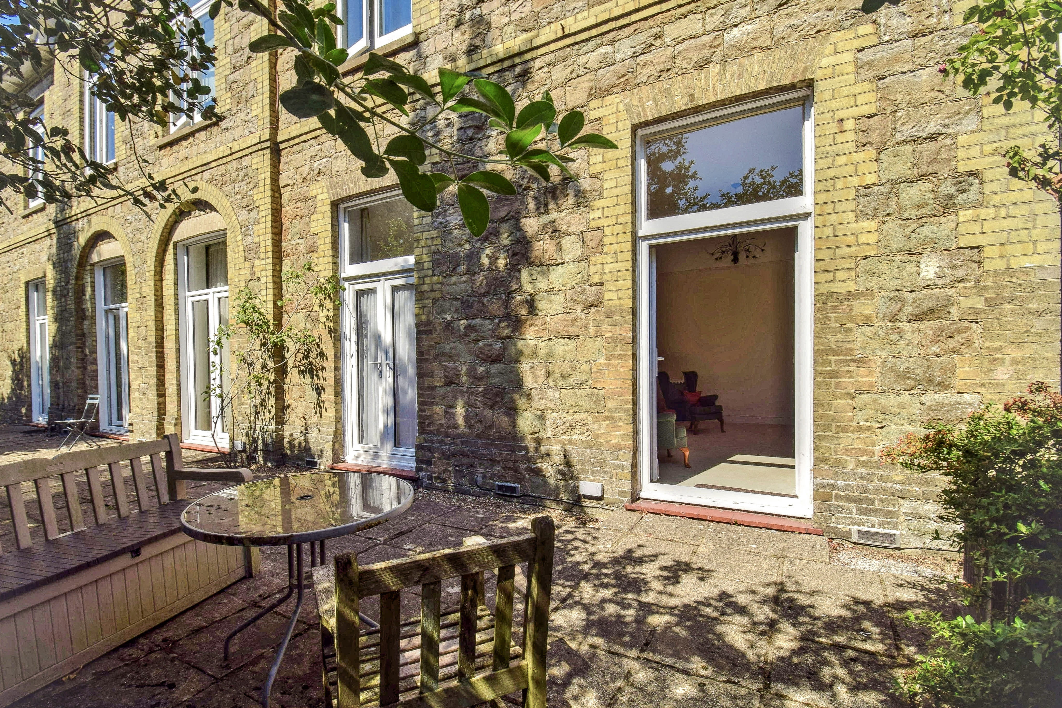
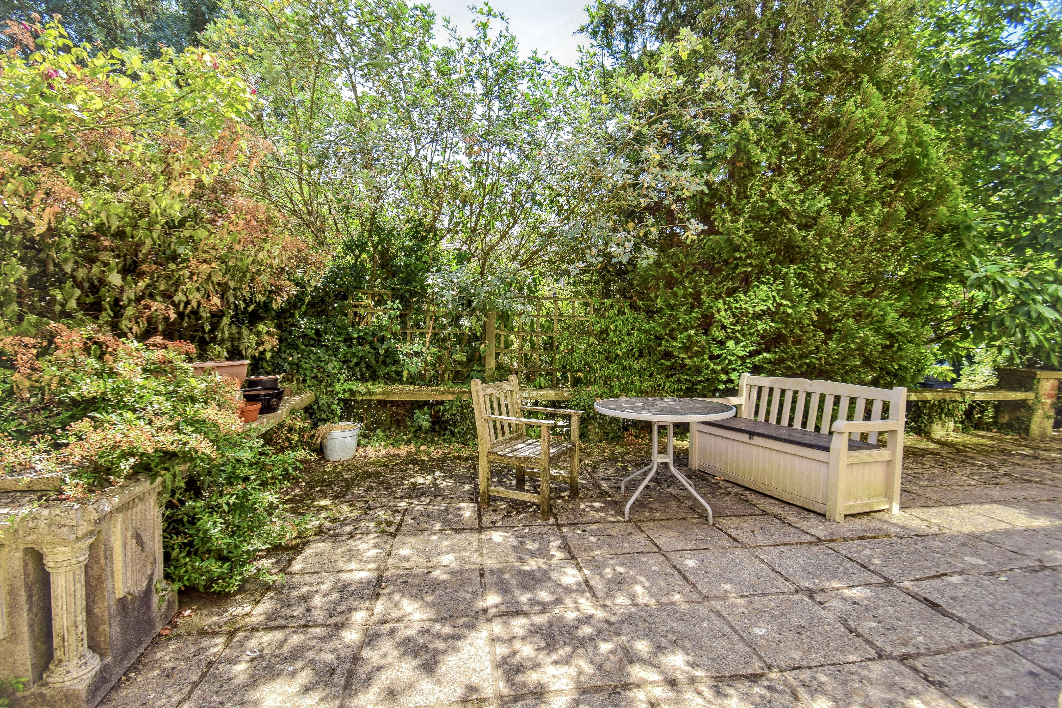
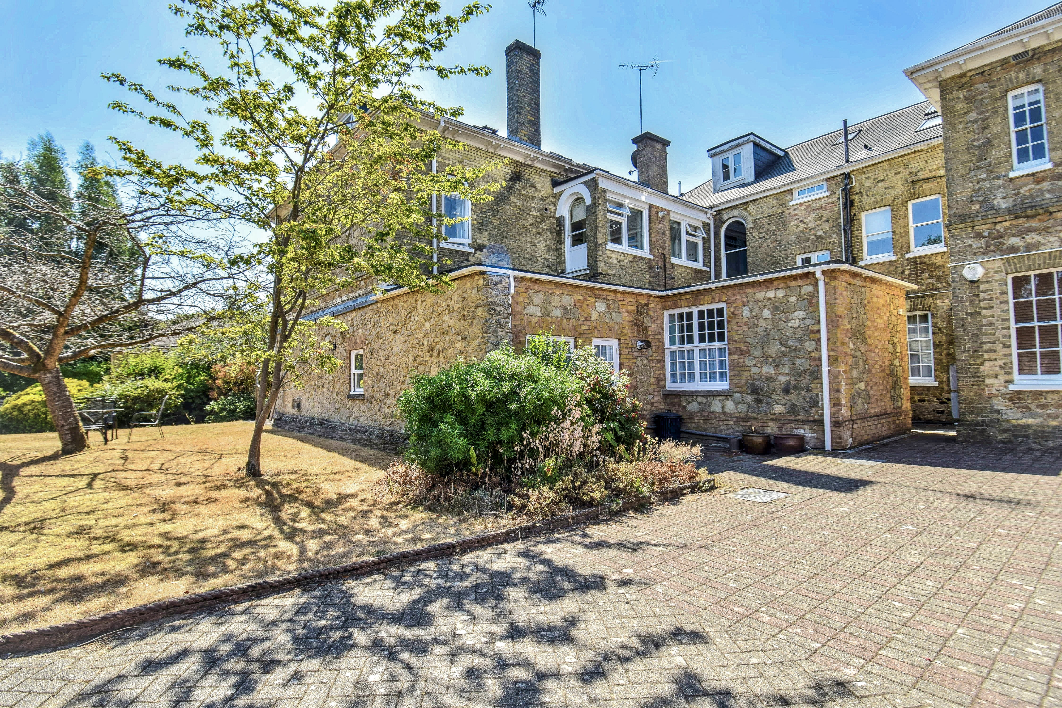
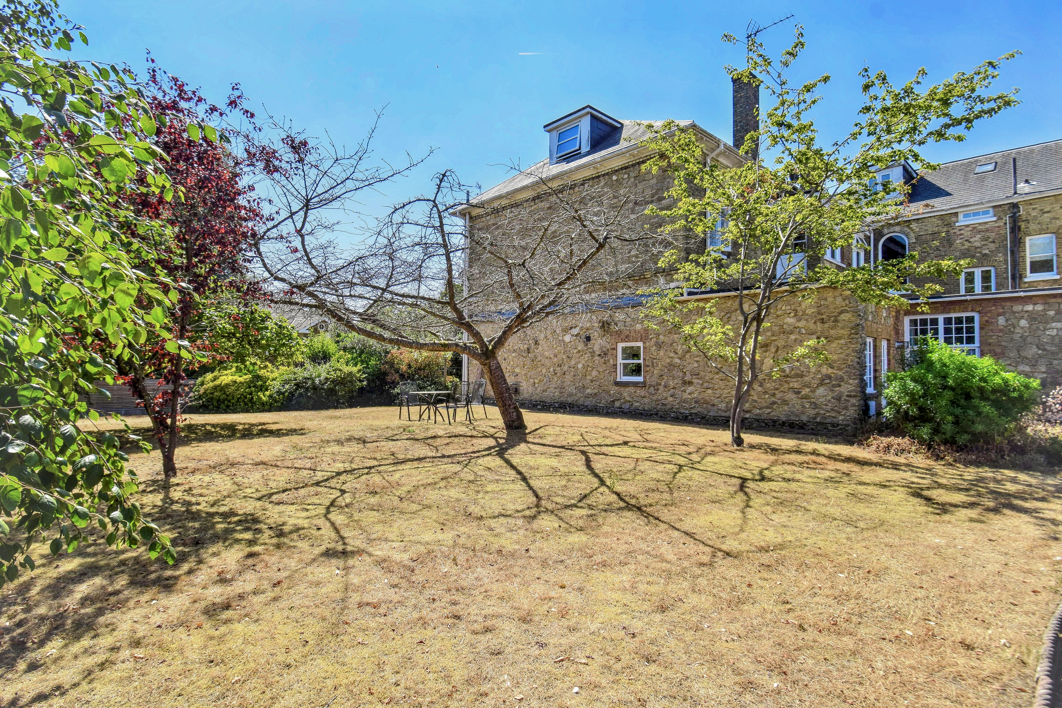
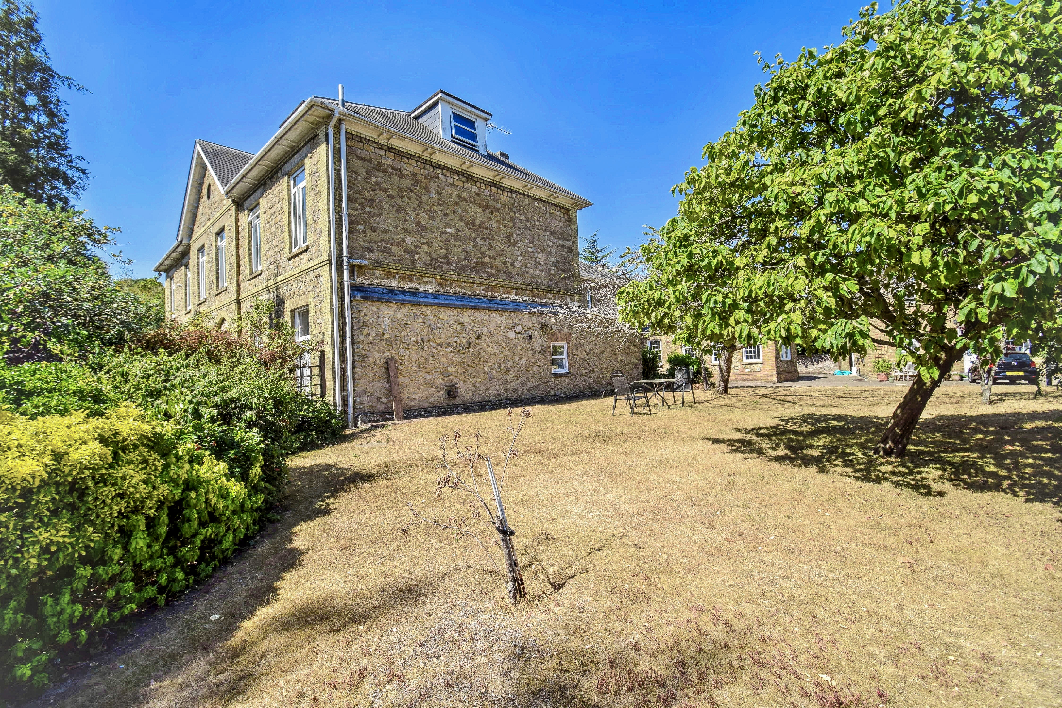
There are two outside sitting areas which the apartment uses, one of which is outside the lounge and the other is outside the dining area, this patio has an outside water tap, gas meter cupboard and external power point. There are communal gardens comprising lawn areas, shrubs, bushes and flowering plants, outside sitting areas, block paved driveway and lighting.
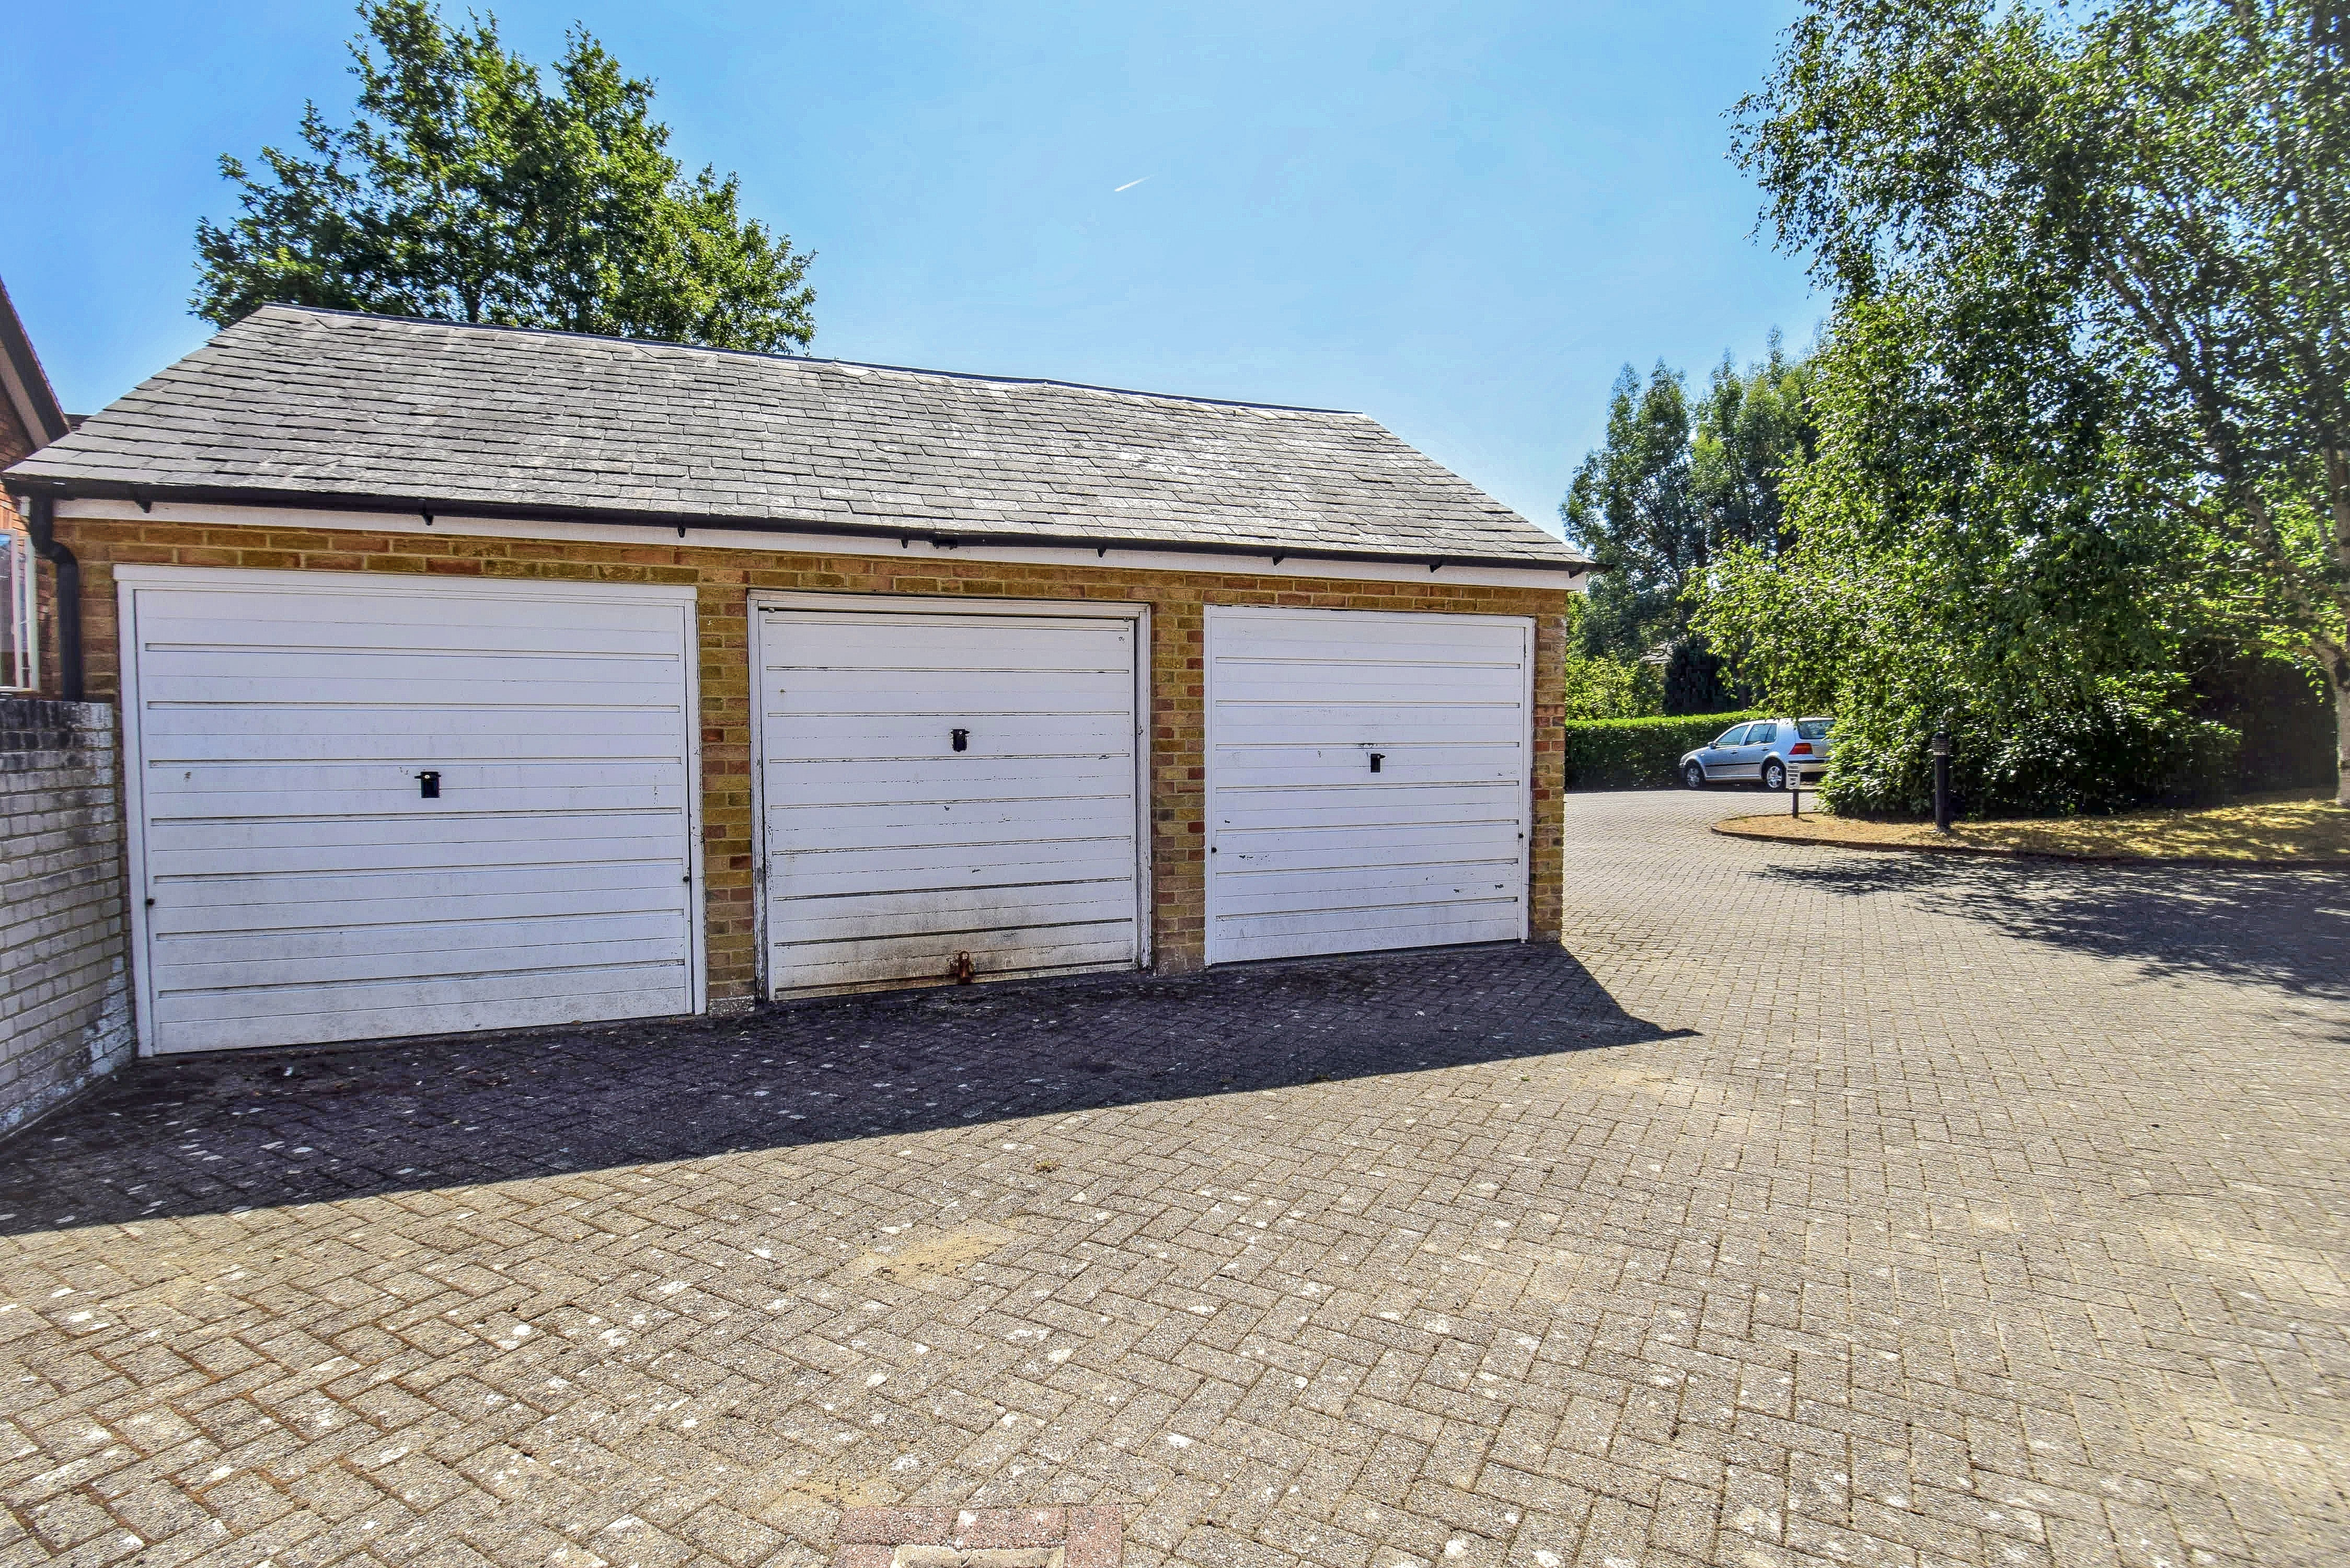
Garage
2.47m x 5.14m (8' 1" x 16' 10") Up and over door, wall cupboard, shelves.
Service Charge
There is a maintenance/service charge which is approximately £3,350.00 per annum which we understand covers the maintenance of the communal areas, building insurance and money into a sinking fund. There is also a £50.00 ground rent.
Residents Parking Area & Council Tax
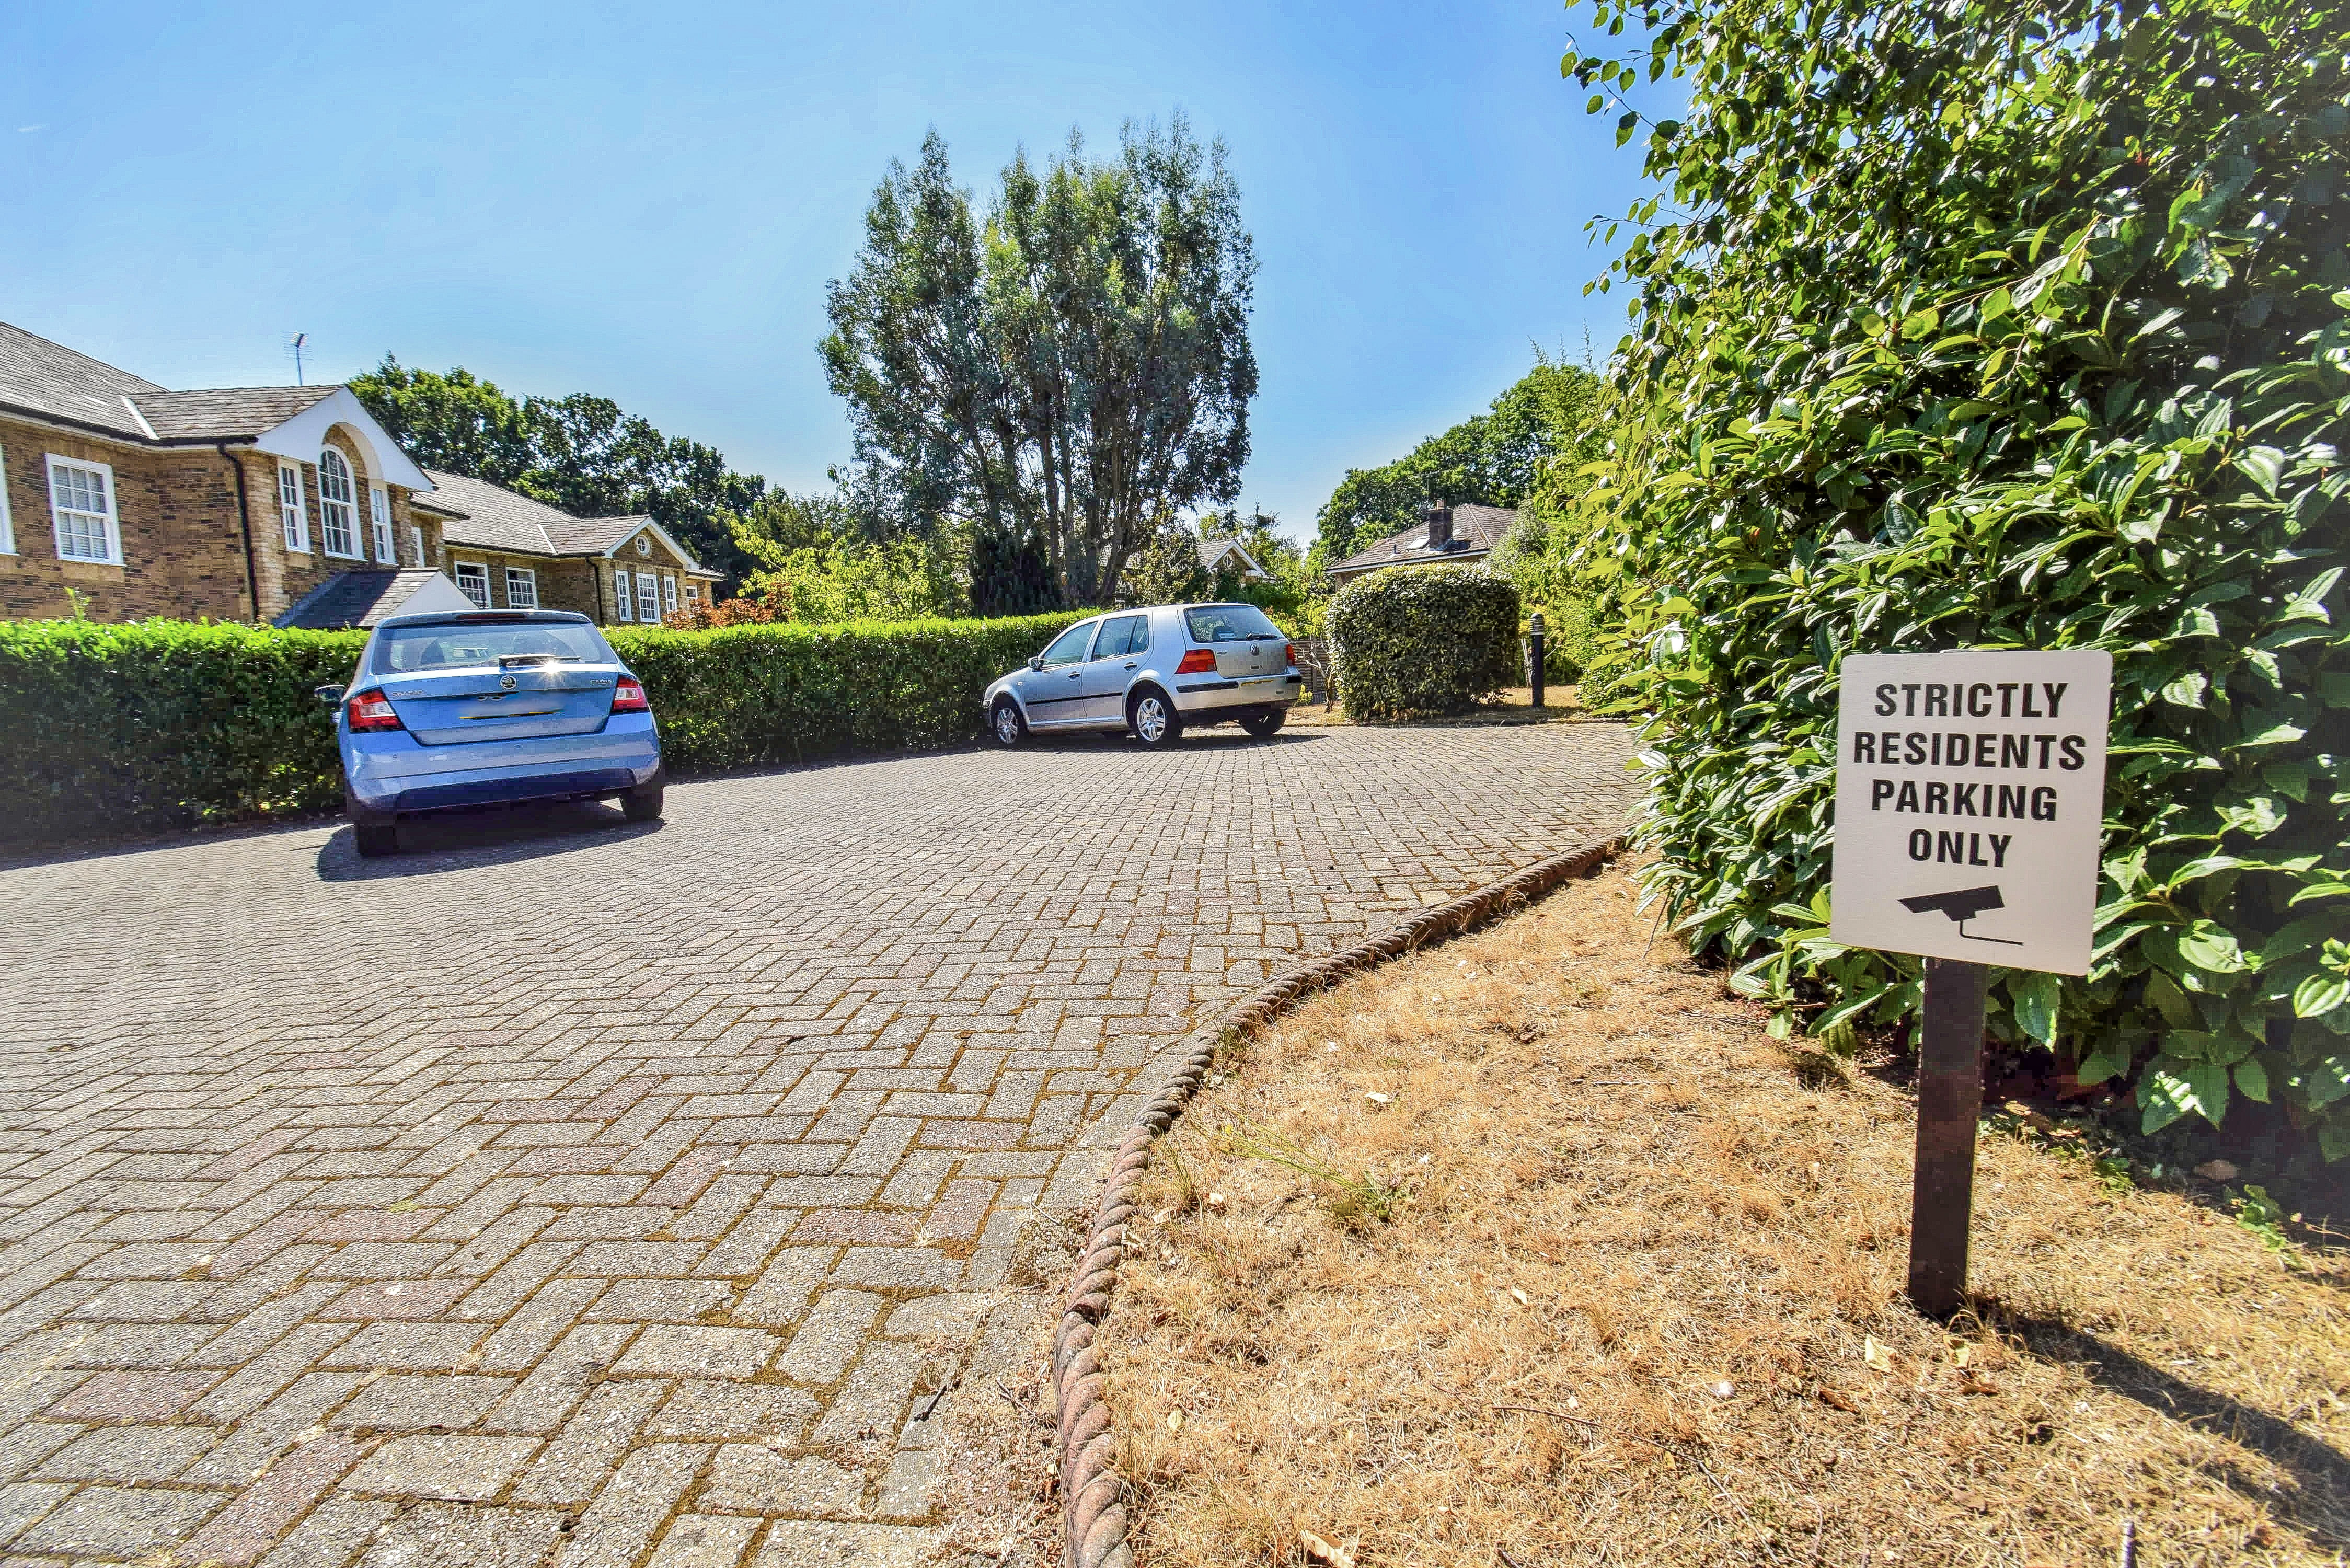
There is an unallocated residents parking area. Council Tax Band D. £2,563.23 payable 2026/2027.
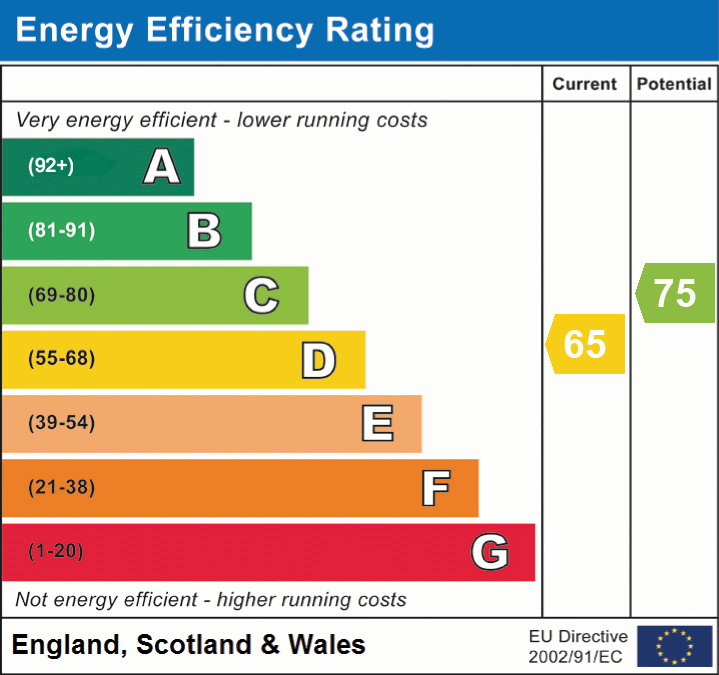
Energy performance certificates
Schools
List of nearest schools to this property.
* Distances are straight line measurements.
Key Stage 2
Lady Boswell's Church of England Voluntary Aided Primary School, Sevenoaks - 0.17 milesKey Stage 4
Walthamstow Hall - 0.19 milesKey Stage 5
Walthamstow Hall - 0.19 milesTransport
List of nearest public transport to this property.
* Distances are straight line measurements.
Train Station
Sevenoaks Rail Station - 0.63 milesAirport
Biggin Hill Airport - 8.03 milesCoach Station
Sevenoaks: Bus Station - 0.38 milesFerry Port
Gravesend Pier - 13.84 miles

