Full description
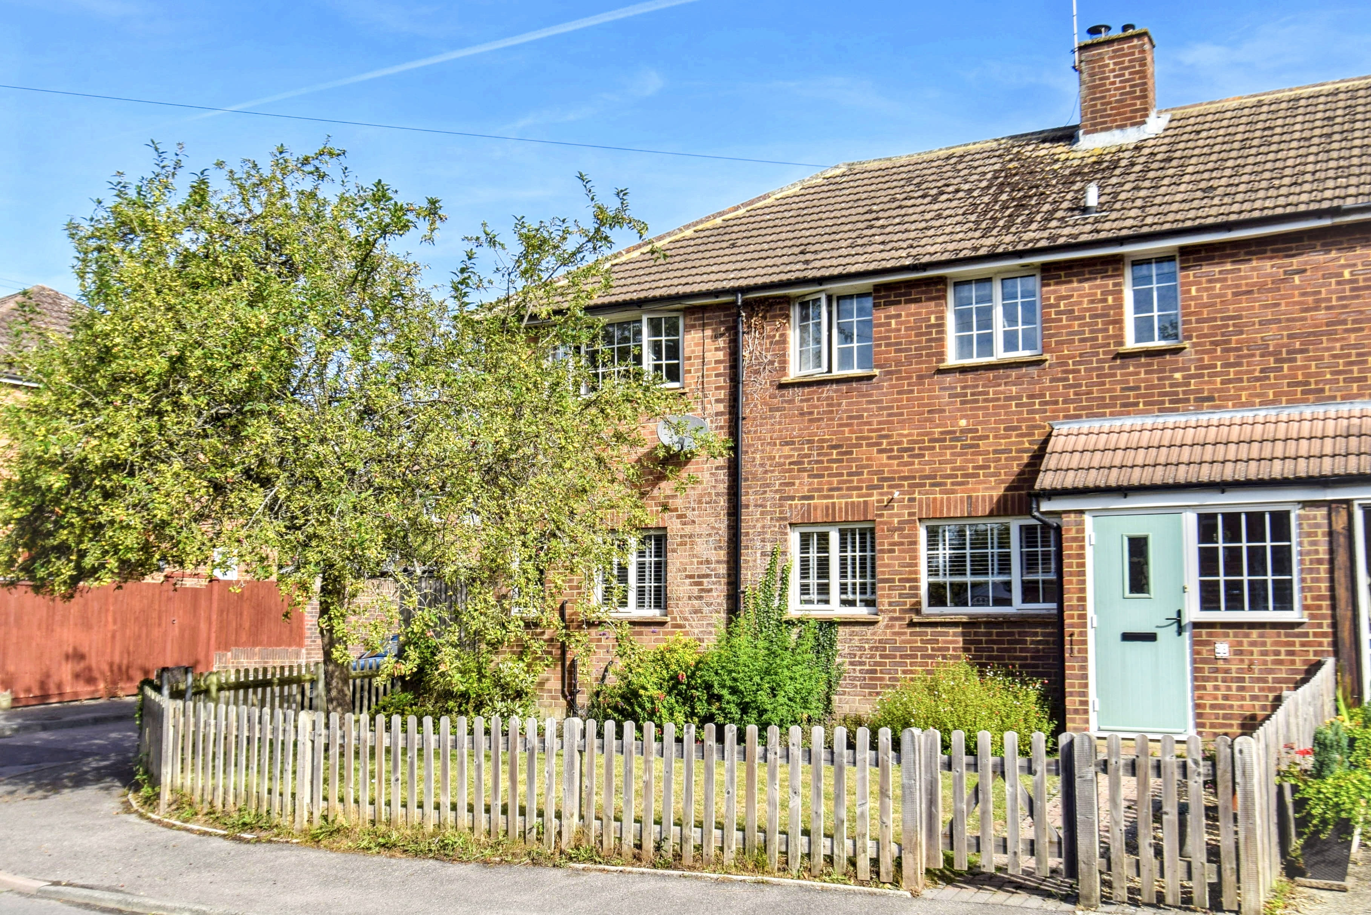
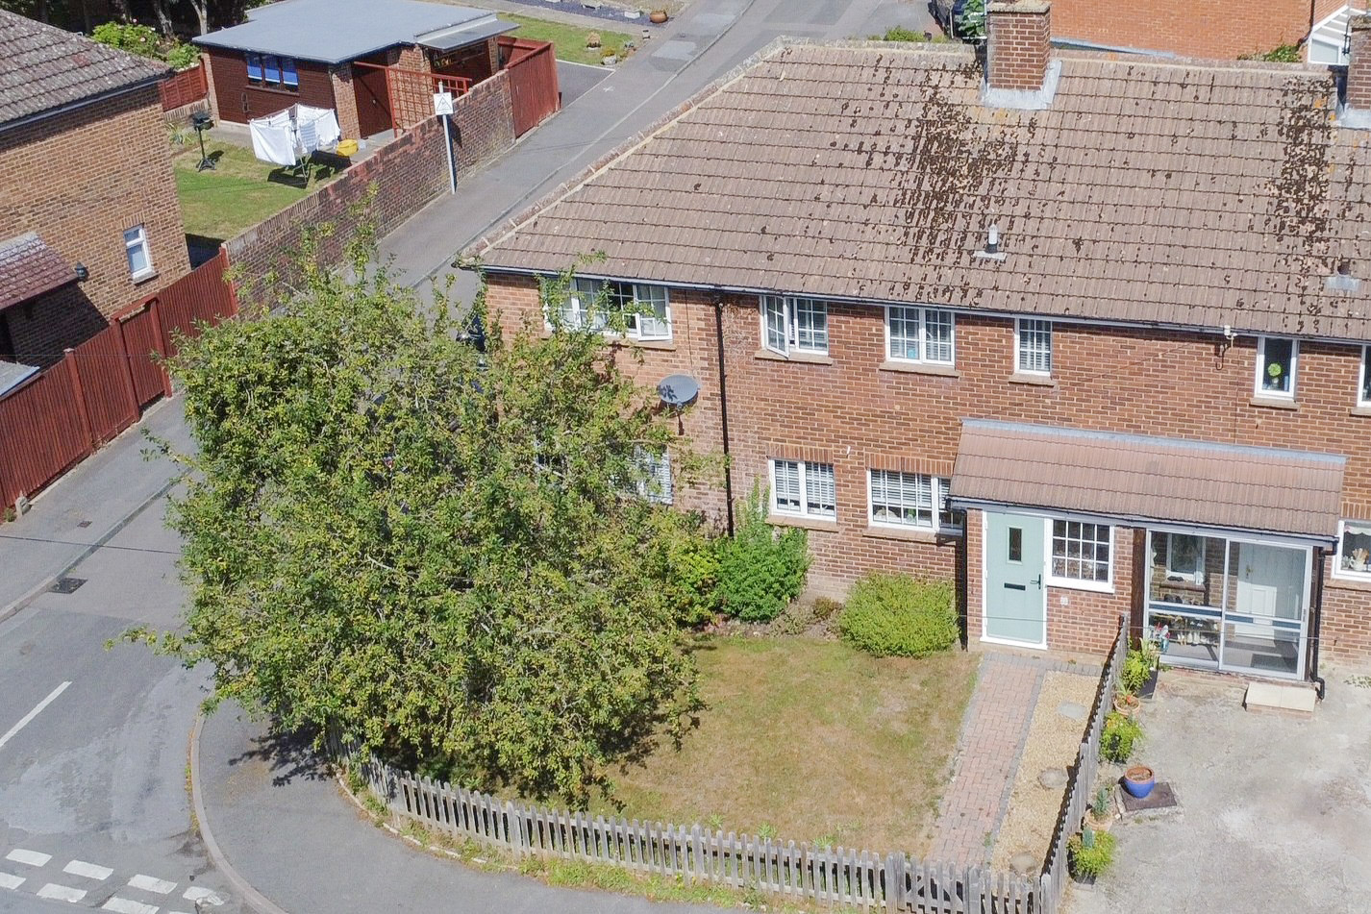
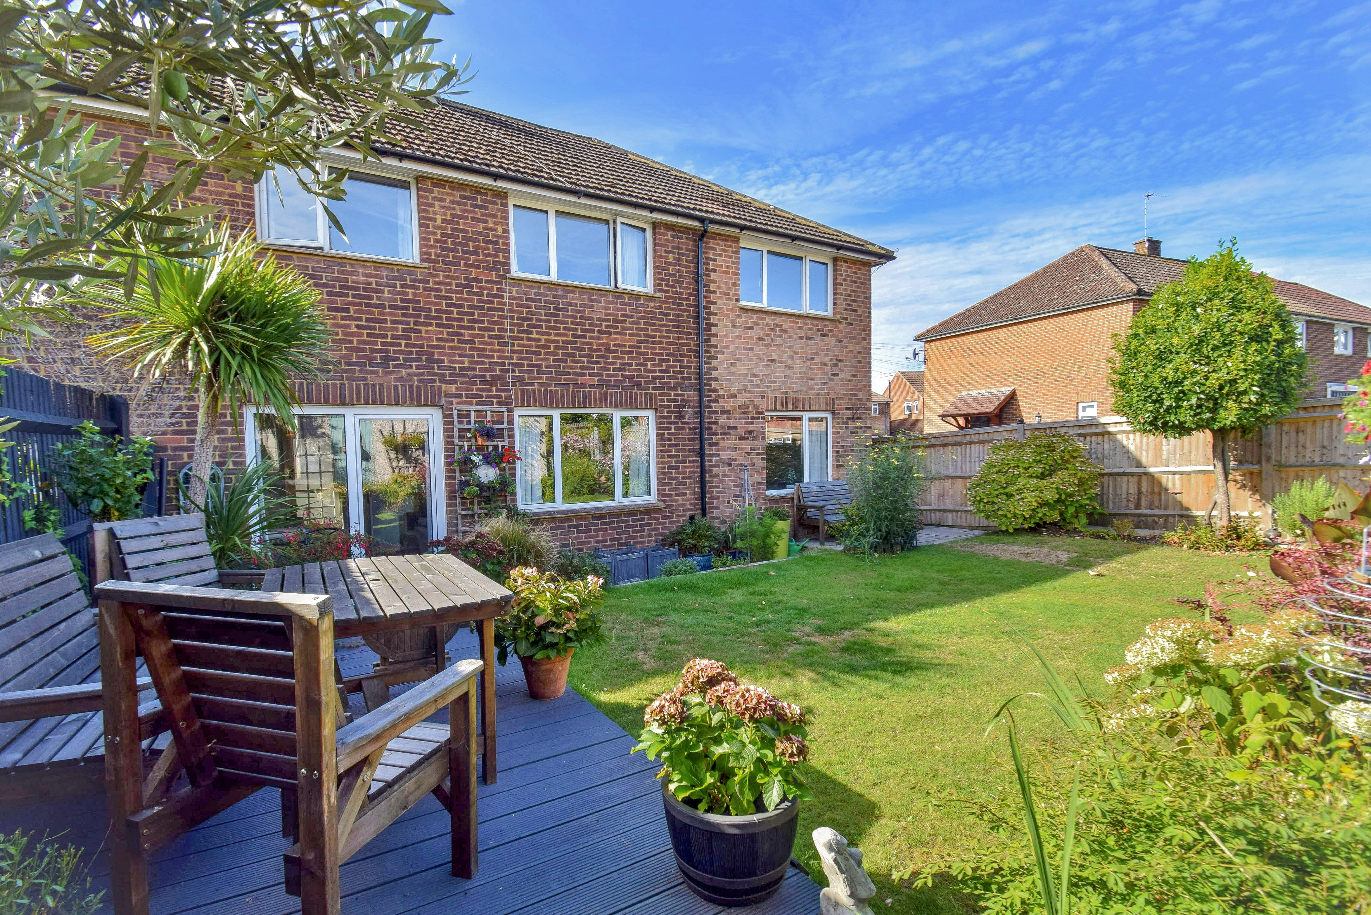
No need to extend this one! An excellent four double bedroom semi detached family house set on a corner site lying at the foot of the North Downs in a popular residential road within walking distance of Otford railway station via a public footpath. The property benefits from a detached garage and parking area. There is superb country walking on the doorstep and the town of Sevenoaks is just a short drive away.
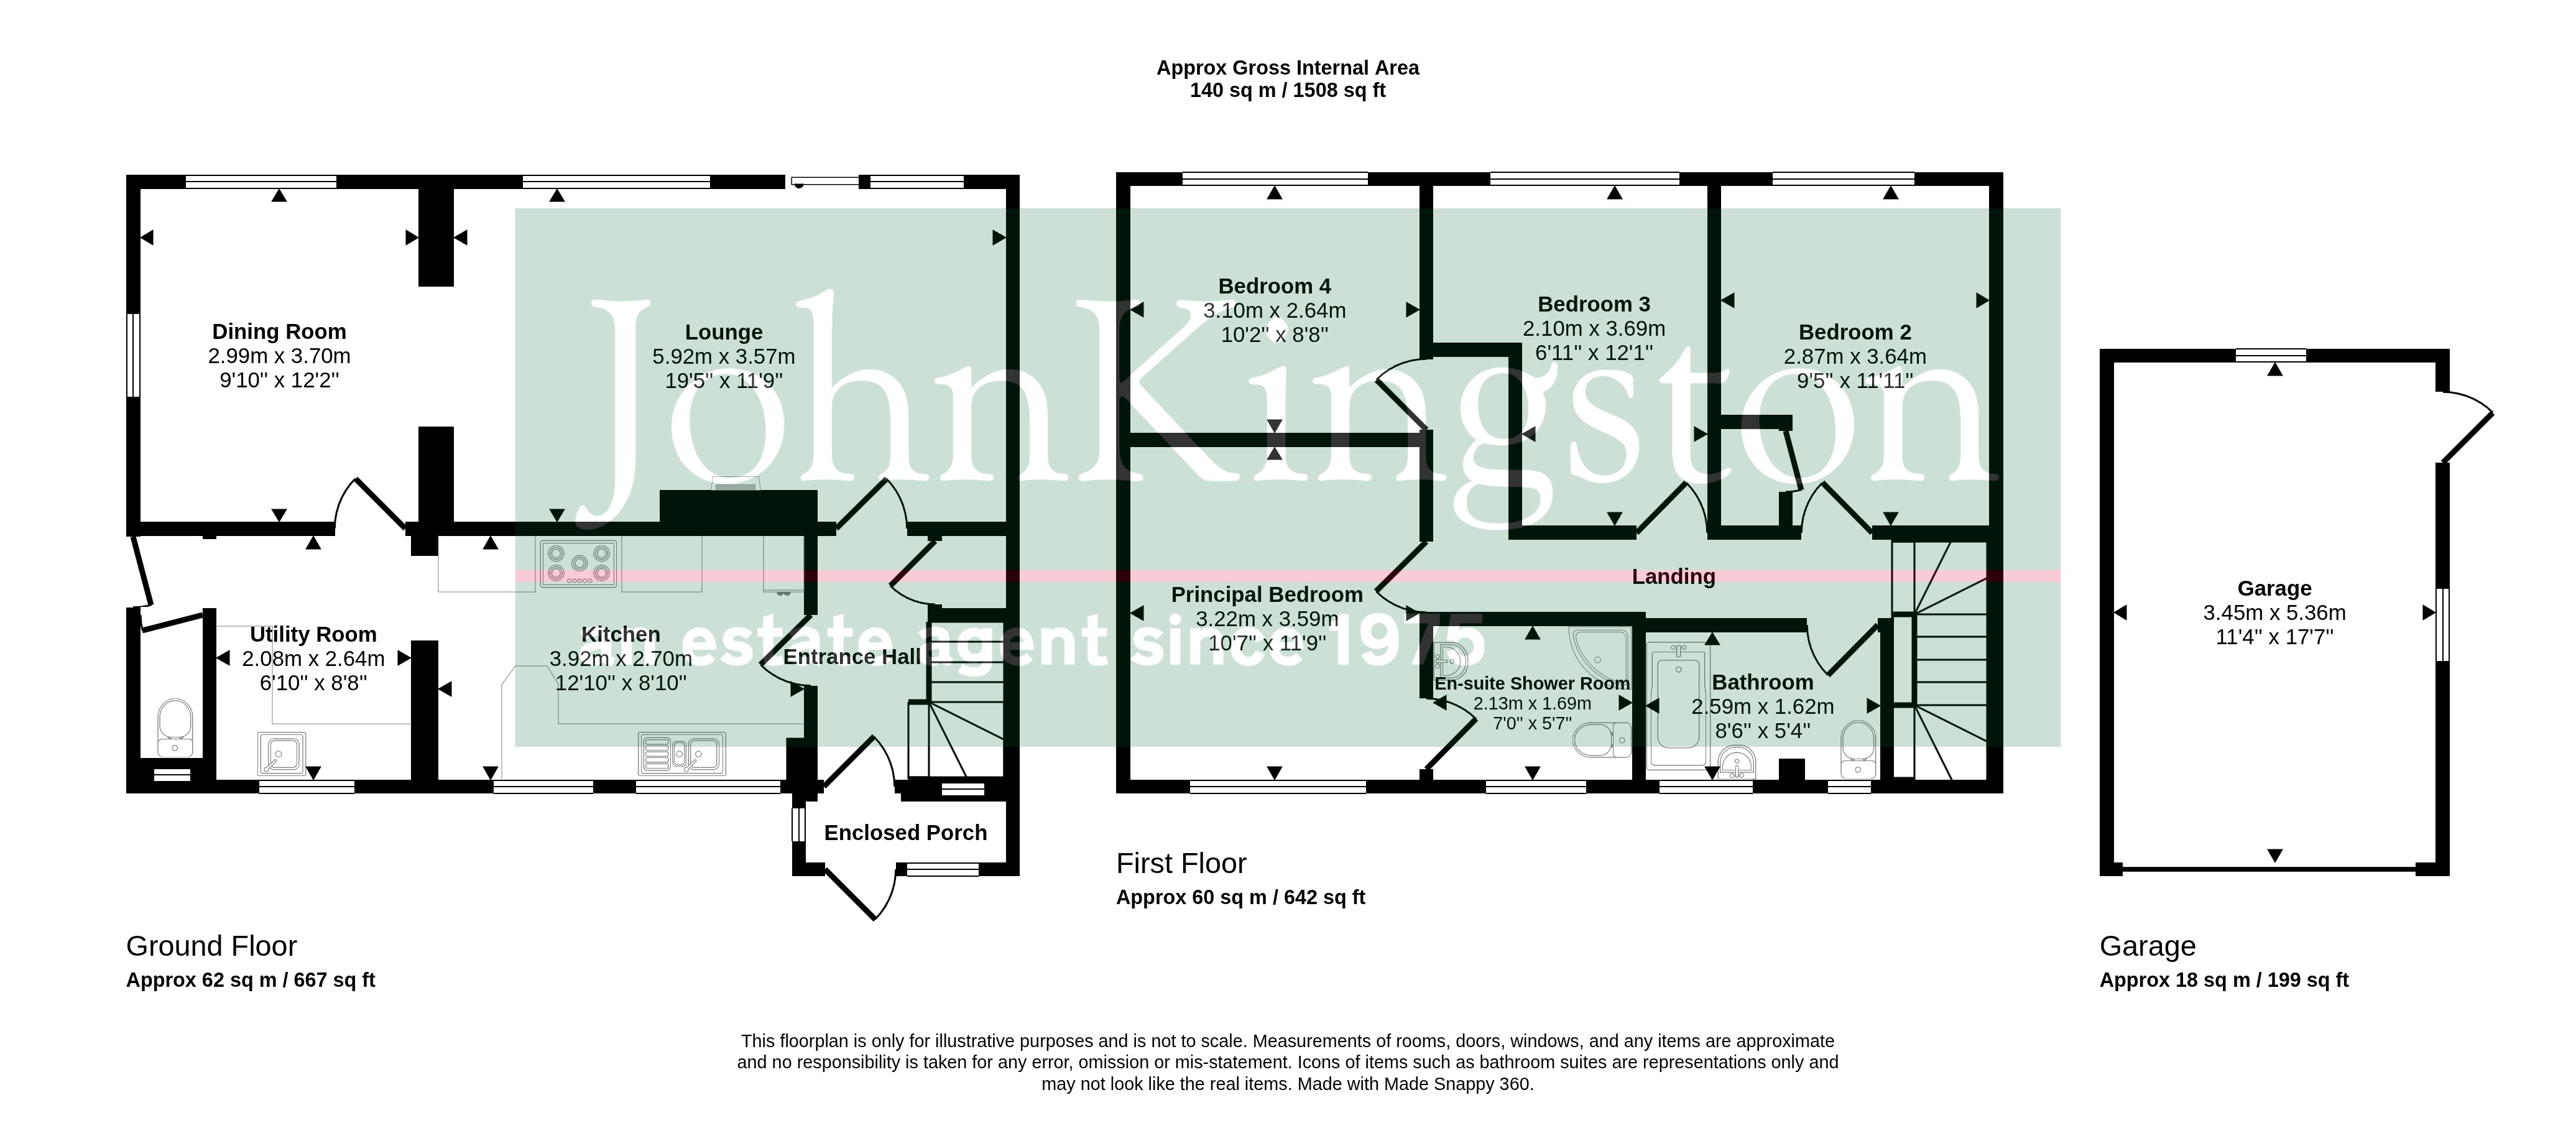
Ground Floor
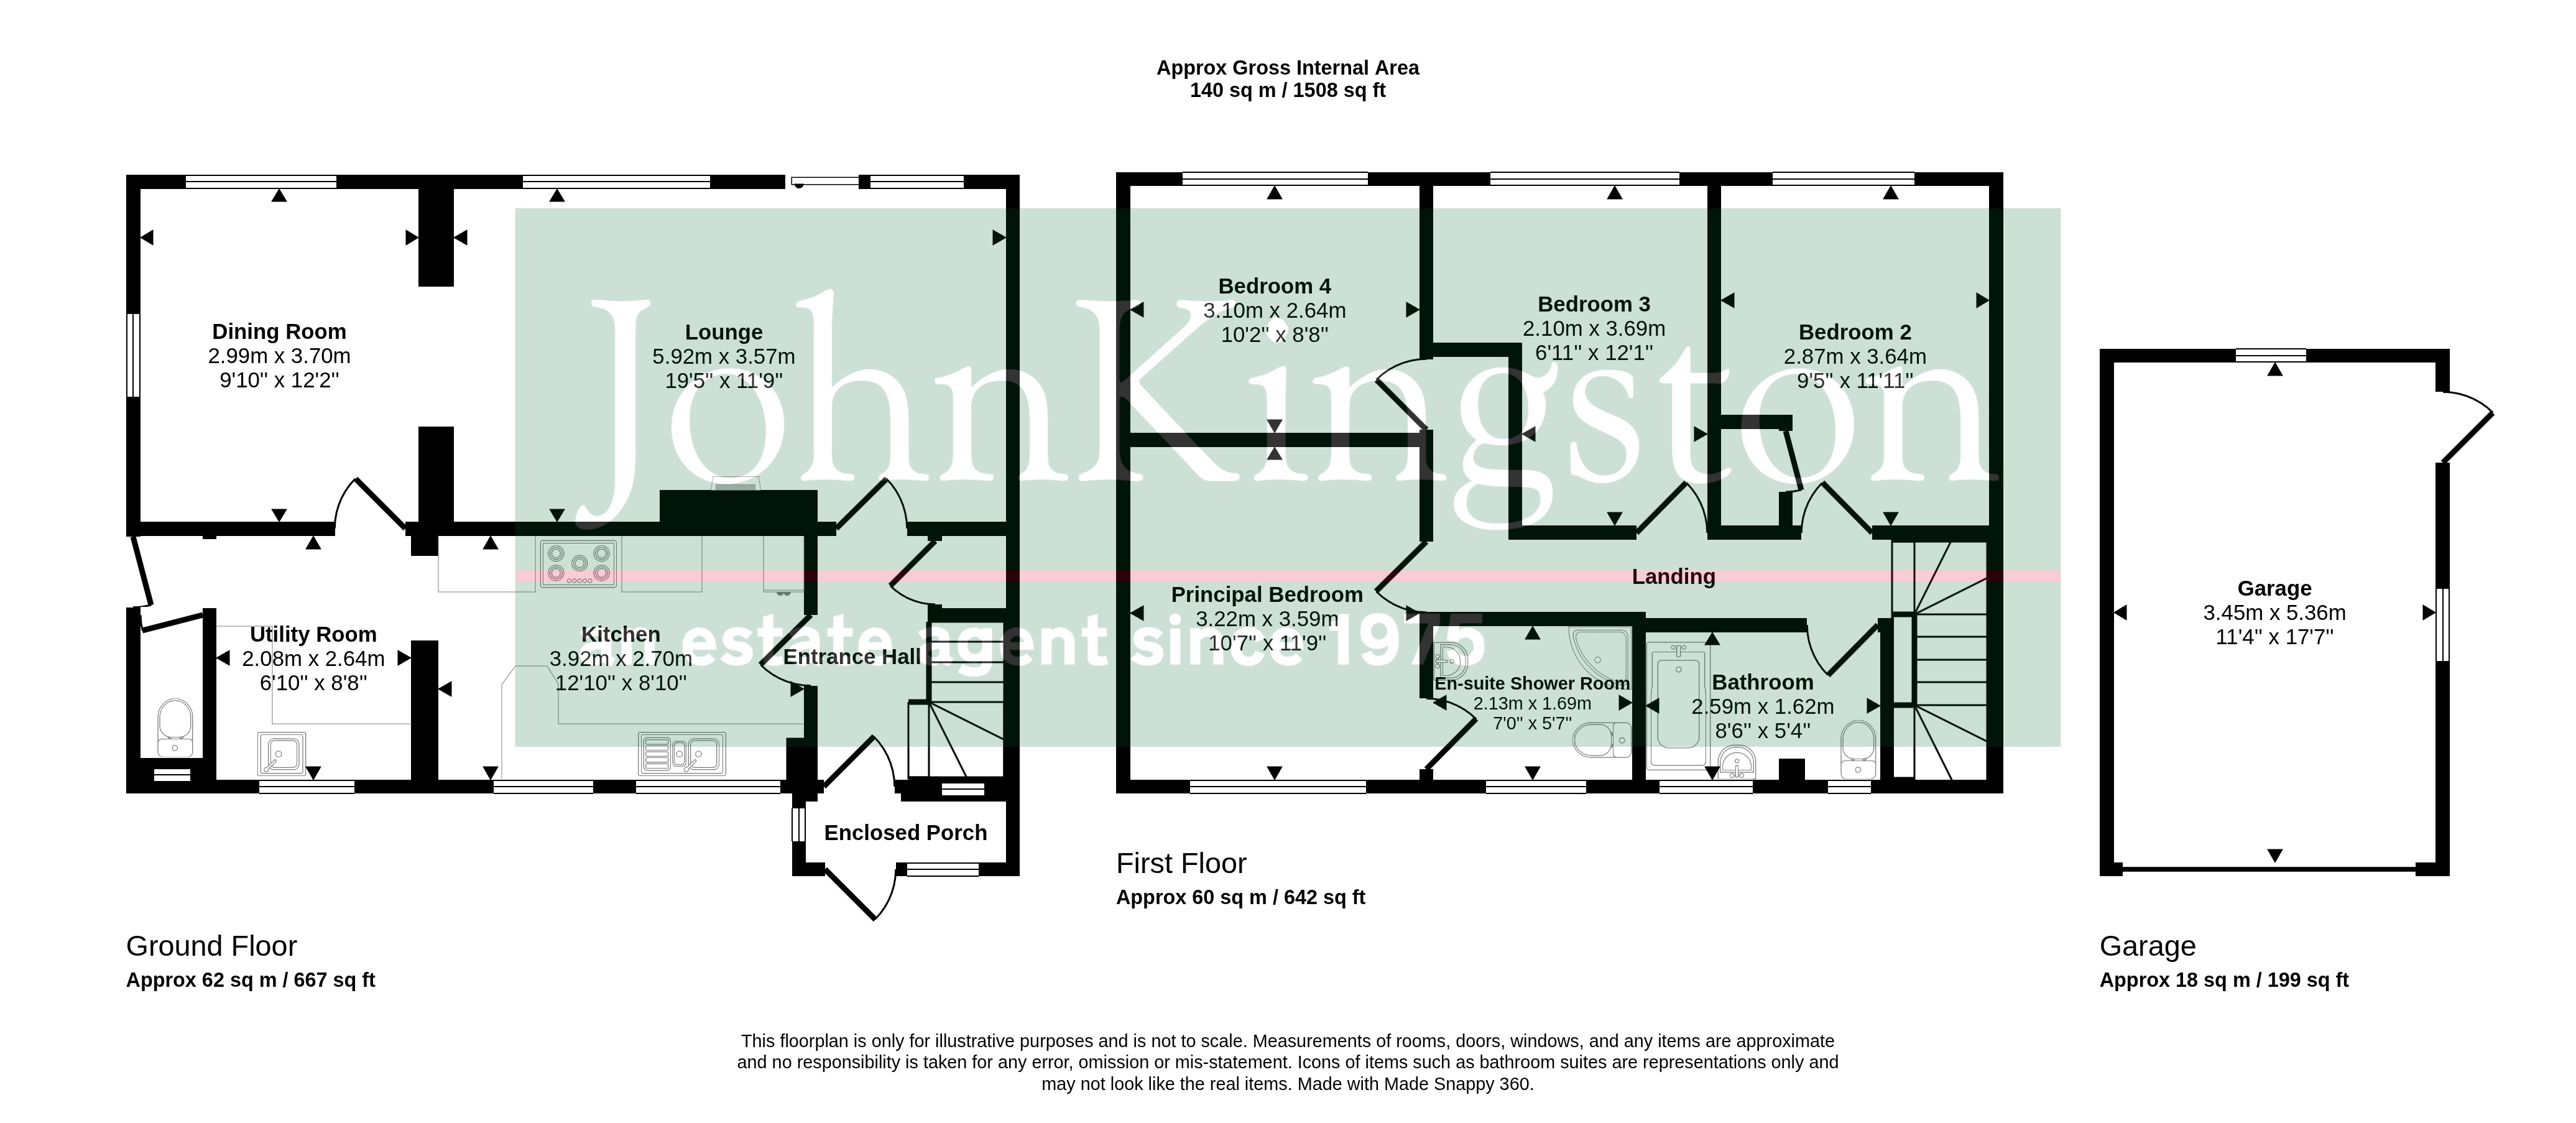
Enclosed Porch
7' 4" x 2' 2" (2.24m x 0.66m) Sealed unit double glazed windows to the front and side, tiled floor, door leads into the entrance hall.
Entrance Hall
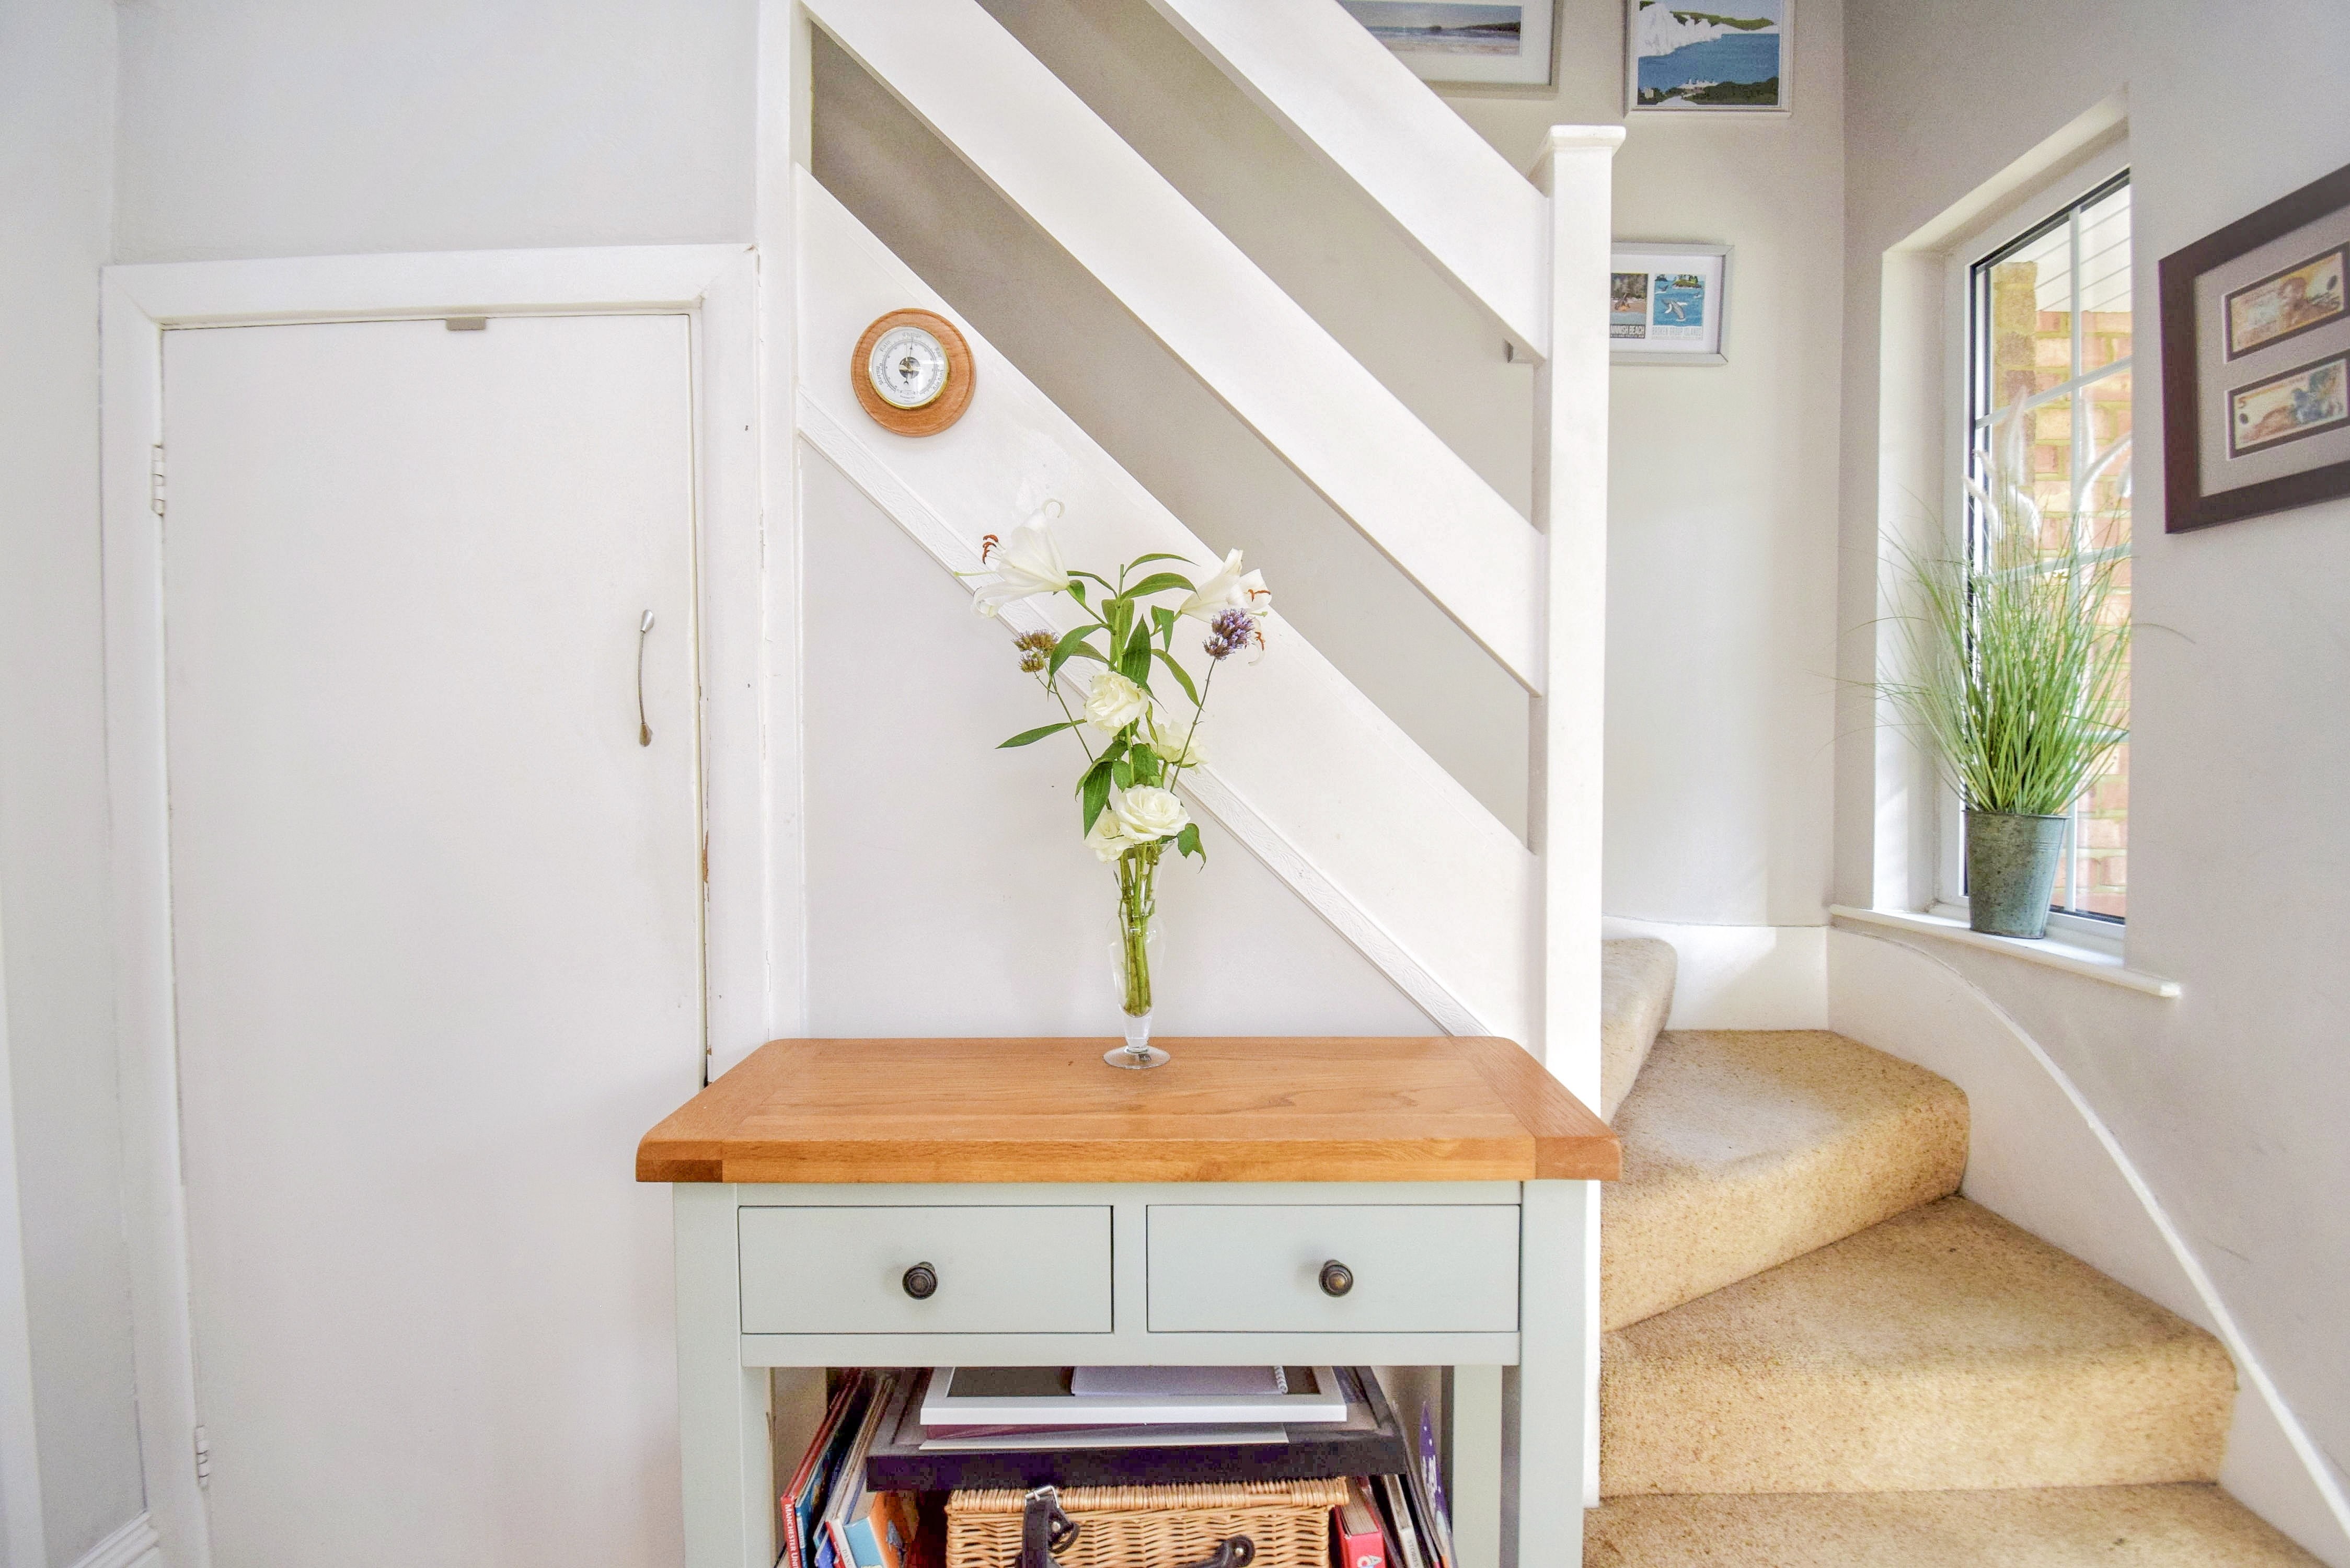
Stairs to the first floor, double radiator, laminate flooring, understairs storage cupboard, sealed unit double glazed window to the front looking into the porch
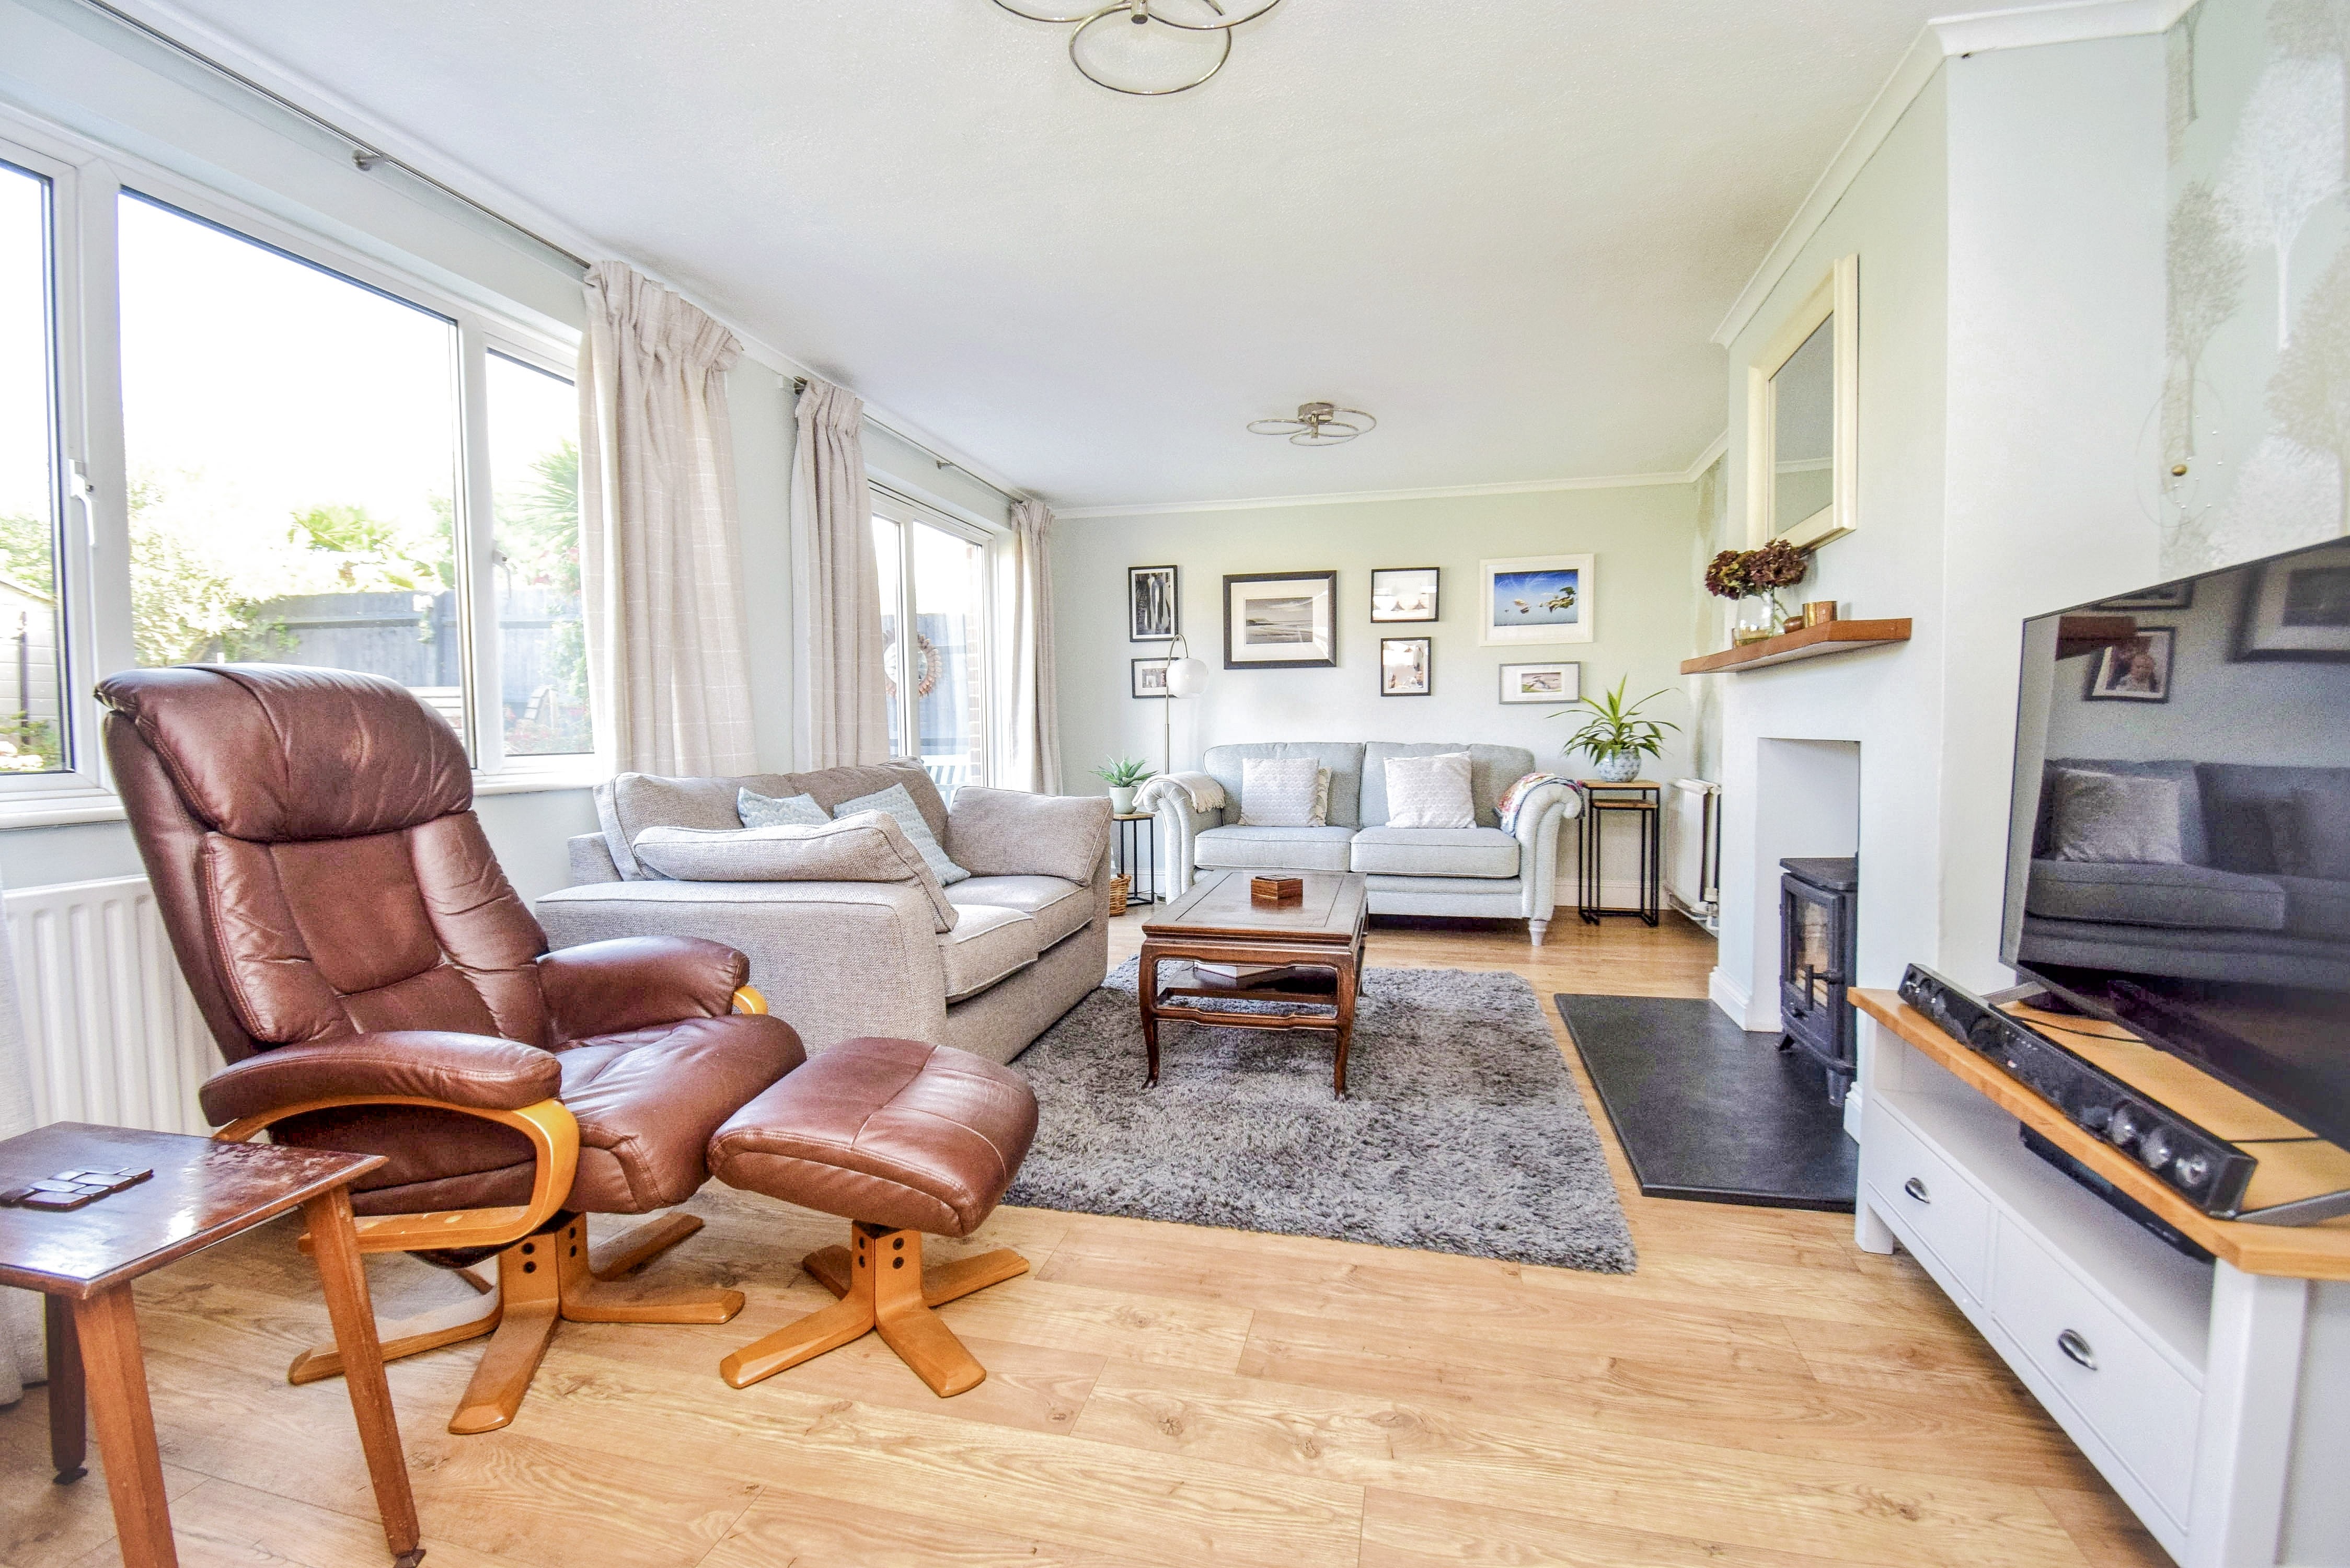
Lounge
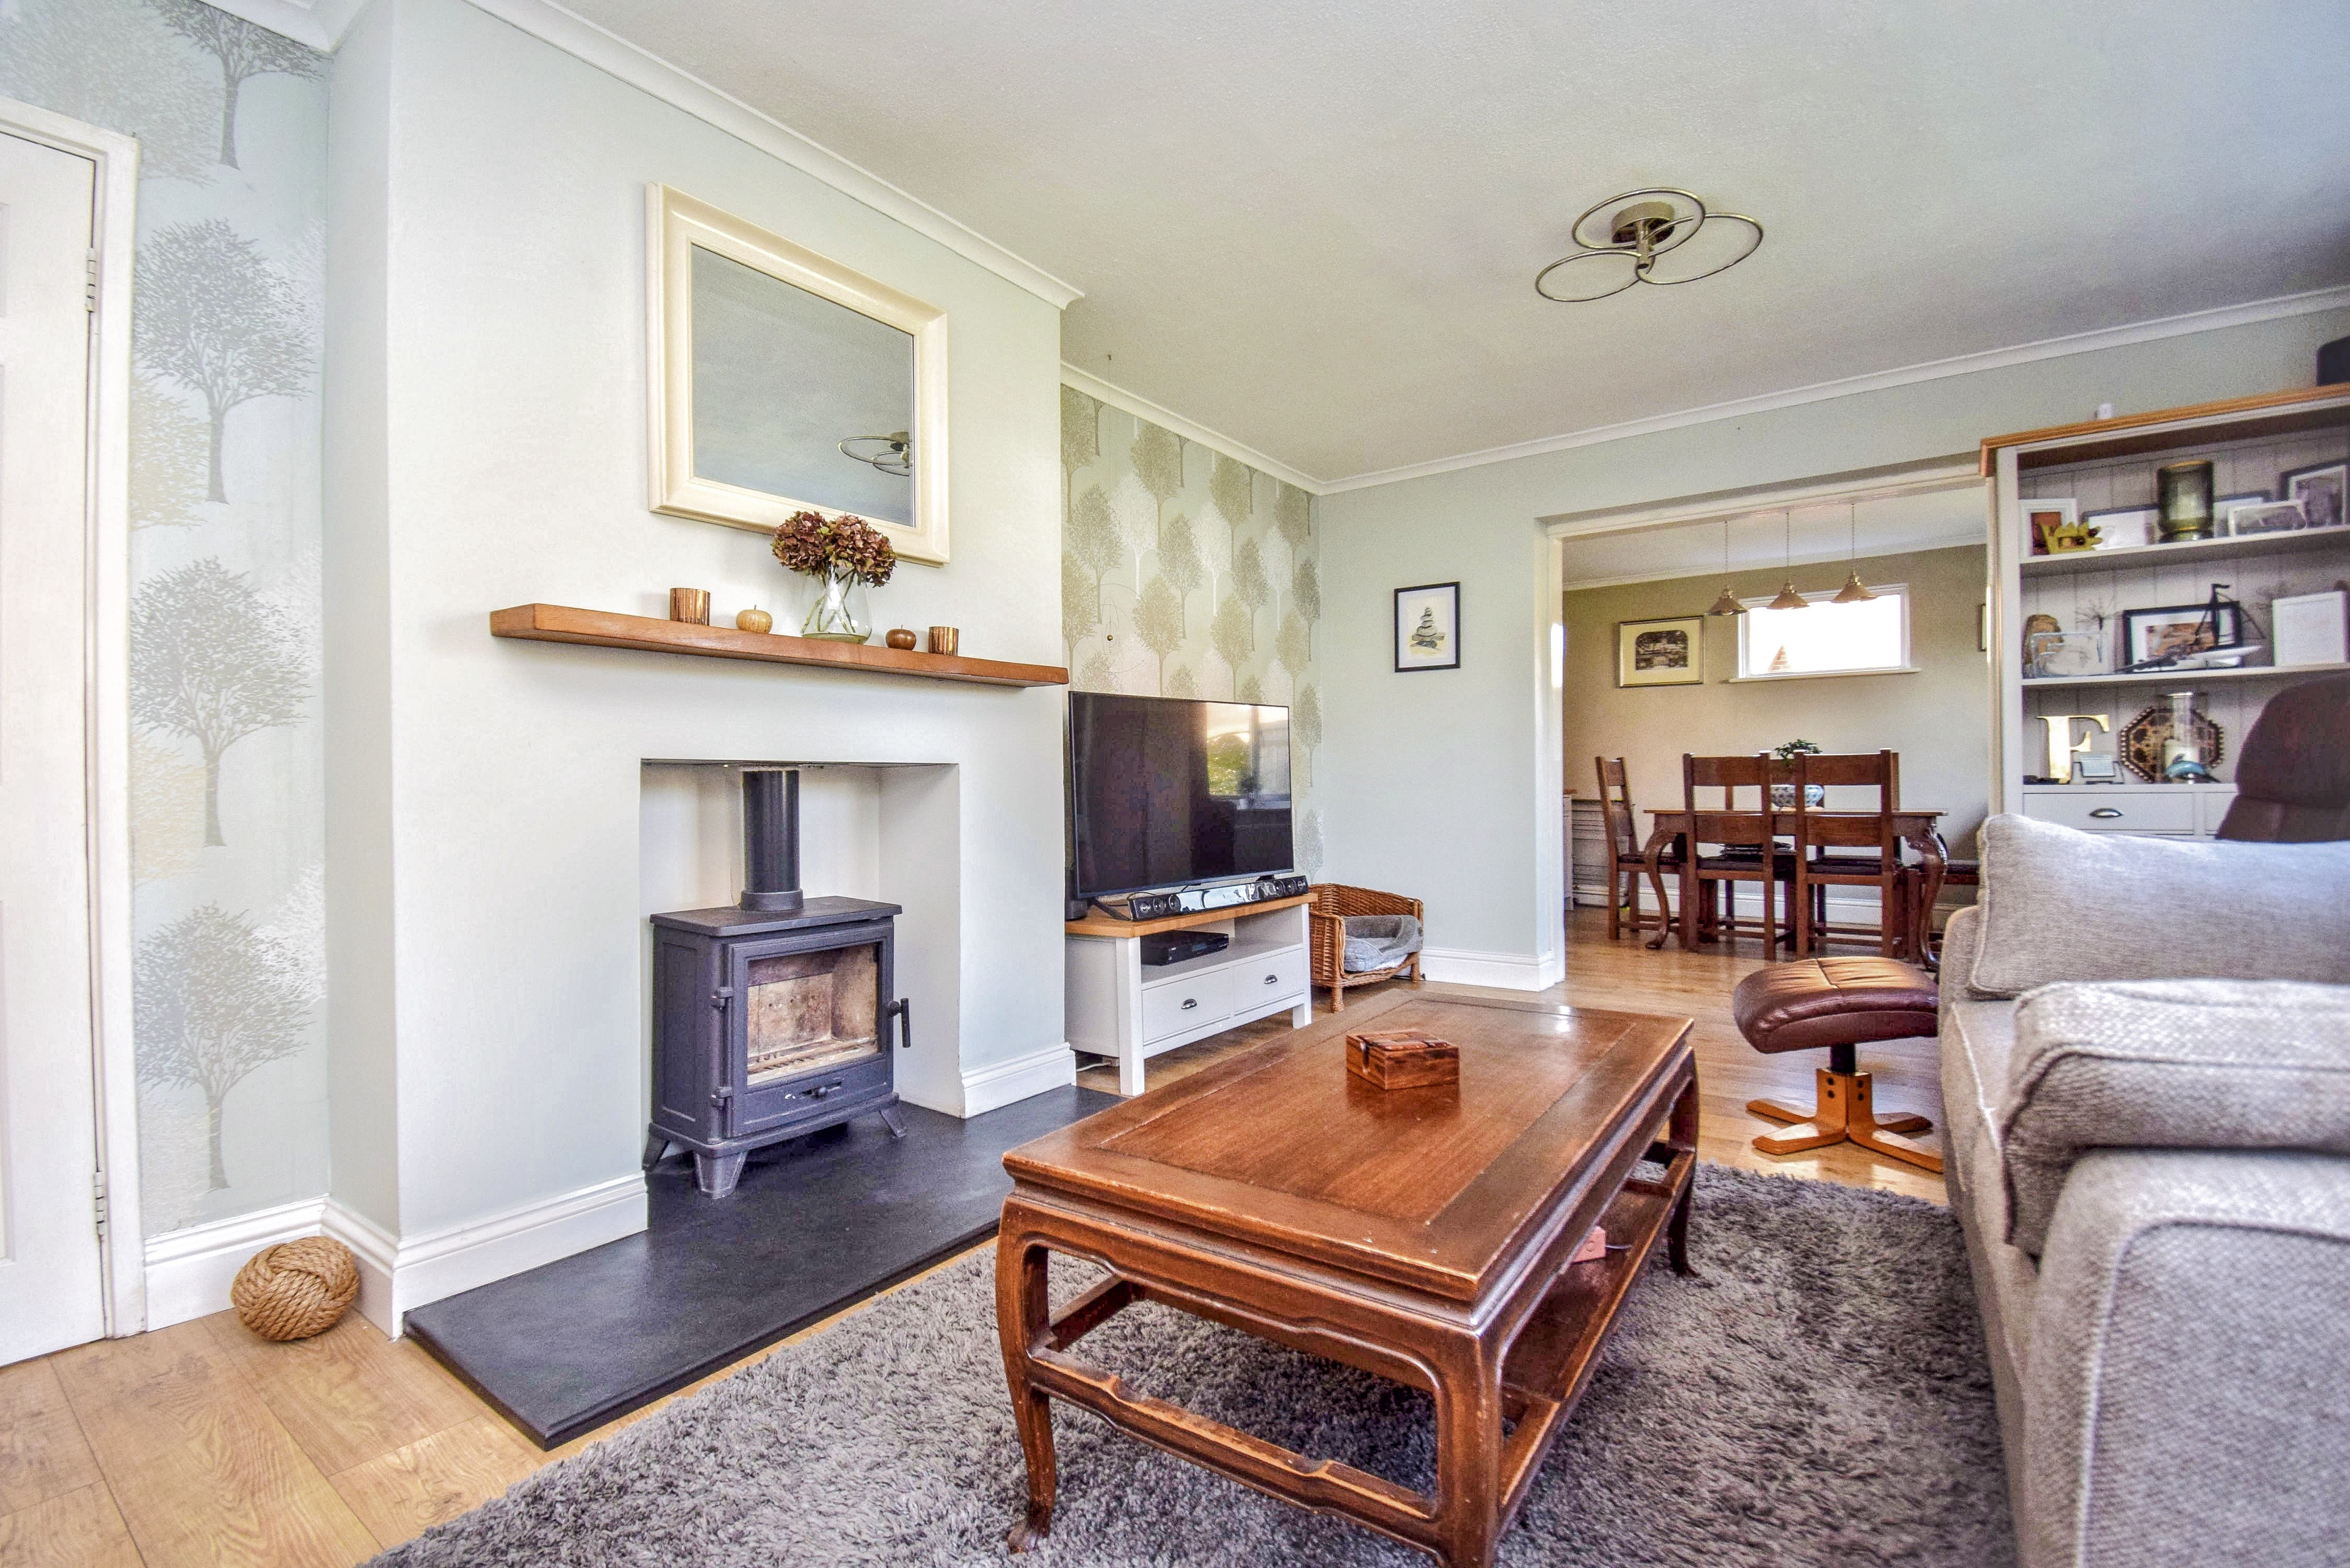
19' 5" x 11' 9" (5.92m x 3.57m) Chimney breast with open fireplace fitted with a wood burning stove, display mantle, raised hearth, dimmer switching, coved cornice, laminate flooring, two double radiators, sealed unit double glazed sliding doors lead into the garden, sealed unit double glazed window to the rear, opening leads through to the dining room.
Dining Room
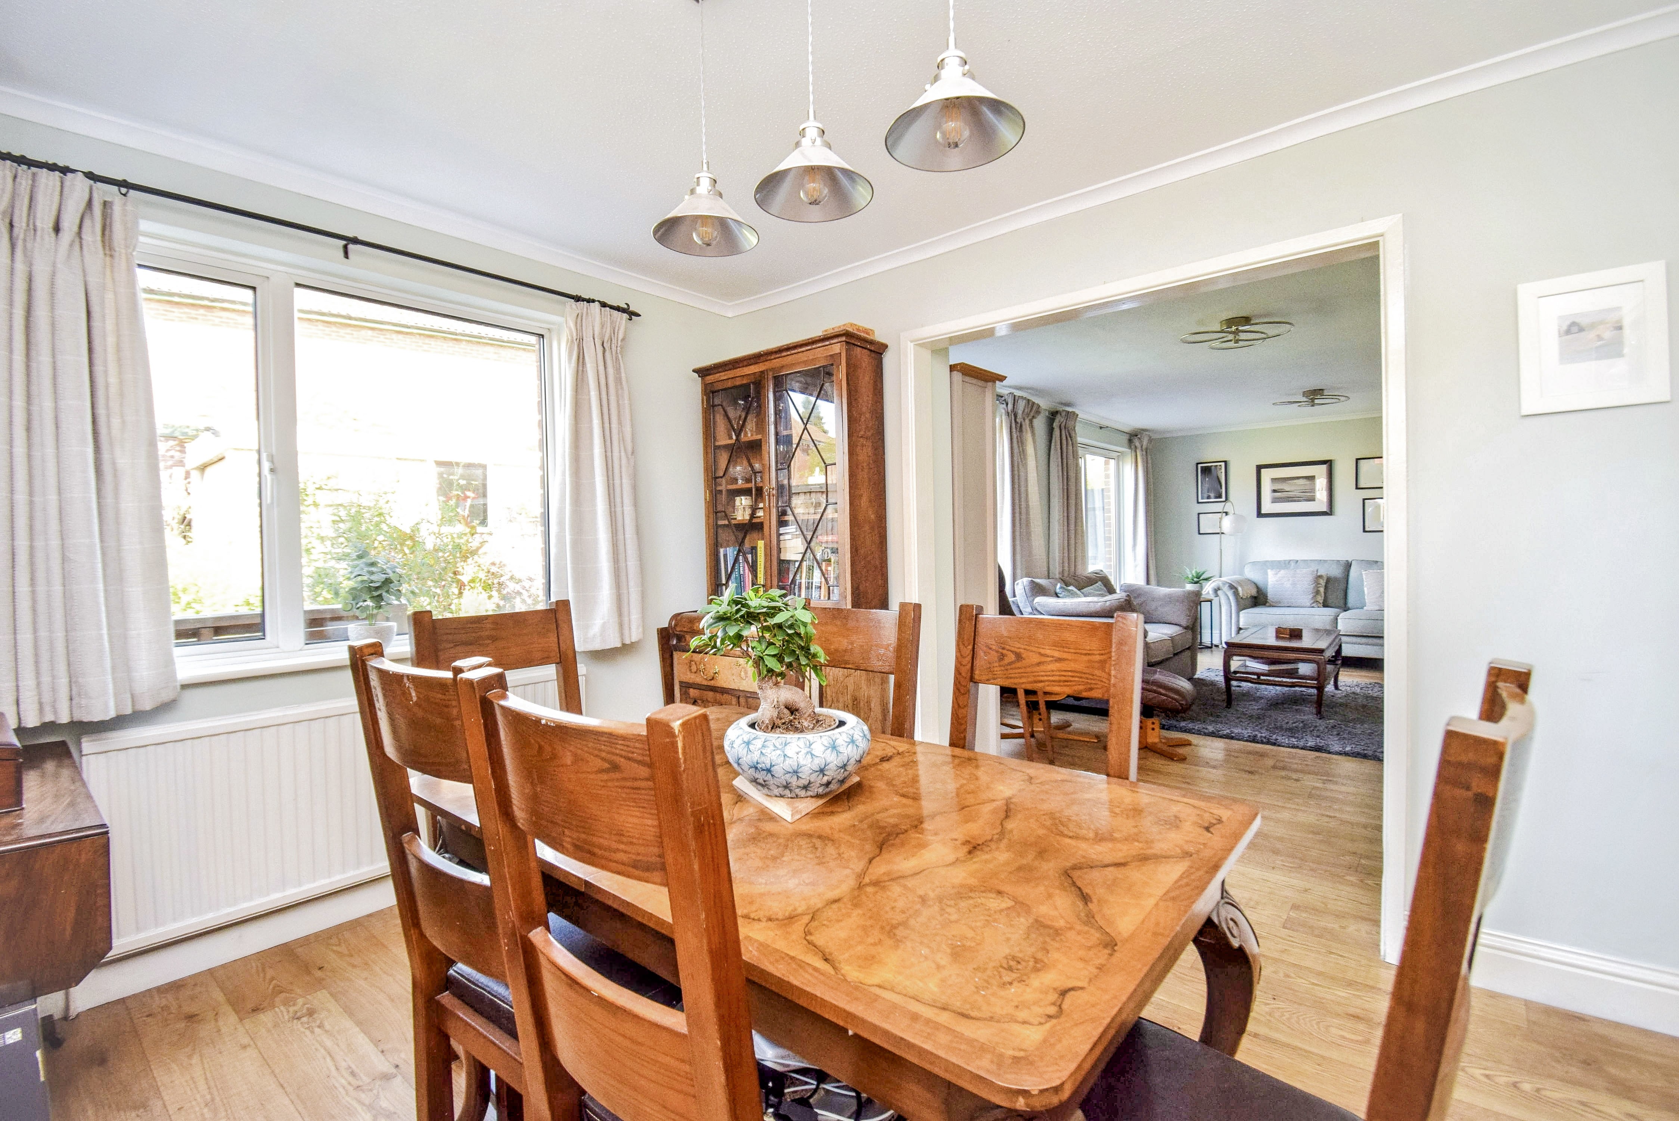
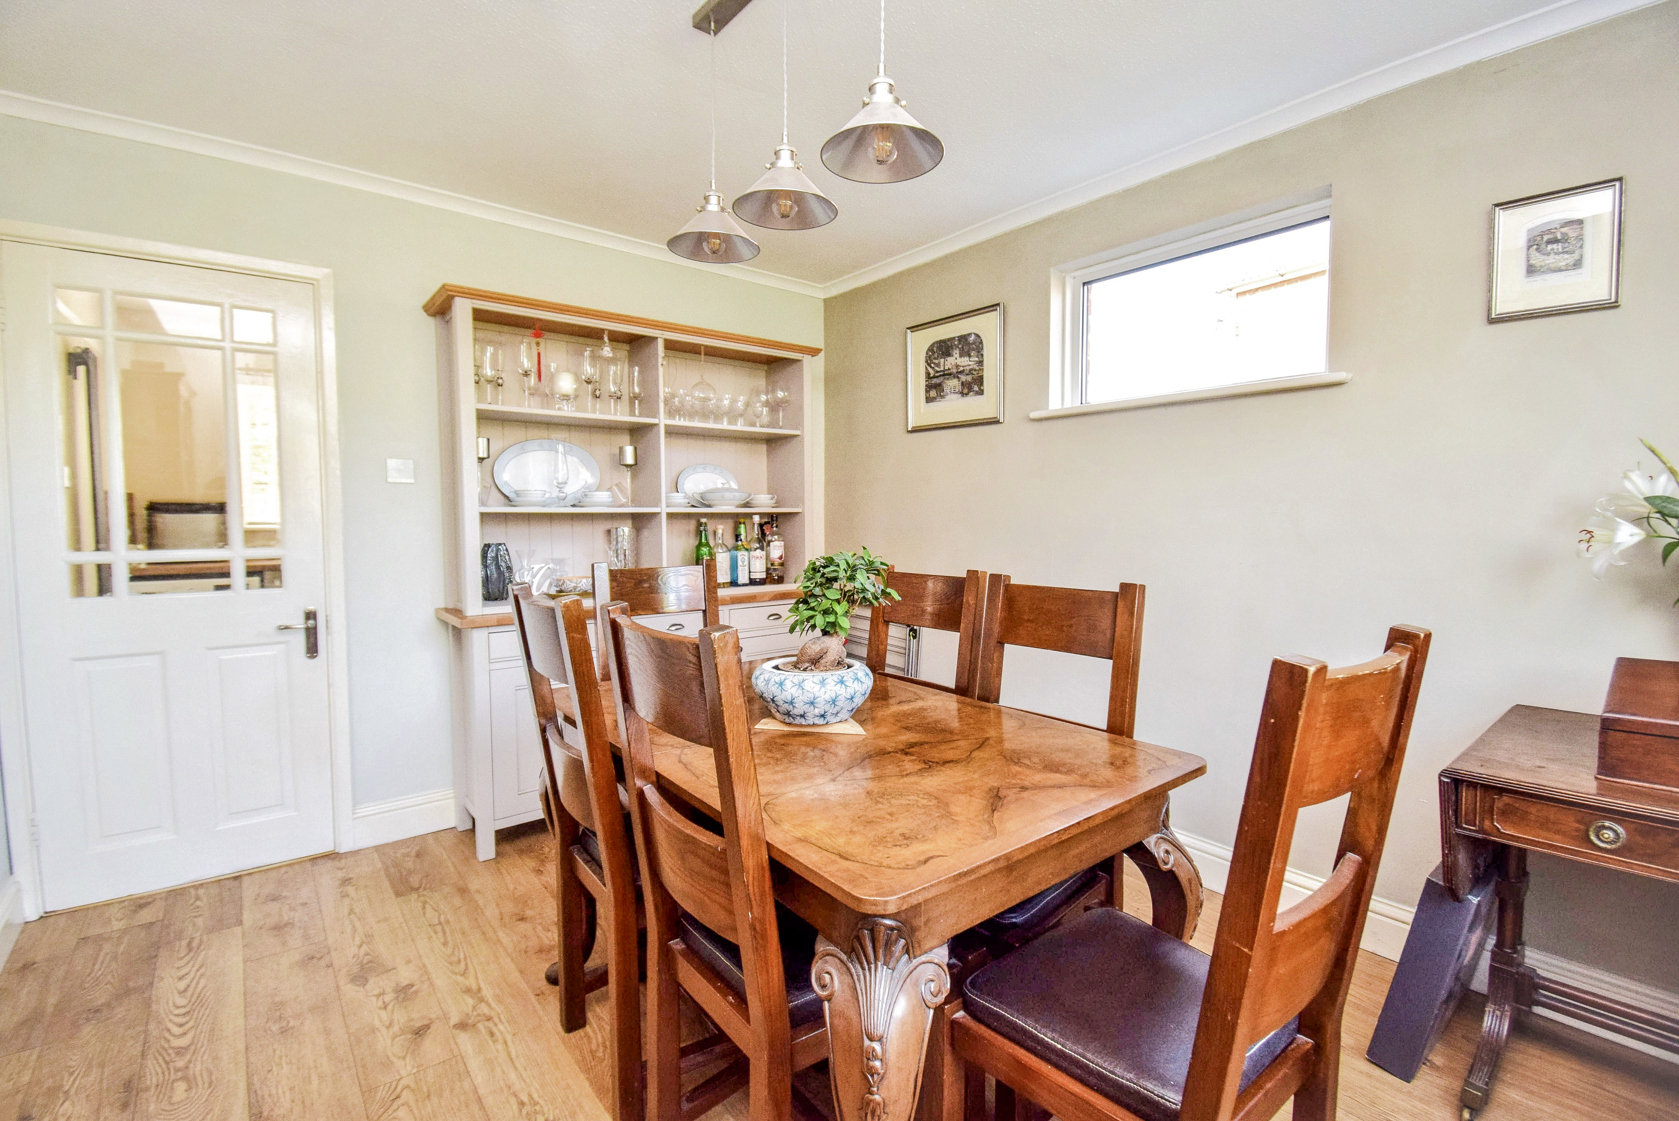
9' 10" x 12' 2" (2.99m x 3.70m) Laminate flooring, coved cornice, double radiator, sealed unit double glazed window to the side and rear, door leads into the utility room.
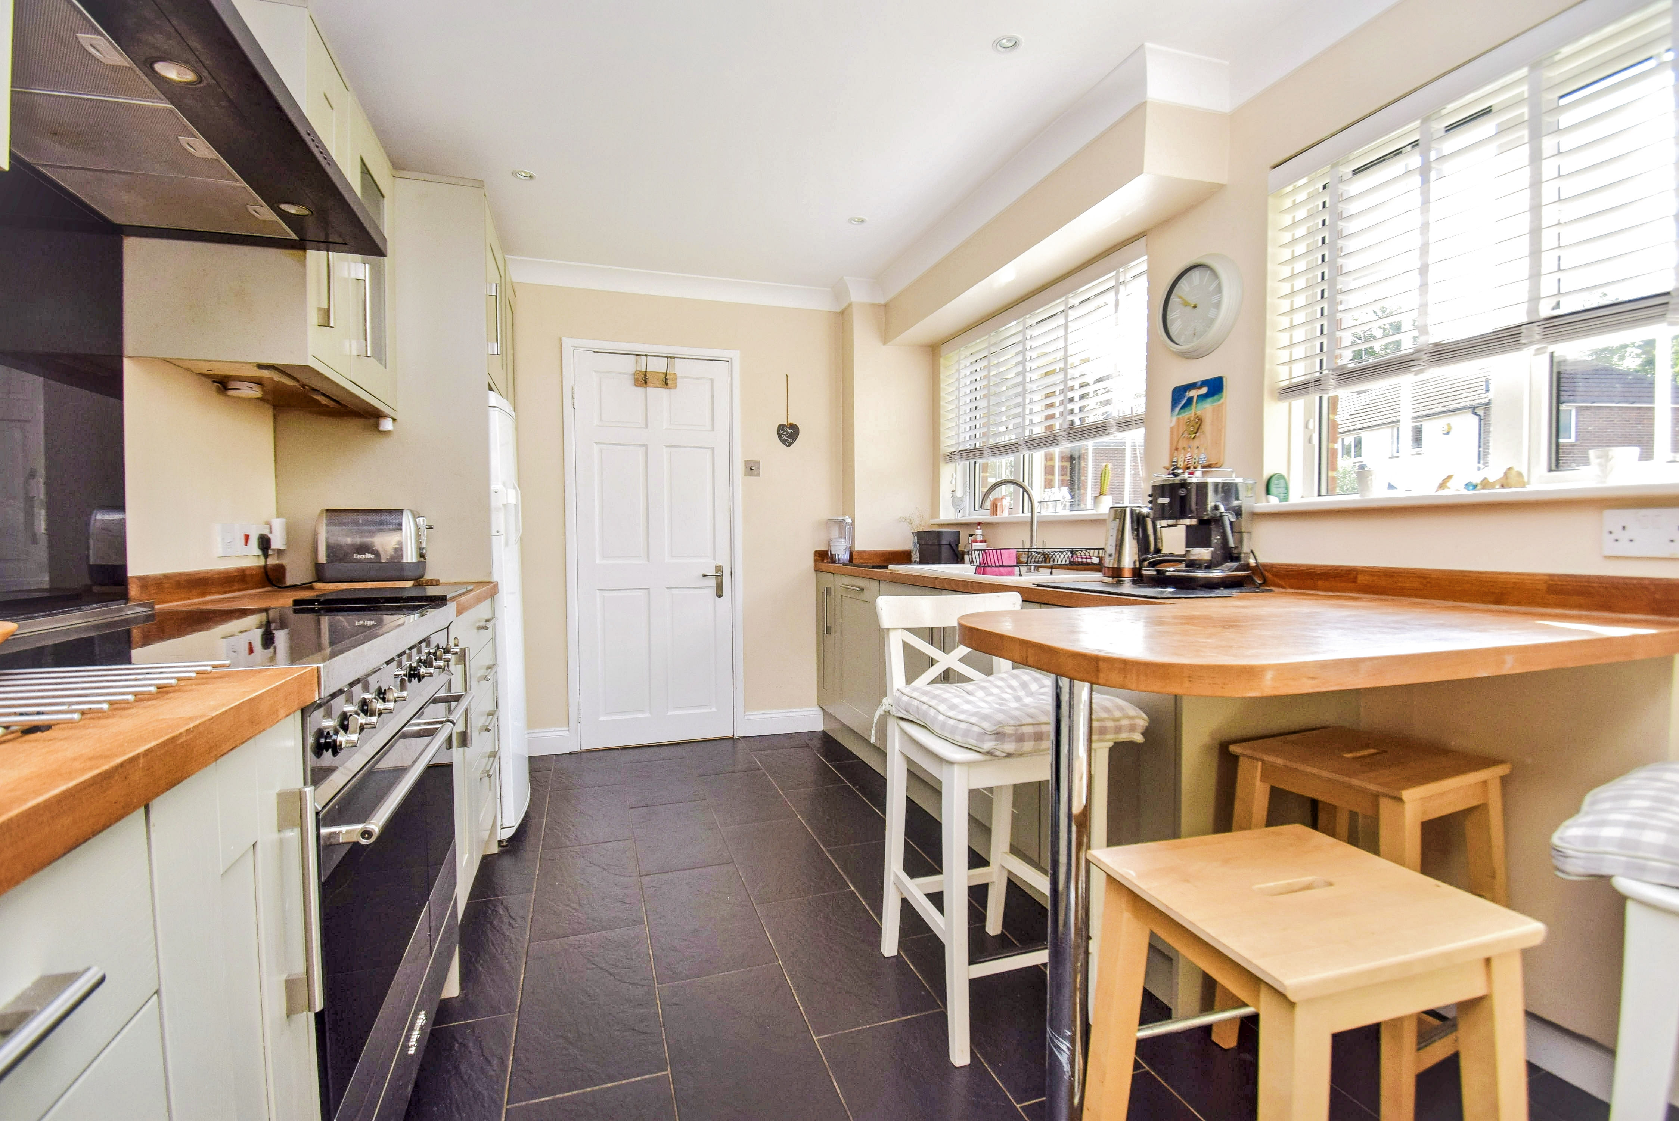
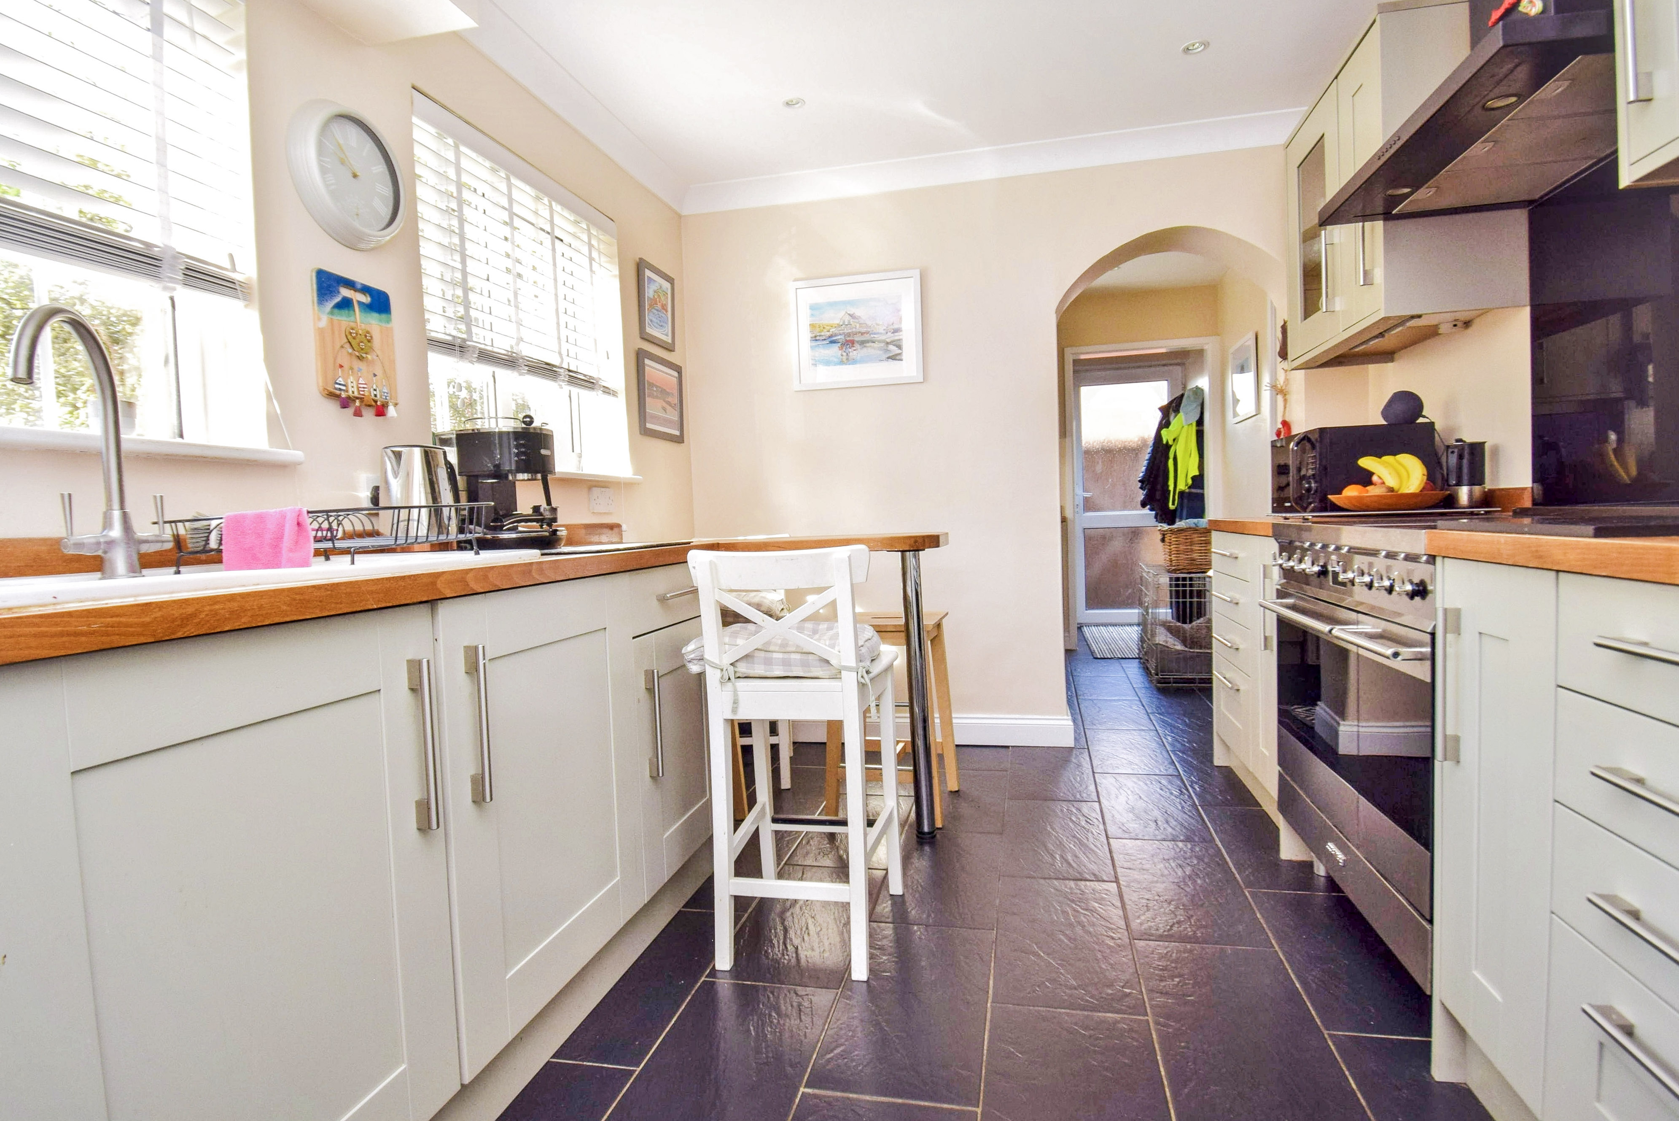
Kitchen
12' 10" x 8' 10" (3.92m x 2.70m) Range of ground and wall cupboards, worktops with back trim incorporating a one and a half bowl single drainer porcelain sink unit with mixer tap, cupboard under, two inset cutting boards, tiled floor, breakfast bar, two sealed unit double glazed windows to the front, halogen down lighting, integrated dishwasher and freezer, coved cornice, space for upright fridge with cupboard over, two sets of drawers, space for range cooker with splashback, extractor canopy hood over, two glazed fronted wall cupboards, under cupboard lighting, archway leads through to the utility room.
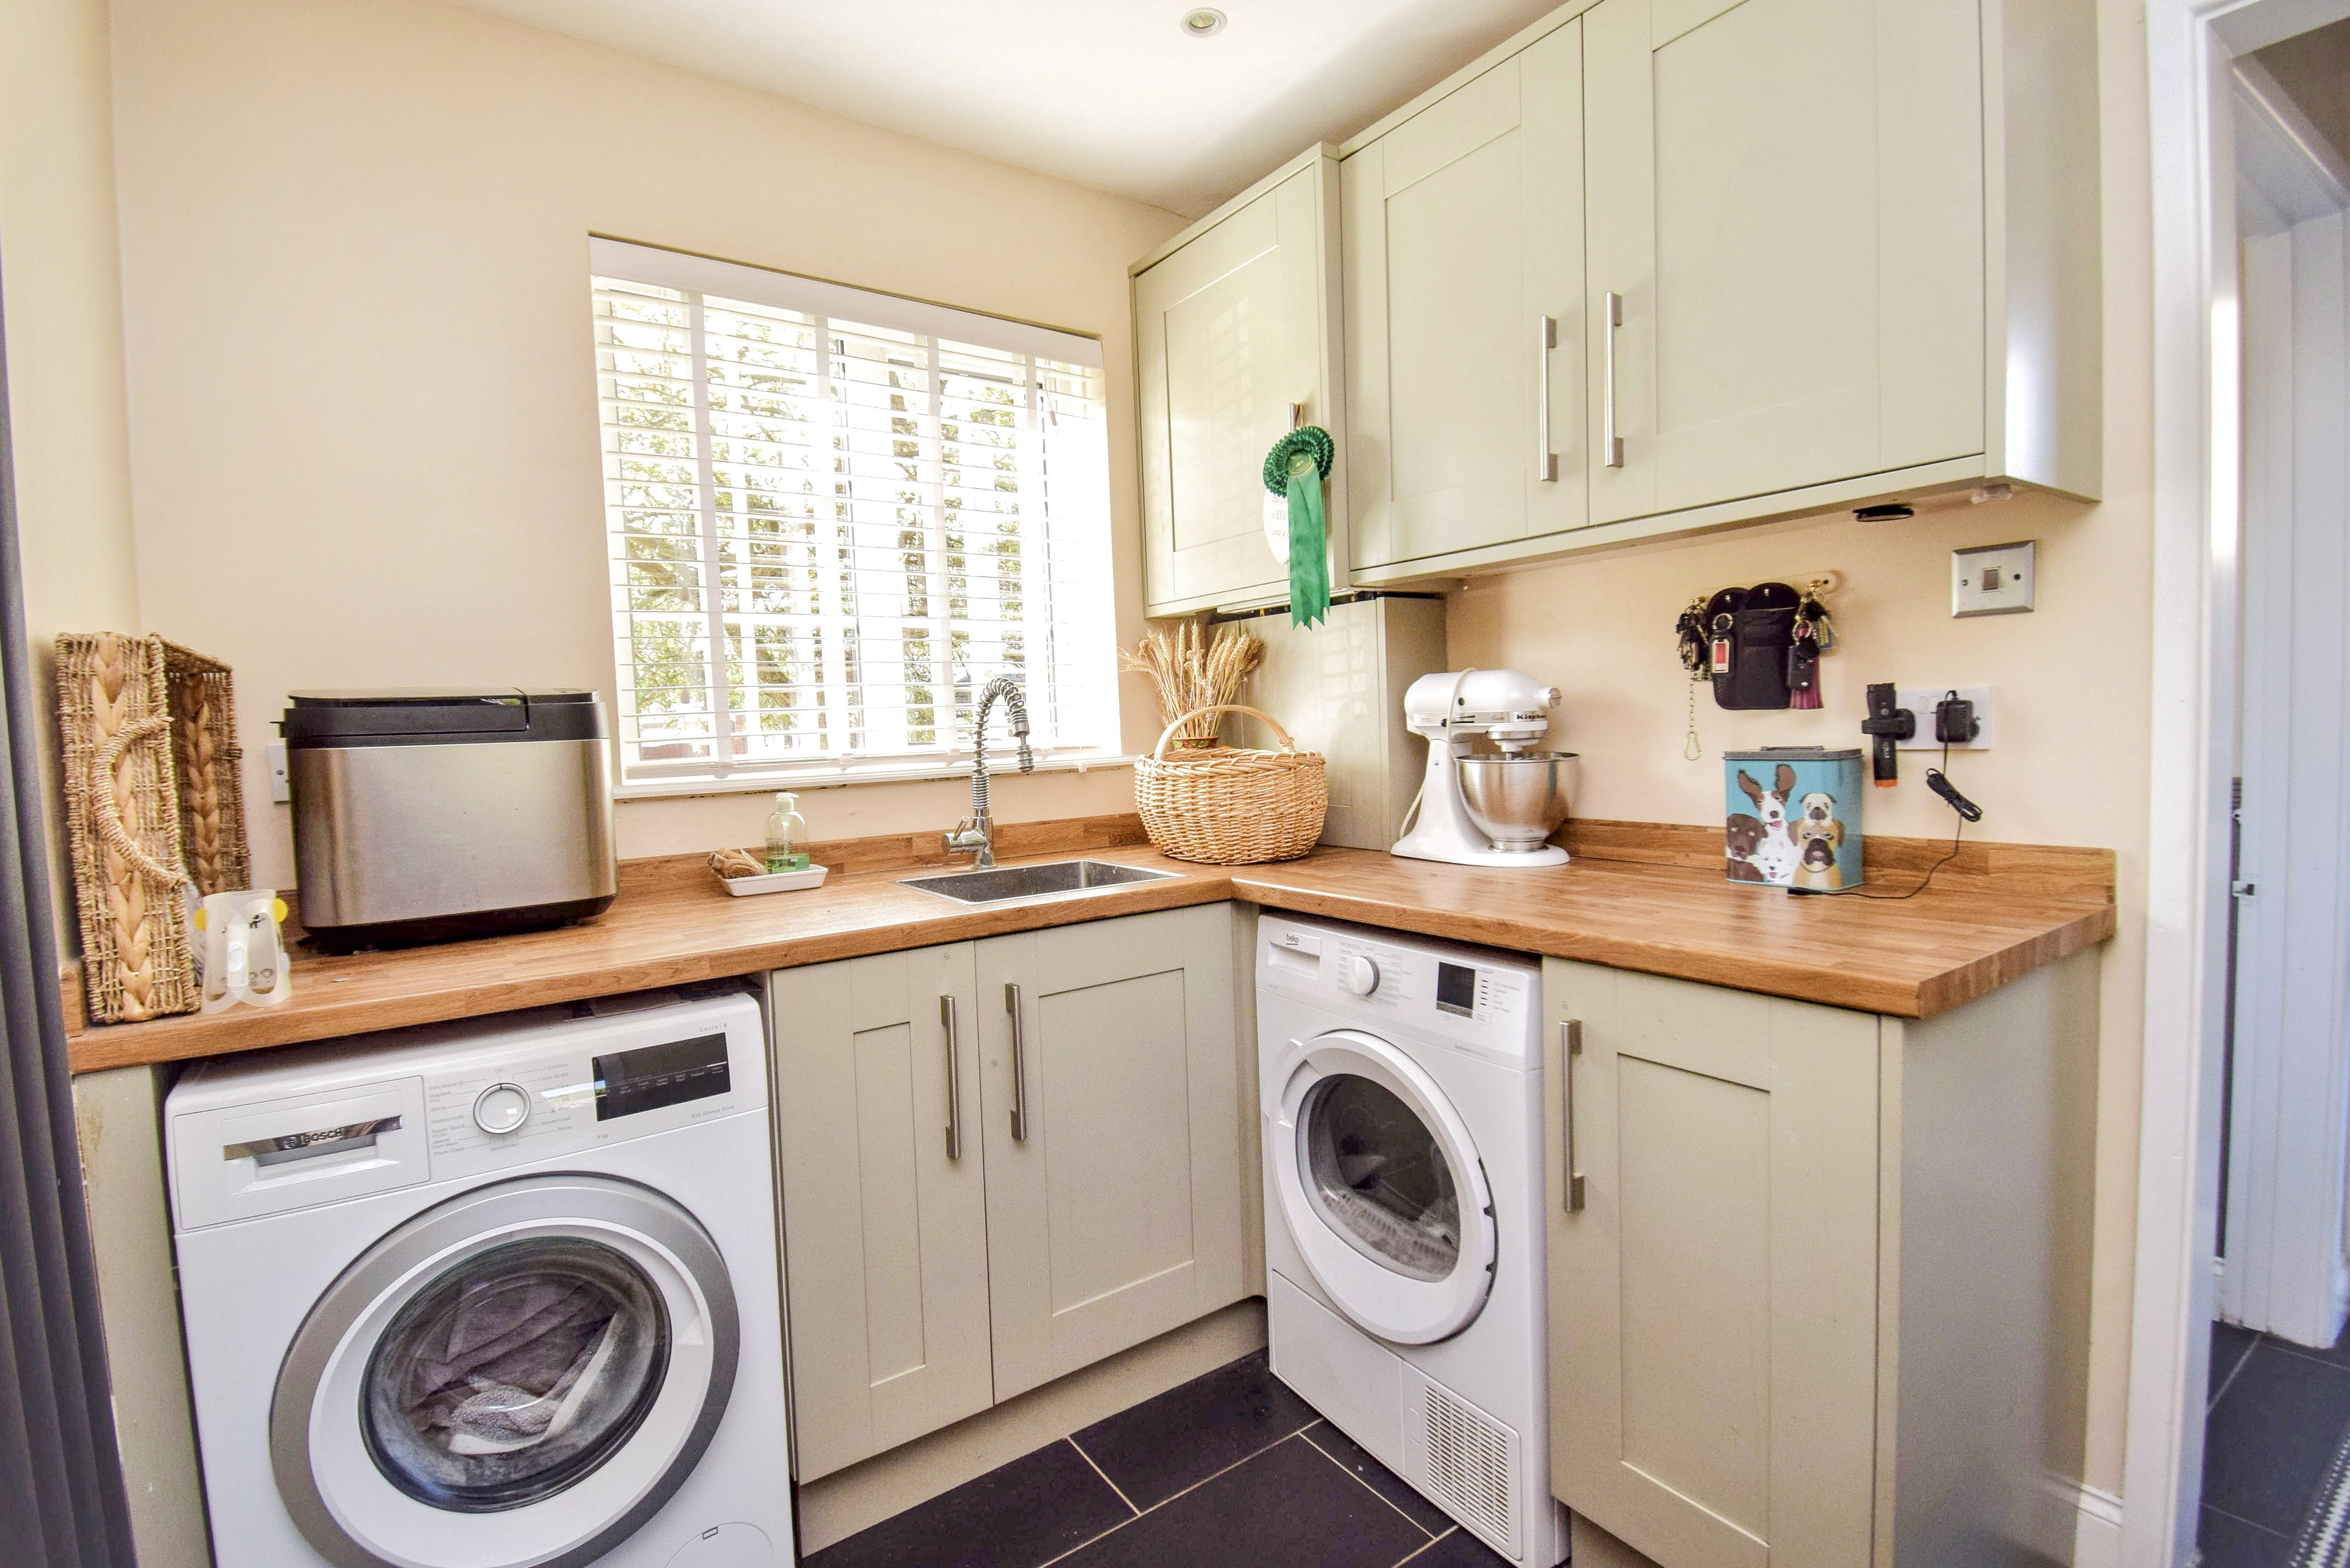
Utility Room
6' 10" x 8' 8" (2.08m x 2.64m) Worktops incorporating a deep stainless steel butler style sink with mixer tap, cupboard under, tiled floor, contemporary style wall radiator, sealed unit double glazed window to the front, door leads to the outside and separate WC, cupboard housing a gas fired boiler serving the central heating and hot water, wall cupboard, halogen down lighting, space and plumbing for a washing machine, space for a tumble dryer, coat rail, door leads into the dining room.
Cloakroom
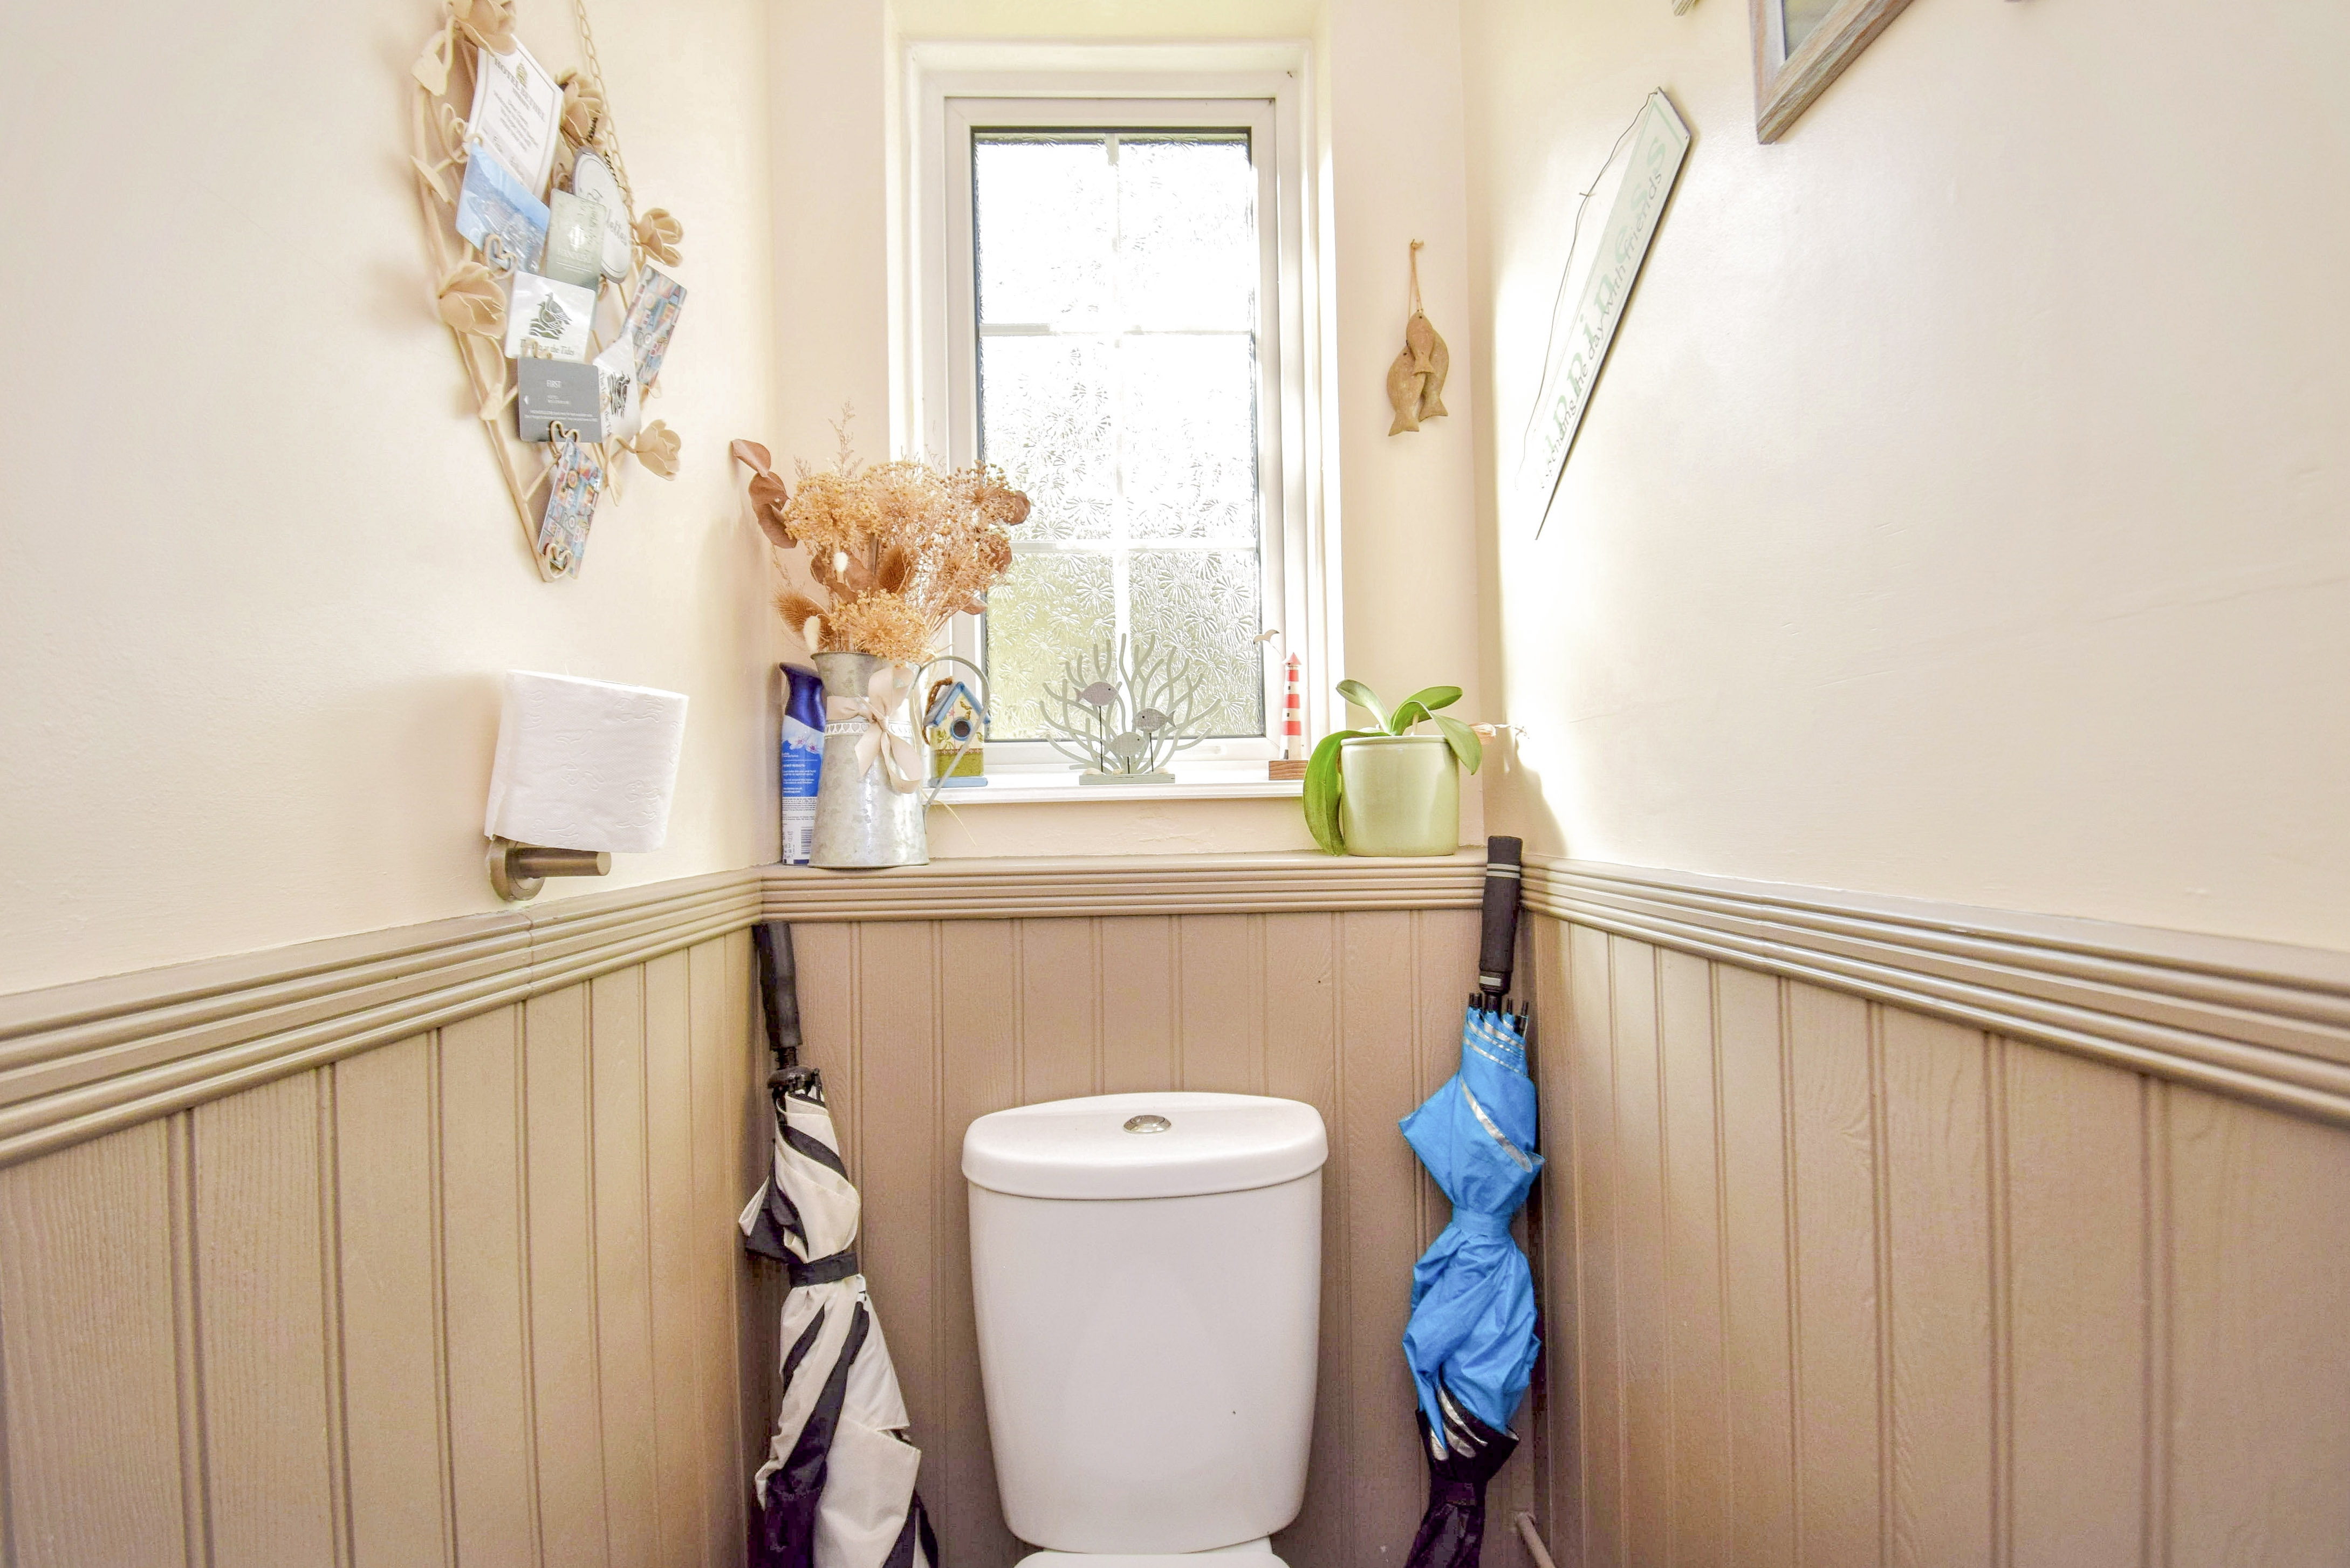
With low level wc, sealed unit double glazed window to the front with obscure glazing, tiled floor, painted panelling to half height.
First Floor
Landing
L shaped landing, carpet, hatch to the loft with an access ladder. We understand the loft has lighting and is partly boarded.
Principal Bedroom
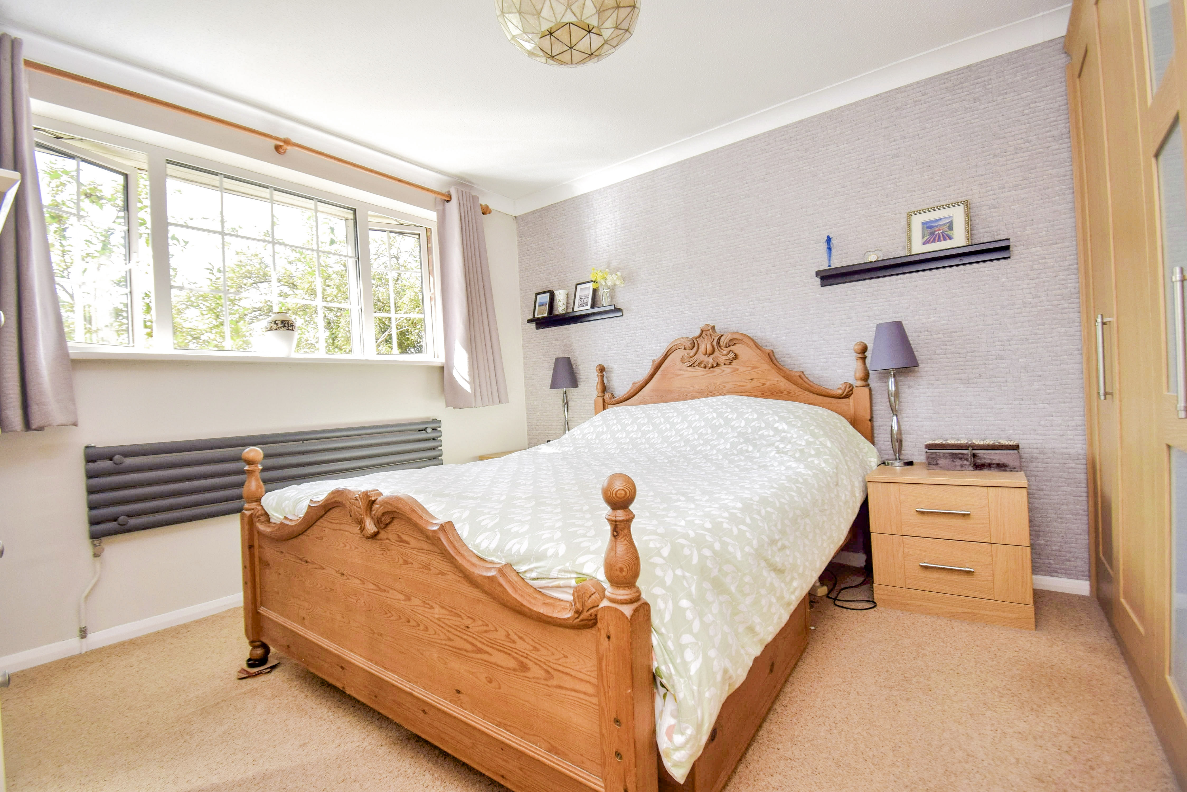
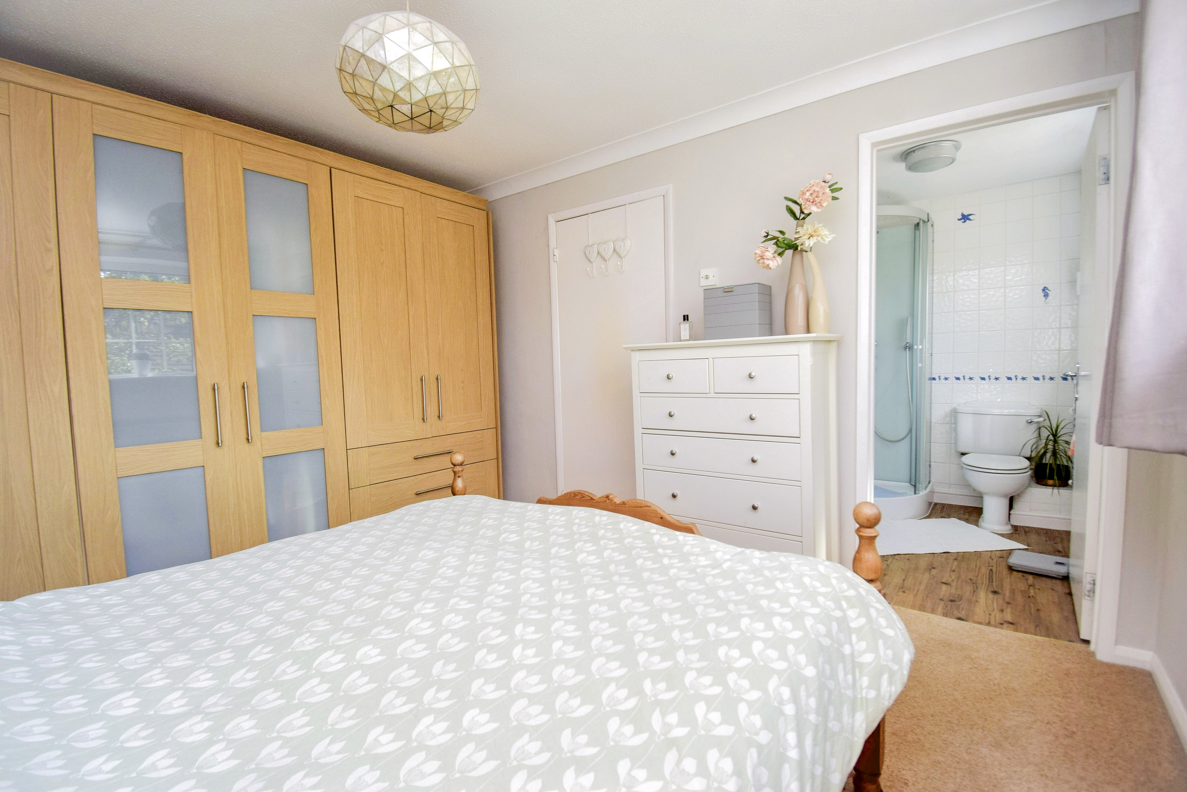
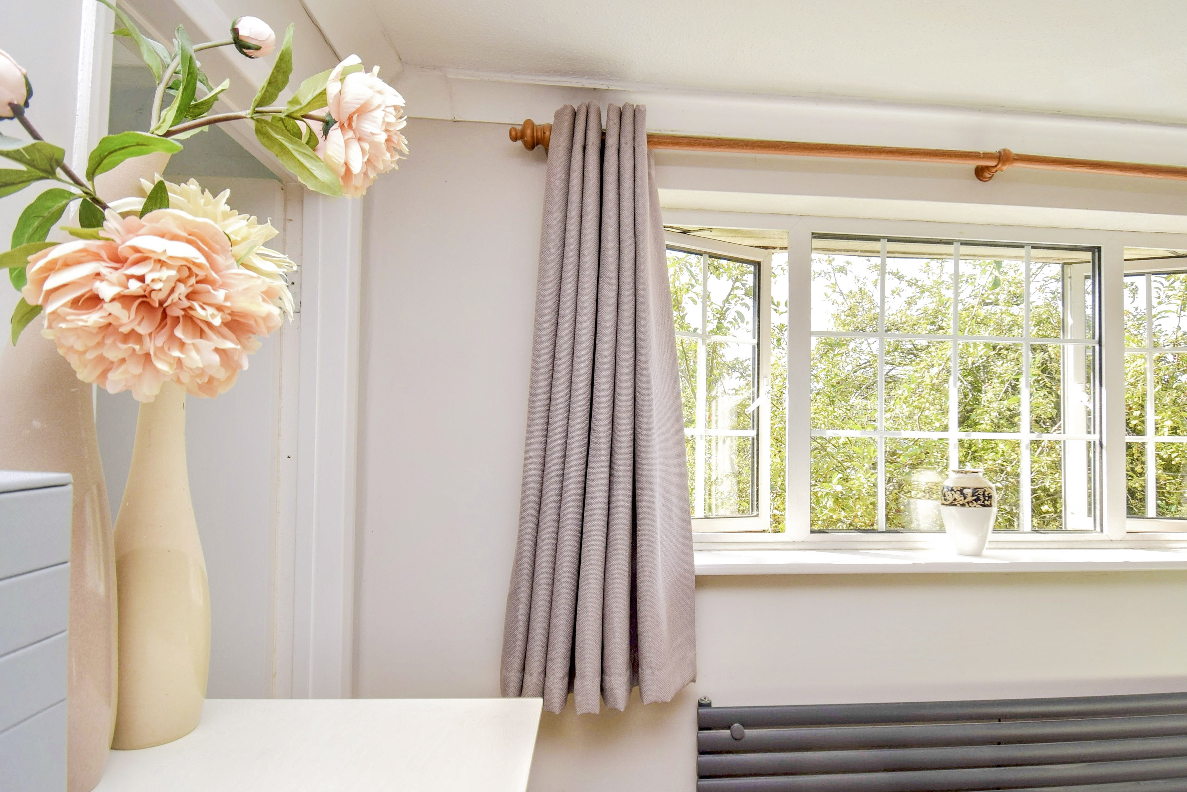
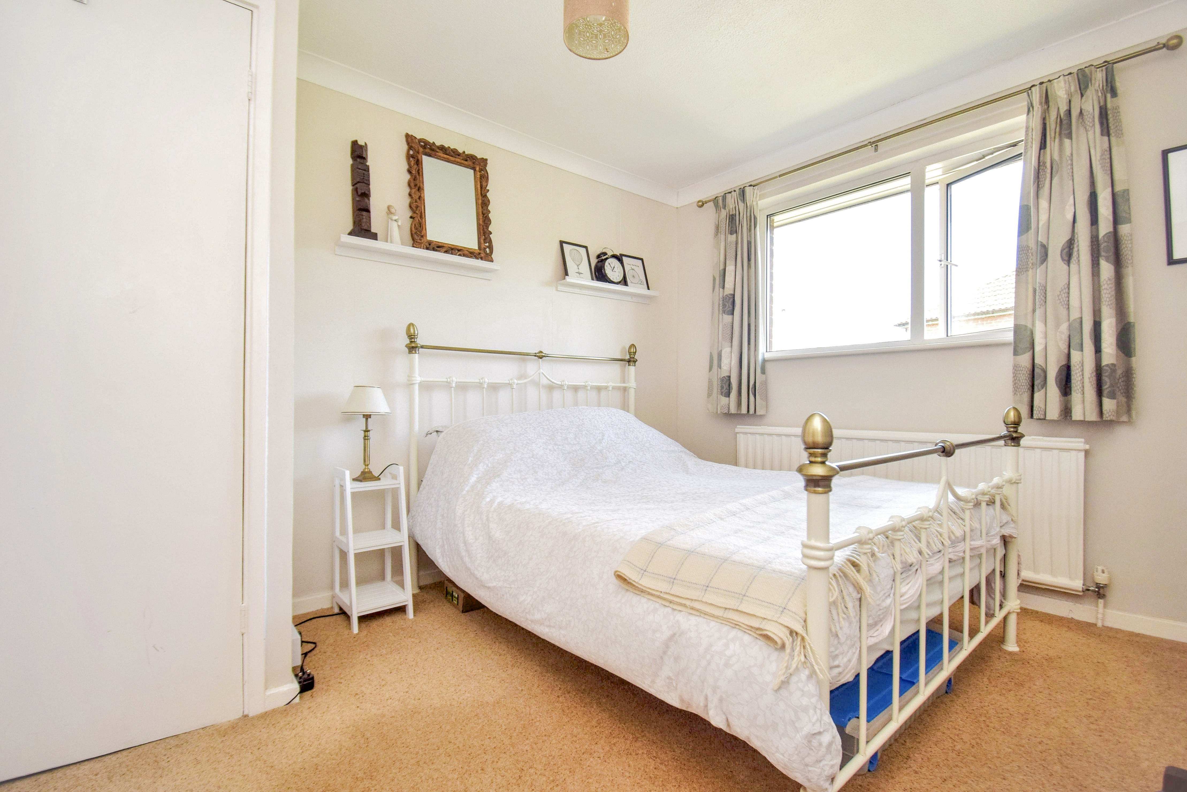
10' 7" x 11' 9" (3.22m x 3.59m) Sealed unit double glazed window to the front, contemporary style radiator, coved cornice, carpet, wardrobe cupboards comprising a double height wardrobe, a single height wardrobe and a shelved cupboard with drawers, door leads into the en-suite shower room.
En-suite Shower Room
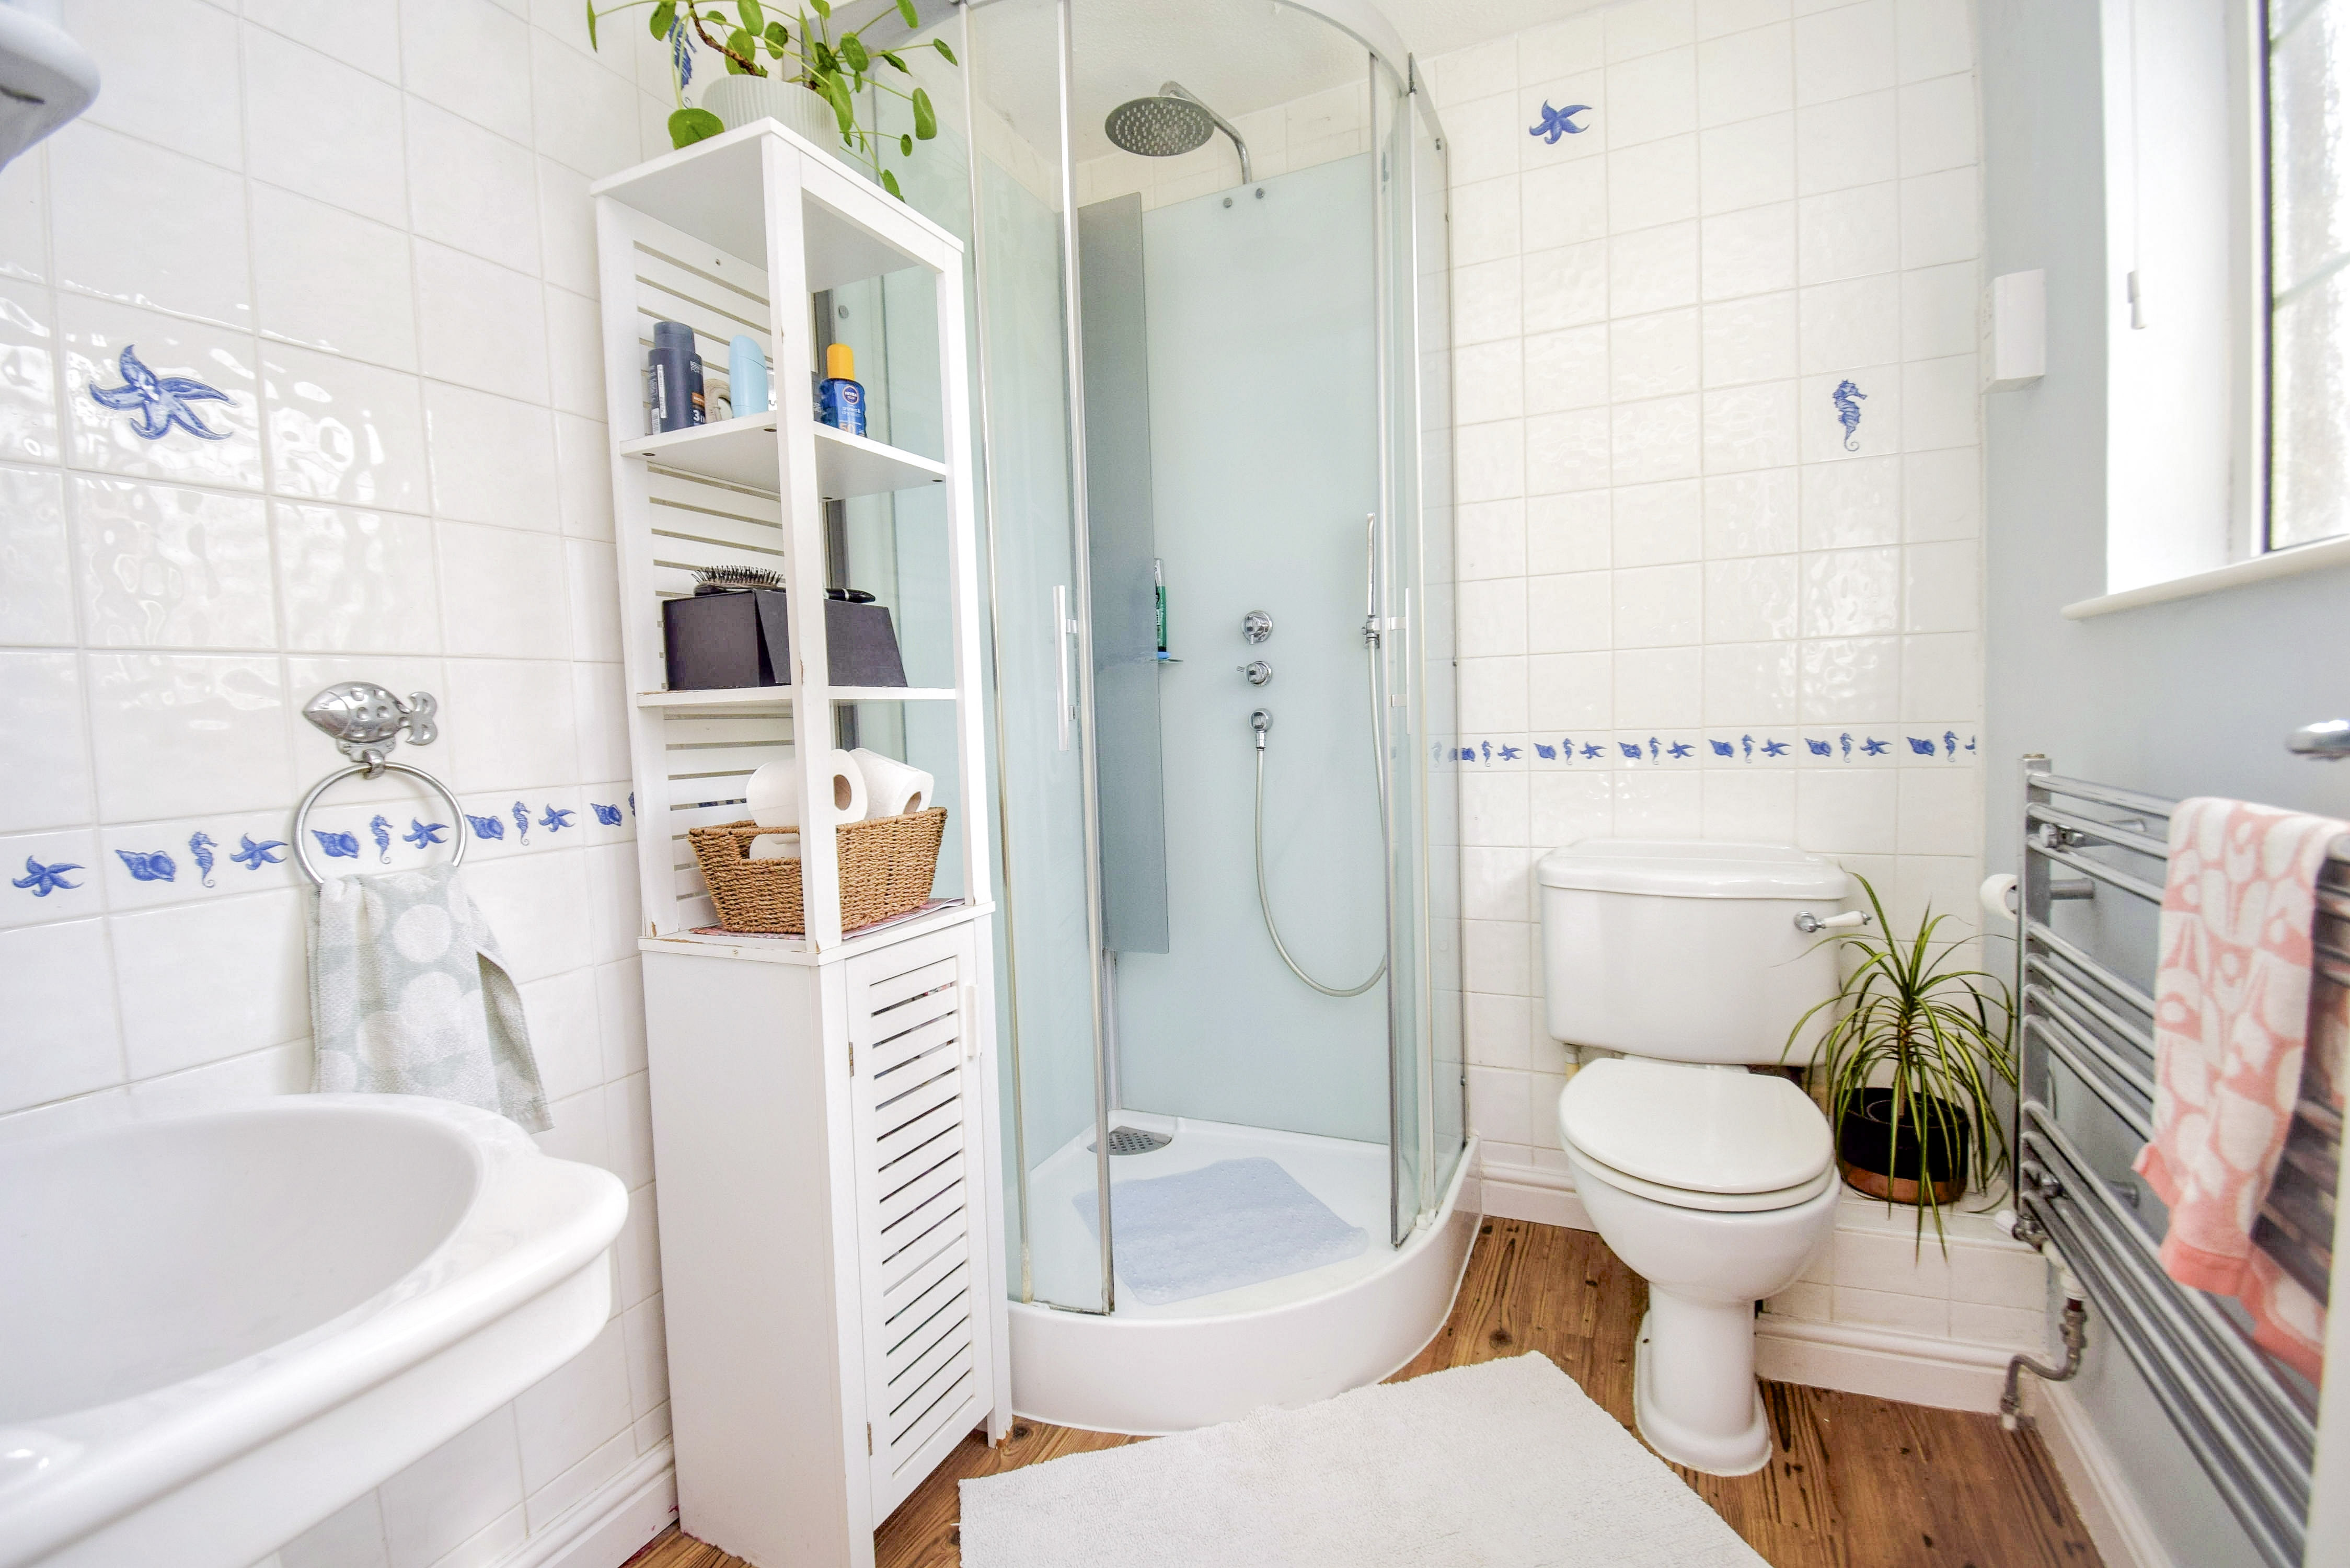
7' 0" x 5' 7" (2.13m x 1.69m) Corner shower cubicle with rain shower, wash hand basin, low level wc, tubular heated towel rail, sealed unit double glazed window to the front with obscure glazing, laminate flooring, full height tiling to some walls, shaver point, medicine cabinet with mirrored doors.
Bedroom 2
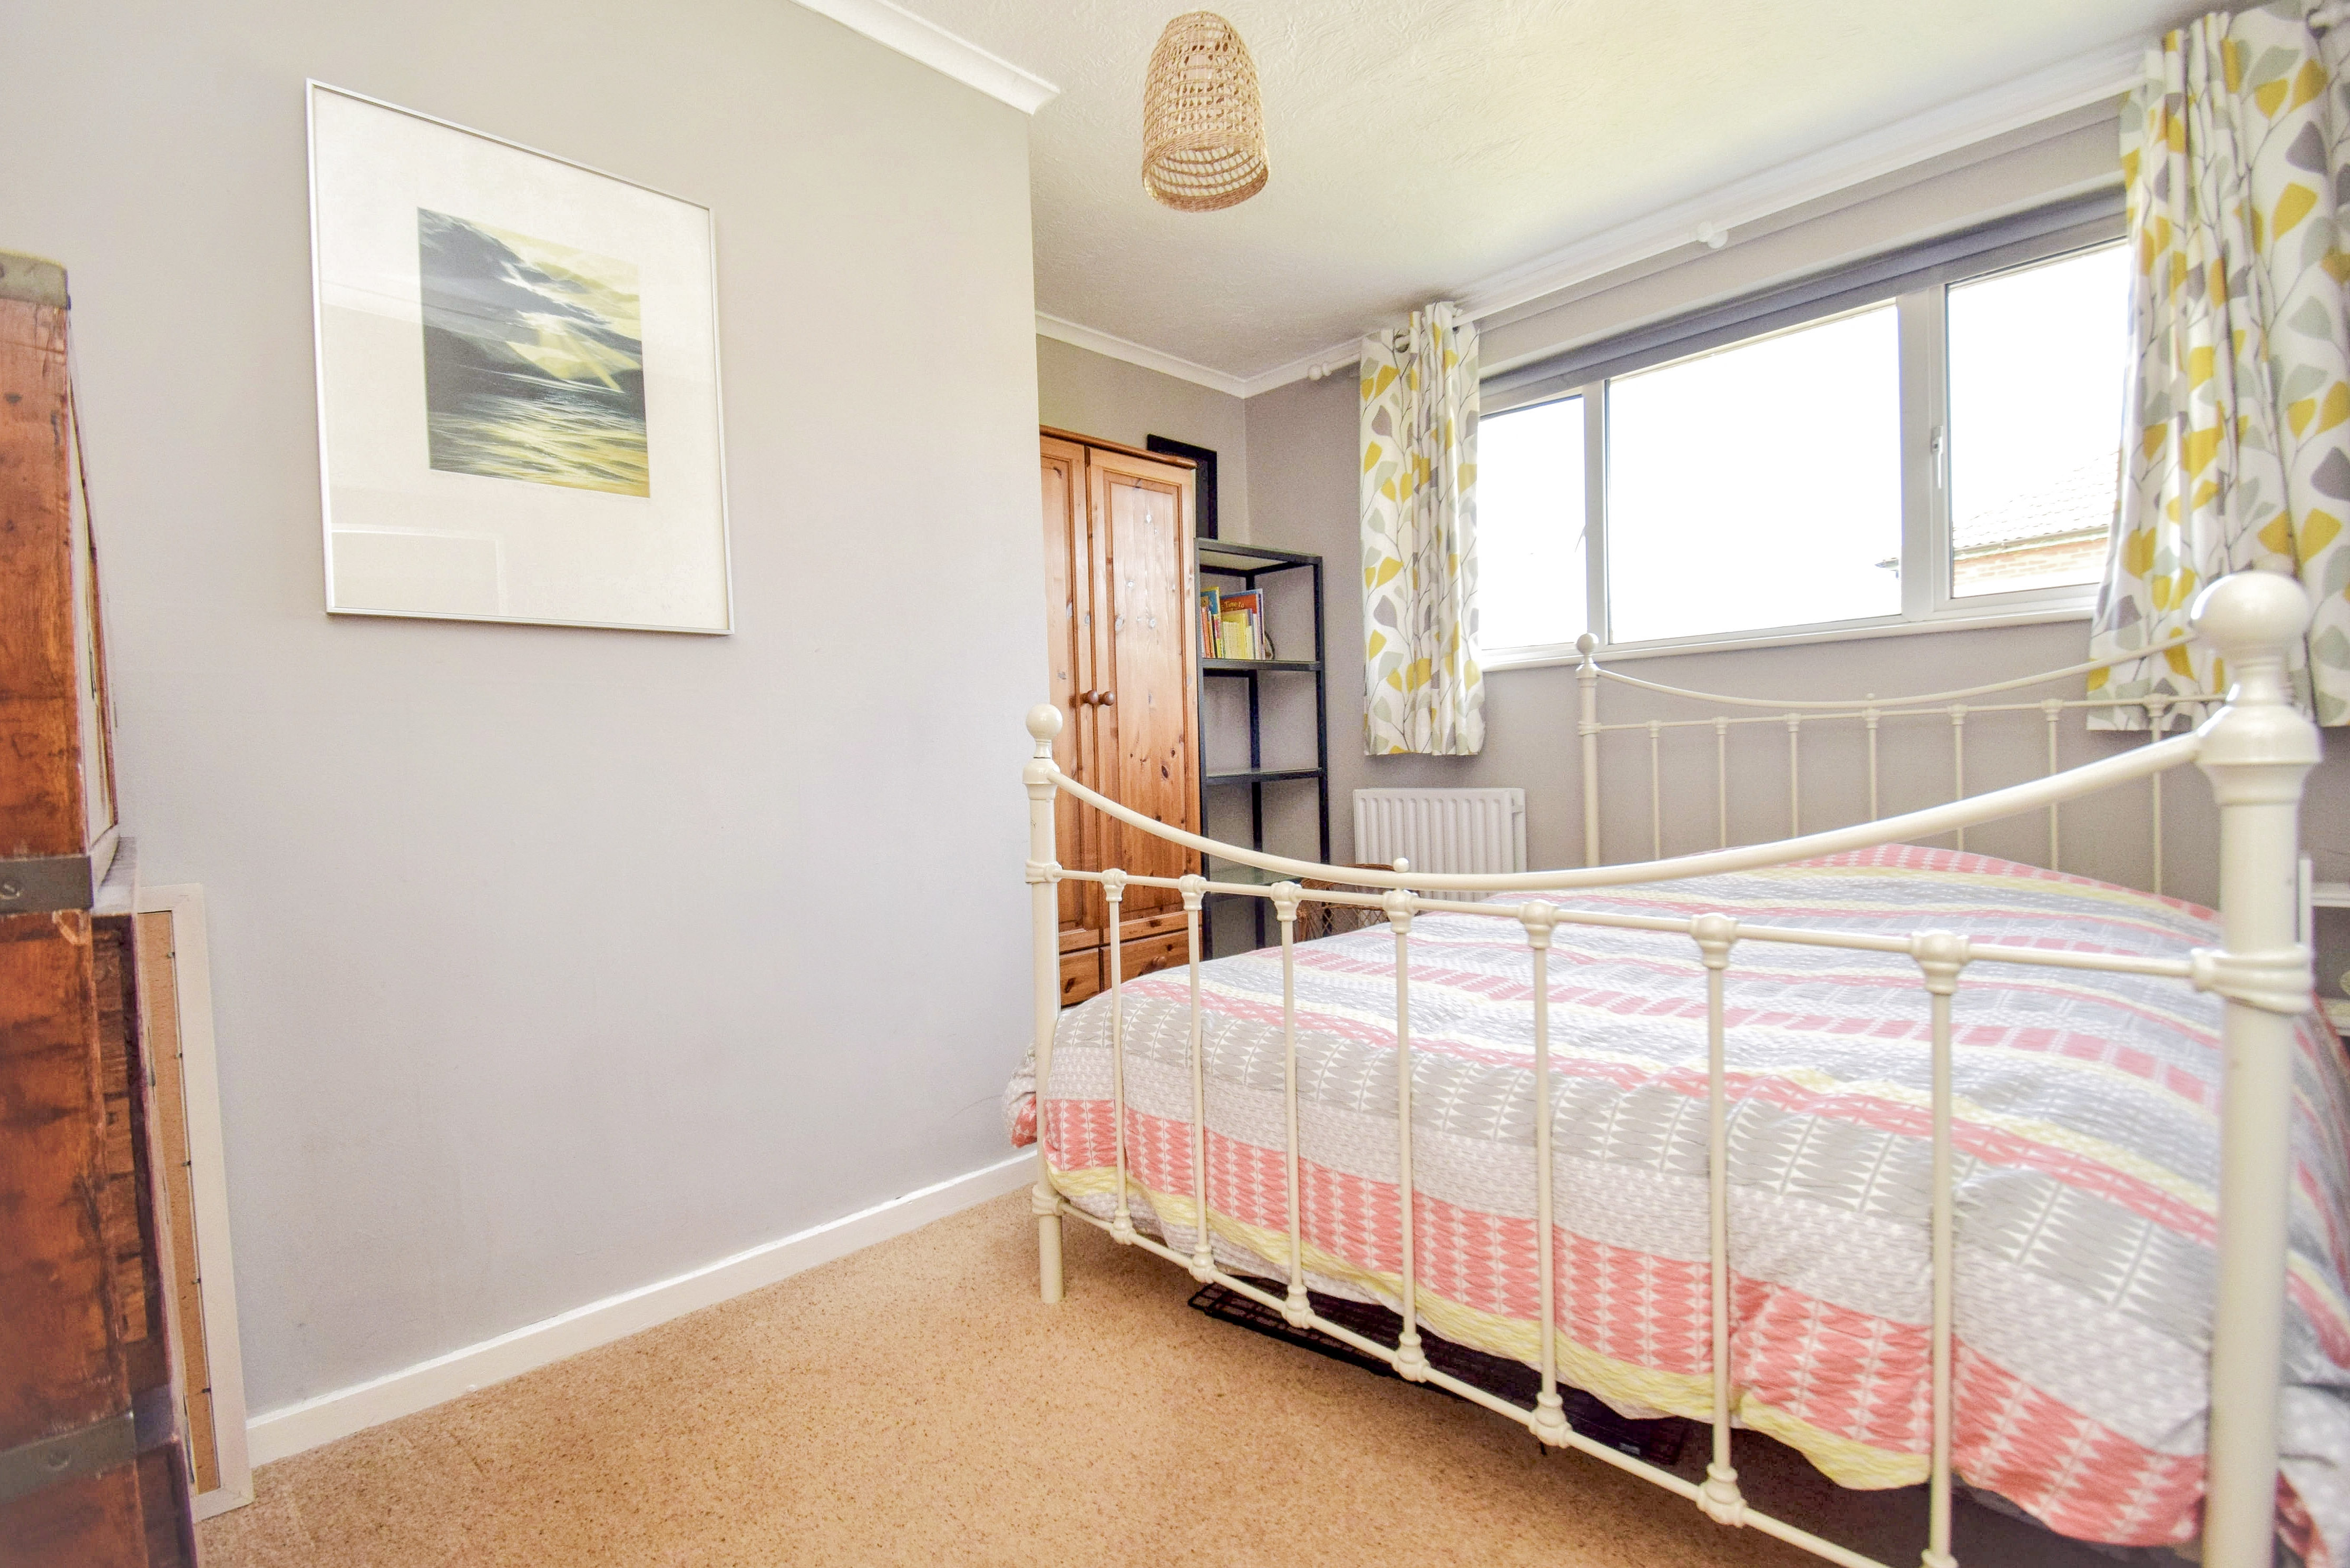
9' 5" x 11' 11" (2.87m x 3.64m) Sealed unit double glazed window to the rear, radiator, coved cornice, carpet, built in wardrobe cupboard.
Bedroom 3
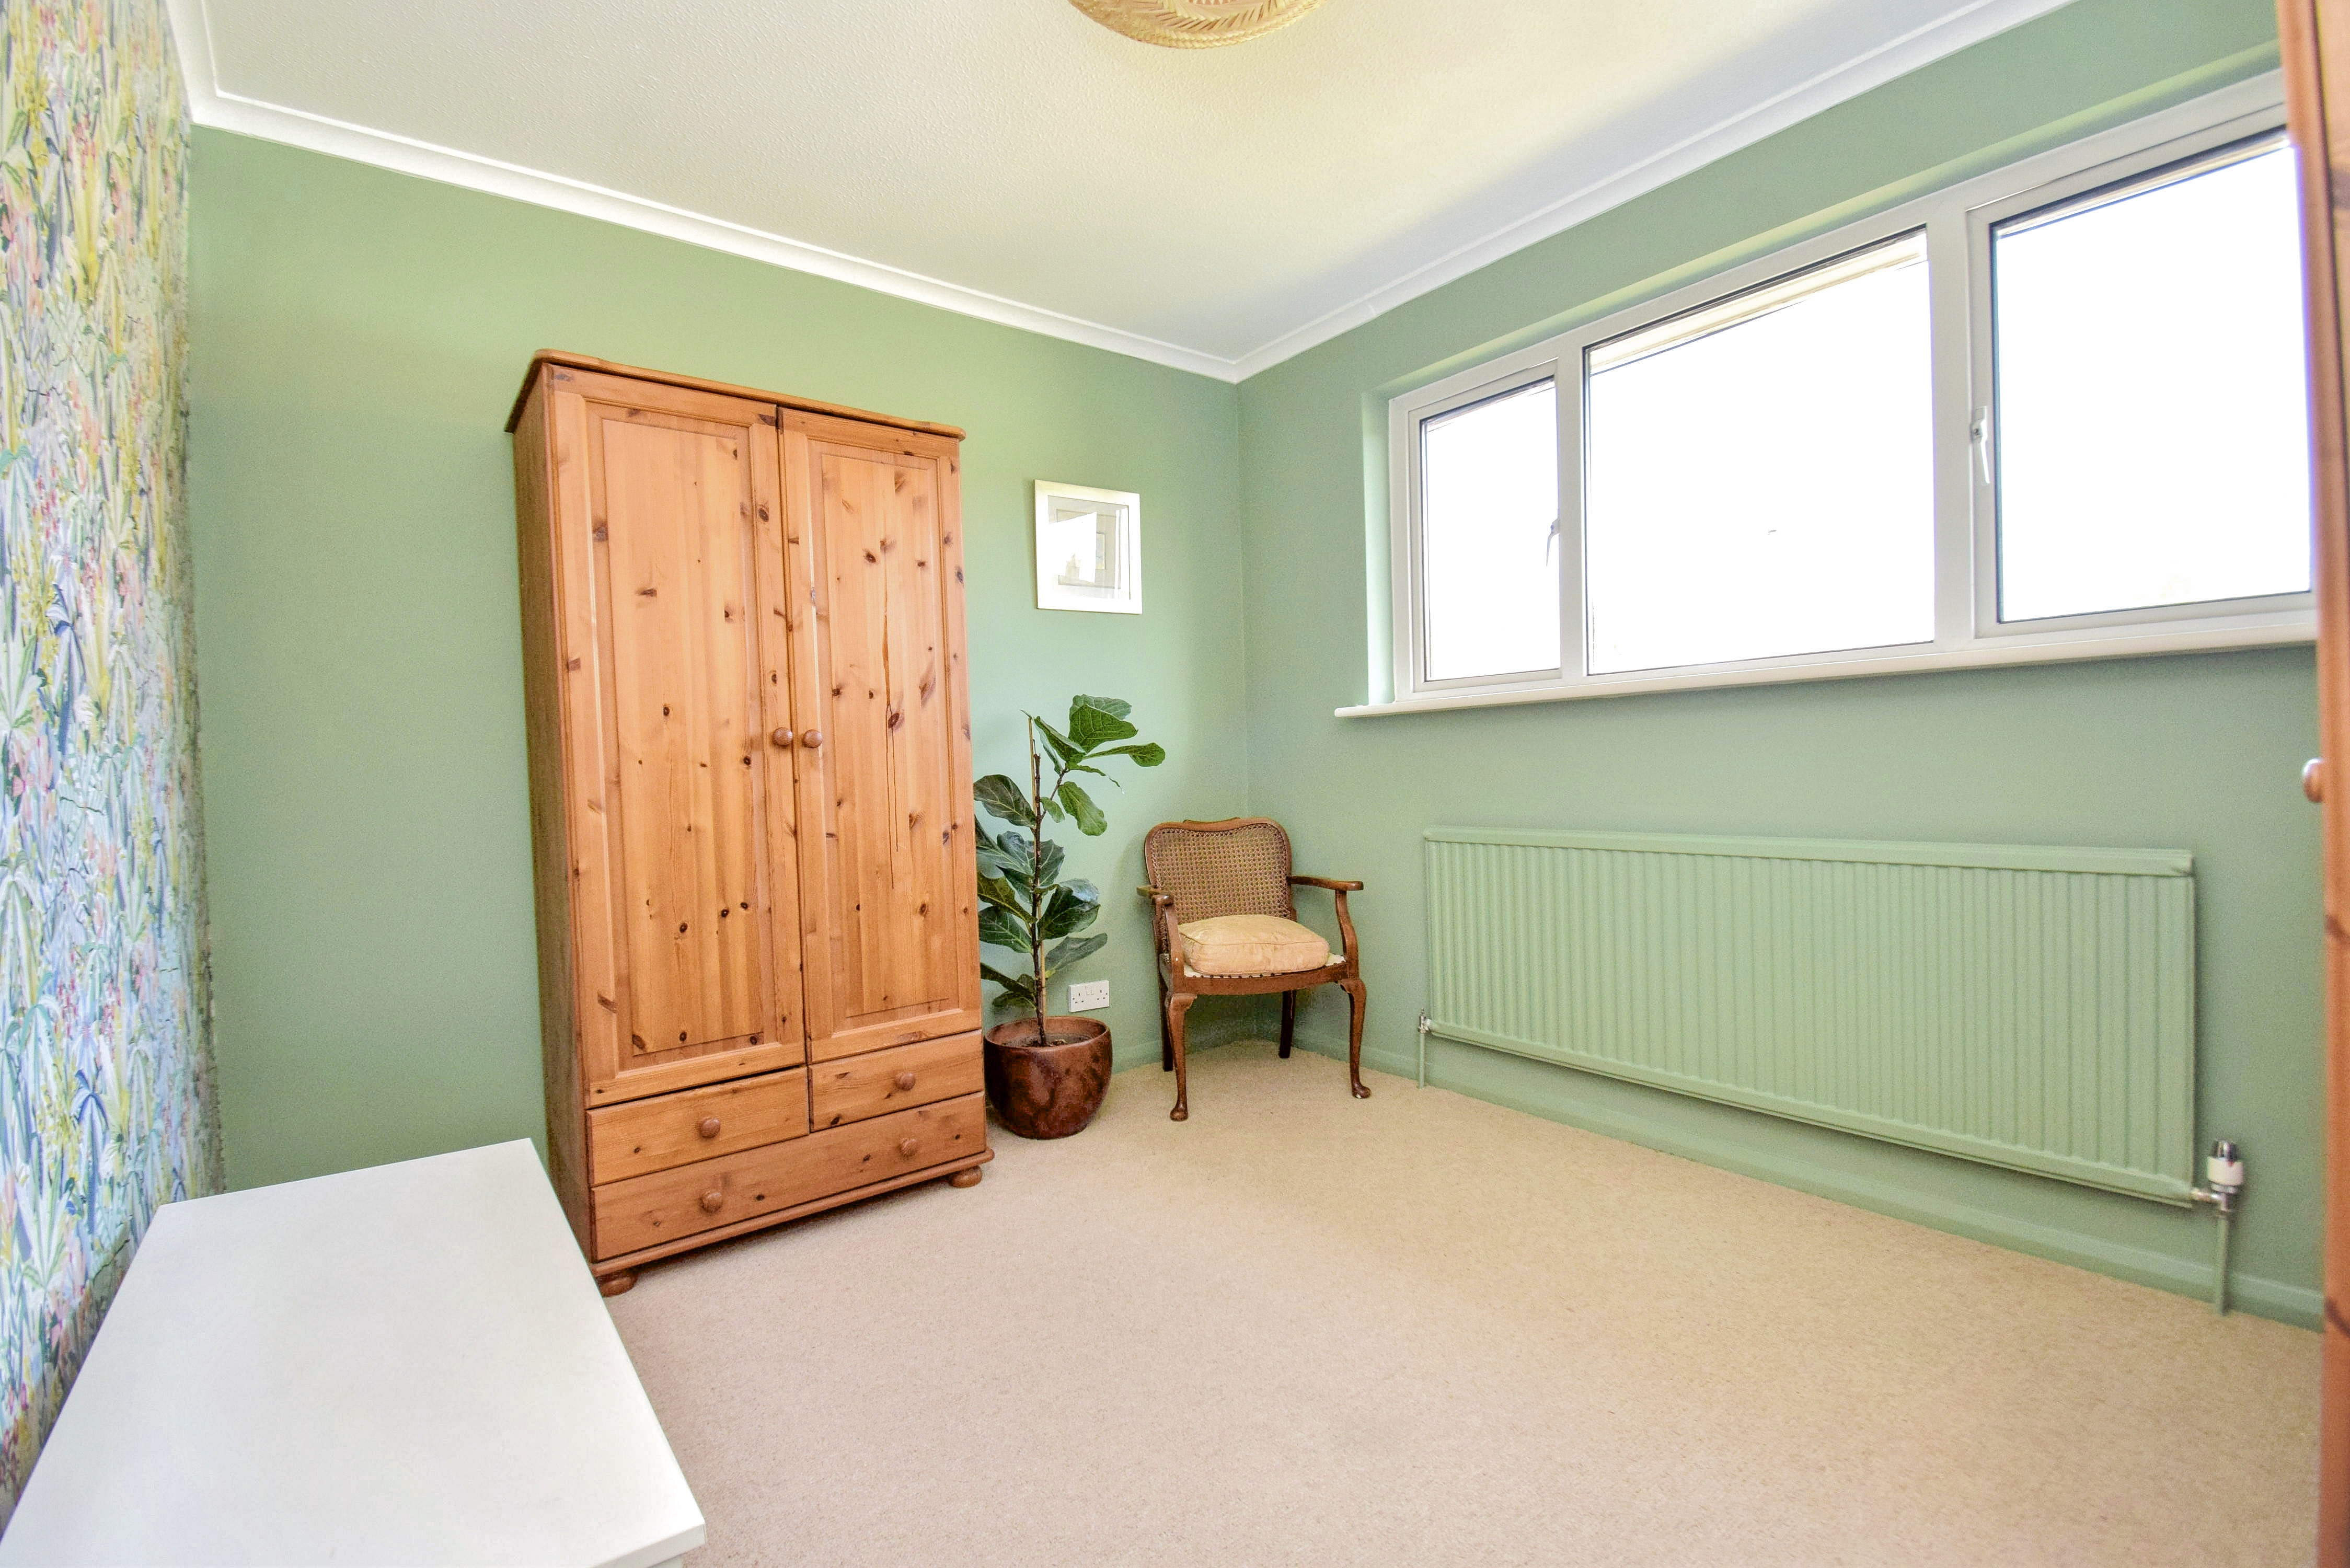
6' 11" x 12' 1" (2.10m x 3.69m) Sealed unit double glazed window to the rear, coved cornice, carpet, double radiator.
Bedroom 4
10' 2" x 8' 8" (3.10m x 2.64m) Sealed unit double glazed window to the rear, coved cornice, radiator, carpet.
Bathroom
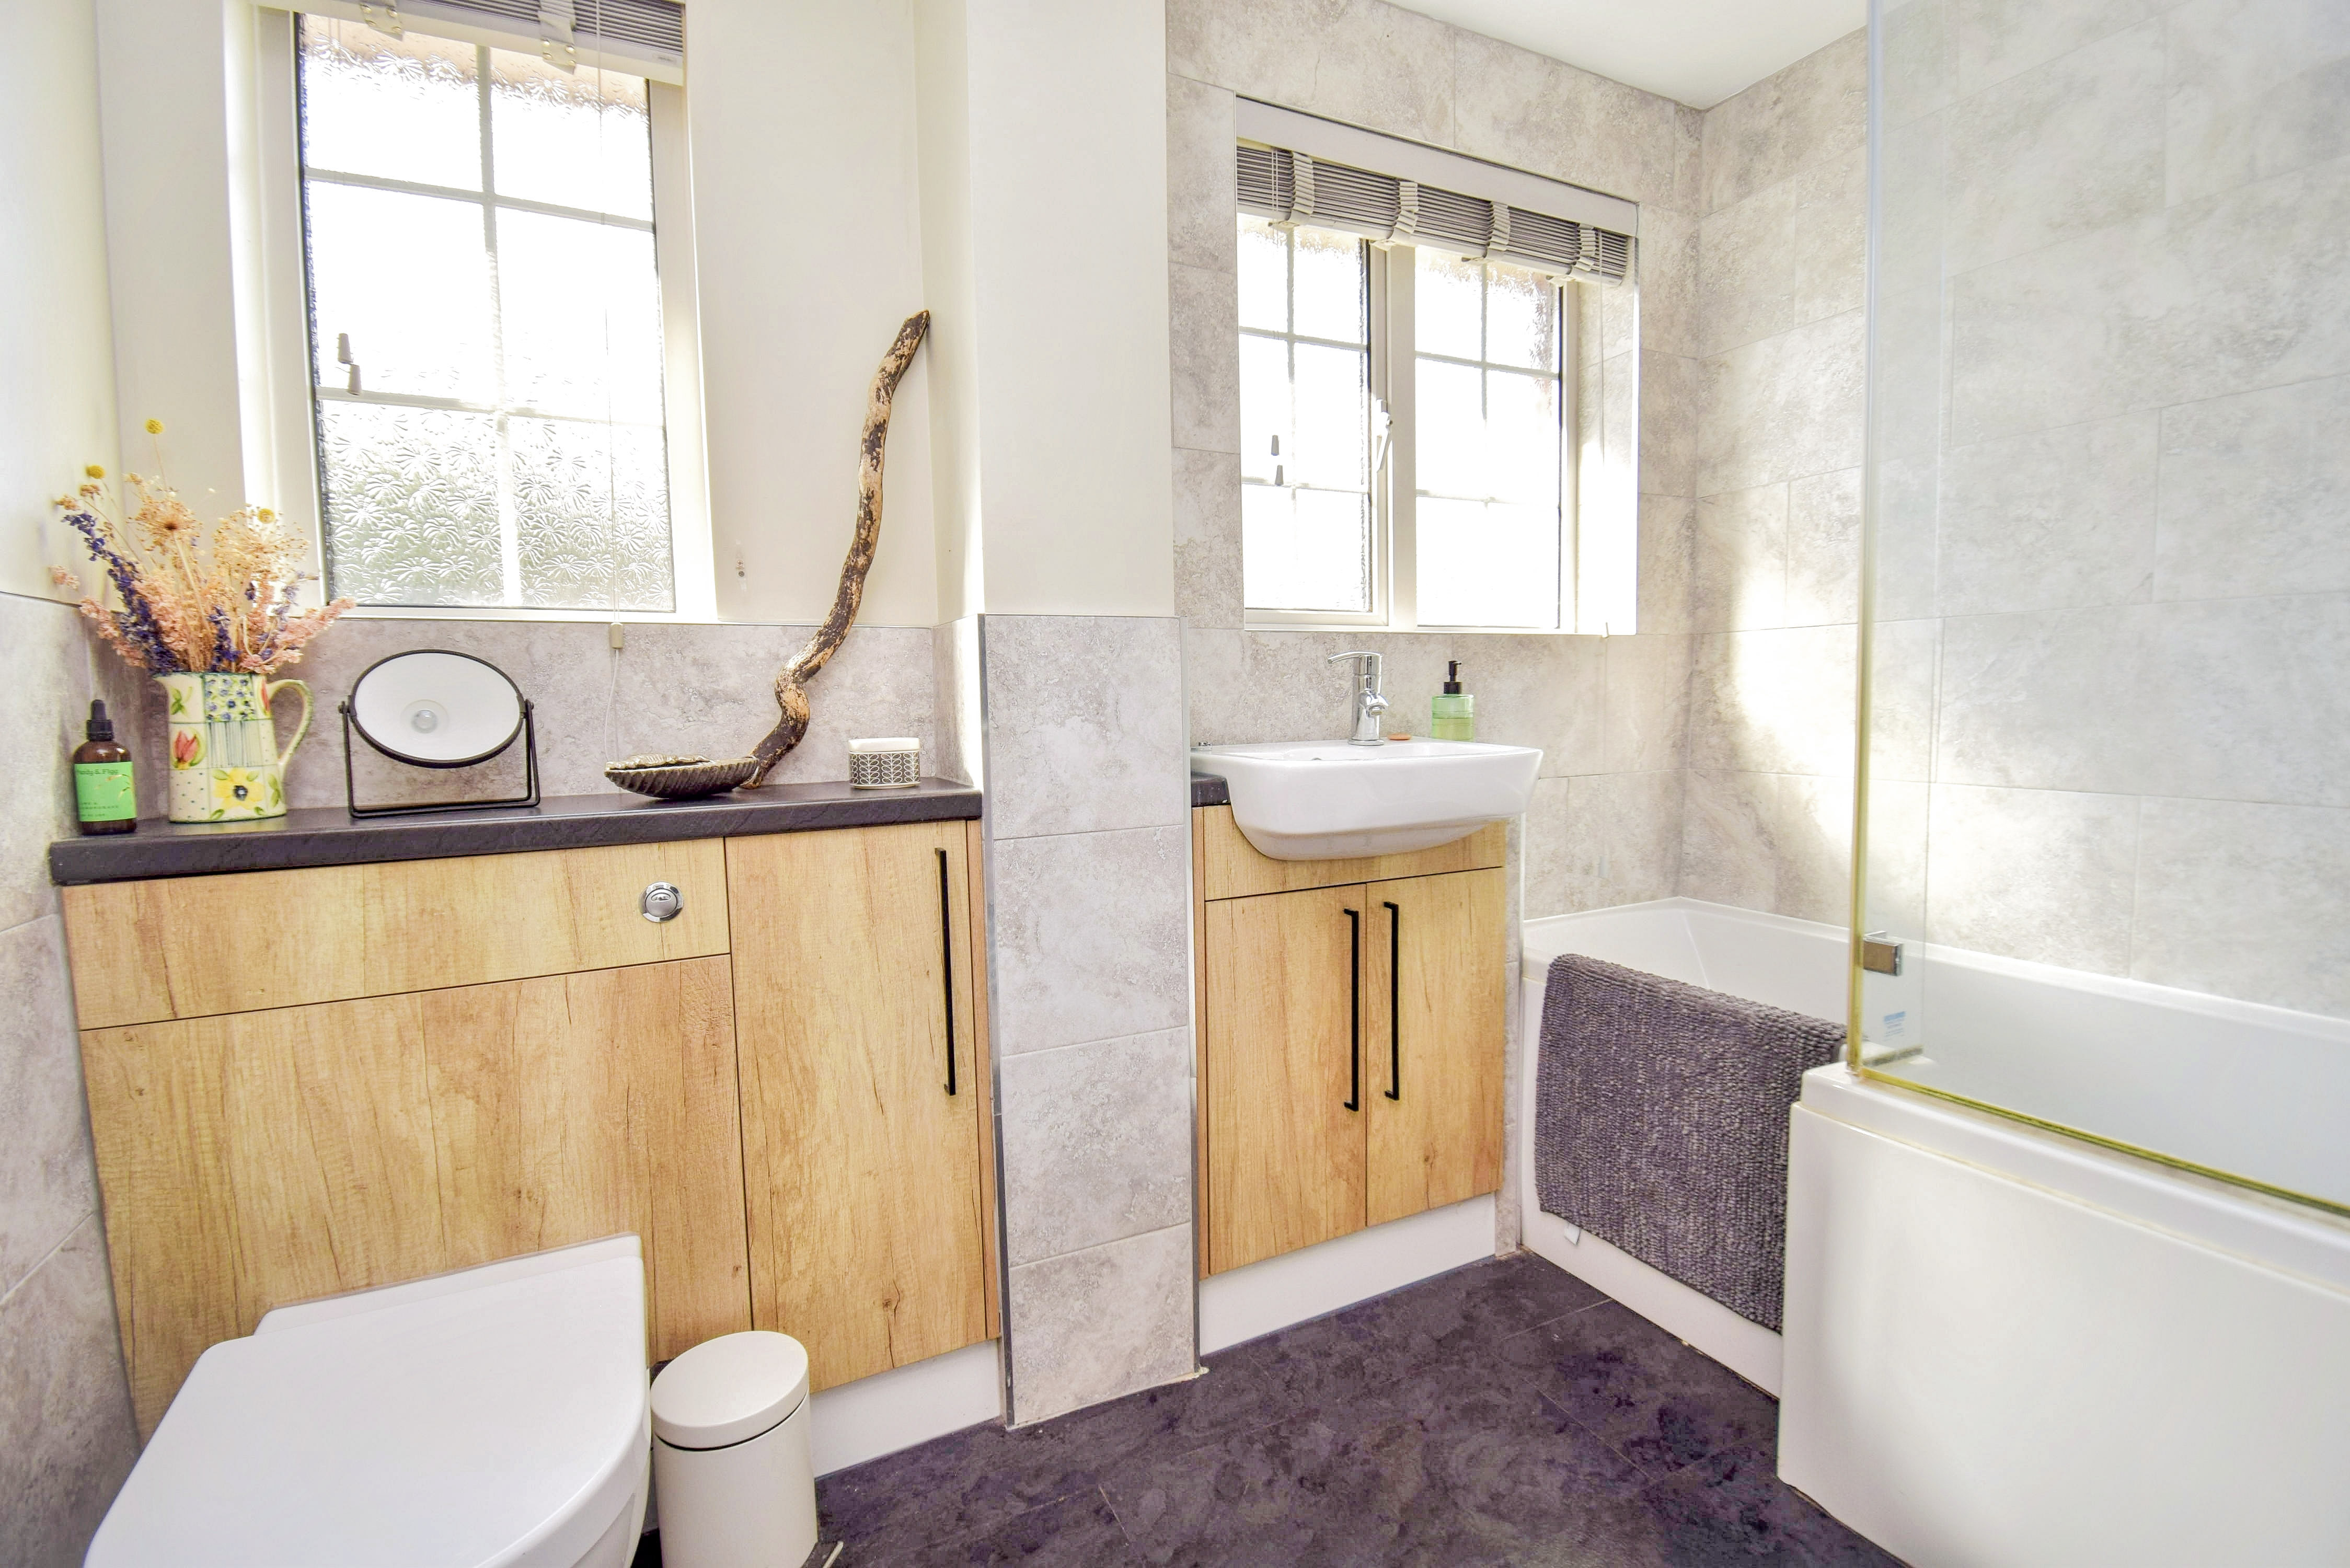
8' 6" x 5' 4" (2.59m x 1.62m) Panelled bath with mixer tap, hand shower attachment and rain shower, wash hand basin set into vanity unit with mixer tap, cupboard under, low level wc with concealed cistern, vinyl tiled flooring, LED down lighting, cupboard, two sealed unit double glazed windows to the front with obscure glazing, tubular heated towel rail, full height tiling to bath and basin area, half height to toilet area.
Outside
Detached Garage
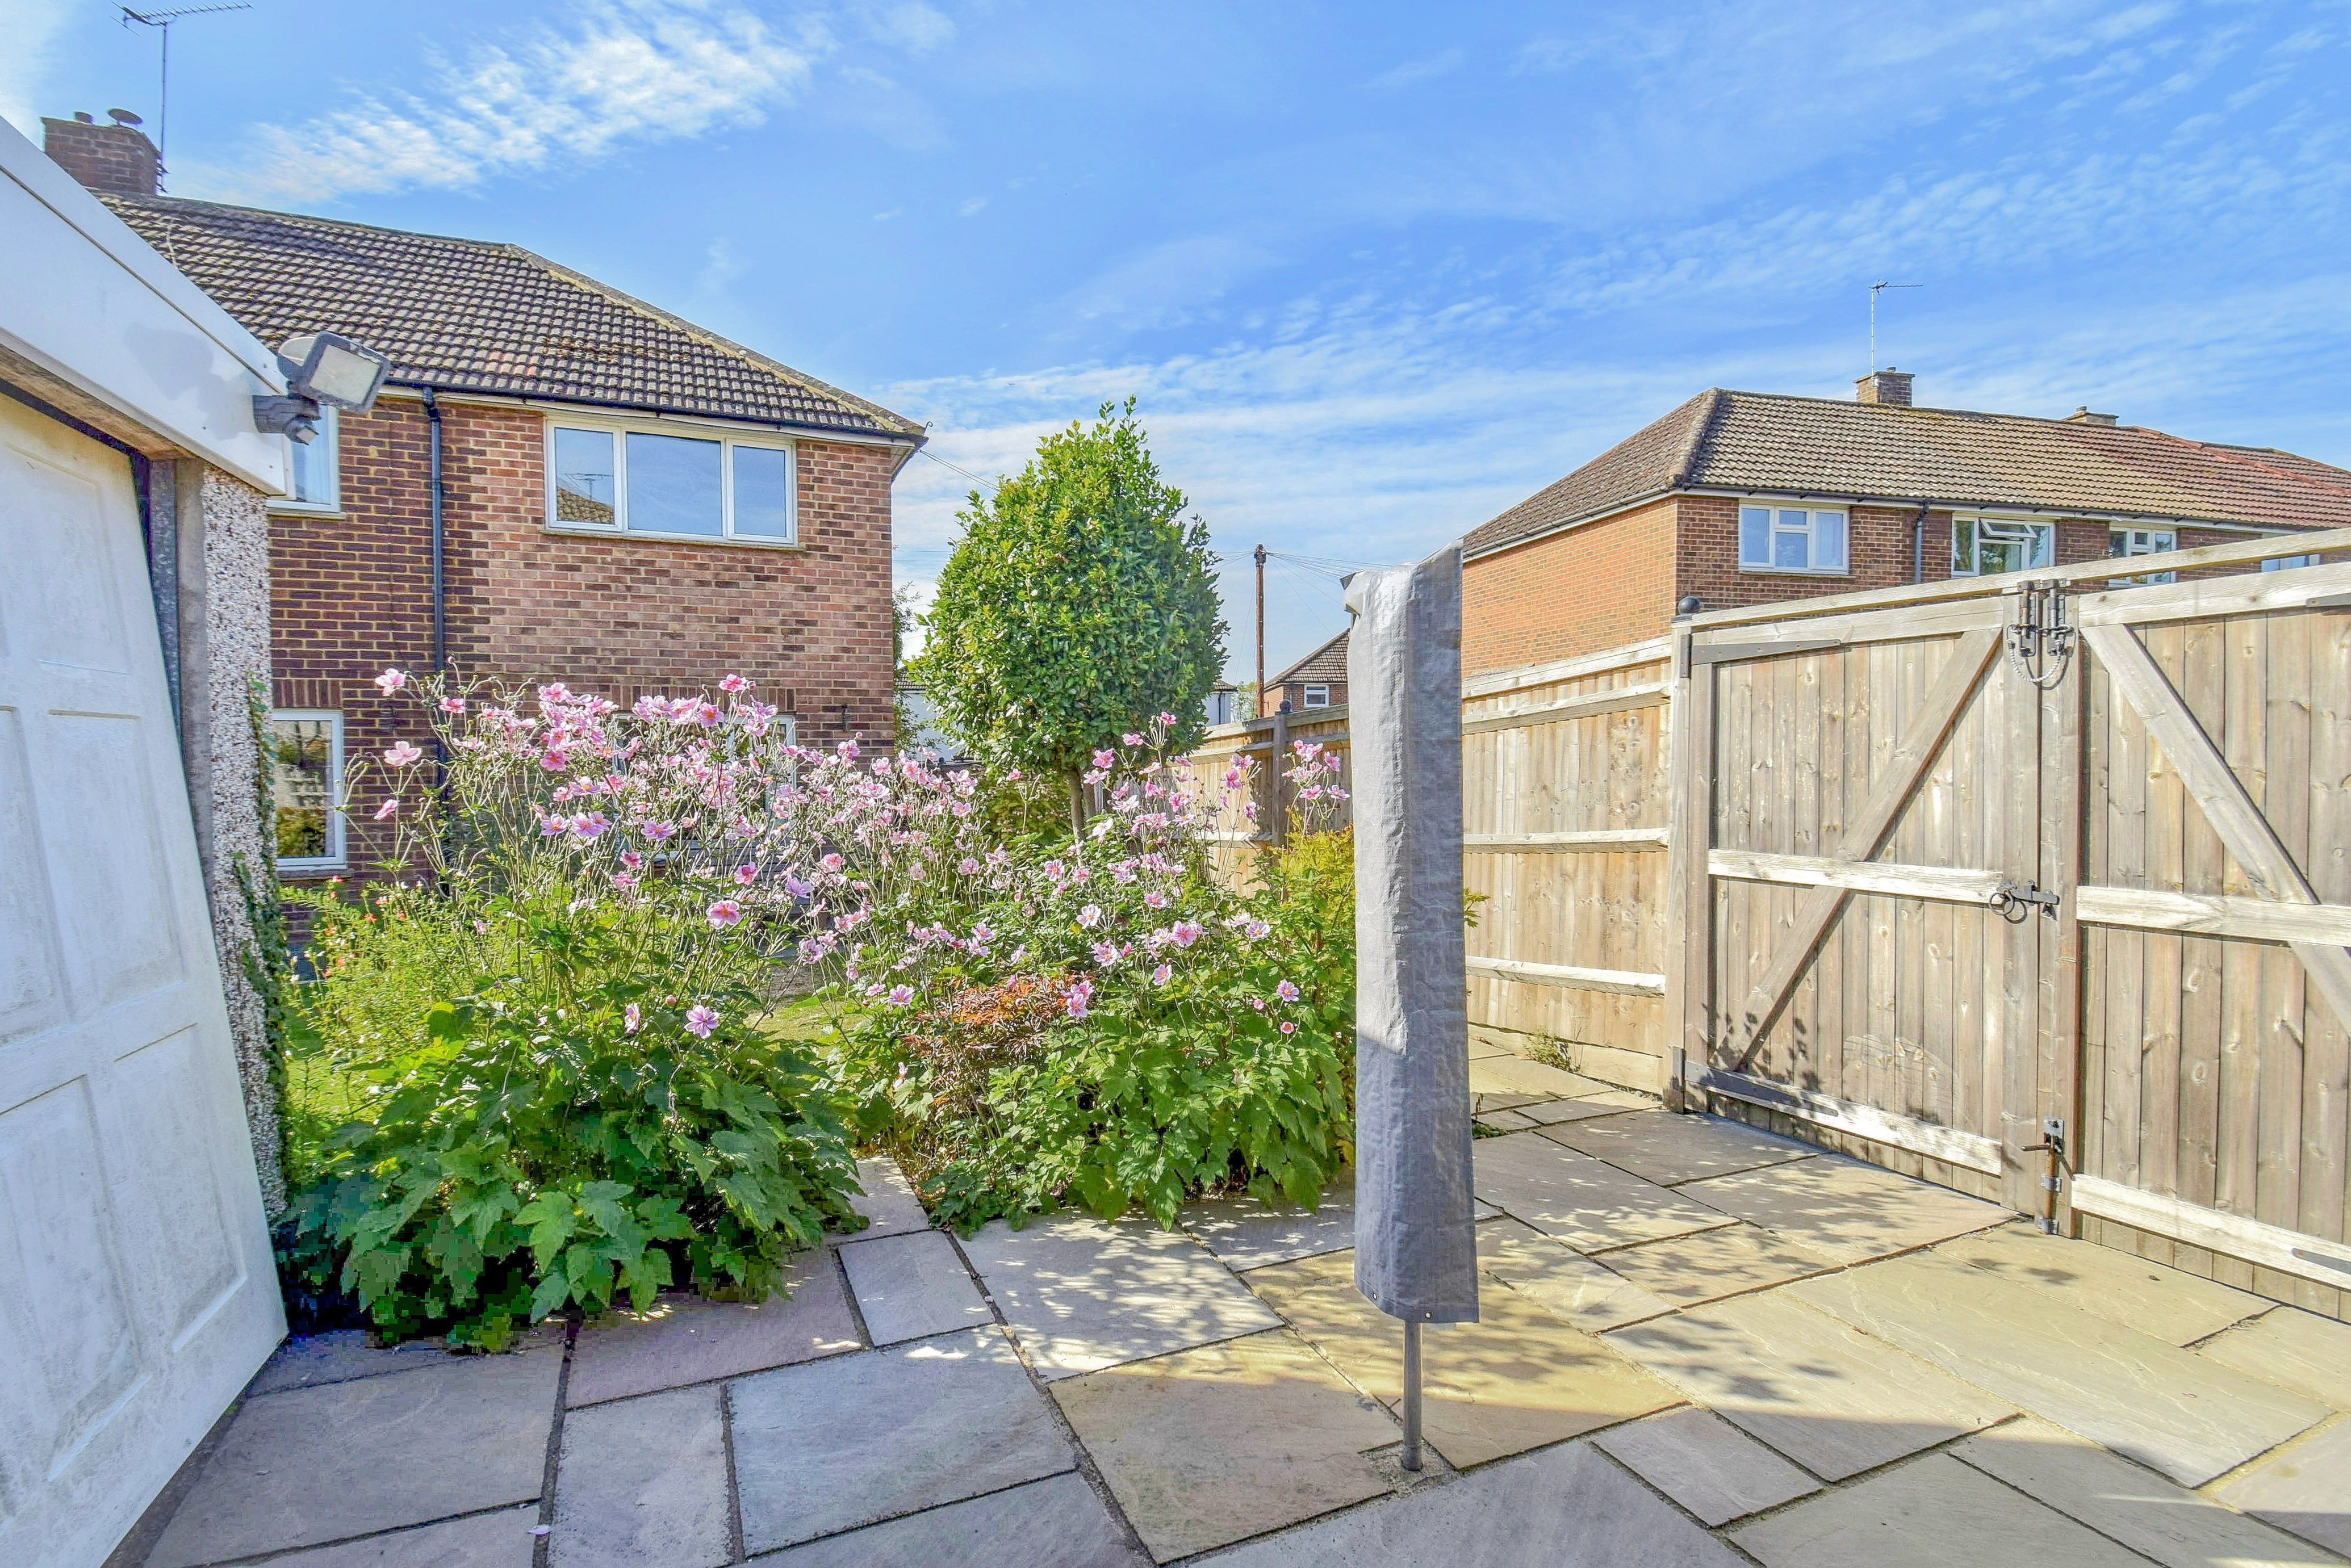
11' 4" x 17' 7" (3.45m x 5.36m) Two sealed unit double glazed windows, one to the side, the other the rear, side door, up and over door.
Front Garden
There is a front lawn, picket fence, crab apple tree, block paved path, gravel areas, flower beds with varied planting, shrubs and bushes.
Rear Garden
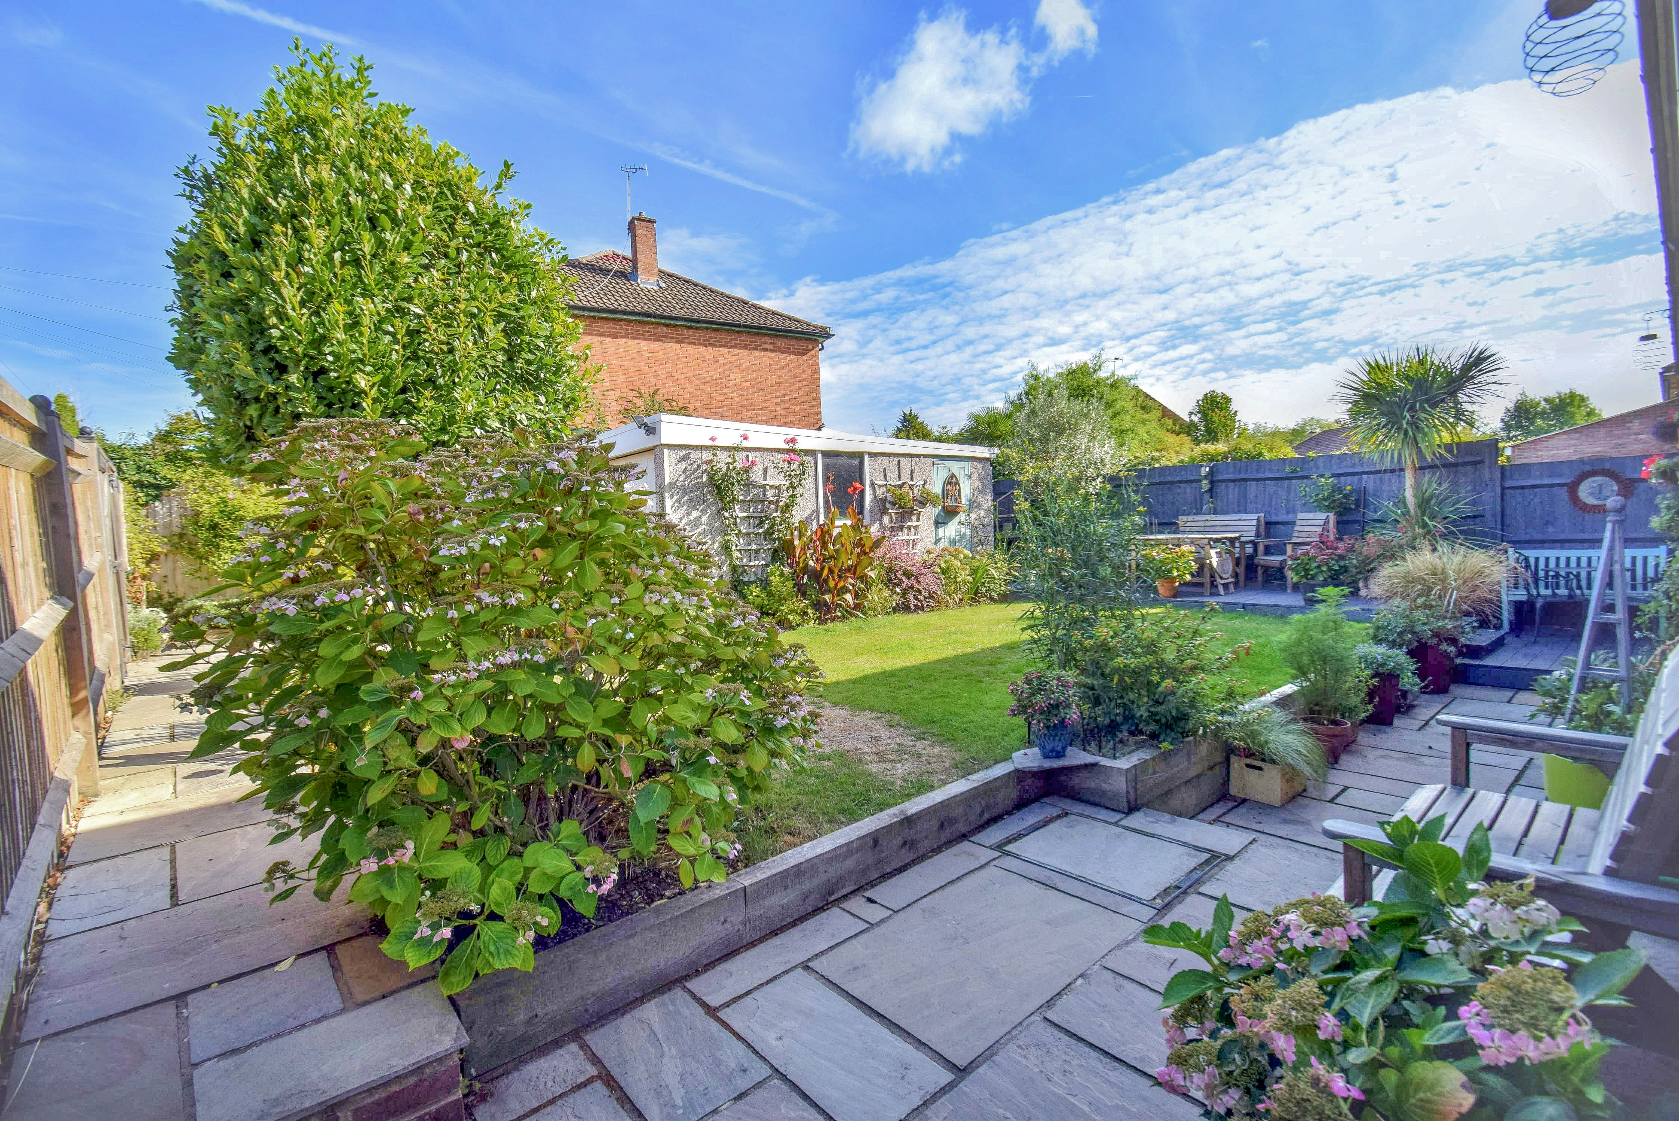
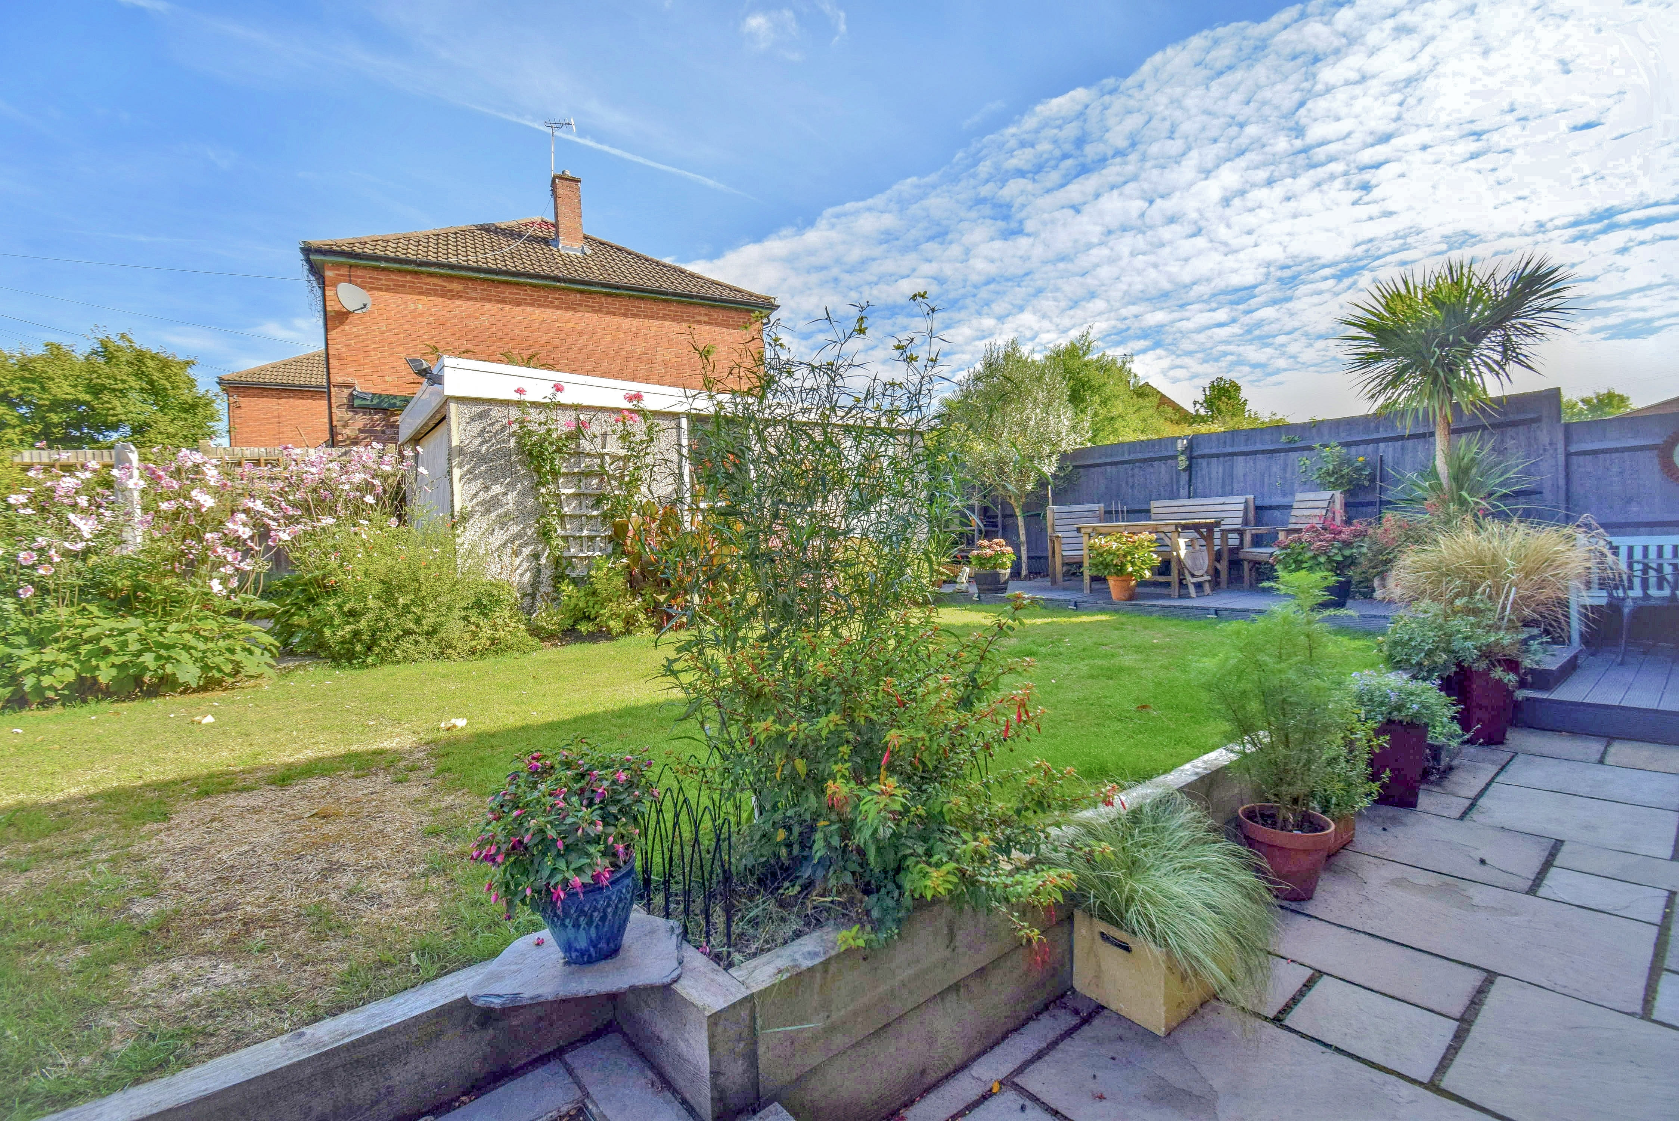
The rear garden extends about 40ft deep by 50ft wide. There is a flagstone patio which leads around the side of the house where there is a water tap and a gate to Boleyn Road. Outside the lounge doors is a raised deck with steps leading up to a further area of decking, ideal for al fresco dining. A garden store can be found in a corner area of the garden. There is an area of lawn with exceptionally well stocked flower beds with an array of flowering plants. Olive tree and mature cordyline plant. To the rear of the garden is a driveway approached from Boleyn Road through double gates leading to the garage.
Council Tax Band E. £3,064.43 payable 2026/2027.
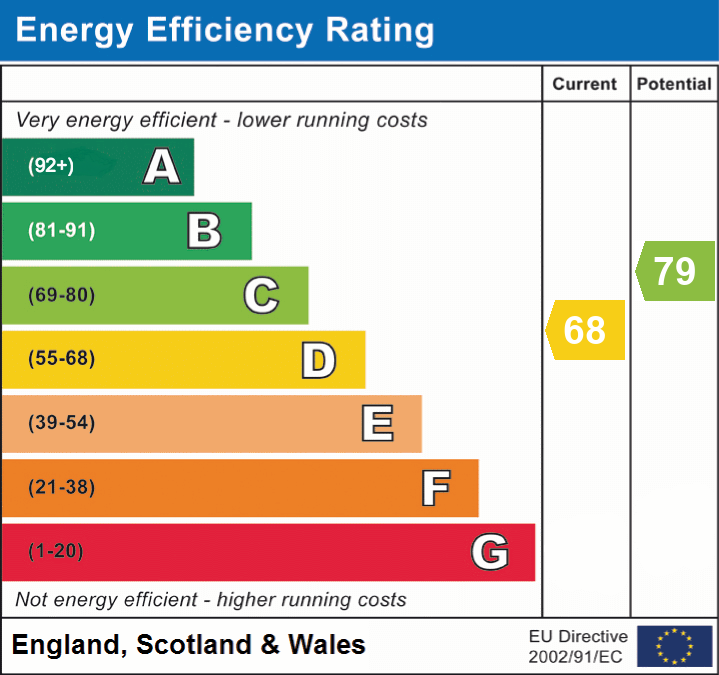
Energy performance certificates
Schools
List of nearest schools to this property.
* Distances are straight line measurements.
Key Stage 2
Kemsing Primary School - 0.77 milesKey Stage 4
Trinity School - 1.11 milesKey Stage 5
Trinity School - 1.11 milesTransport
List of nearest public transport to this property.
* Distances are straight line measurements.
Train Station
Otford Rail Station - 0.86 milesAirport
Biggin Hill Airport - 7.93 milesCoach Station
Sevenoaks: Bus Station - 2.45 milesFerry Port
Gravesend Pier - 11.84 miles

