Full description
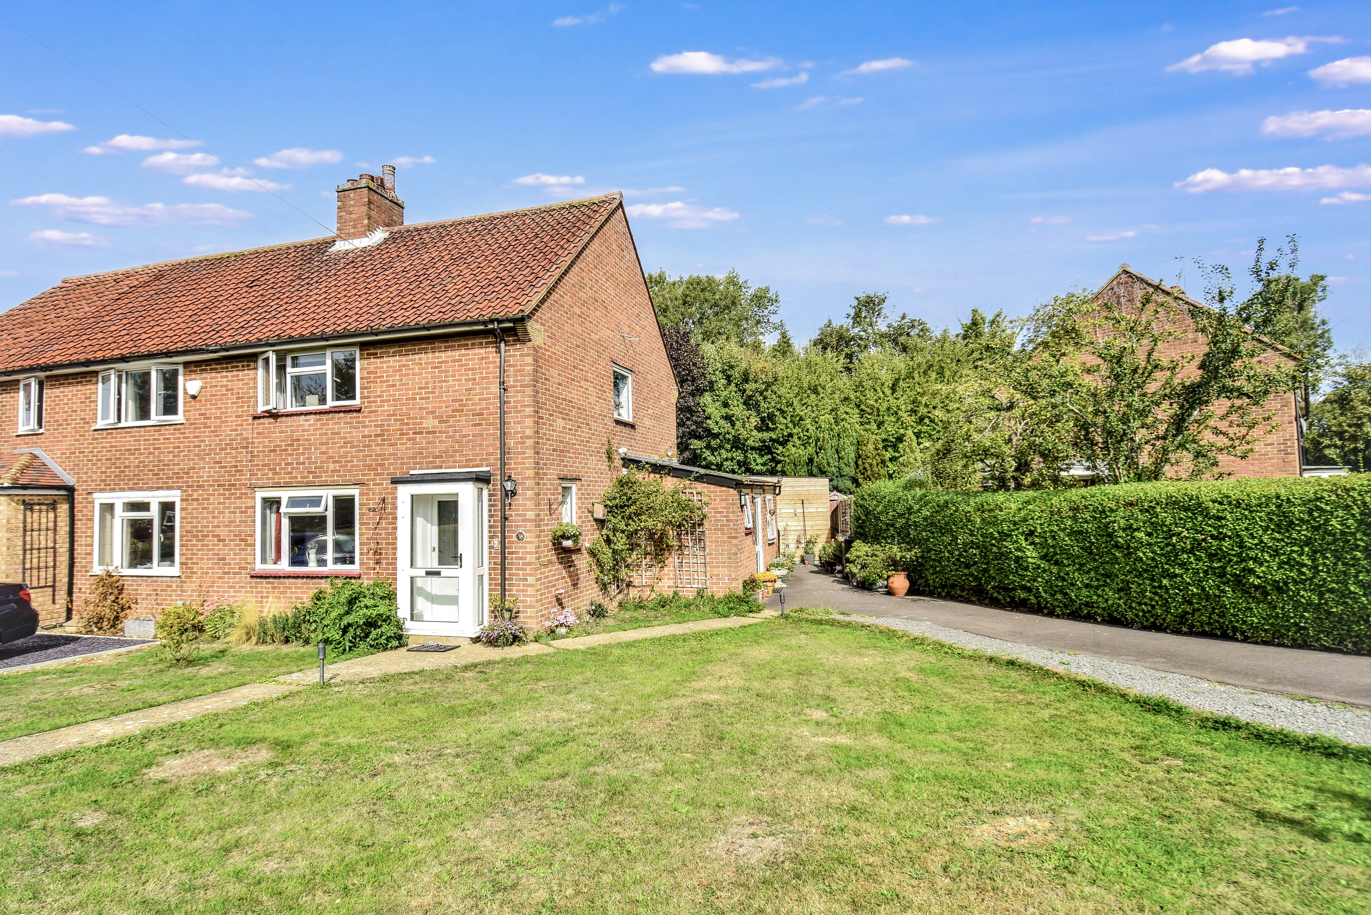
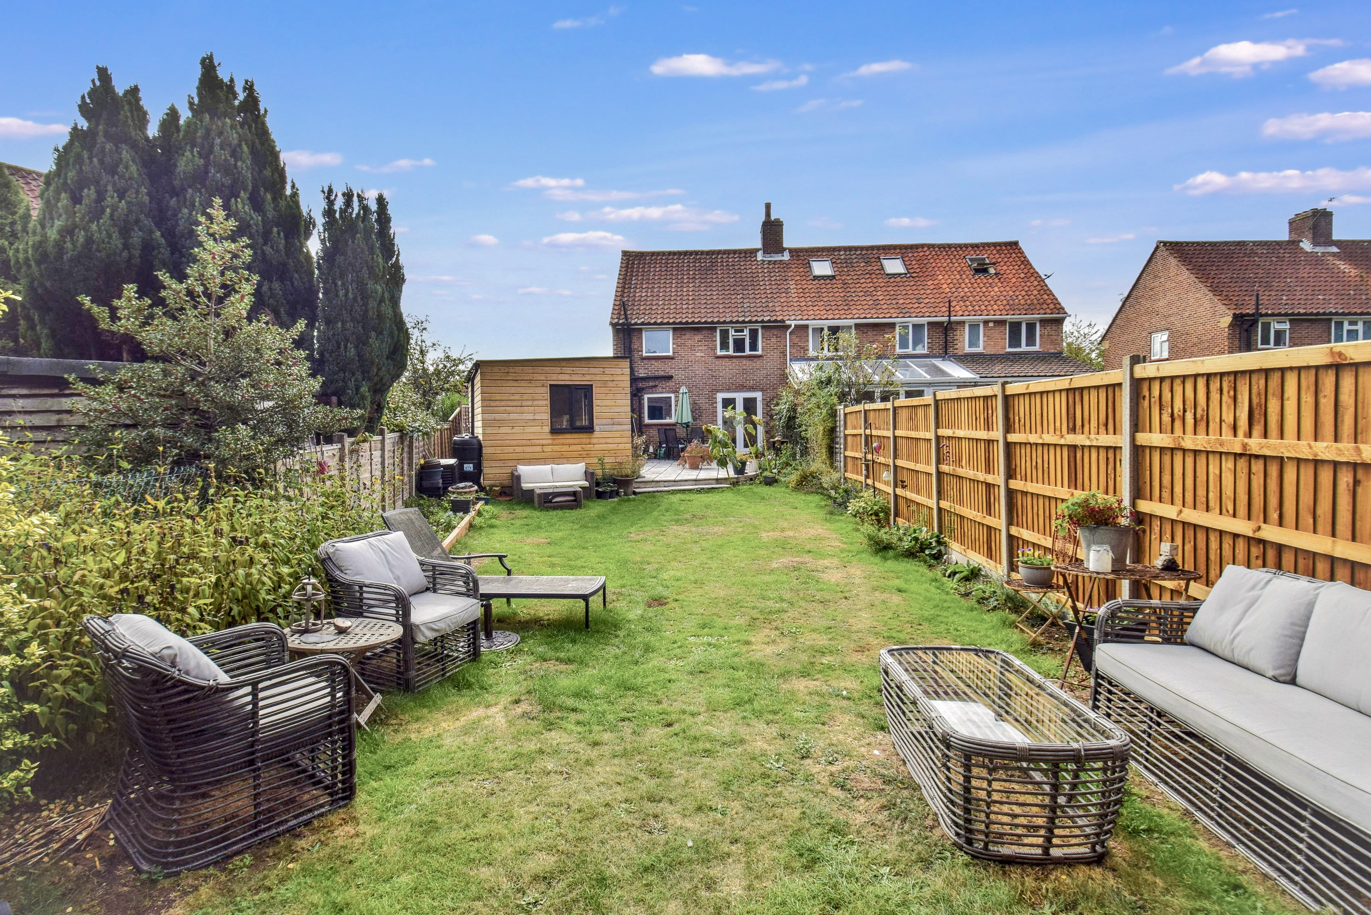
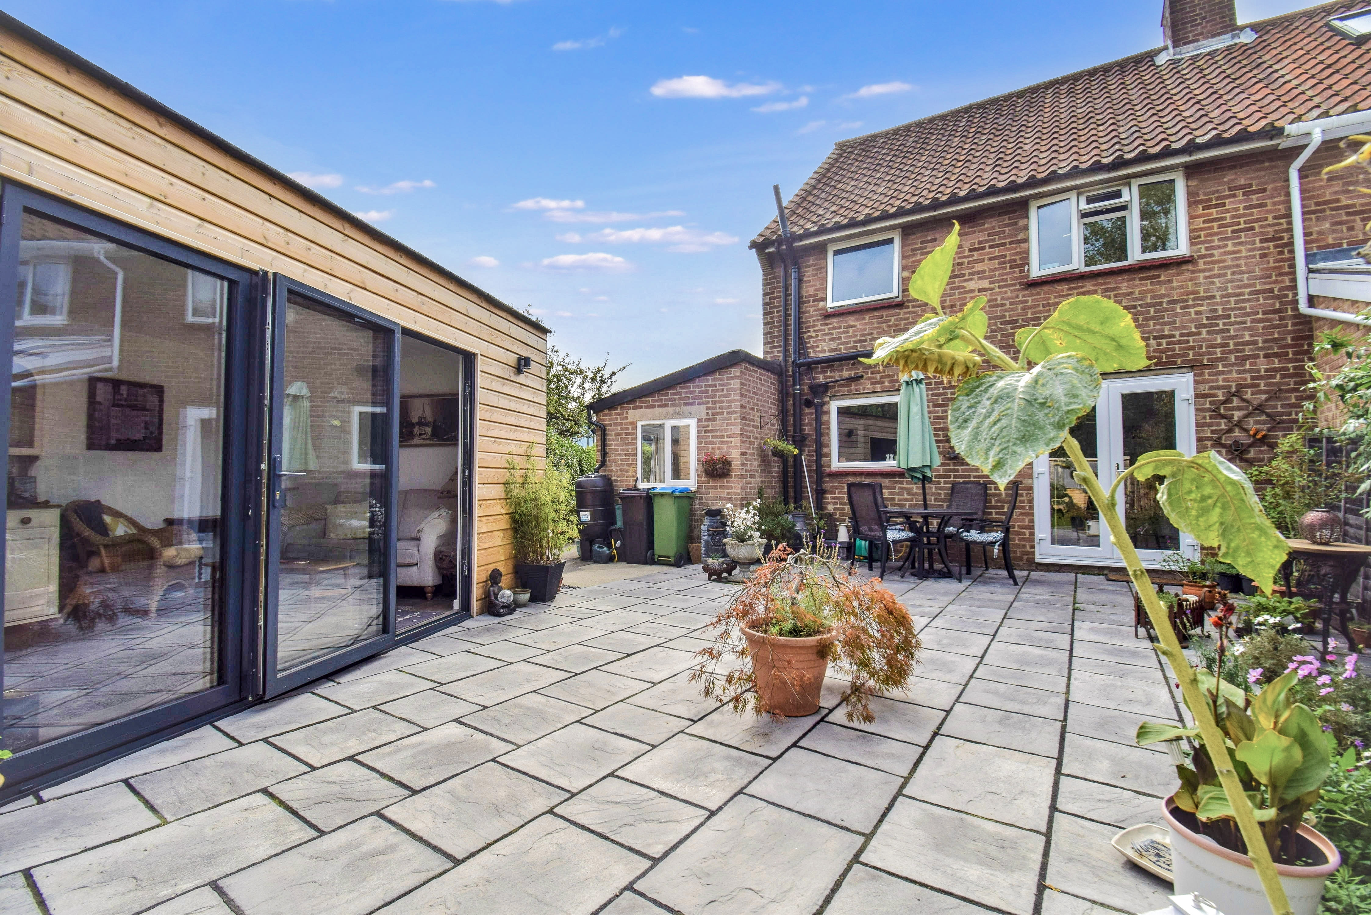
Priced to sell! A considerably improved and very well presented light & airy 2 bedroom semi-detached older style house occupying a corner site with fabulous potential for enlargement and located in an excellent location in the centre of the village. The house enjoys a generous garden, driveway with off road parking and a sizeable studio/home office located close to the house.
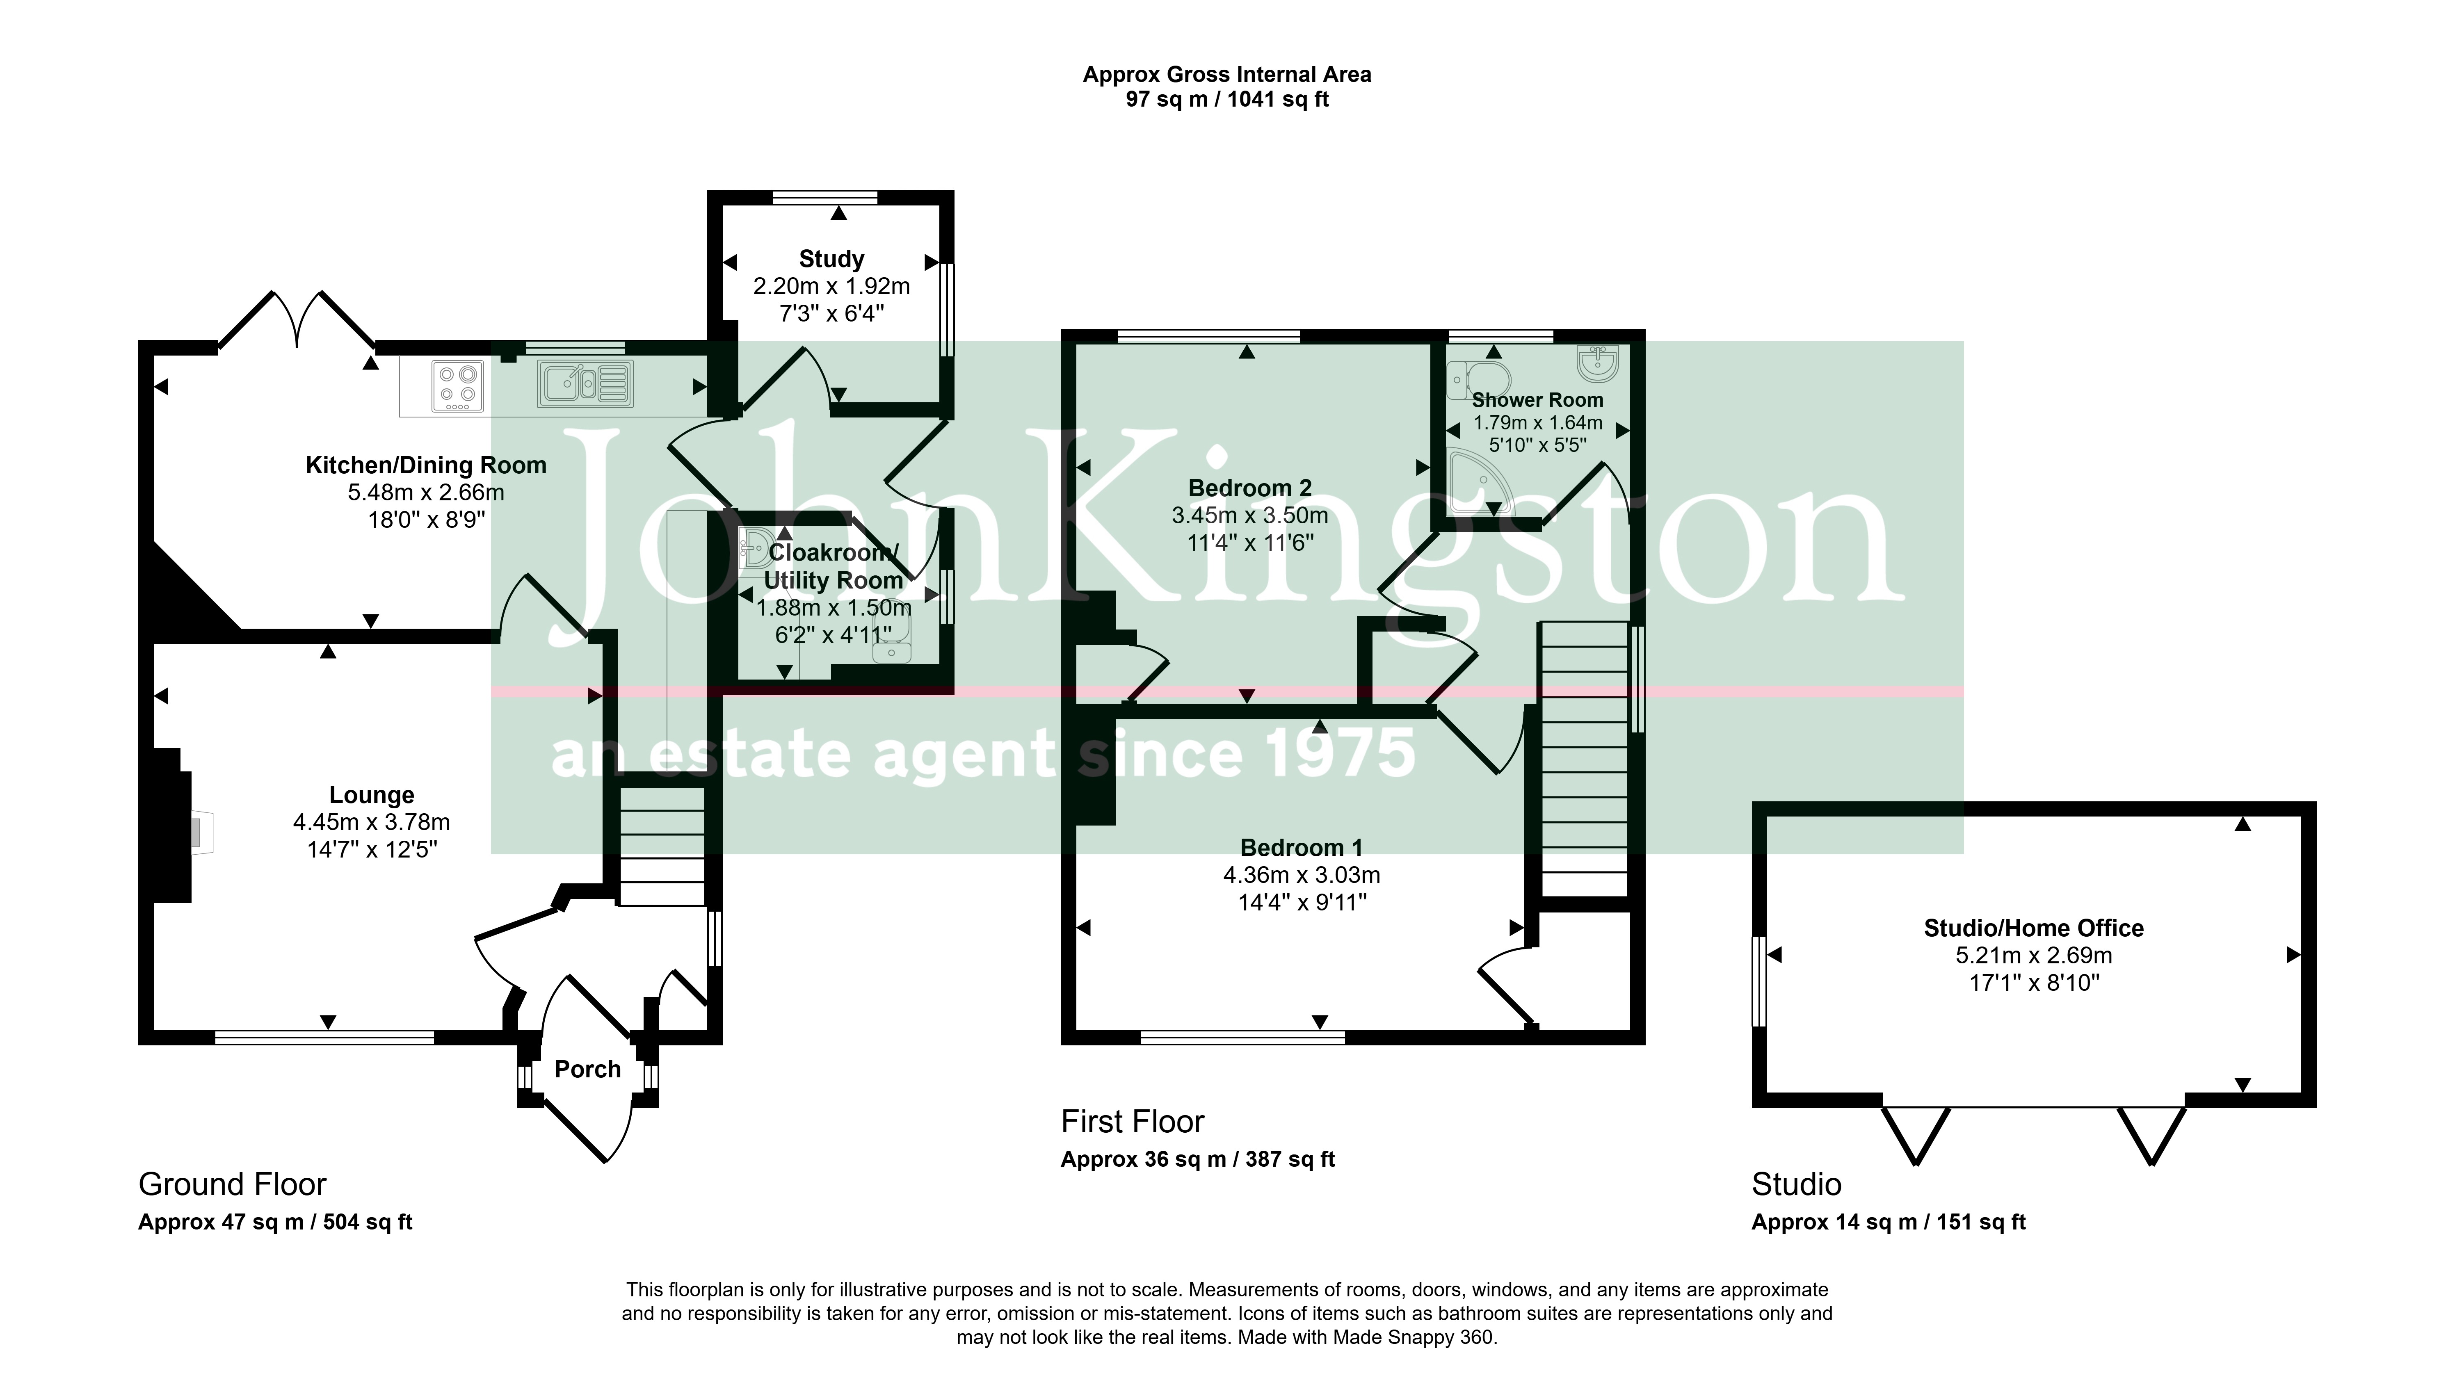
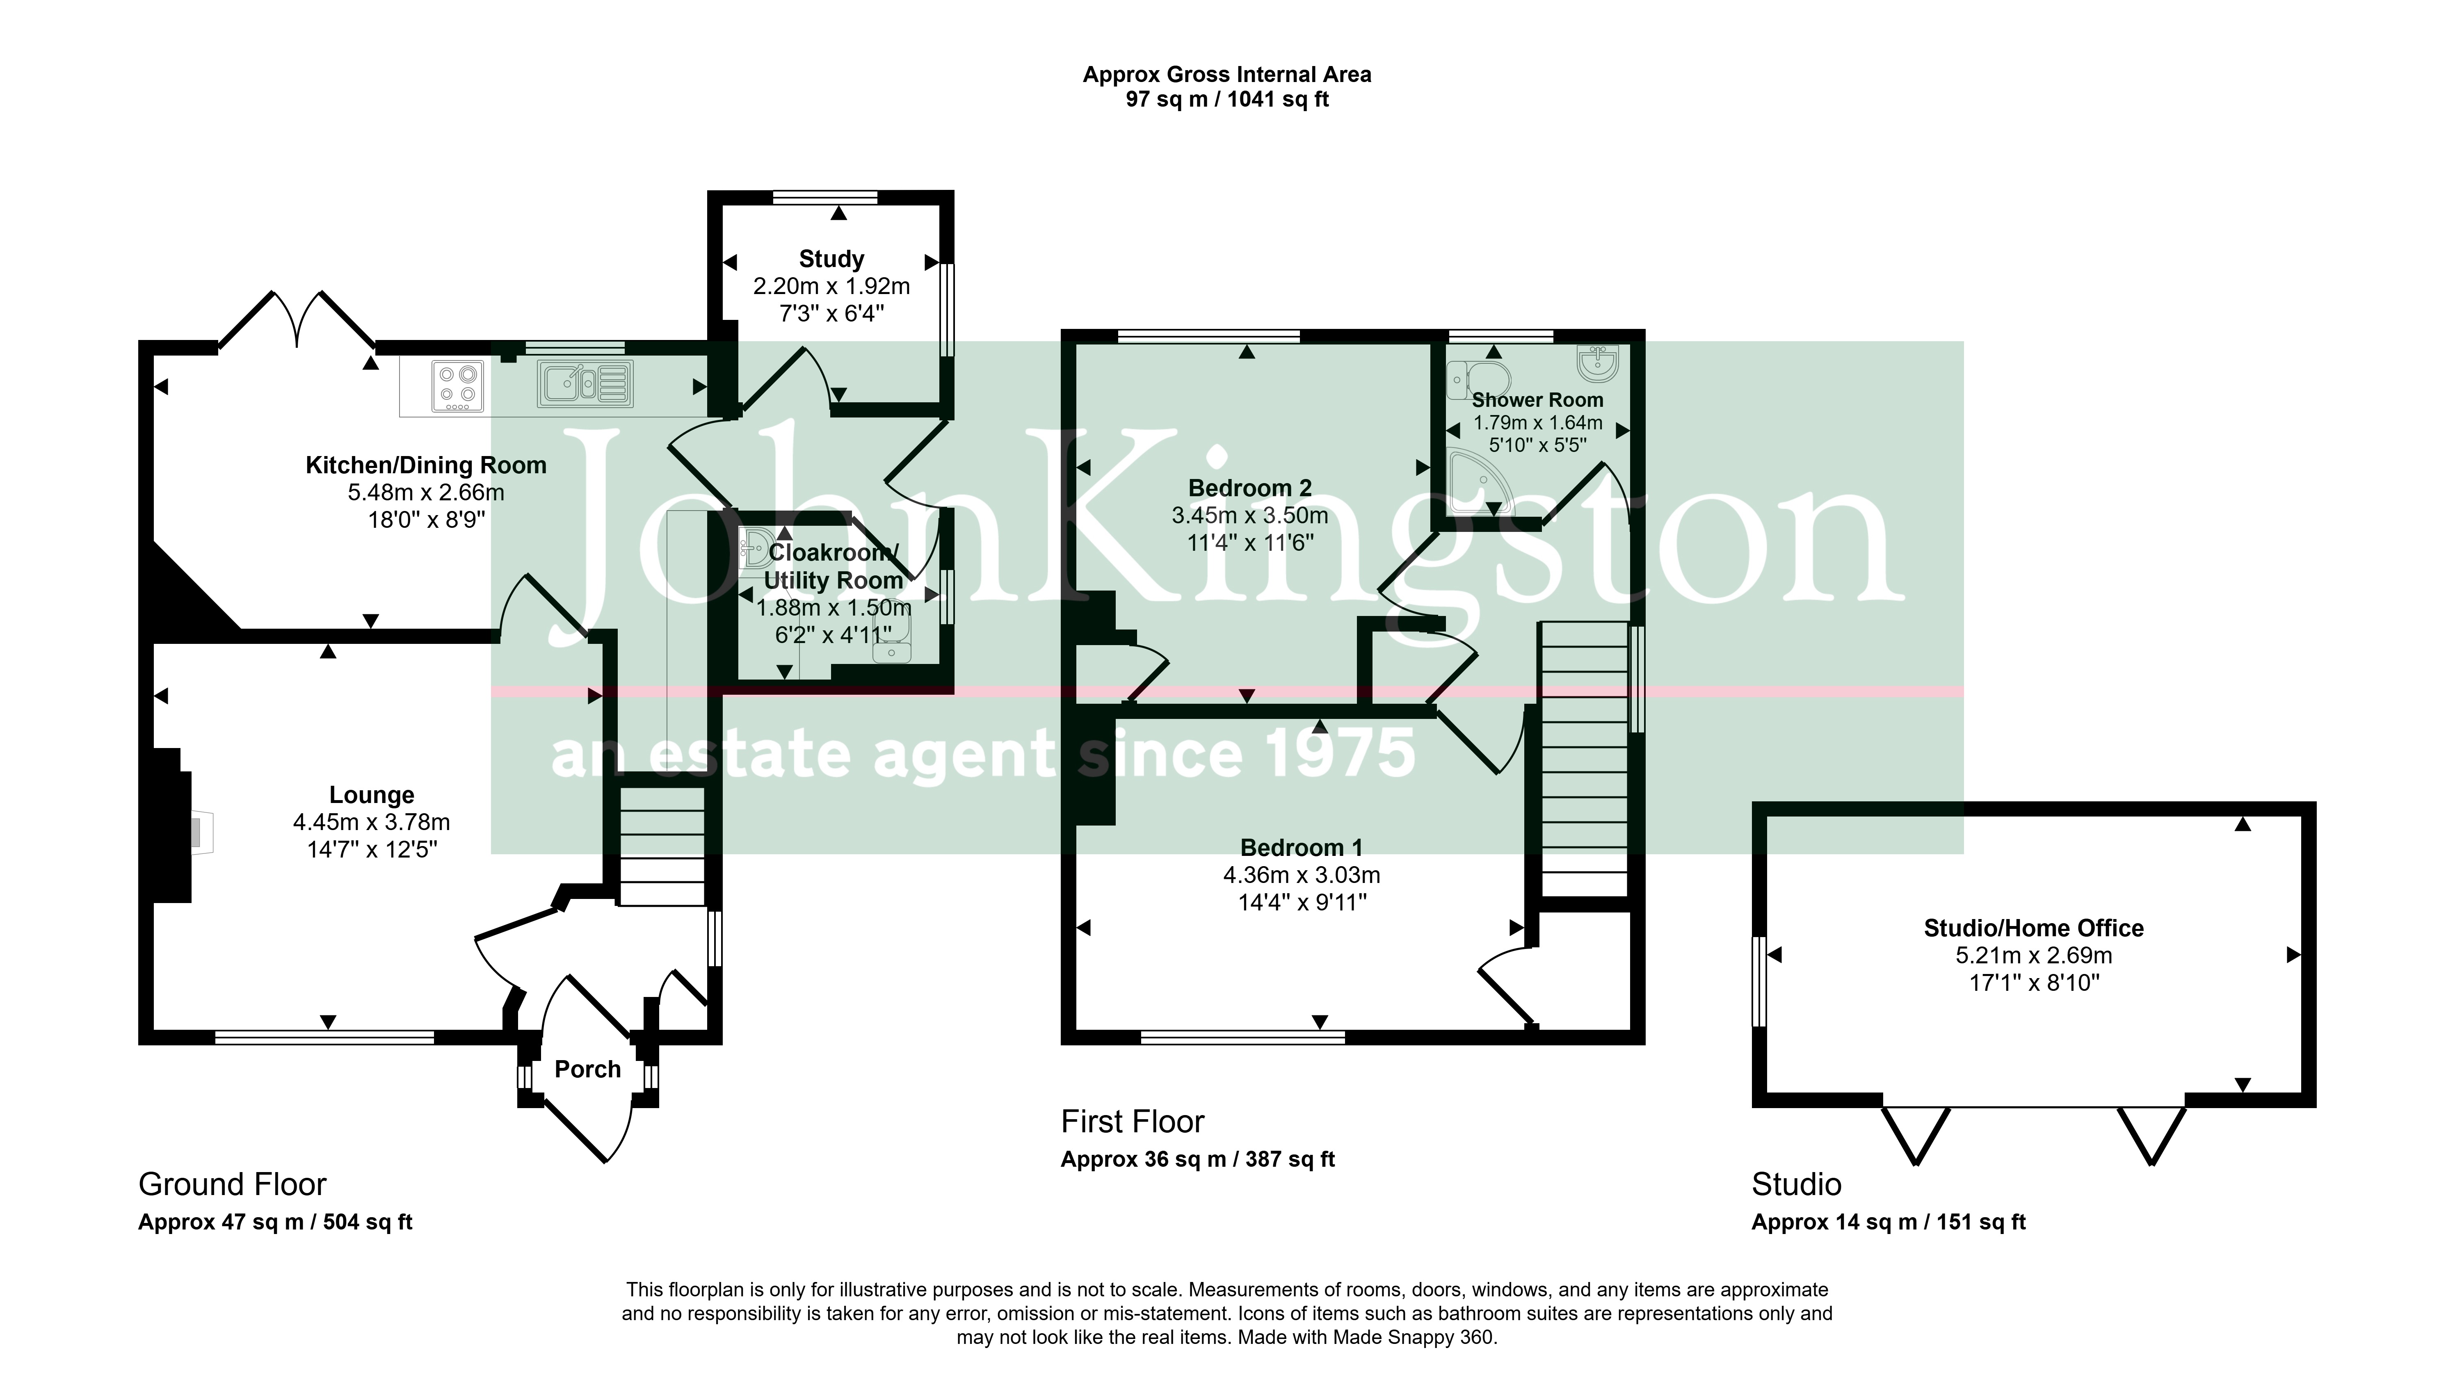
Ground Floor
Enclosed Porch
Carpet.
Entrance Hall
Sealed unit double glazed window to the side, cupboard with fuse box, double radiator, stairs to the first floor, door leads into the lounge.
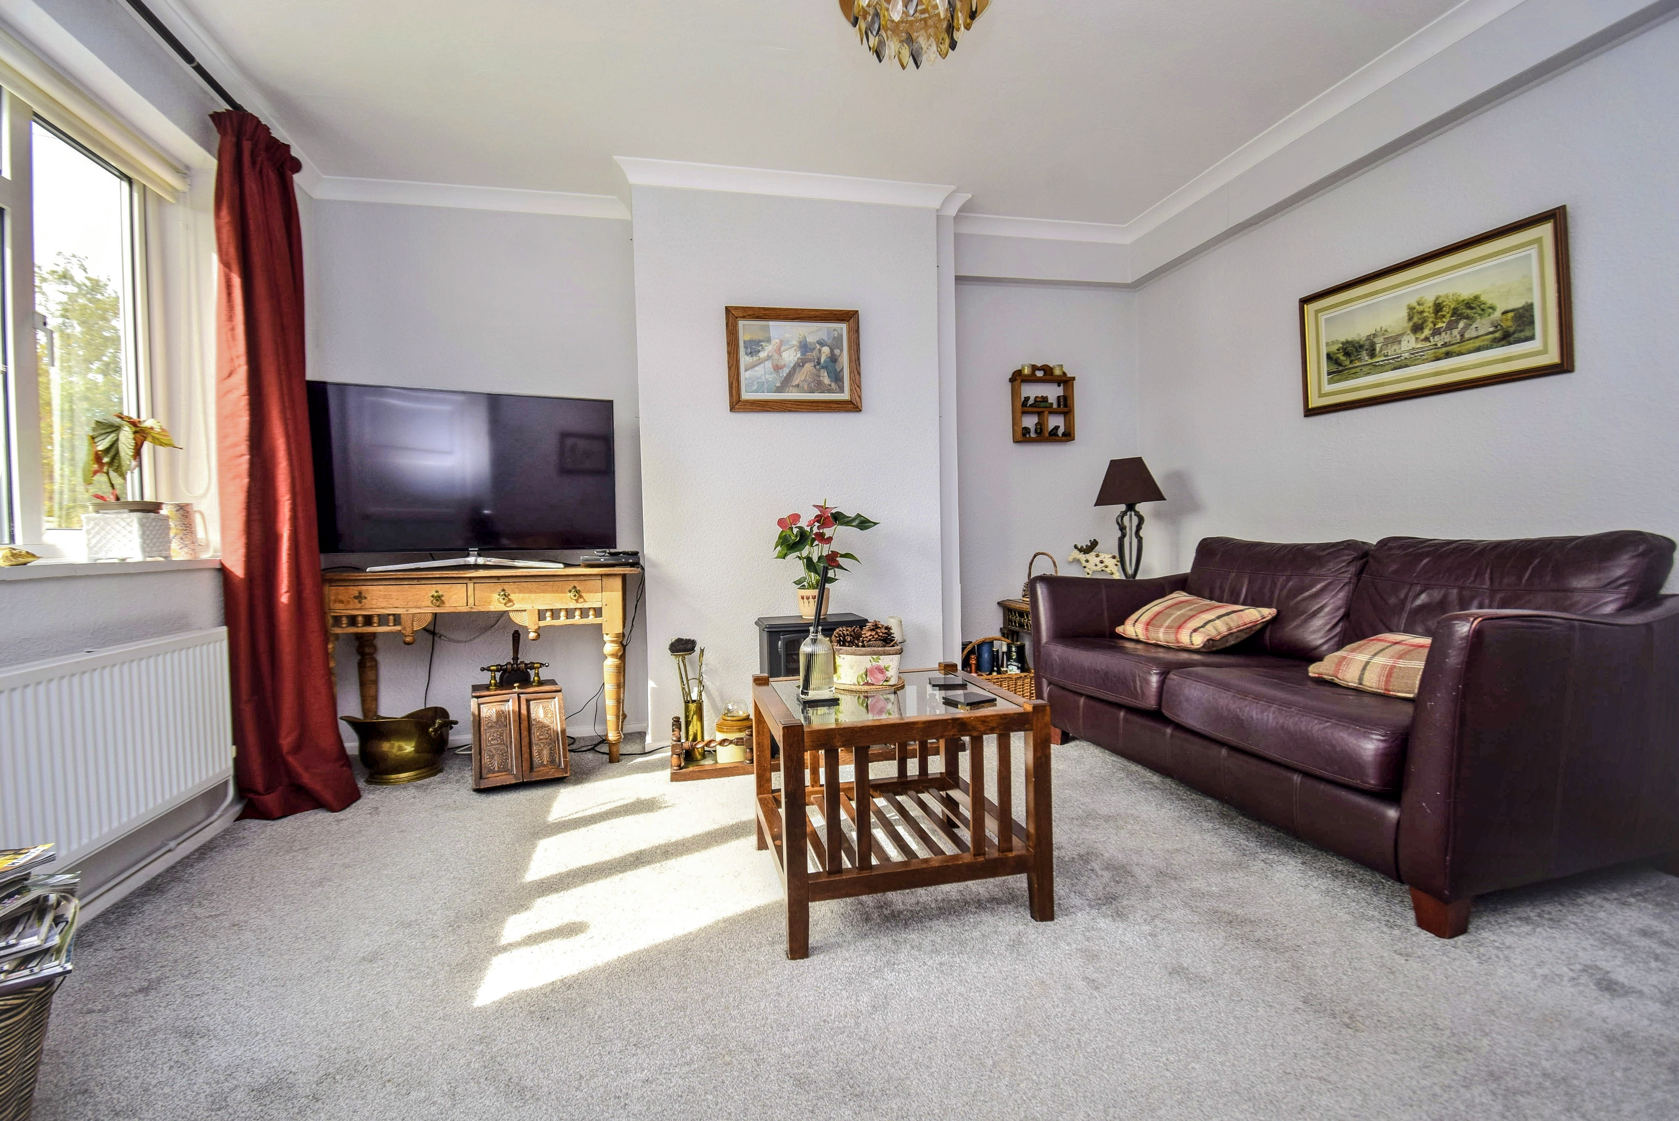
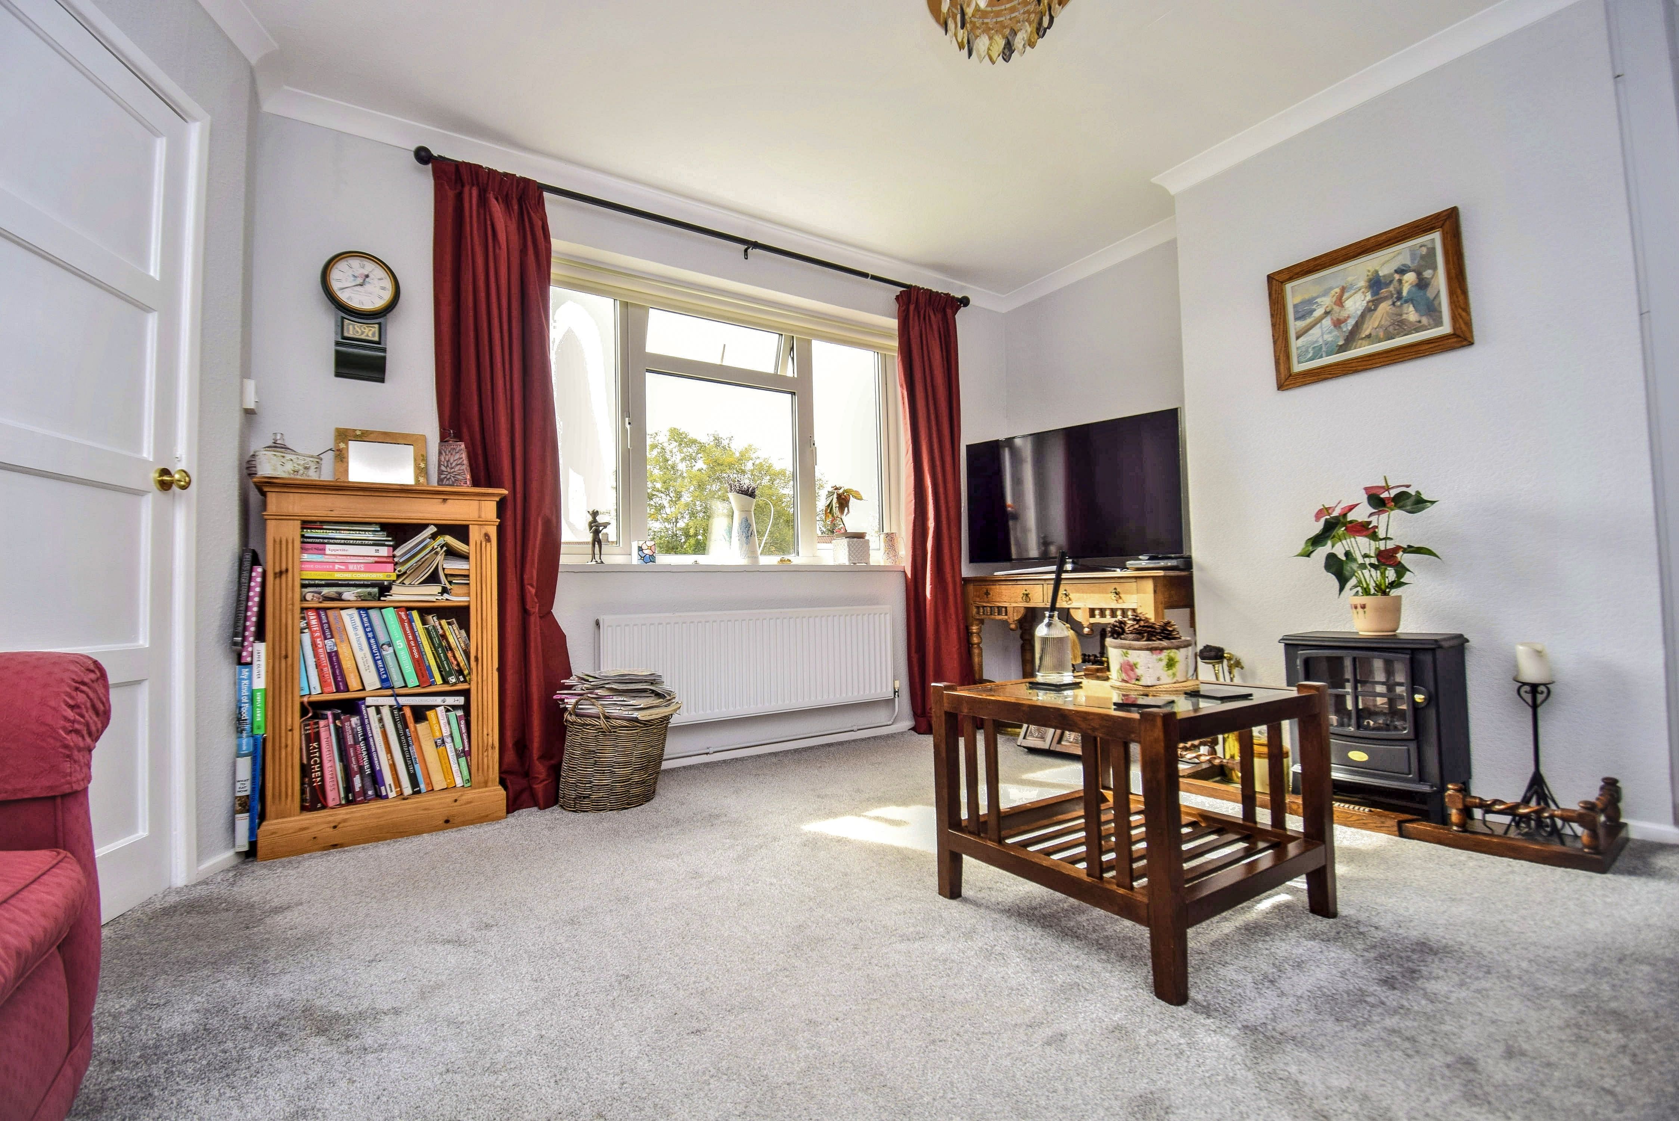
Lounge
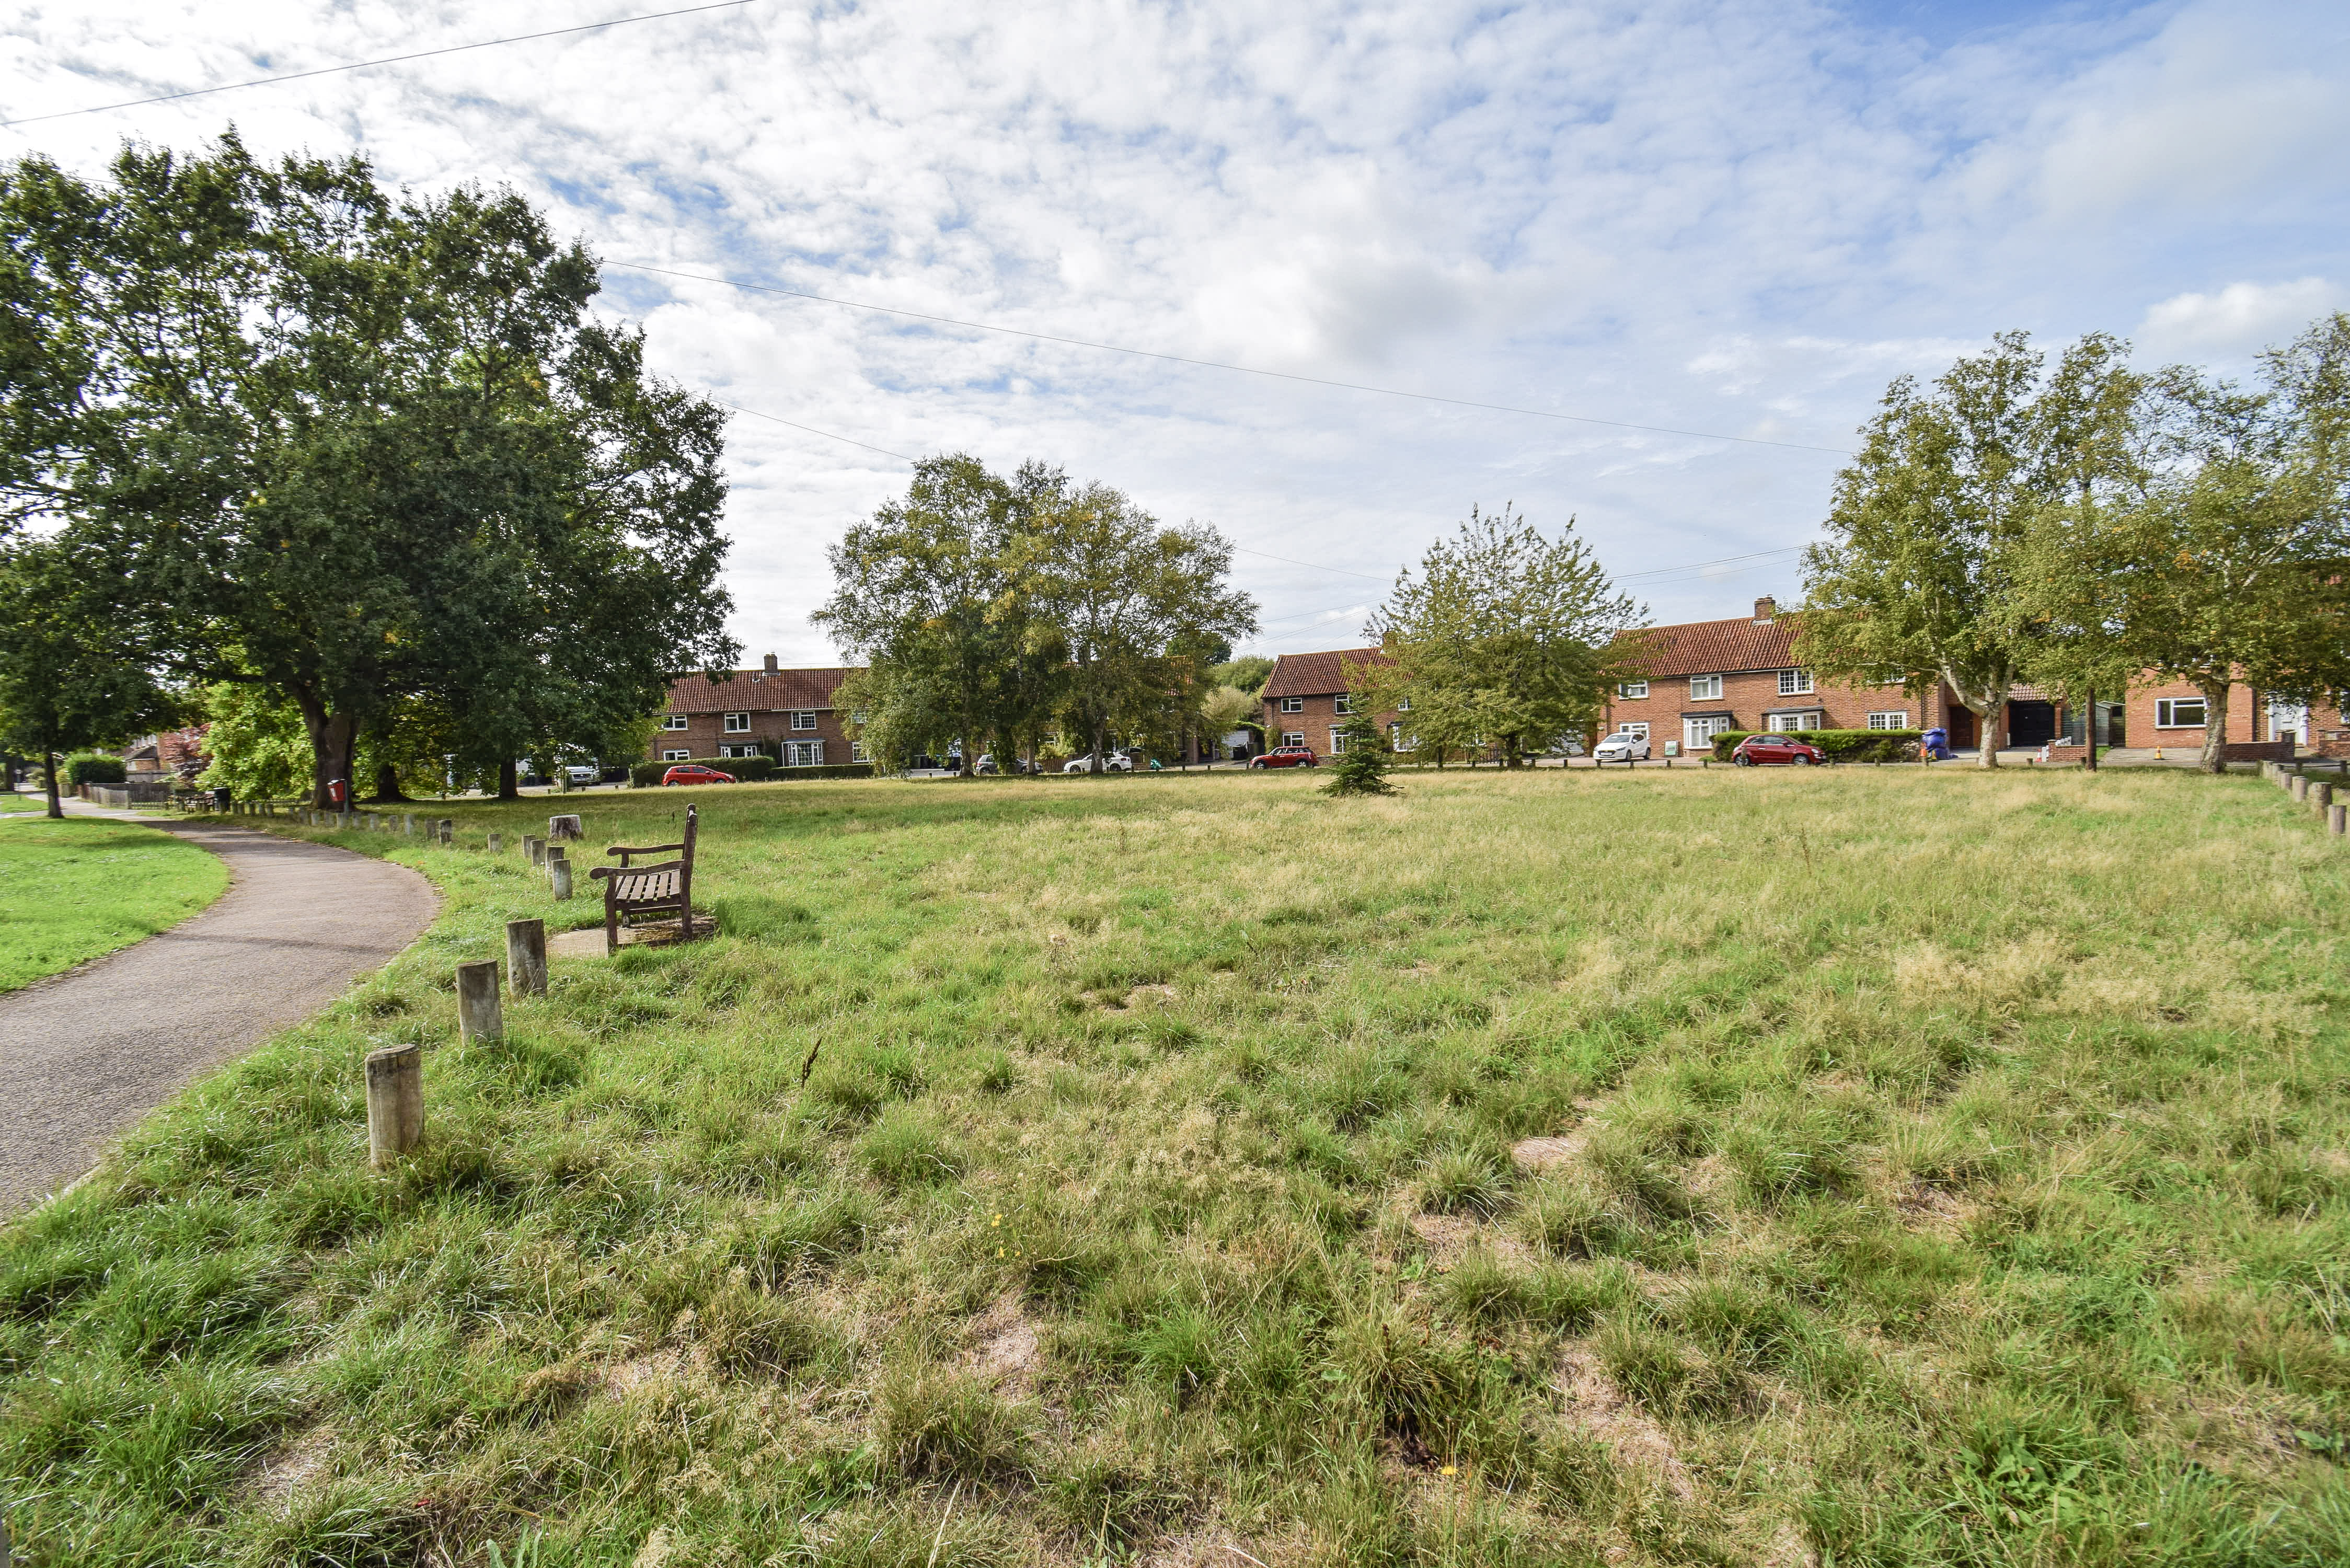
4.45m x 3.78m (14' 7" x 12' 5") Chimney breast, double radiator, sealed unit double glazed window to the front overlooking the green, painted quarry tiled sill, coved cornice, thermostat control for the central heating, door leads into the kitchen/dining room.
Kitchen/Dining Room
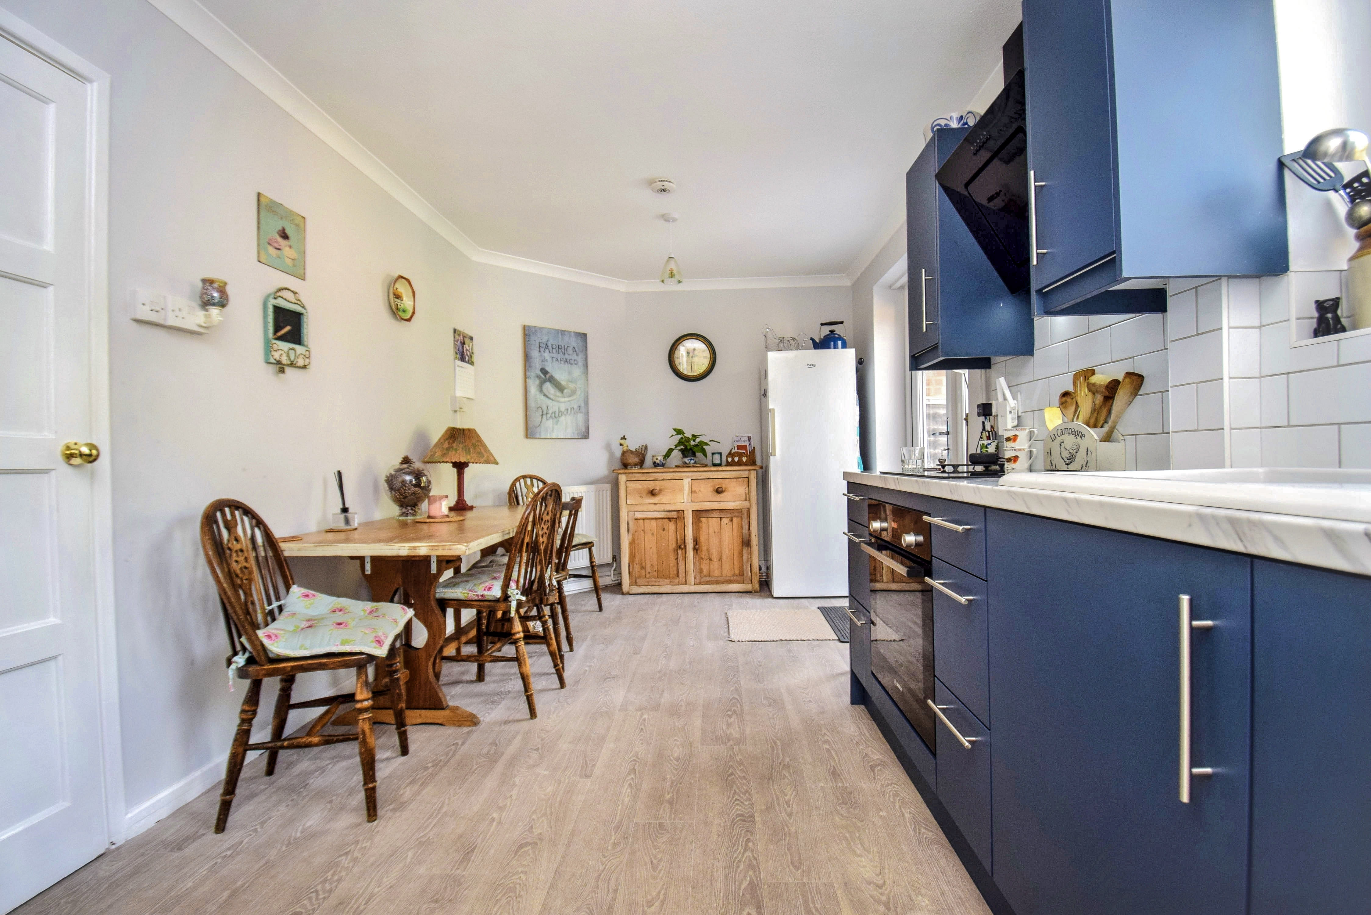
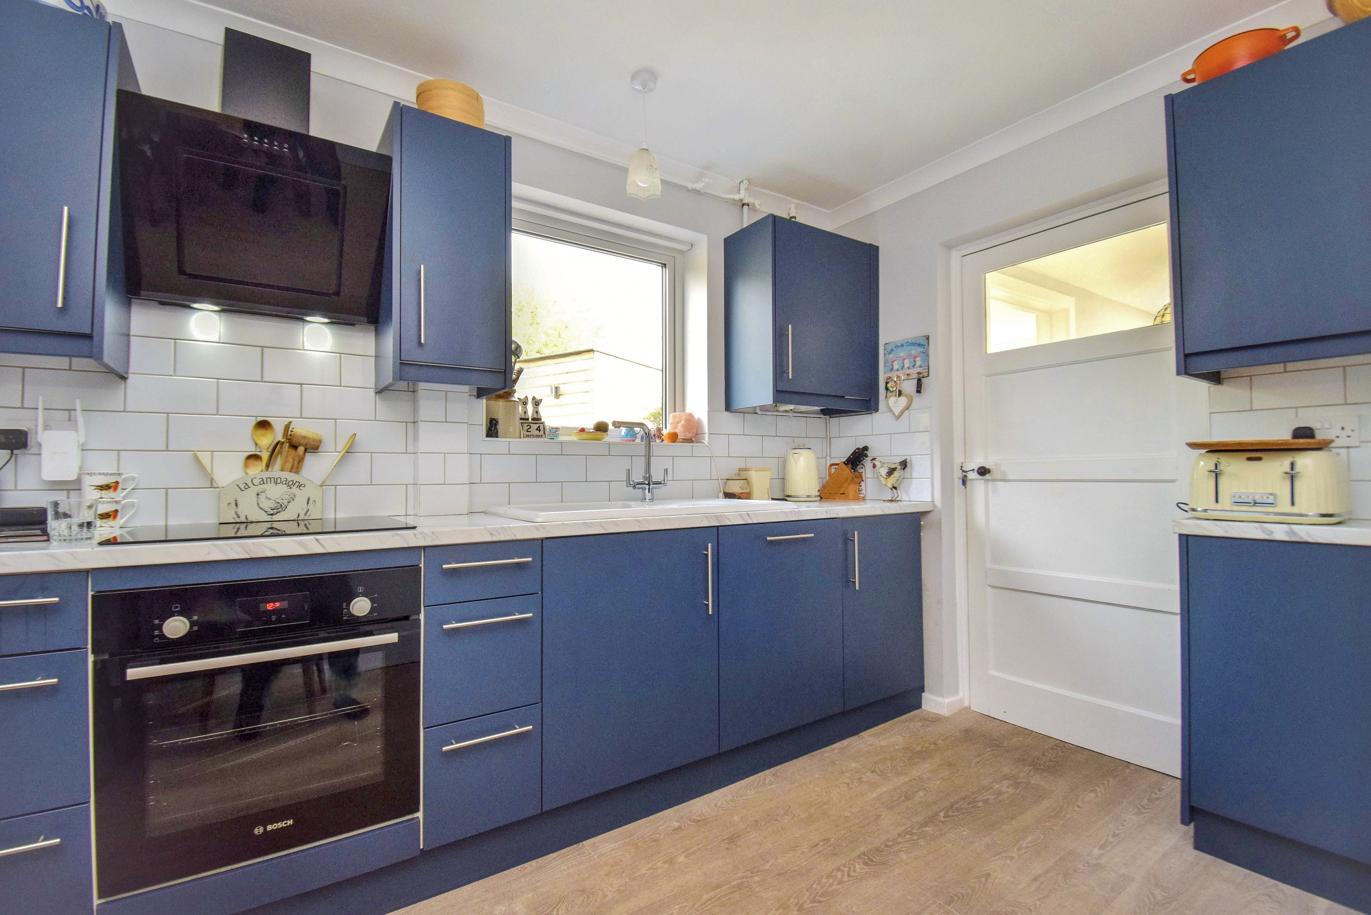
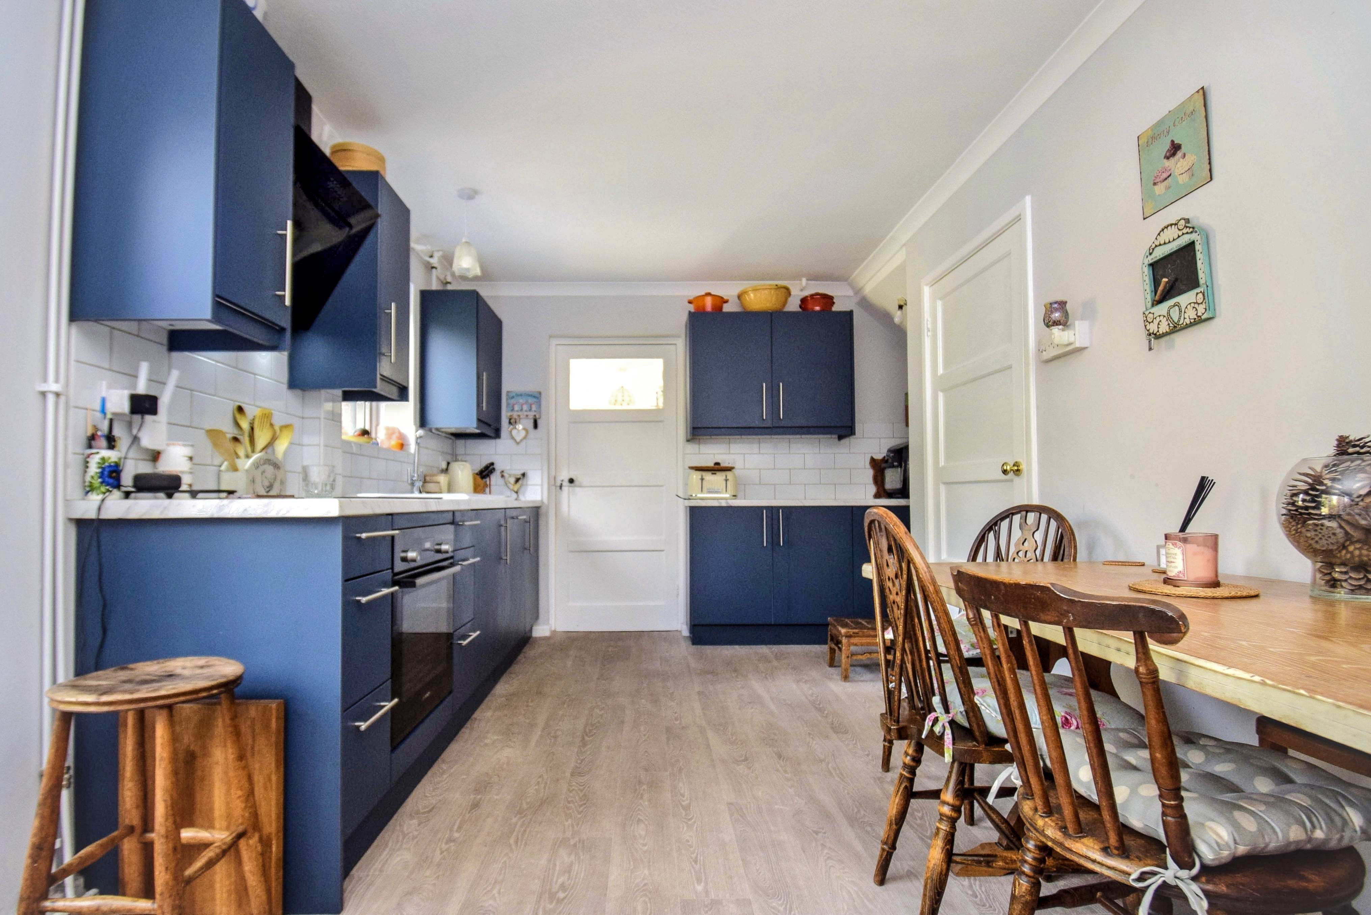
5.48m x 2.66m (18' 0" x 8' 9") An excellent range of ground and wall cupboards, worktops incorporating a single bowl single drainer porcelain sink with mixer tap, cupboard under, Bosch 4 ring induction hob with vented extractor over, Bosch oven under, integrated dishwasher, 2 sets of drawers, shelf for microwave, ceramic splashback tiling, cupboard housing a gas fired boiler serving the central heating and hot water, sealed unit double glazed double doors lead into the garden, sealed unit double glazed window to the rear, vinyl cushion flooring, coved cornice, radiator, door leads into the rear lobby.
Rear Lobby
Sealed unit double glazed door leads to the outside, vinyl cushion flooring.
Study
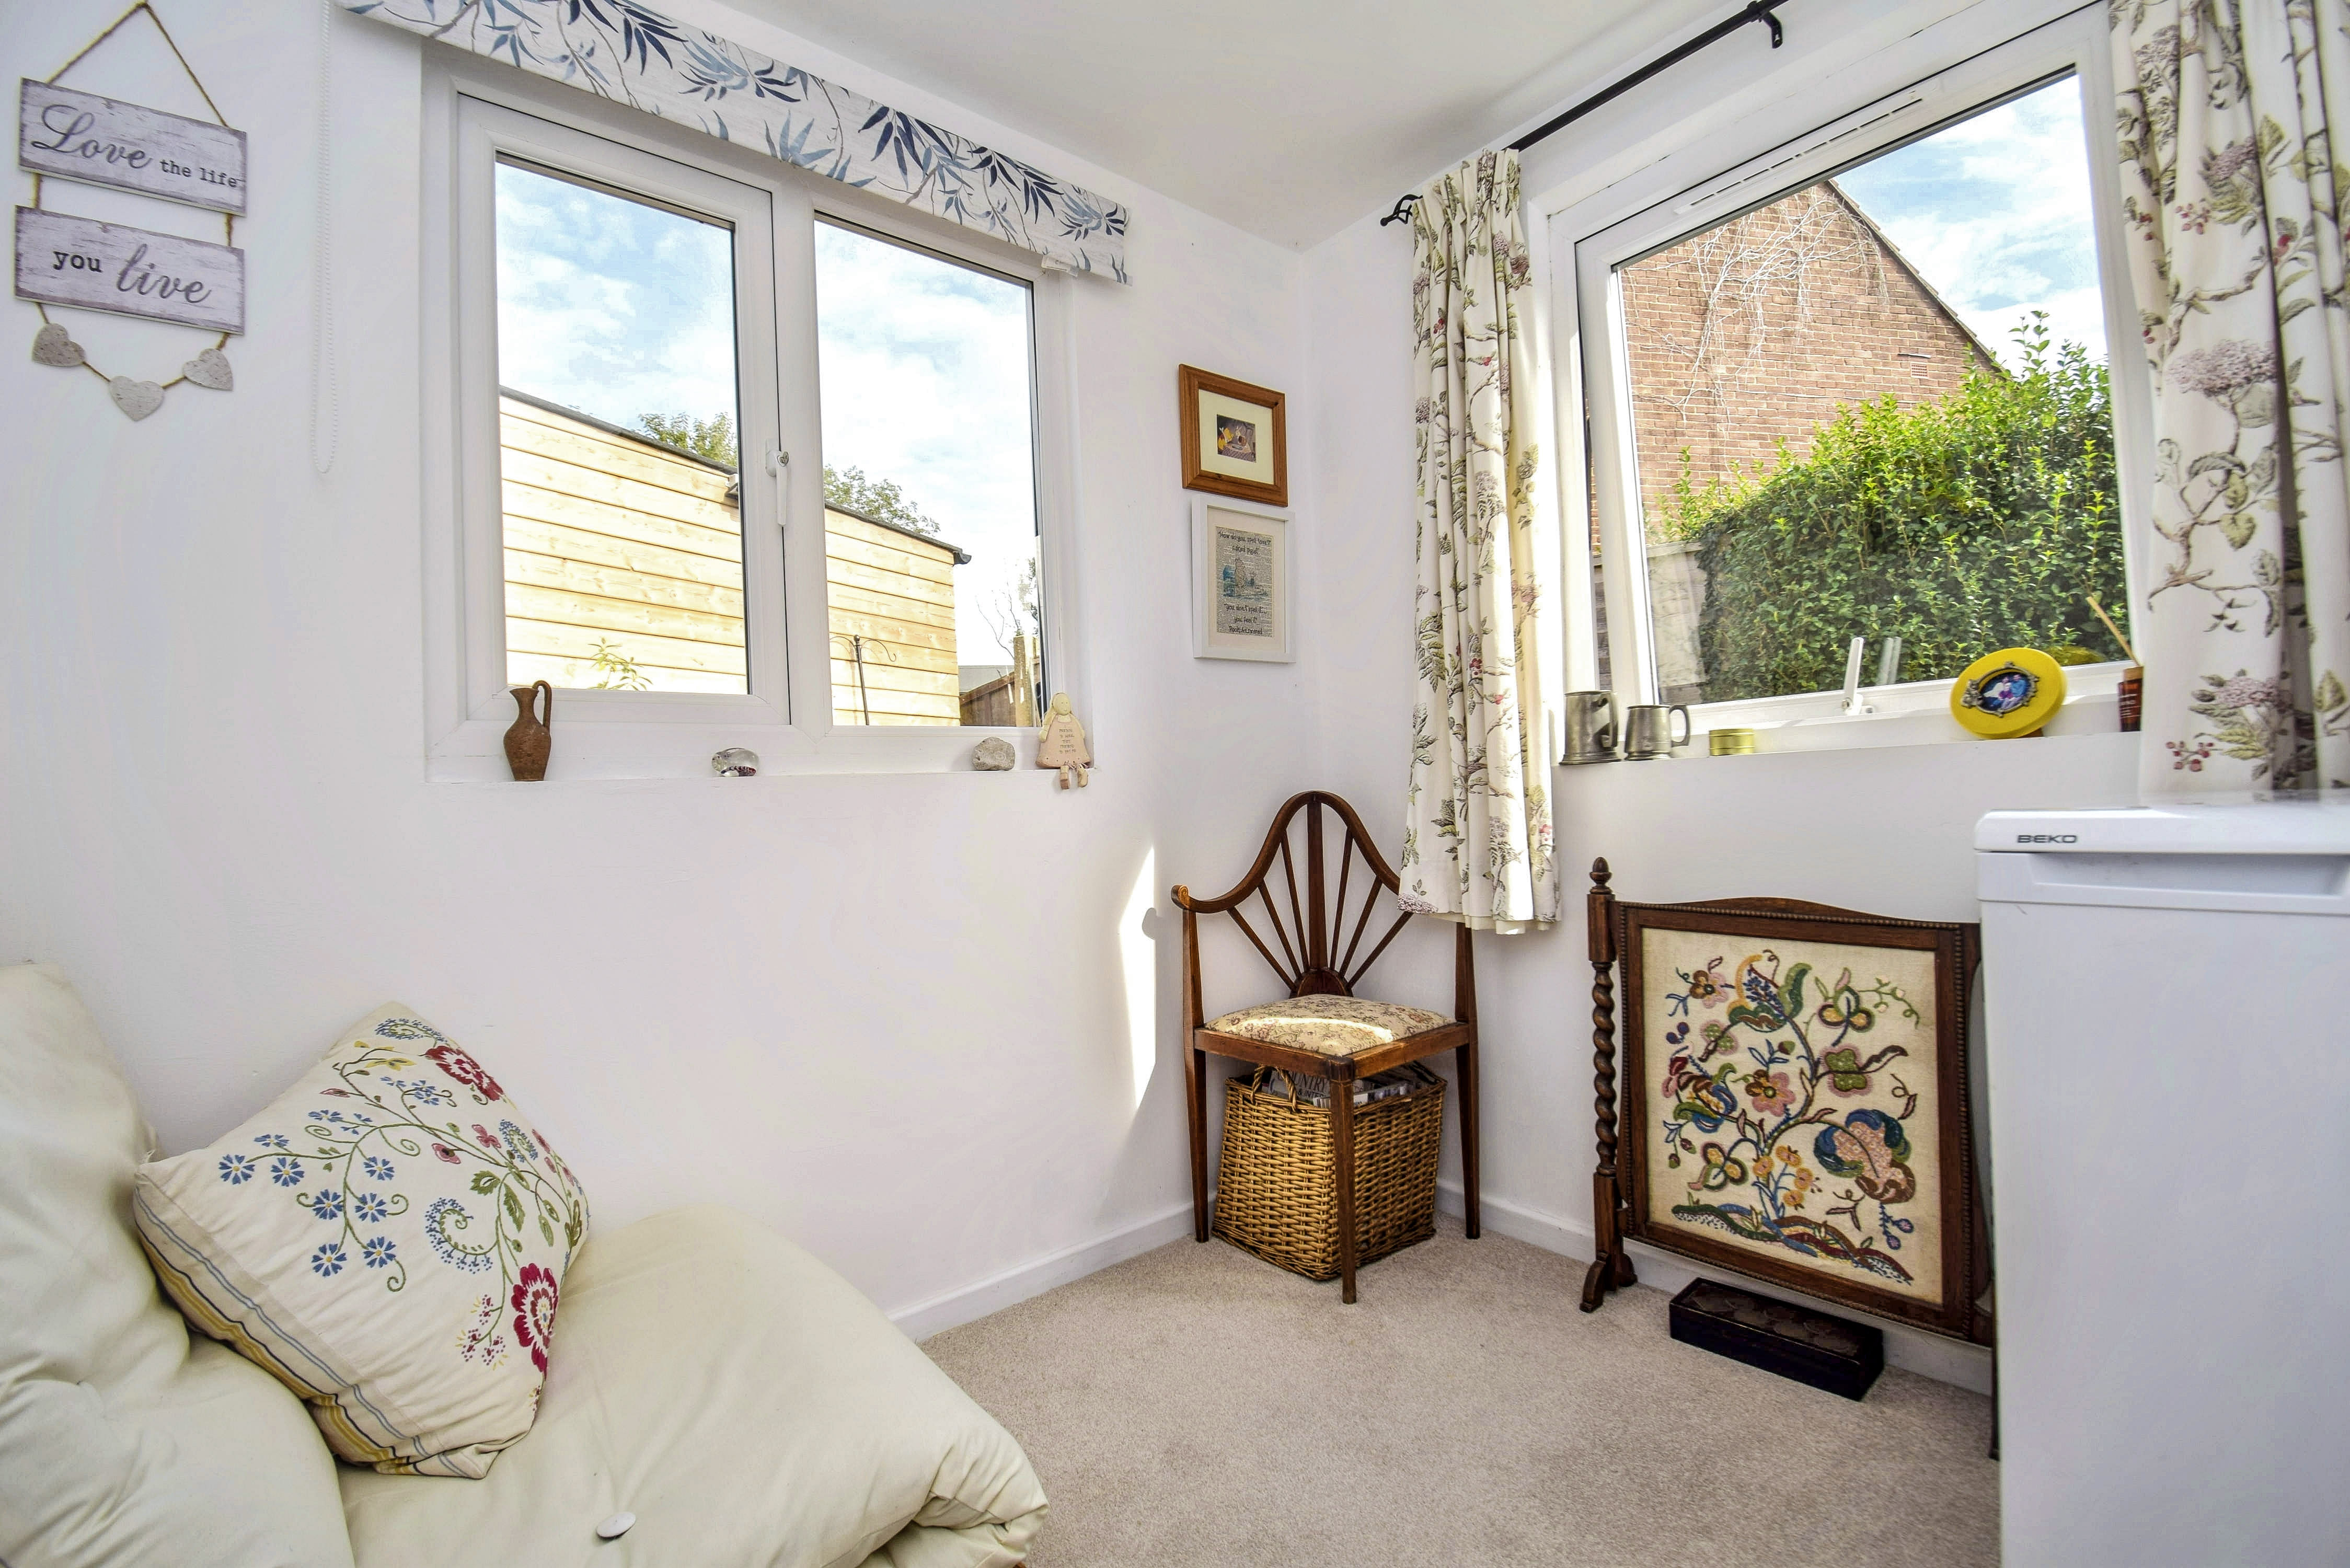
2.2m x 1.92m (7' 3" x 6' 4") Sealed unit double glazed windows to the side and rear, carpet, radiator.
Utility Room/Cloakroom
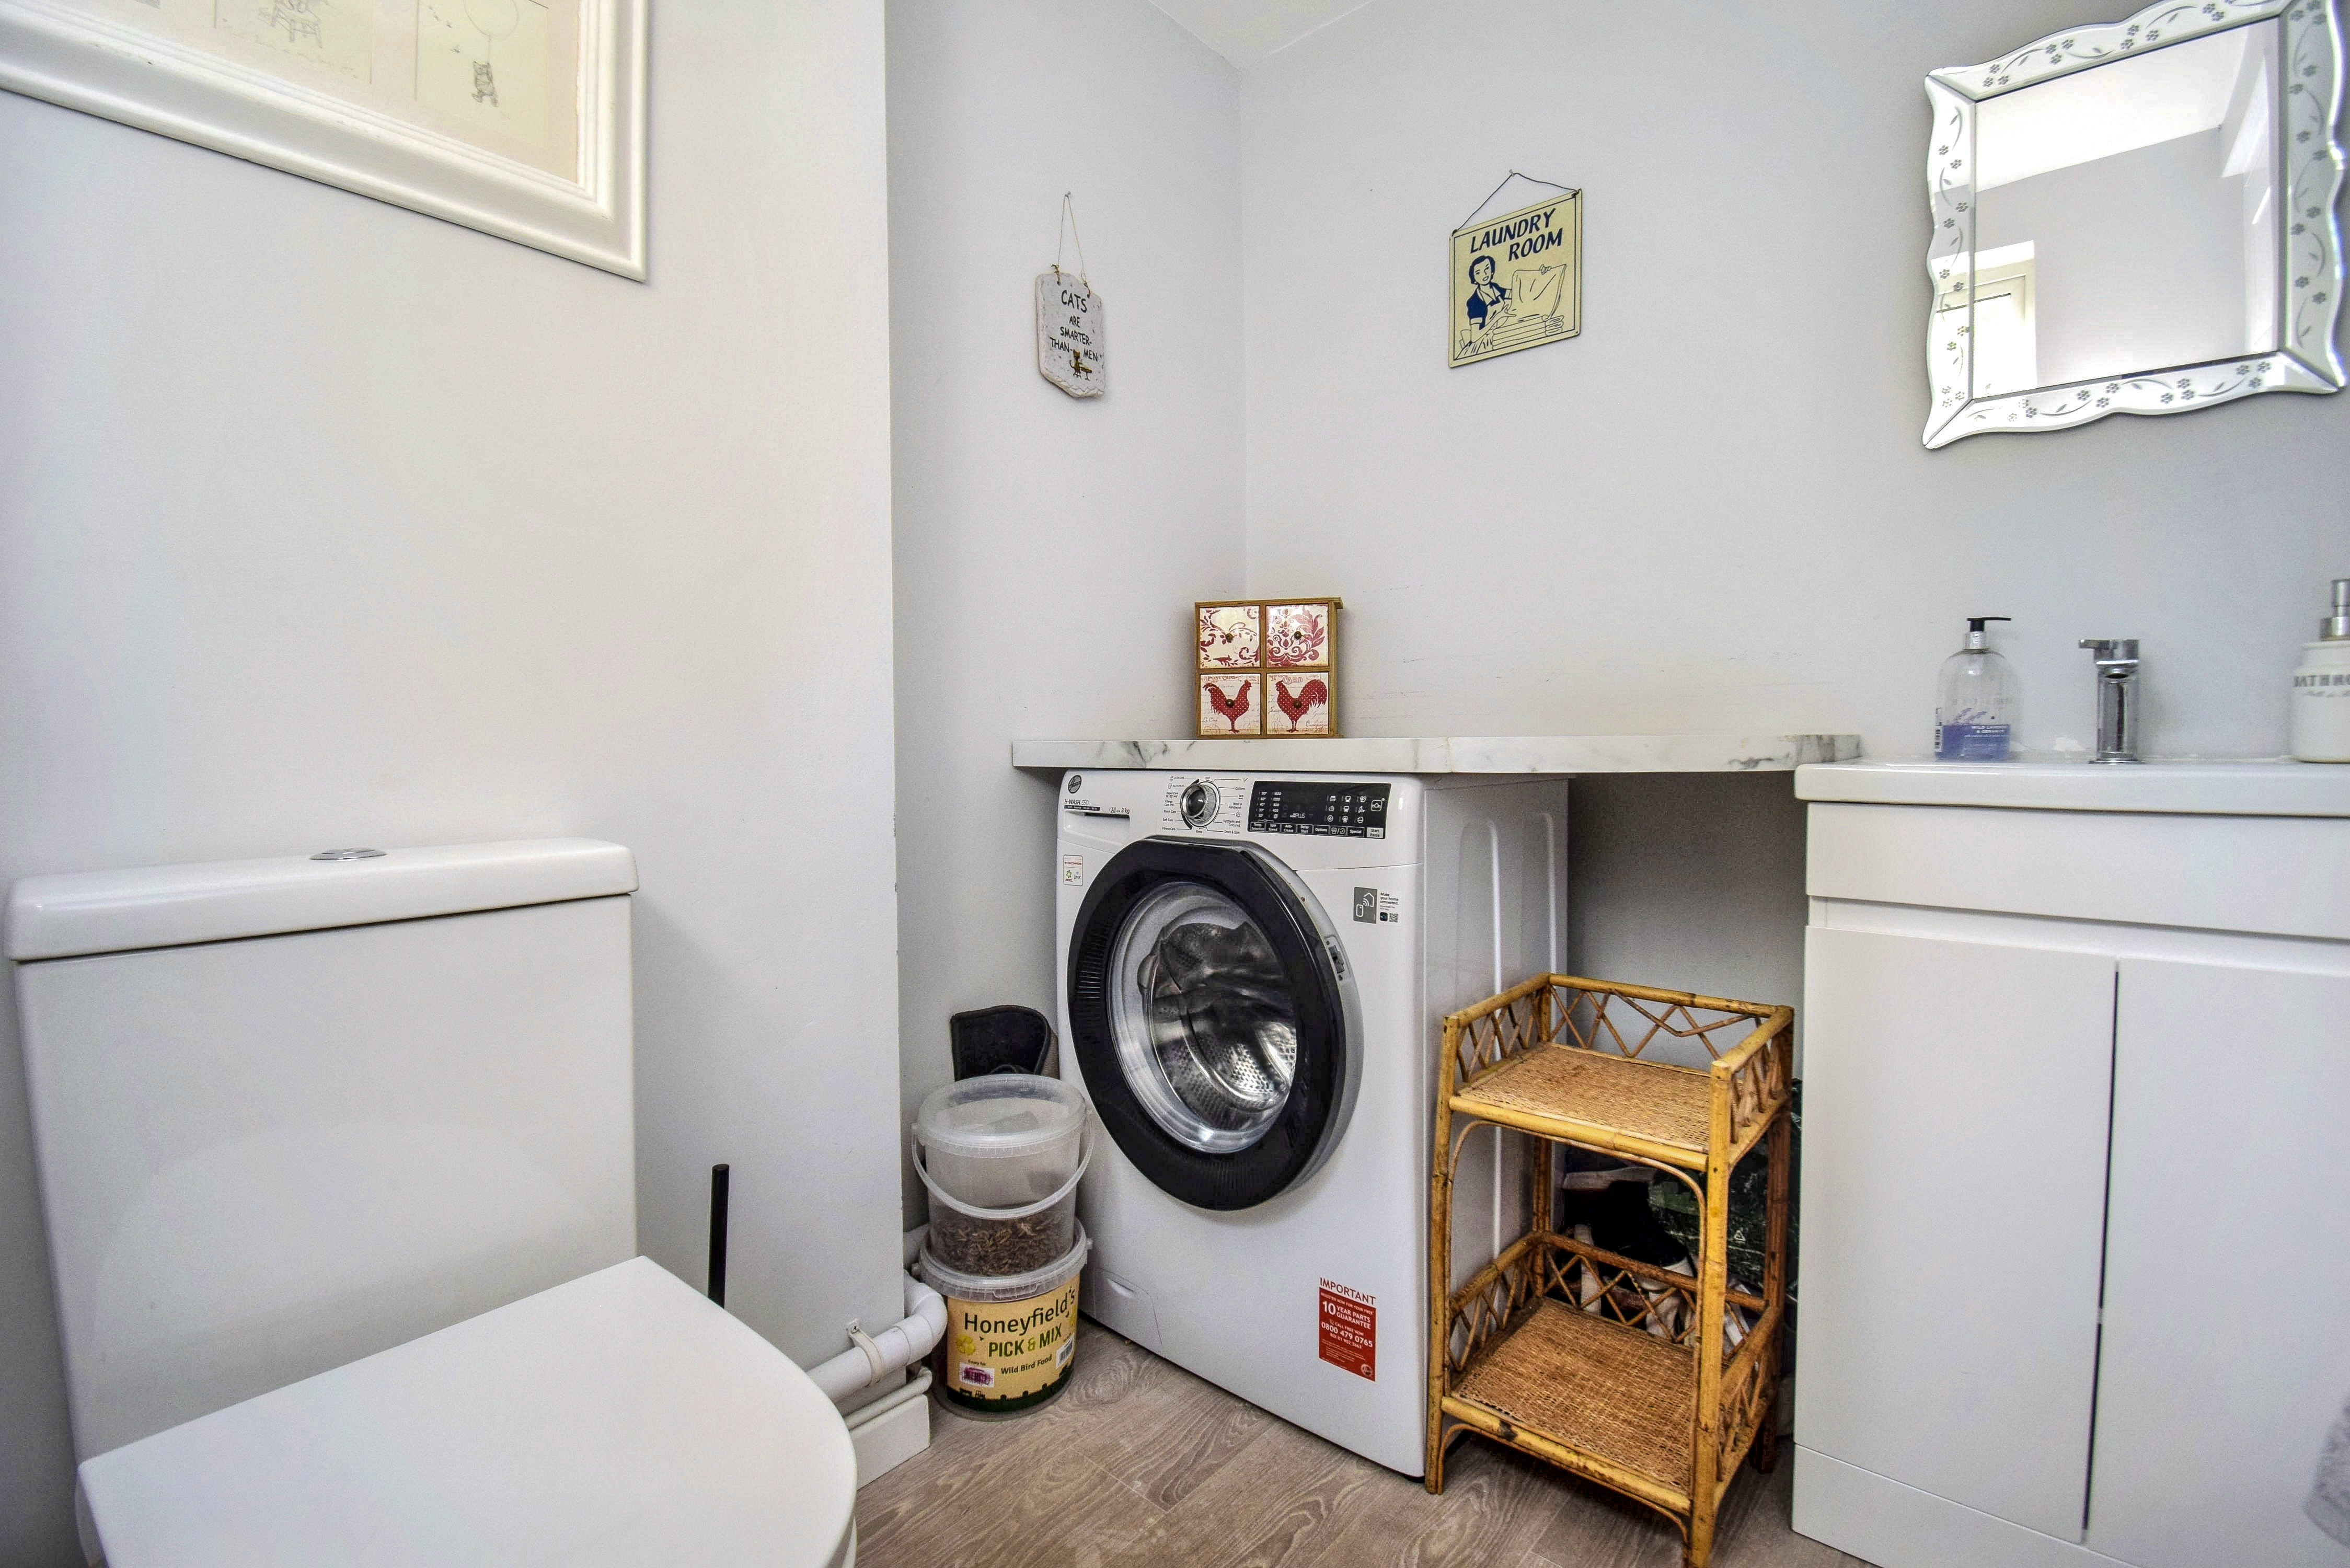
1.88m x 1.5m (6' 2" x 4' 11") Low level wc, wash hand basin set into vanity unit with mixer tap, cupboard under, worktop with space and plumbing for a washing machine under, vinyl cushion flooring, sealed unit double glazed window to the side with obscure glazing.
First Floor
Landing
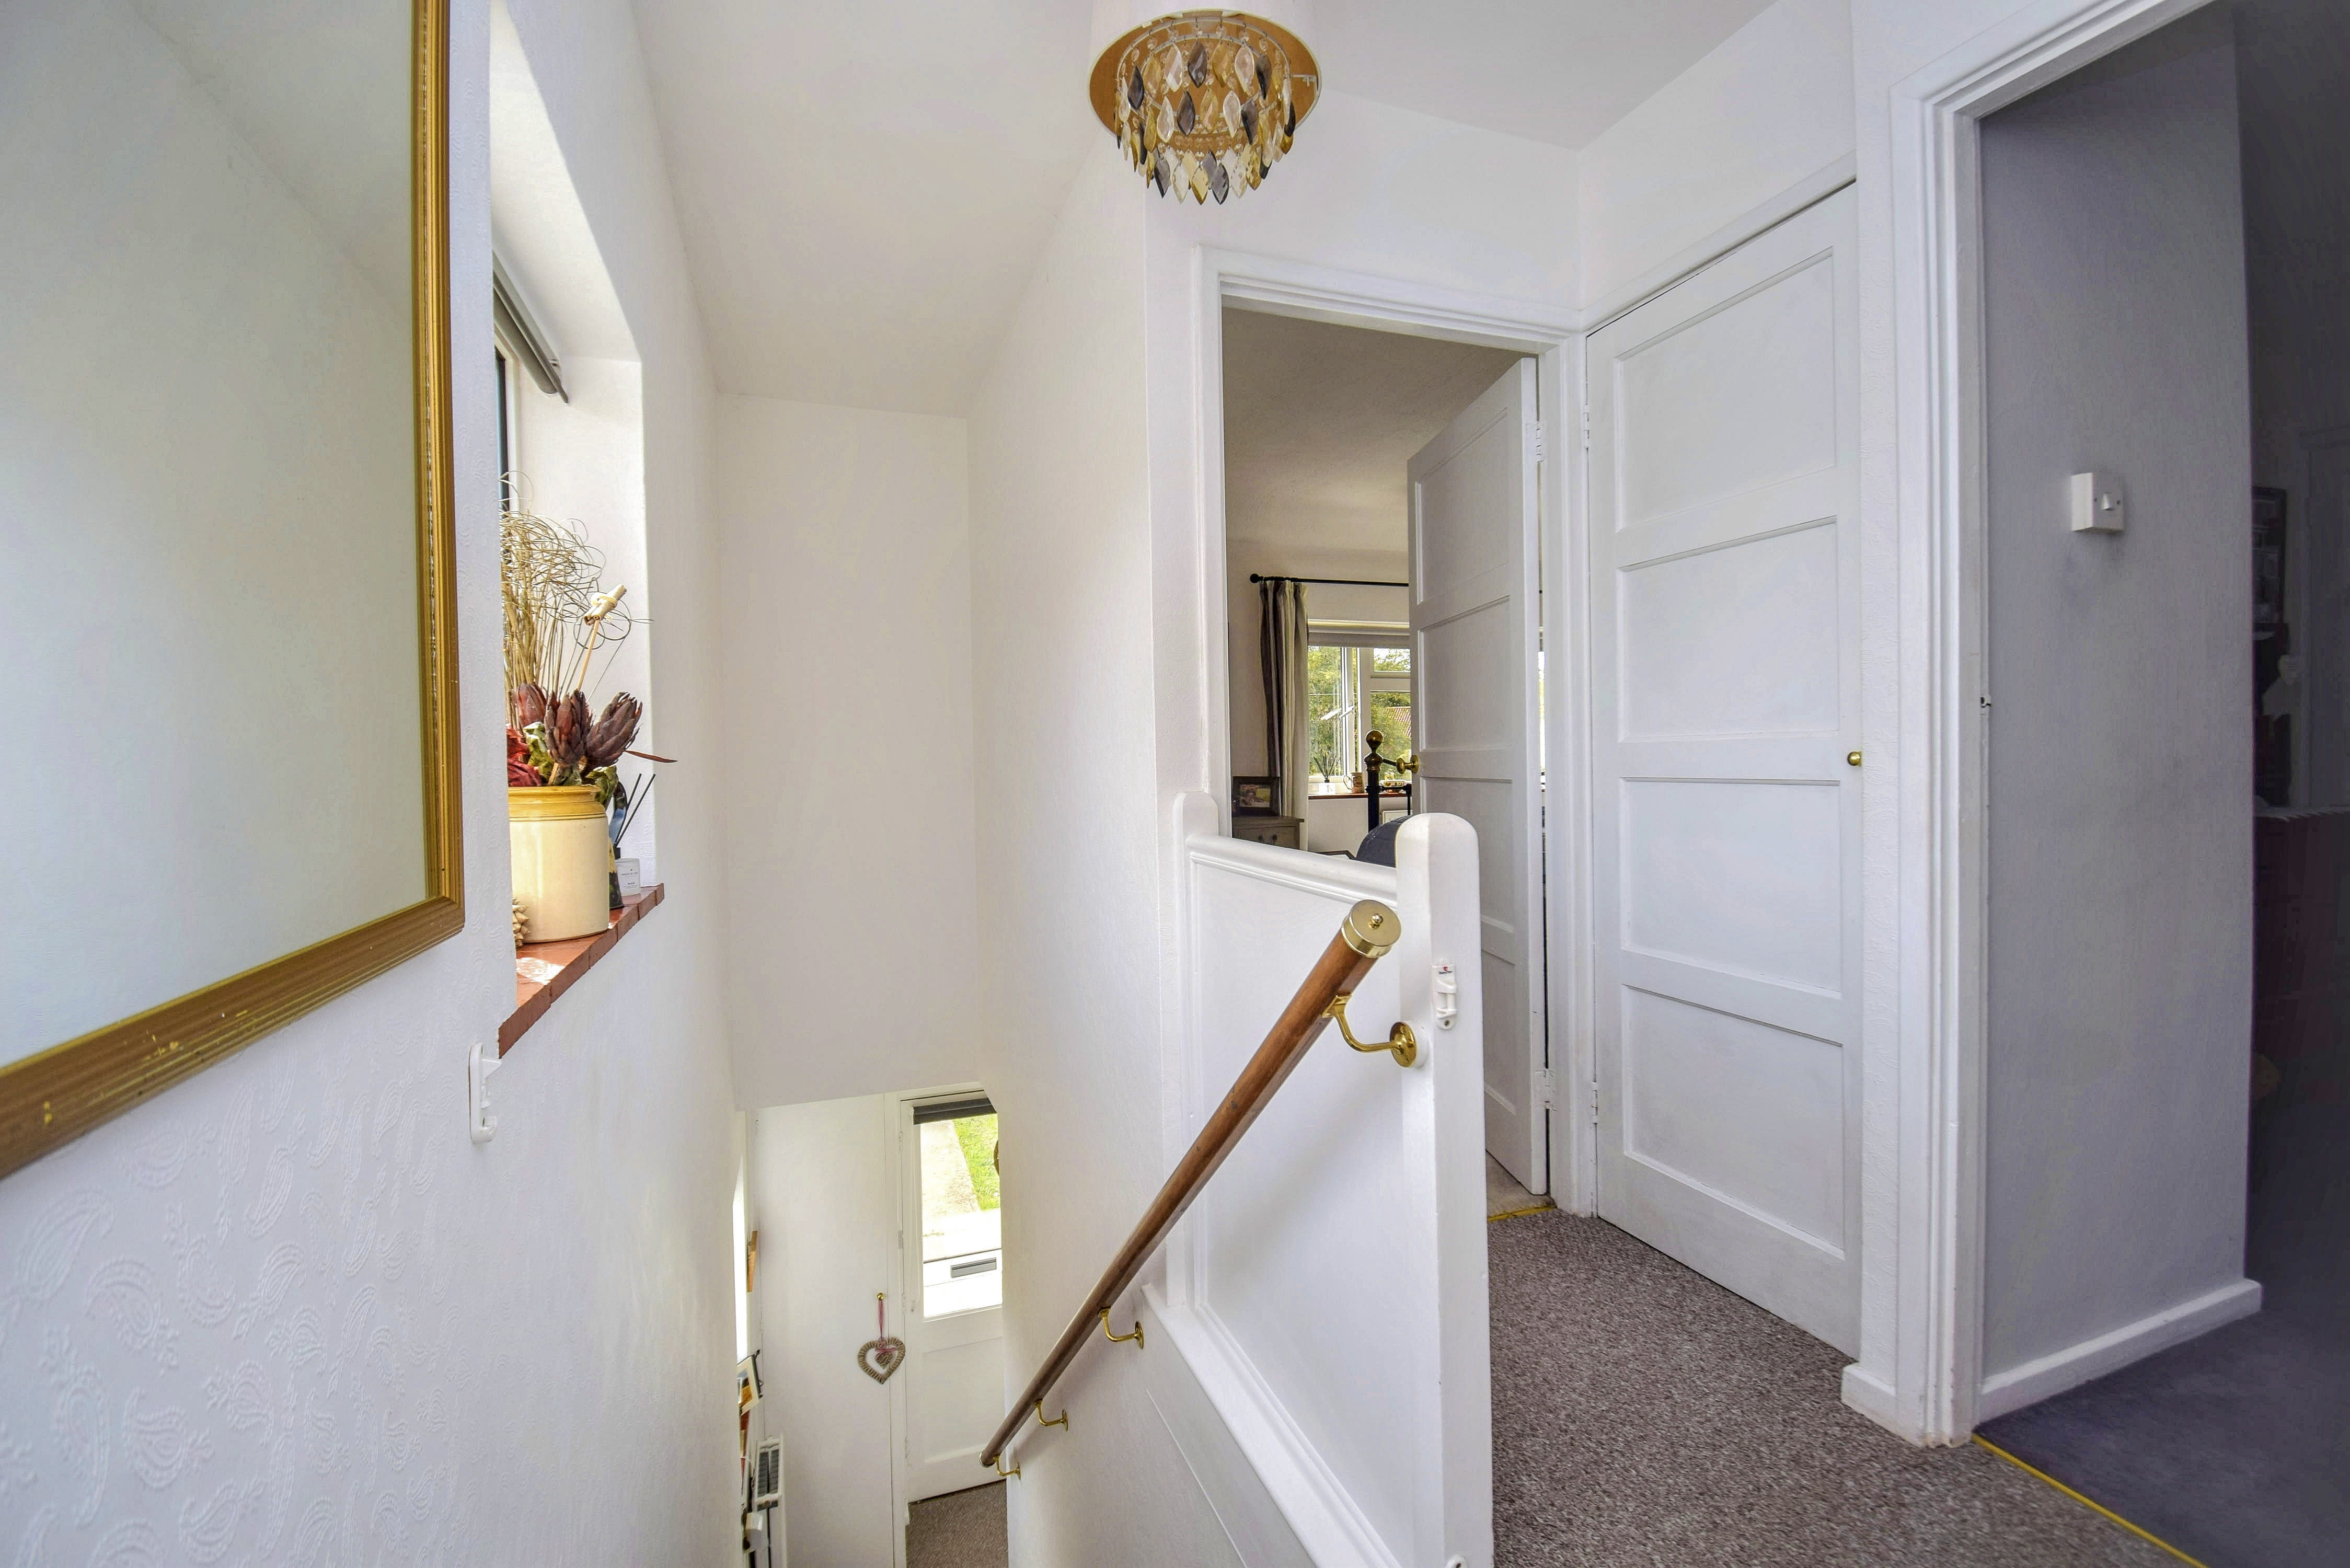
Airing cupboard with pre-insulated copper cylinder, immersion heater and slatted shelving, hatch to the loft with an aluminium access ladder. The loft is partly boarded and has a light. Sealed unit double glazed window to the side with quarry tiled sill, carpet.
Bedroom 1
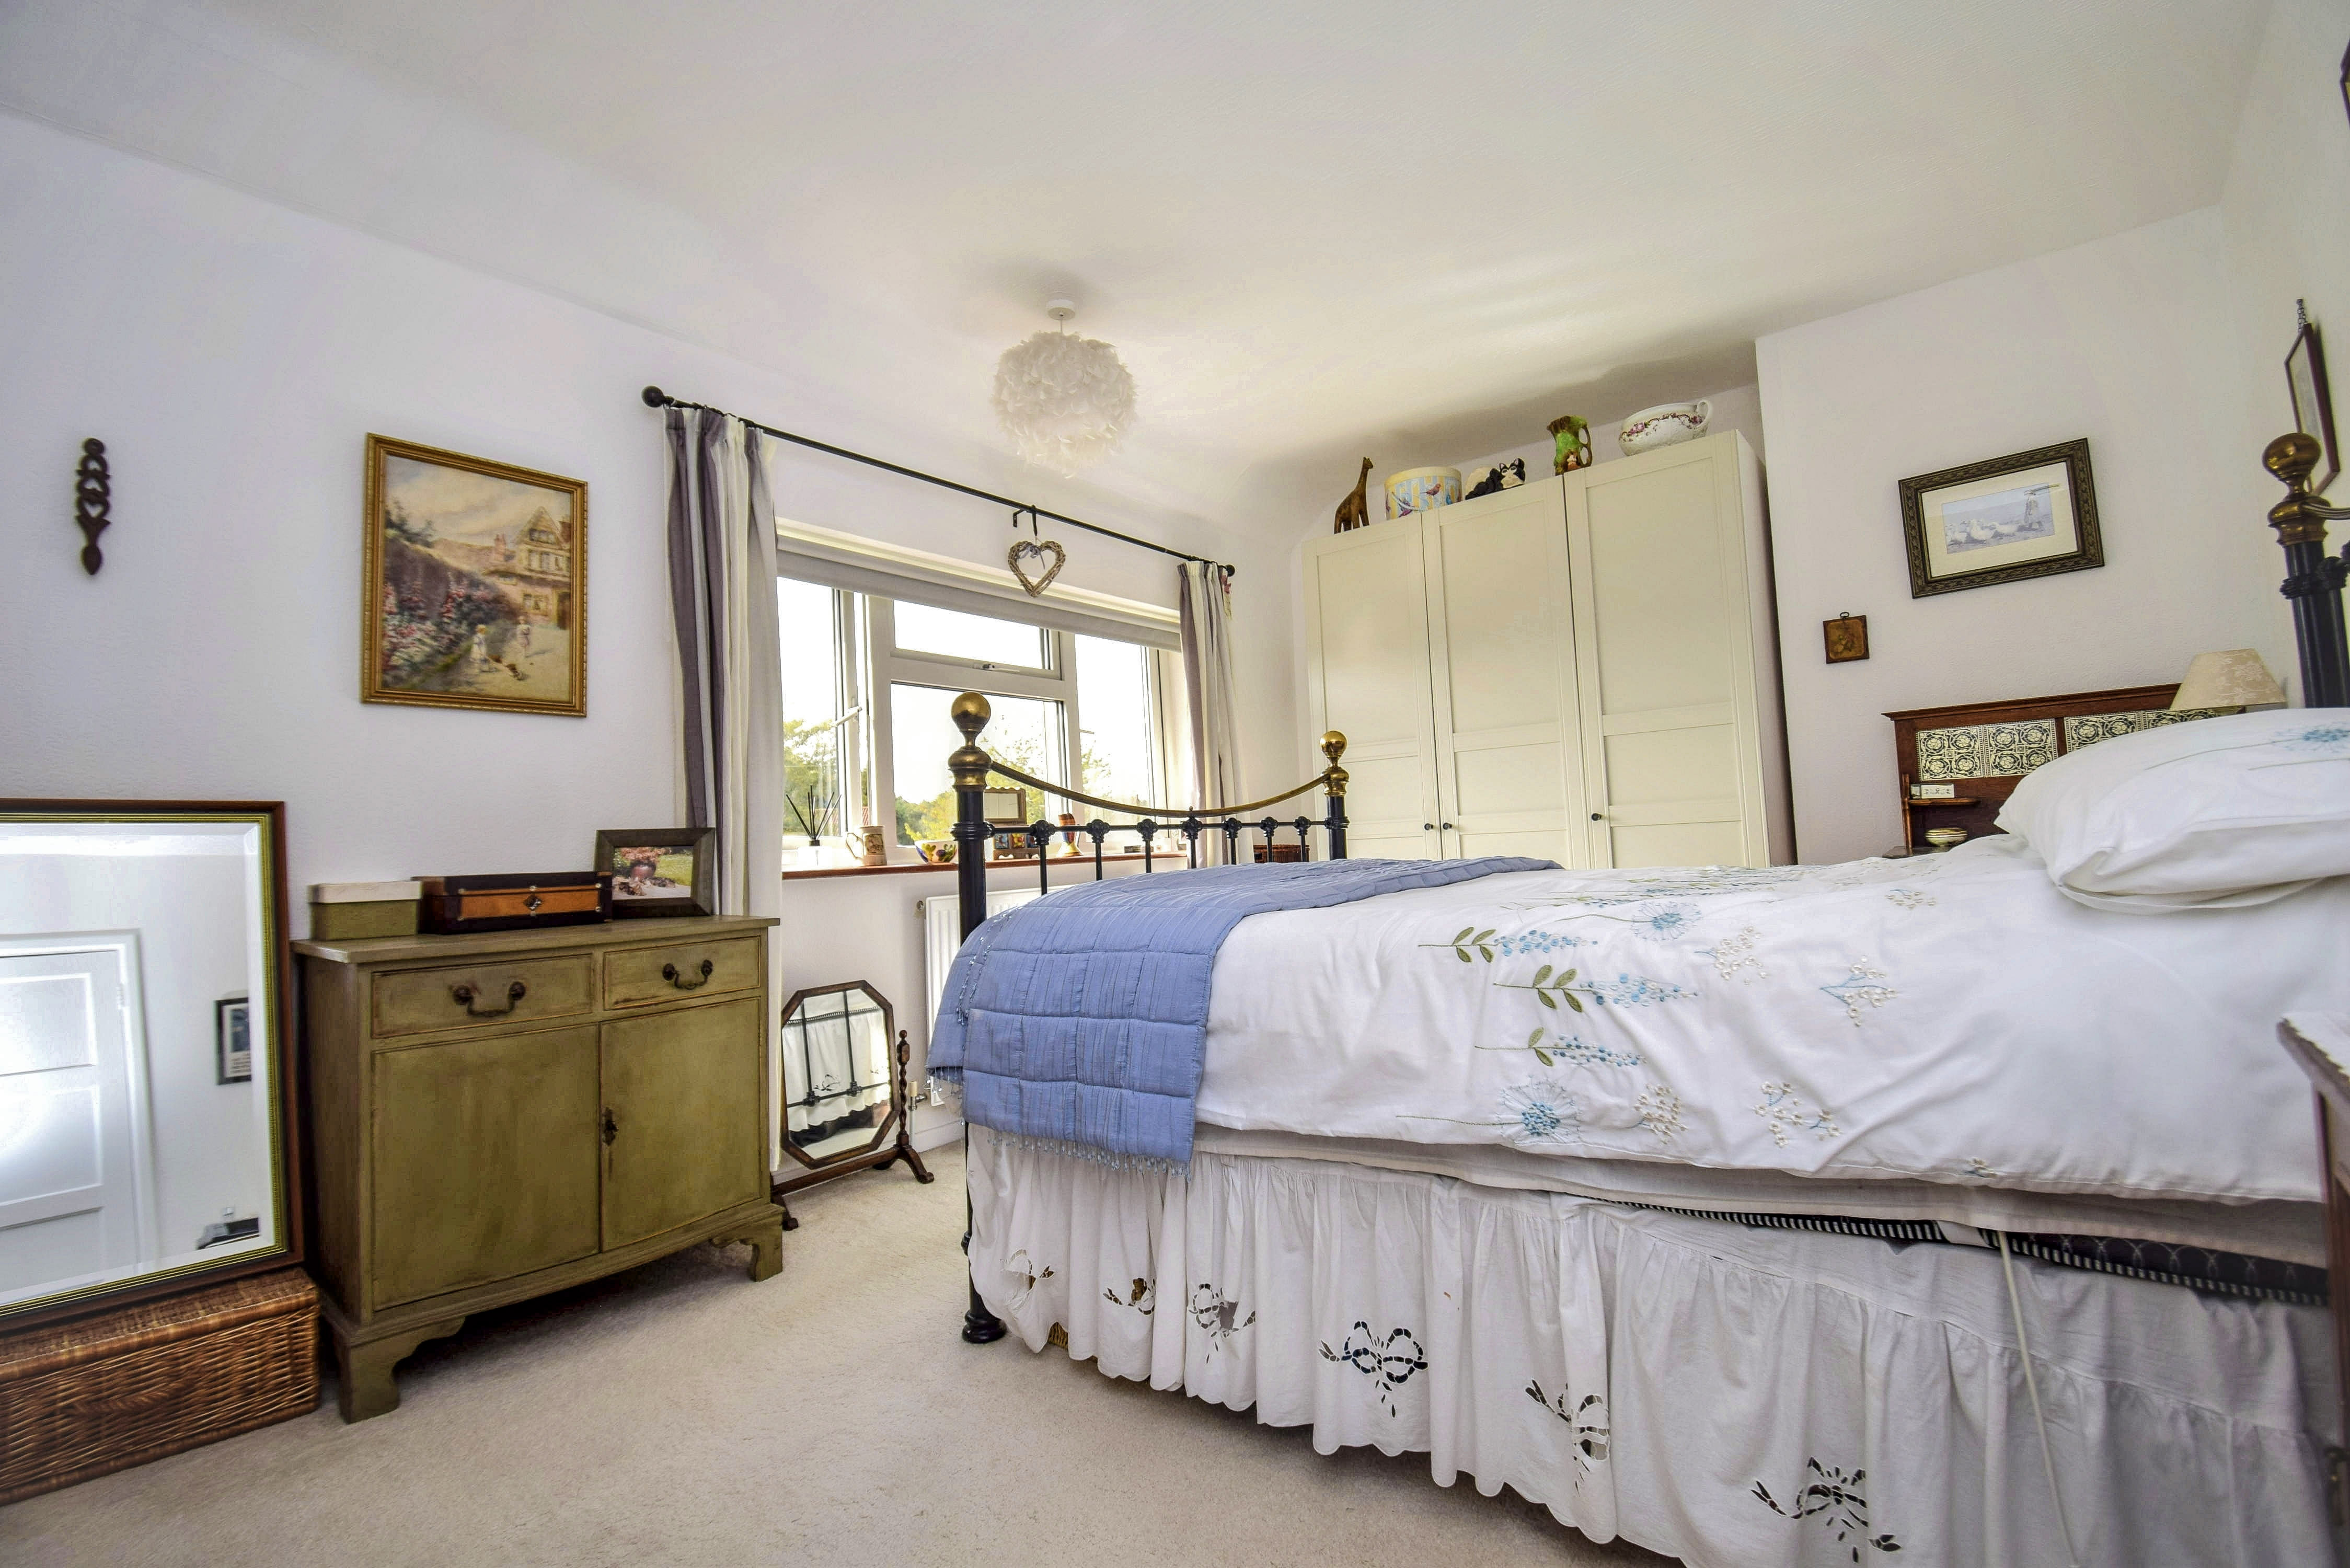
4.36m x 3.03m (14' 4" x 9' 11") Sealed unit double glazed window to the front overlooking the green, carpet, radiator, chimney breast with tiled fireplace surround, wardrobe cupboard.
Bedroom 2
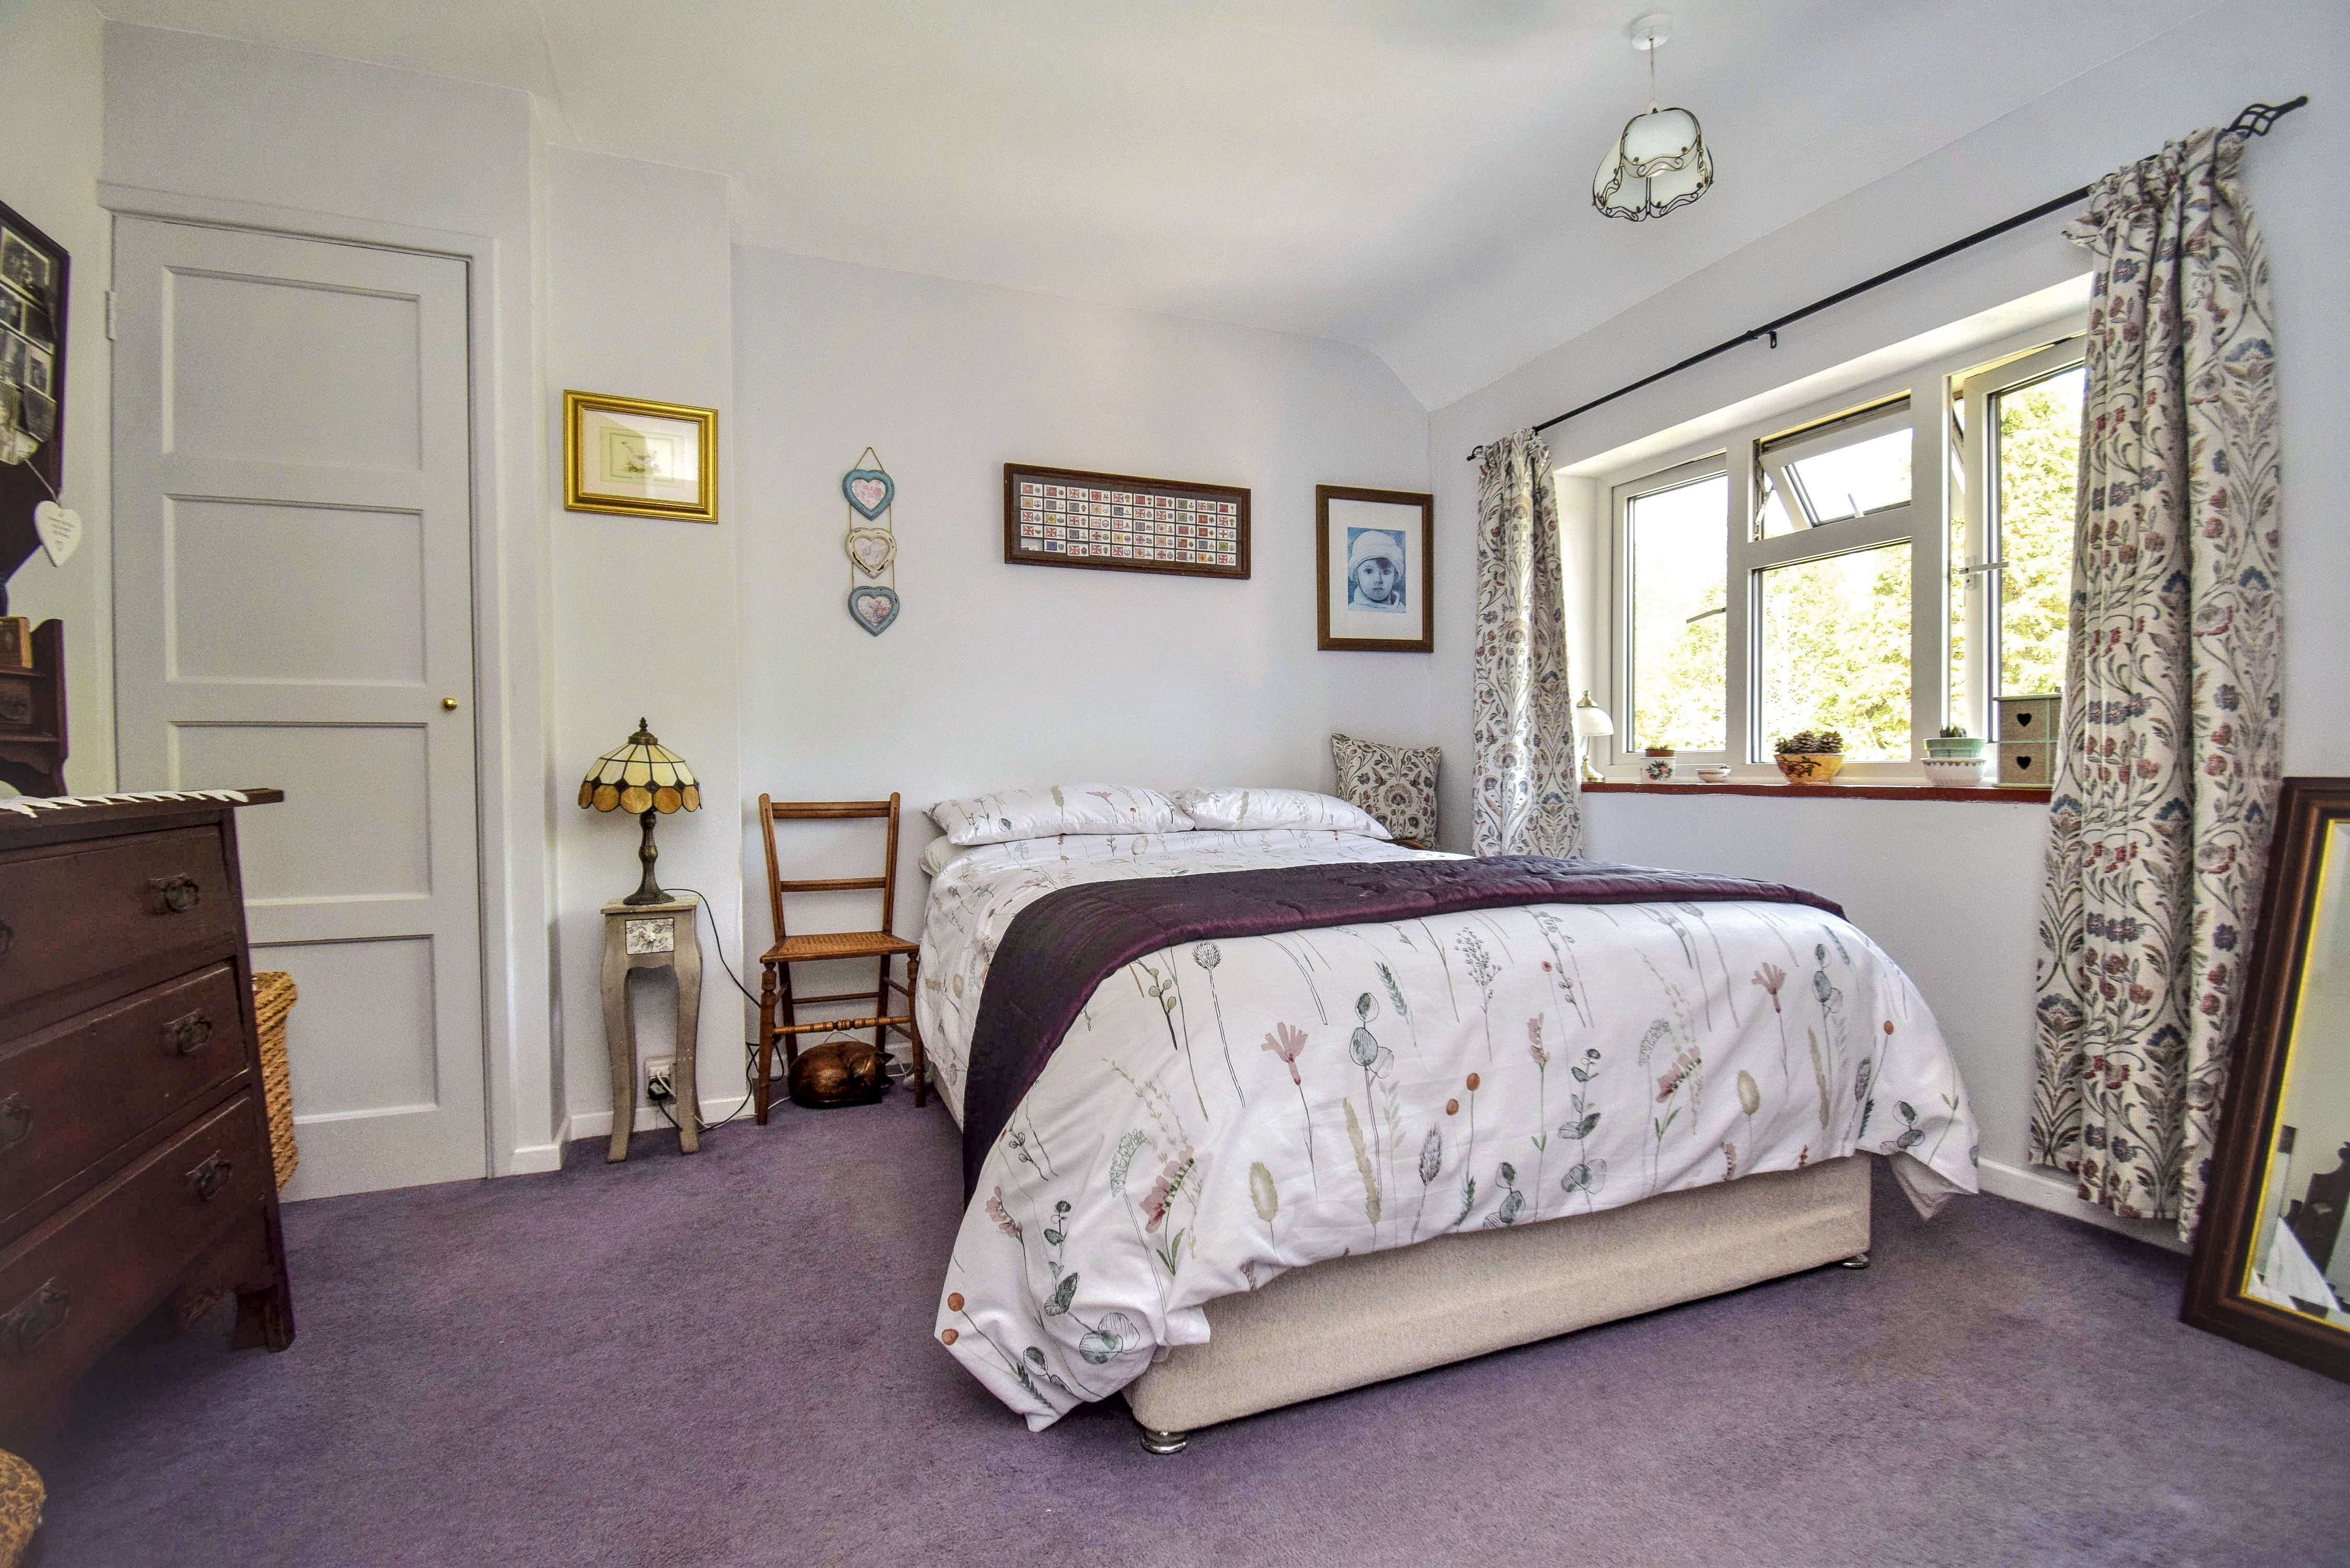
3.45m x 3.5m (11' 4" x 11' 6") Sealed unit double glazed window to the rear with quarry tiled sill, double radiator, carpet, wardrobe cupboard.
Shower Room
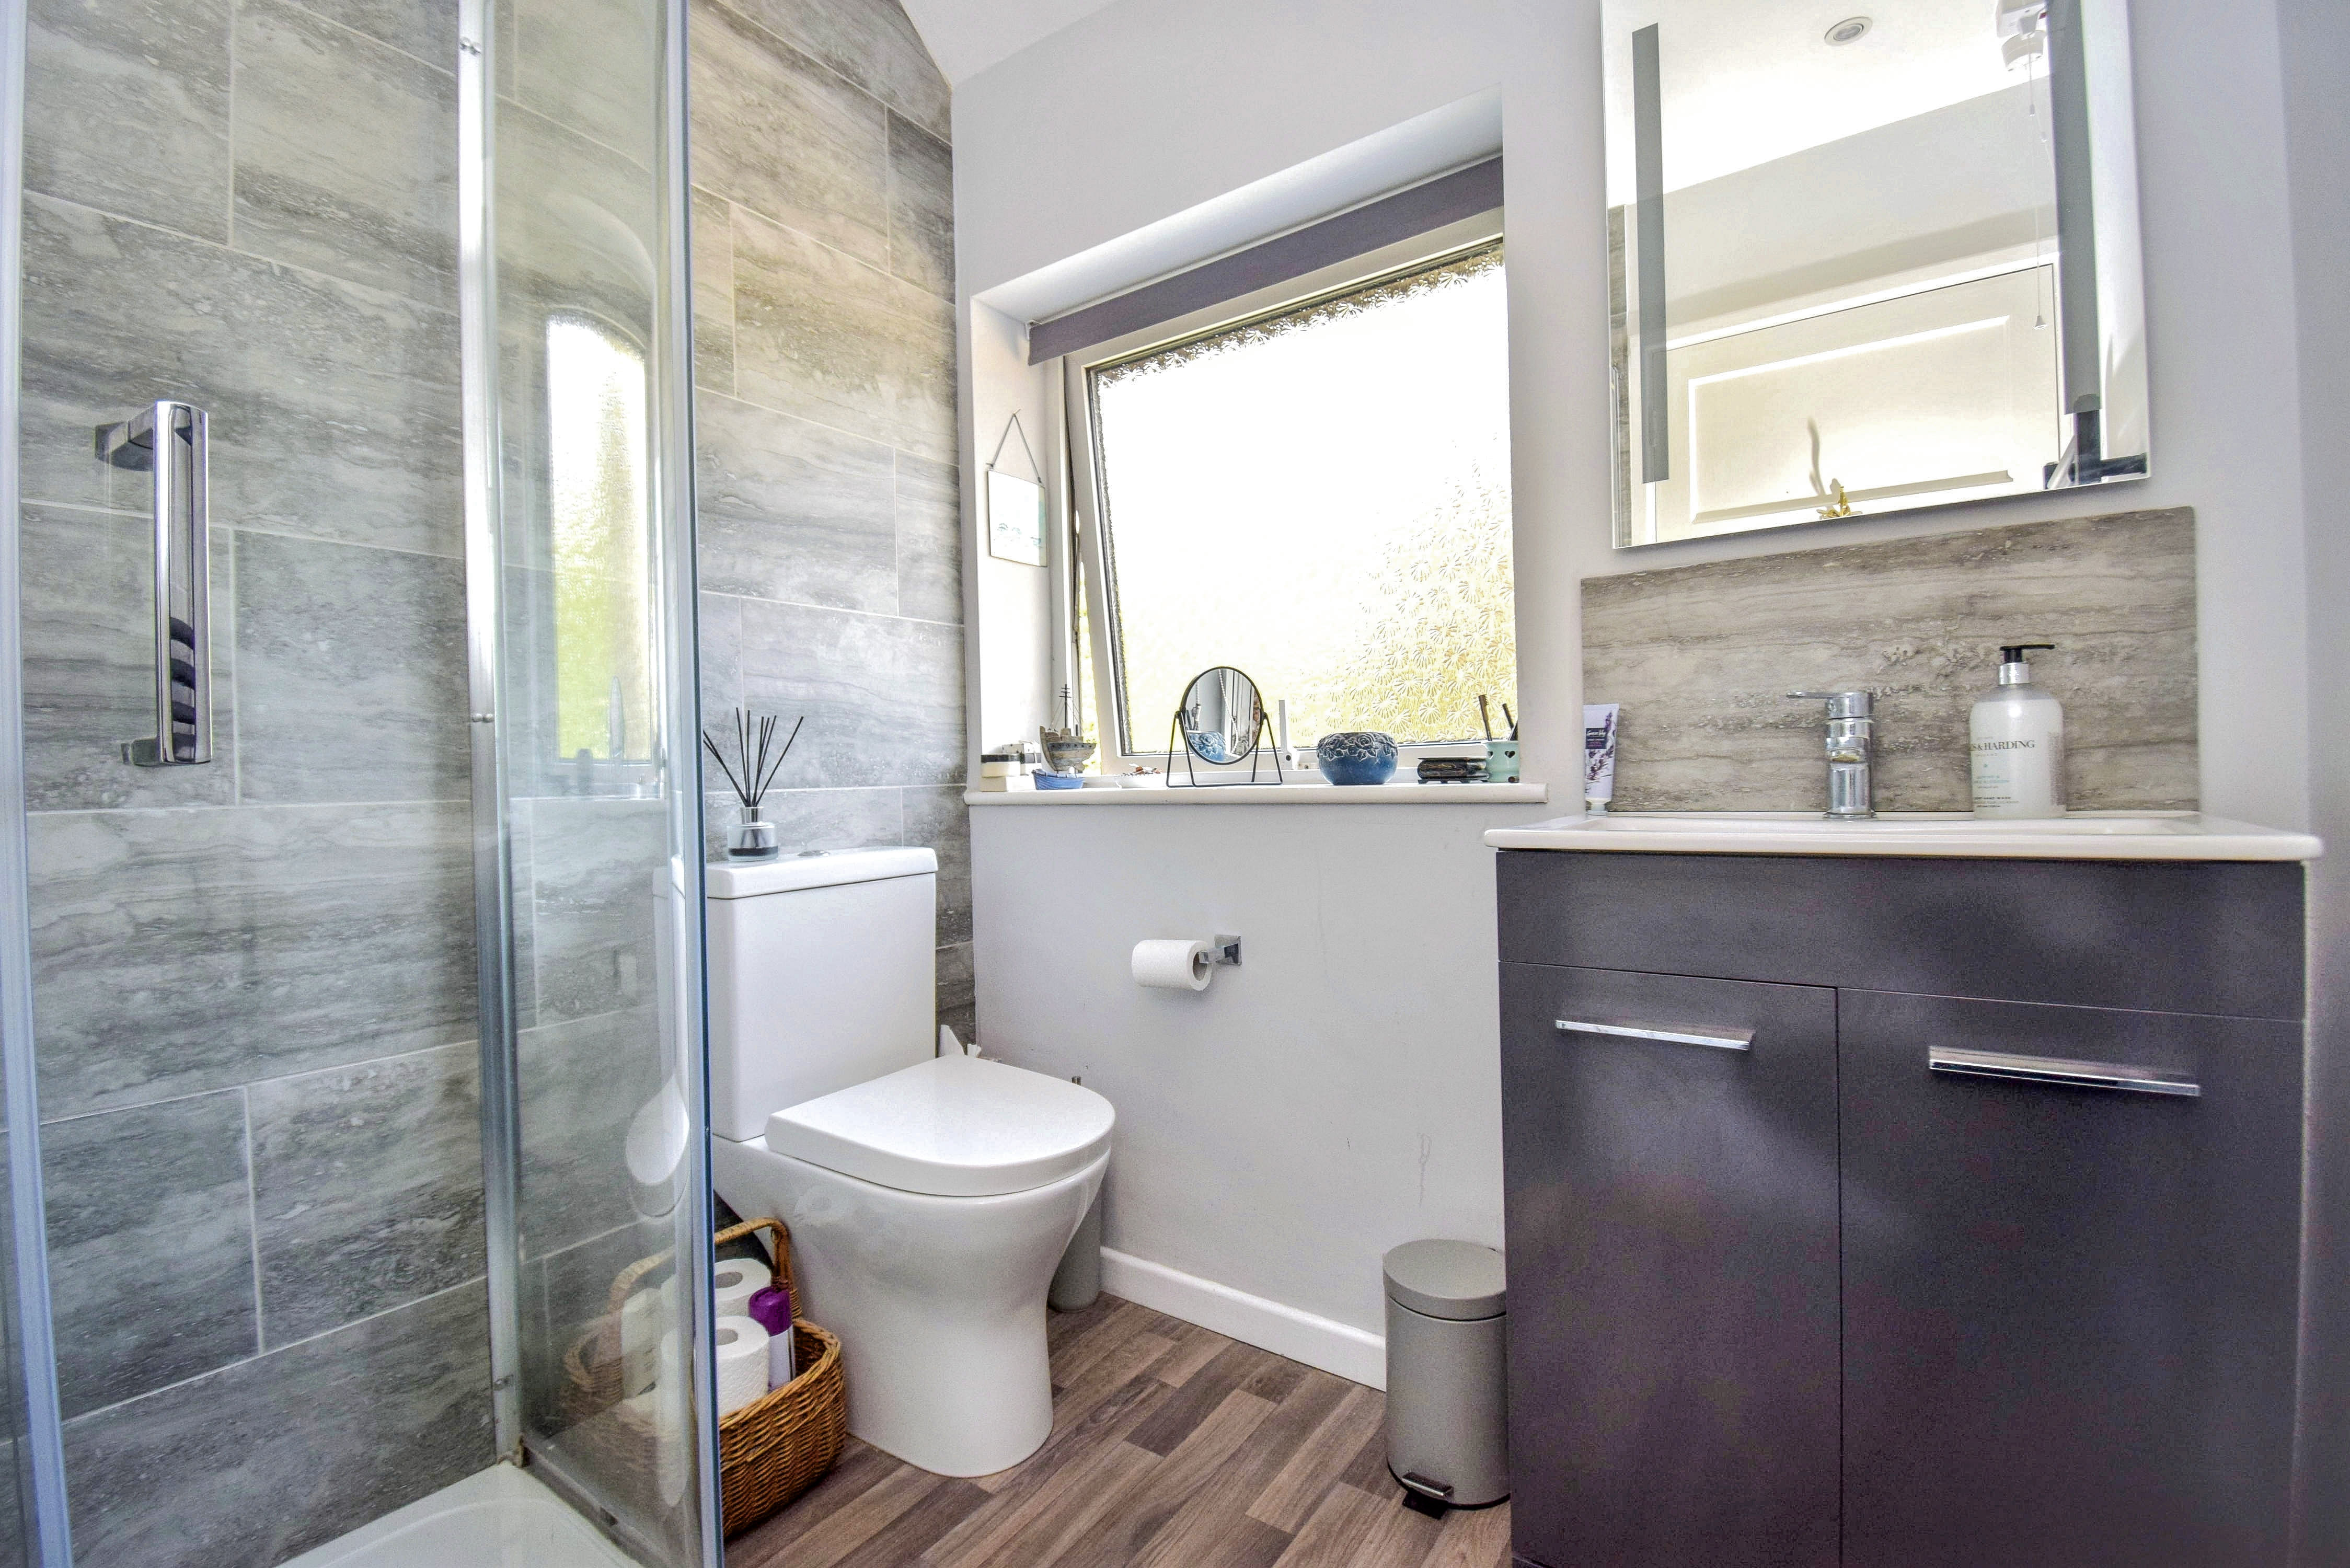
1.79m x 1.64m (5' 10" x 5' 5") Corner shower cubicle, with Triton wall shower, low level wc, wash hand basin set into vanity with mixer tap, cupboard under, wall mirror with inset lighting, splashback tiling, LED down lighting, sealed unit double glazed window to the rear with obscure glazing, tubular heated towel rail, full height wall tiling to shower and one wall.
Outside
Front Garden
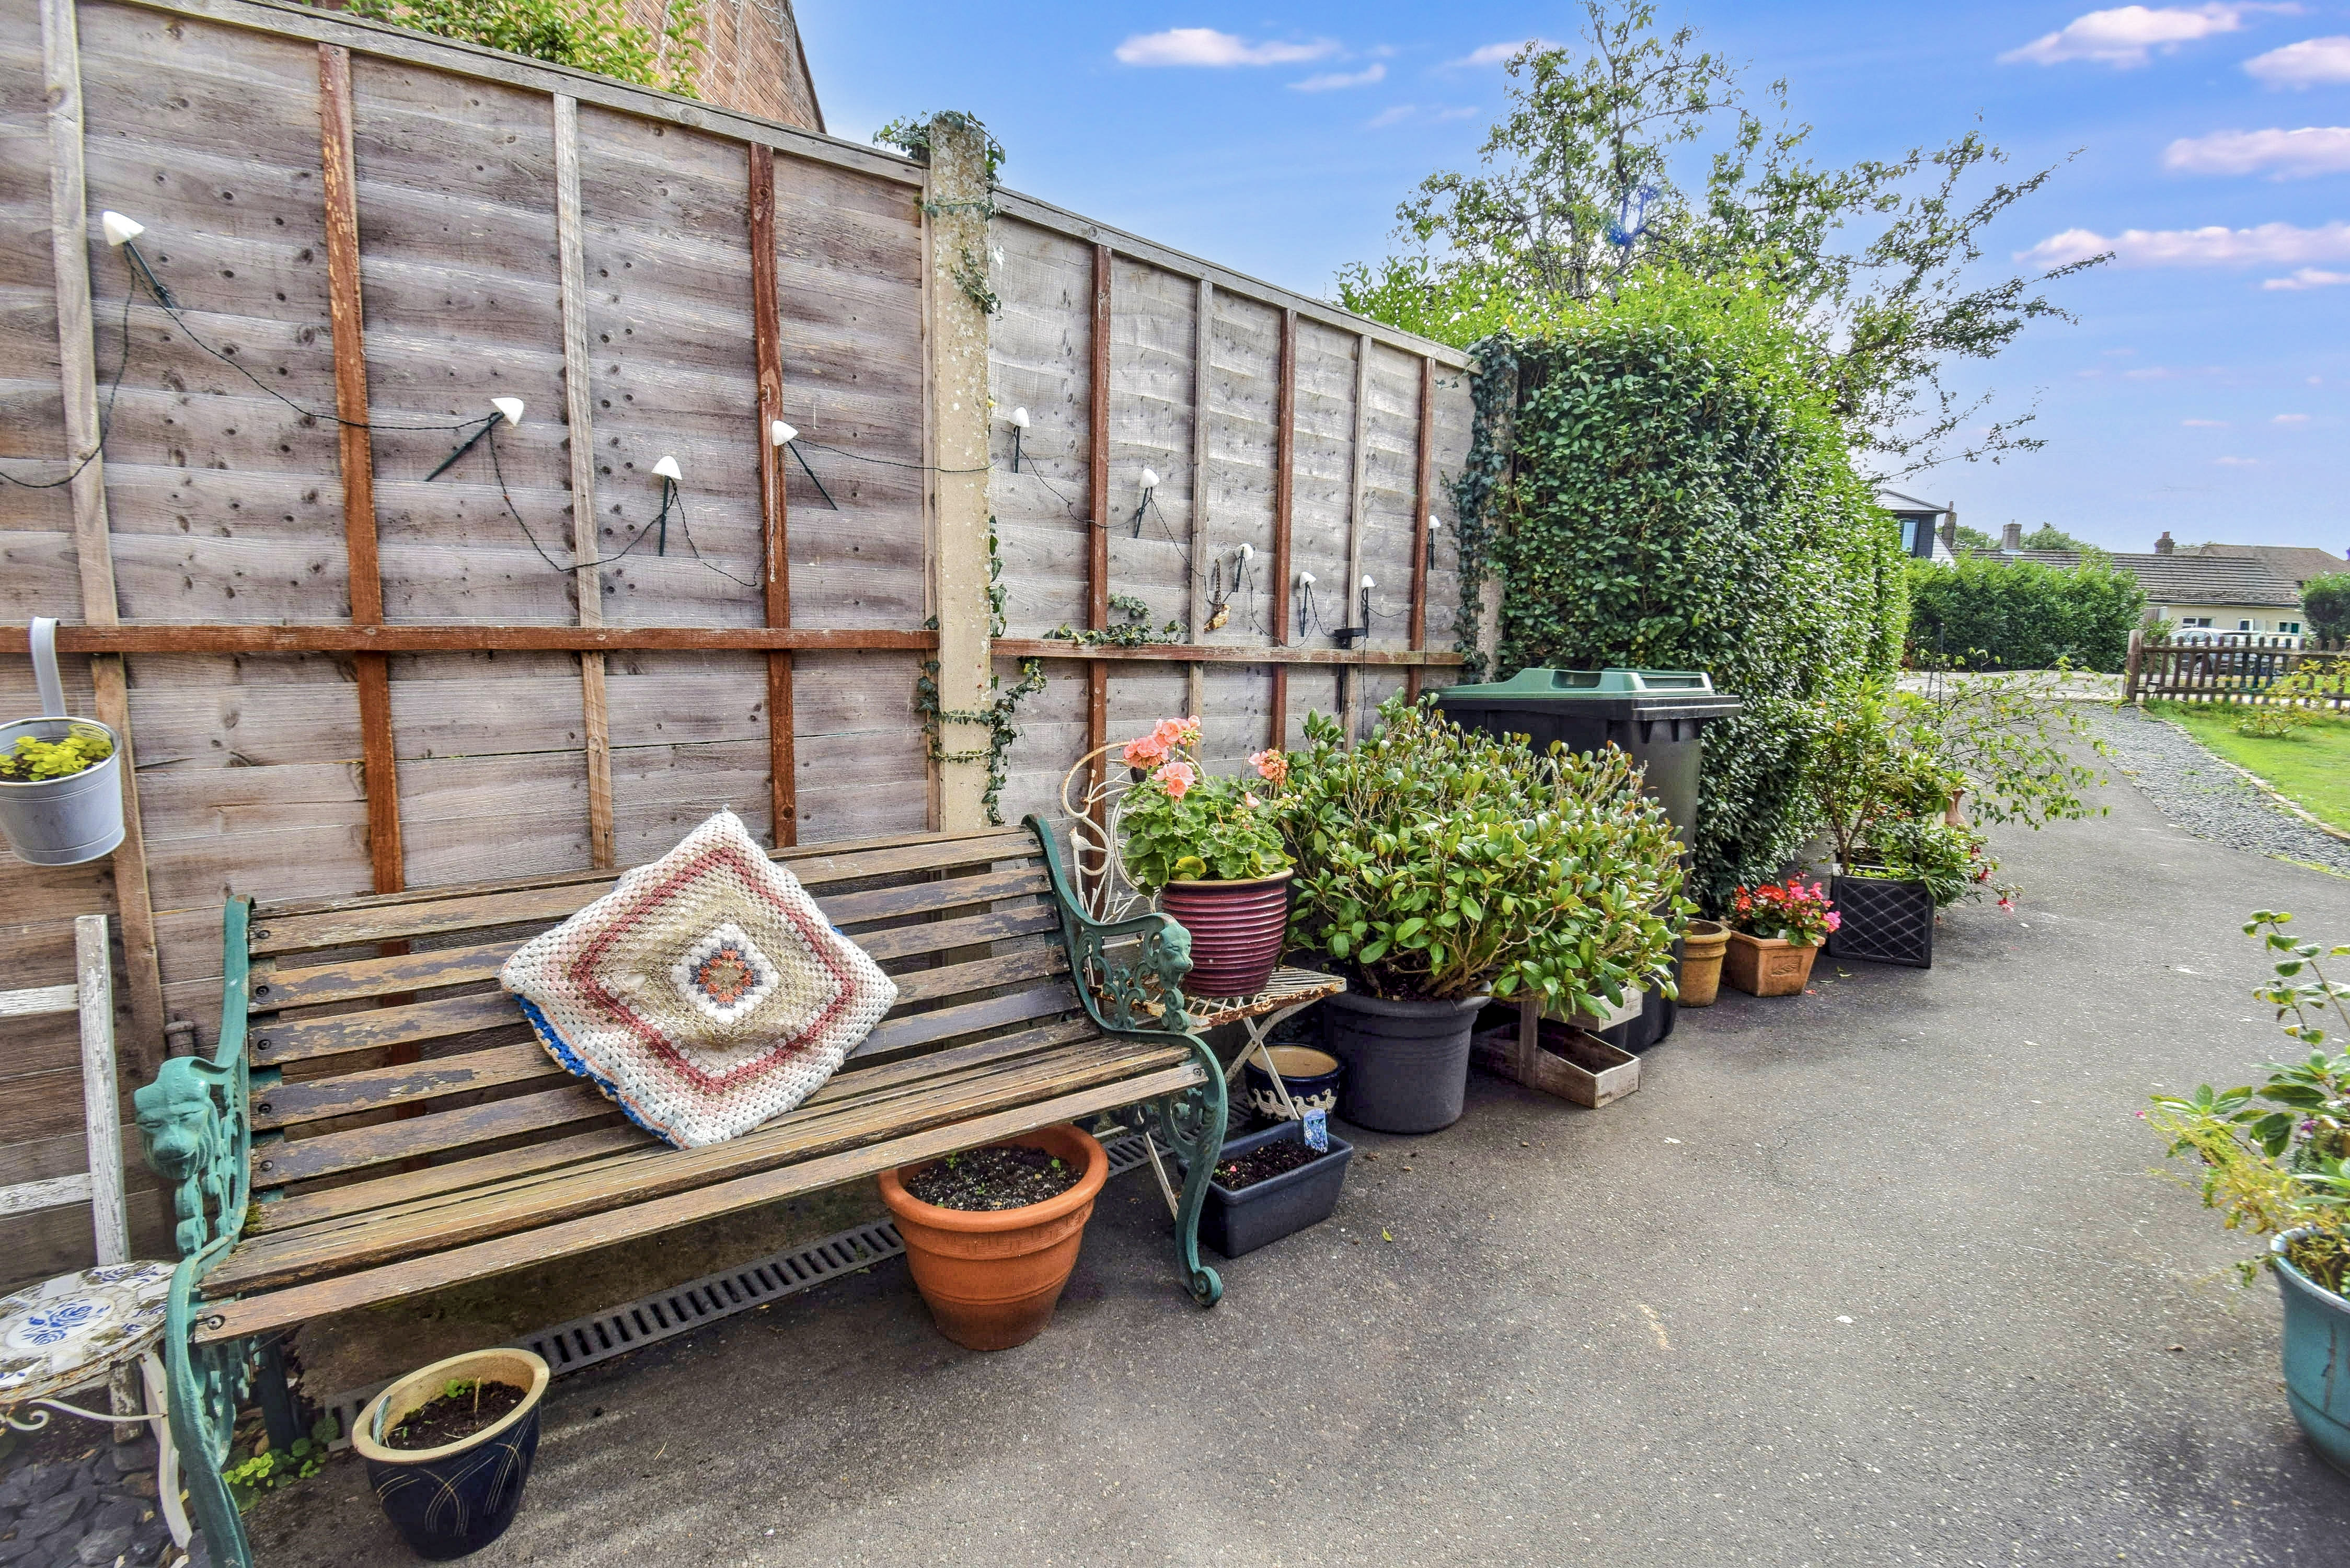
There is a generous size front garden which measures about 60ft wide and 30ft deep. This area comprises mainly lawn, there are flower beds with varied shrubs and bushes, driveway providing off road parking, outside lighting, front picket fence and gate, the front garden opens to the area at the side of the house which comprises an area of lawn and driveway and there is access through to the rear garden.
Studio/Home Office
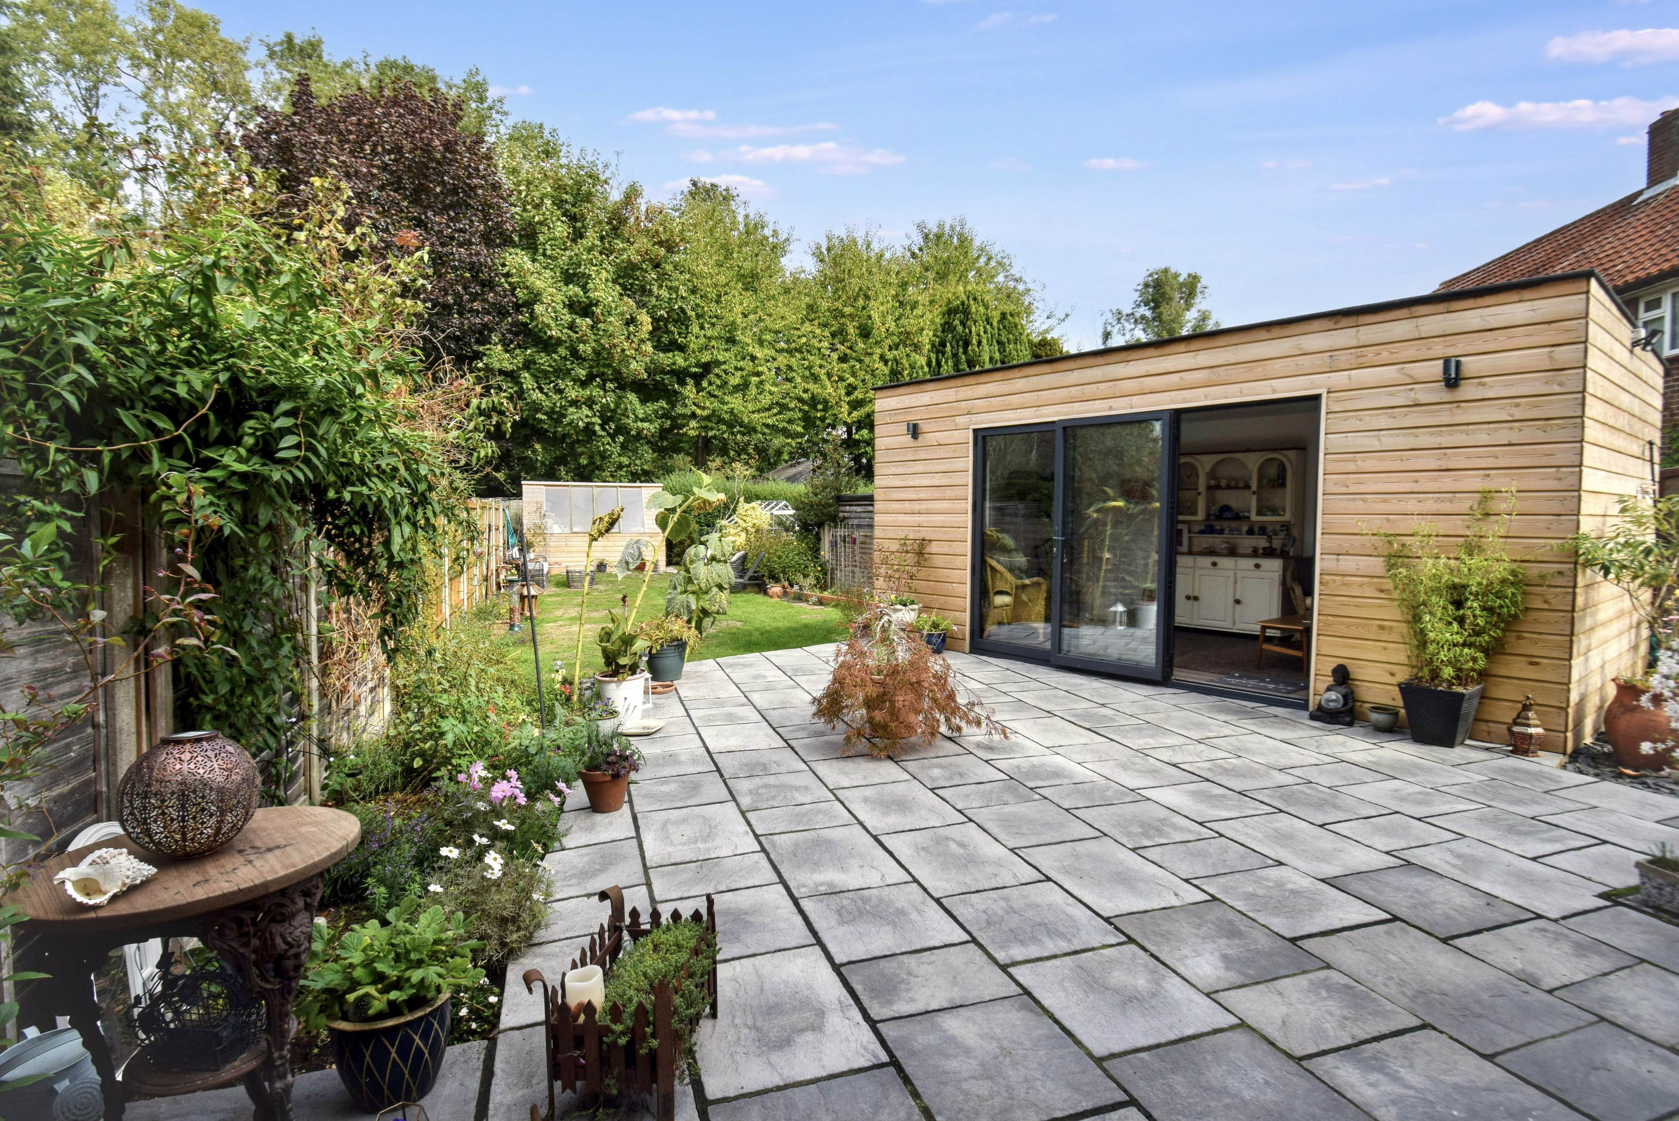
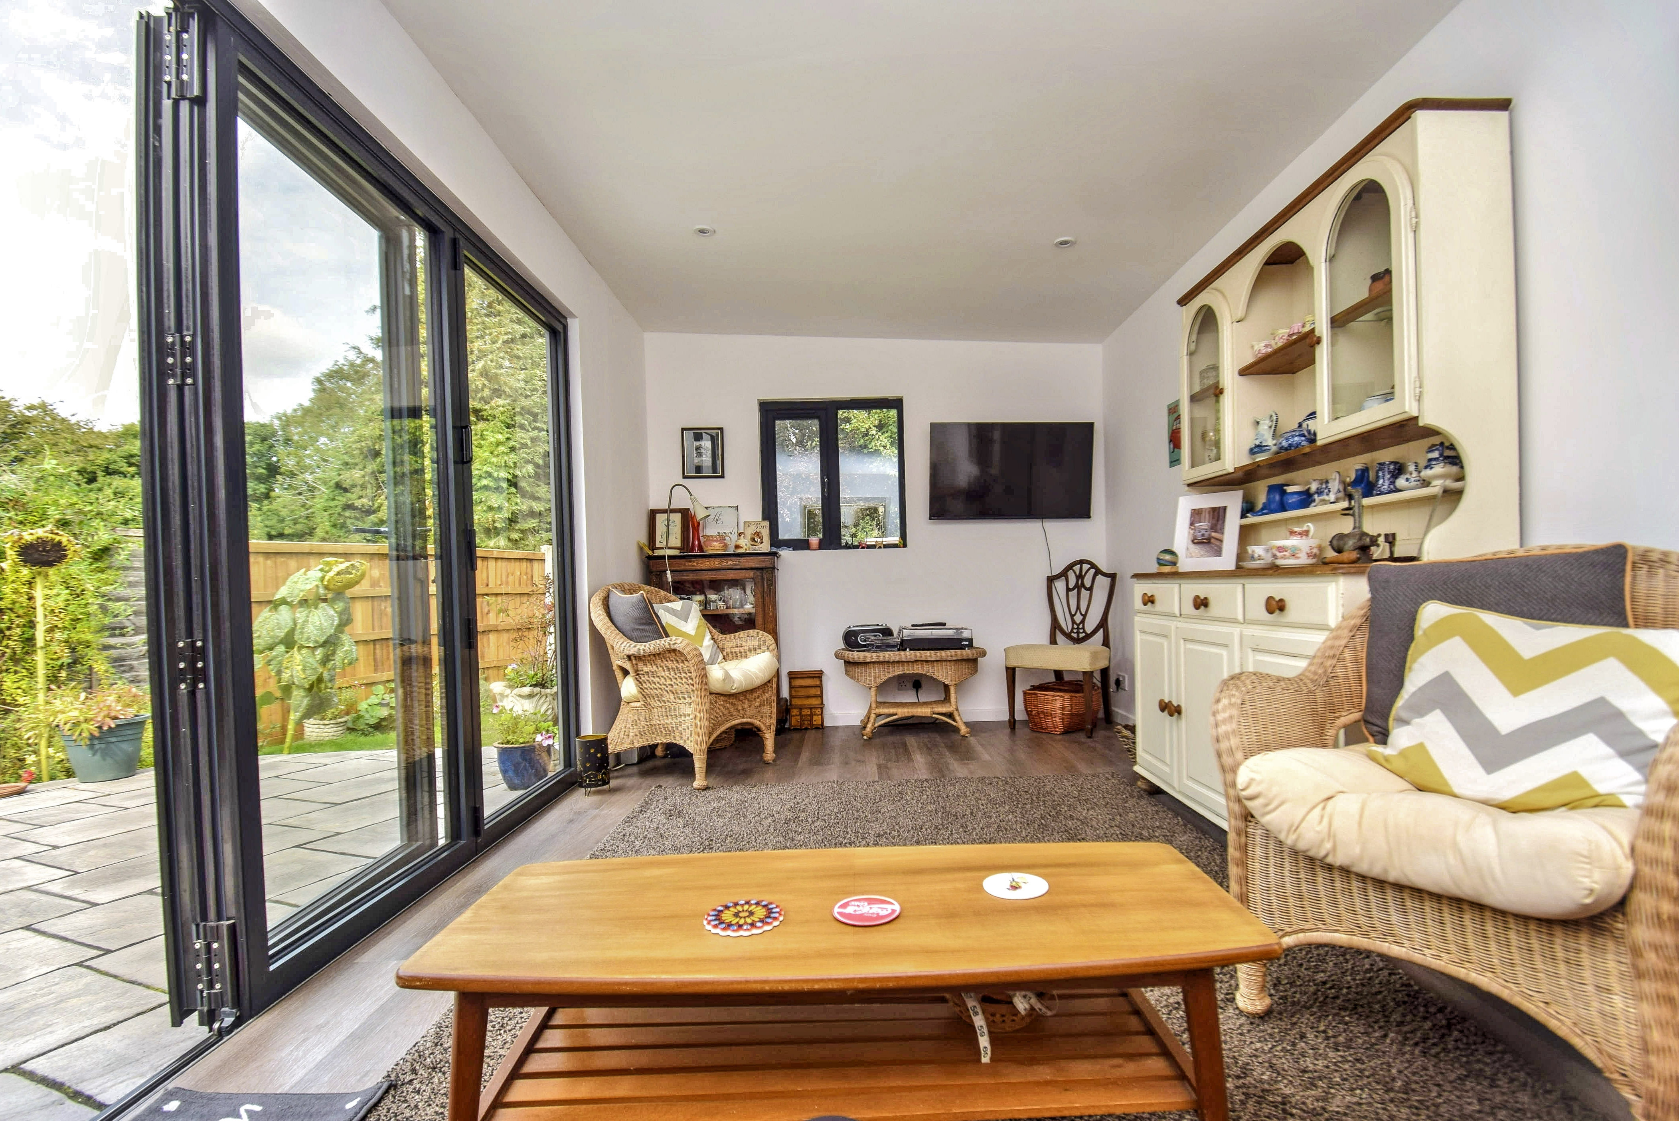
5.21m x 2.69m (17' 1" x 8' 10") Light and power, LED down lighting, laminate flooring, outside lighting.
Rear Garden
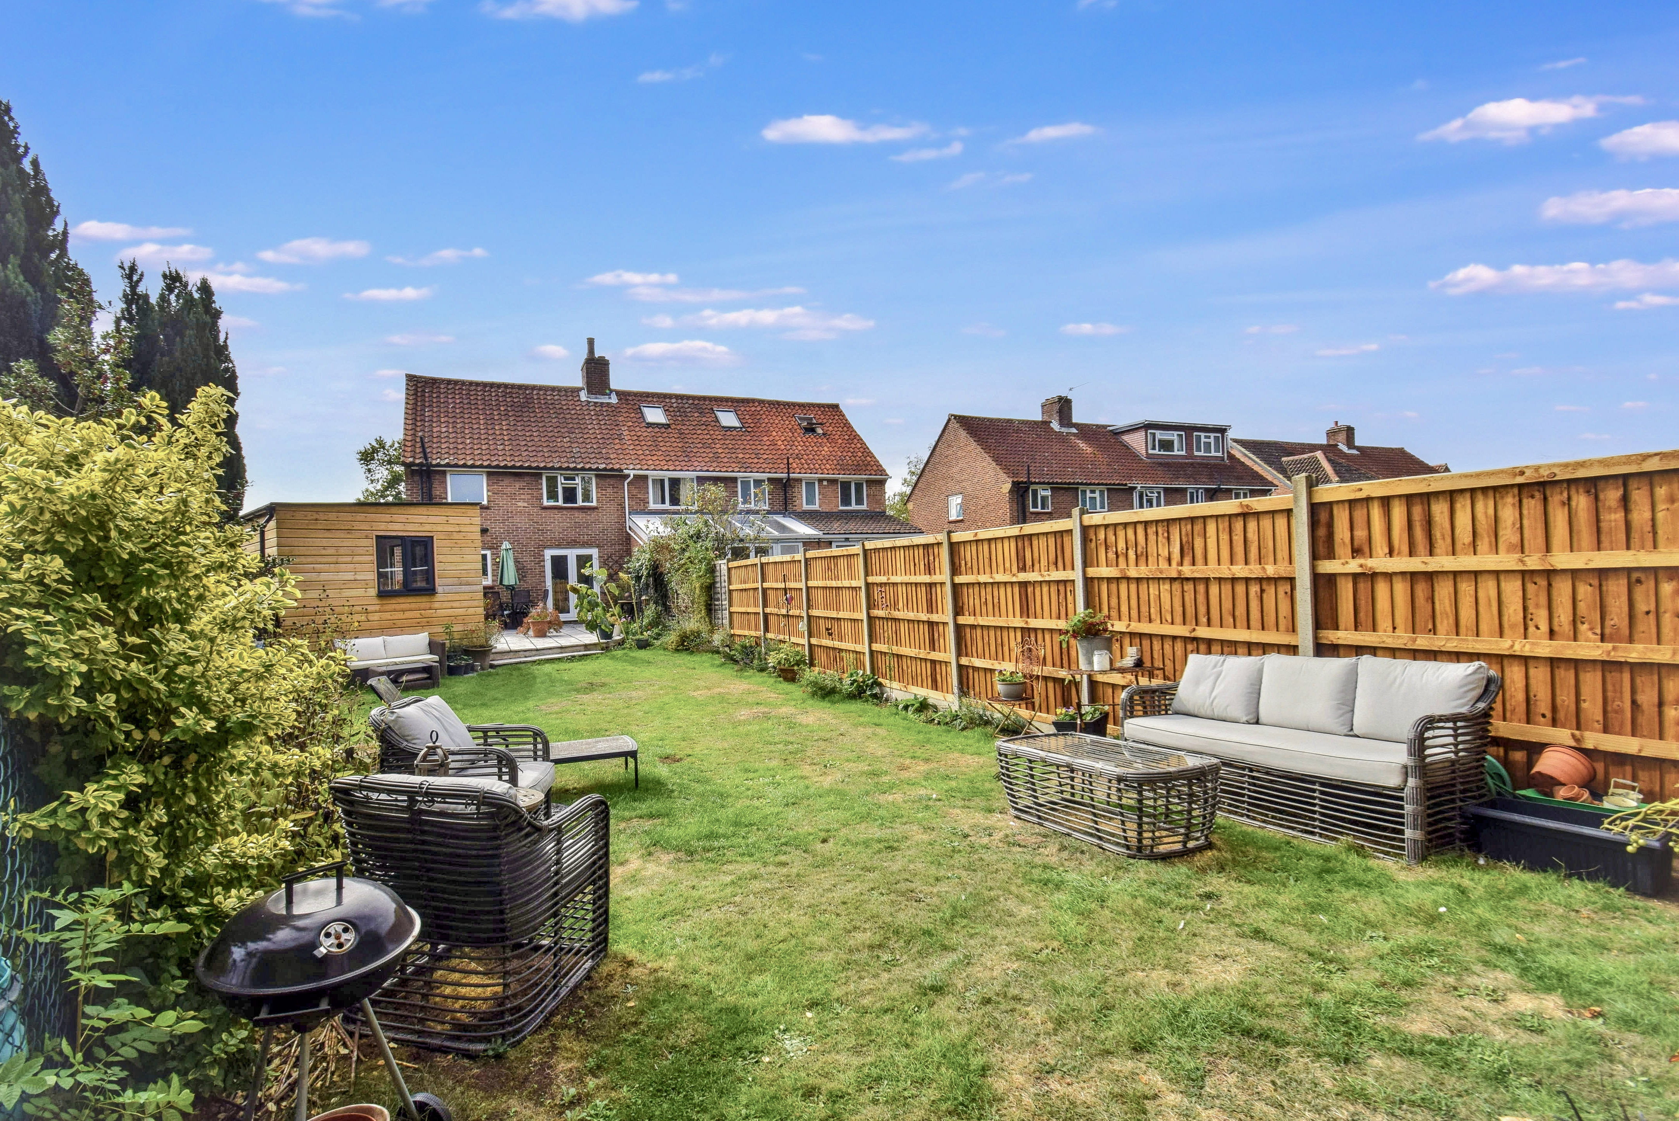
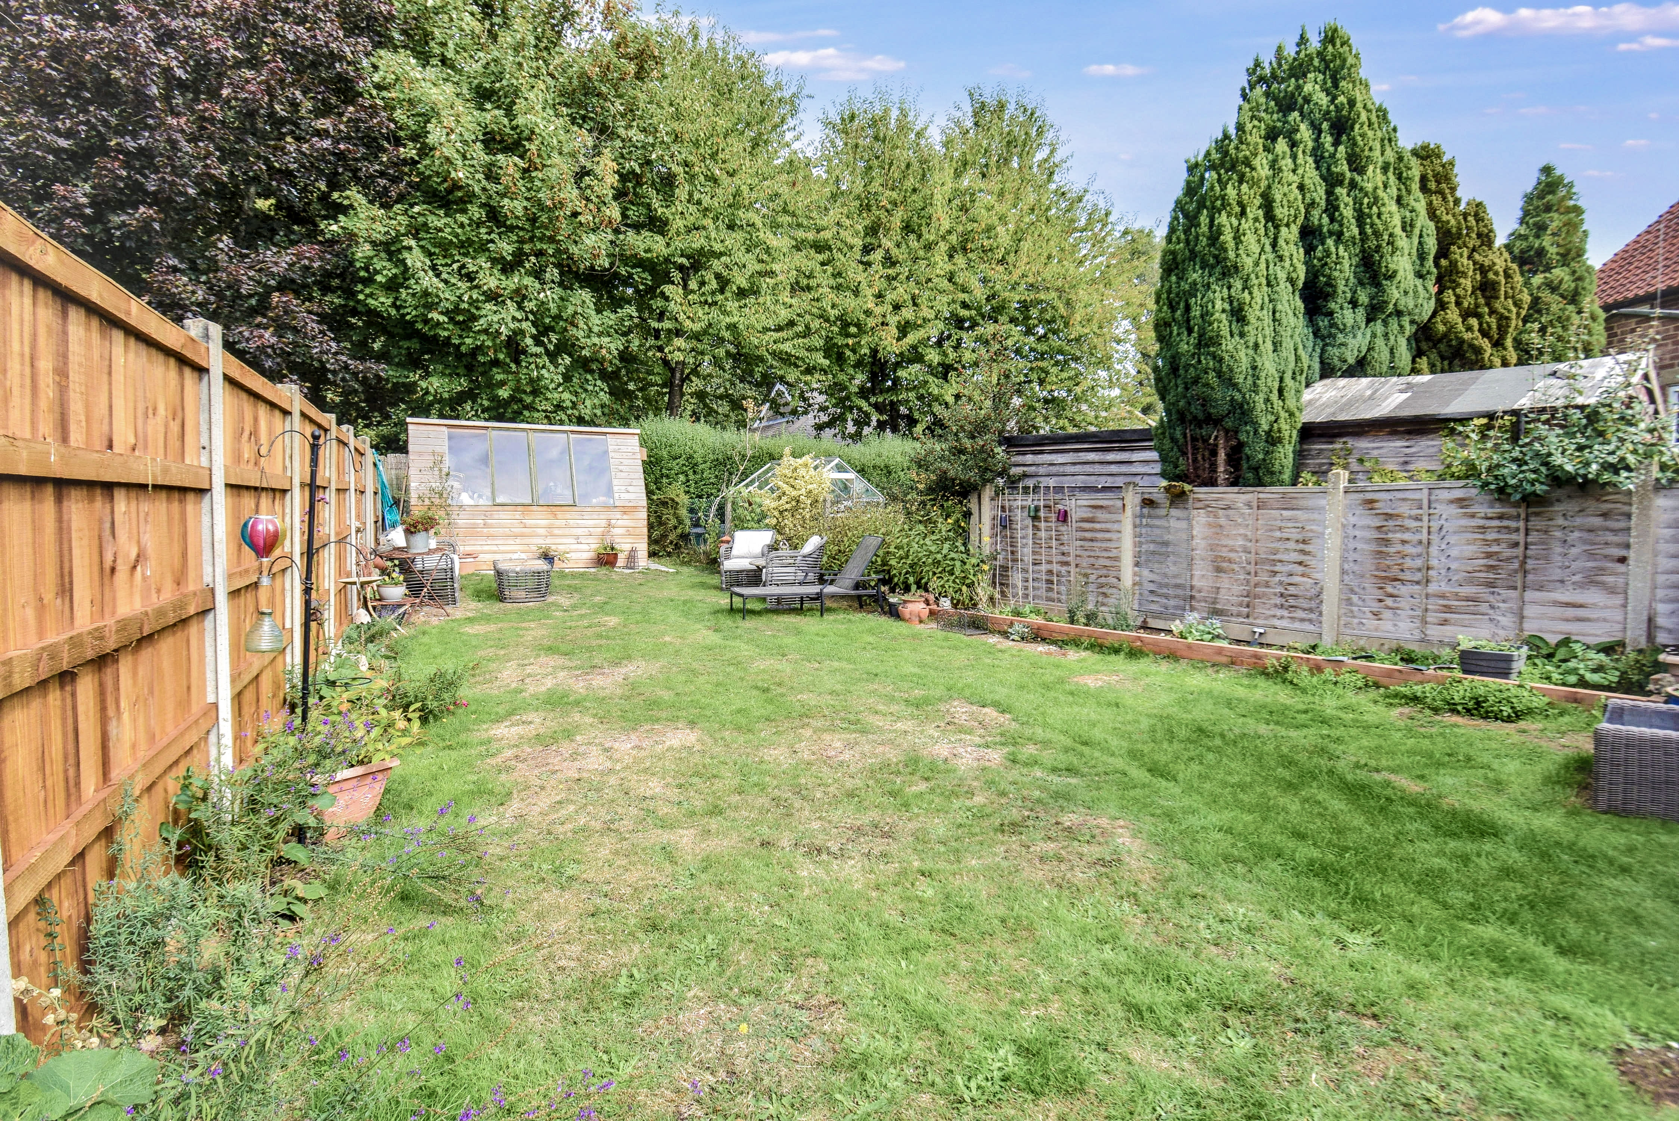
The rear garden extends about 95ft. There is a patio area leading to an area of lawn, flower beds with varied planting. A greenhouse/garden shed can be found at the rear of the garden.
Council Tax Band C. £2,226.42 payable 2026/2027.
Energy performance certificates
Schools
List of nearest schools to this property.
* Distances are straight line measurements.
Key Stage 2
Halstead Community Primary School - 0.24 milesKey Stage 4
Browns School - 2.07 milesKey Stage 5
St Olave's and St Saviour's Grammar School - 2.94 milesTransport
List of nearest public transport to this property.
* Distances are straight line measurements.
Train Station
Knockholt Rail Station - 1.27 milesAirport
Biggin Hill Airport - 4.25 milesCoach Station
Sevenoaks: Bus Station - 4.7 milesFerry Port
Woolwich Arsenal Pier - 11.87 miles

