Full description
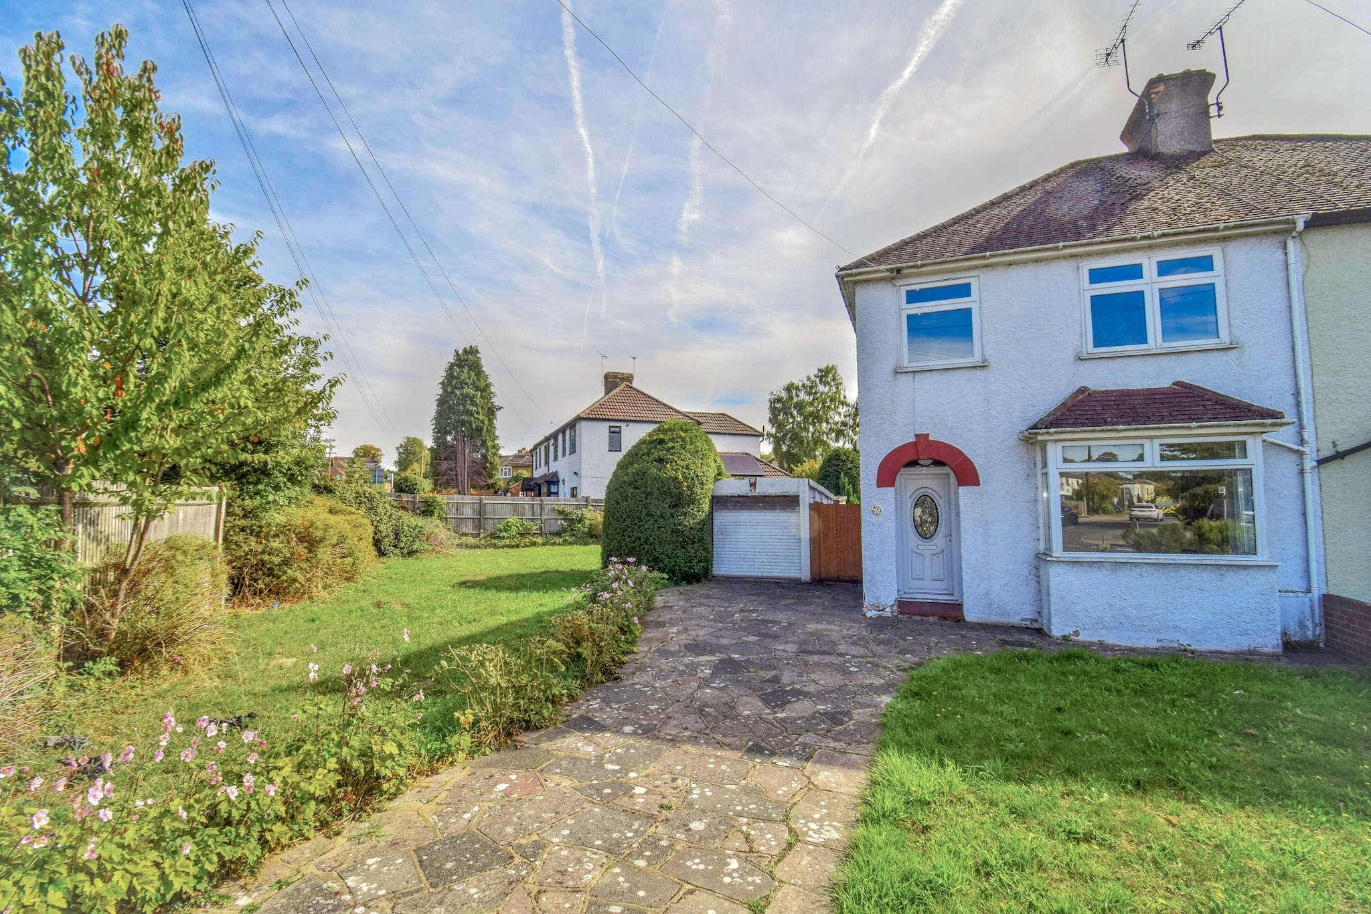
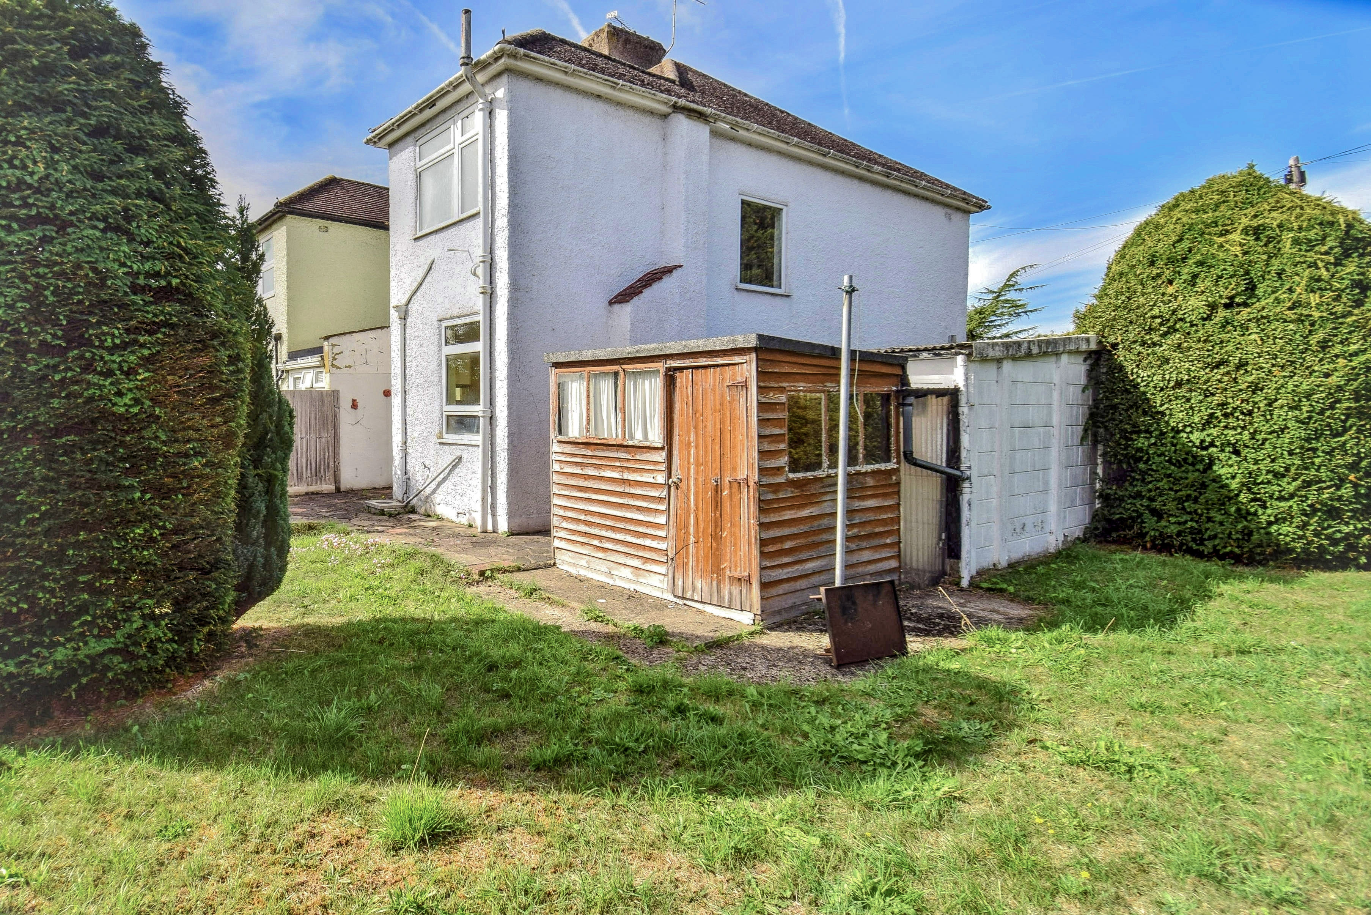
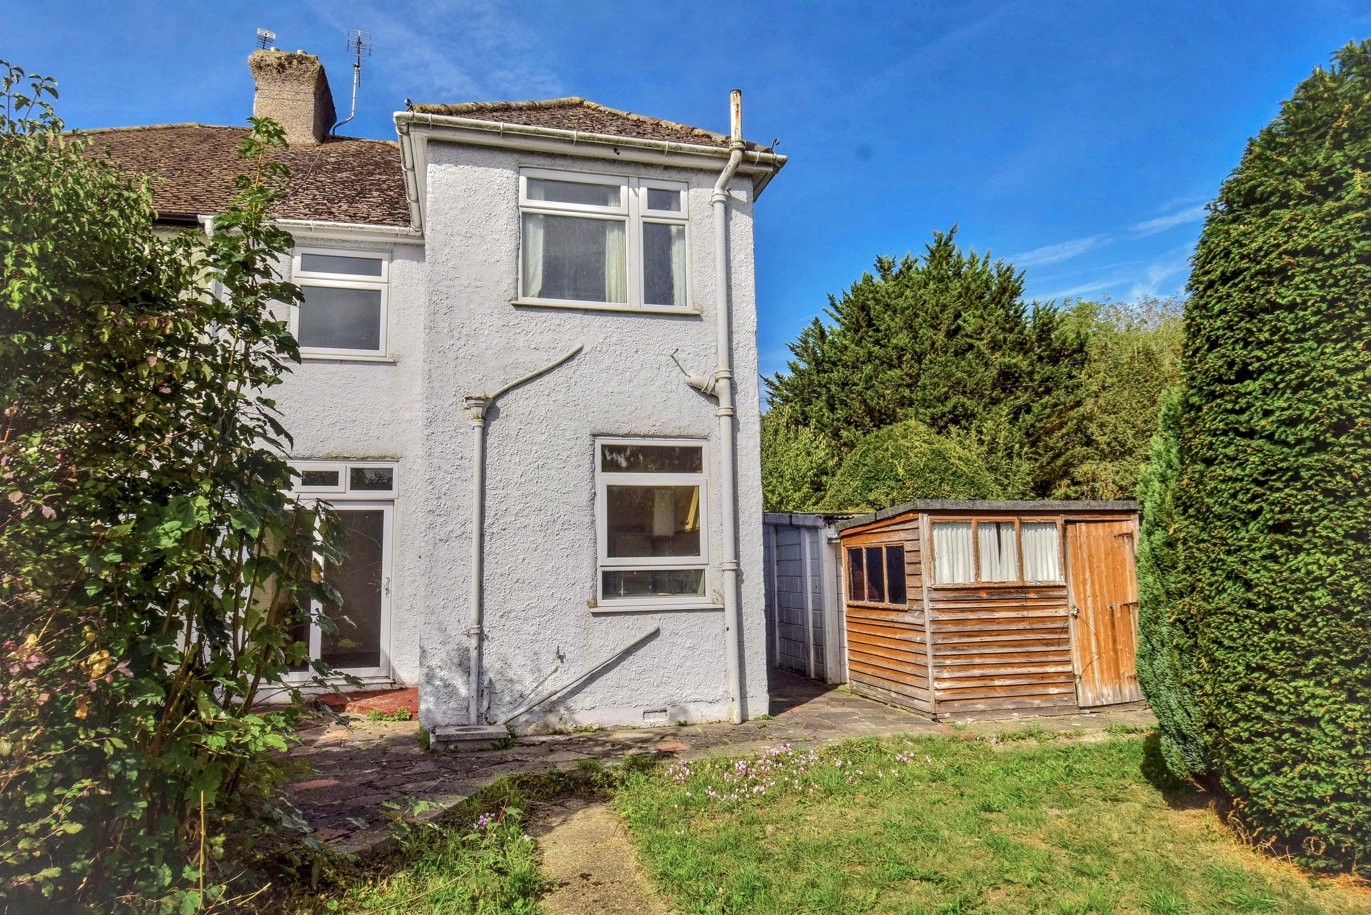
A highly unusual and increasingly rare opportunity to acquire a well proportioned 1930's built 3 bedroom semi-detached house character house with a generous garden plot in need of modernisation and general updating. There is a chance subject to planning permission of adding a separate dwelling to the side or at the very least, substantially extending the house, again subject to planning permission. NO CHAIN.
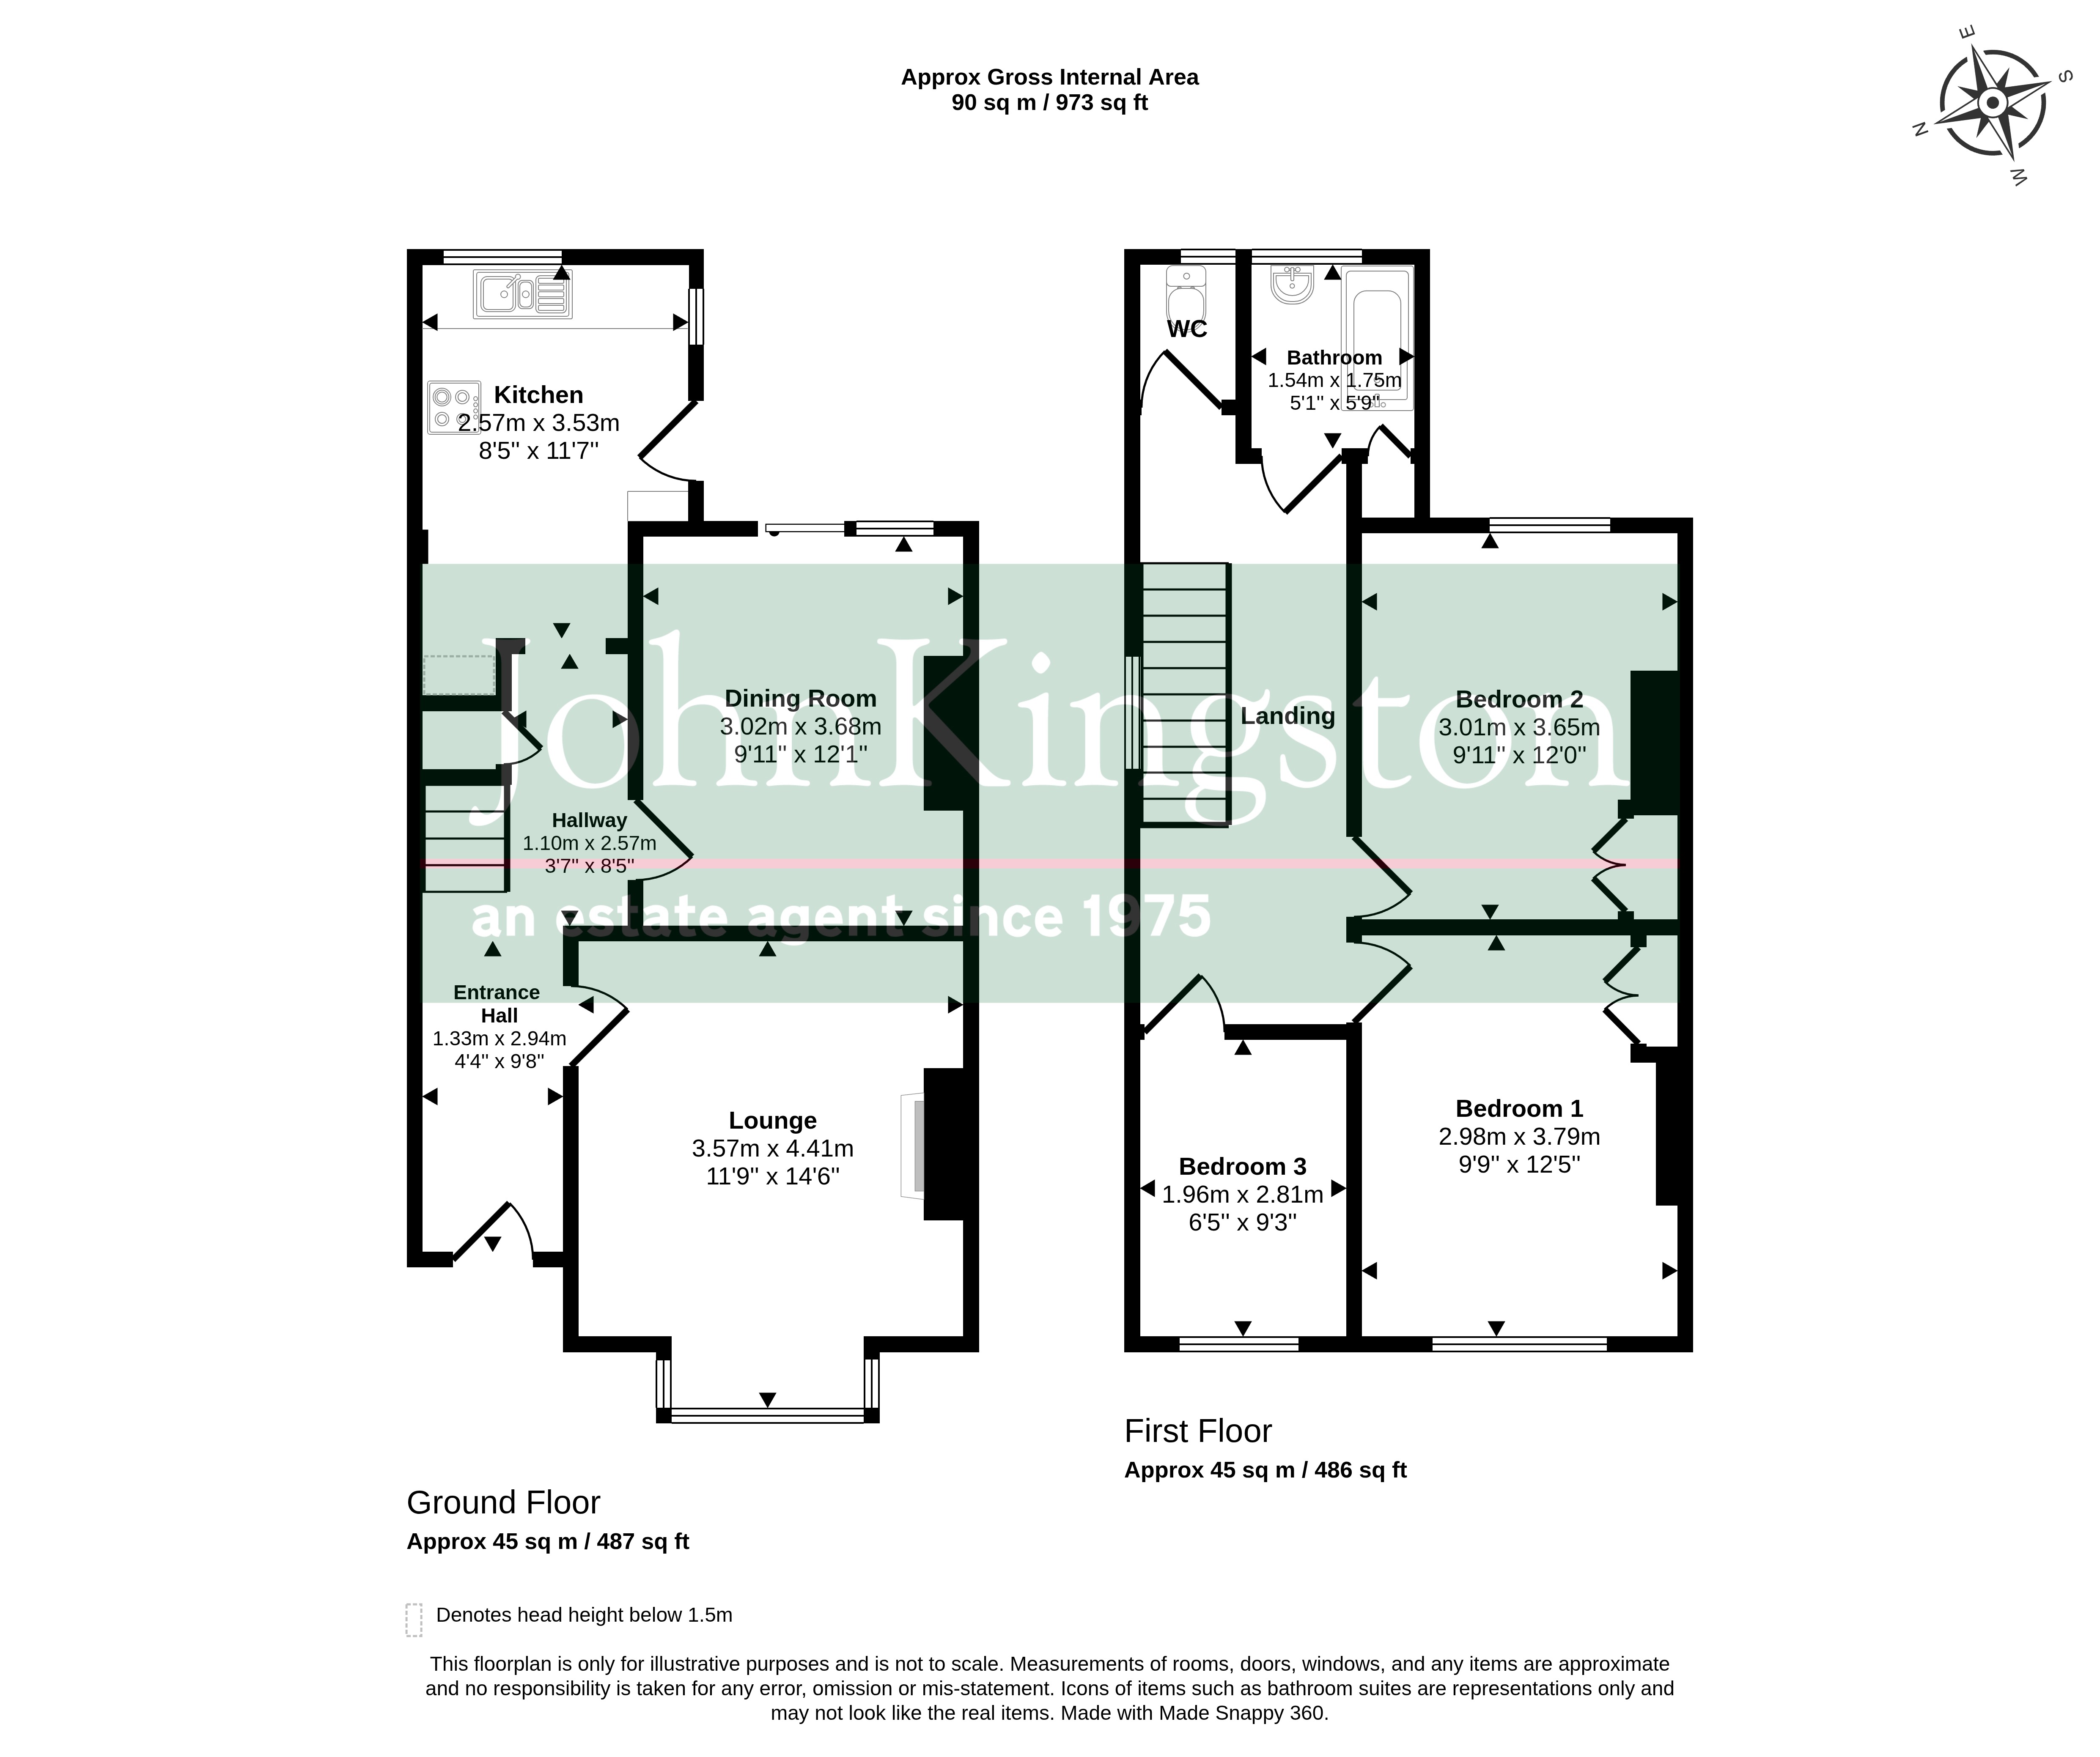
Ground Floor
Covered Porch
With light.
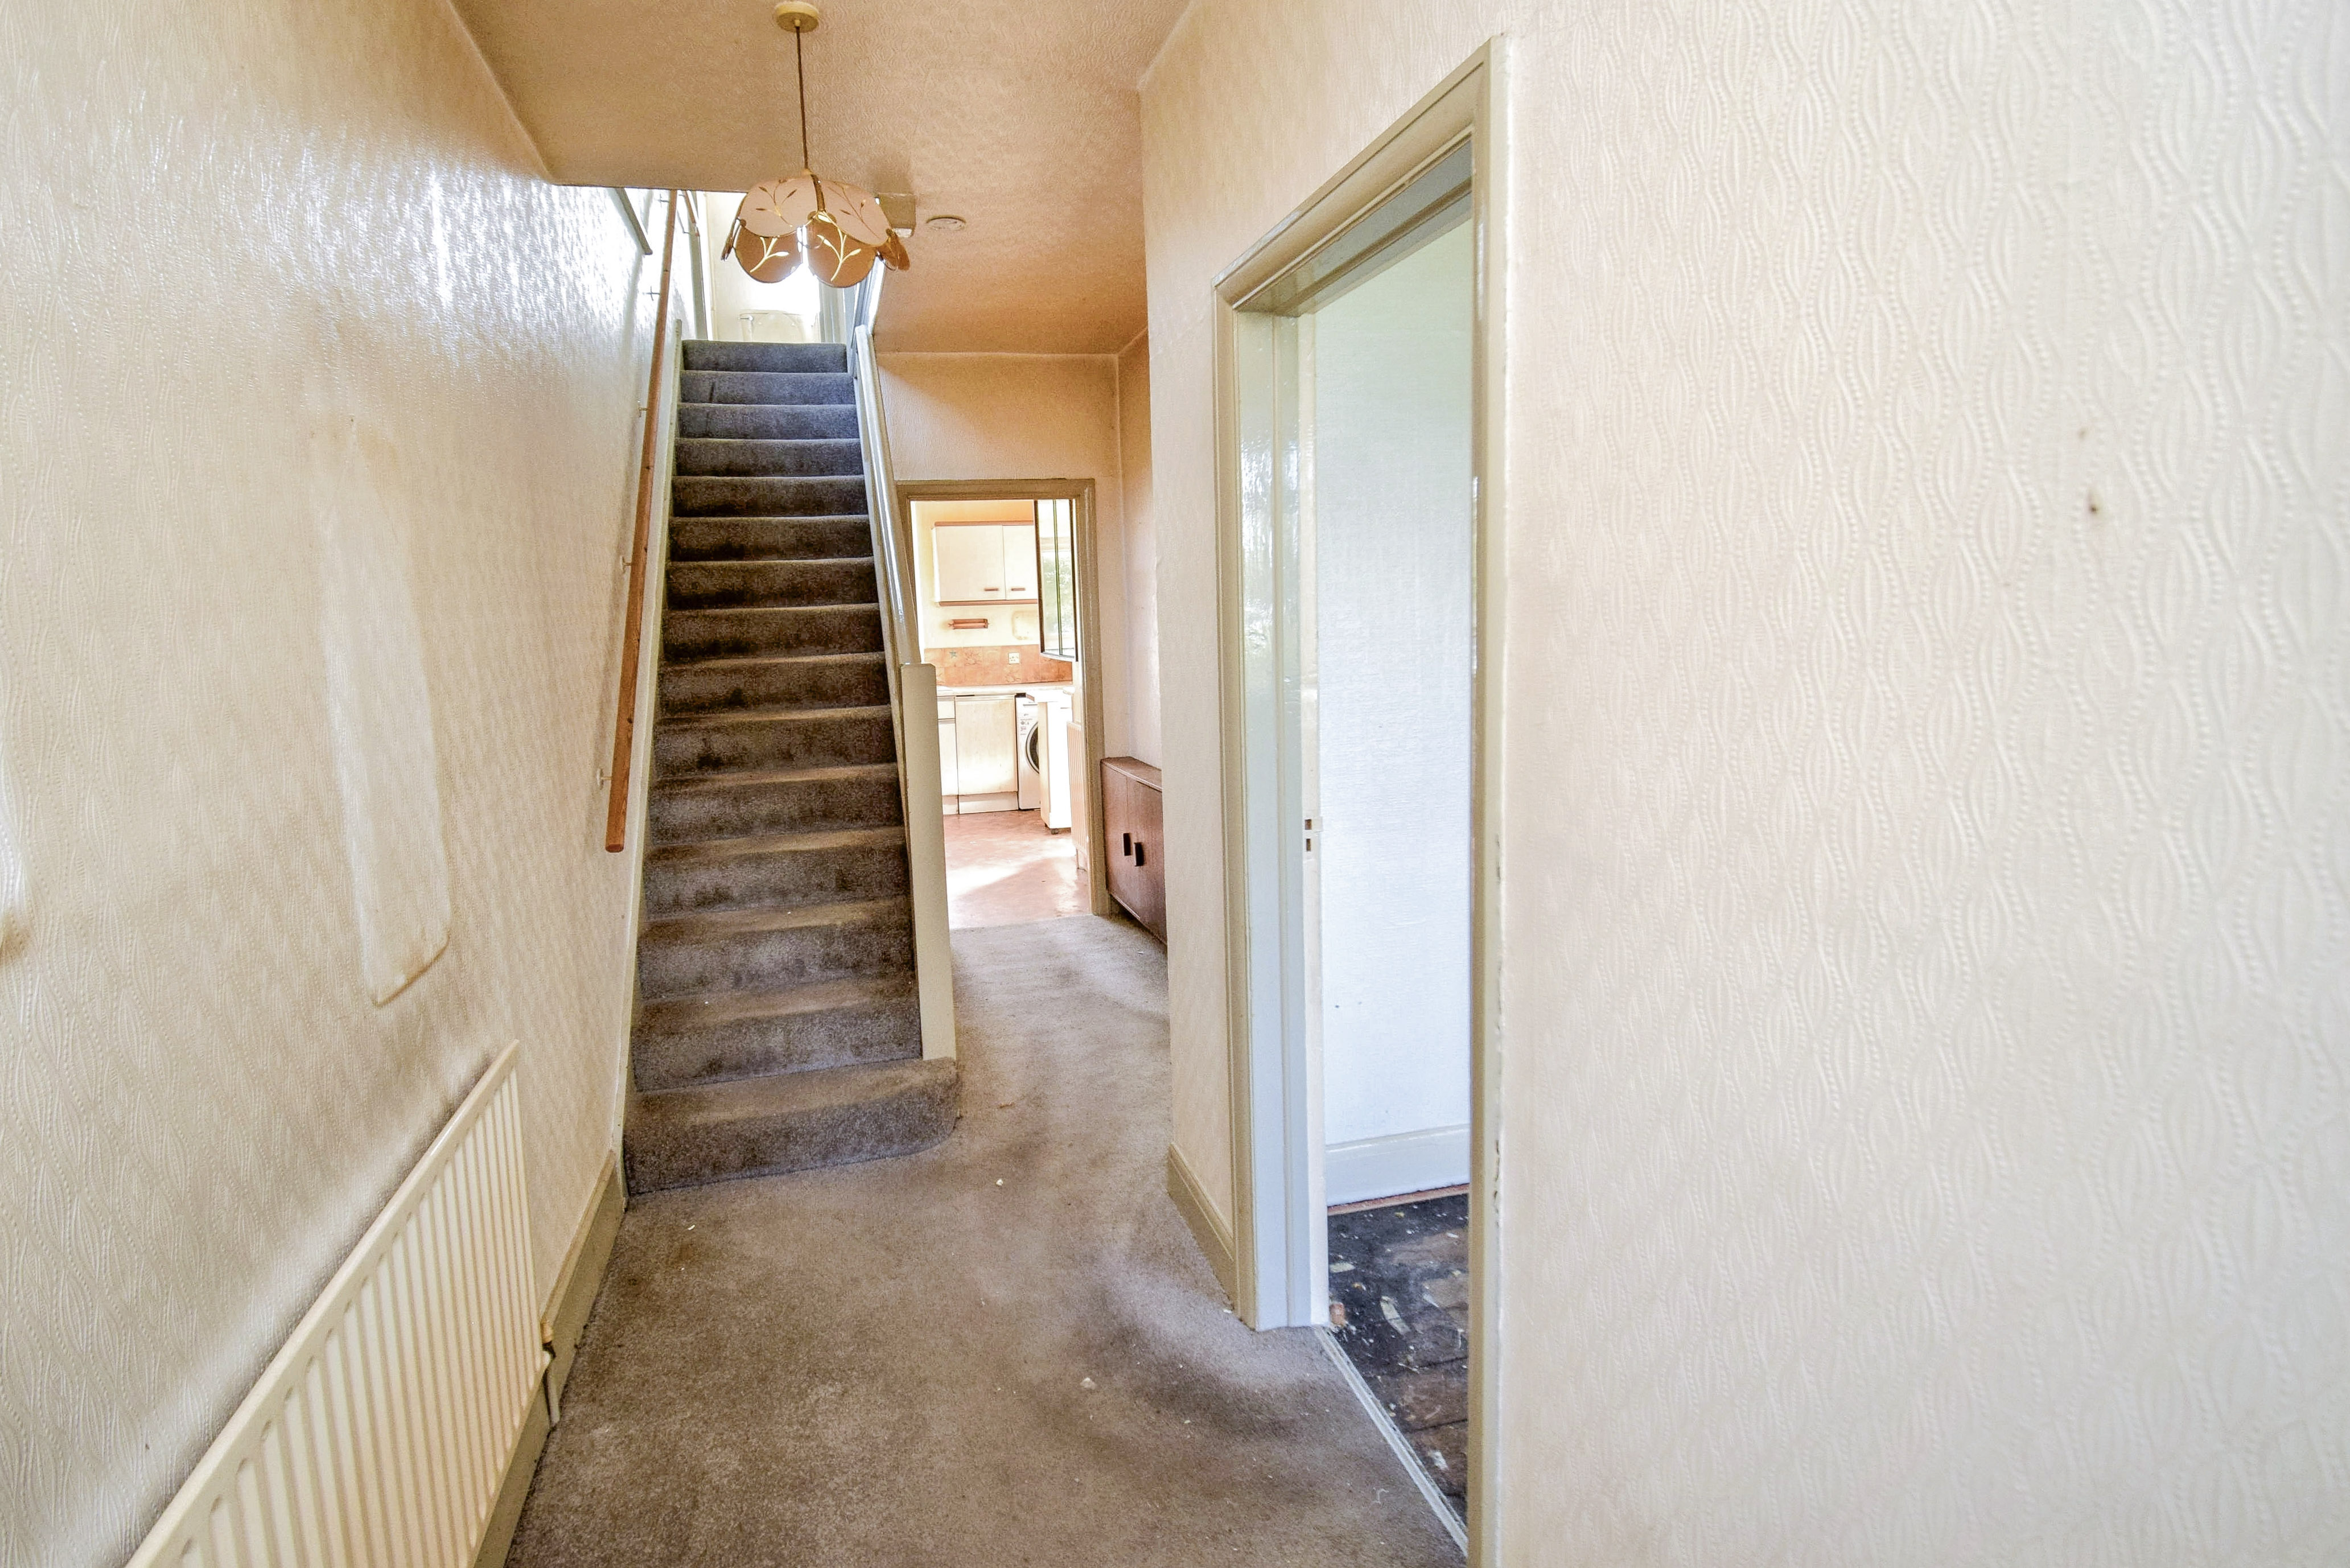
Entrance Hall
Stairs lead up to the first floor, understairs storage cupboard, carpet, thermostat control for the central heating, shelved cupboard.
Lounge
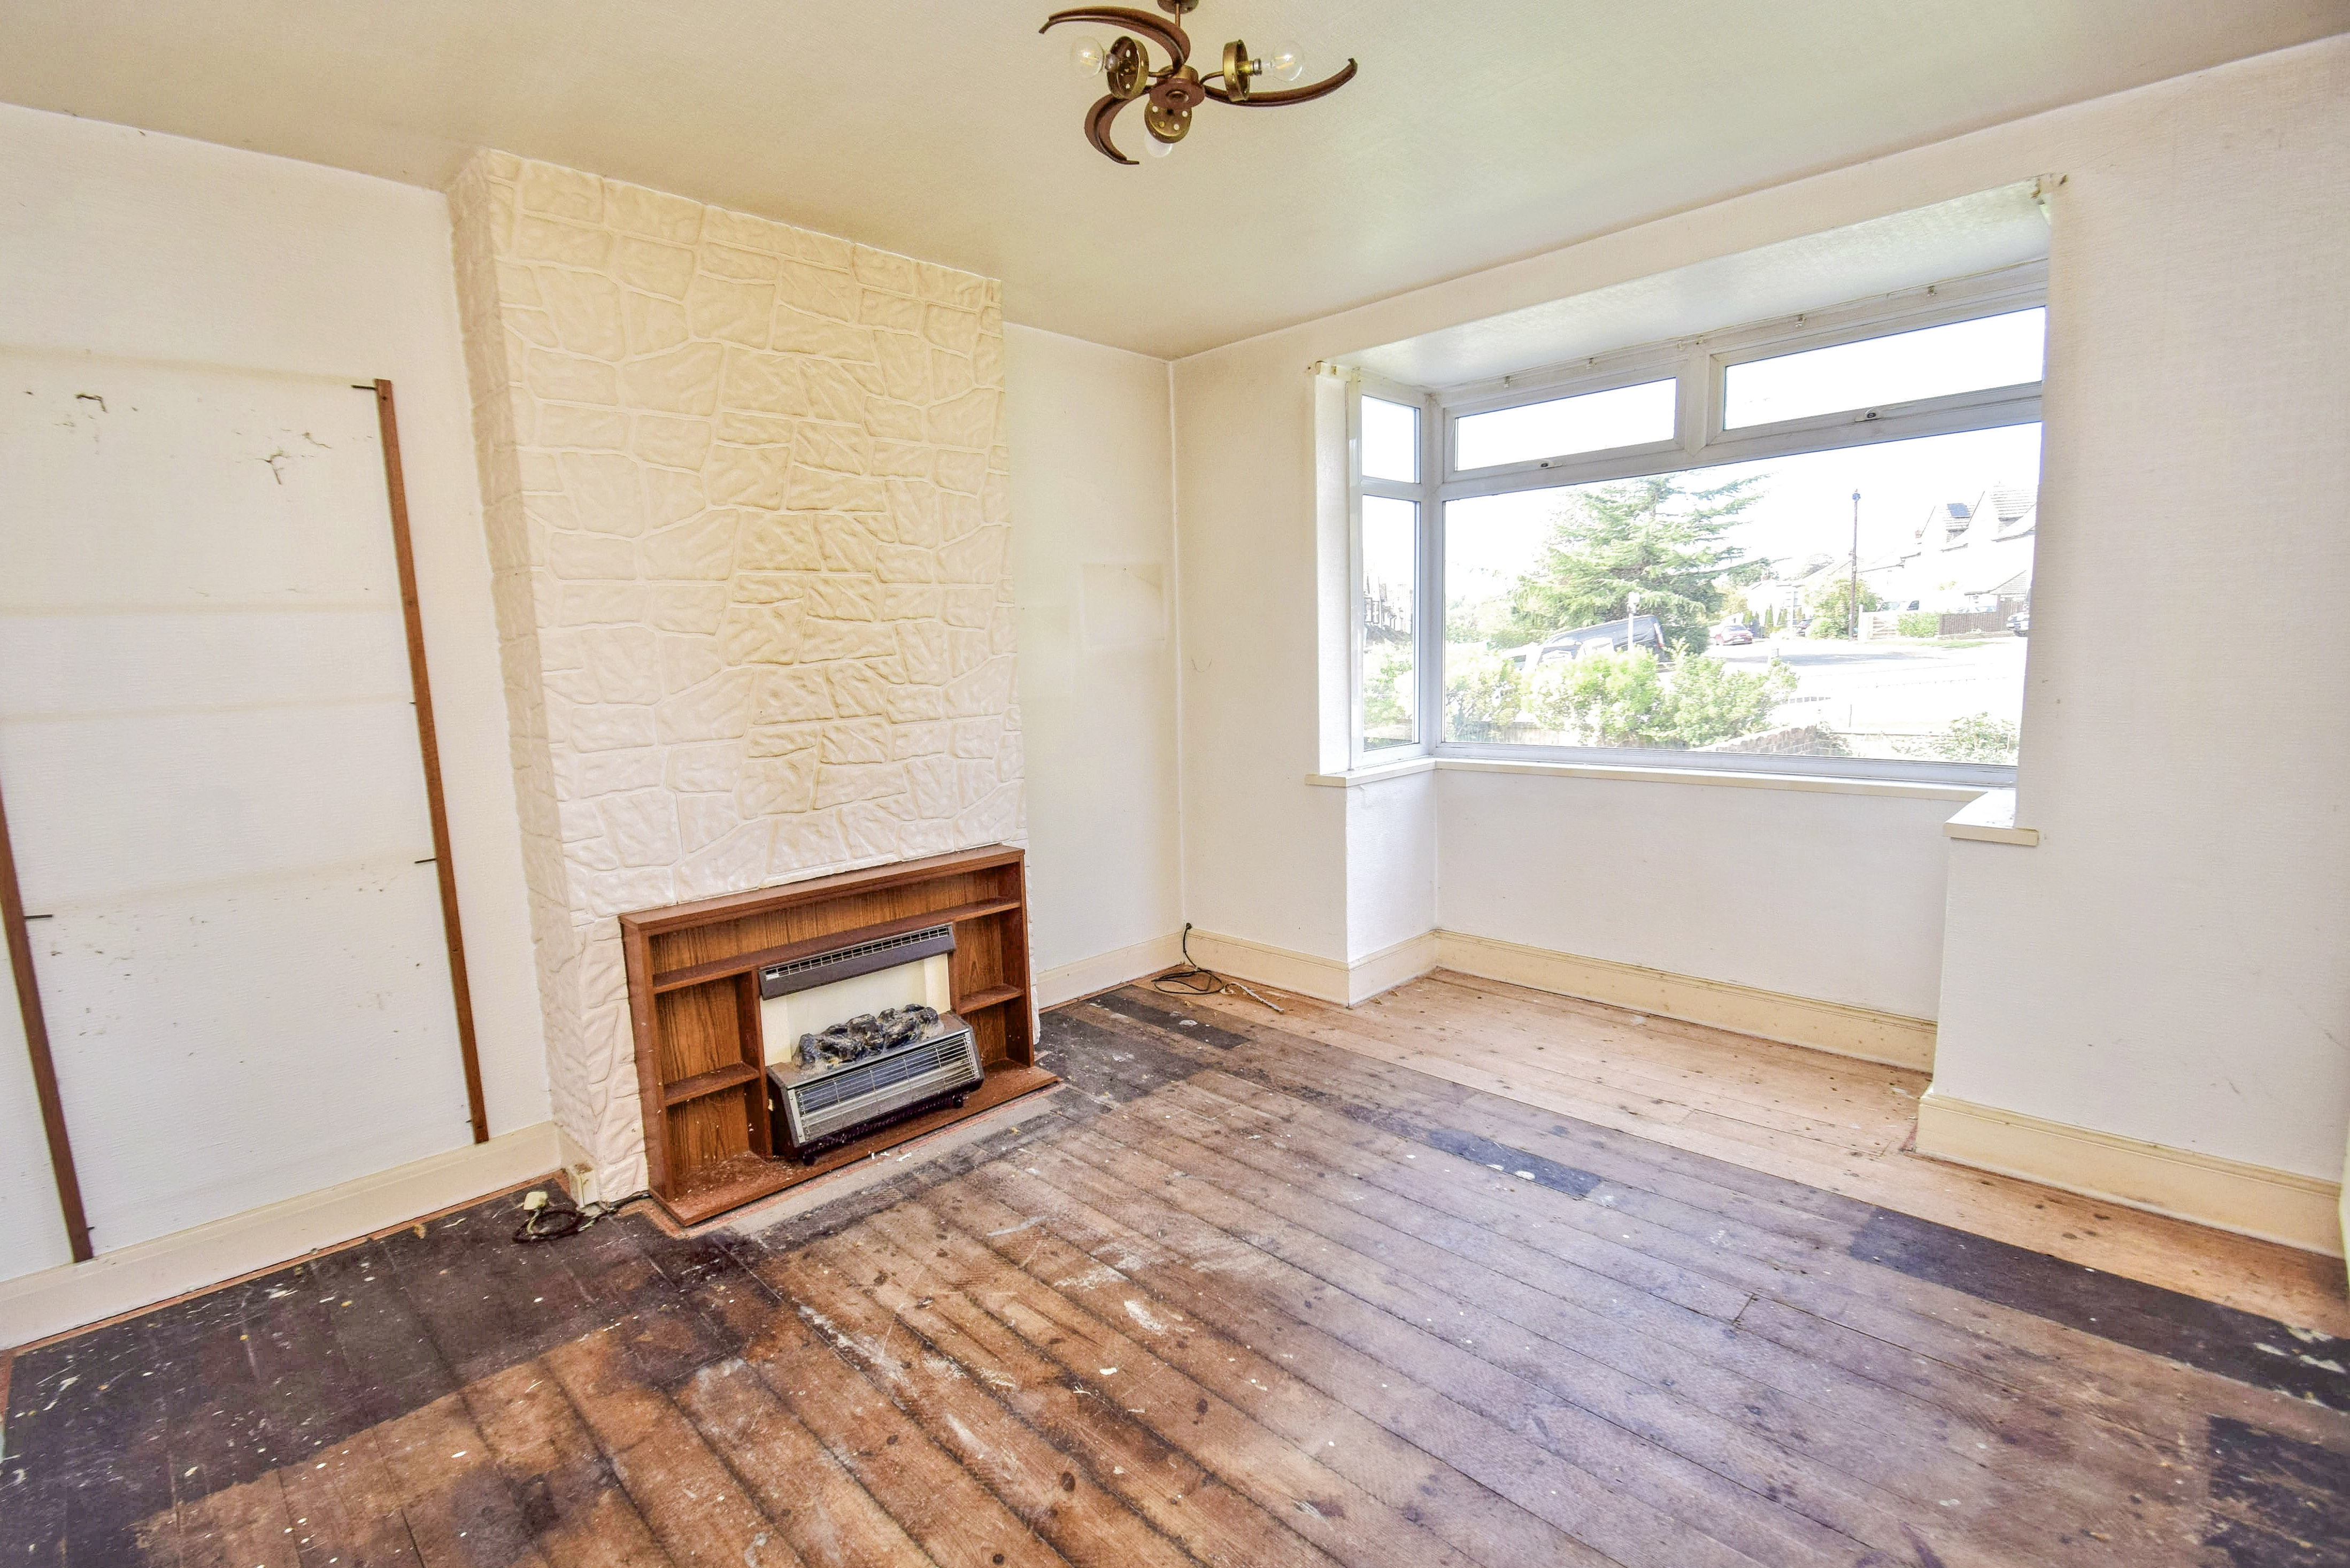
3.57m x 4.41m (11' 9" x 14' 6") Chimney breast, fitted electric fire and surround, exposed pine floor, bay with sealed unit double glazed windows, double radiator.
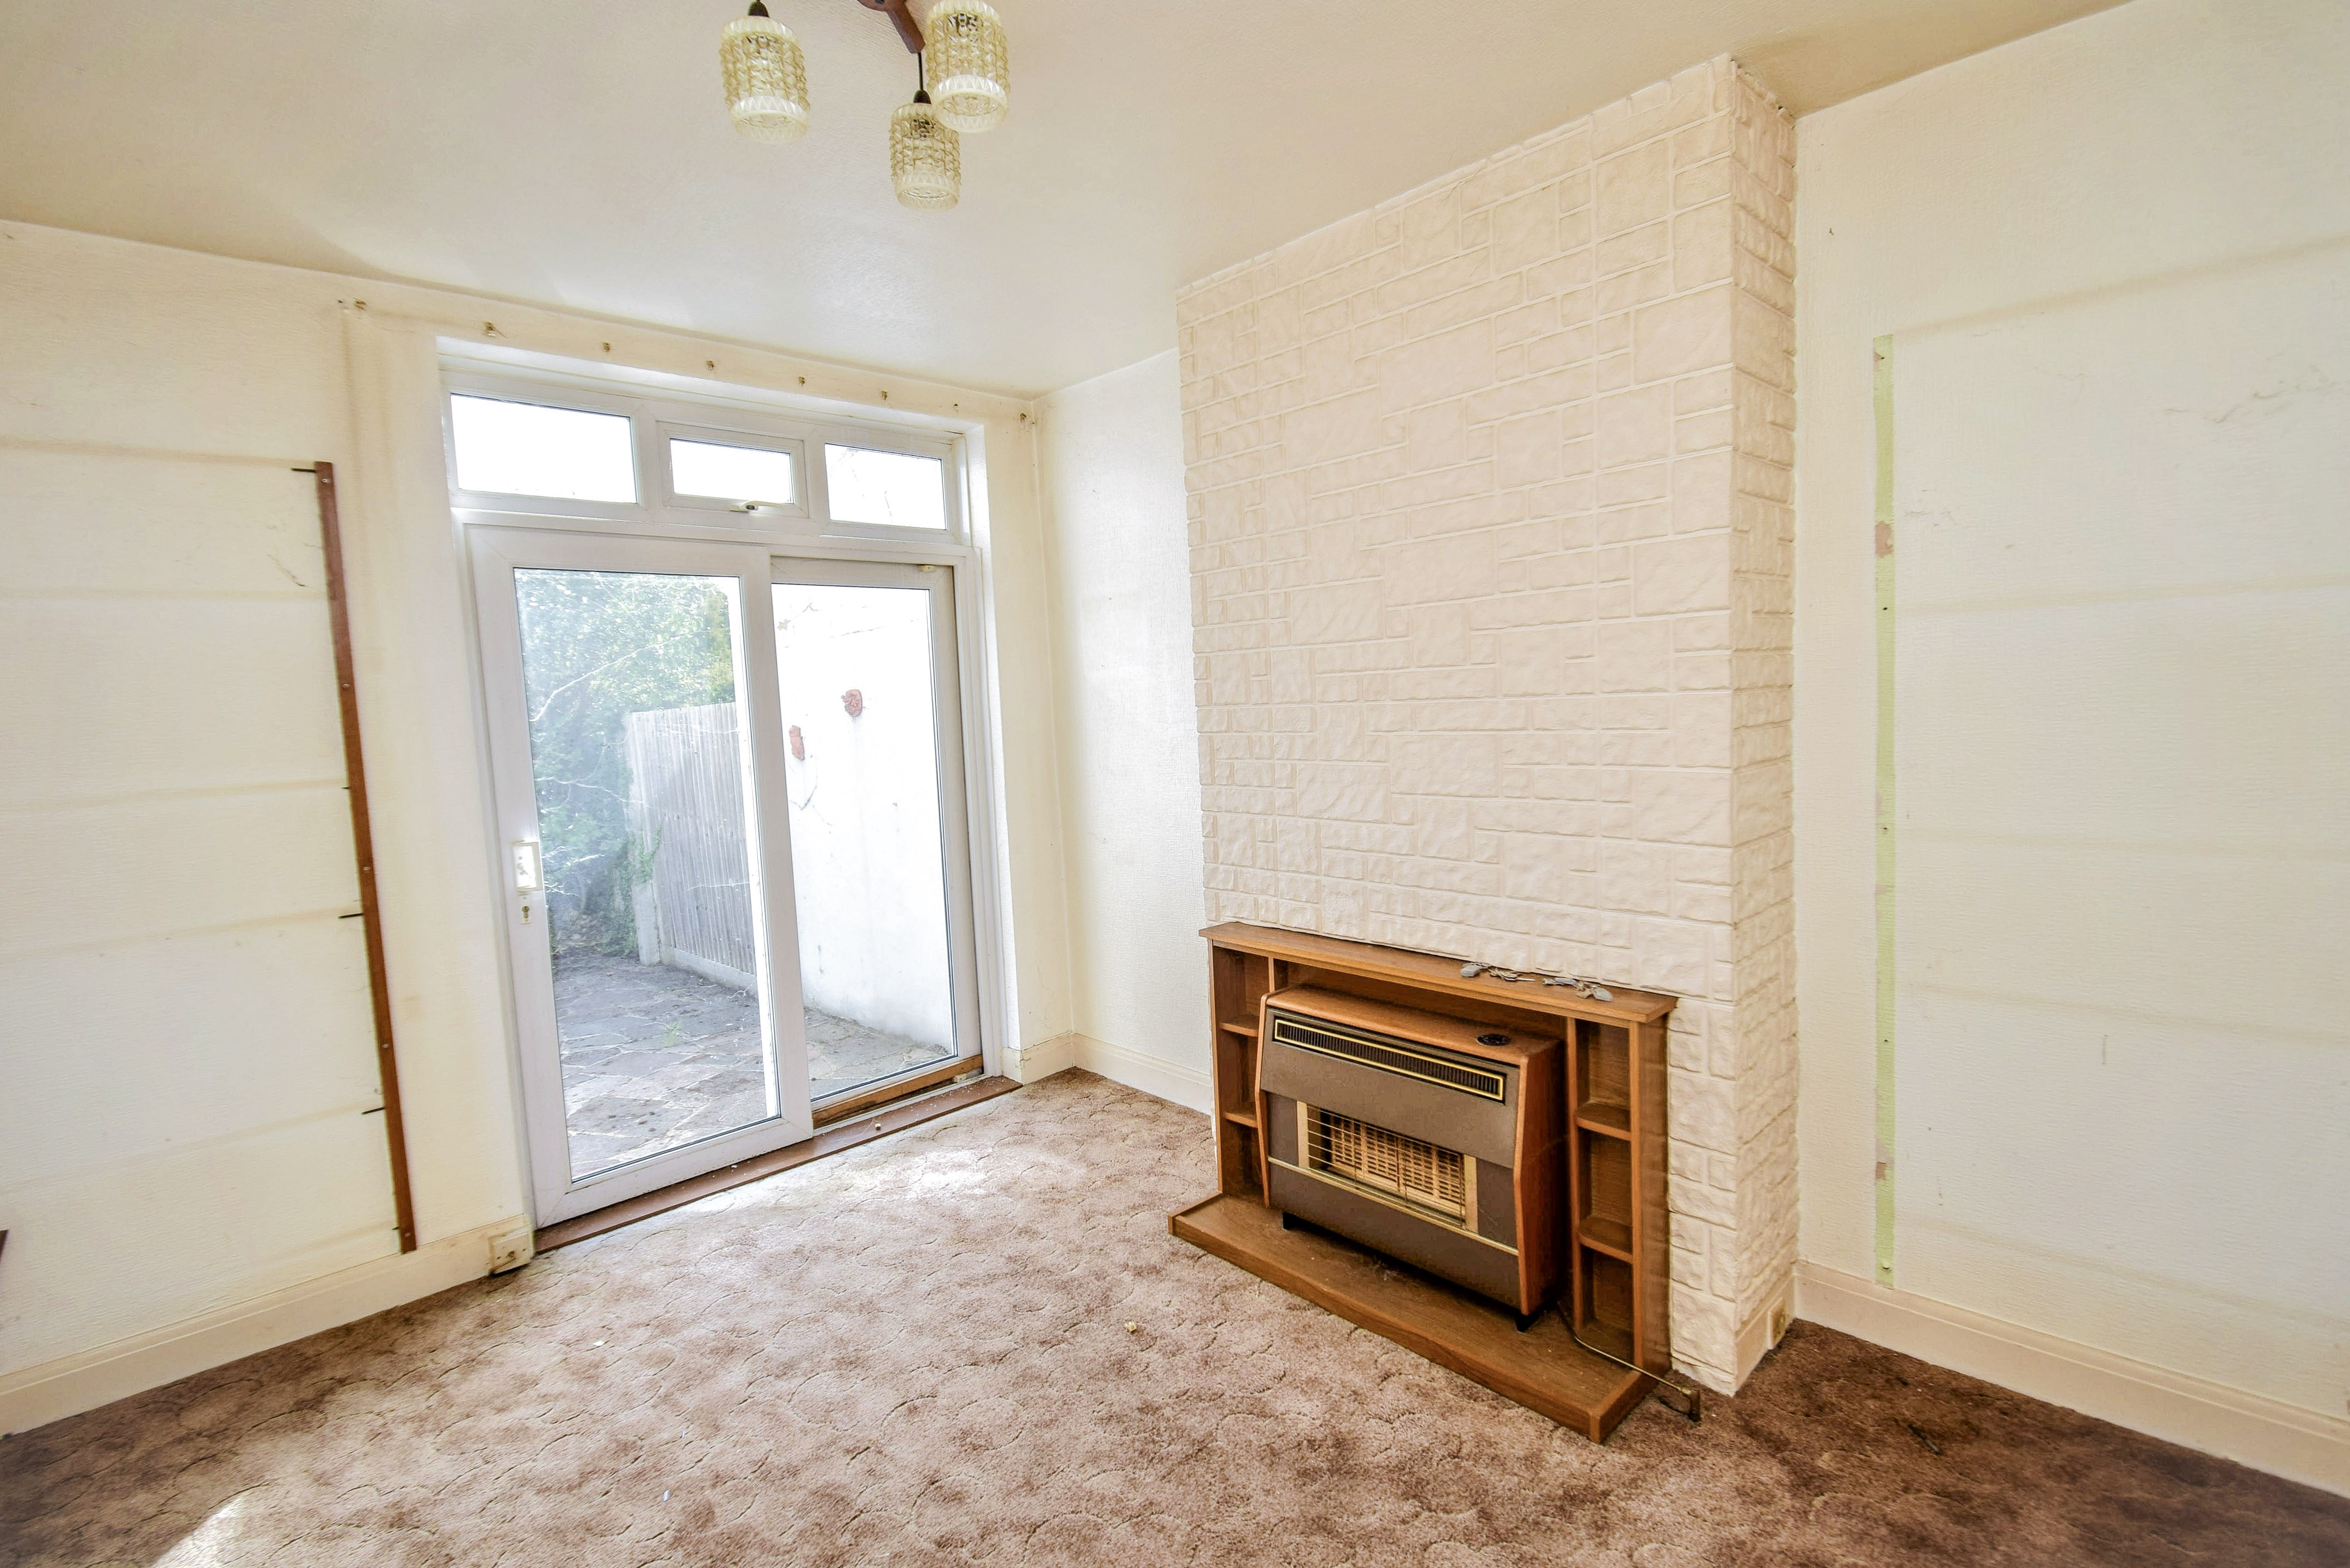
Dining Room
3.02m x 3.68m (9' 11" x 12' 1") Chimney breast with gas fire and surround, carpet, double radiator, sealed unit double glazed patio door leads into the rear garden, windows over.
Kitchen
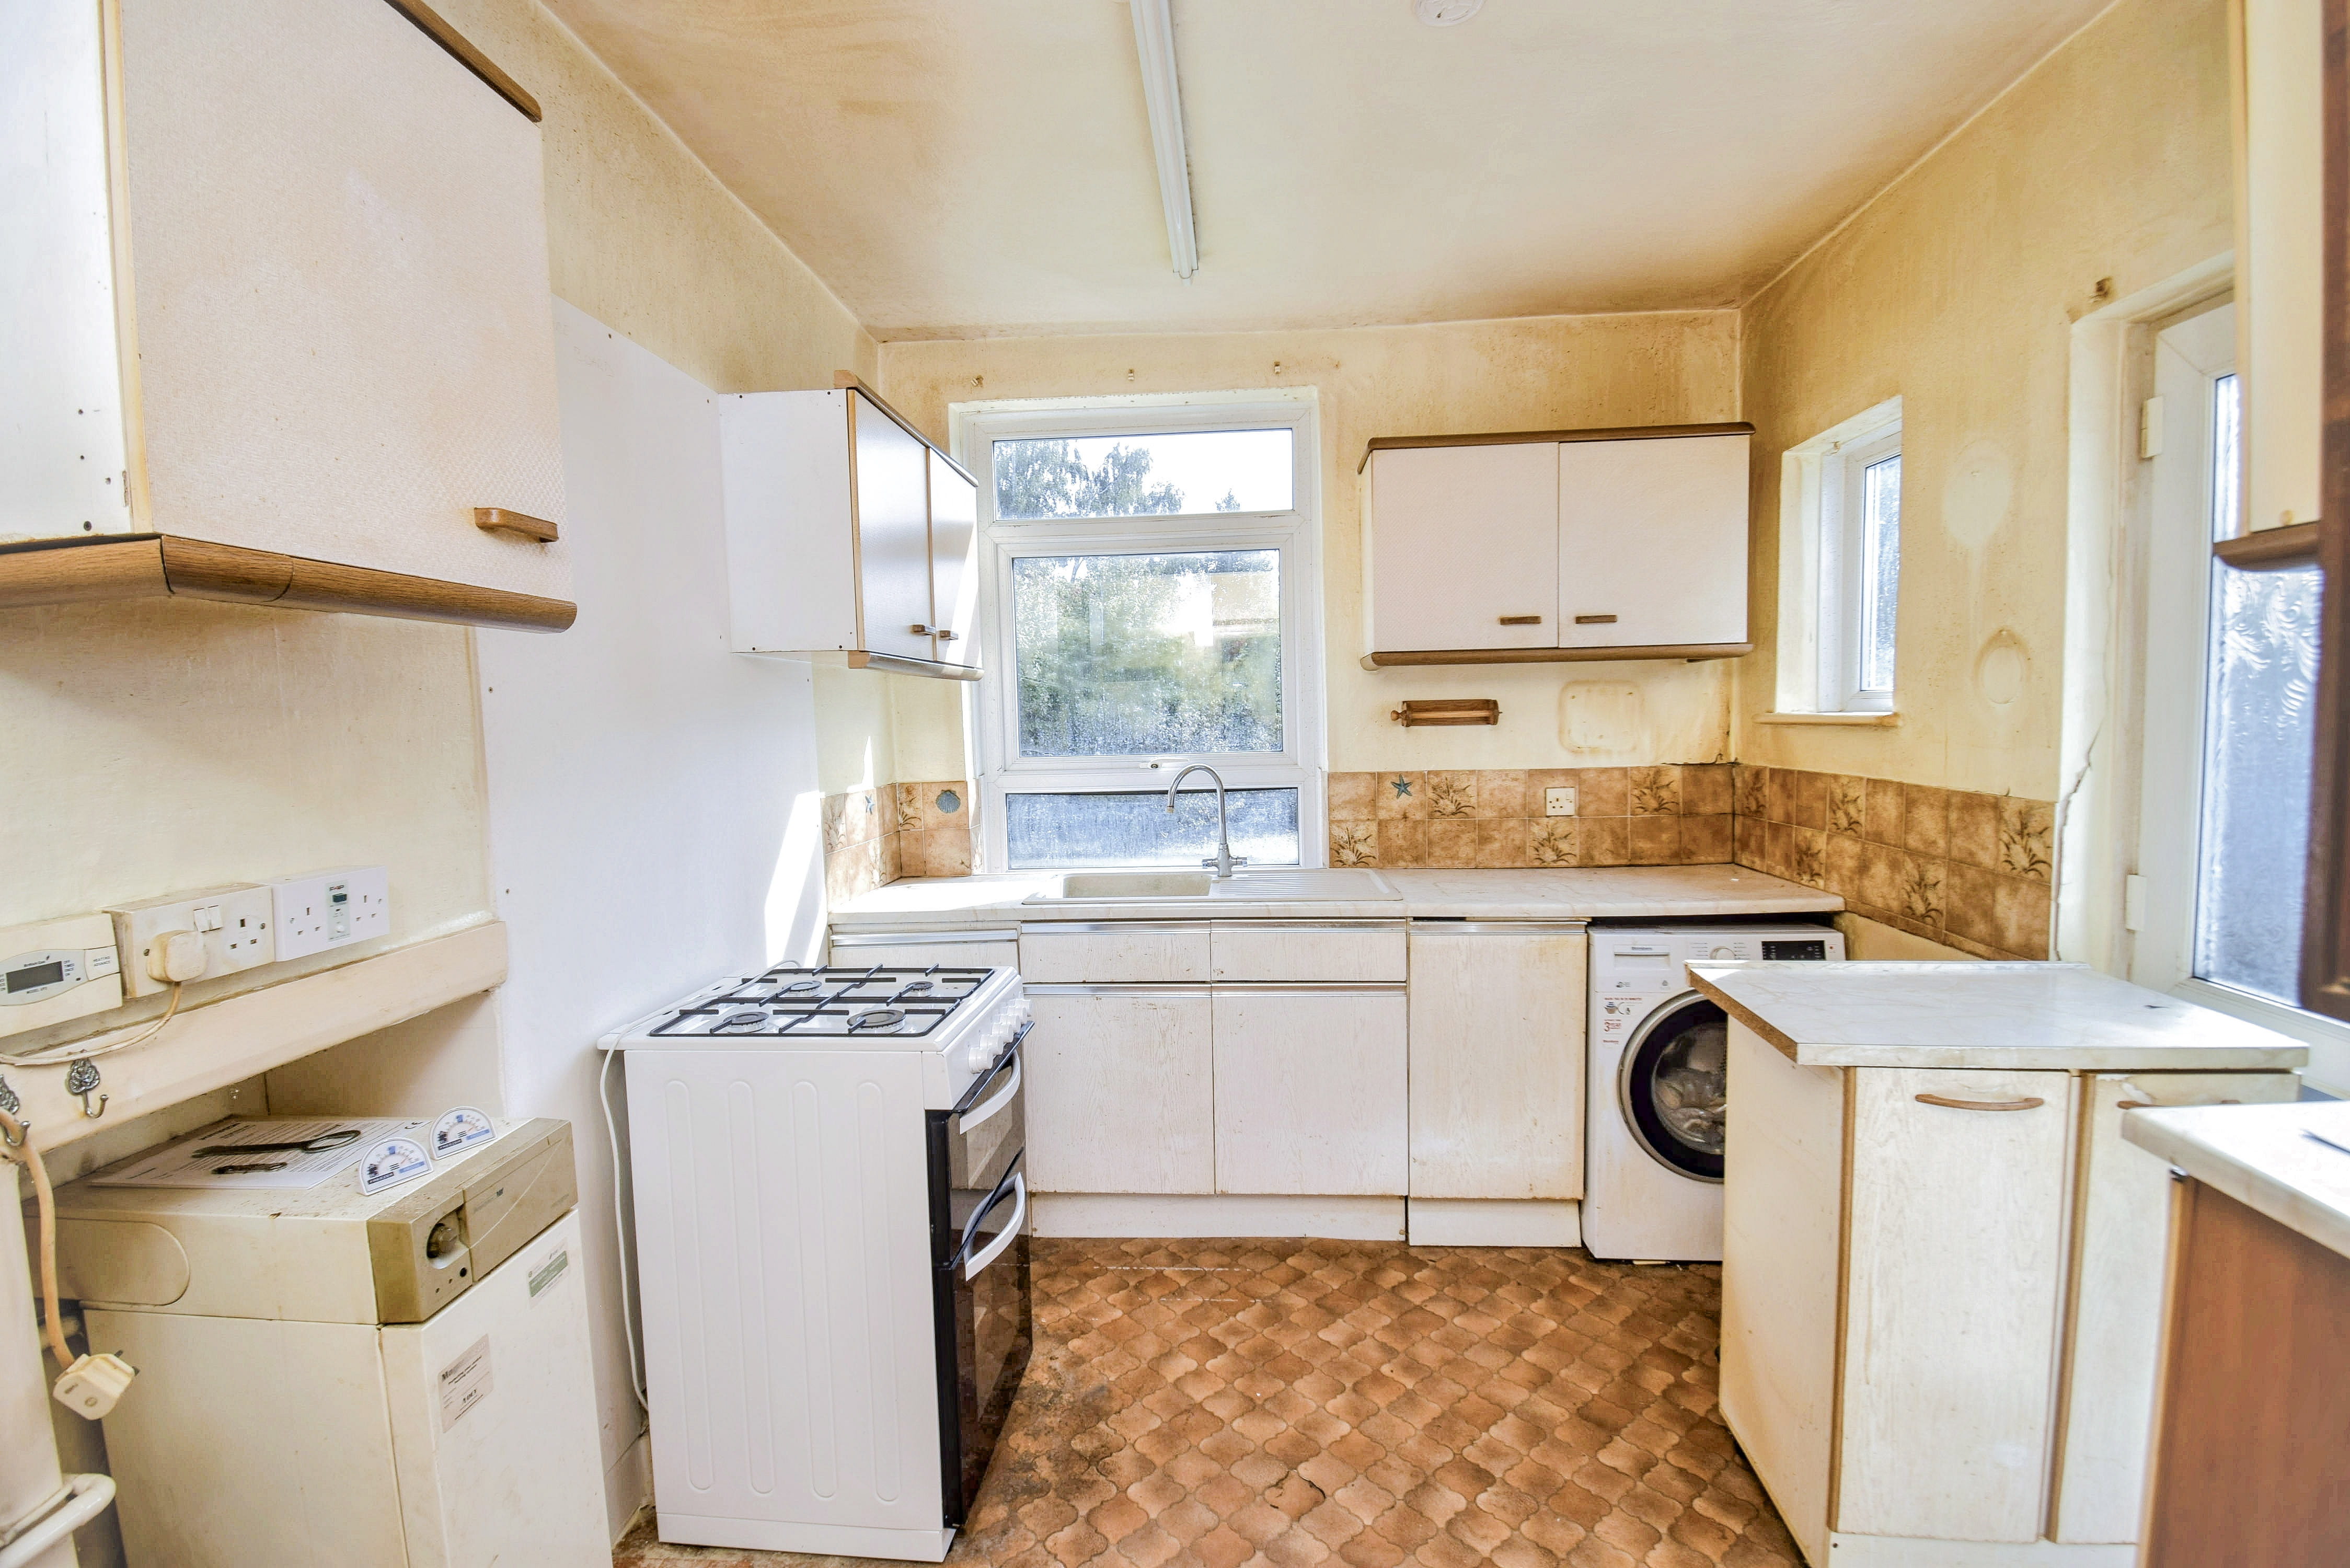
2.57m x 3.53m (8' 5" x 11' 7") Cupboards, gas fired boiler, programmer, single bowl single drainer sink unit with mixer tap, cupboard under, space and plumbing for a washing machine, sealed unit double glazed windows to the side an rear, sealed unit double glazed door to the rear garden, double radiator, fluorescent strip light.
First Floor
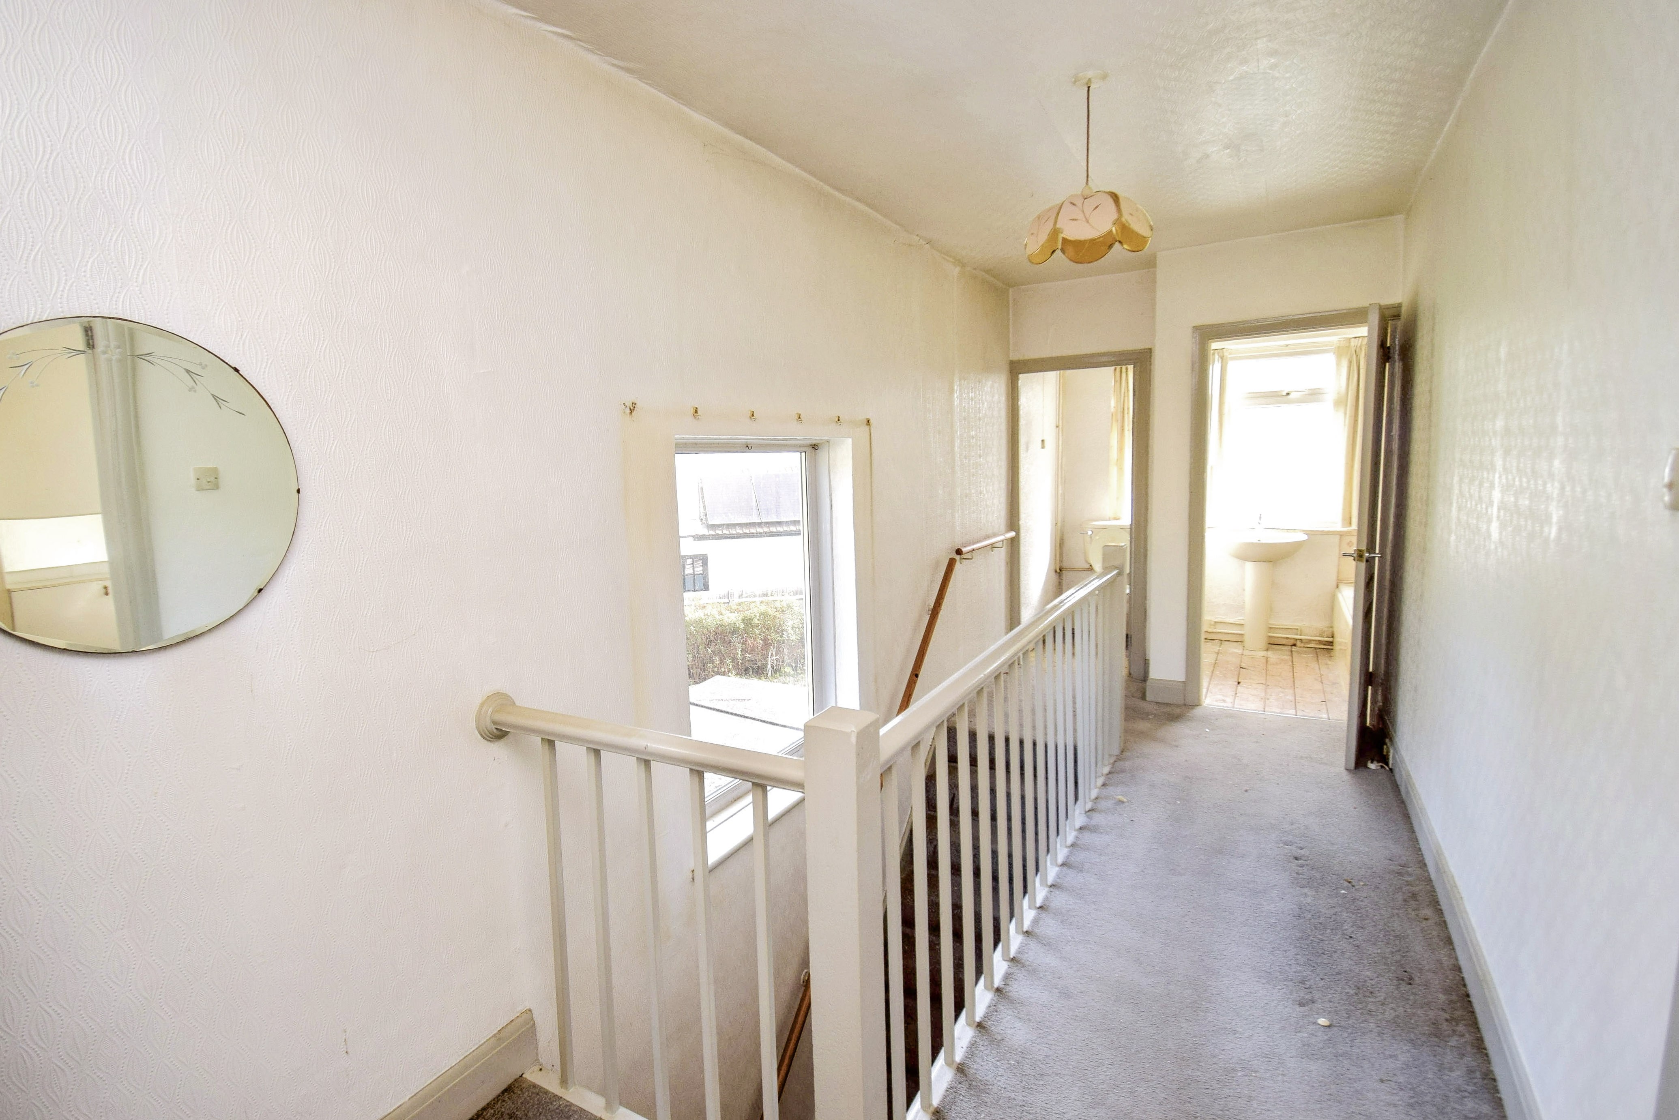
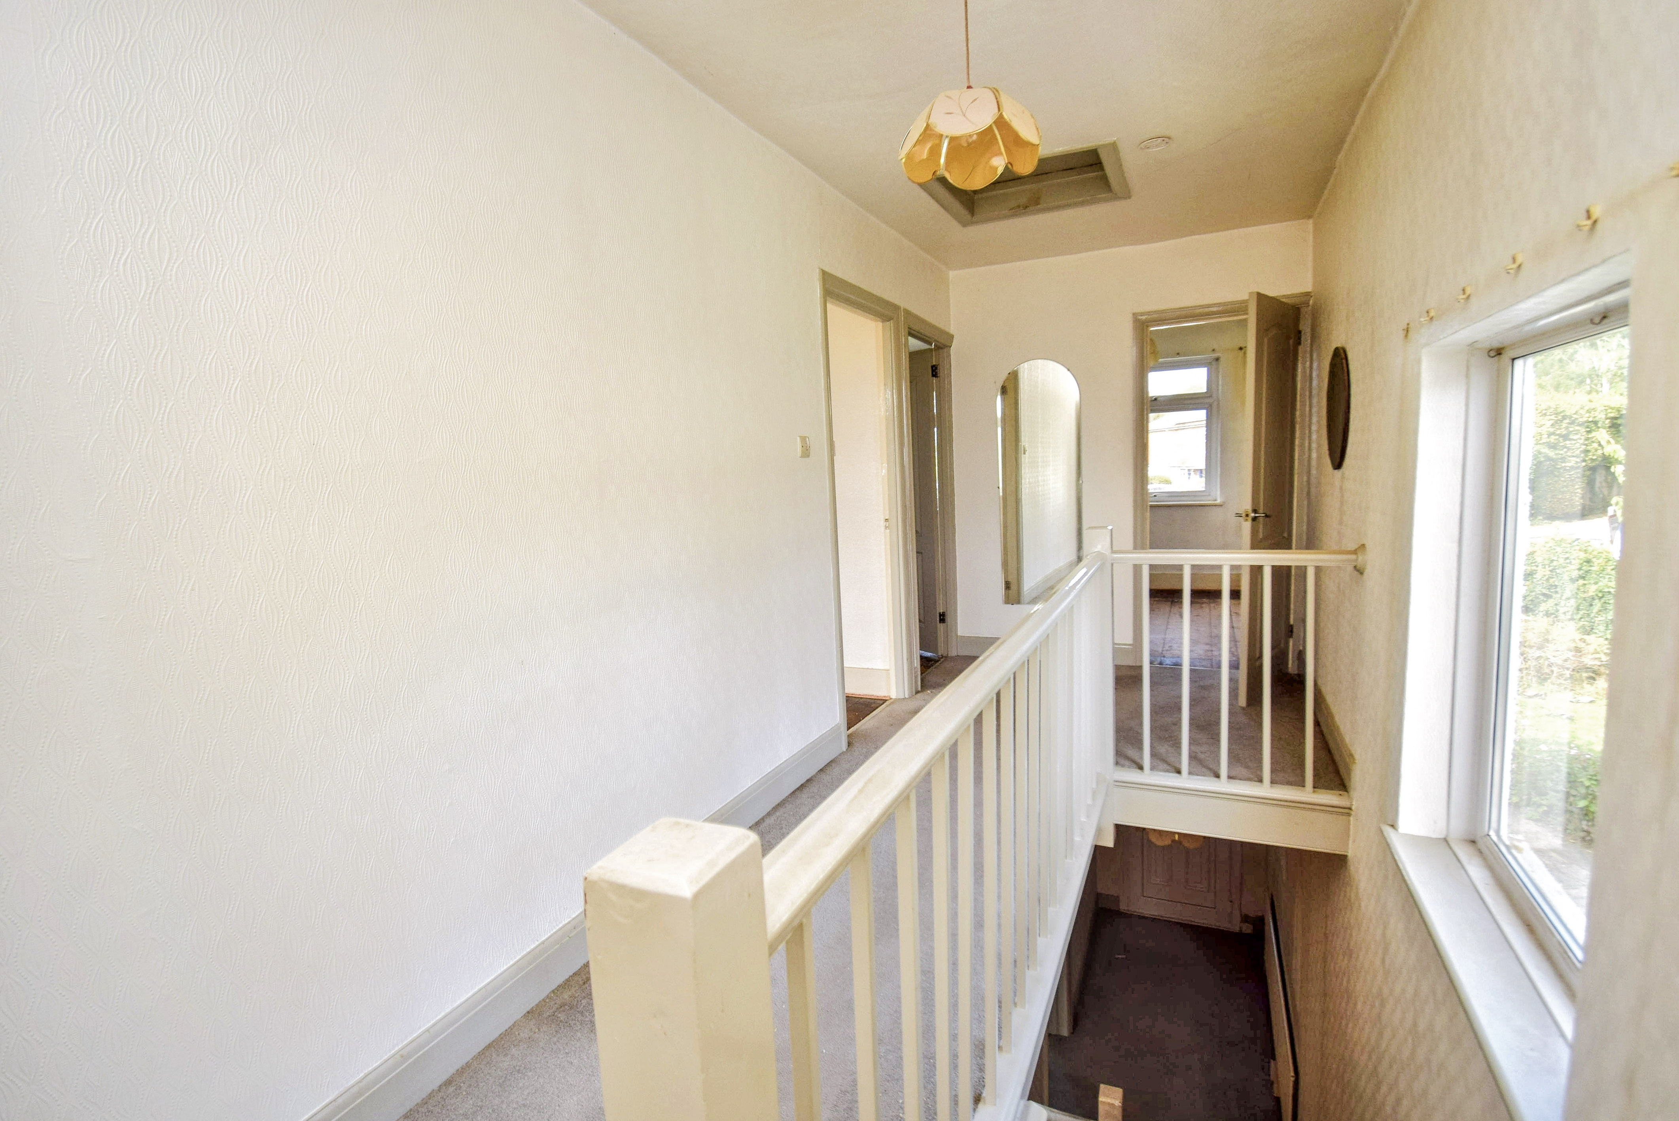
Landing
Sealed unit double glazed window to the side, carpet, hatch to the loft.
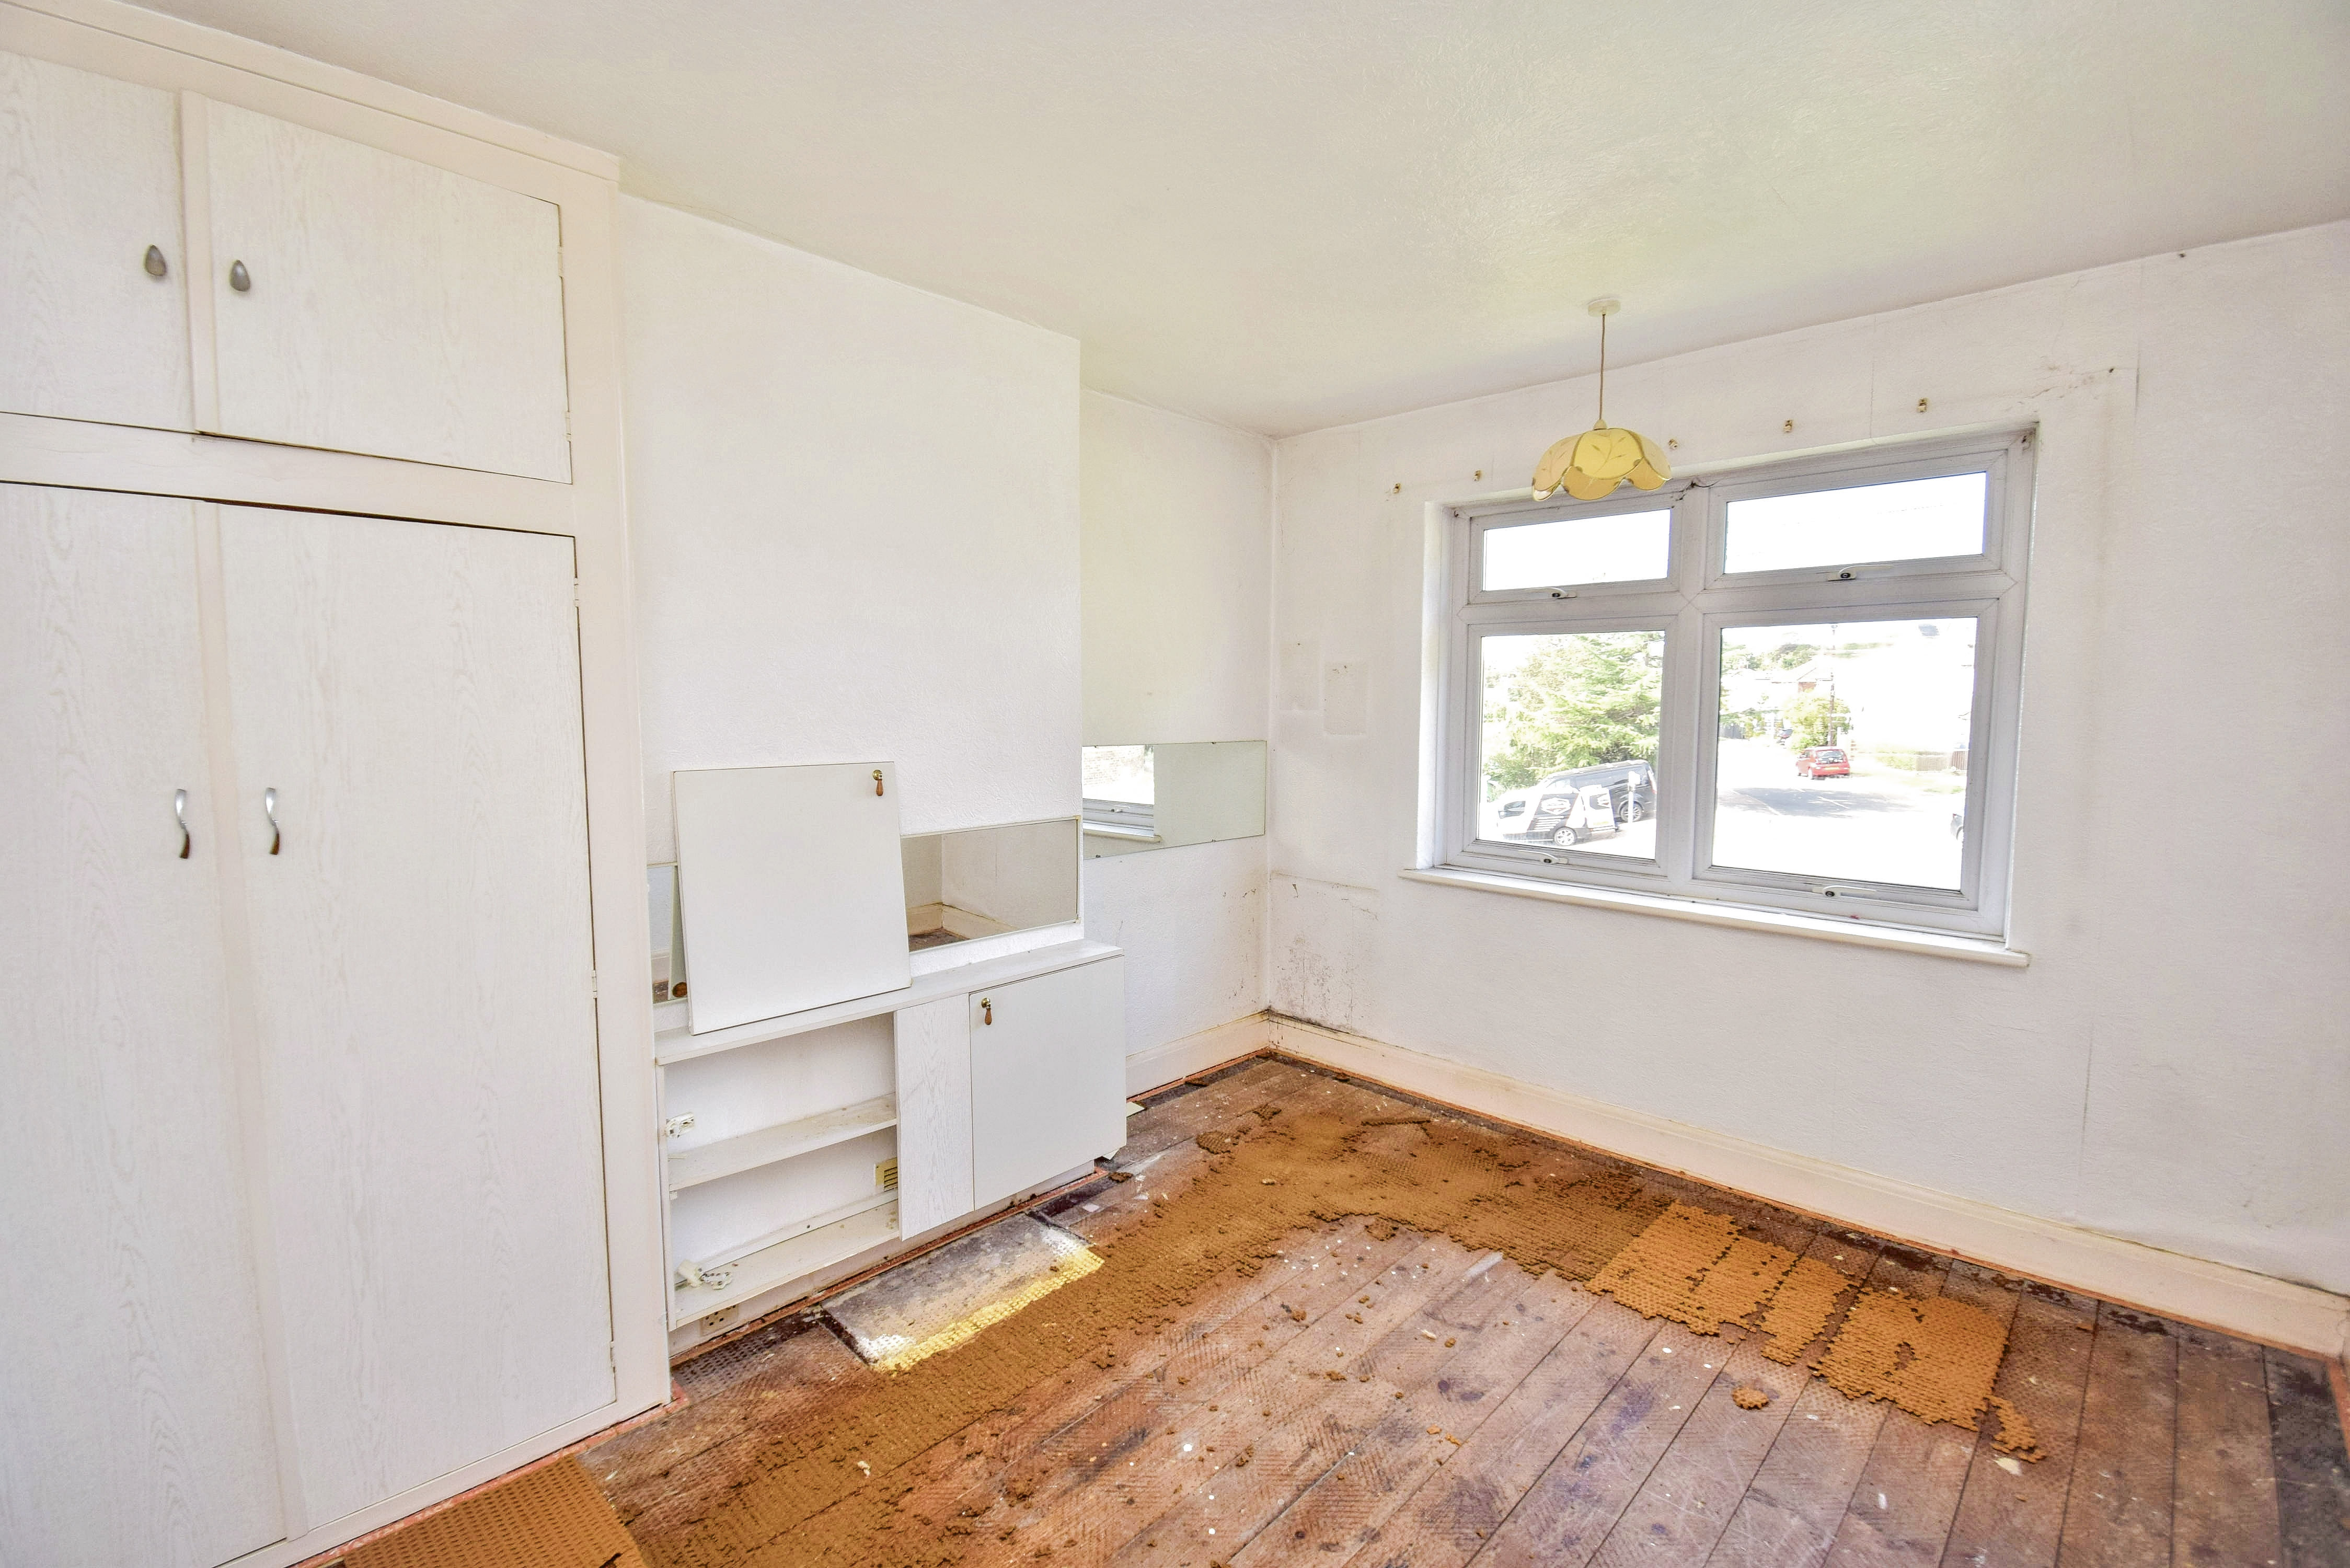
Bedroom 1
2.98m x 3.79m (9' 9" x 12' 5") Chimney breast. wardrobe cupboard, sealed unit double glazed window to the front, radiator, exposed pine floor.
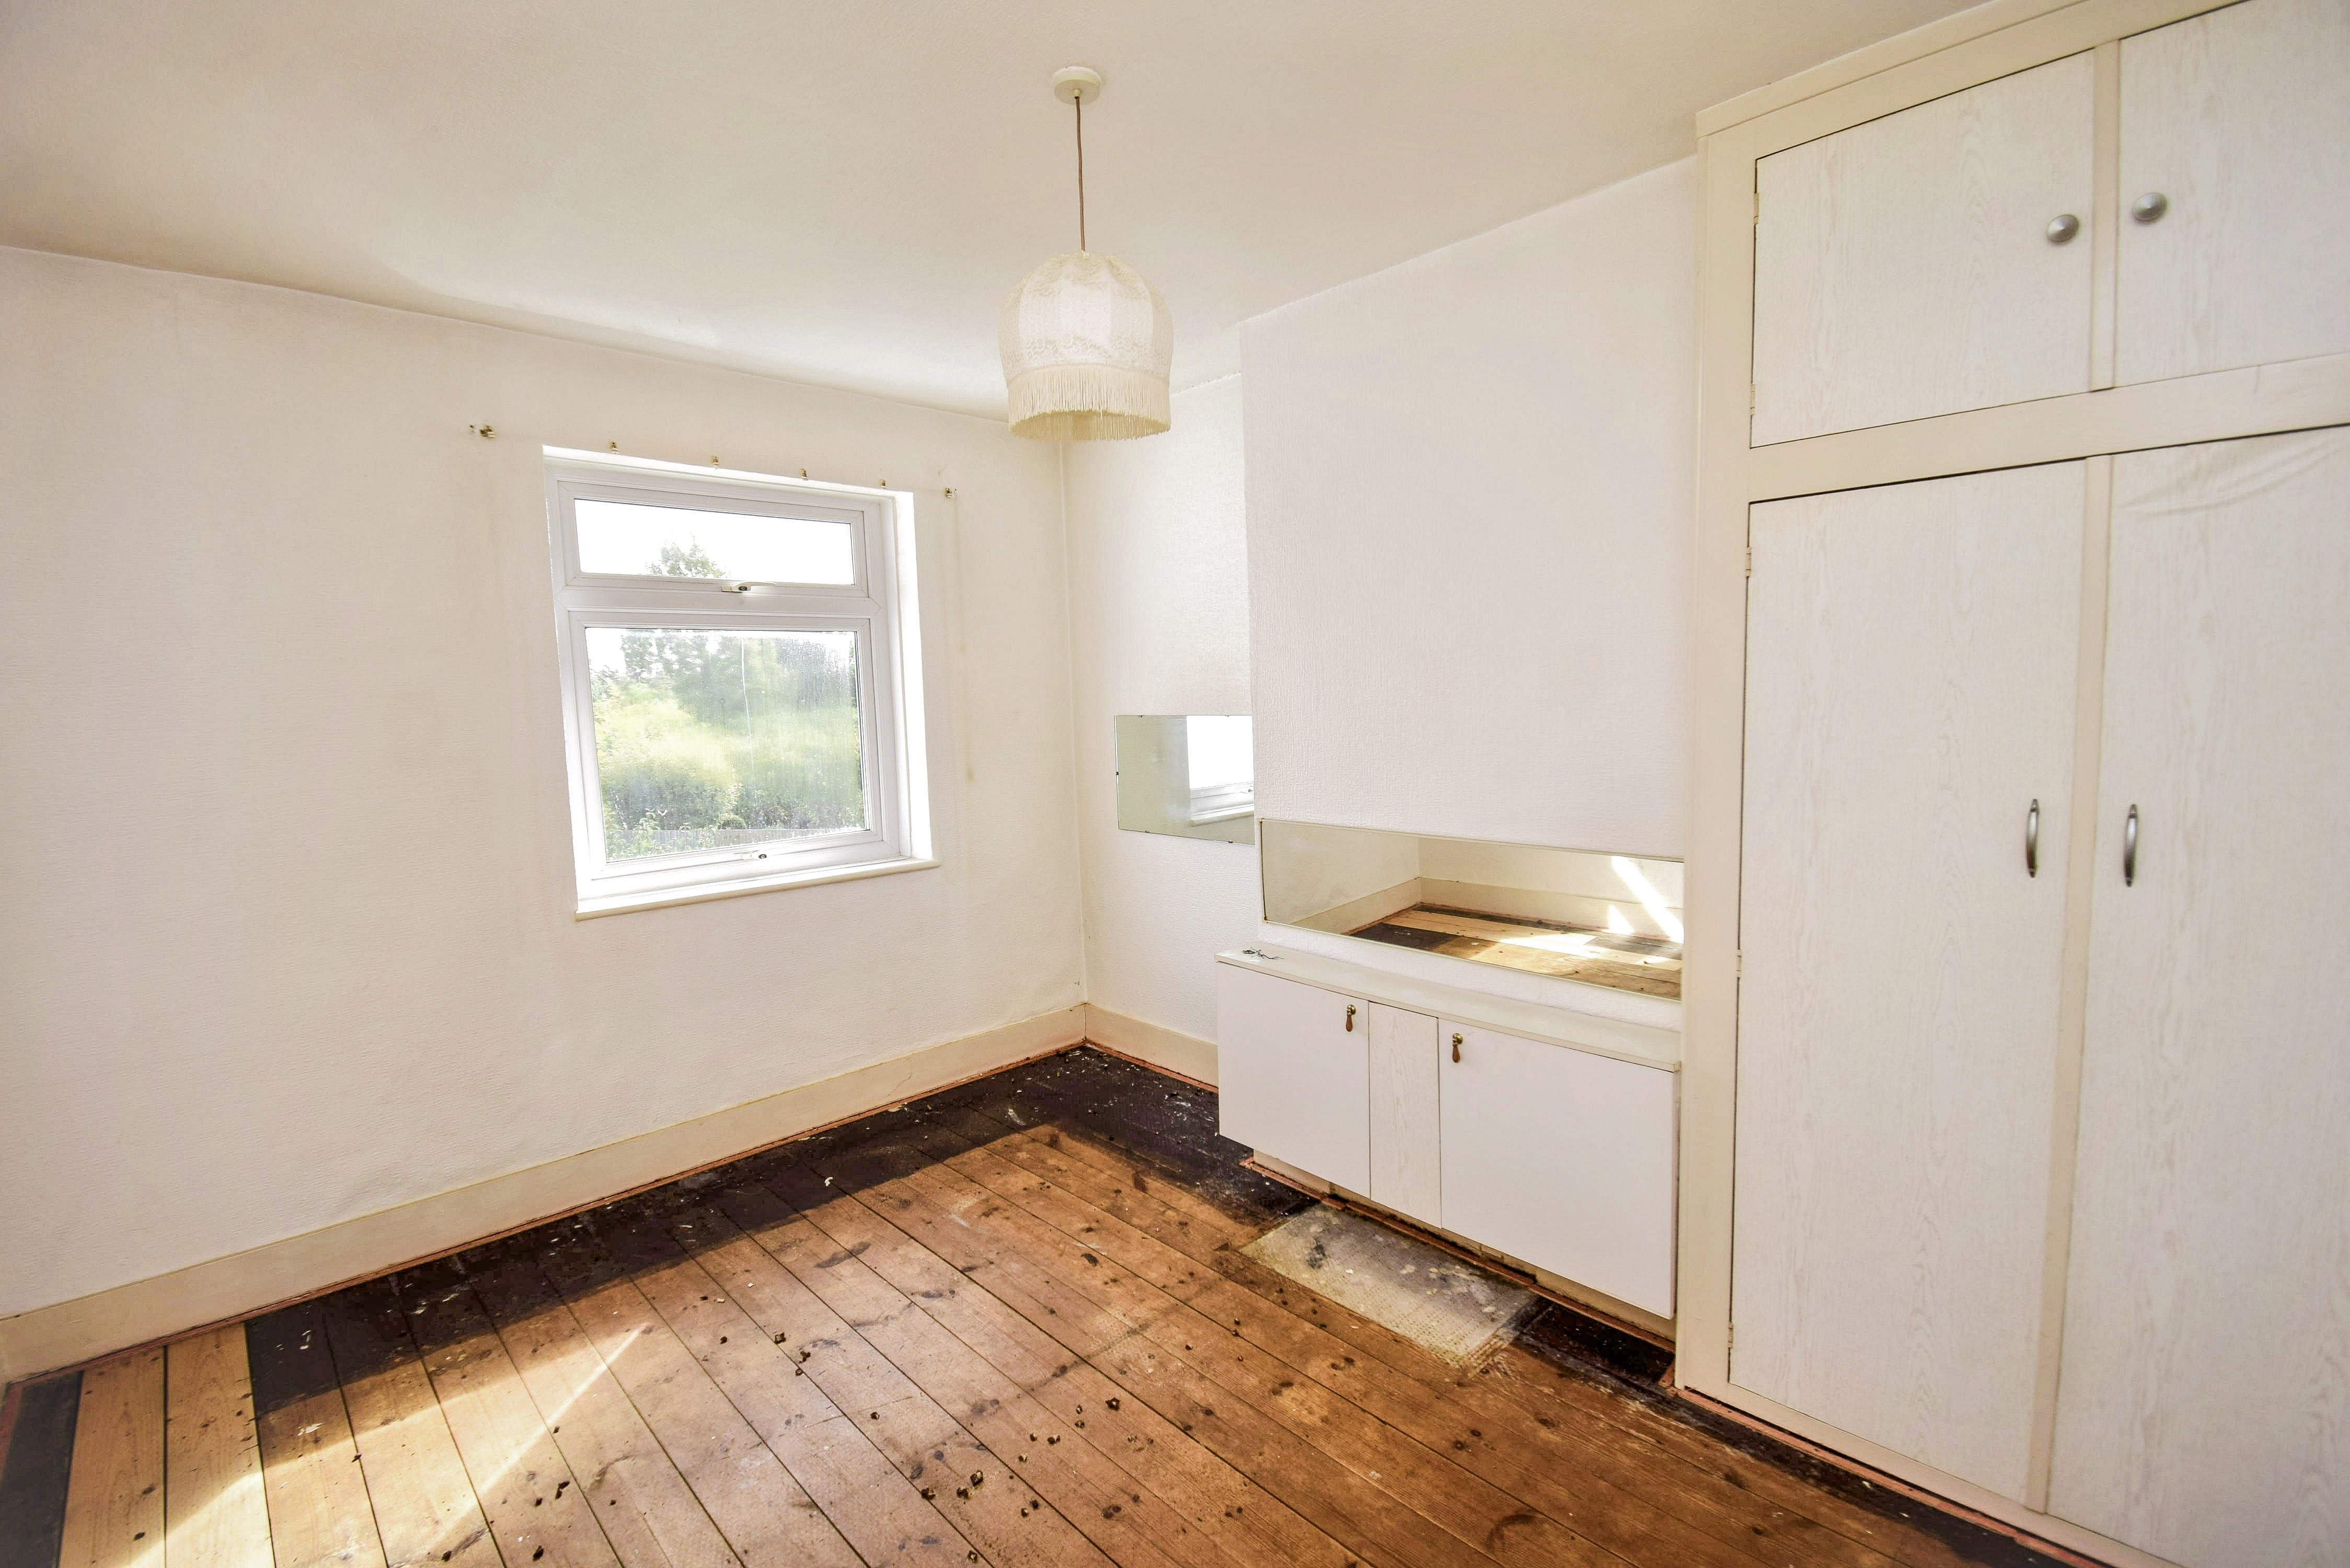
Bedroom 2
3.01m x 3.65m (9' 11" x 12' 0") Chimney breast, wardrobe cupboard, sealed unit double glazed window to the rear, radiator, exposed pine floor.
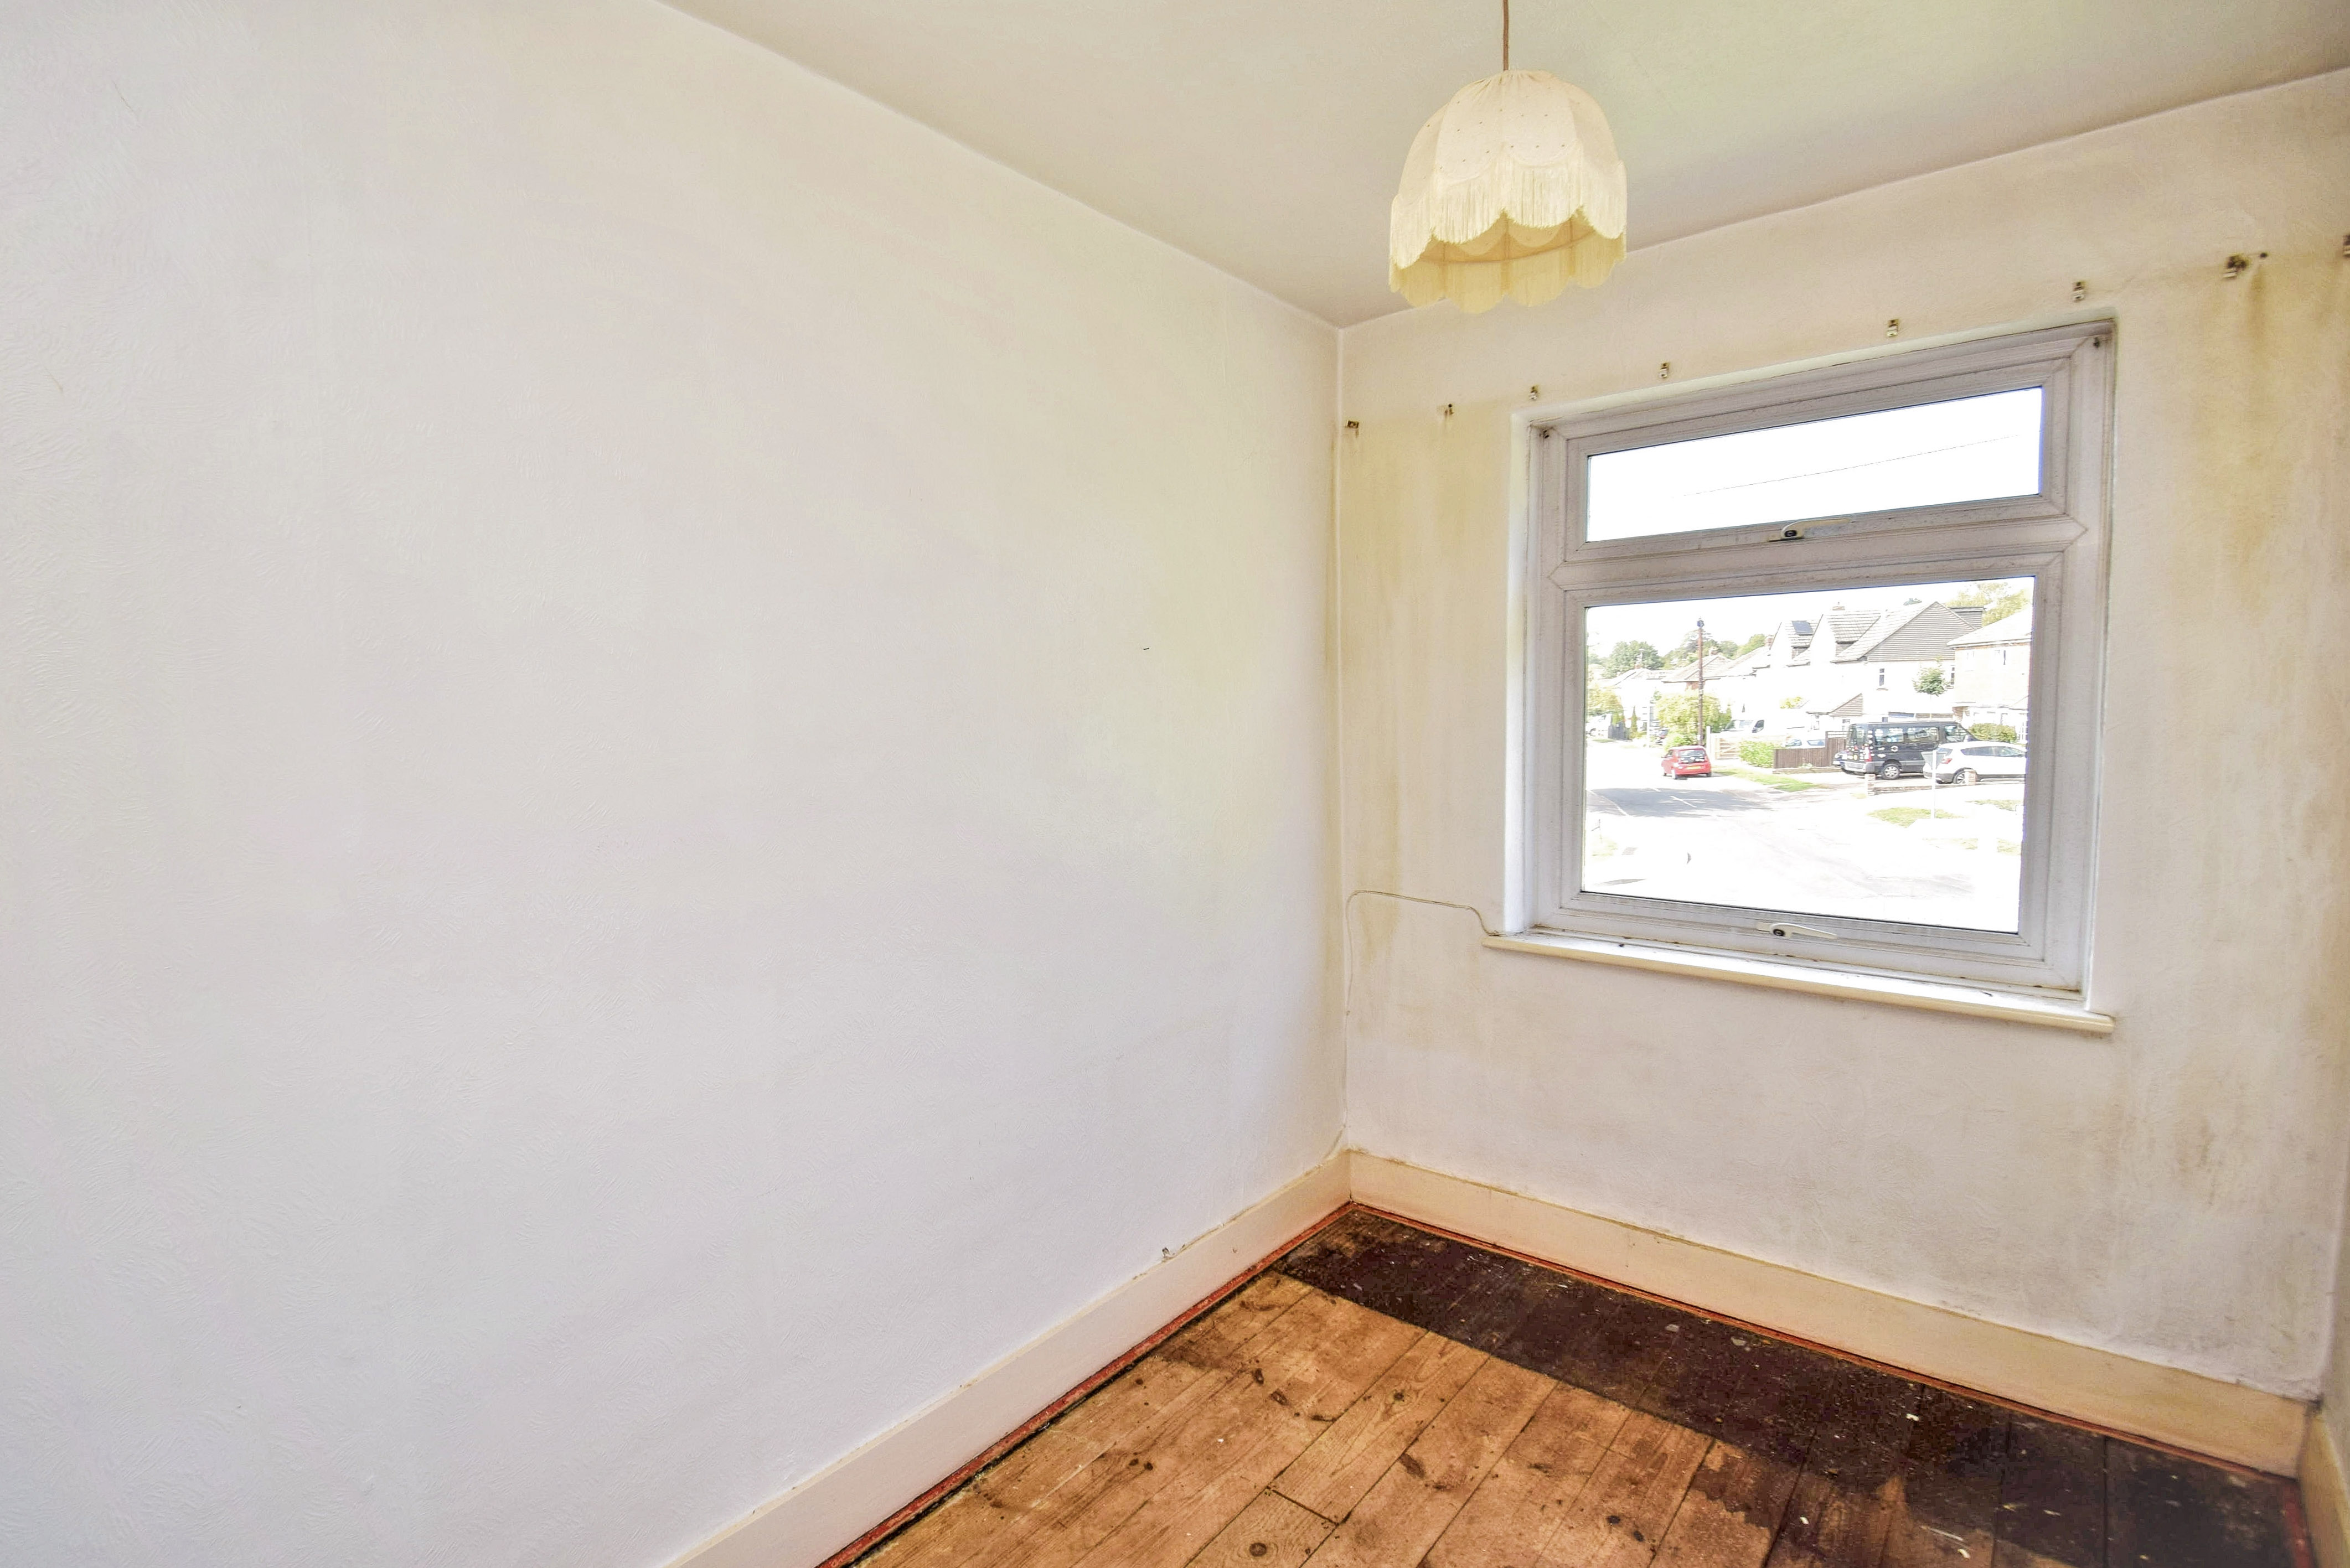
Bedroom 3
1.96m x 2.81m (6' 5" x 9' 3") Sealed unit double glazed window to the front, exposed pine floor, radiator.
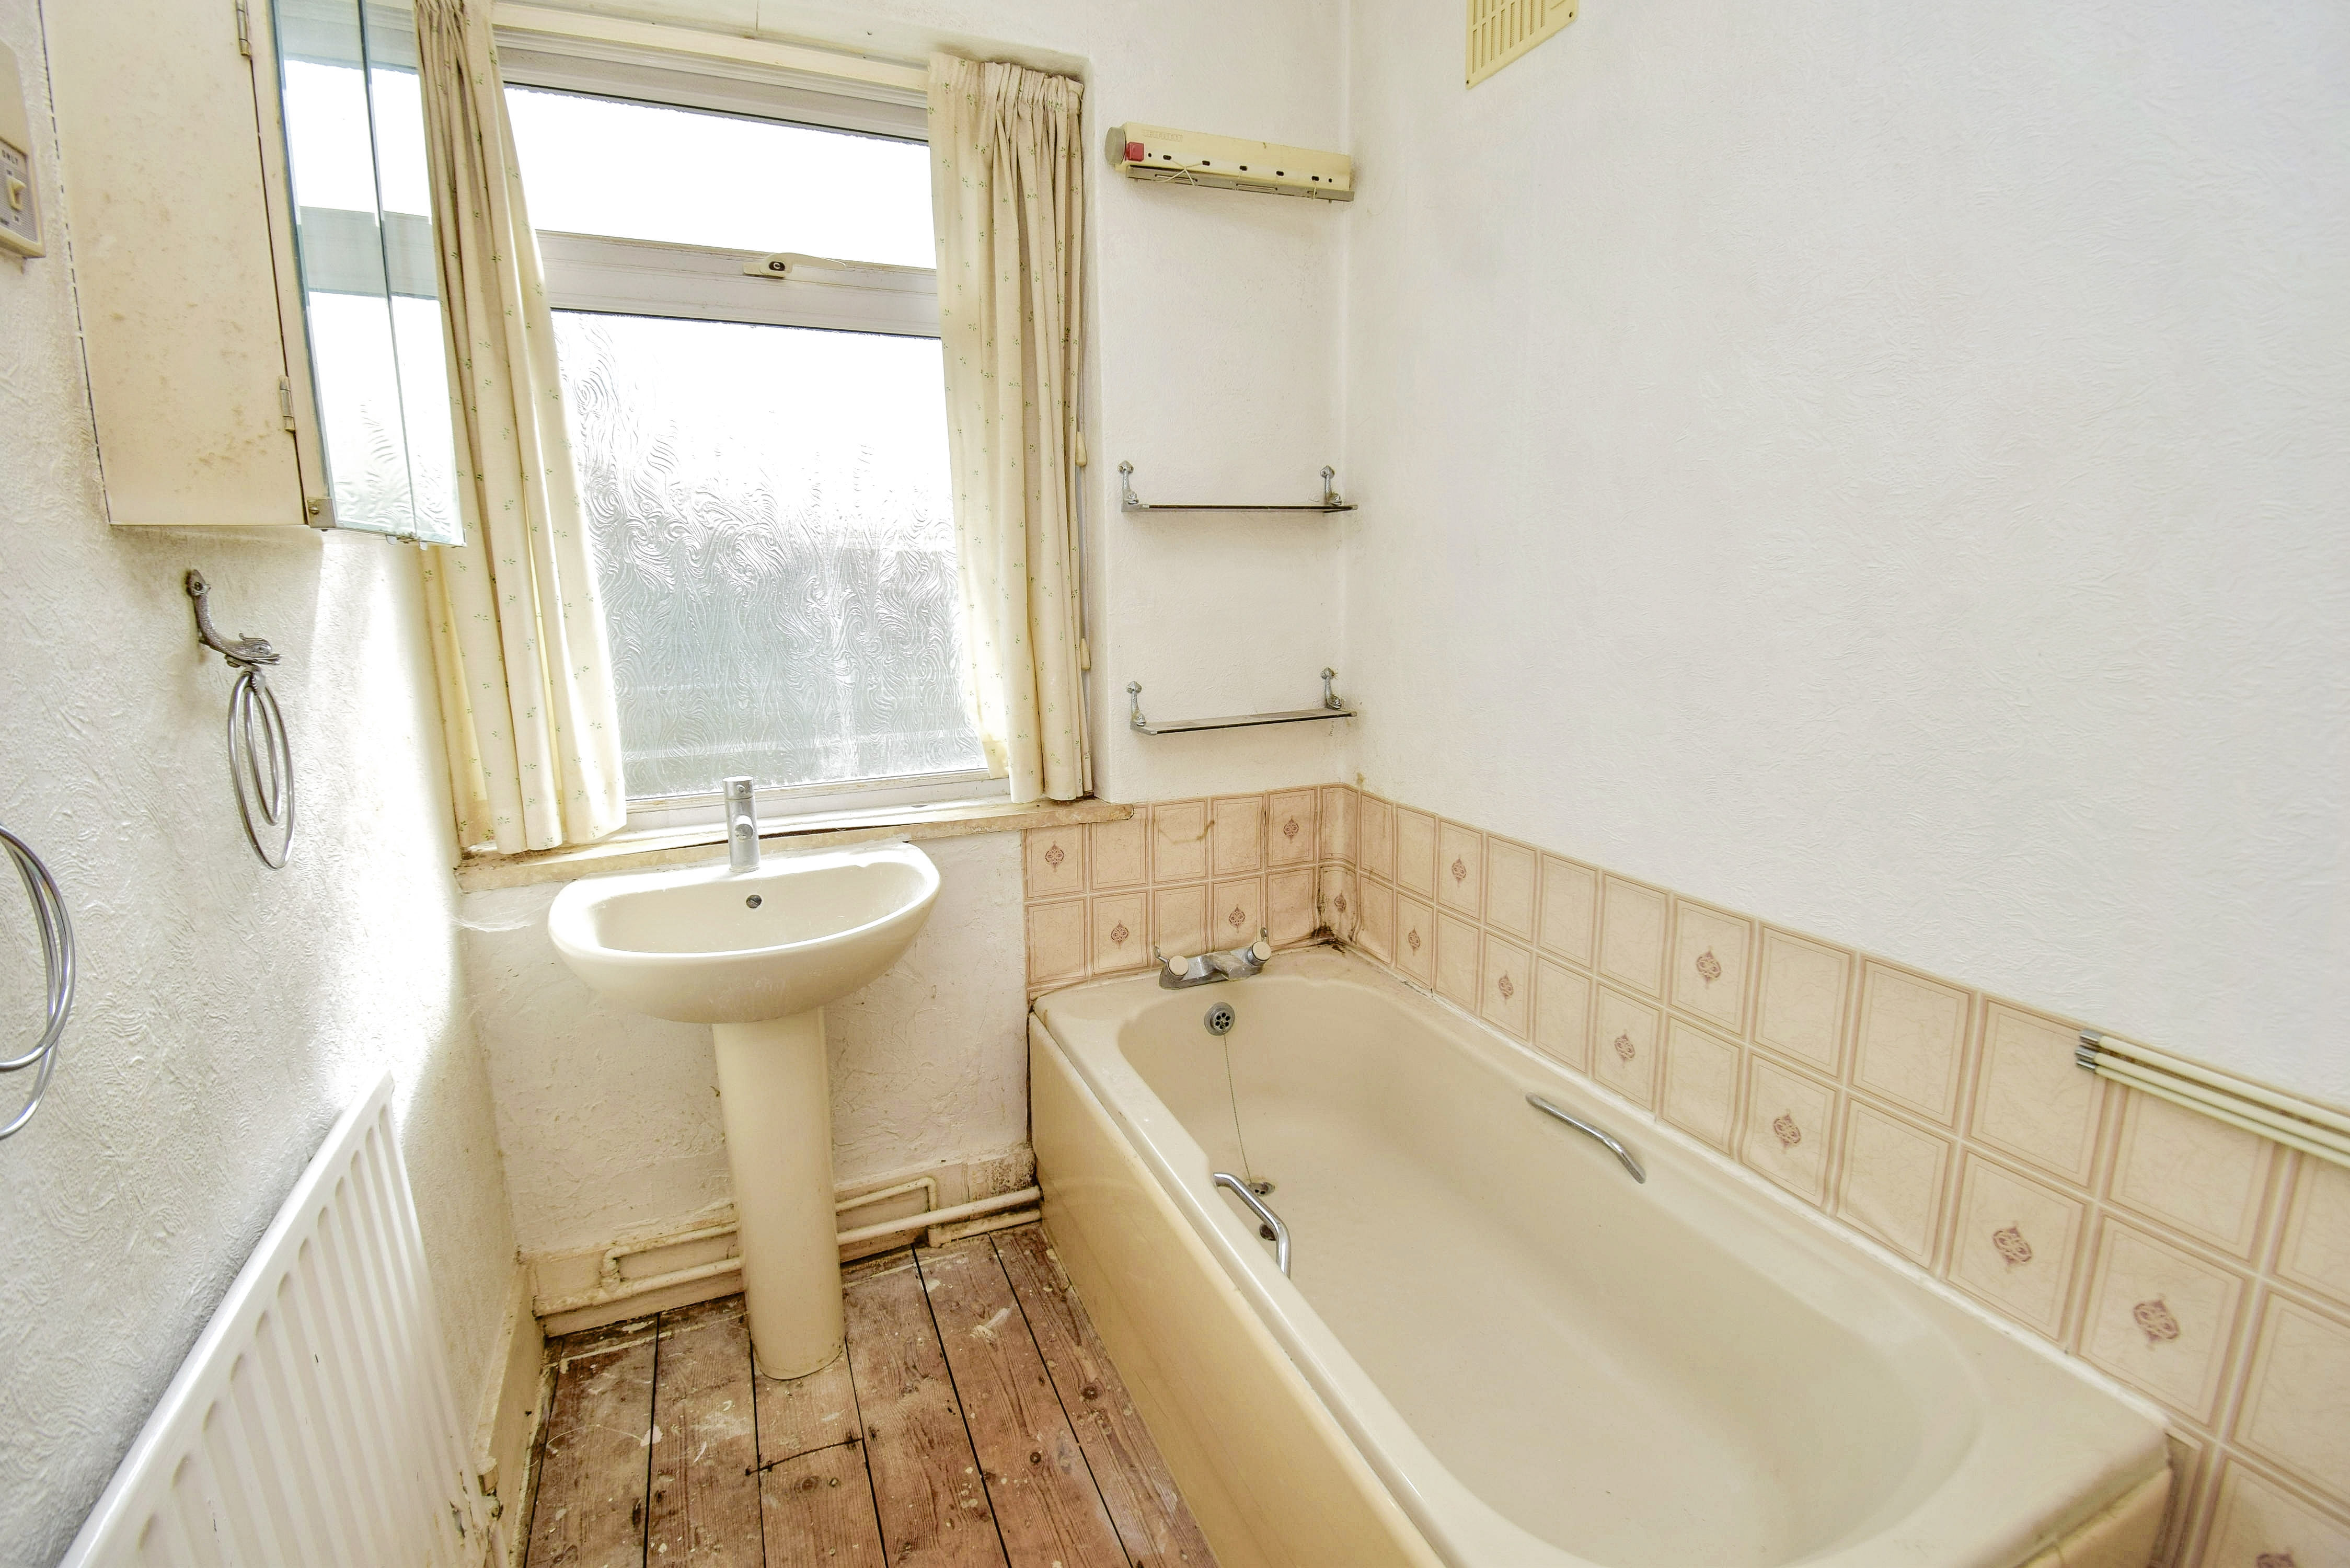
Bathroom
1.54m x 1.75m (5' 1" x 5' 9") Panelled bath with mixer tap, wash hand basin with mixer tap, radiator, exposed pine floor, cupboard with insulated copper cylinder, sealed unit double glazed window to the rear with obscure glazing.
Separate WC
Low level wc, sealed unit double glazed window to the rear with obscure glazing, radiator, exposed pine floor.
Outside
Garage
Detached.
Front Garden
The front garden comprises mainly lawn, flower beds, driveway for off road parking, access leads around the side to the side garden.
Side Garden
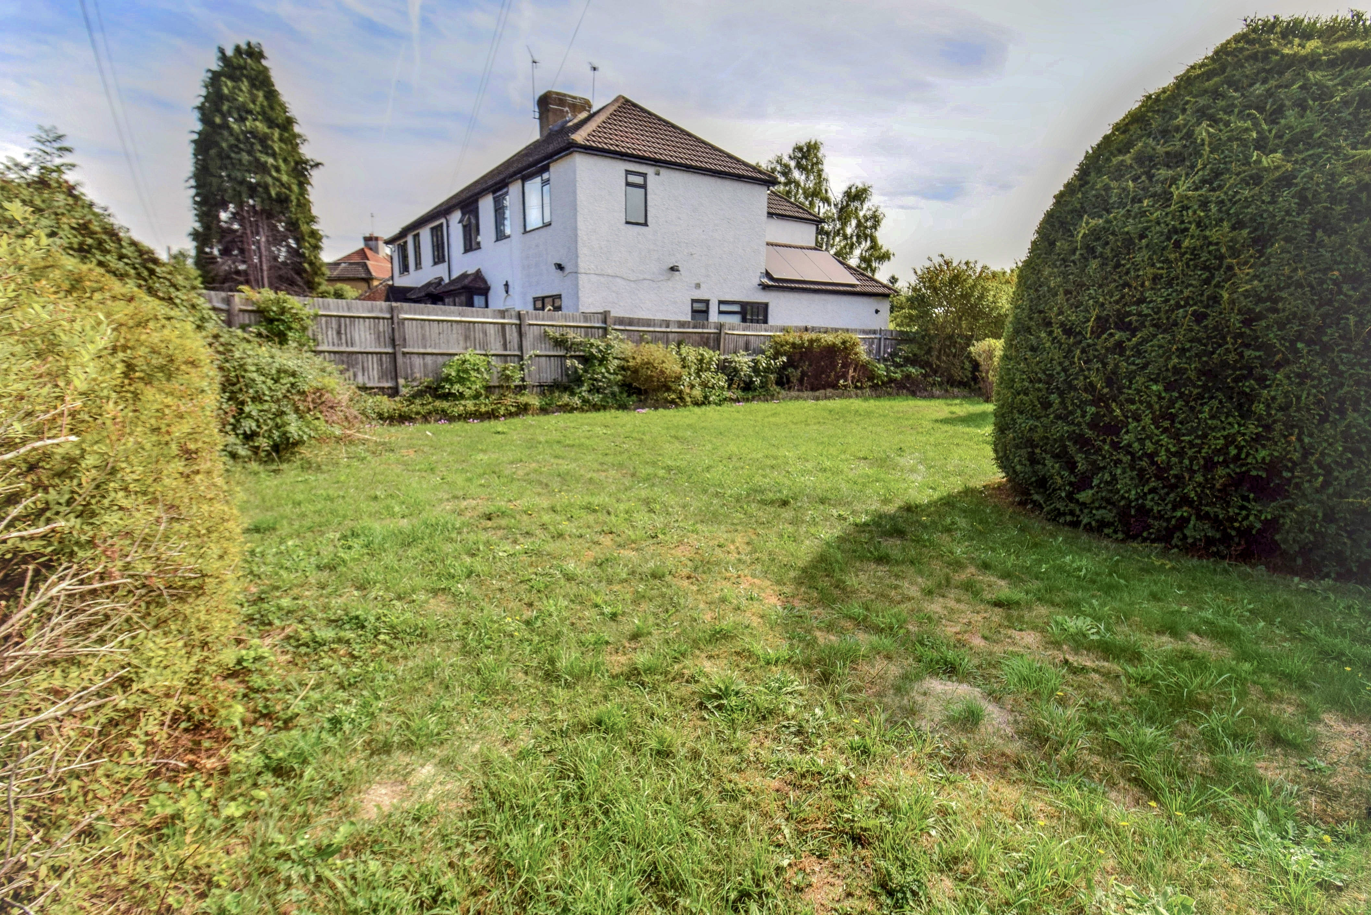
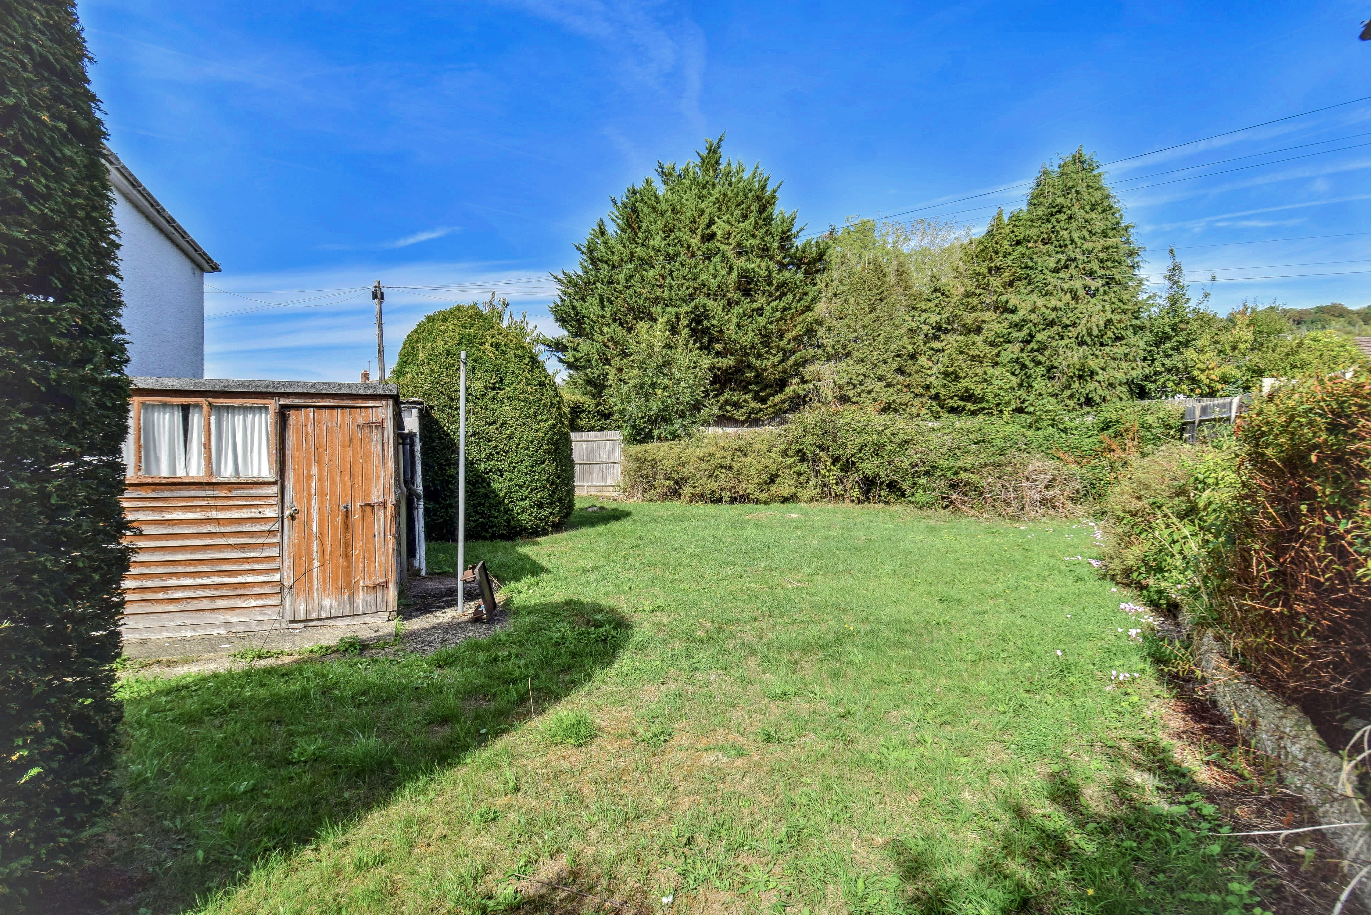
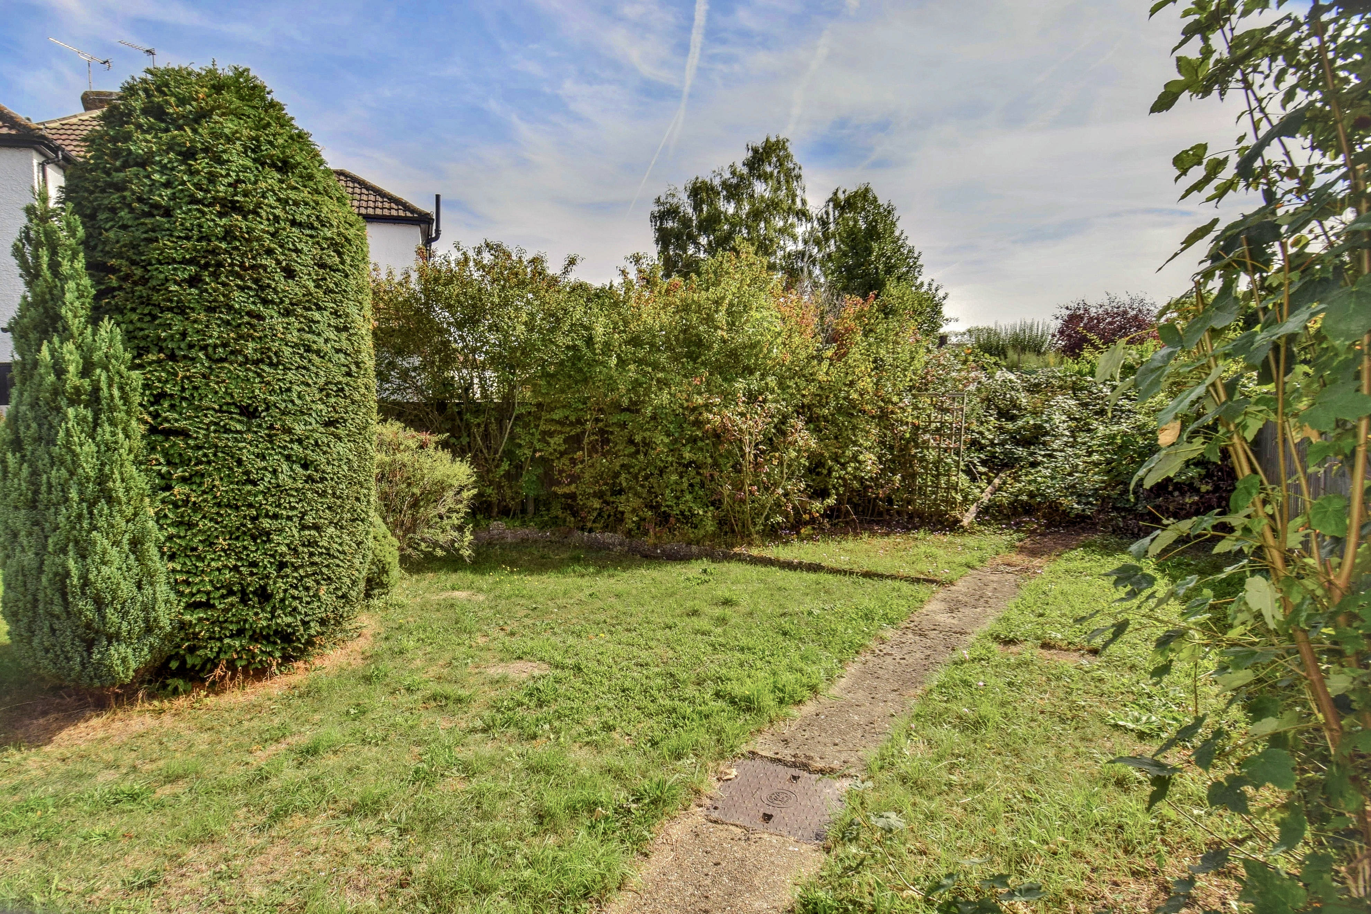
A large area comprising mainly lawn, flower beds, varied shrubs and bushes including yew. Access leads around to the rear garden.
Rear Garden
The rear garden comprises lawn and various shrubs and bushes. There is a garden shed.
Council Tax Band E. £3,064.43 payable 2026/2027.
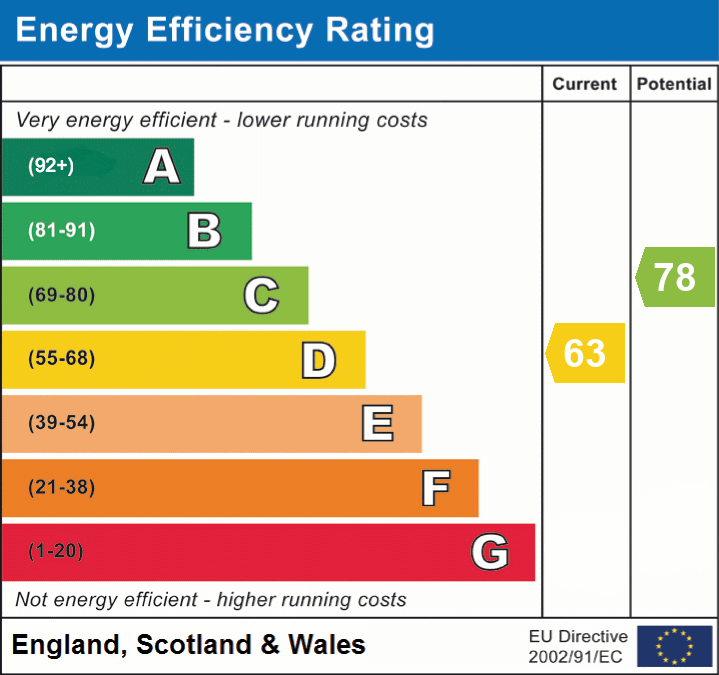
Energy performance certificates
Schools
List of nearest schools to this property.
* Distances are straight line measurements.
Key Stage 2
Kemsing Primary School - 0.55 milesKey Stage 4
Trinity School - 1.25 milesKey Stage 5
Trinity School - 1.25 milesTransport
List of nearest public transport to this property.
* Distances are straight line measurements.
Train Station
Otford Rail Station - 0.97 milesAirport
Biggin Hill Airport - 8.1 milesCoach Station
Sevenoaks: Bus Station - 2.62 milesFerry Port
Gravesend Pier - 11.64 miles

