Full description
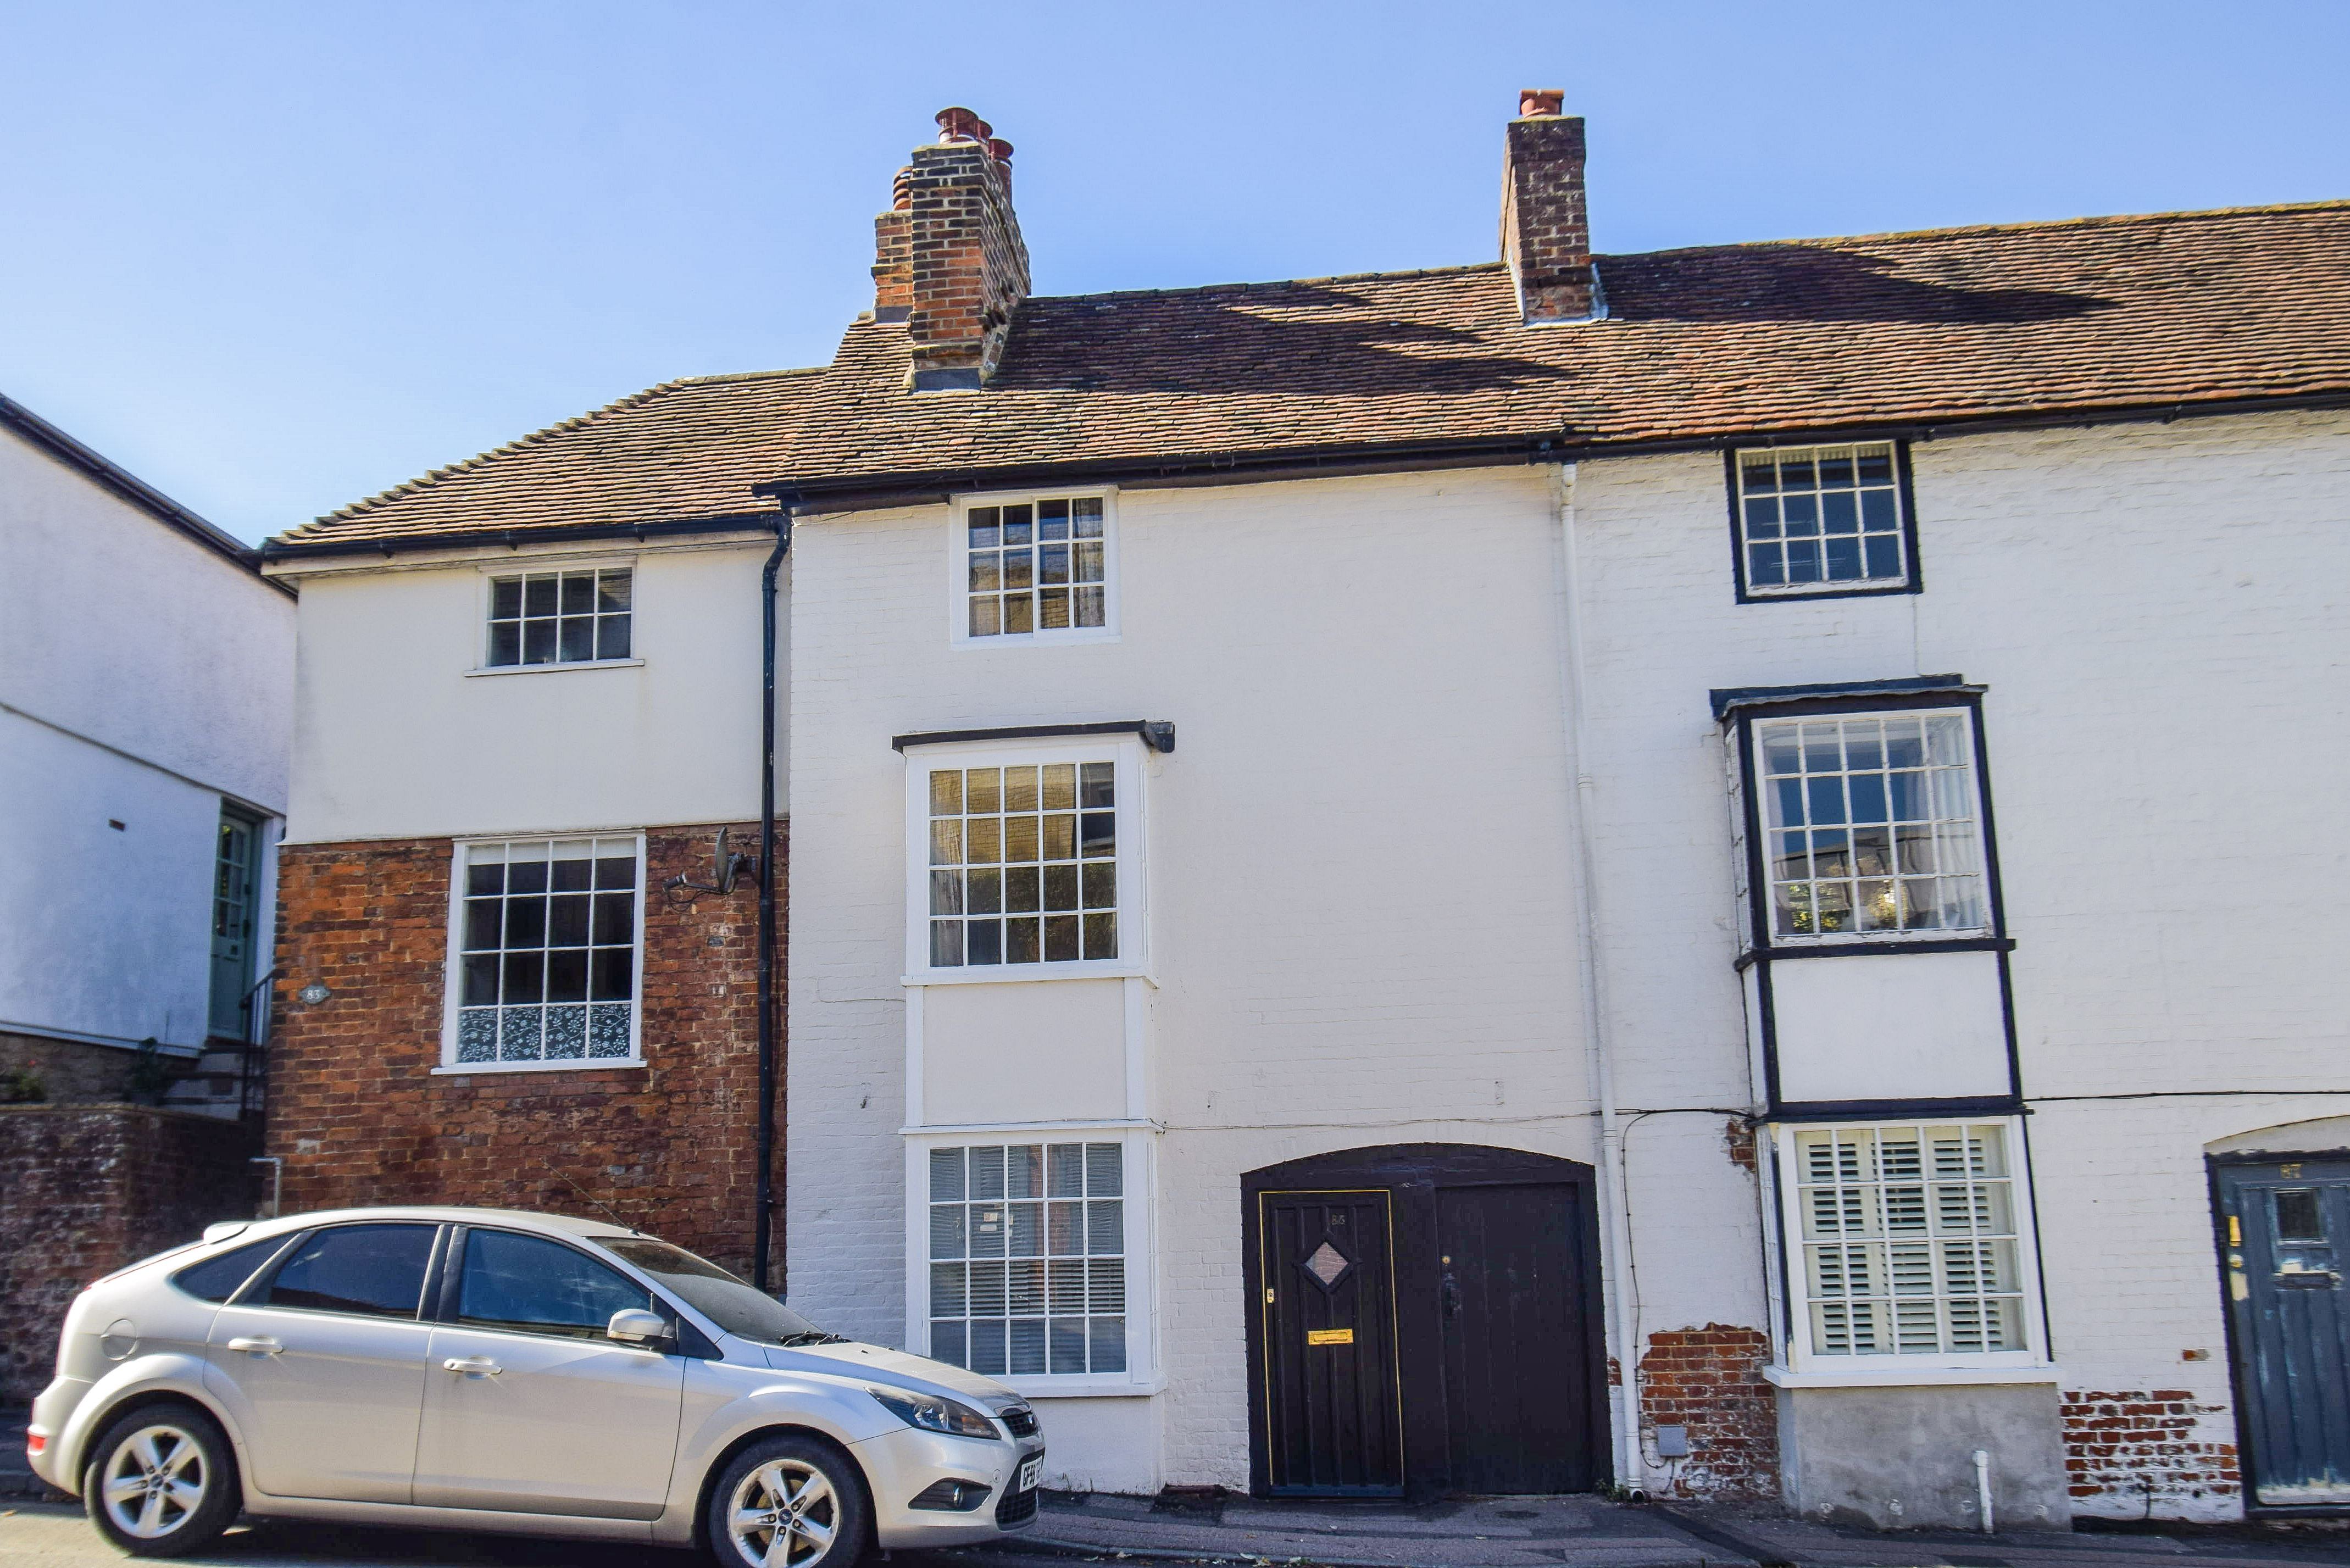
Having been extensively refurbished and refreshed by the current owner, this three bedroom character home oozes charm and personality. From its stripped wooden doors to lovely period touches, this is a home that feels both cute and yet packs a punch when it comes to upper floor space, as well as being unbeaten in the convenience of the location. Situated in Sevenoaks town and within a short walk to the mainline station, it offers a fantastic opportunity for those such as first time buyers or that are seeking a lock-up-and-go.
Ground Floor
Living Room
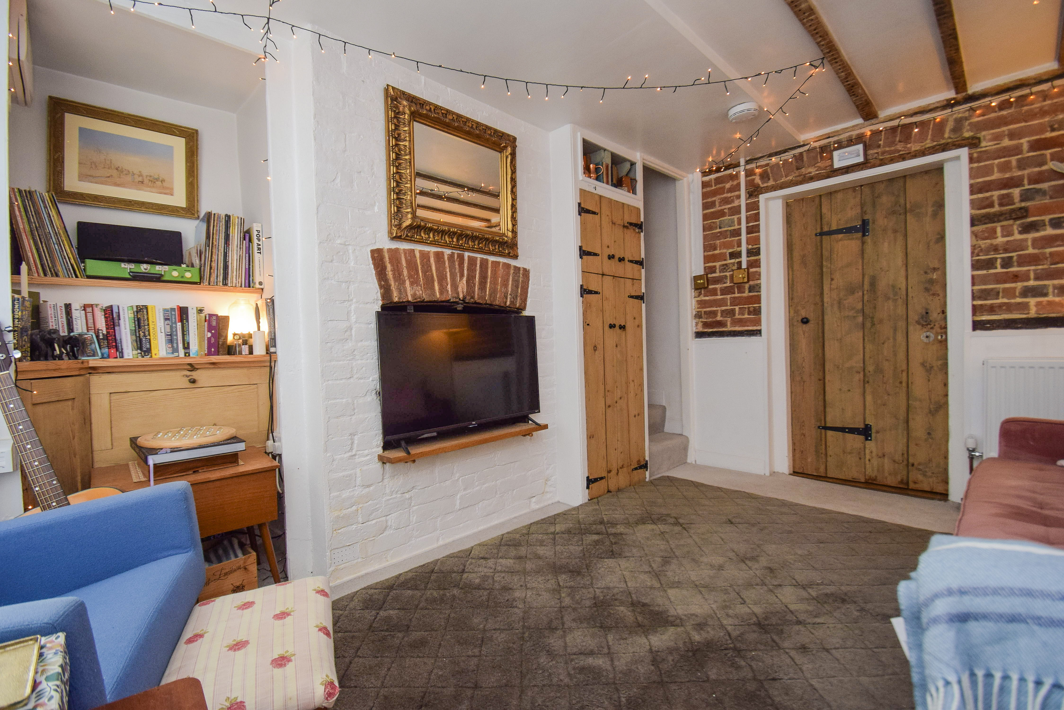
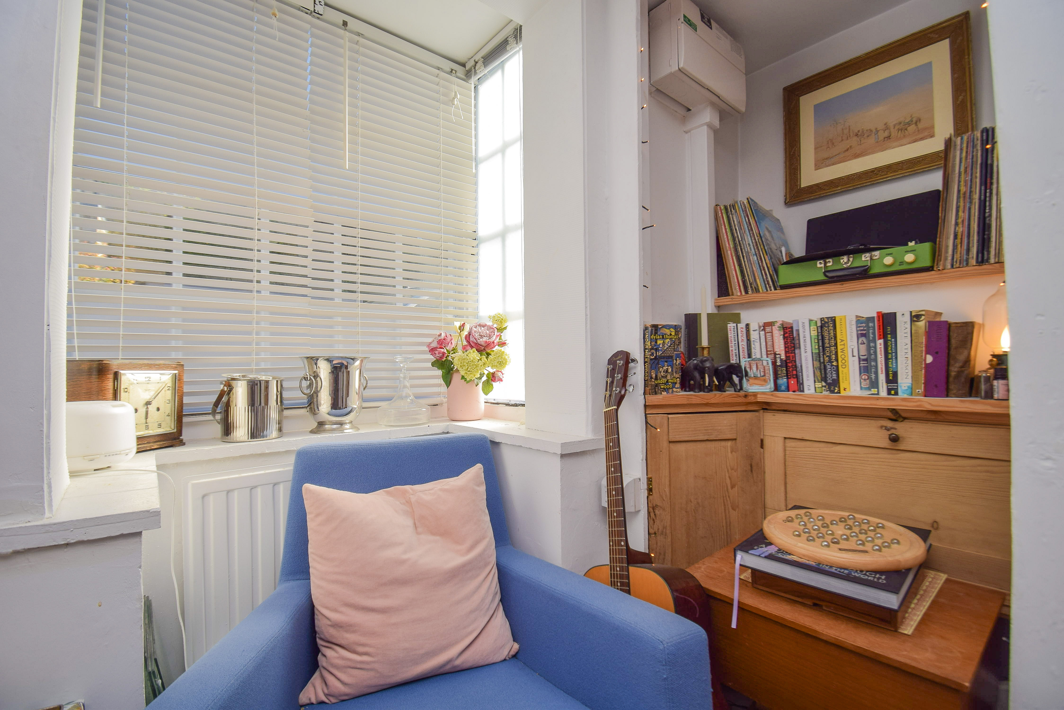
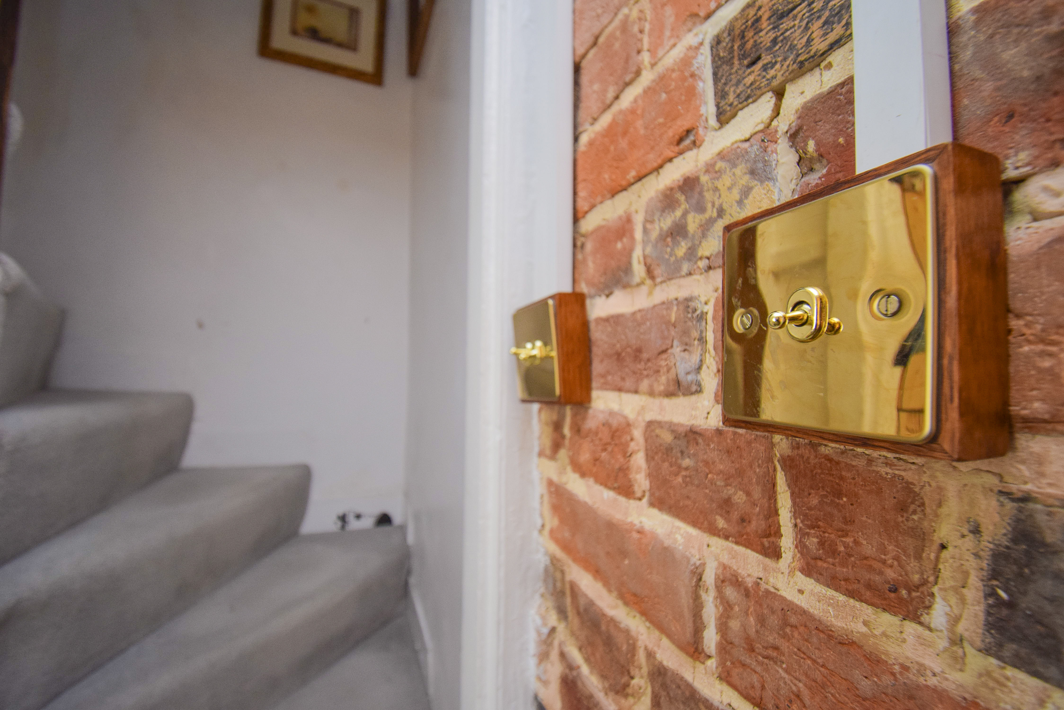
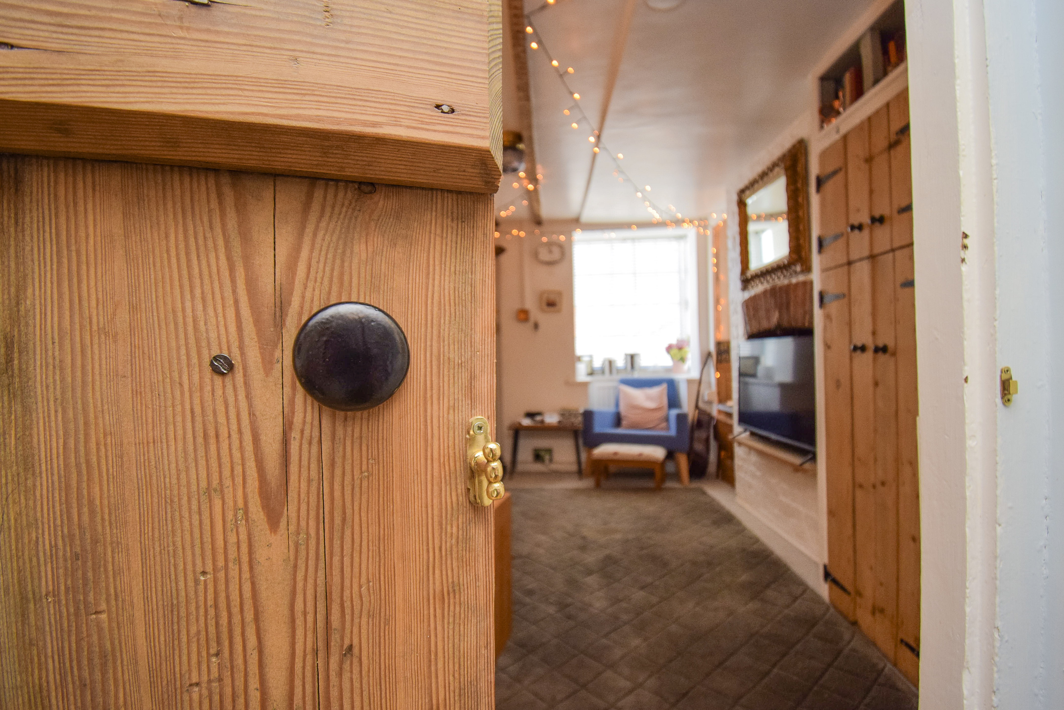
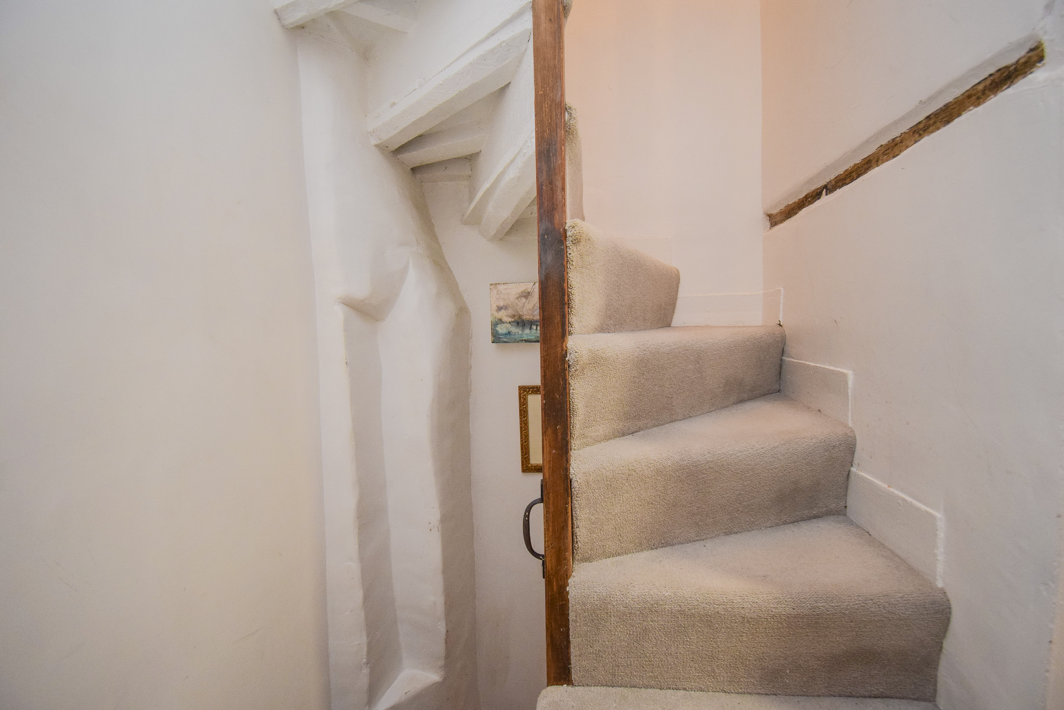
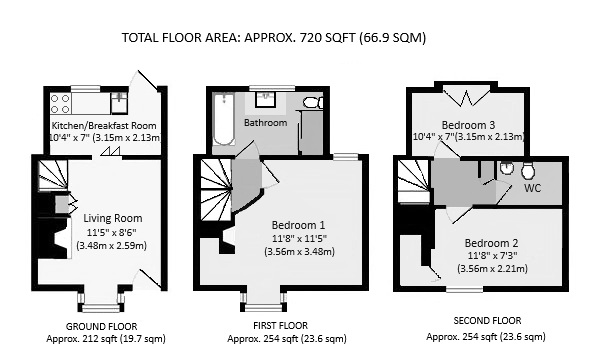
11' 5" x 8' 6" (3.48m x 2.59m) Cosy and charming living room with exposed beams, stairs up to first floor, folding door to kitchen. Front door, Georgian bar oriel window to front, radiator, wall-mounted consumer unit, attractive feature fireplace with brick chimney breast, cupboard housing electric meter, shelving in alcove, understairs cupboard with cupboard above, carpet, cupboard housing electric meter.
Kitchen/Breakfast Room
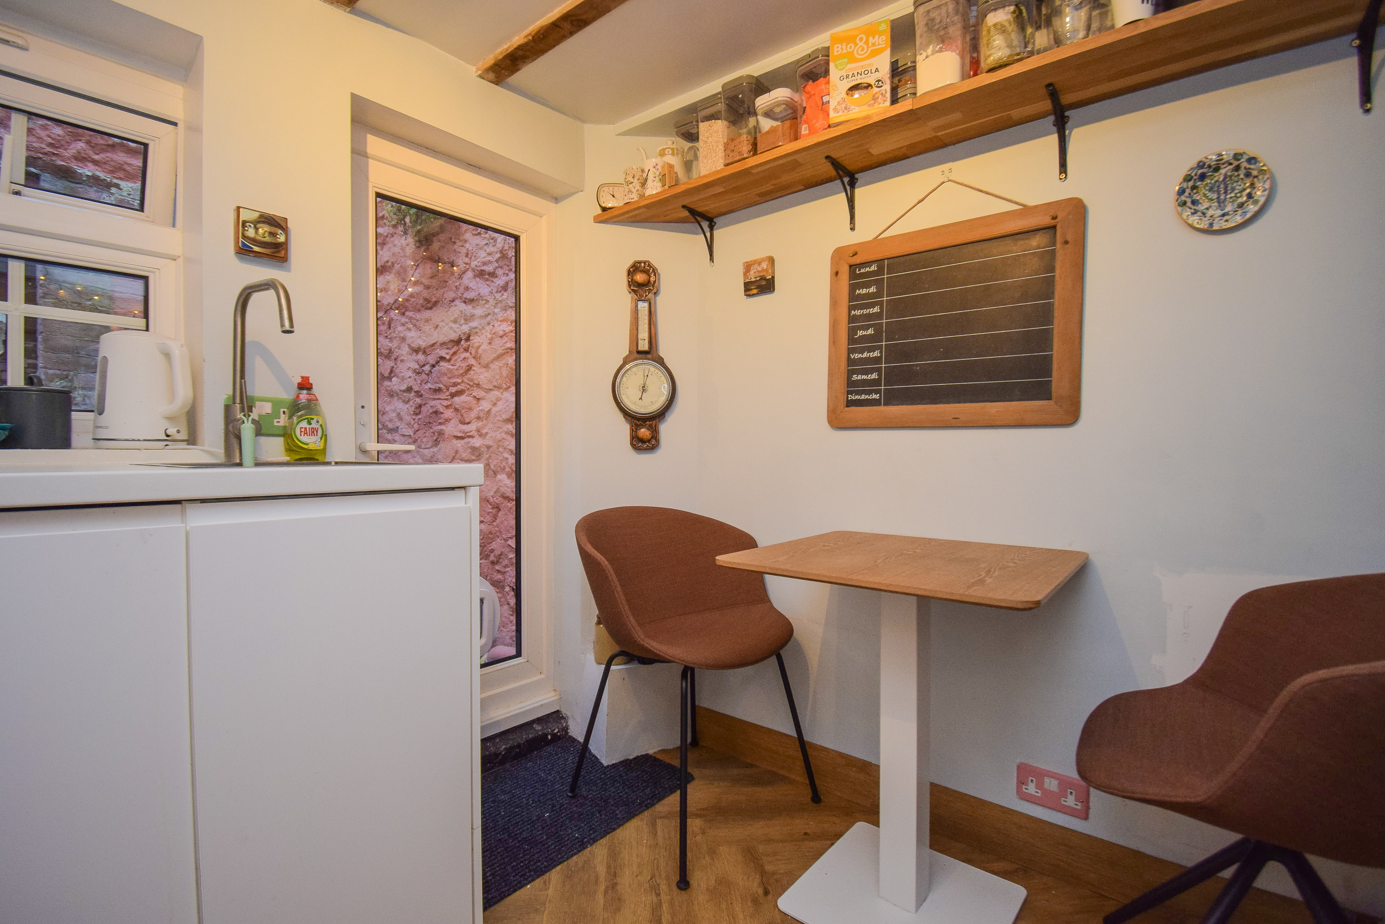
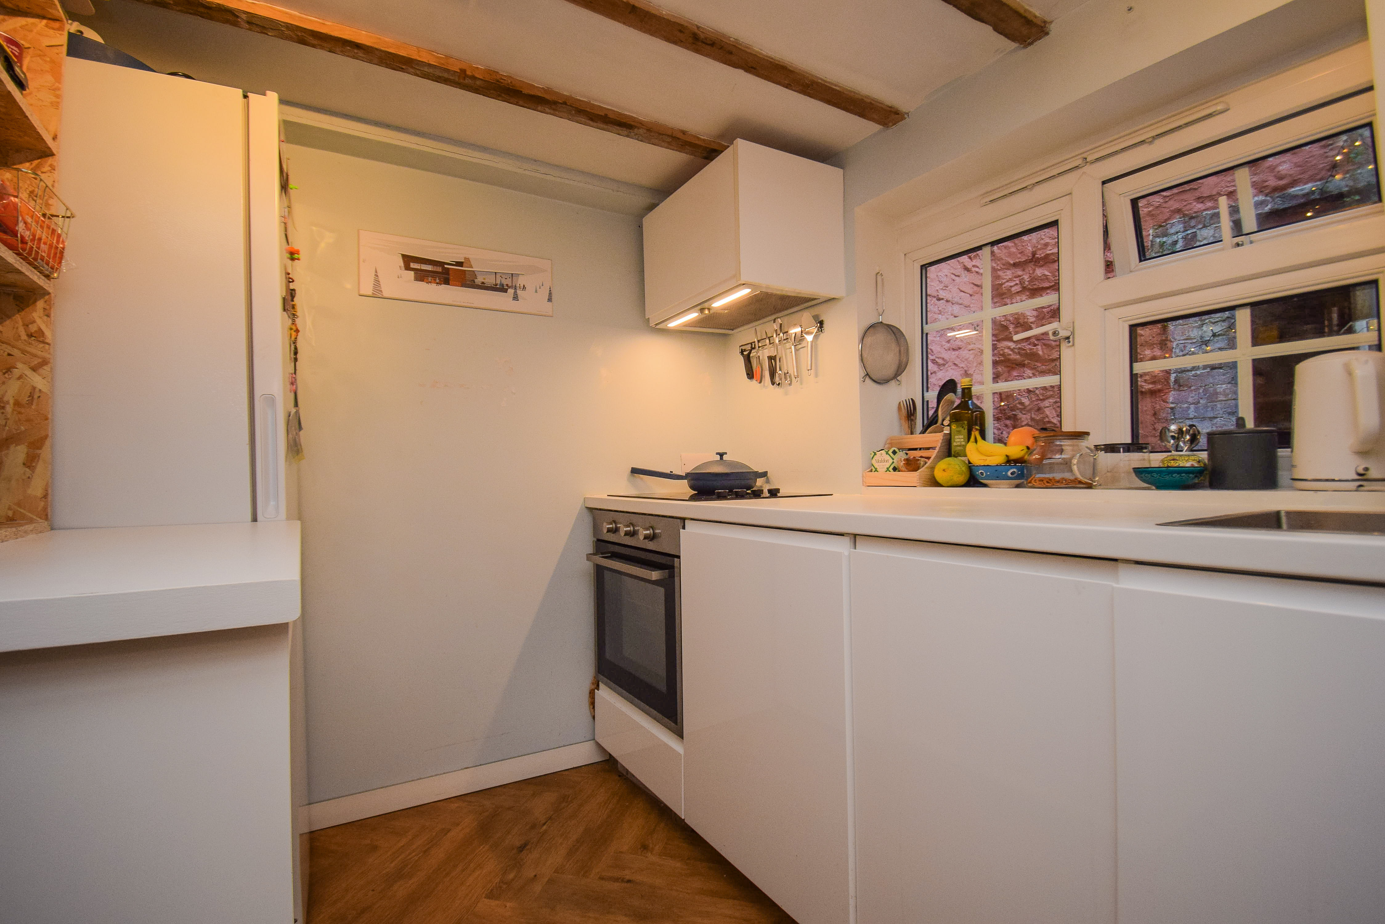
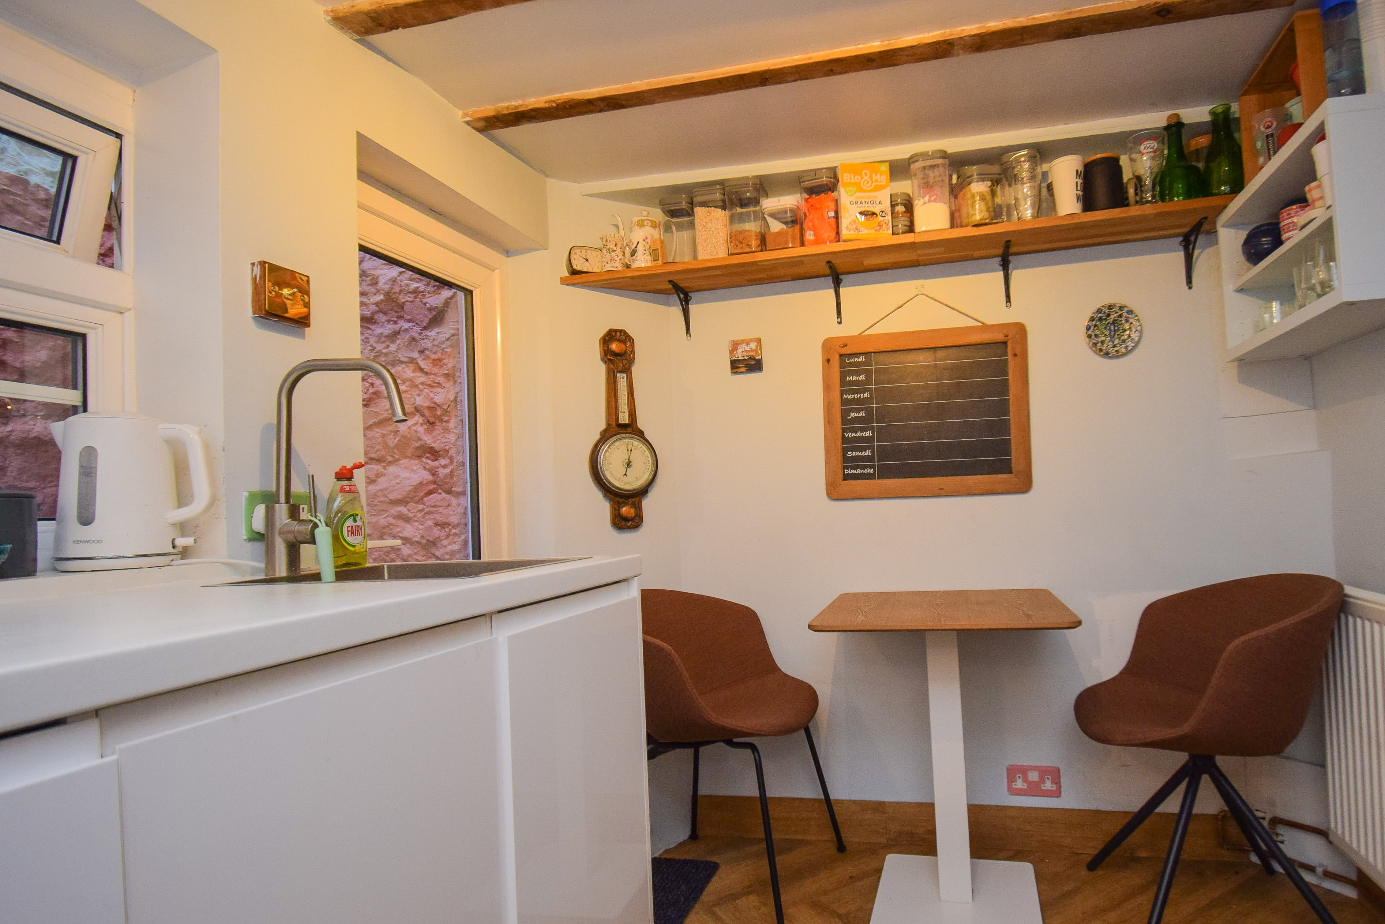
10' 4" x 7' 1" (3.15m x 2.16m) Fitted base units with worktops above, stainless steel sink inset to worktop, oven with electric hob and extractor above, freestanding fridge/freezer, Georgian bar double glazed window to rear, radiator, herringbone wood effect flooring, exposed beams, door straight into courtyard garden.
First Floor
Landing
Doors to bedroom and bathroom, carpet, stairs up to first floor.
Bedroom 1
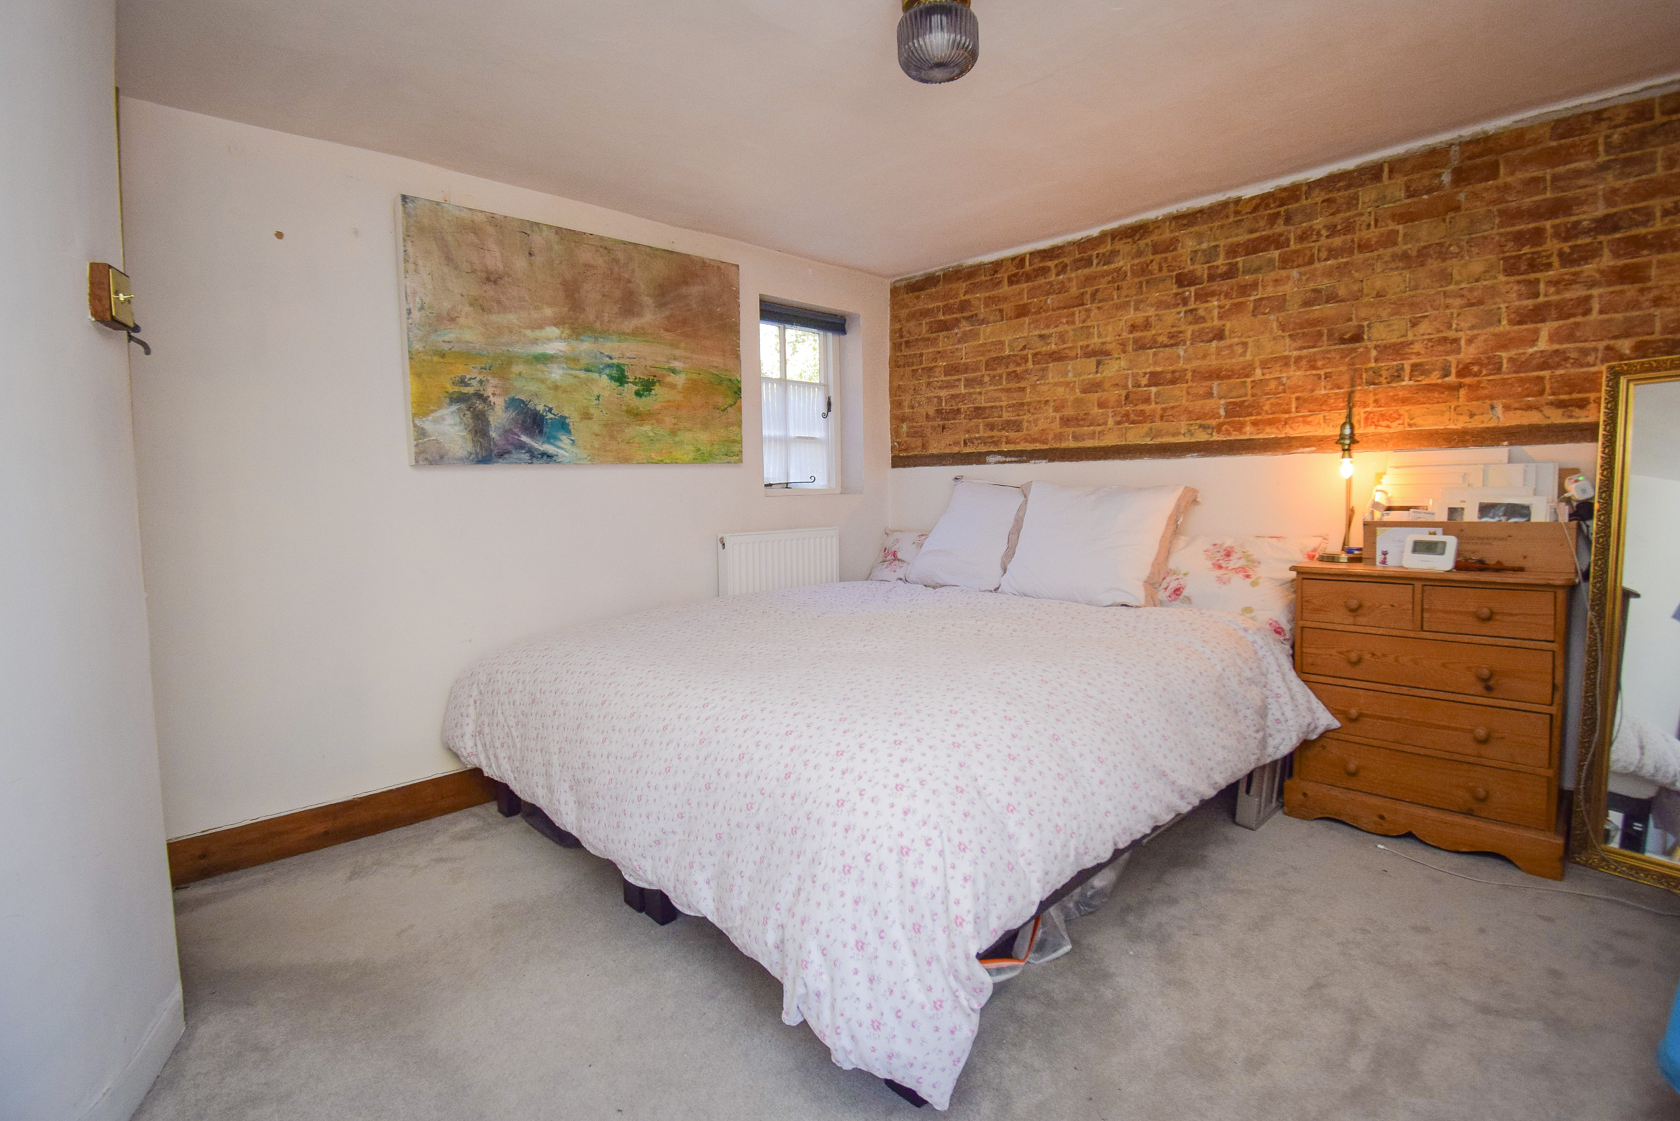
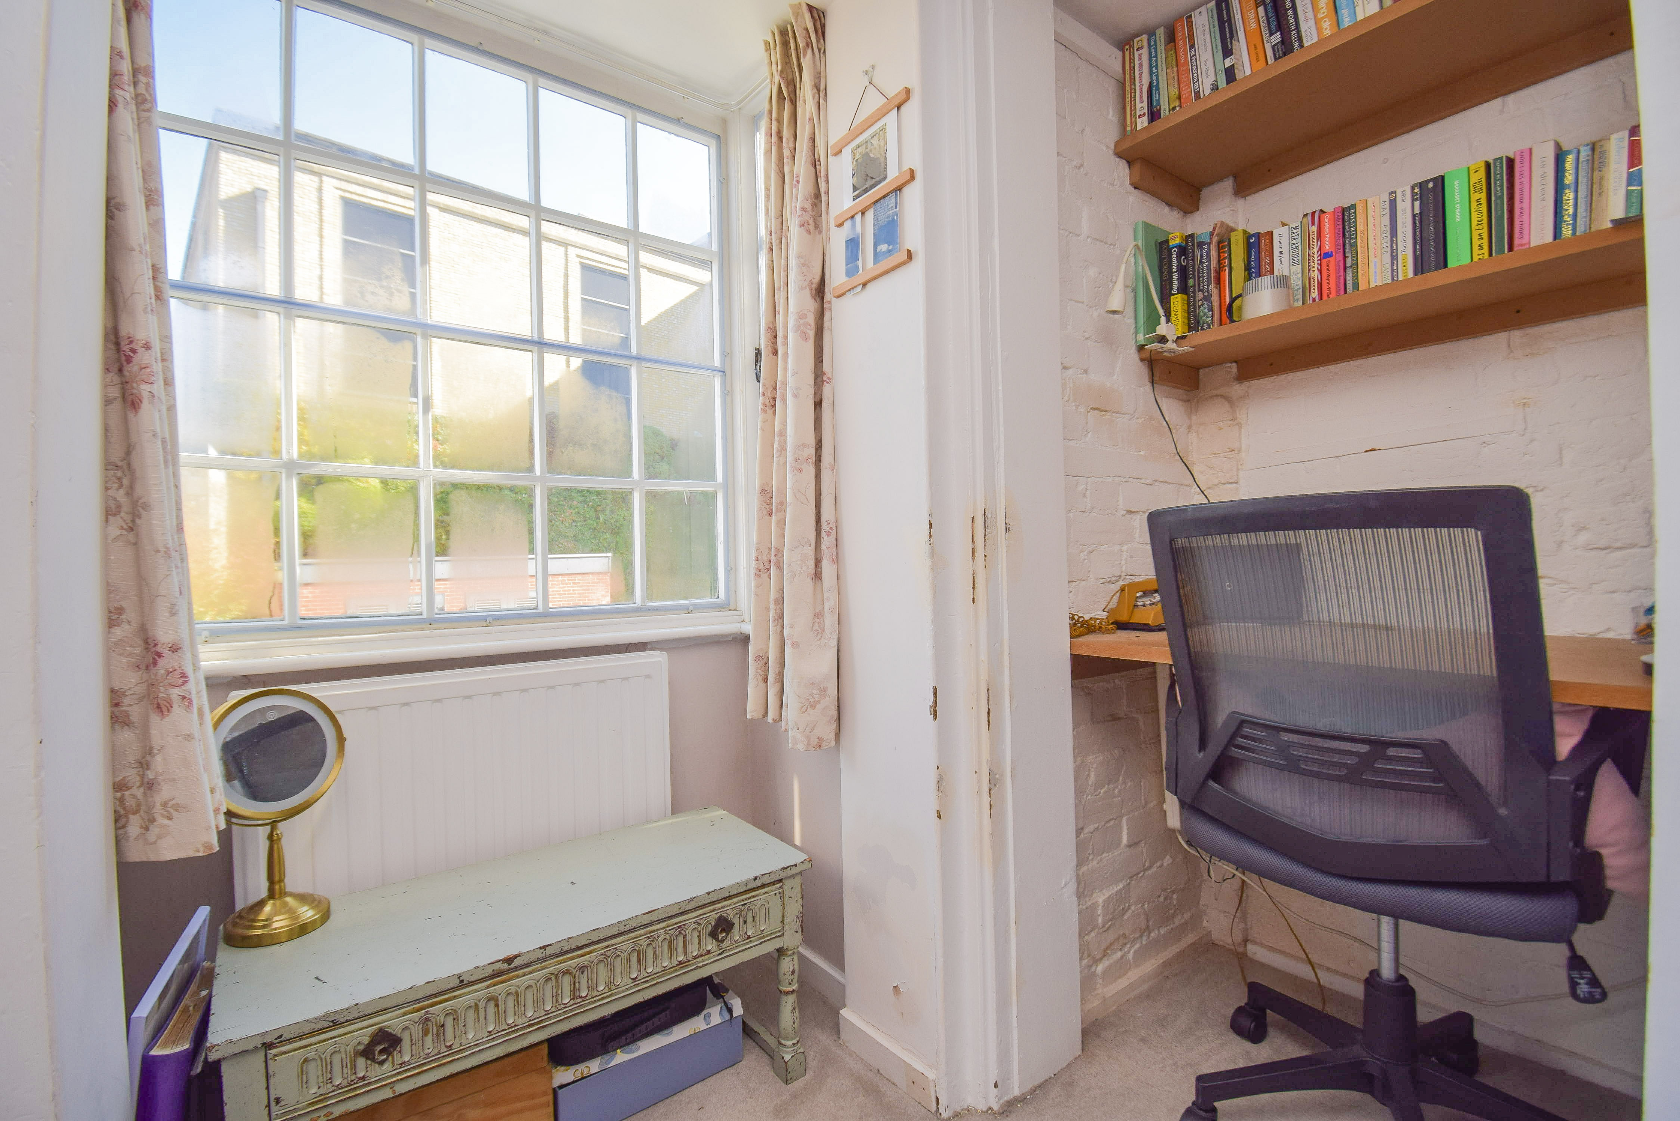
11' 8" x 11' 5" (3.56m x 3.48m) Part exposed brick wall, feature fireplace with exposed brickwork and wood surround and mantle, radiators, carpet, Georgian bar oriel window to front and window to rear. There is an alcove which is currently used as a study/desk area.
There is a flying freehold over a walkway which the neighbour uses to access their garden.
Bathroom
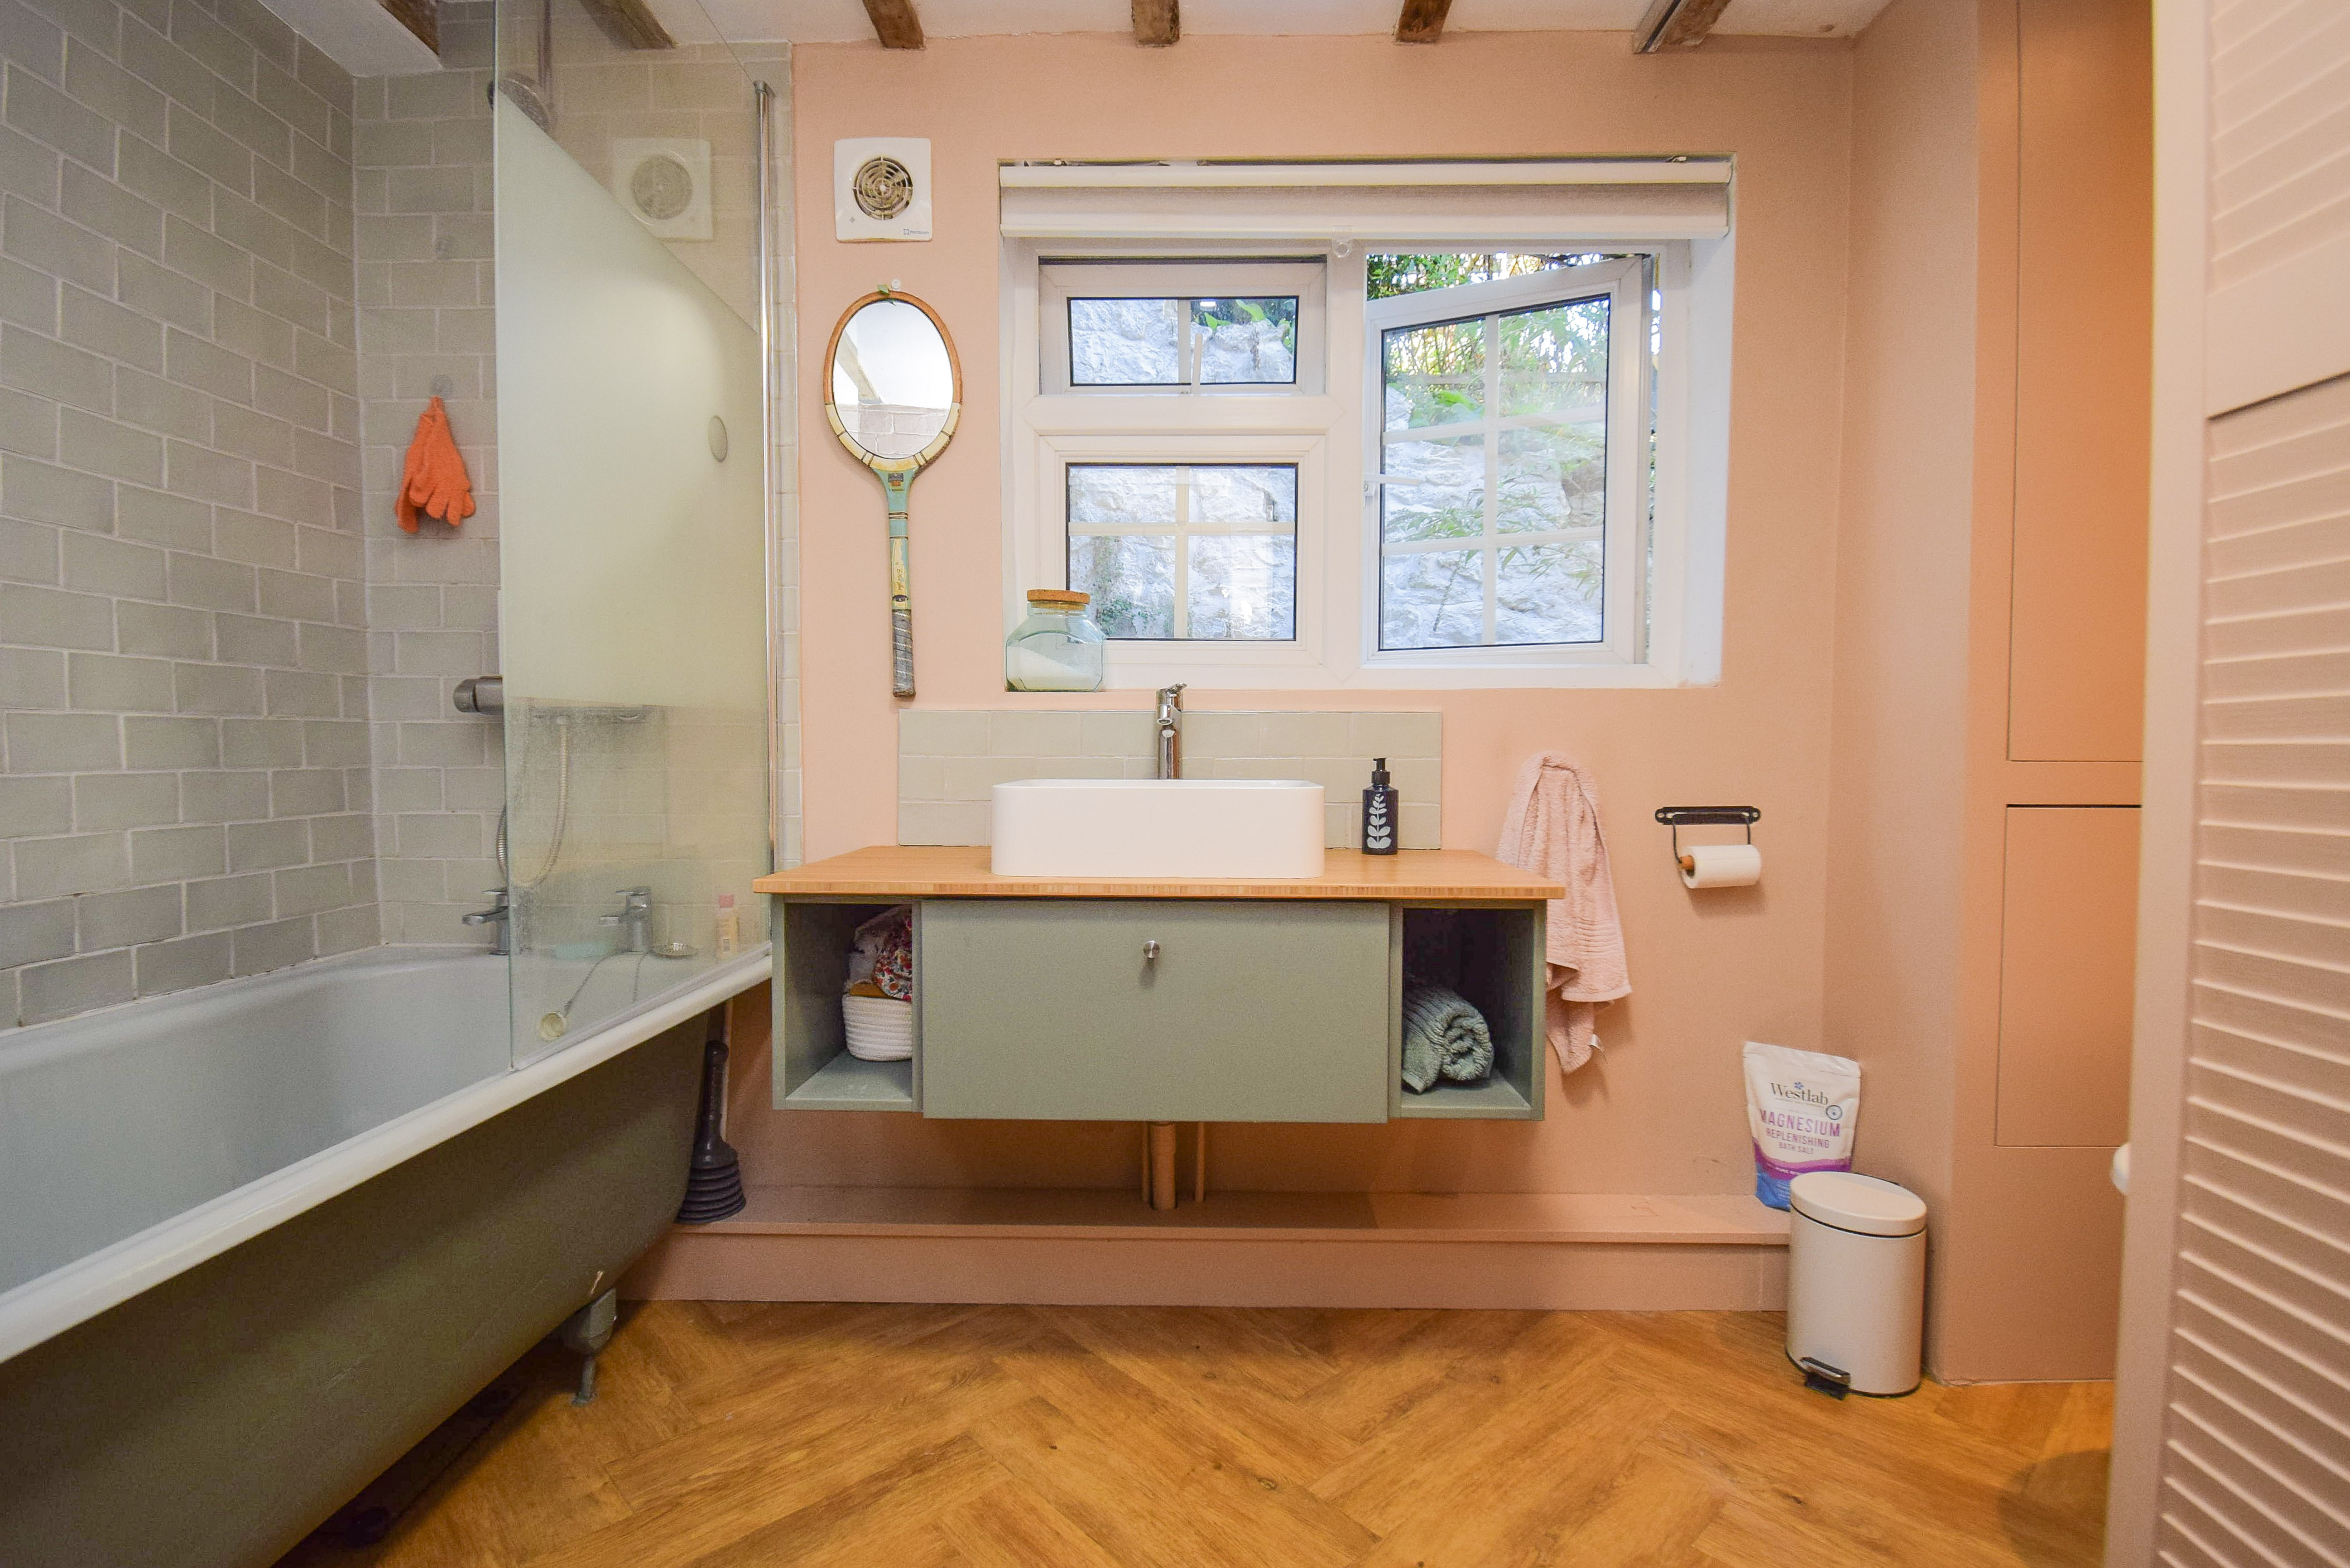
Spacious and stylish bathroom with roll top bath with shower screen, rainfall shower head and handheld shower attachment, tiled splashback, herringbone wood effect flooring, exposed beams, low level WC, concealed Vaillant gas-fired boiler, Georgian bar double glazed window to rear, wall-mounted hand wash basin with cupboard under. There is a sliding door to a utility zone, where there is space for a washer/dryer and airing space.
Second Floor
Landing
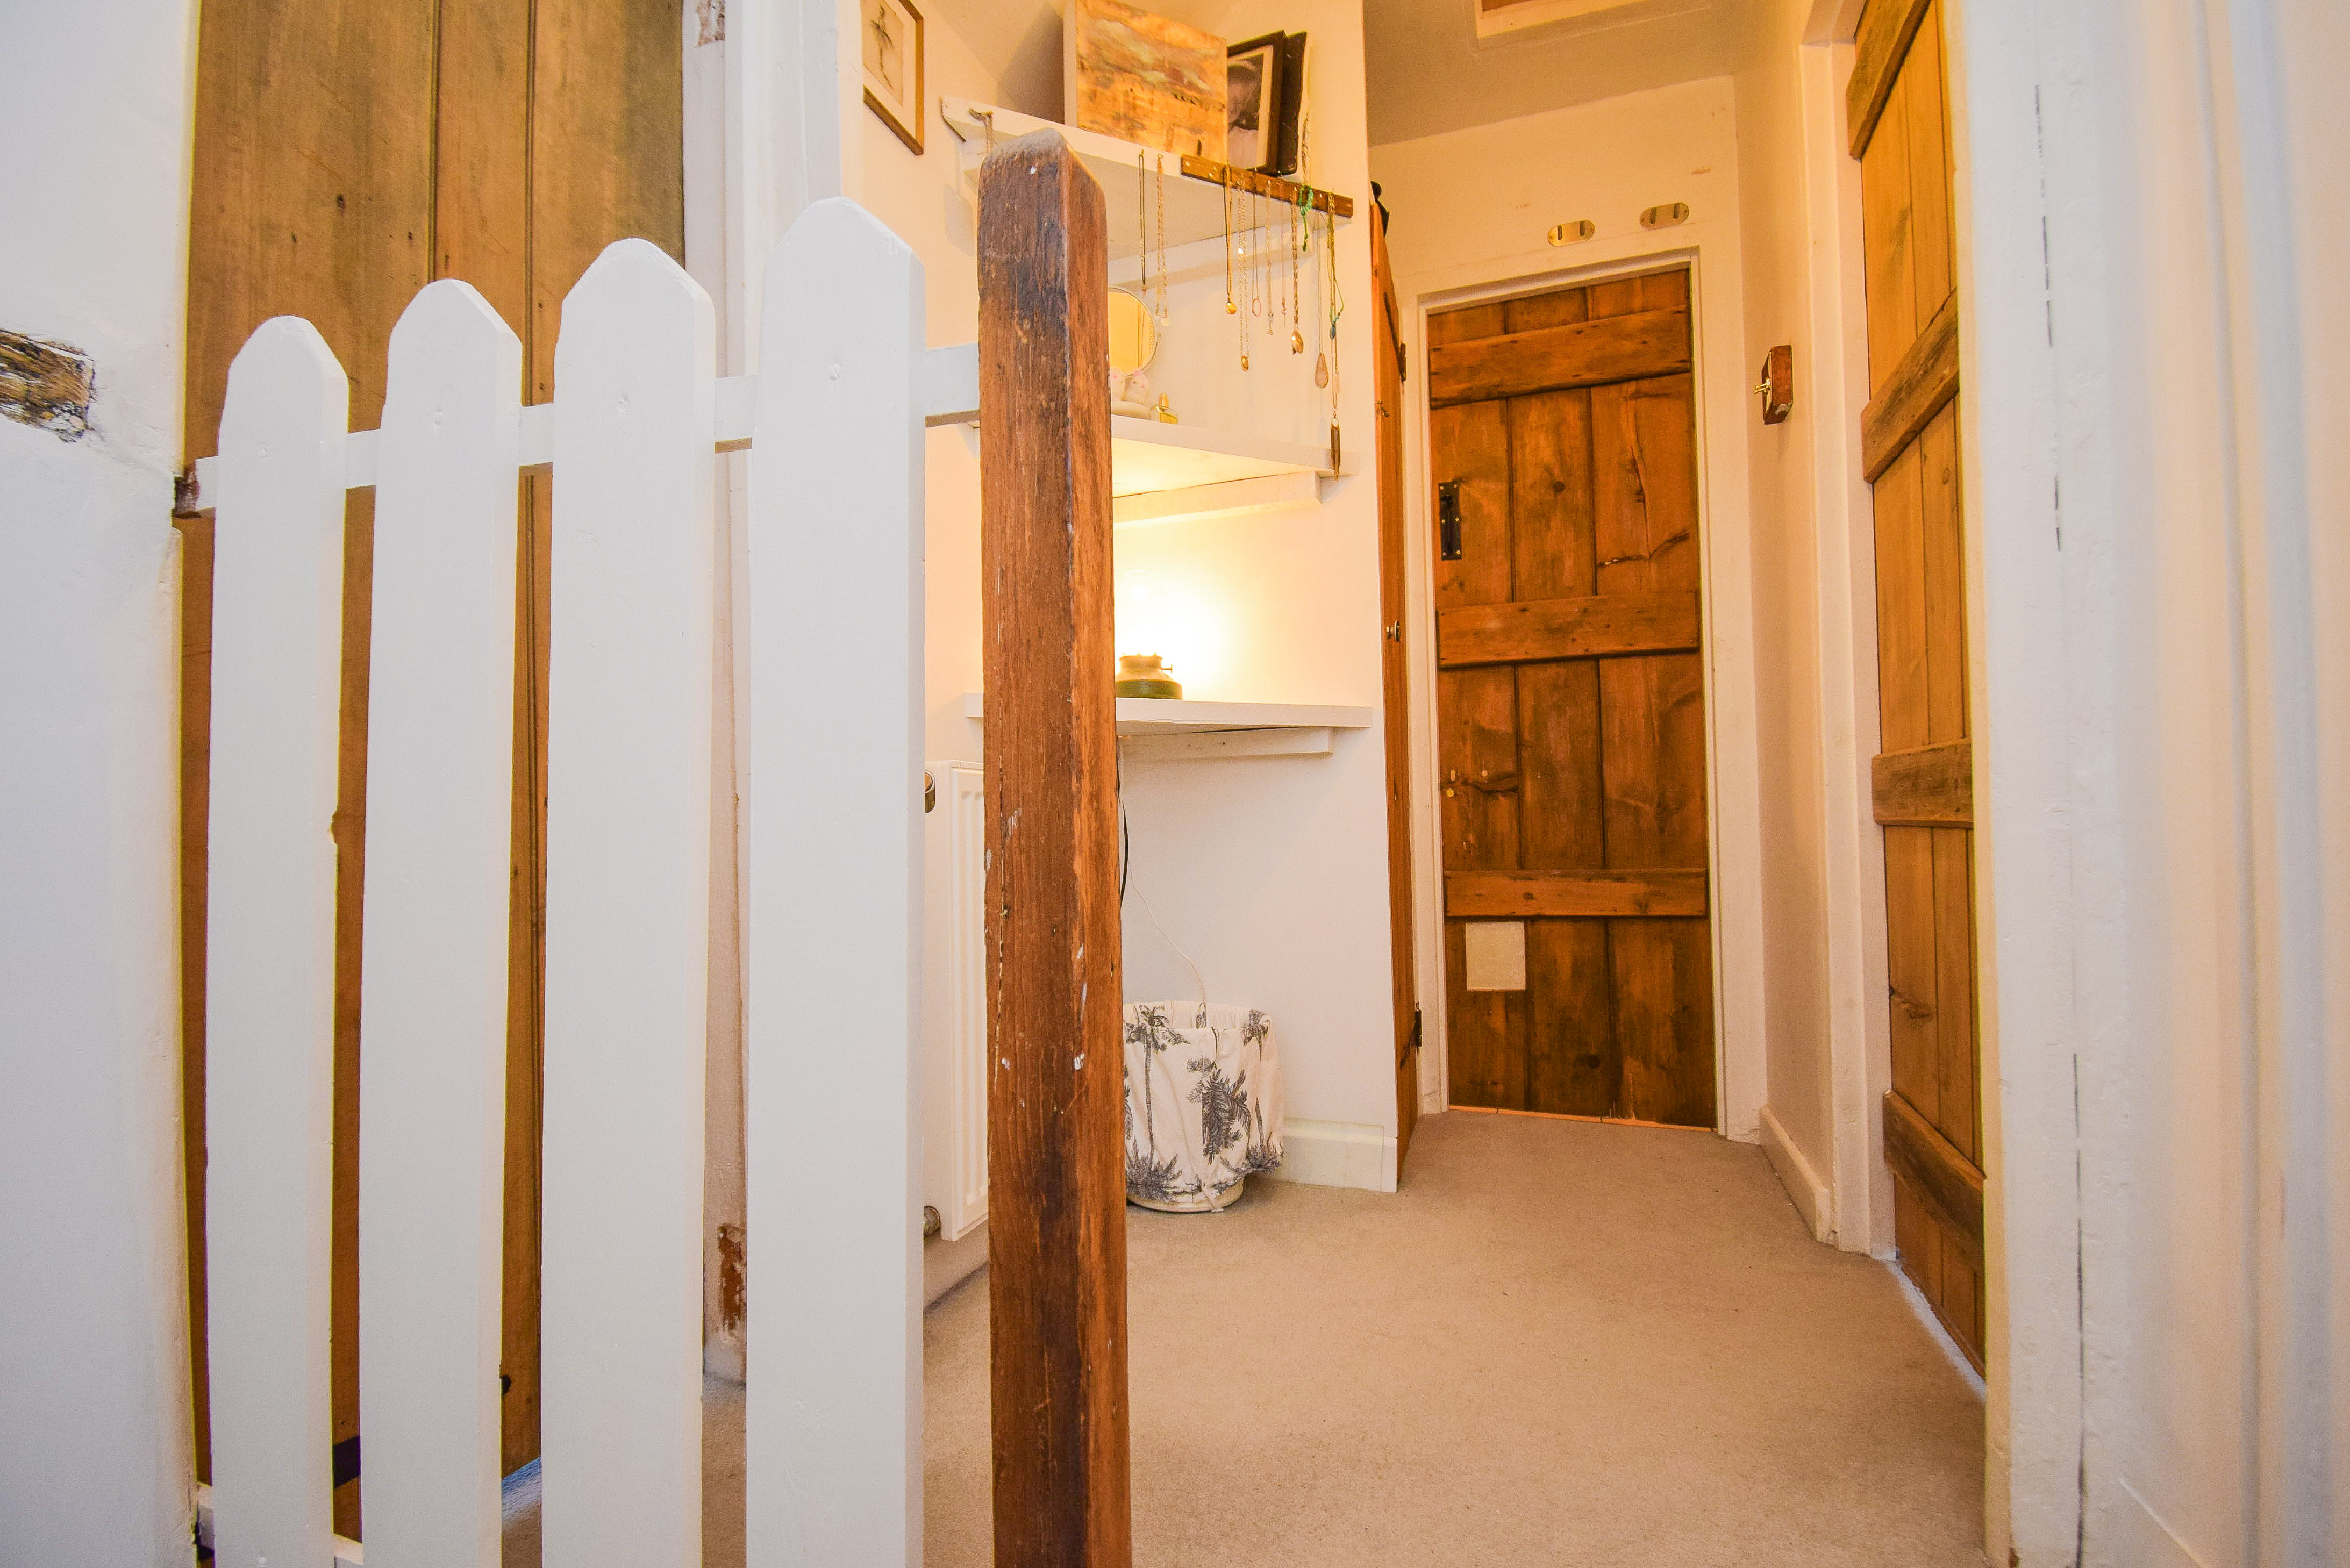
Large landing with display shelving, radiator, airing cupboard, hatch to loft, doors to bedrooms. The second floor is a versatile space and could function as a guest suite, main suite, or teenager area with bedroom, WC, and dressing room/study/reception.
Bedroom 2
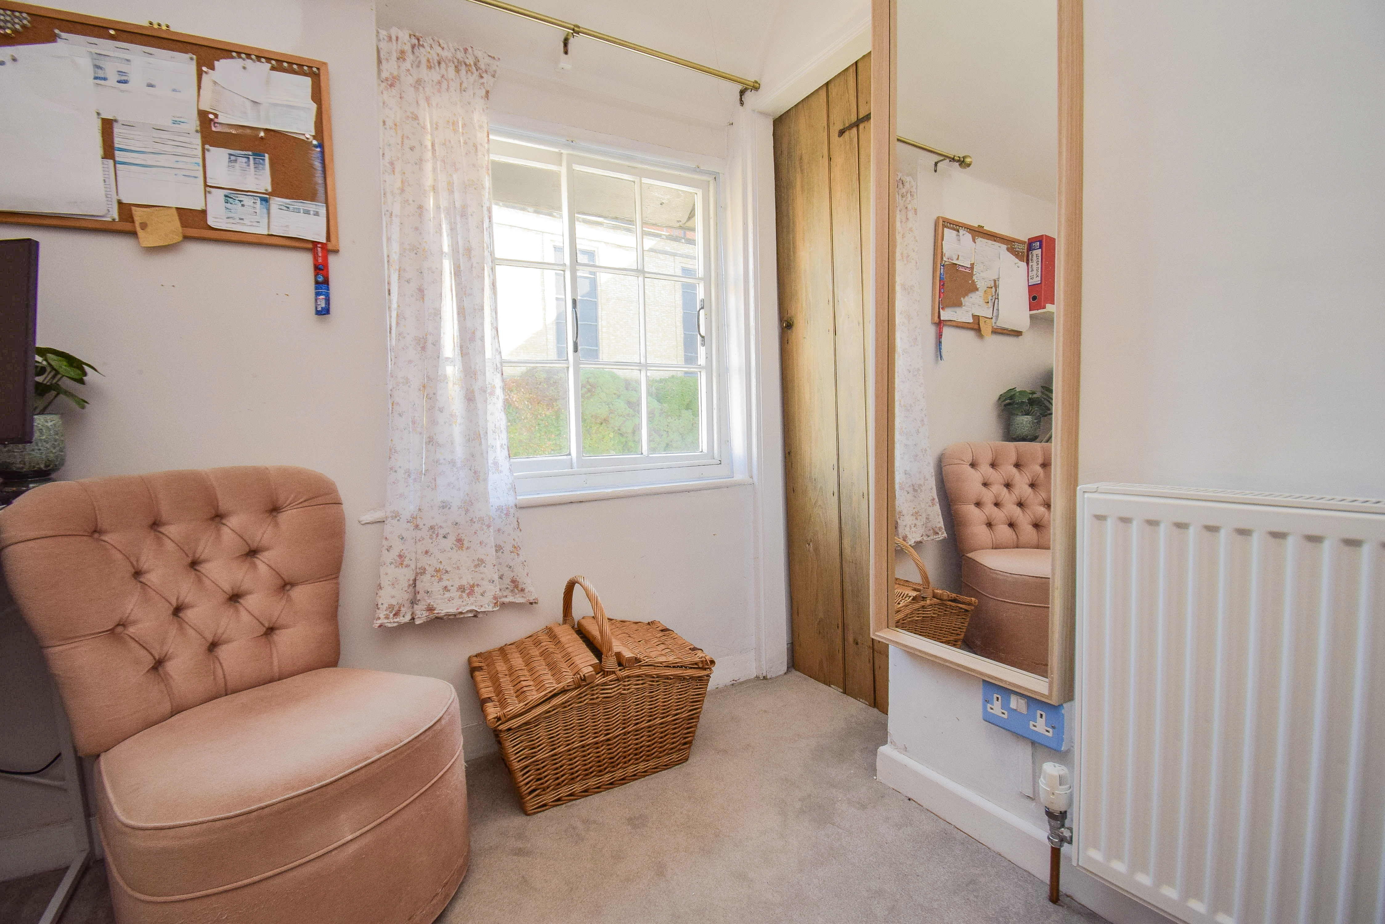
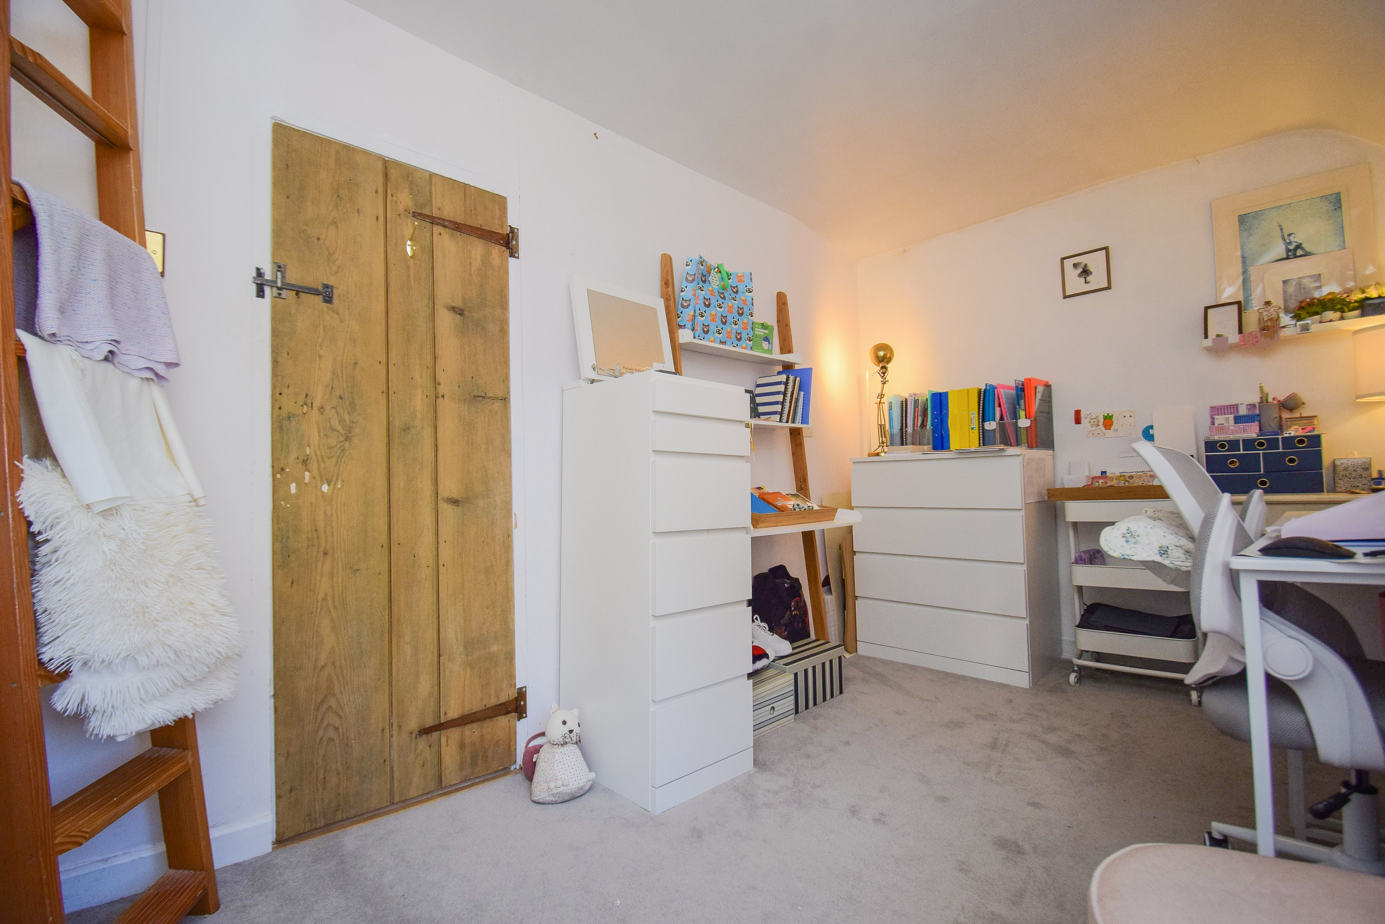
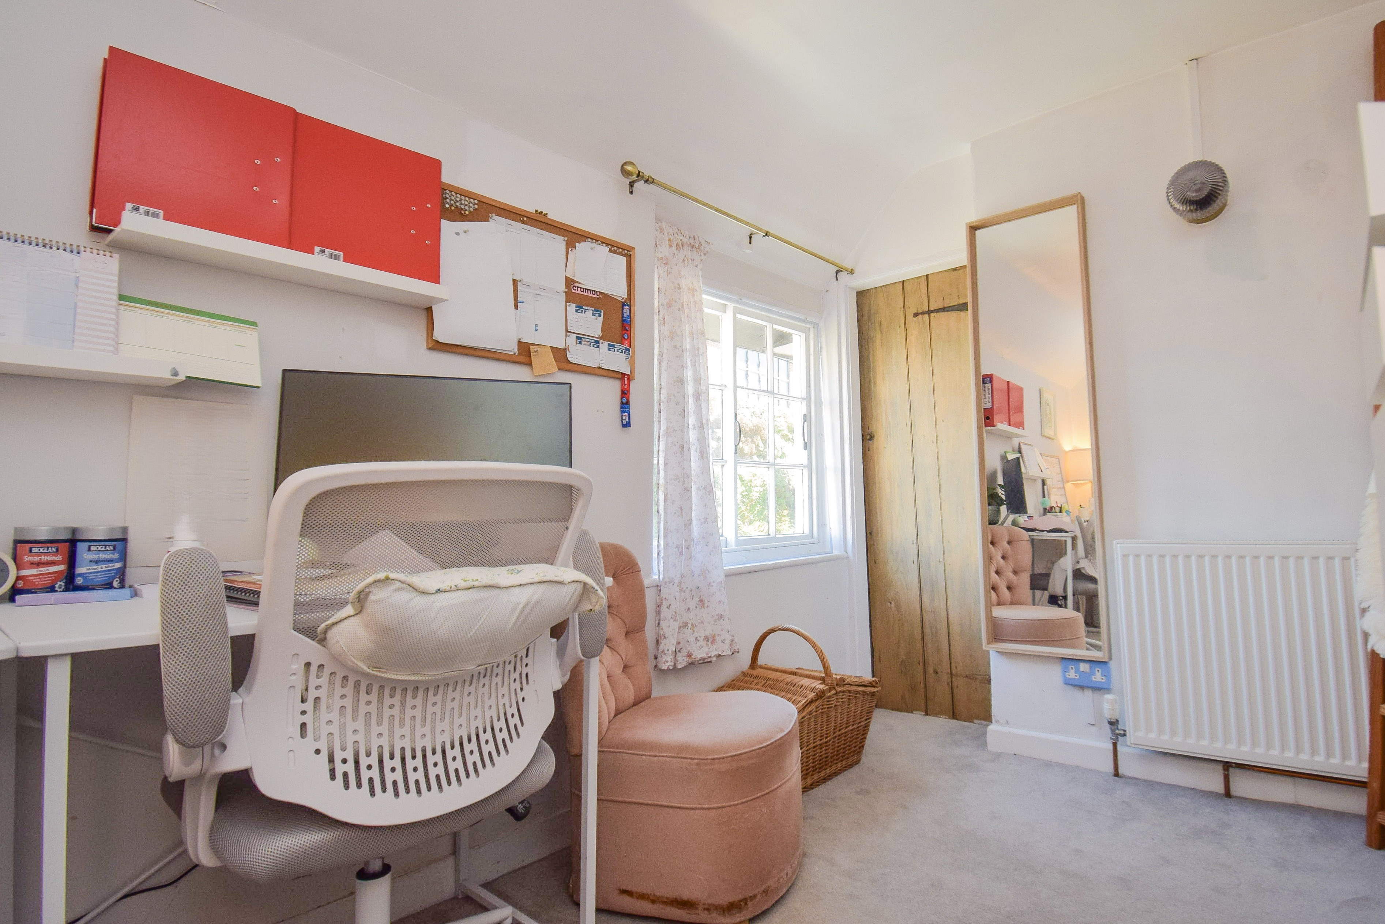
11' 8" x 7' 3" (3.56m x 2.21m) Georgian bar window to front, carpet, radiator, door to walk-in wardrobe with hanging rail.
Bedroom 3
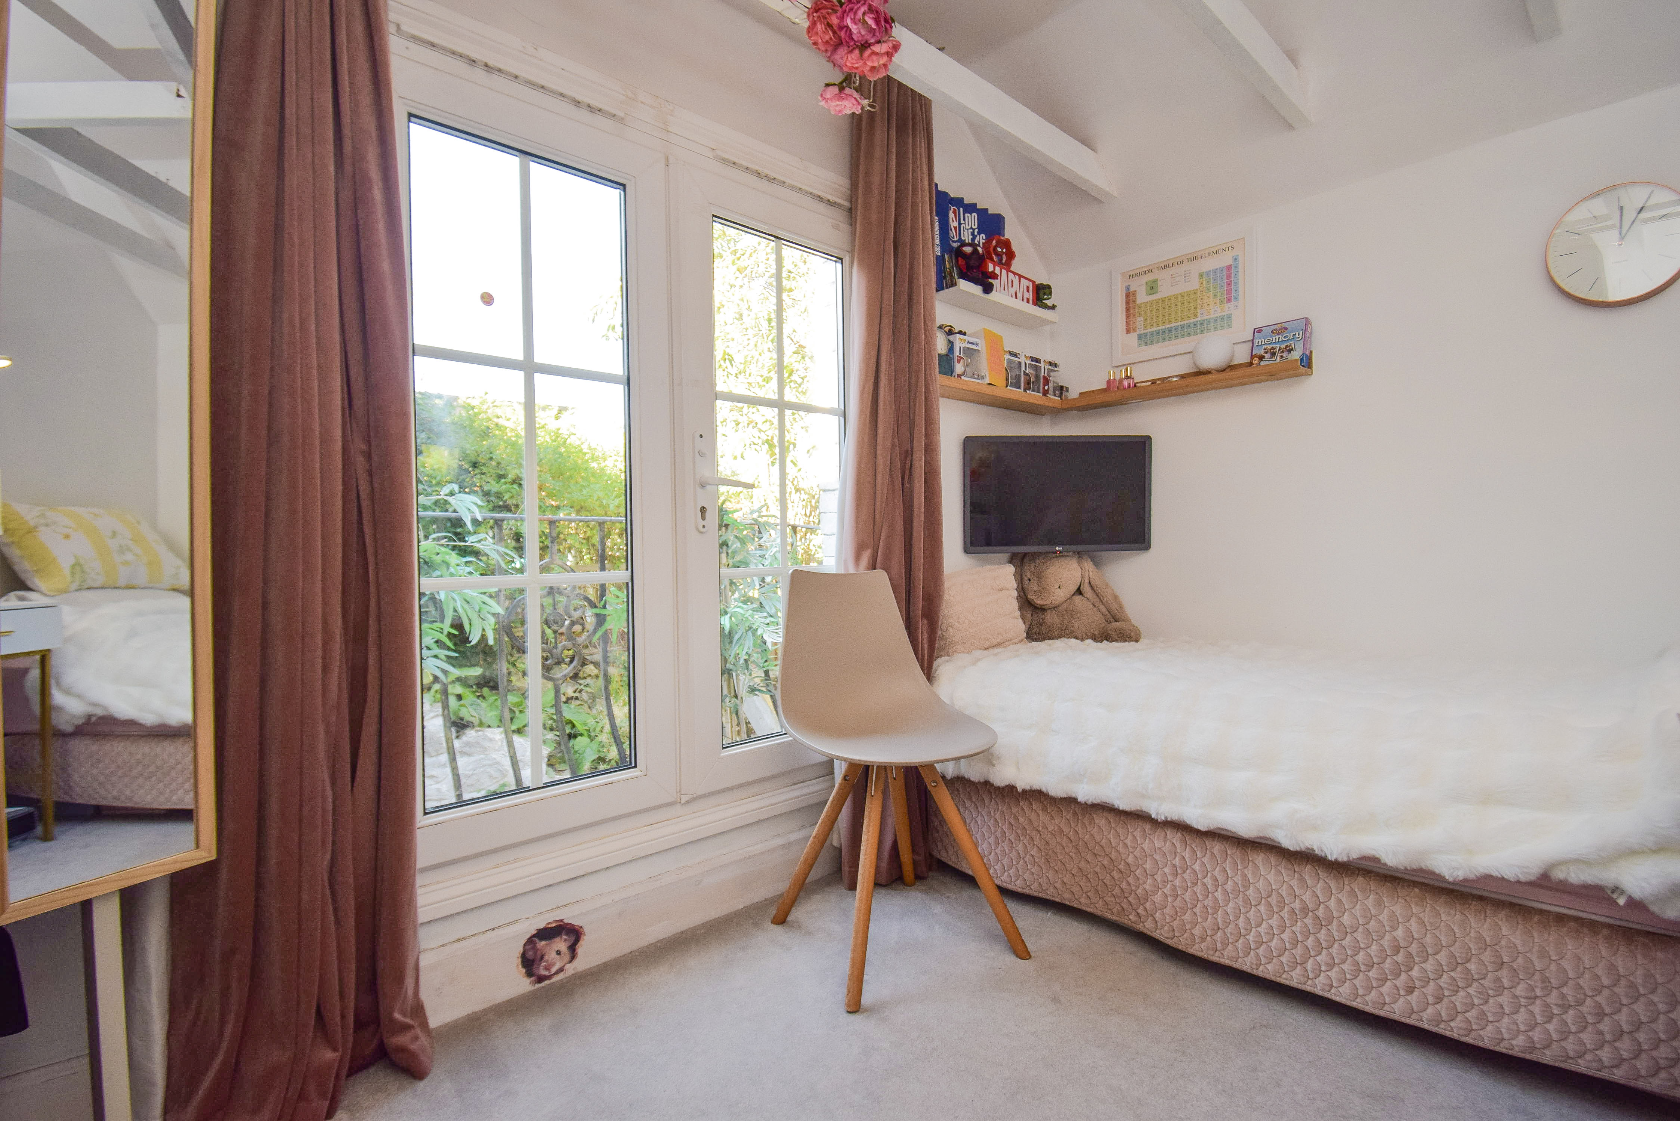
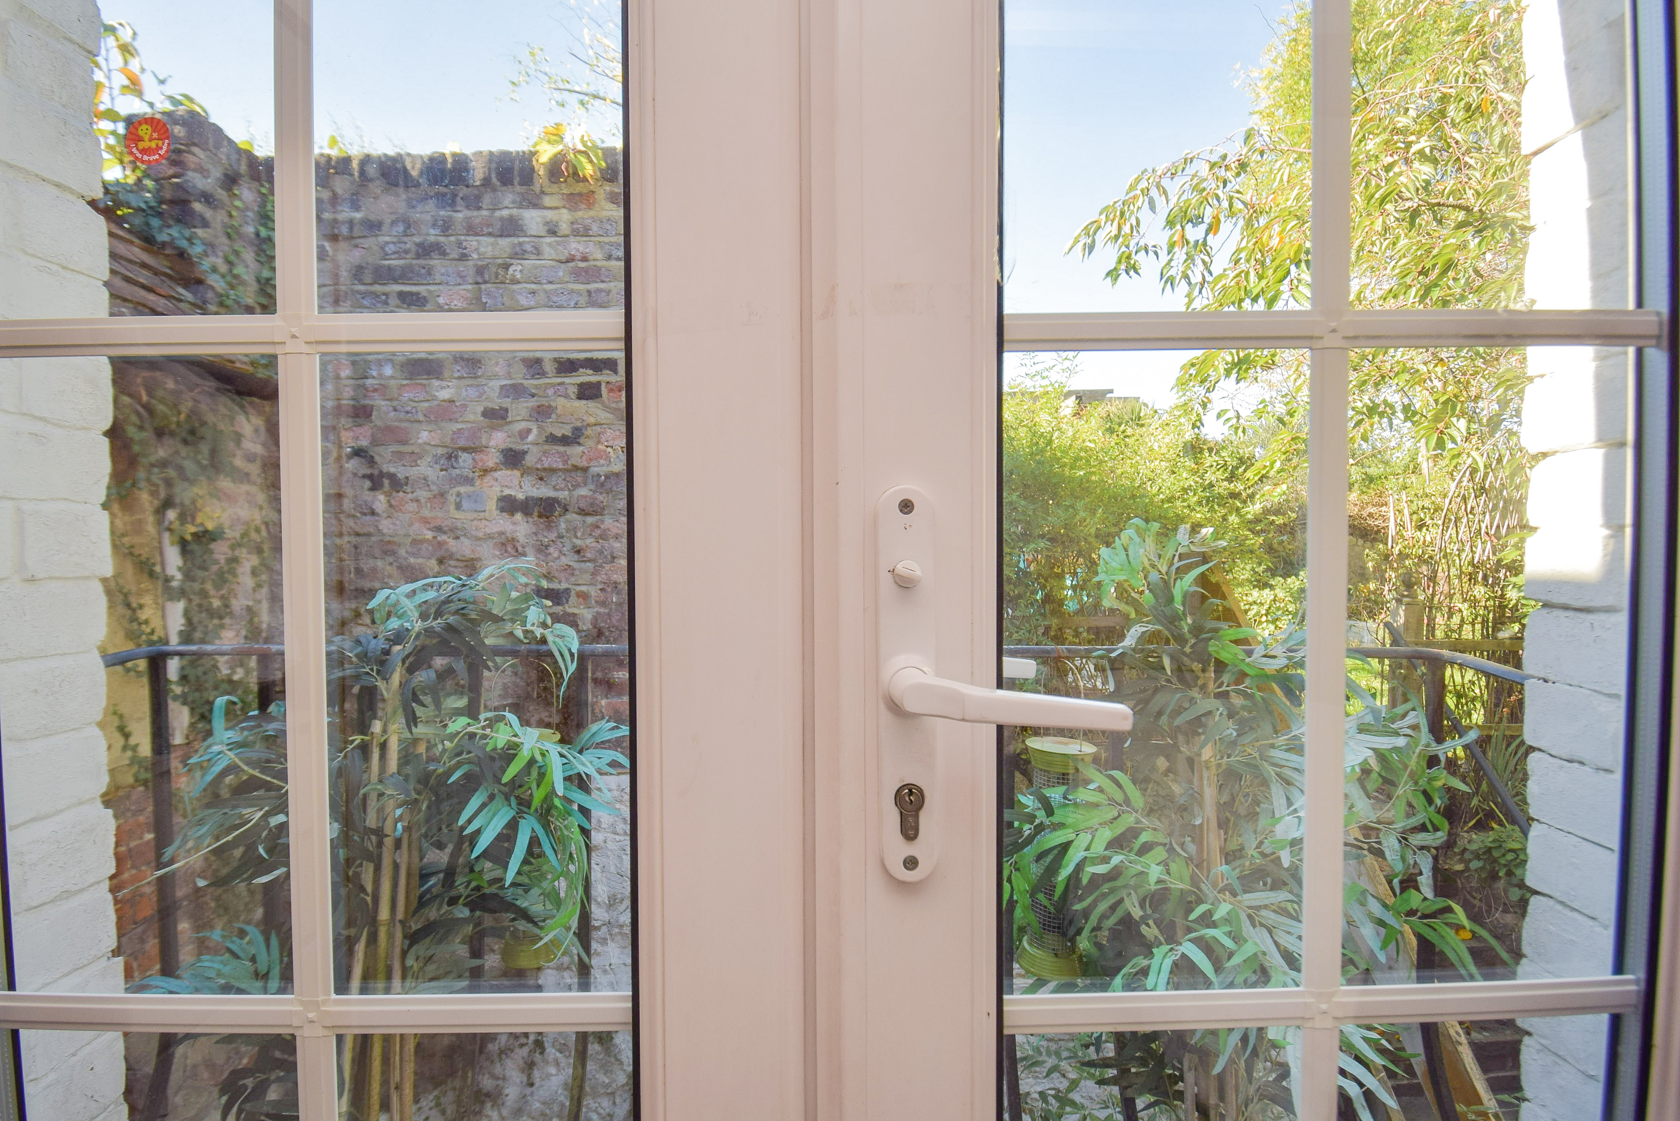
10' 4" x 7' 0" (3.15m x 2.13m) Painted beams, double glazed French doors to Juliet balcony, carpet, radiator.
WC
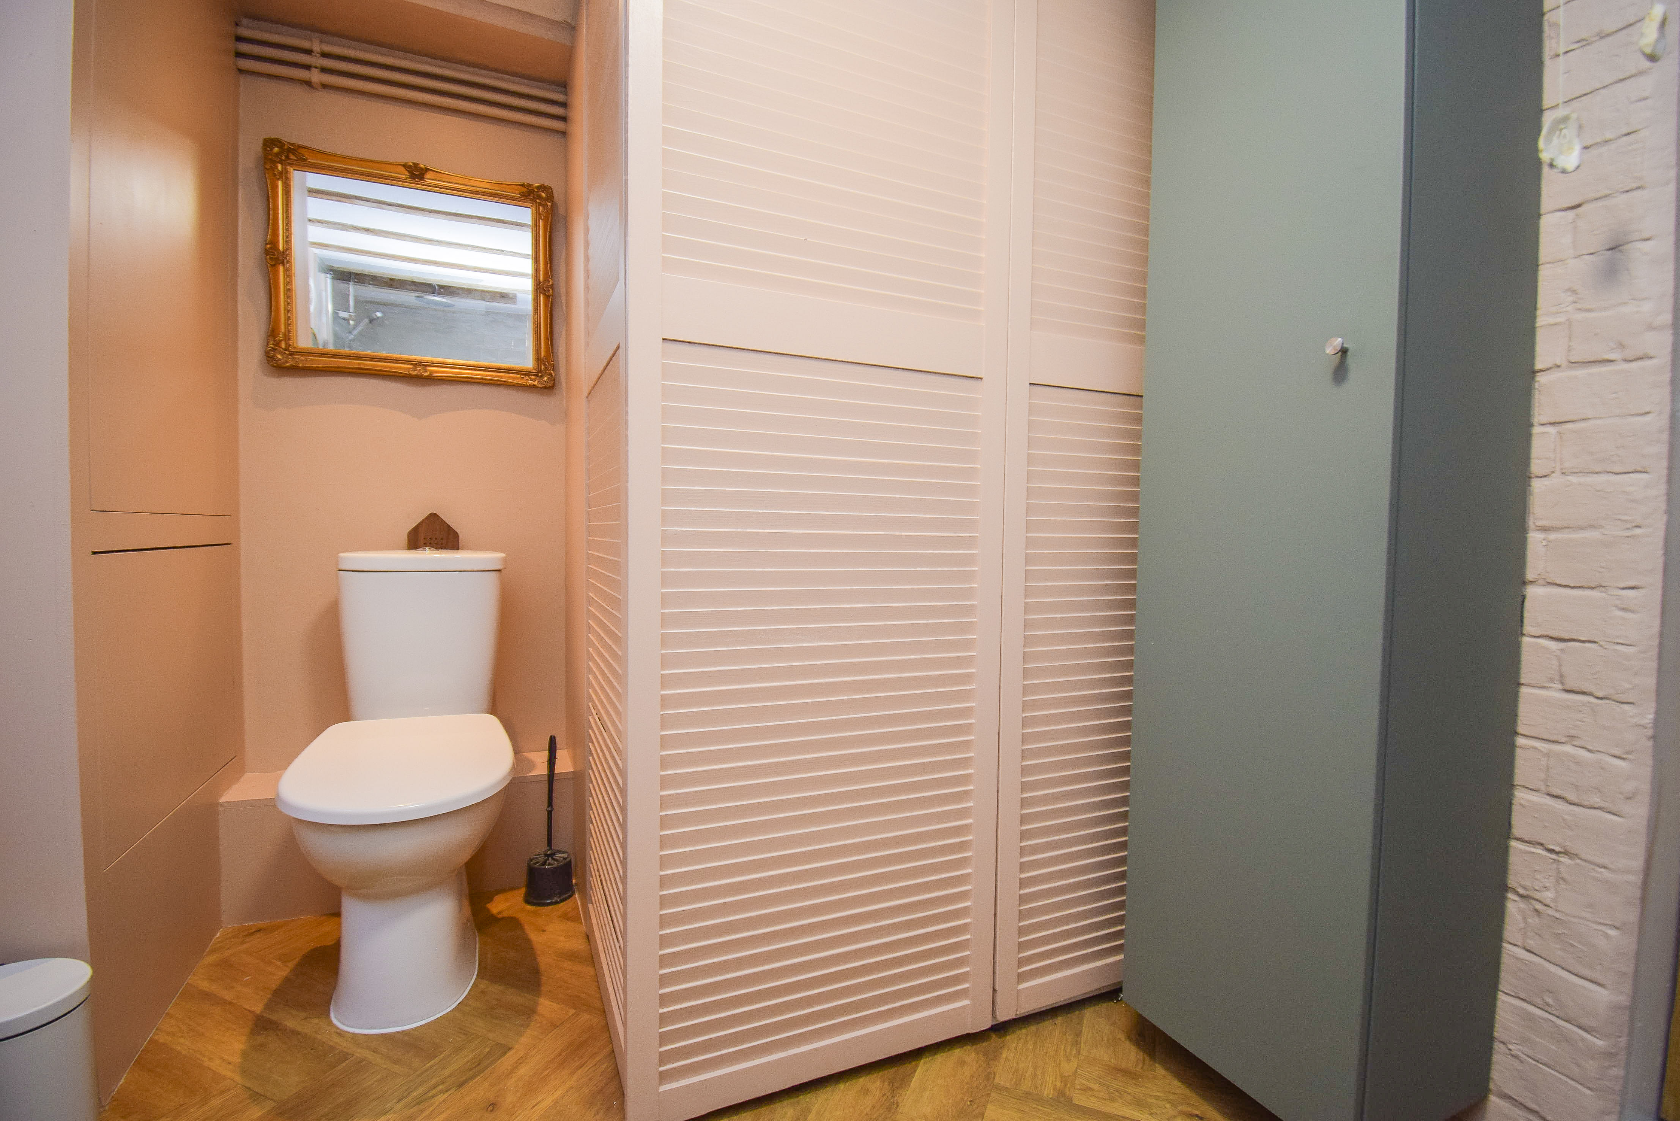
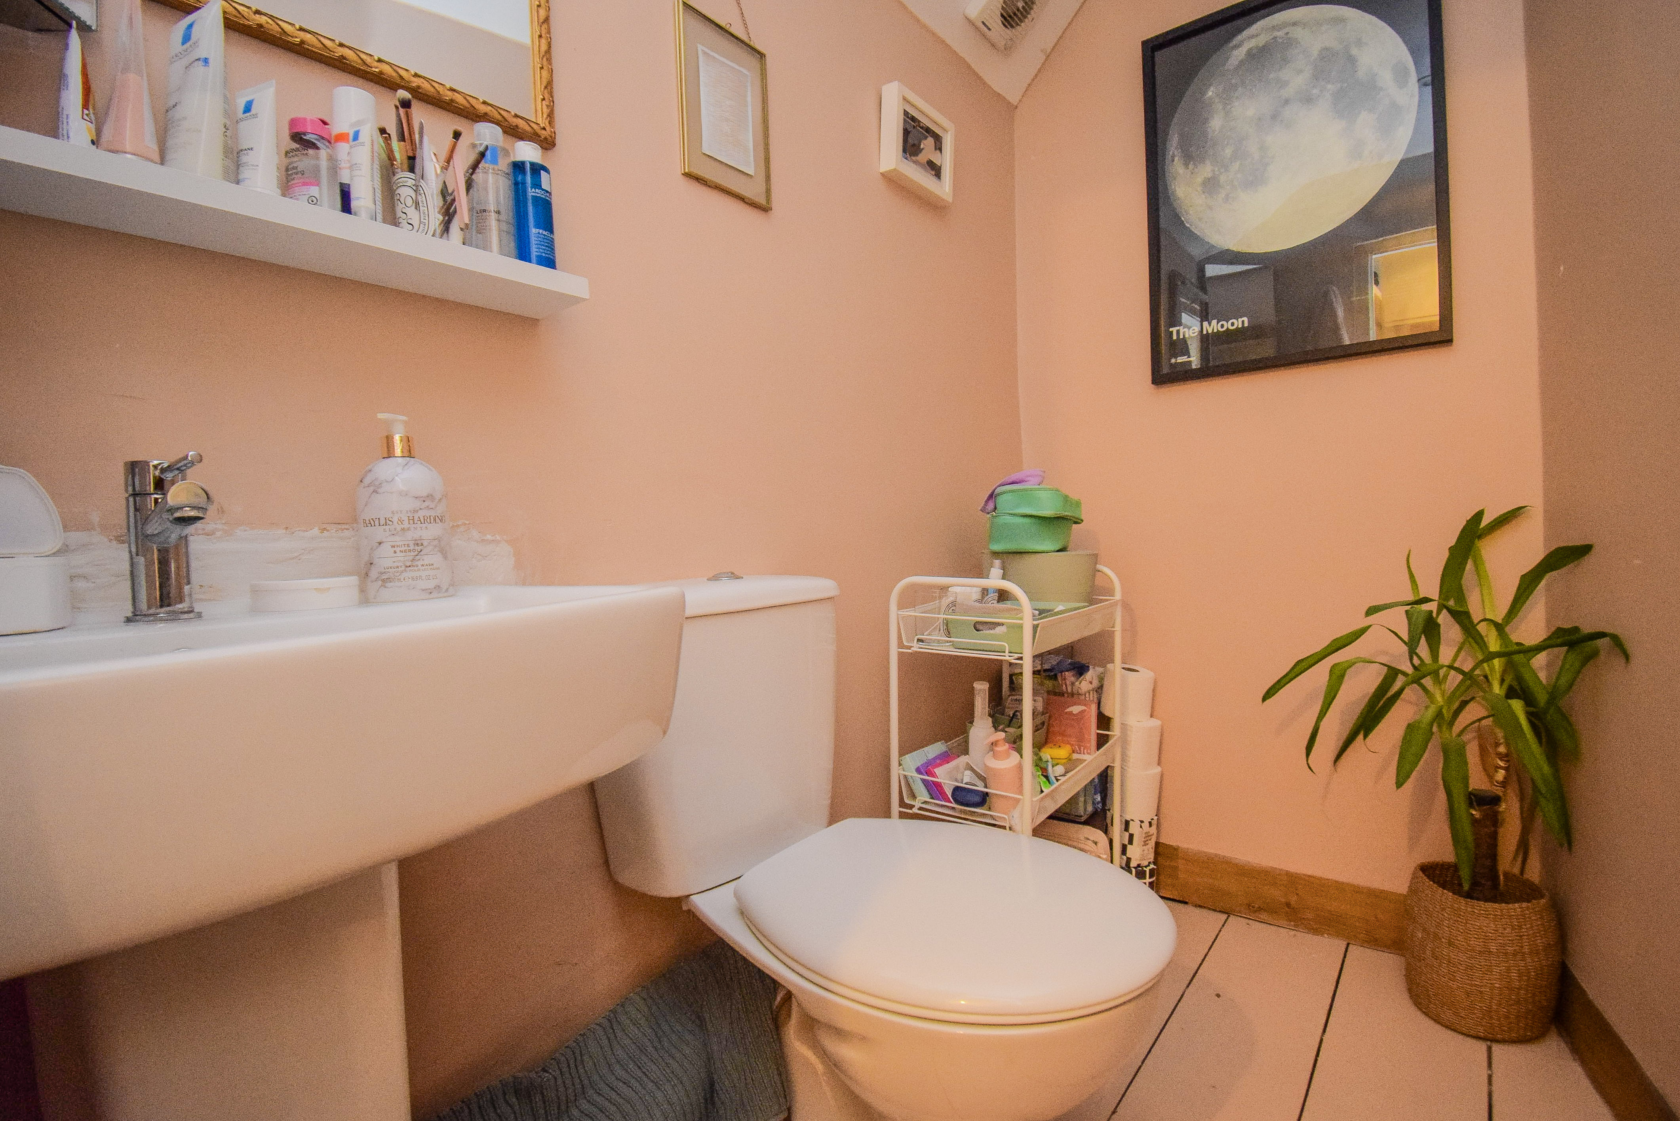
Painted wood flooring, low level WC, pedestal hand wash basin. Potential to adapt to create space for shower cubicle.
Outside
Garden
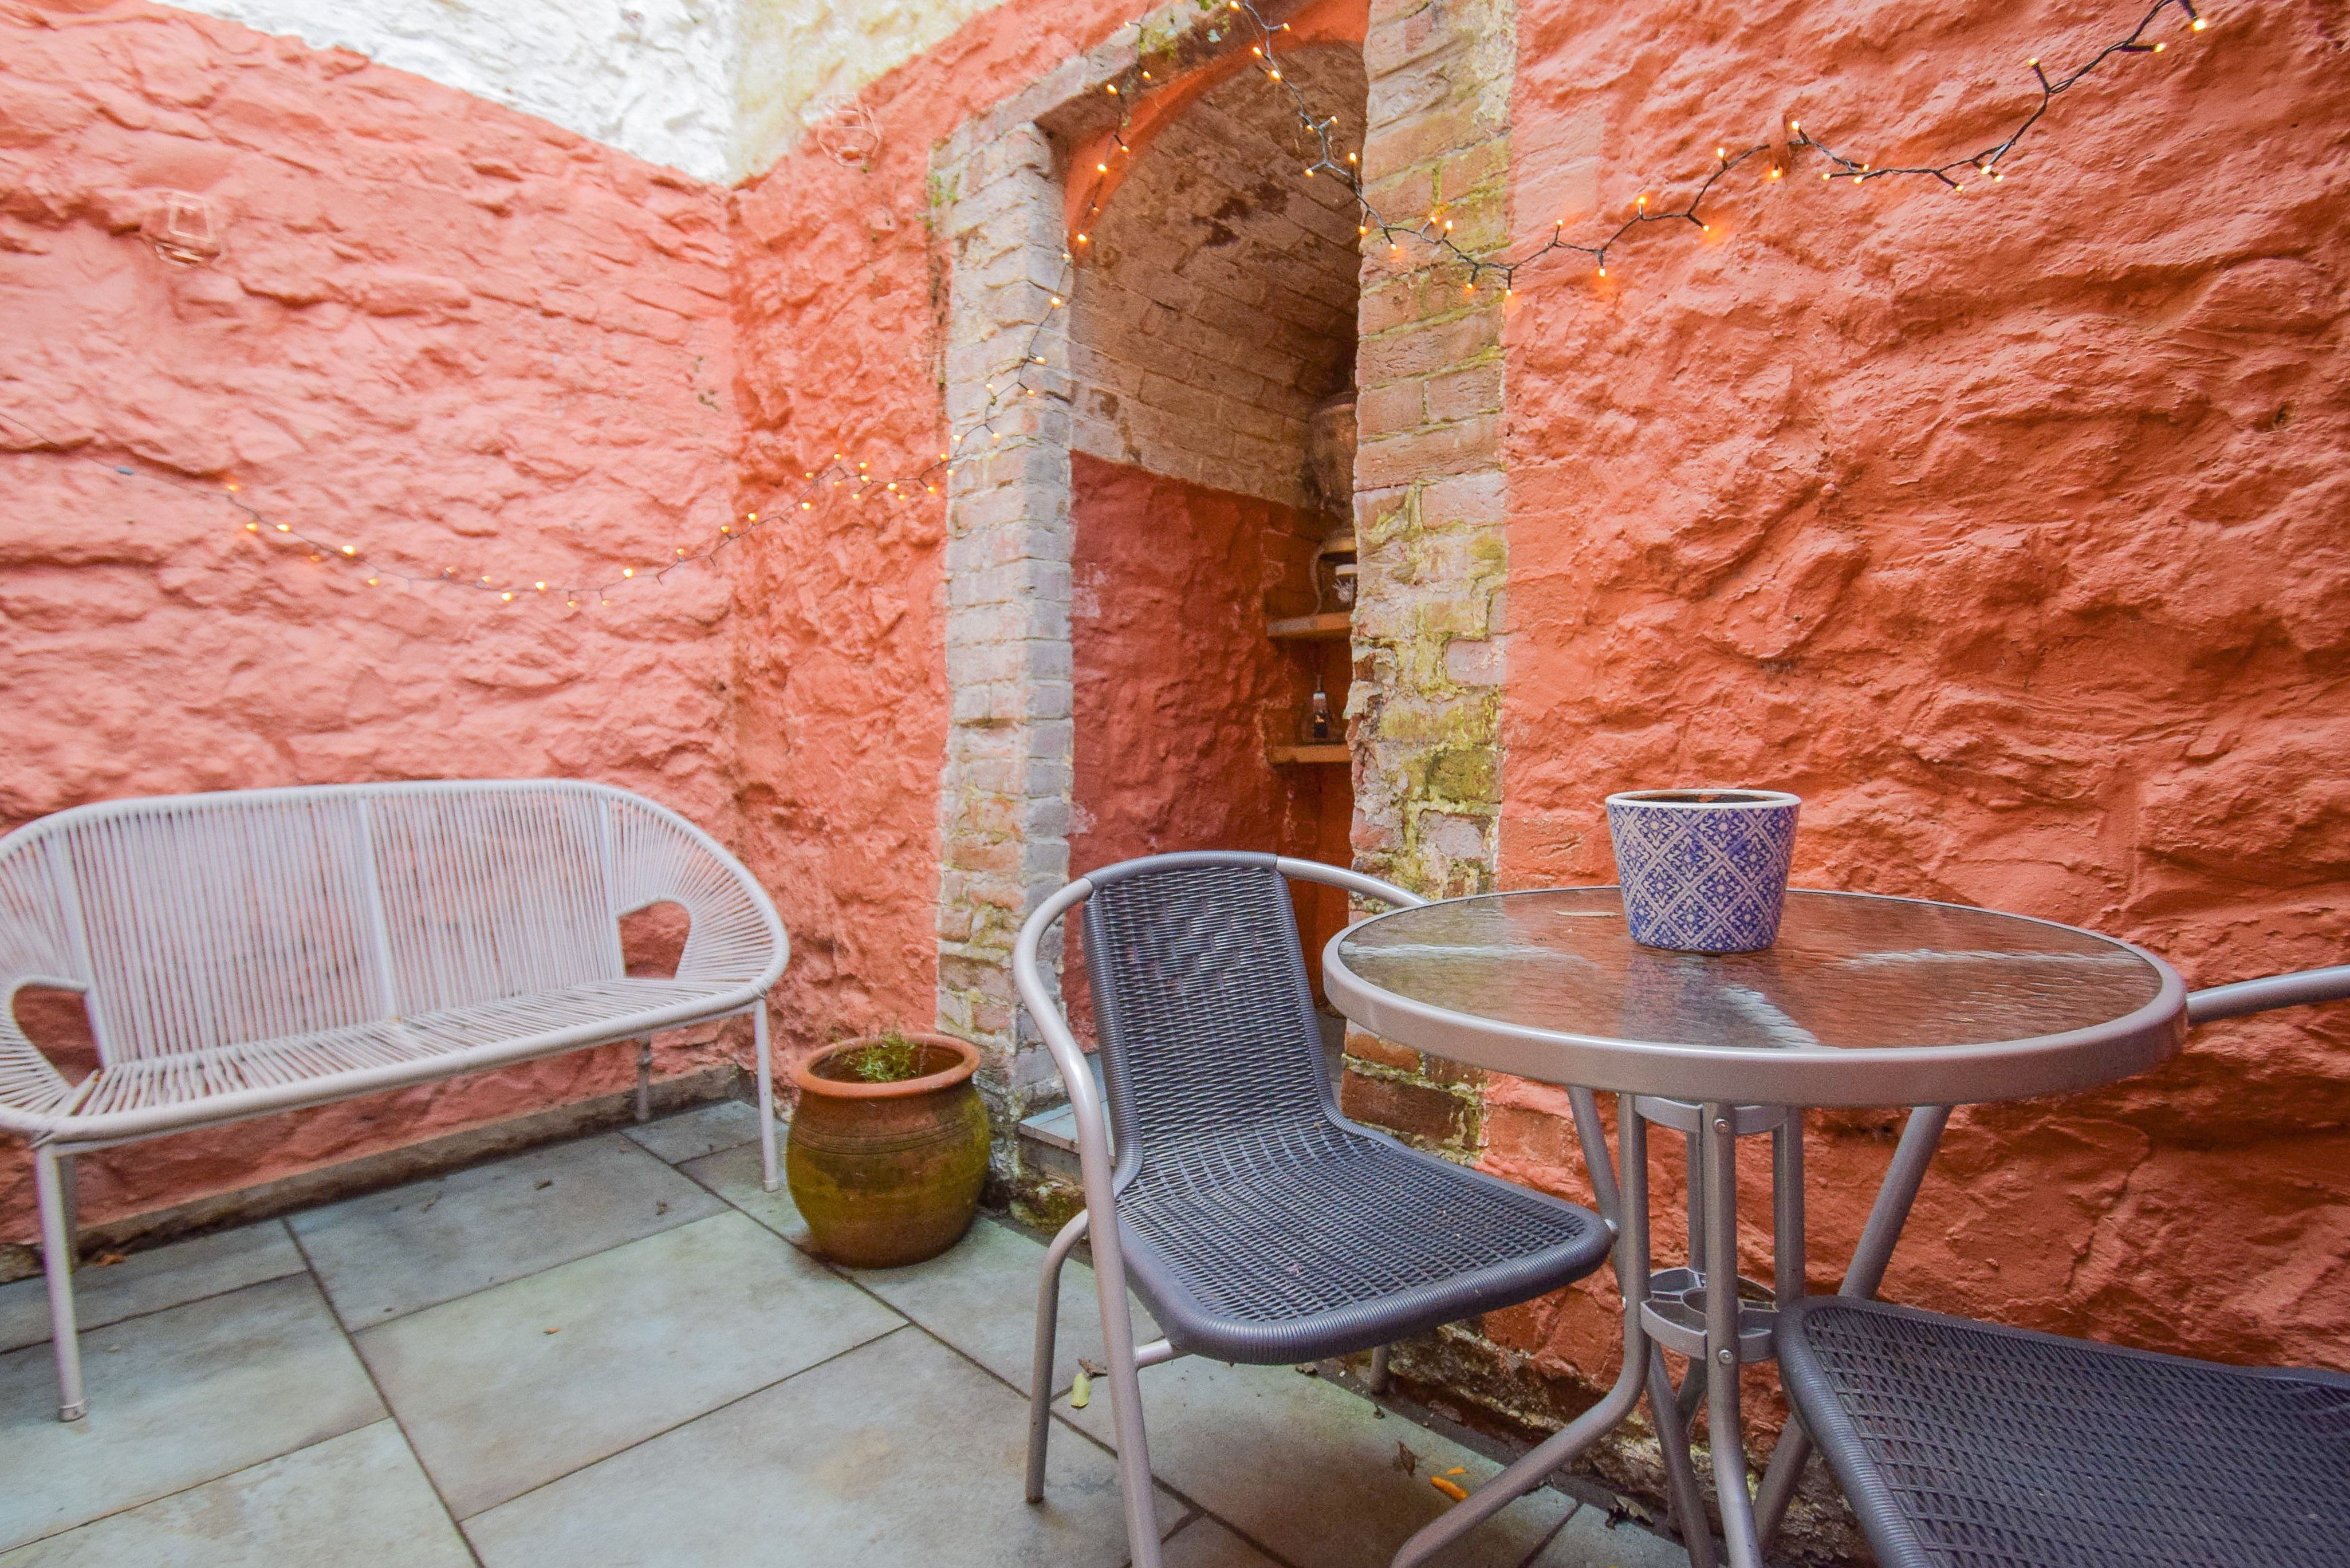
Mediterranean style enclosed courtyard garden. Low maintenance with enough space to hang washing, grow herbs, enjoy al fresco dining, or sit out with a cup of tea.
Parking
There is on street parking available outside the property, subject to obtaining a parking permit from Sevenoaks council.
Council Tax: Band D (approx. £2563.23 pa 2026/27 figure)
Energy performance certificates
There is not currently an EPC for this property.
Schools
List of nearest schools to this property.
* Distances are straight line measurements.
Key Stage 2
St Thomas' Catholic Primary School, Sevenoaks - 0.15 milesKey Stage 4
Sevenoaks School - 0.54 milesKey Stage 5
Sevenoaks School - 0.54 milesTransport
List of nearest public transport to this property.
* Distances are straight line measurements.
Train Station
Sevenoaks Rail Station - 0.46 milesAirport
Biggin Hill Airport - 7.93 milesCoach Station
Sevenoaks: Bus Station - 0.17 milesFerry Port
Gravesend Pier - 14.2 miles

