Full description
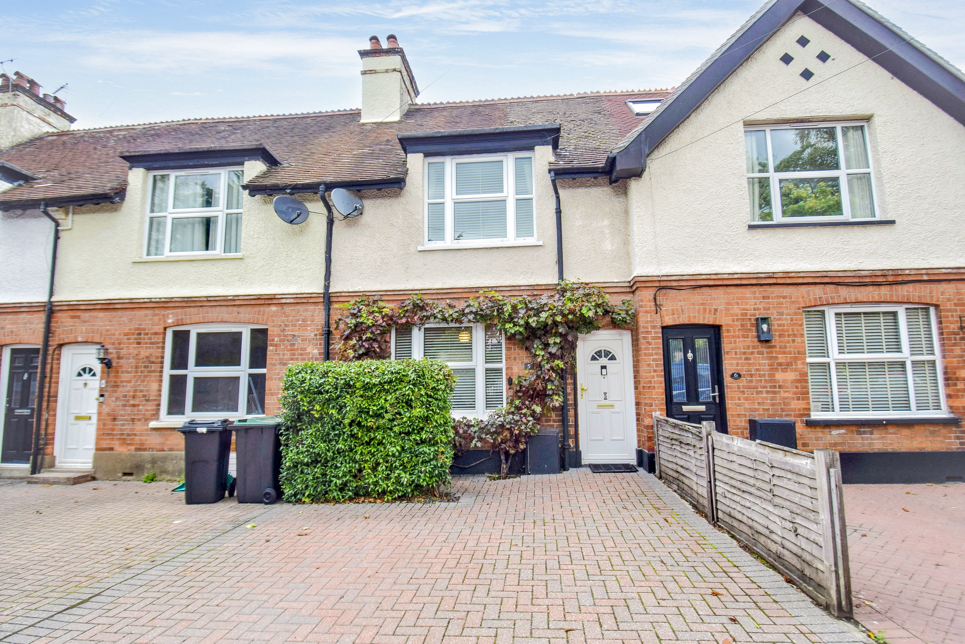
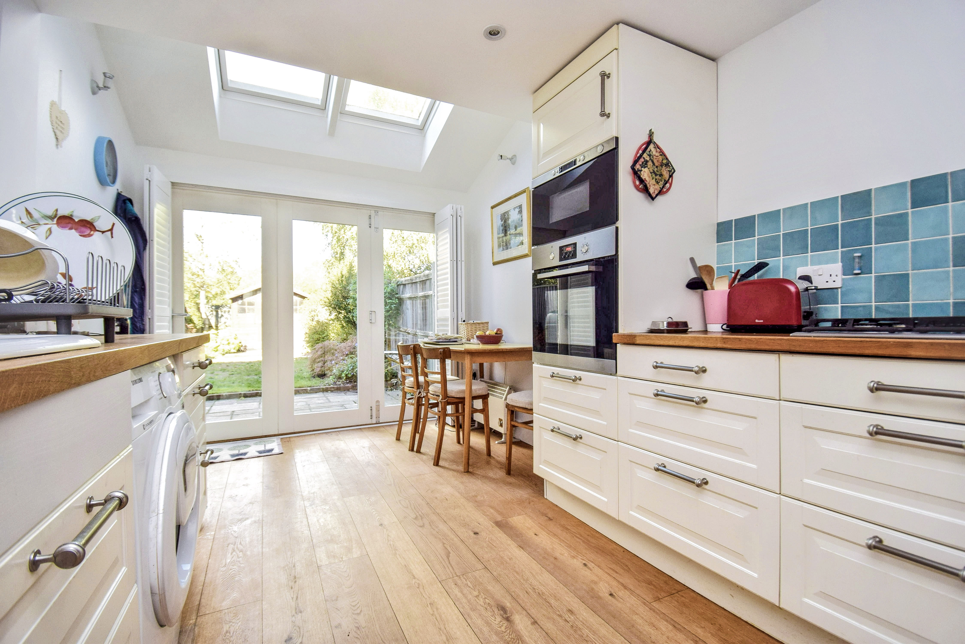
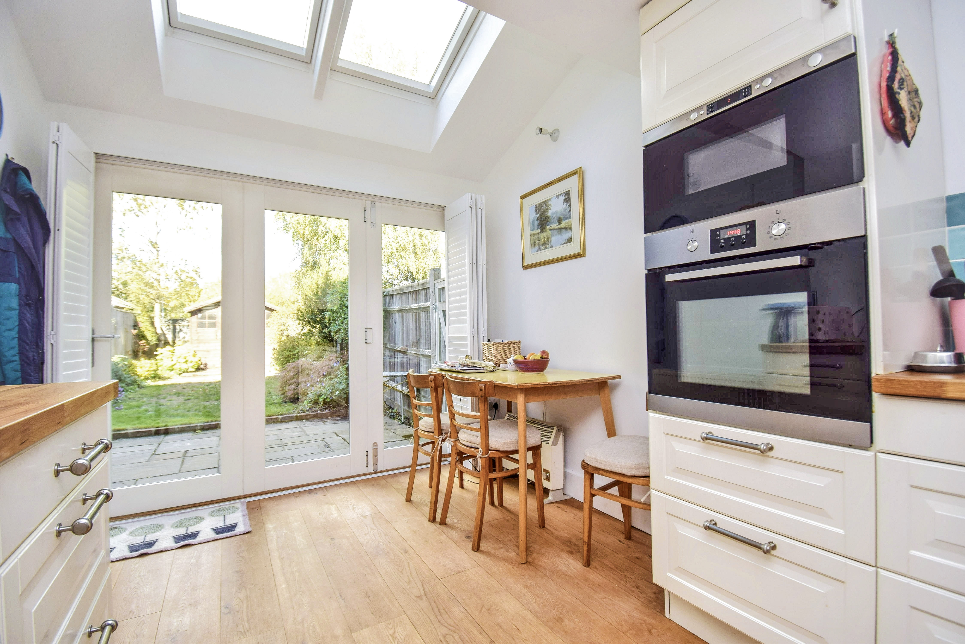
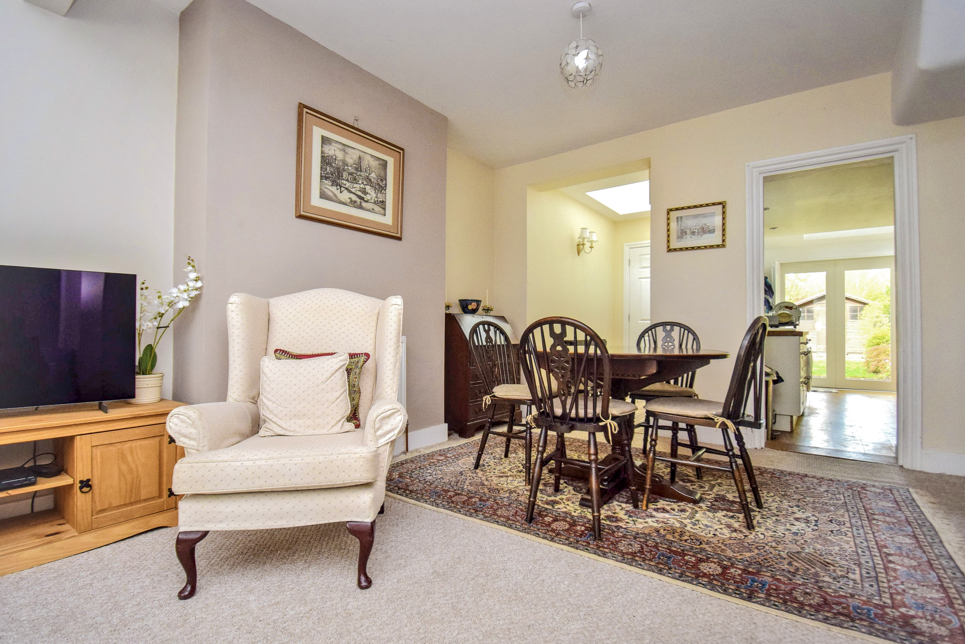
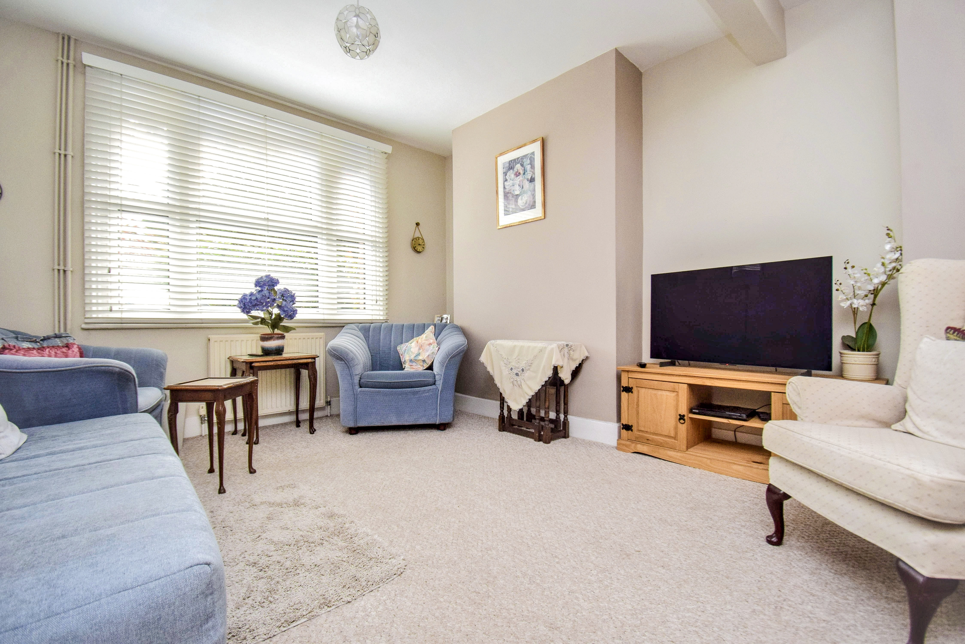
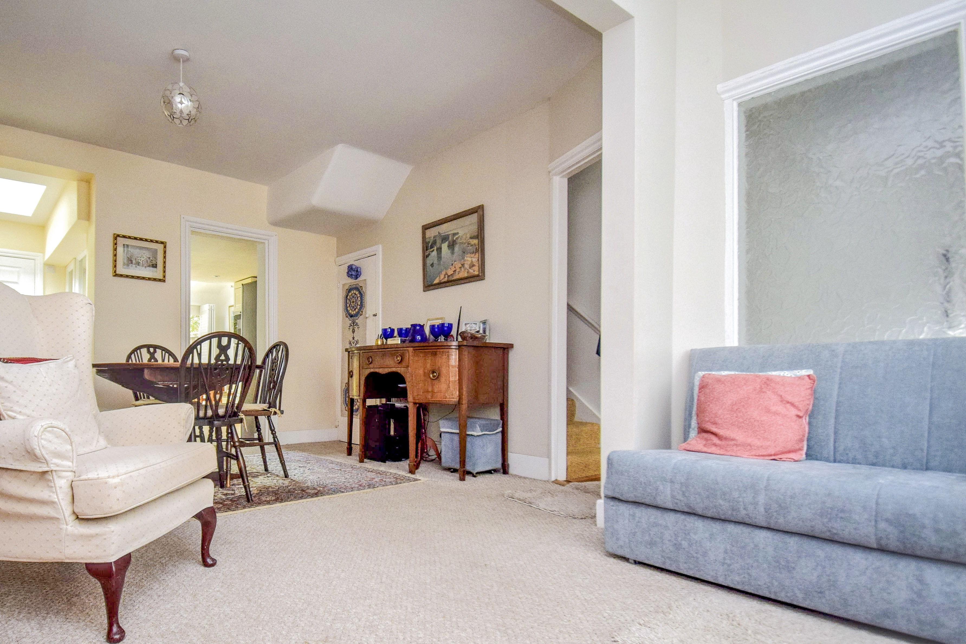
Discover this charming 2 bedroom, 2 bathroom early 1900's built house boasting a spacious reception room, perfectly designed for modern living. The property offers a bright and airy atmosphere. The contemporary kitchen seamlessly connects to the living area, creating an ideal space for entertaining guests or enjoying family time an then connects to the garden with lovely bifold doors. Ideally located close to local amenities, schools, and transport links, this property offers the perfect balance of tranquil living and easy access to the bustling town centre.
Ground floor
Entrance Hall
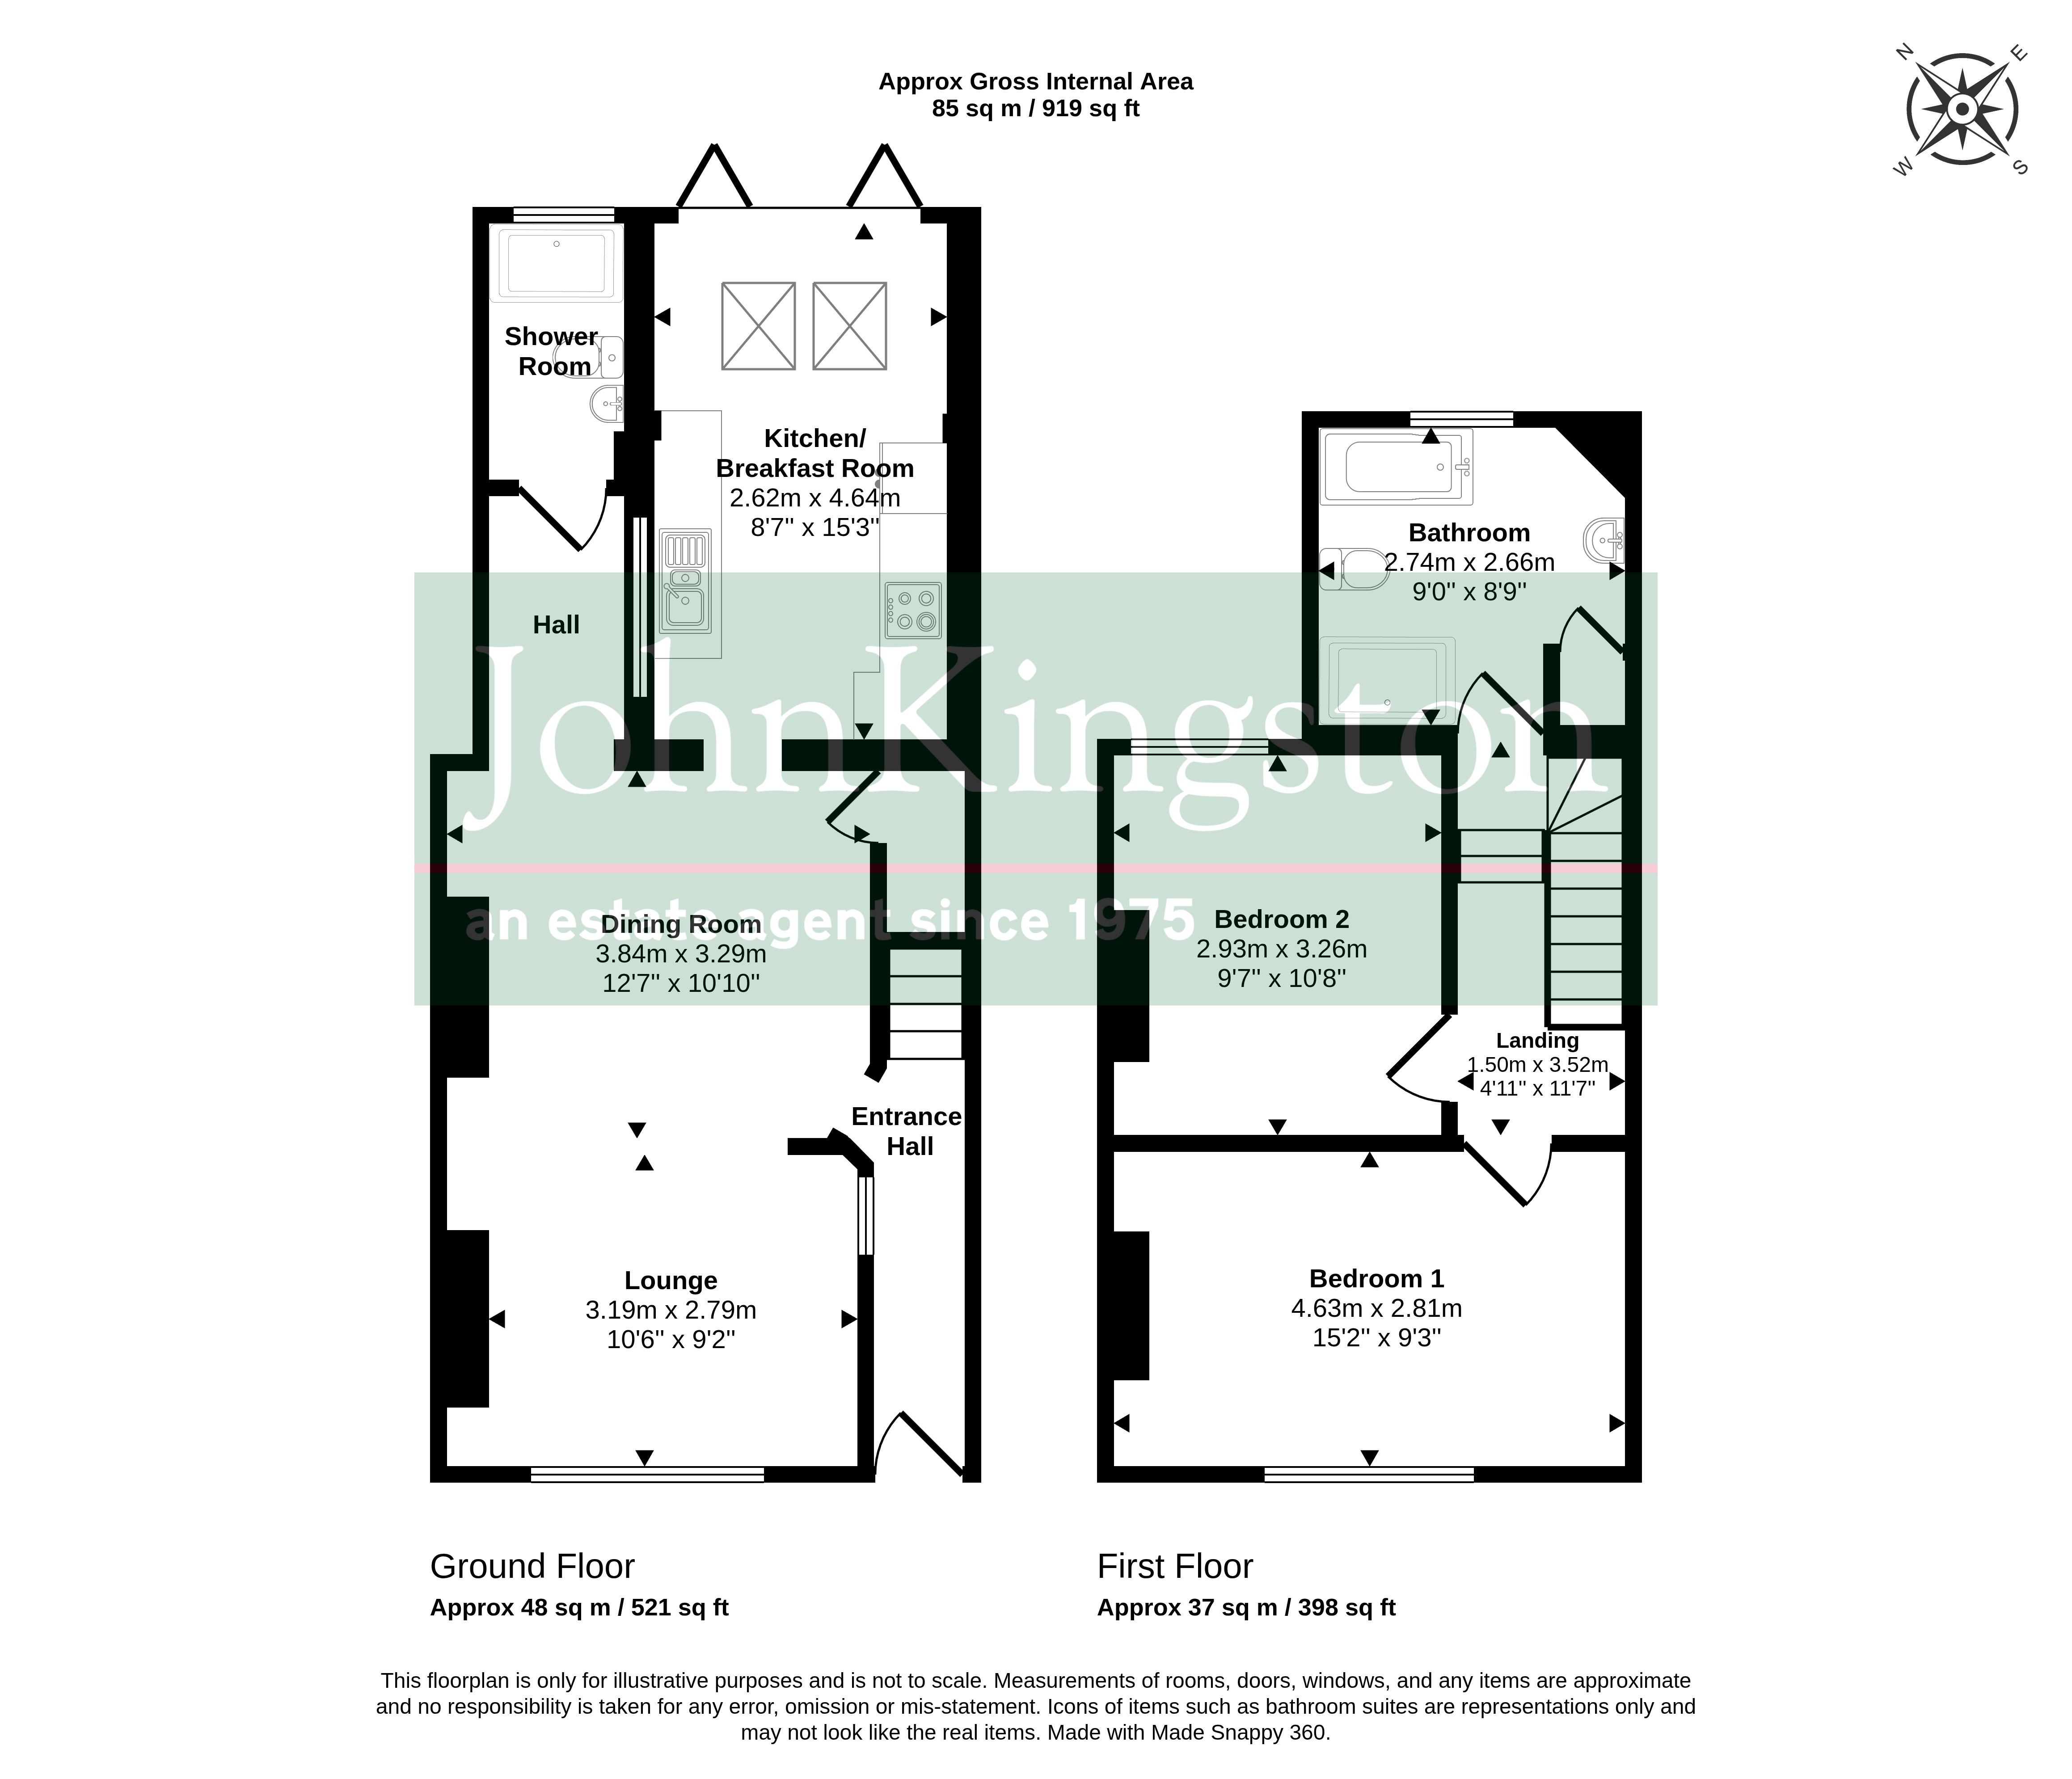
Double glazed door to entrance hall, radiator, oak flooring, window to lounge, stairs to first floor open to lounge/dining room.
Lounge/Dining Room
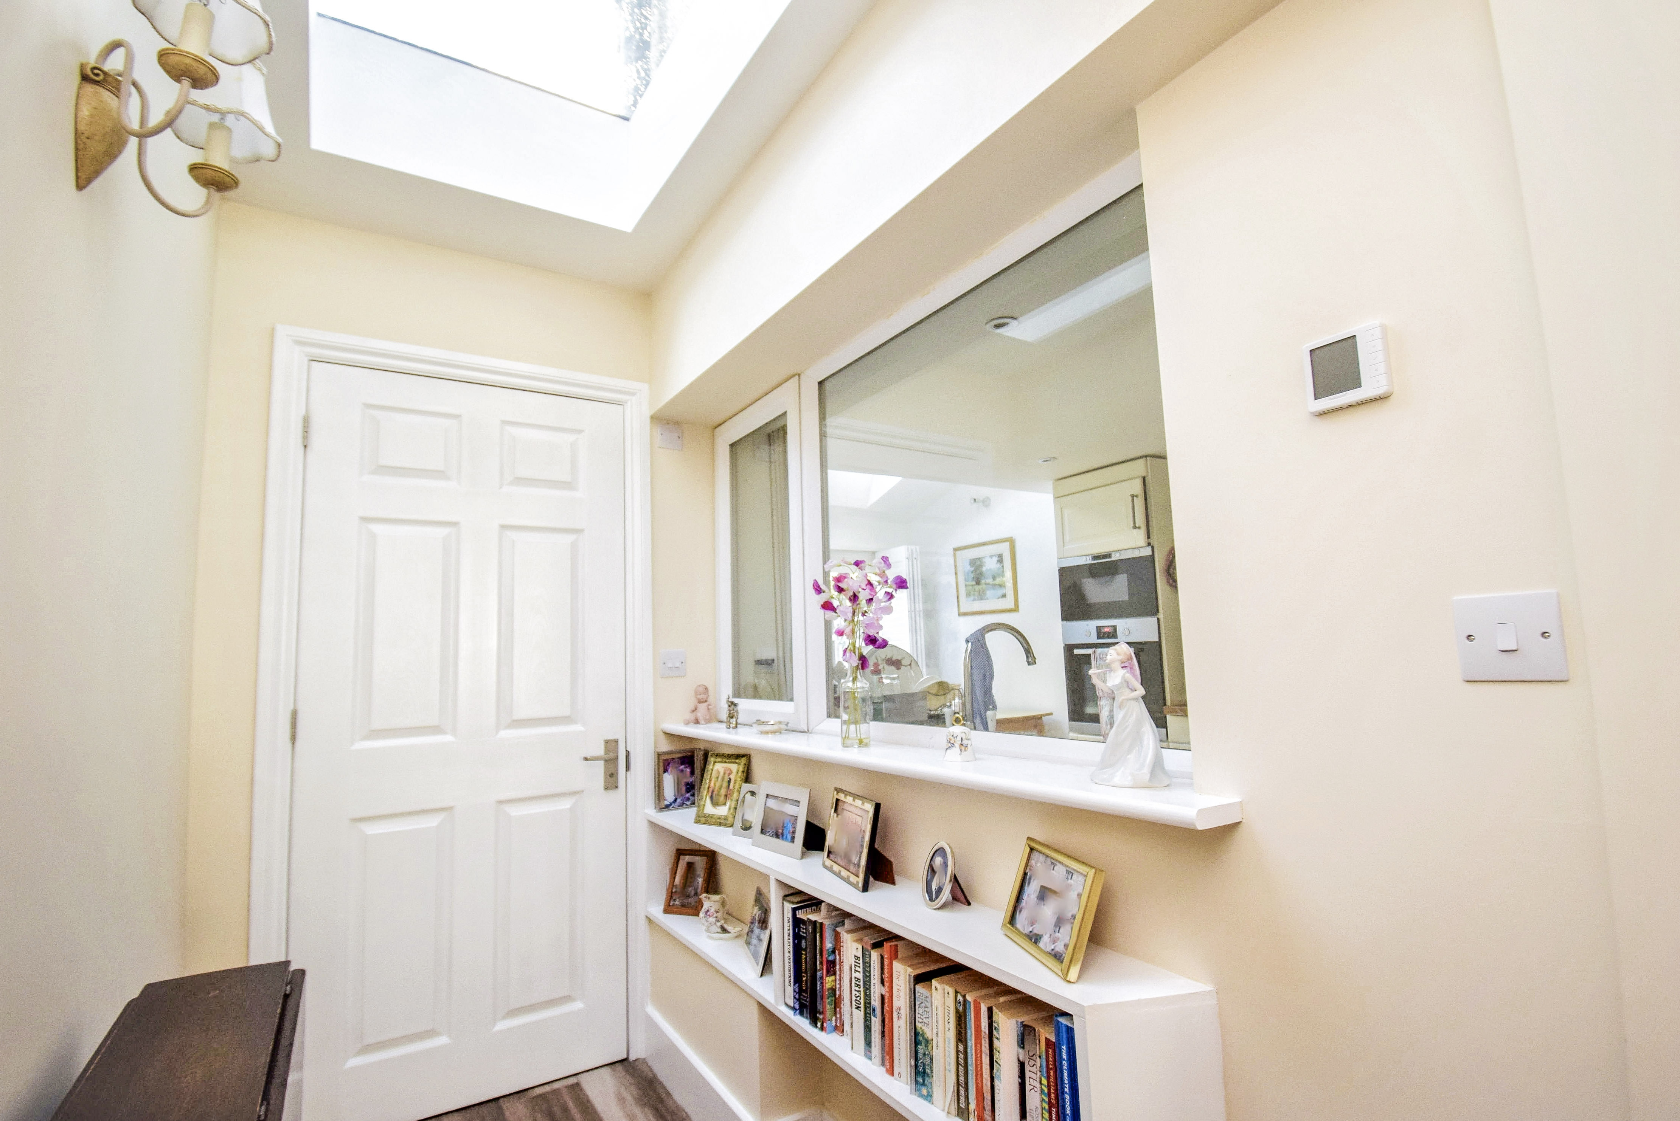
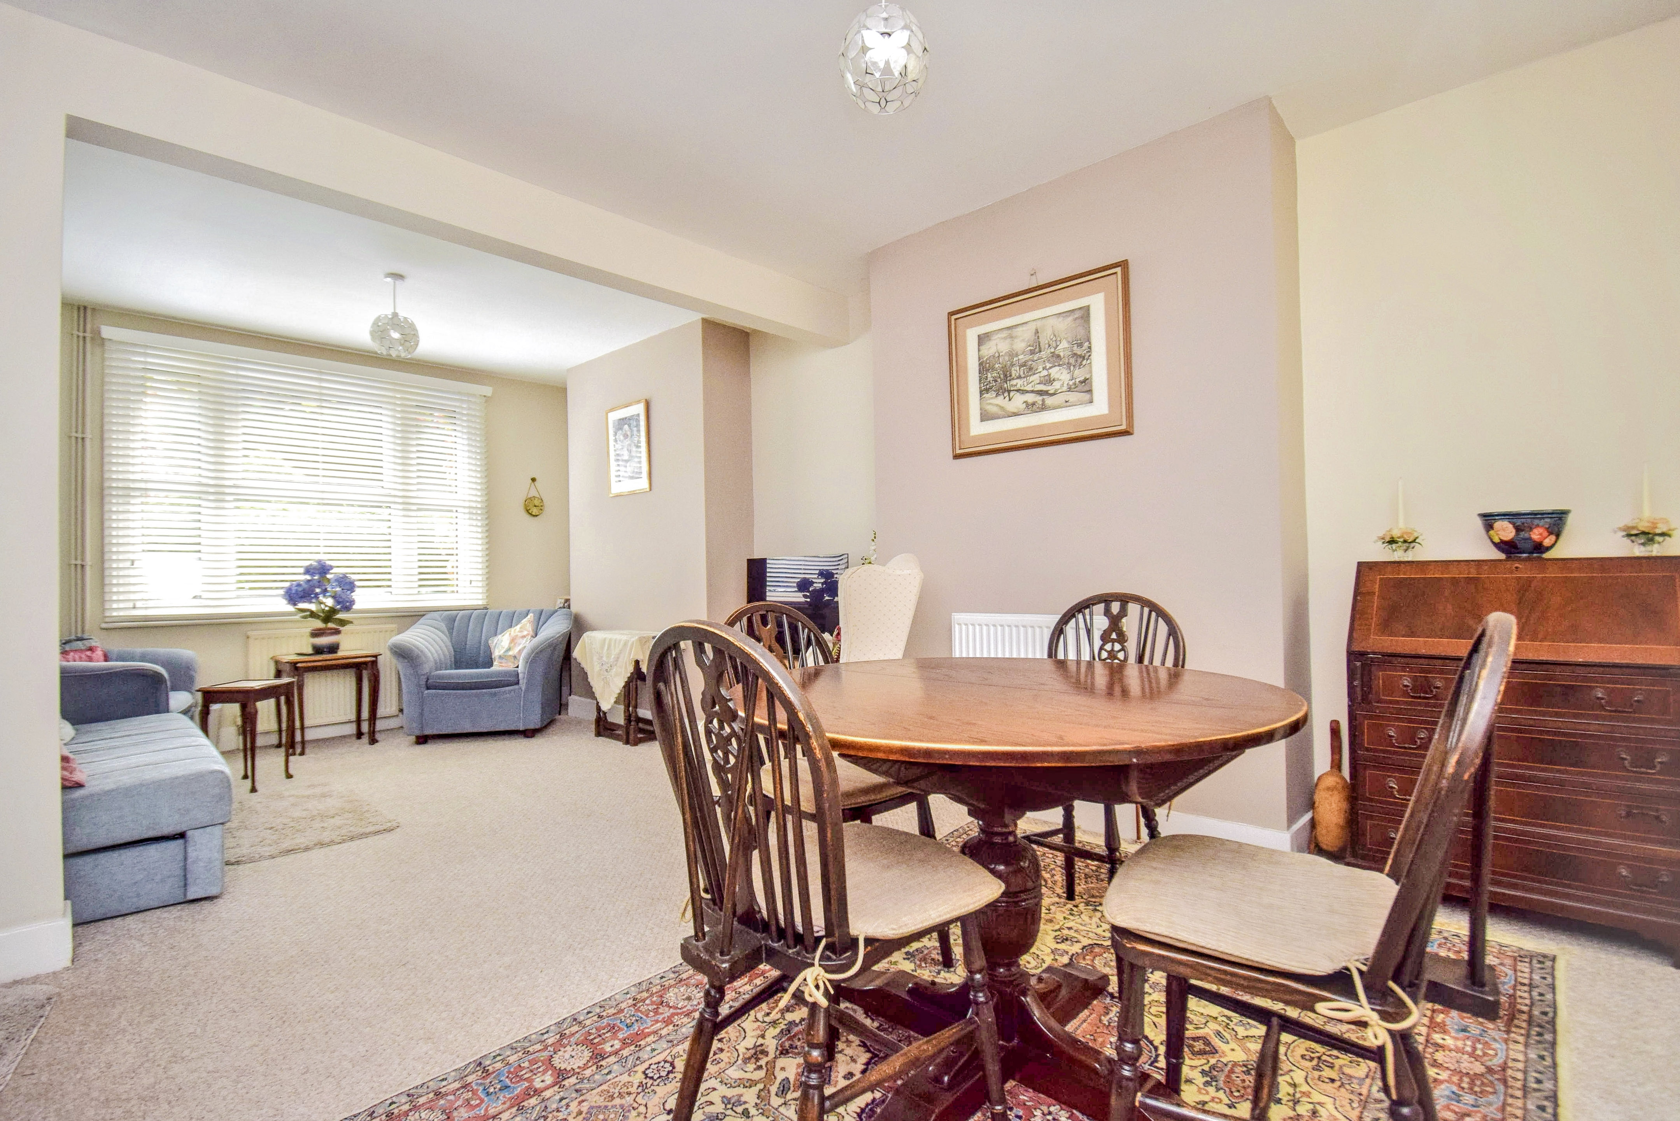
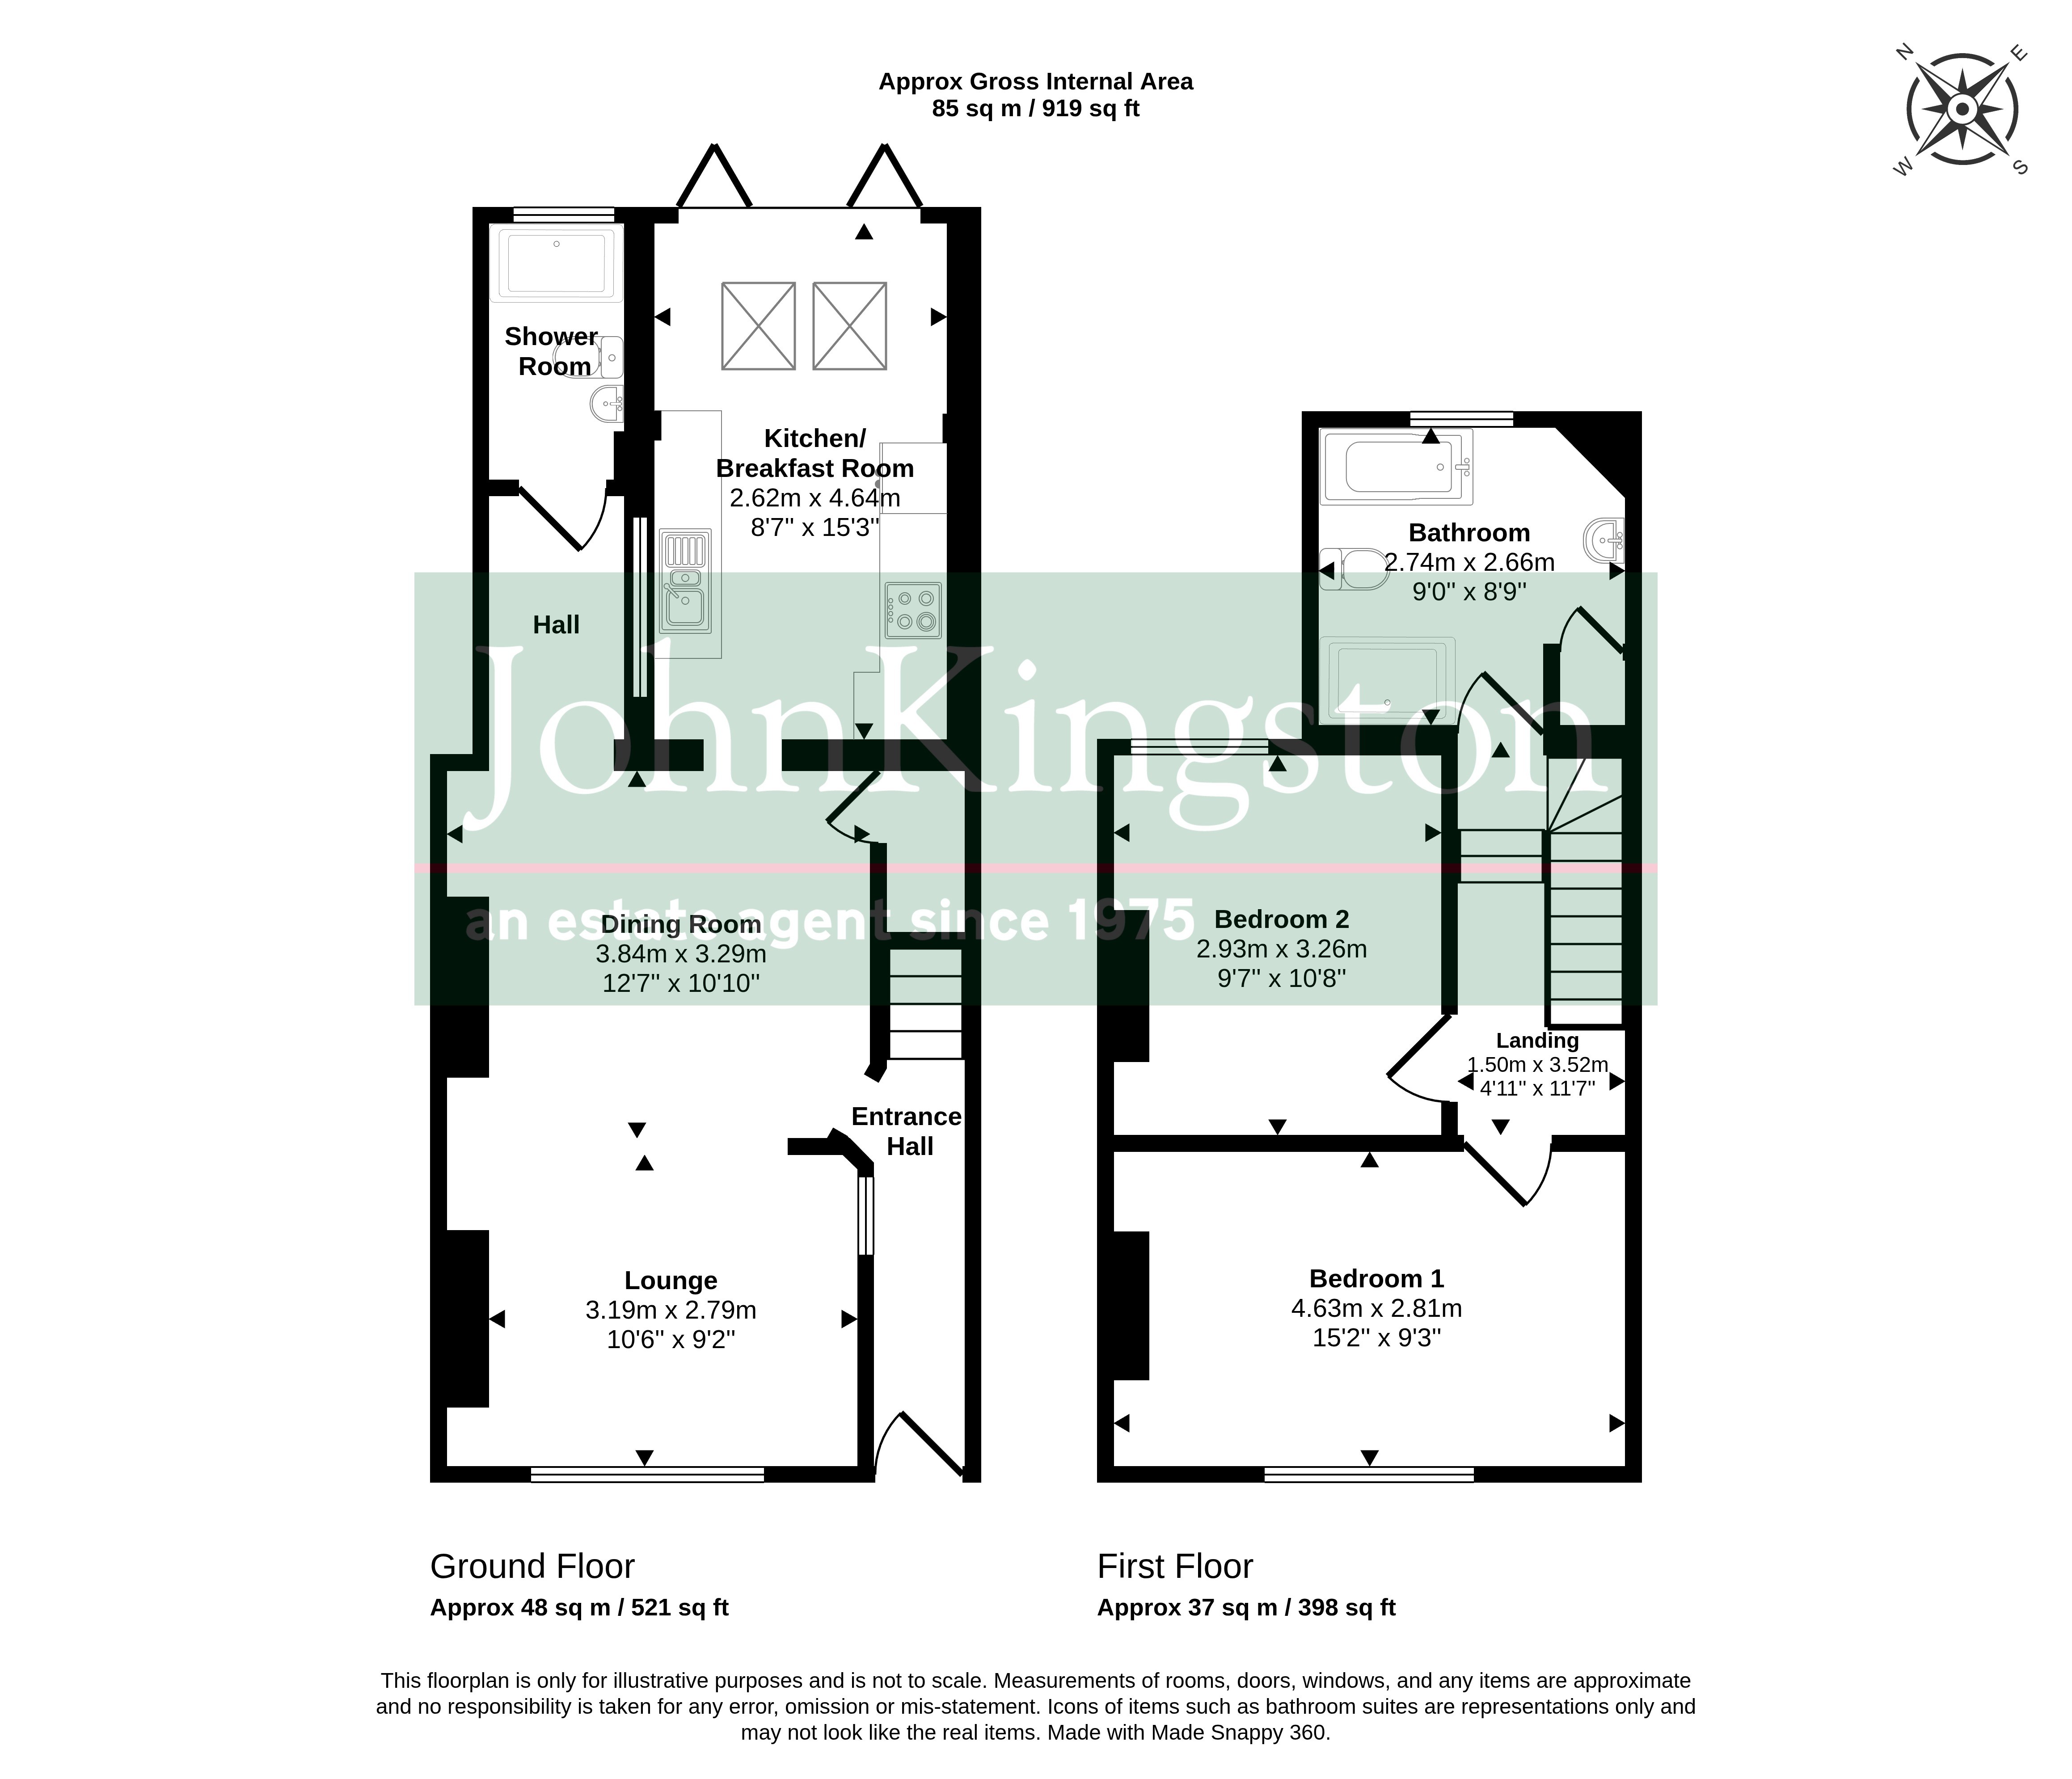
12' 7" x 10' 10" (3.84m x 3.30m) plus 10' 6" x 9' 2" (3.20m x 2.79m) Double glazed window to front, two radiators, understairs storage cupboard, lobby area with shelving, door to bathroom, borrowed light window to kitchen.
Shower Room
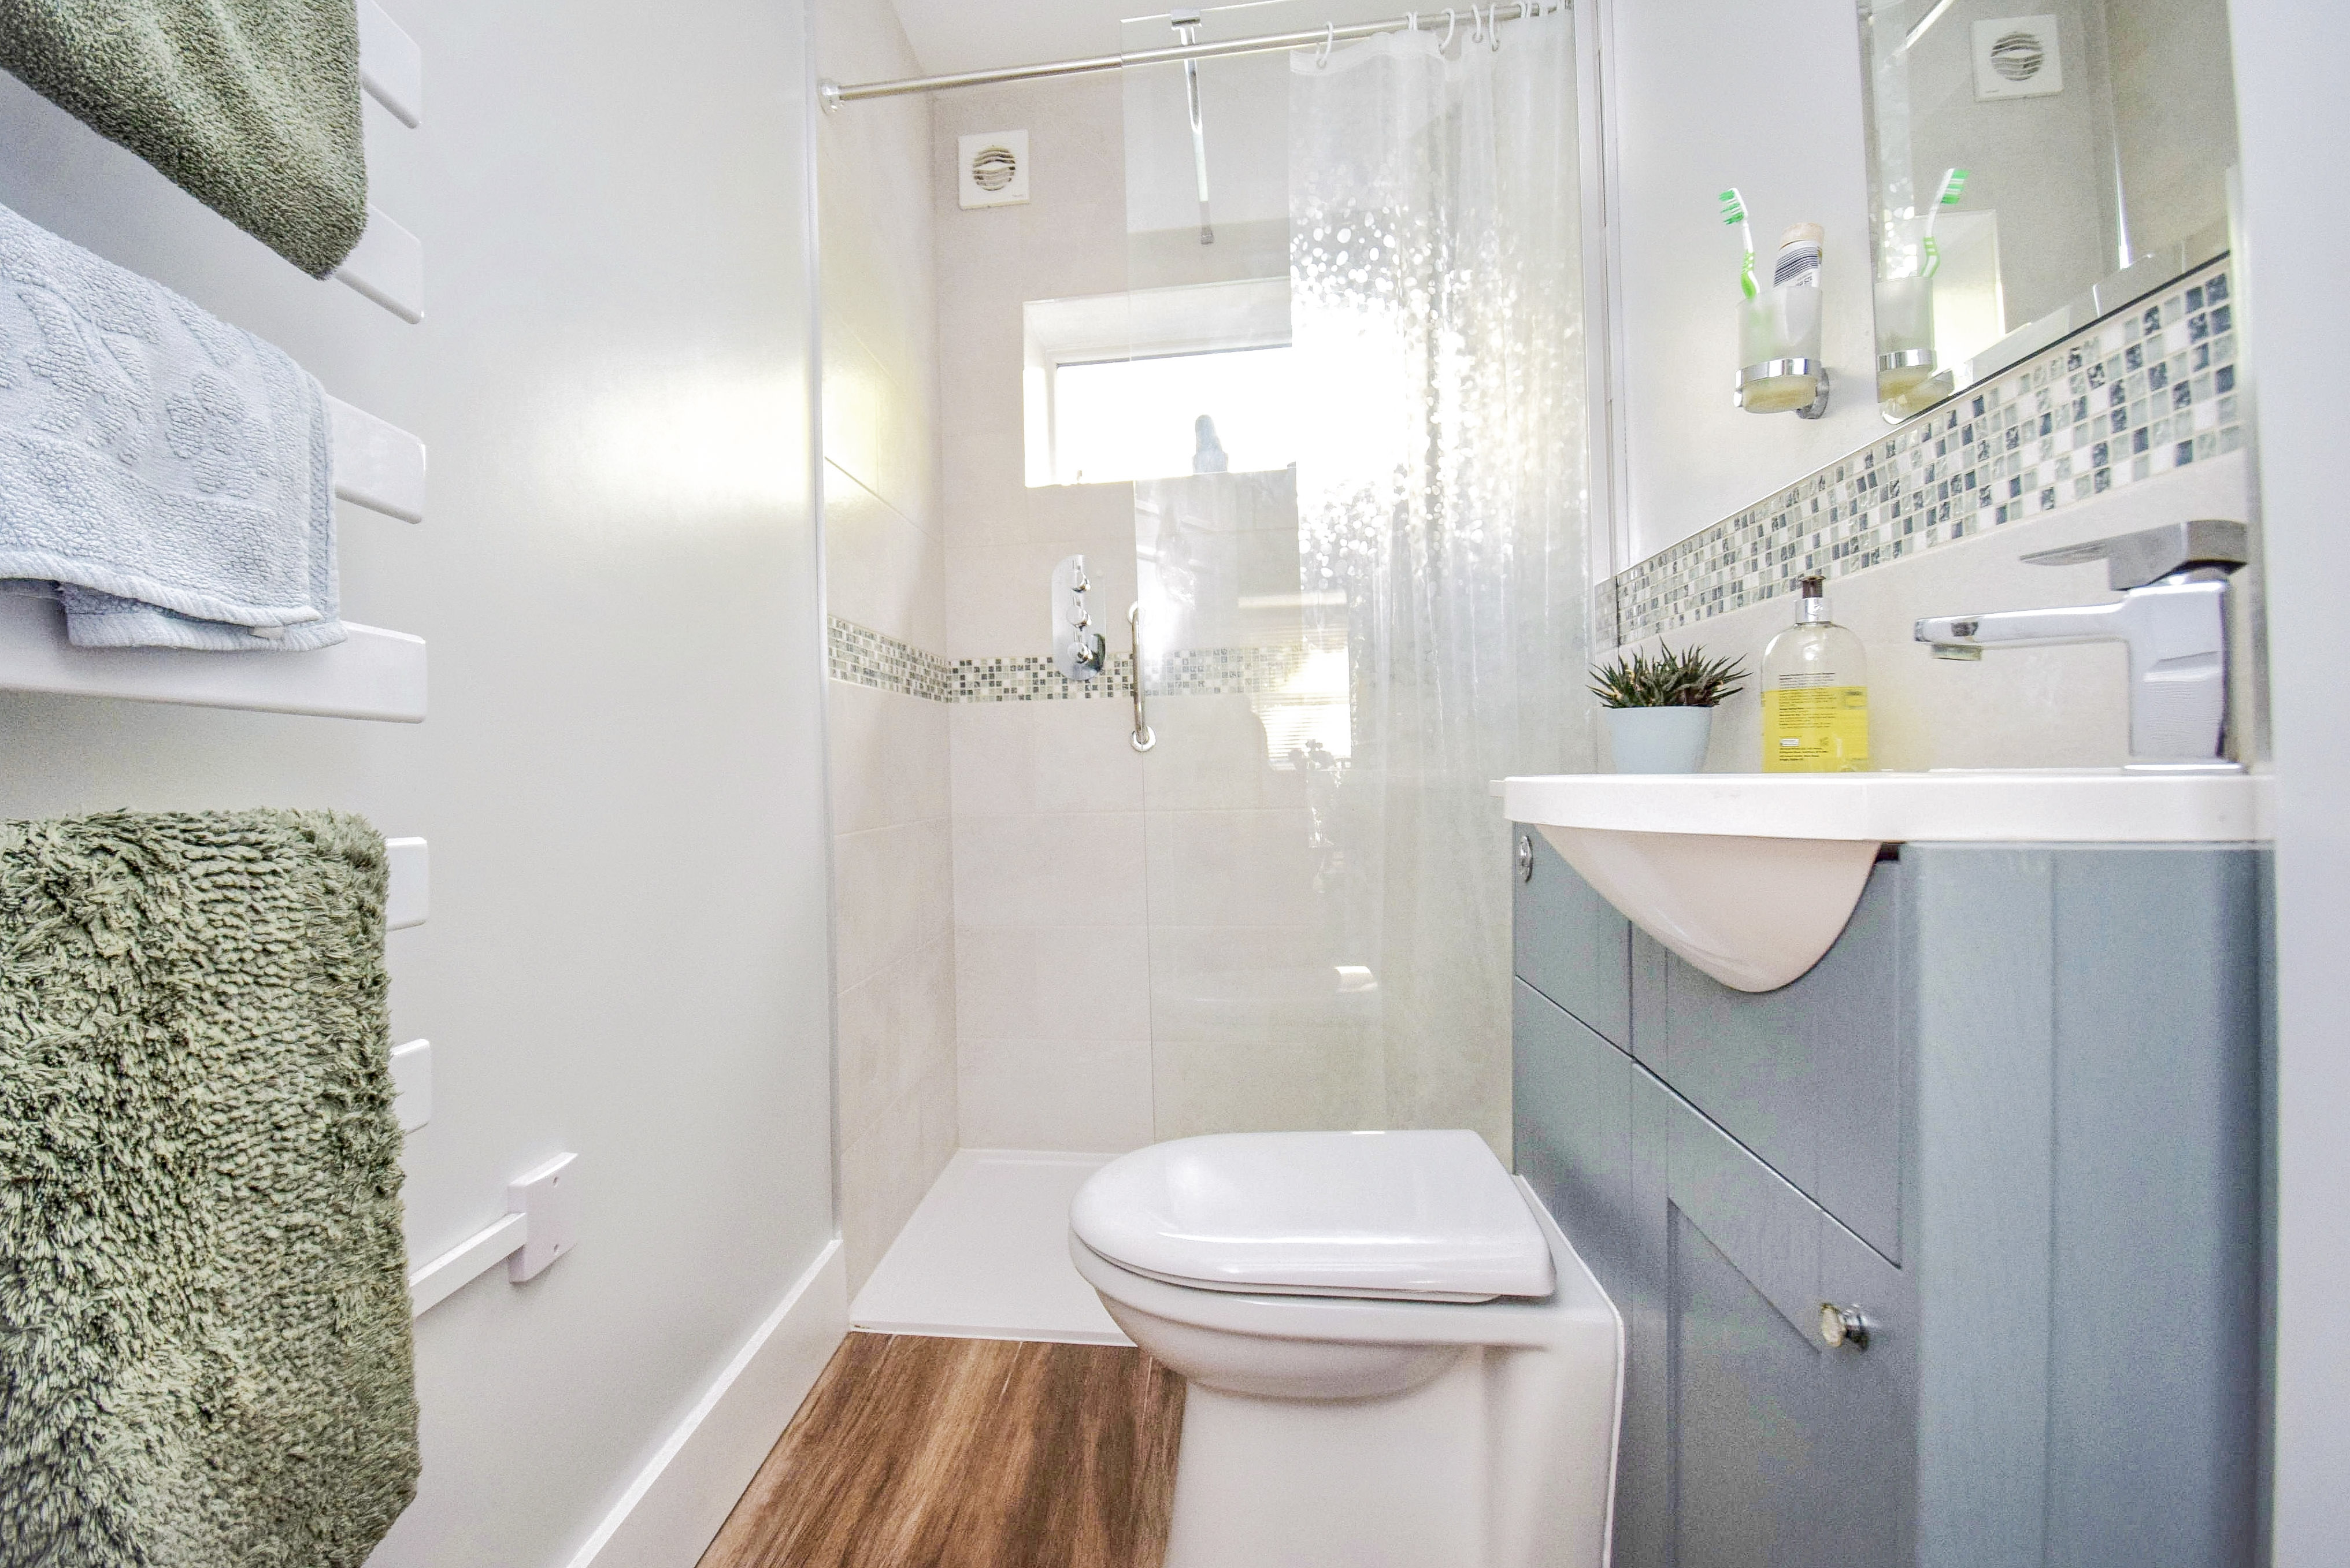
7' 7" x 3' 7" (2.31m x 1.09m) Walk in shower, low level W.C and wash hand basin inset to furniture, localised tiling, heated ladder towel rail.
Kitchen/Breakfast Room
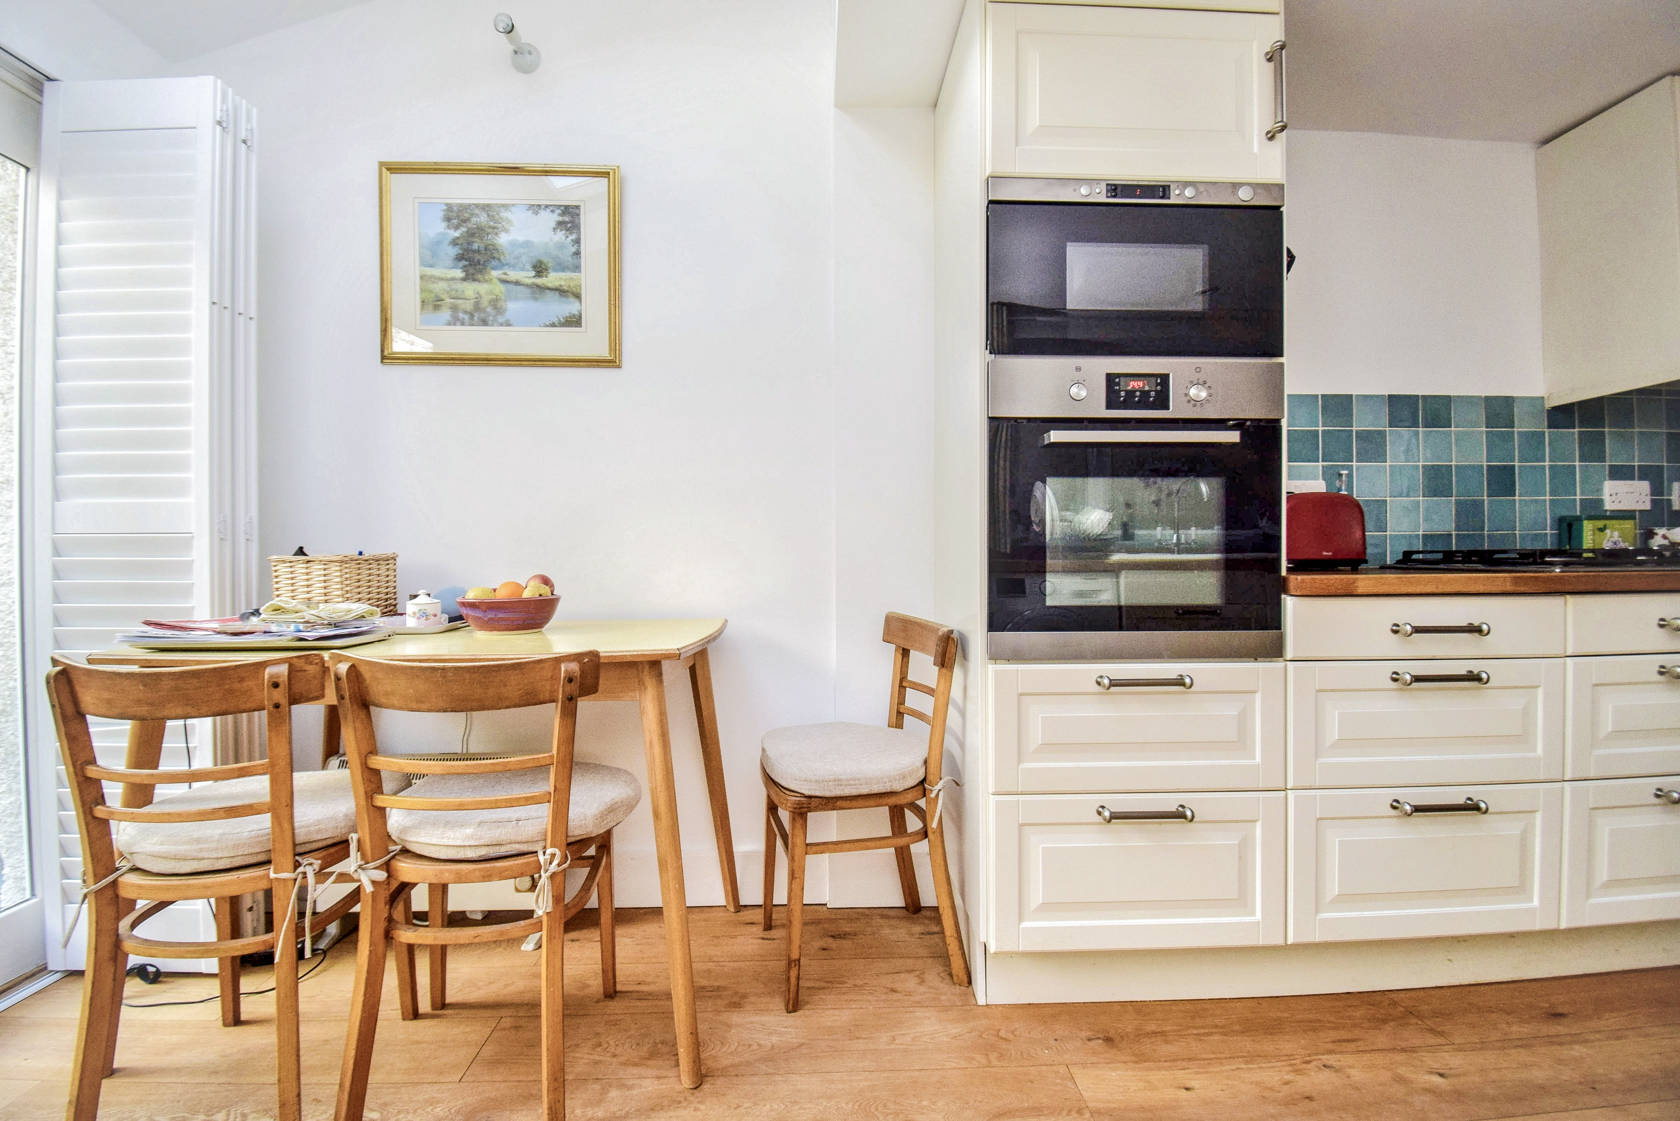
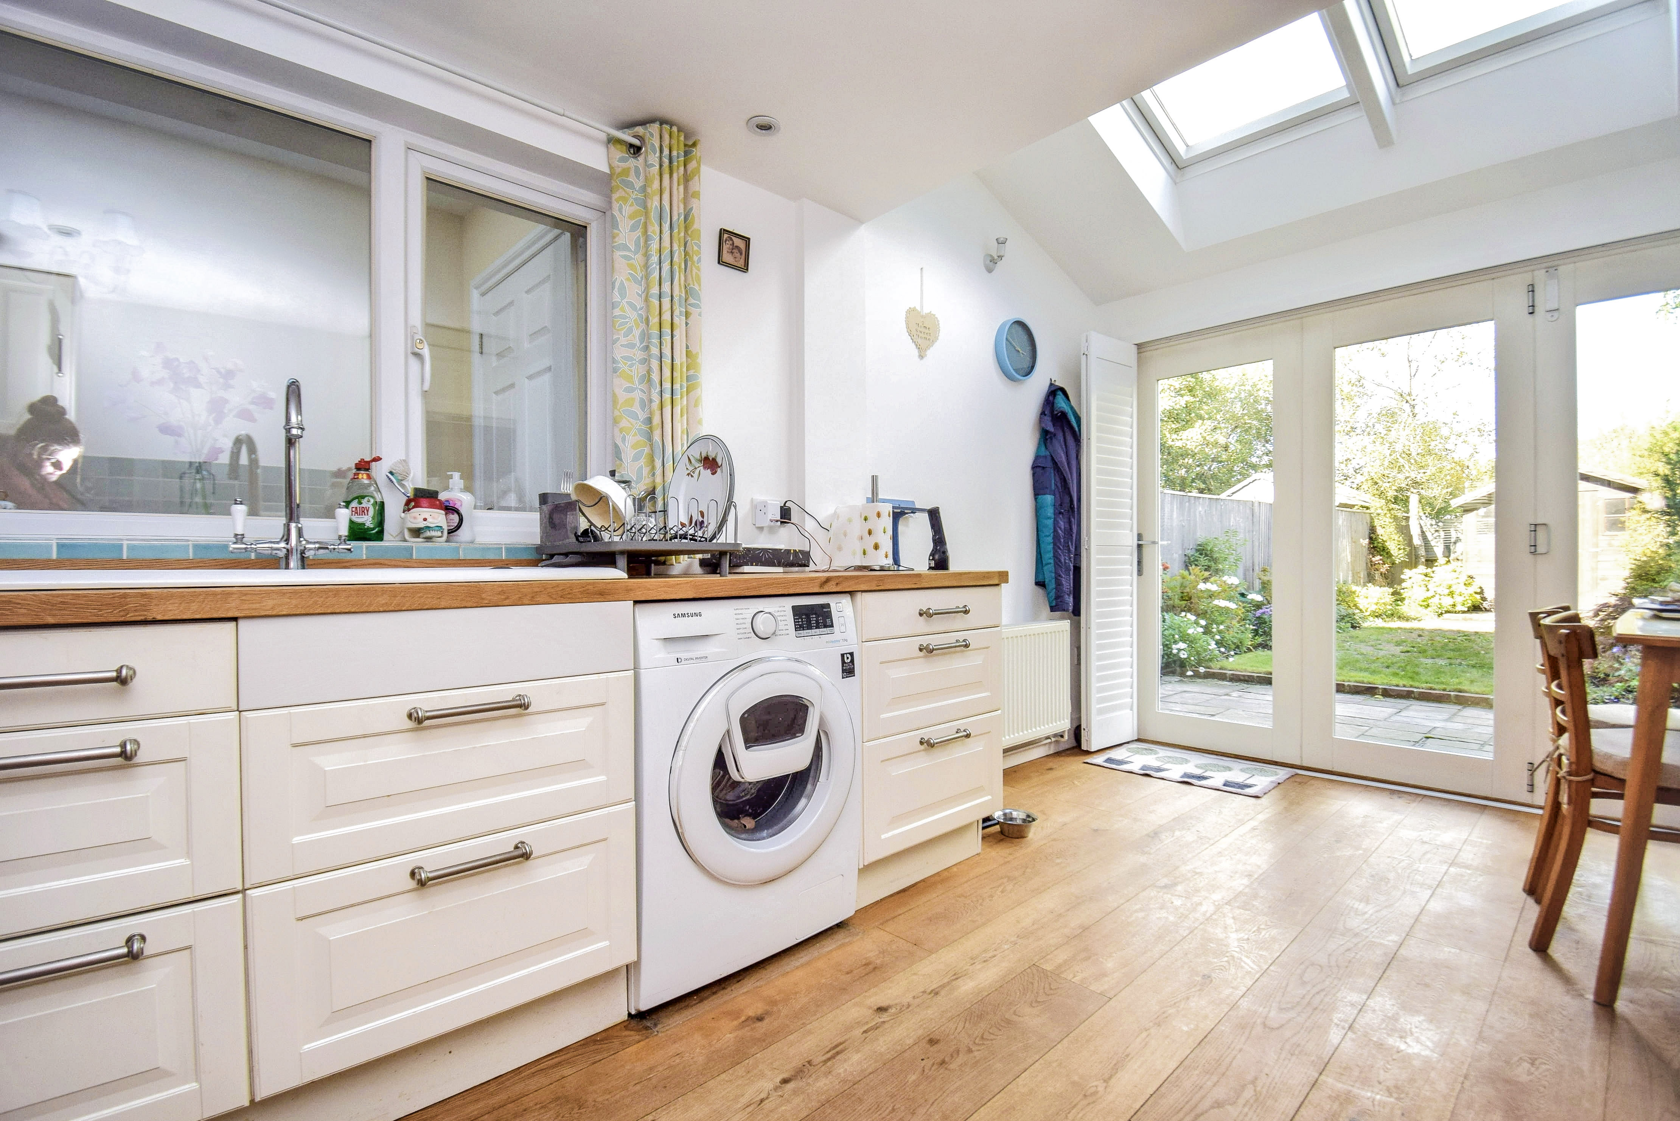
8' 7" x 15' 3" (2.62m x 4.65m) Fitted with Shaker style wall and base units, wood worktops, ceramic sink with drainer, plumbed for washing machine, stainless steel gas hob, integrated oven and microwave, integrated dishwasher, wood floor, part tiled walls, Velux roof windows , bi-fold doors with shutters to rear garden.
First Floor
Landing
11' 7" x 4' 11" (3.53m x 1.50m) Access to loft, doors to bedrooms and bathroom.
Bedroom 1
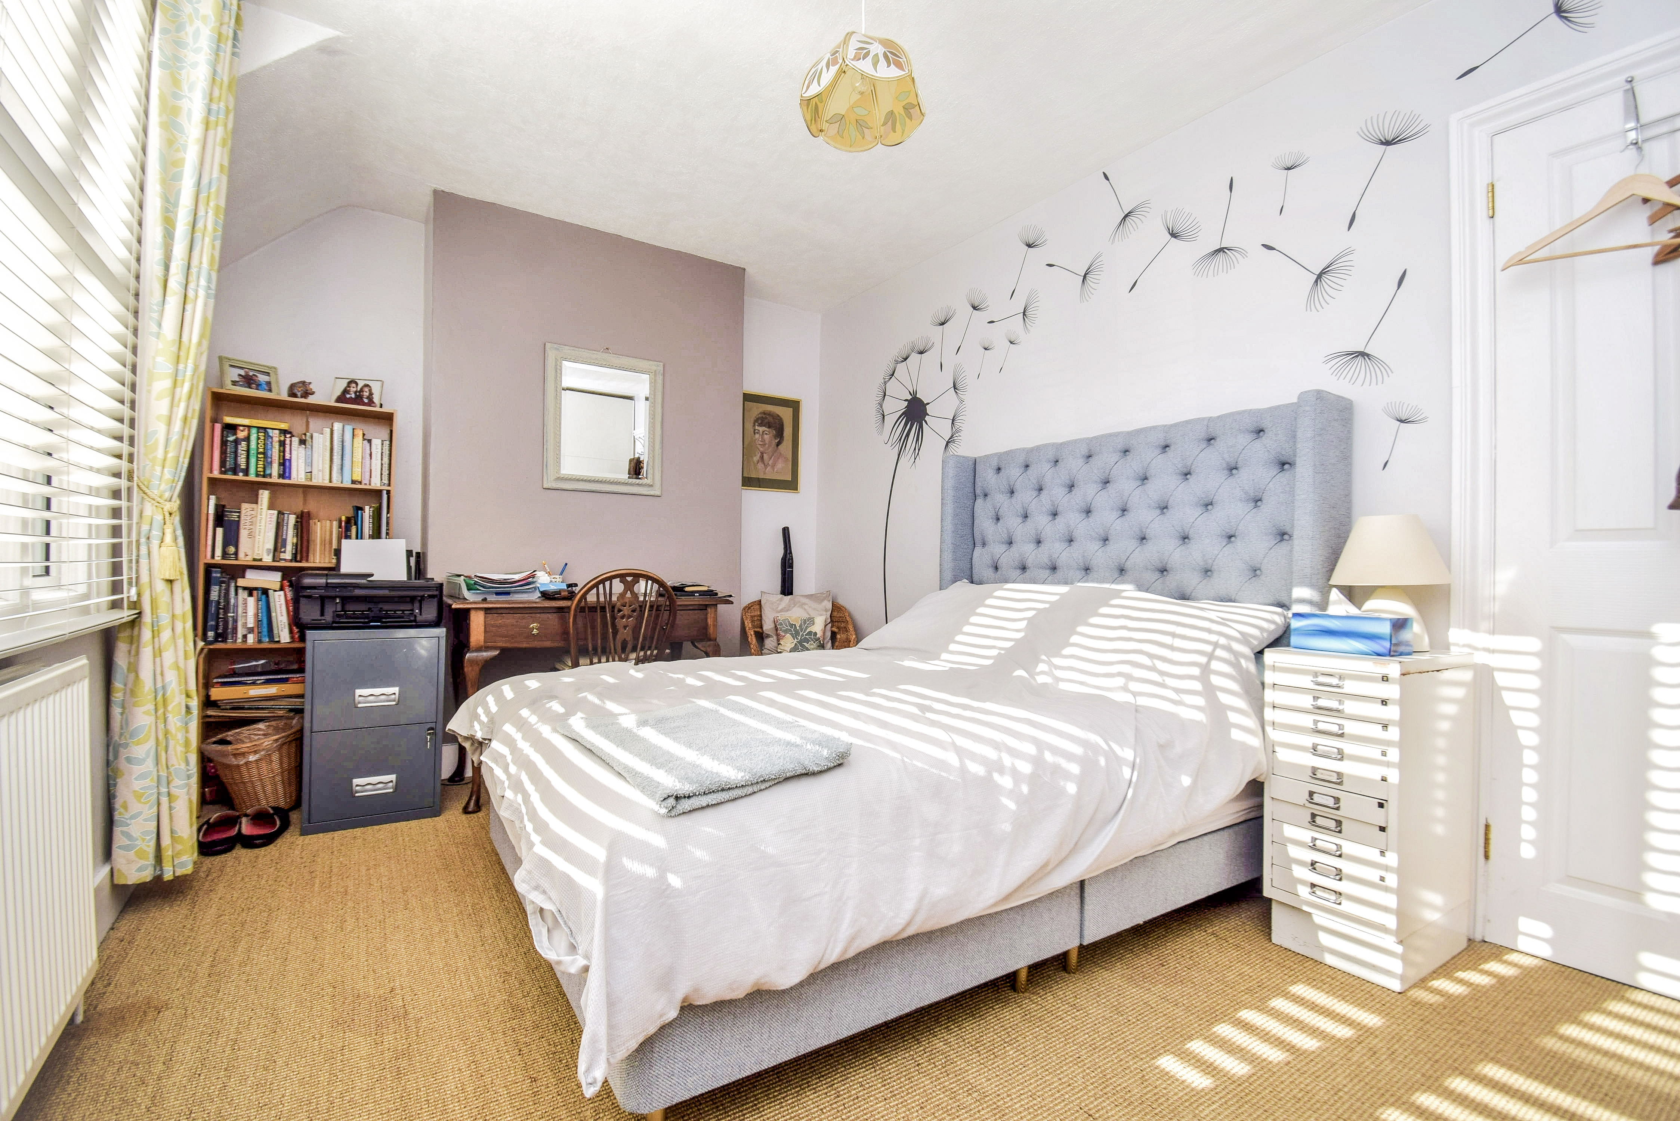
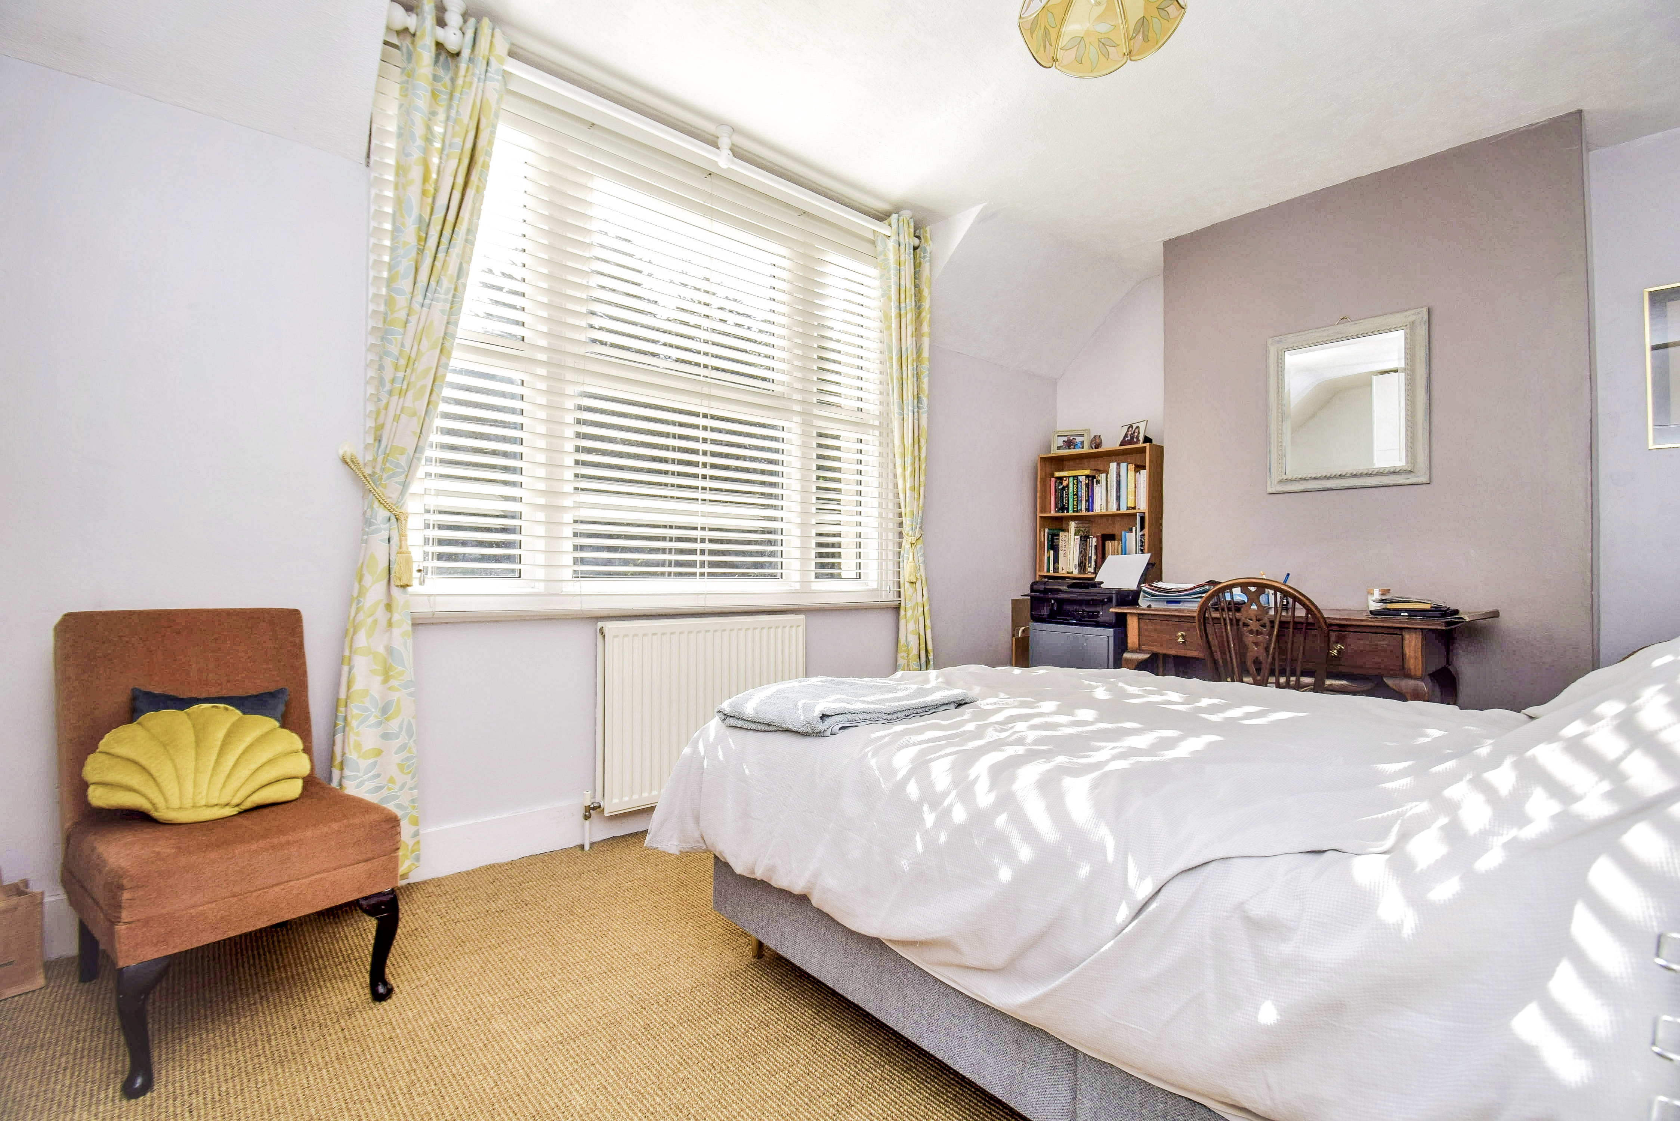
15' 2" x 9' 3" (4.62m x 2.82m) Double glazed window to front, radiator, sleek sliding door wardrobes.
Bedroom 2
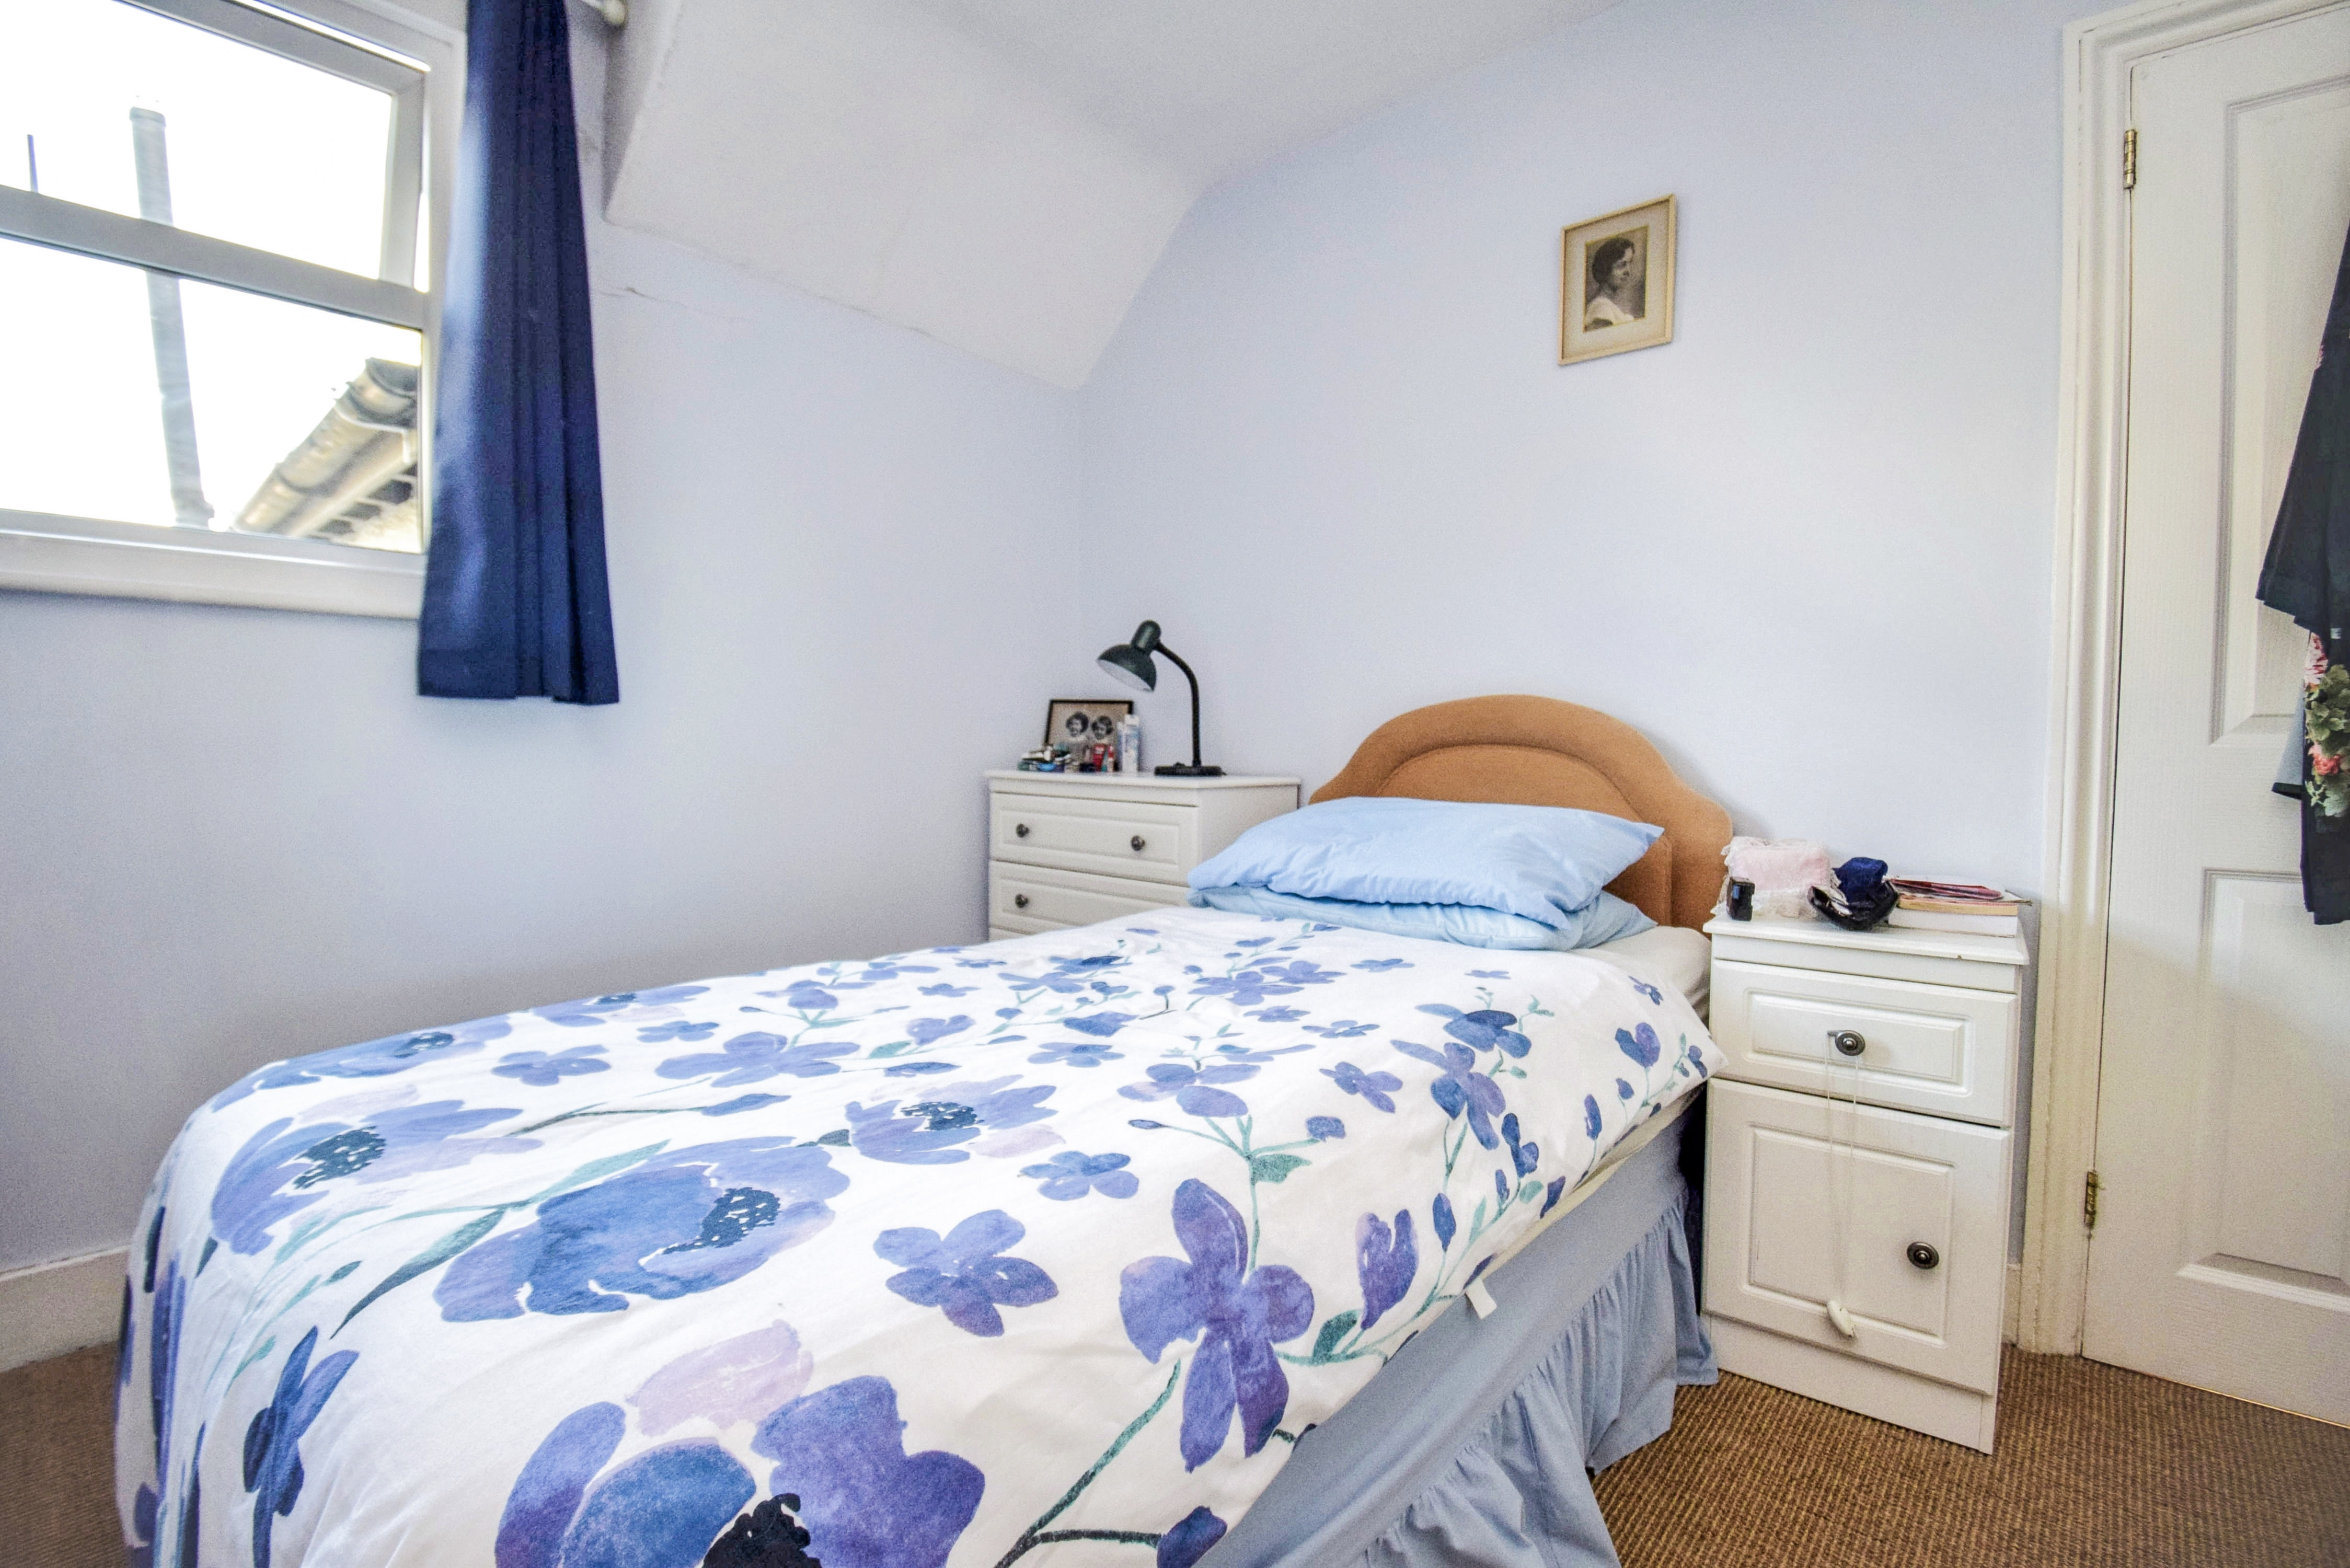
Double glazed window to rear, radiator.
Bathroom
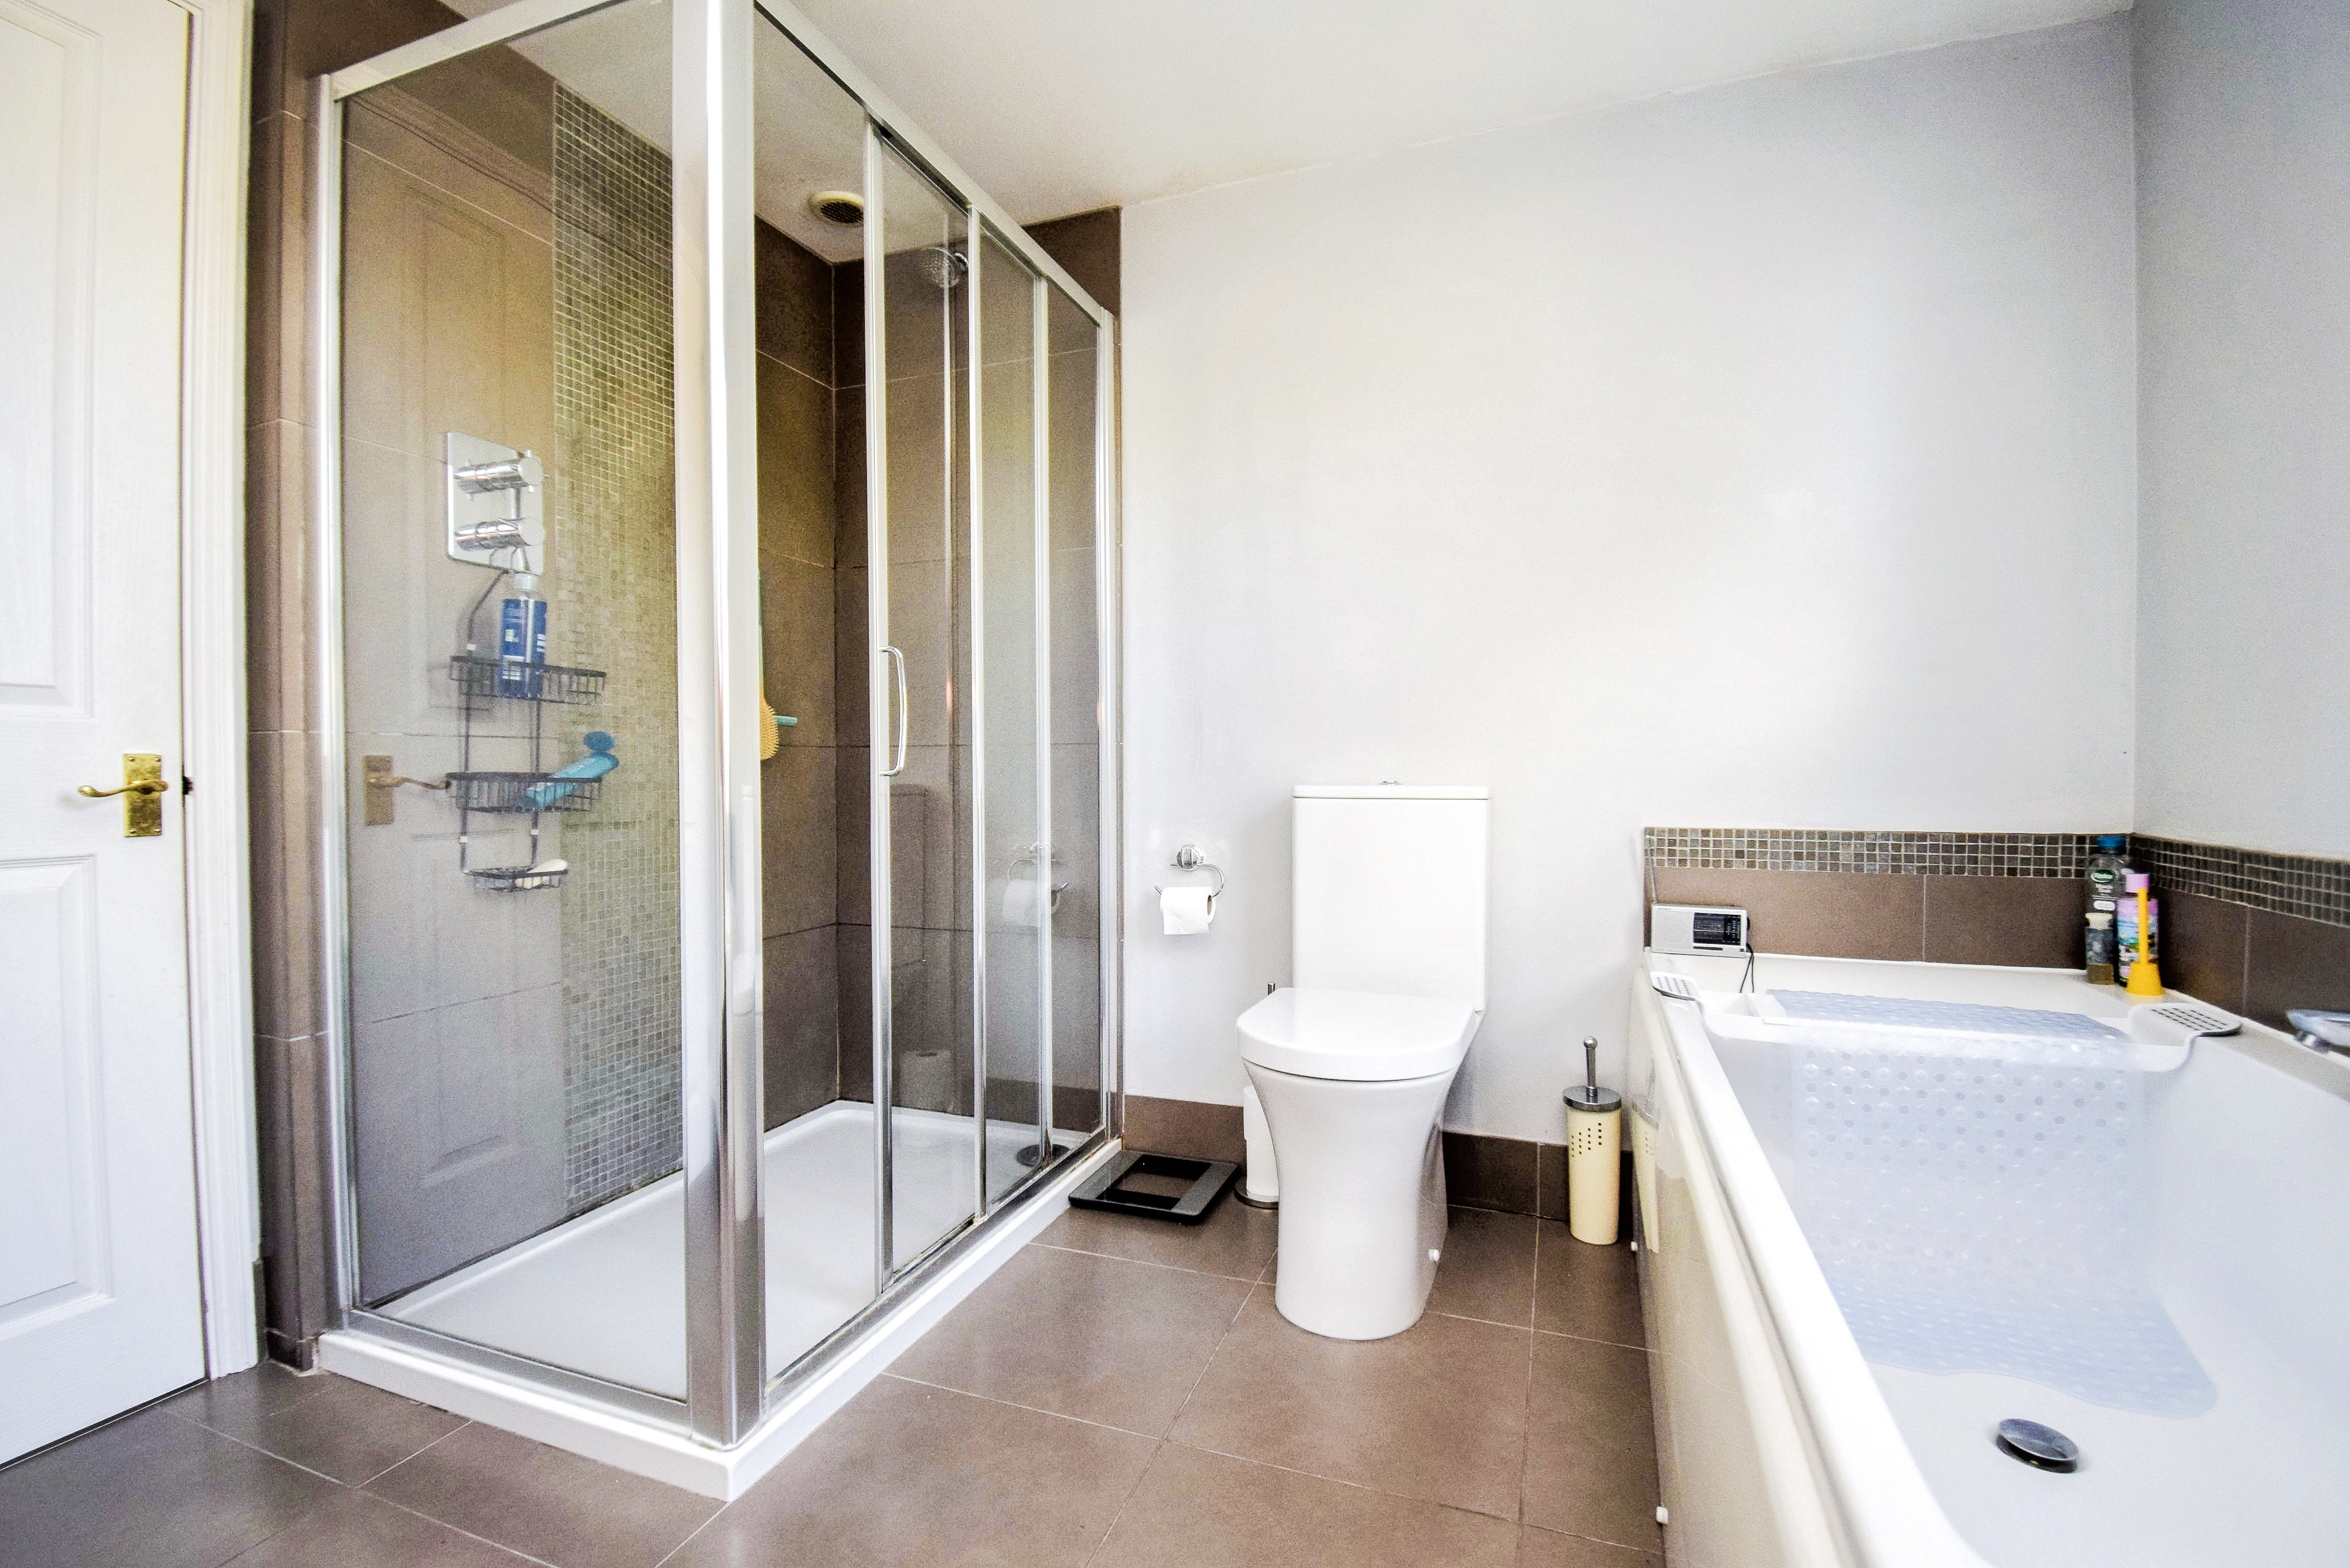
9' 0" x 8' 9" (2.74m x 2.67m) White suite comprising panelled bath with mixer tap, floating vanity unit, low level W.C., heated towel rail, walk in shower cubicle part tiled walls and tiled floor, double glazed semi opaque window to rear, airing cupboard housing Worcester Bosch combination boiler.
Outside
Rear Garden
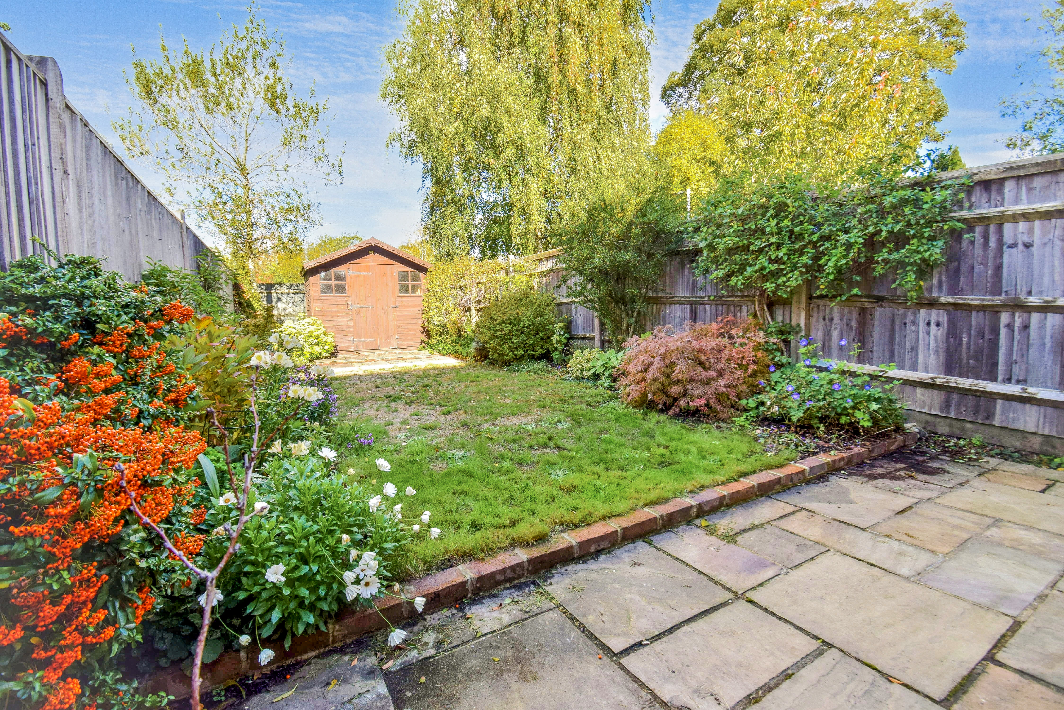
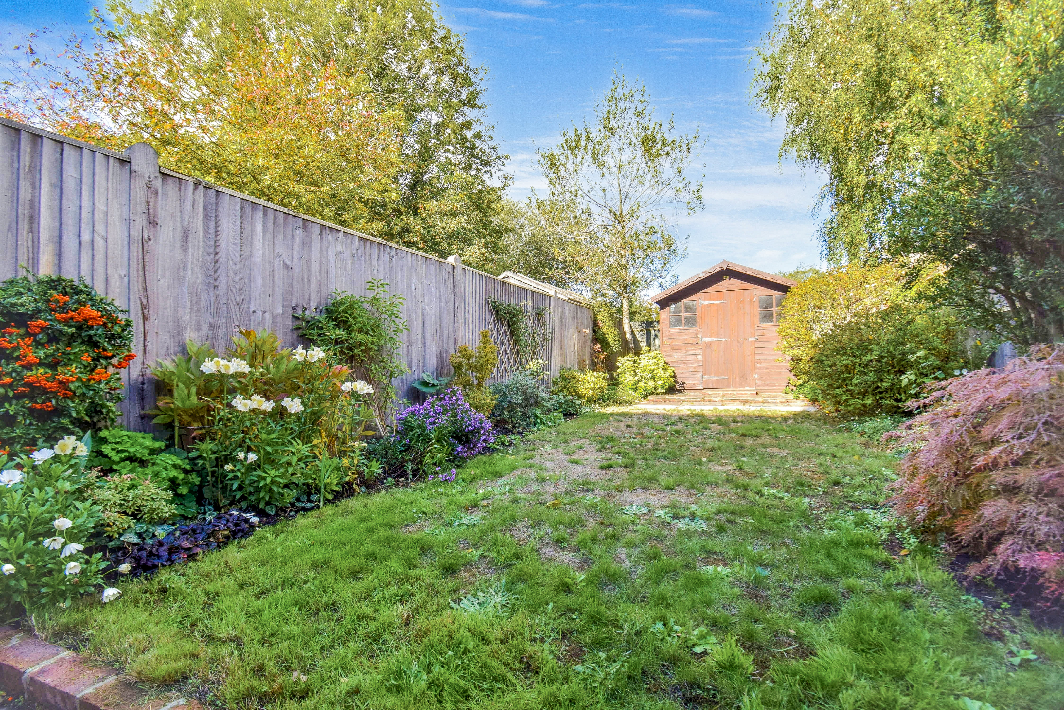
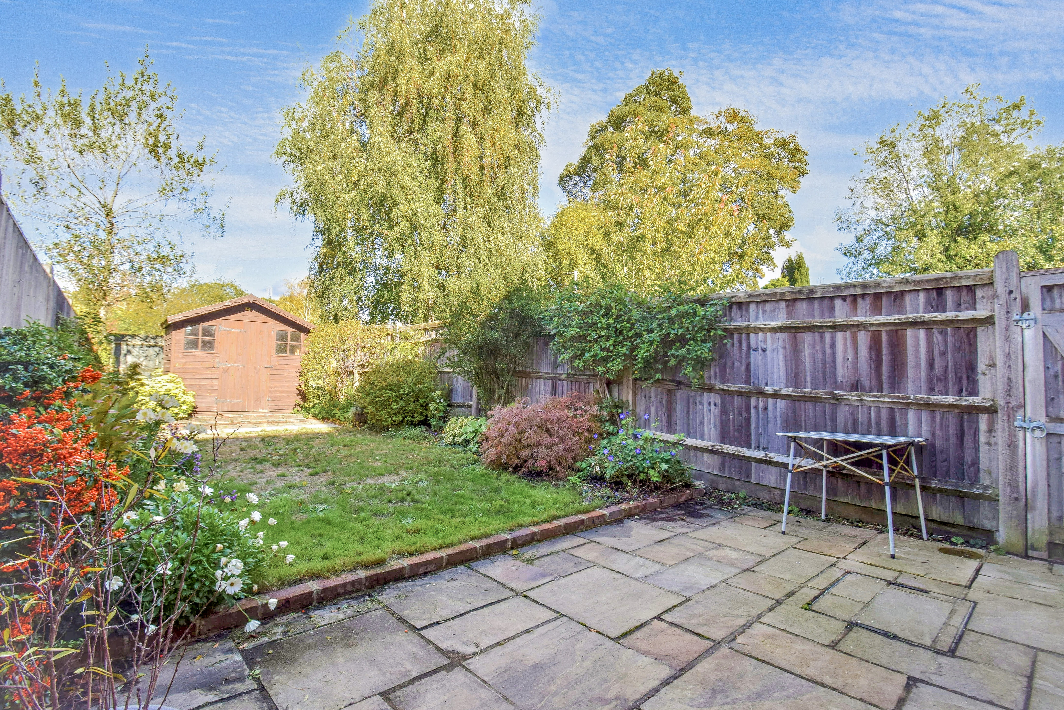
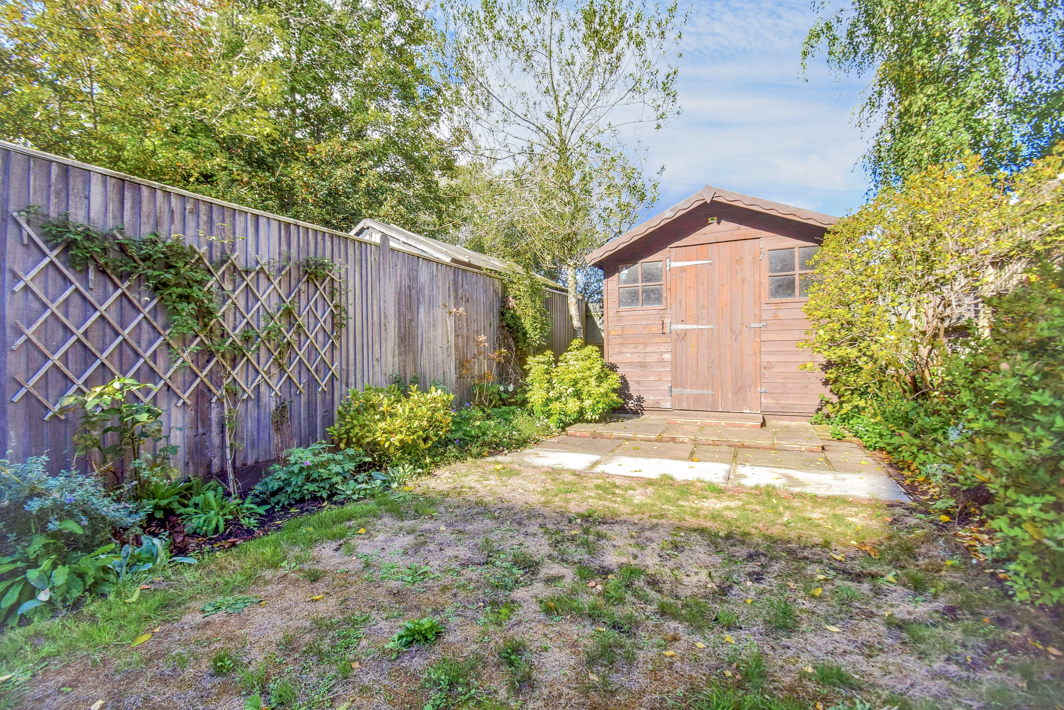
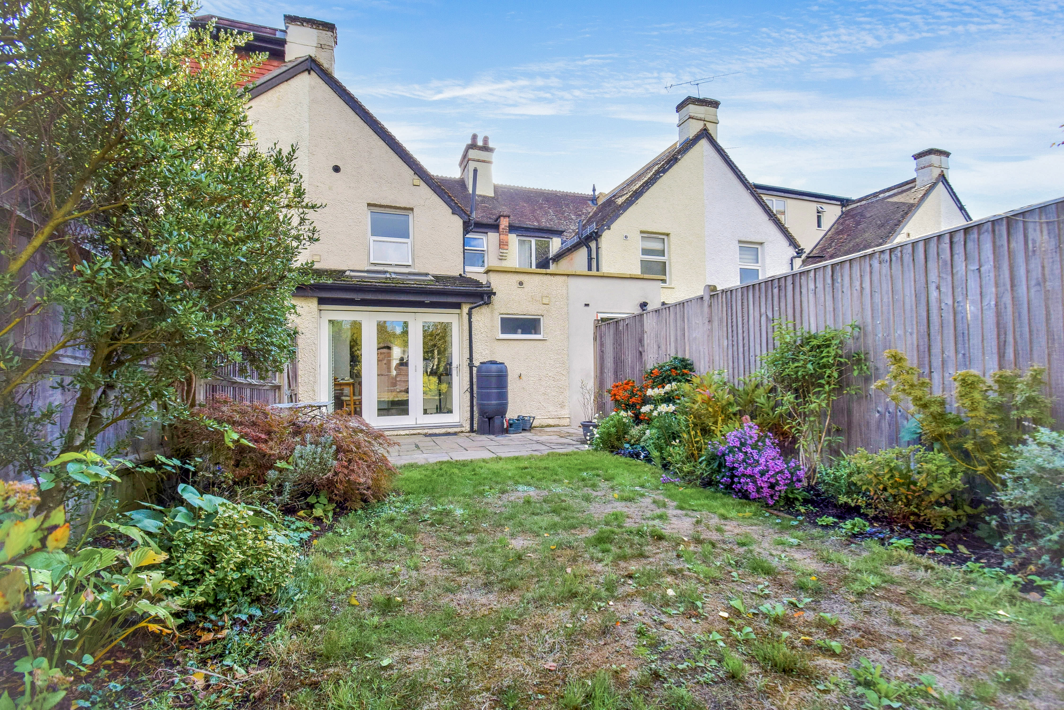
Approximately 65ft long with paved patio to lawn with well stocked borders. Large timber shed, outside tap. Right of way to adjoining properties.
Front Garden
Good frontage offering off street parking for 2 vehicles, hedge providing privacy.
Council Tax Band D £2522
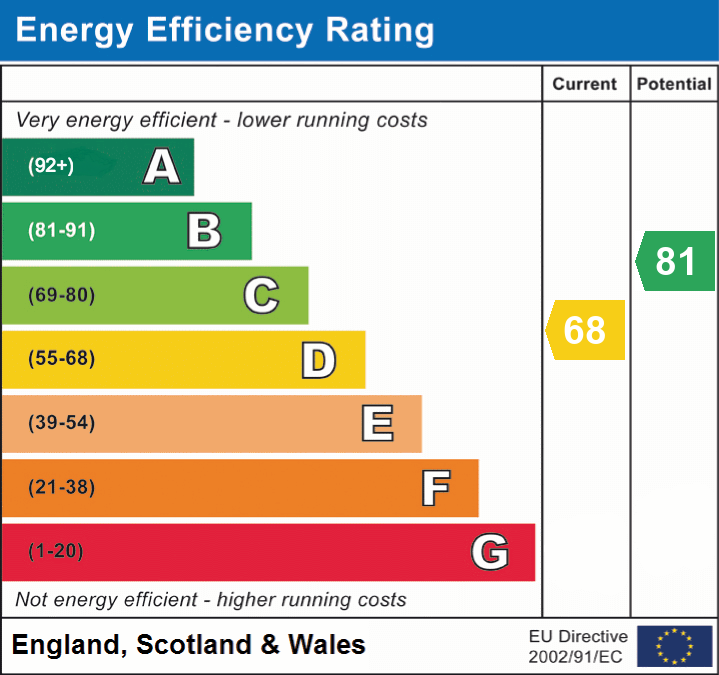
Energy performance certificates
Schools
List of nearest schools to this property.
* Distances are straight line measurements.
Key Stage 2
Sevenoaks Primary School - 0.53 milesKey Stage 4
Knole Academy - 0.66 milesKey Stage 5
Knole Academy - 0.66 milesTransport
List of nearest public transport to this property.
* Distances are straight line measurements.
Train Station
Sevenoaks Rail Station - 0.19 milesAirport
Biggin Hill Airport - 7.28 milesCoach Station
Sevenoaks: Bus Station - 0.82 milesFerry Port
Gravesend Pier - 14.14 miles

