Full description
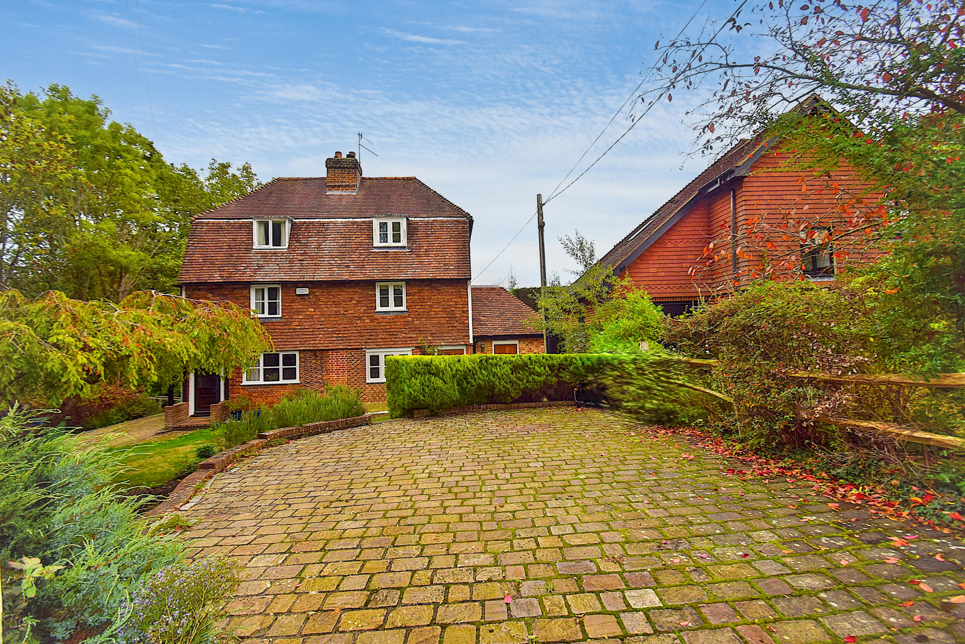
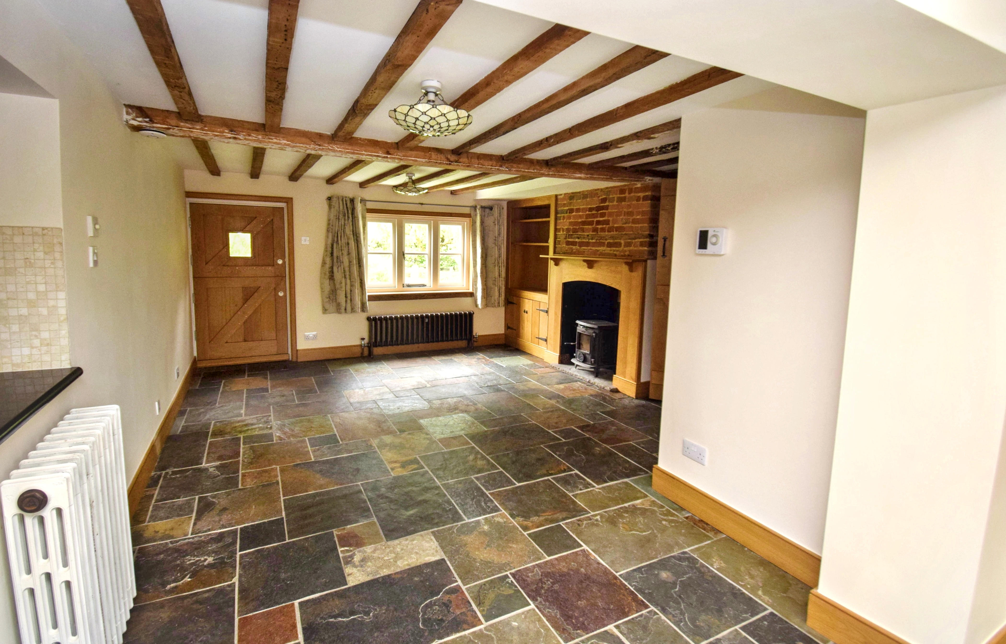
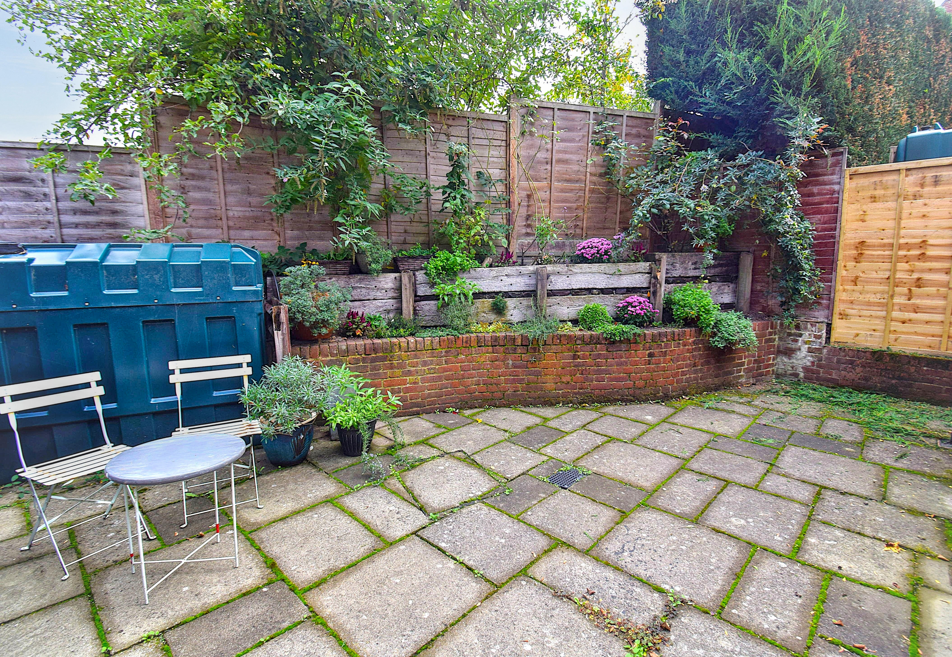
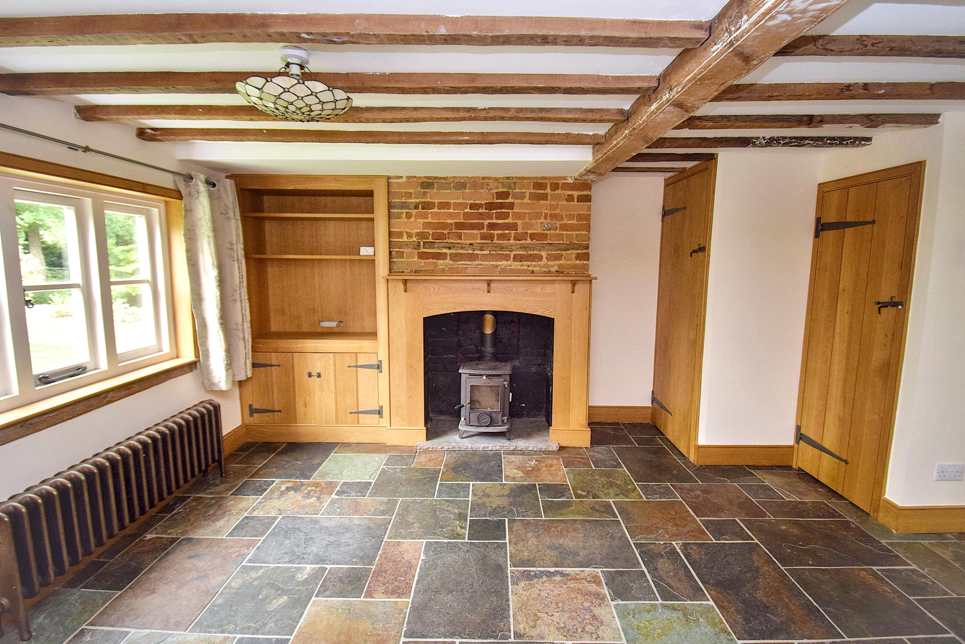
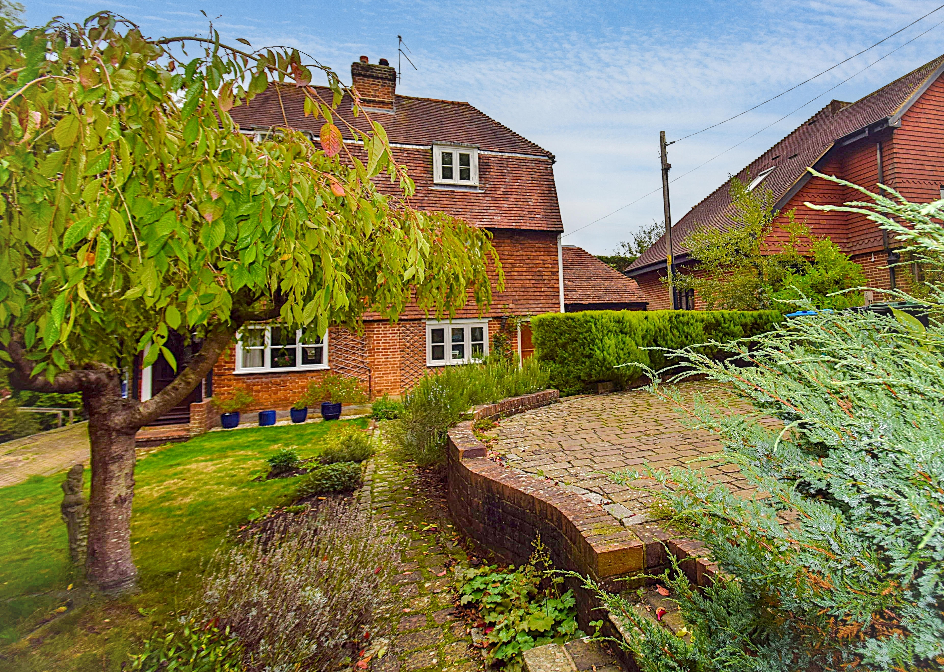
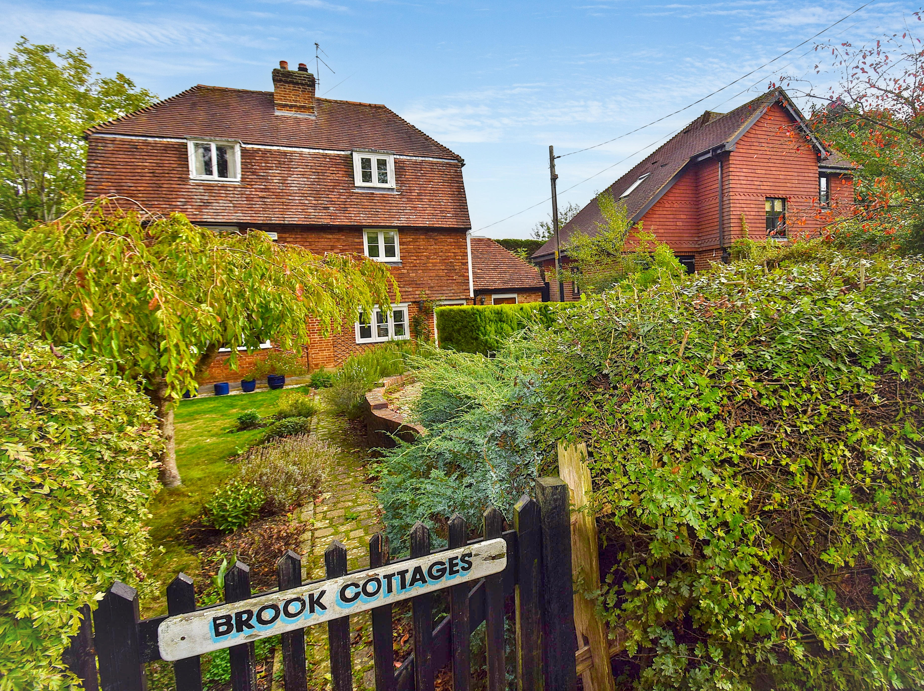
Picture a two bedroom two bathroom village cottage with bespoke oak fittings, slate floors, wood burning stove, but finished for contemporary living with double glazing, central heating and stylish kitchen and bathrooms. There is considerable off street parking to front within the attractively landscaped garden and a cosy private courtyard to rear, creating a secluded haven for entertaining. Archetypal country cottage with a lovely view.
Ground Floor
Entrance
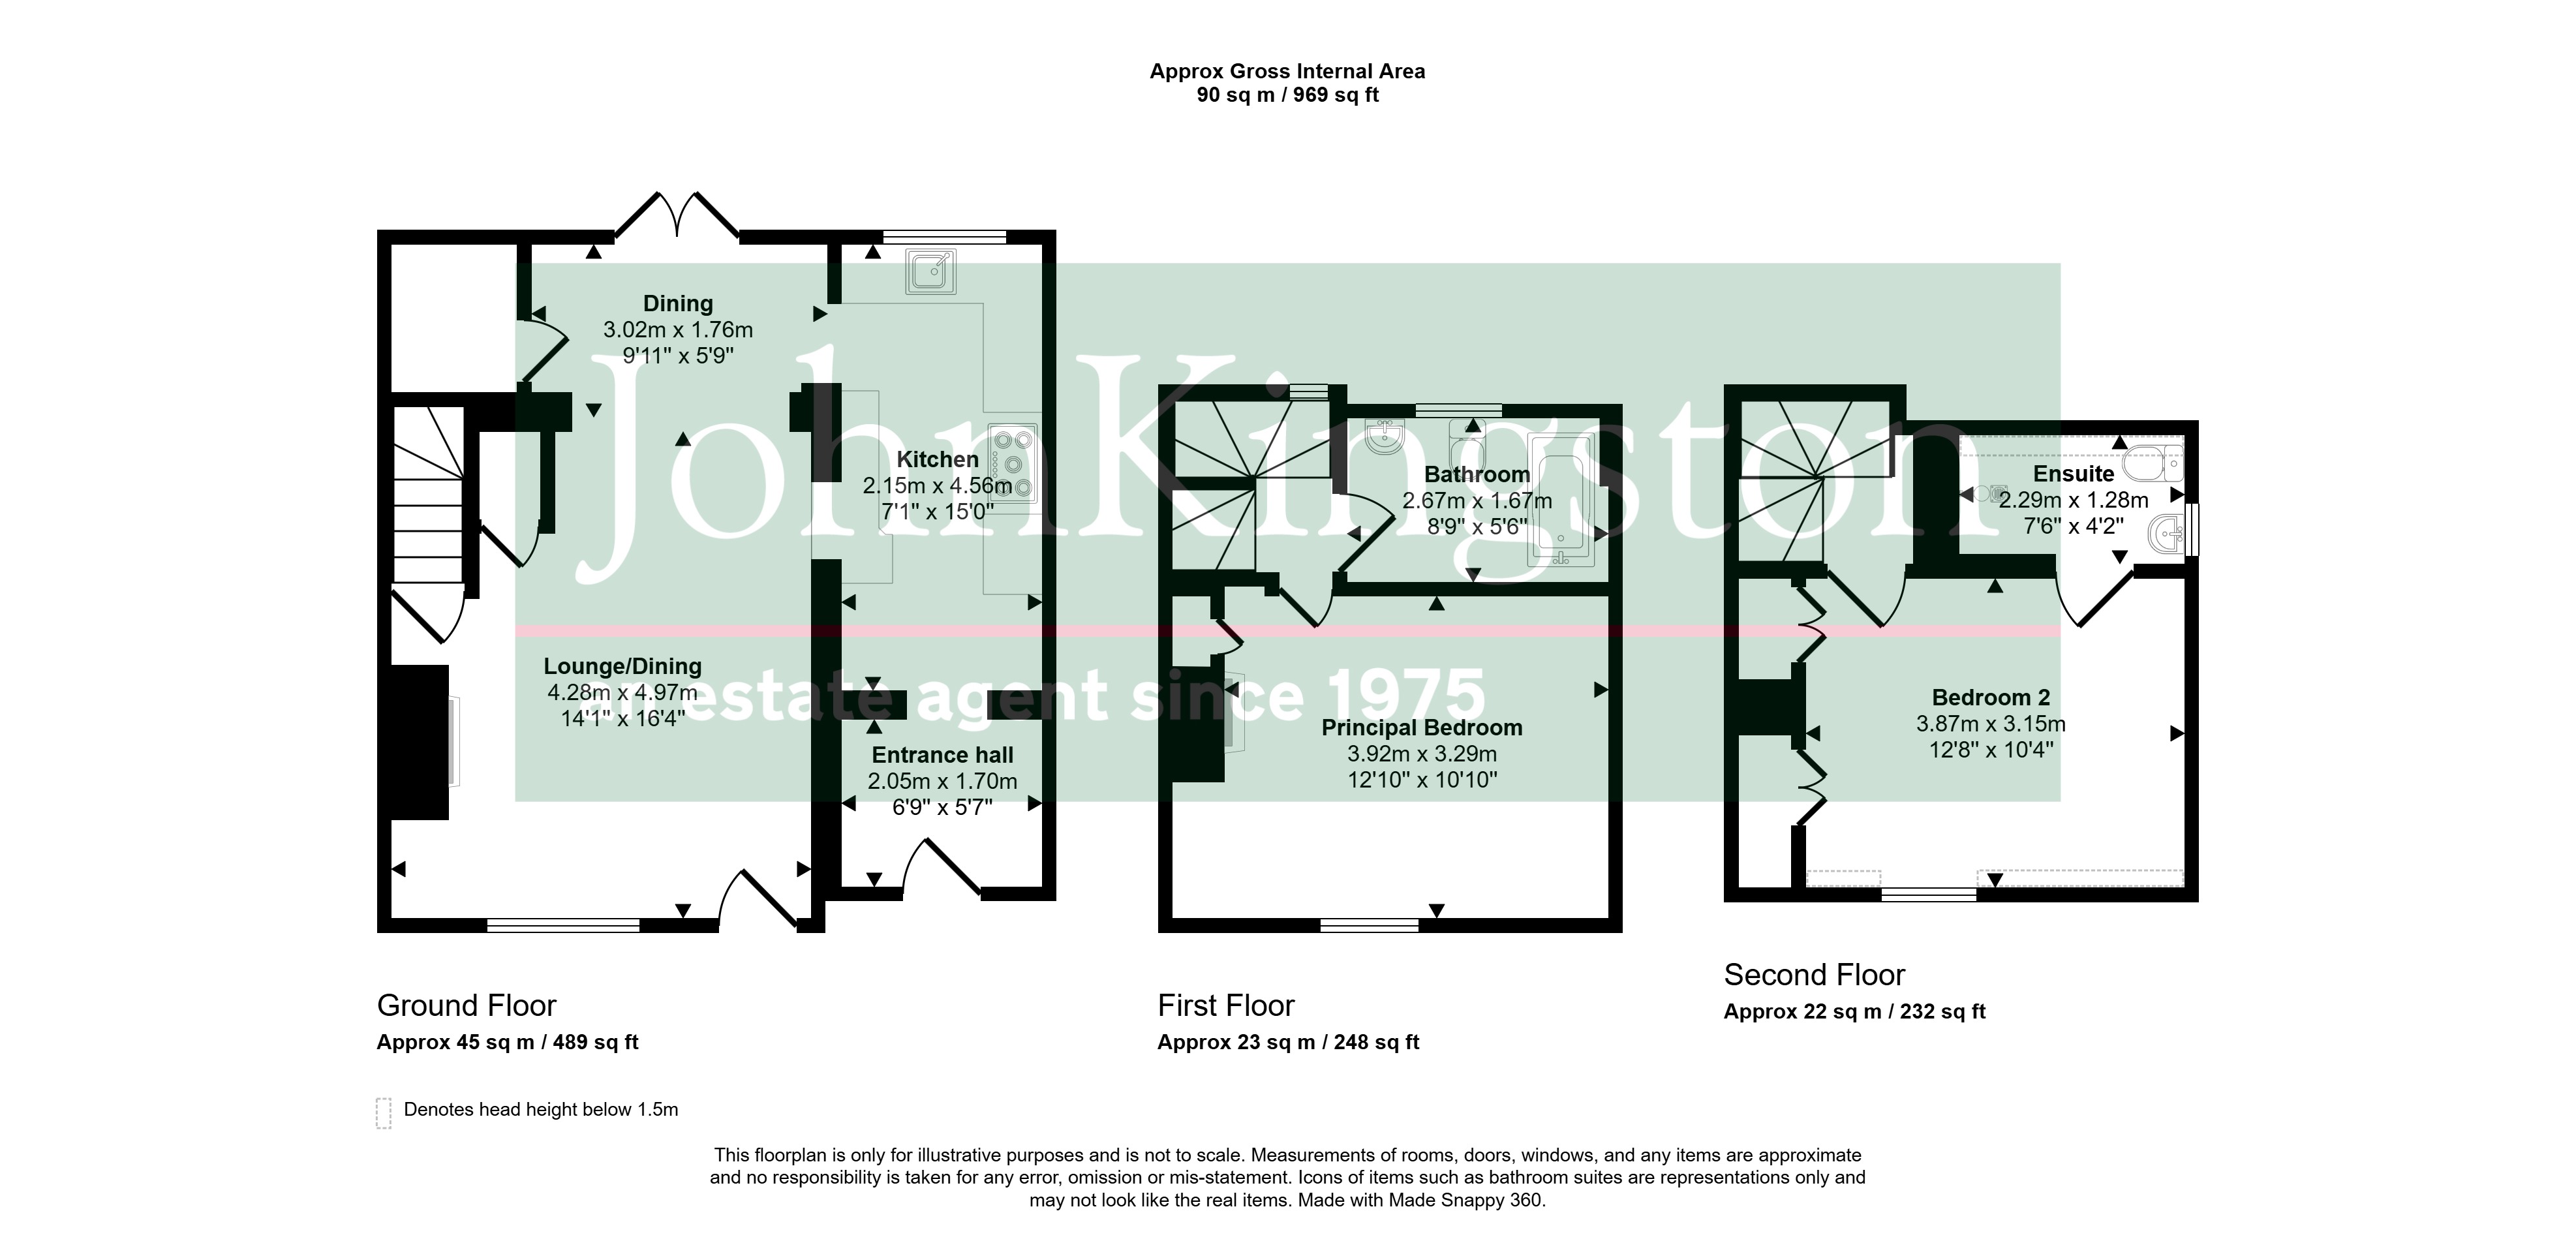
6' 9" x 5' 4" (2.06m x 1.63m) Solid wood front door leading into a porch with space for coats and shoes, natural slate flooring, archway into kitchen.
Kitchen
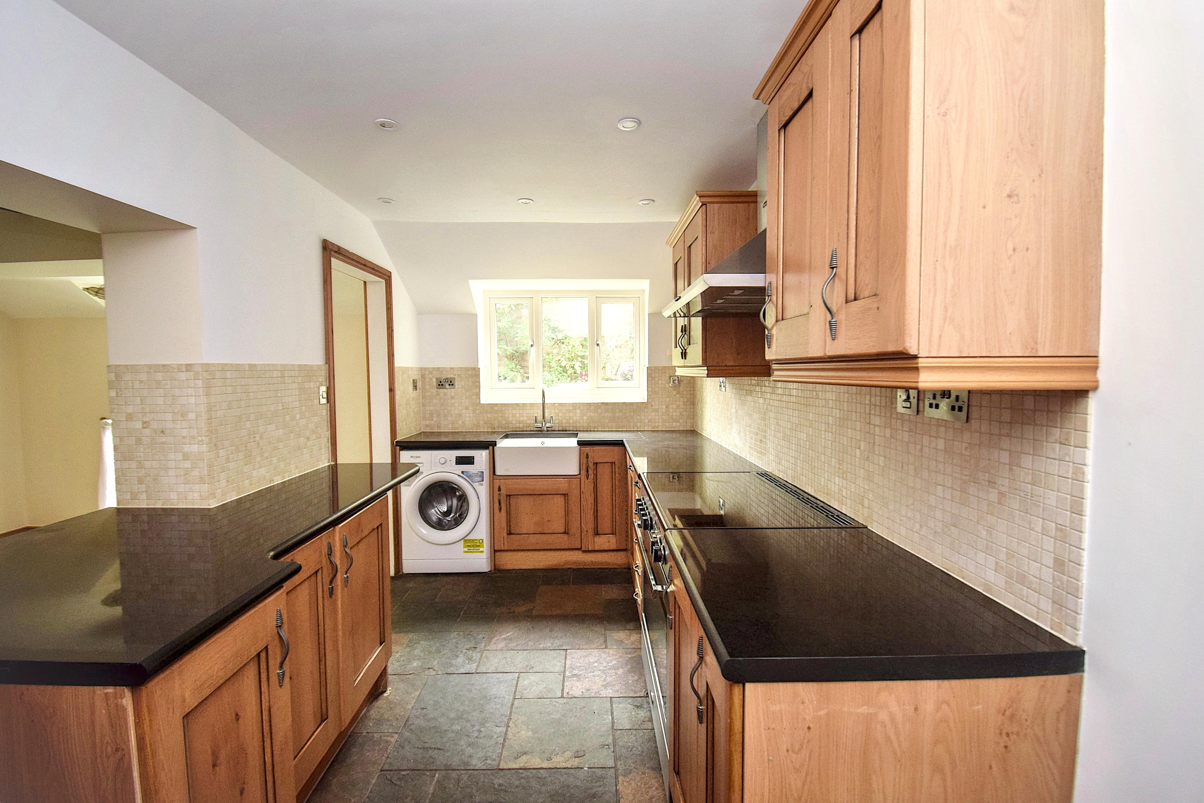
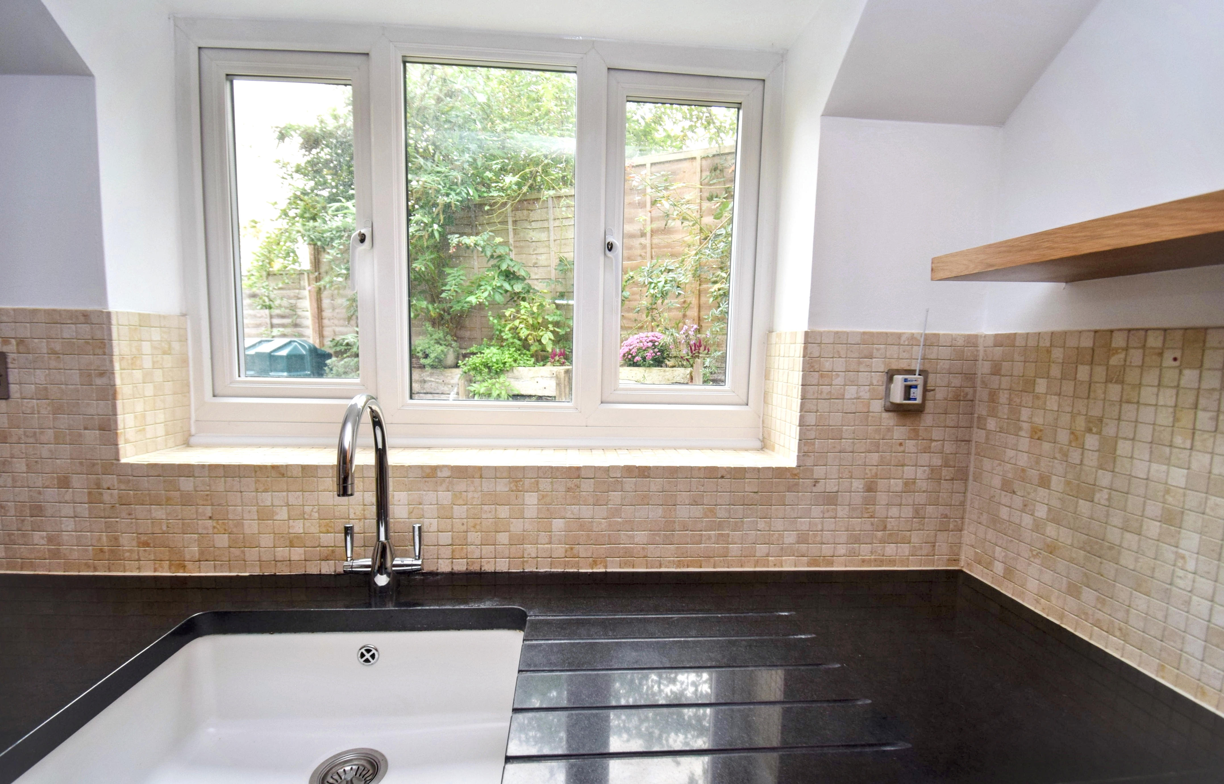
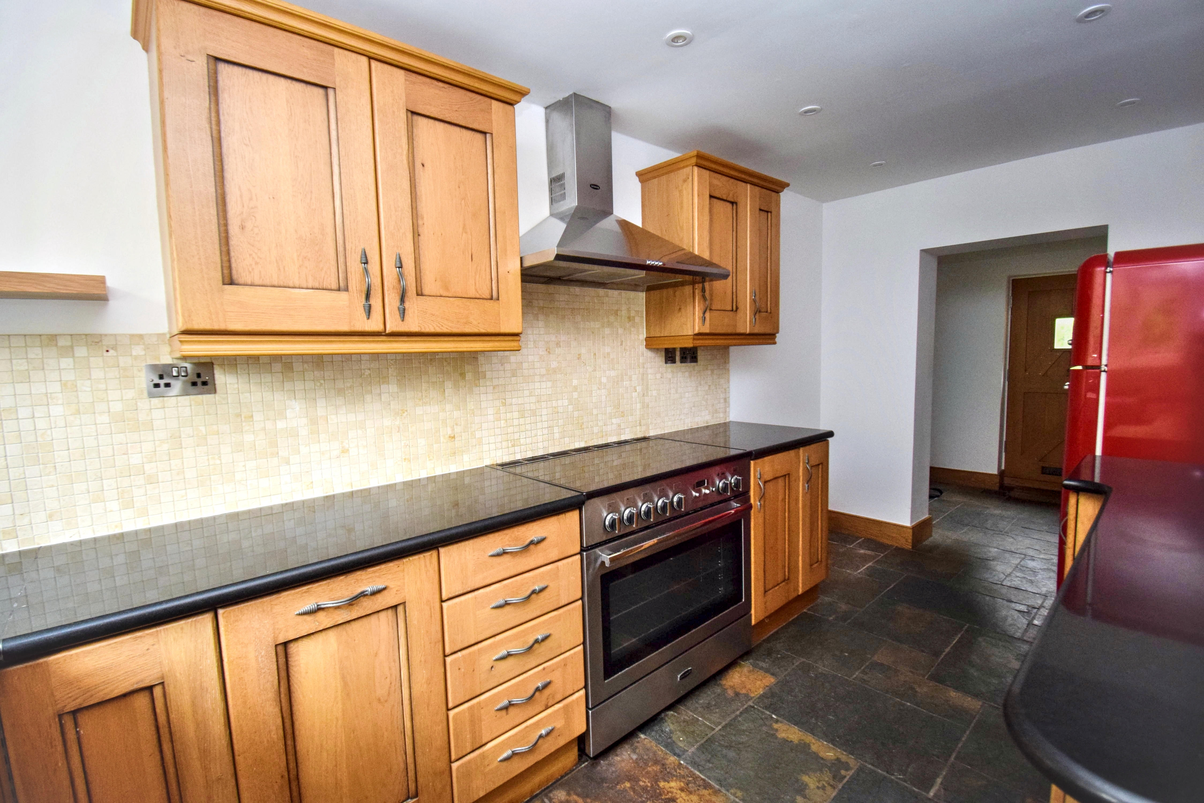
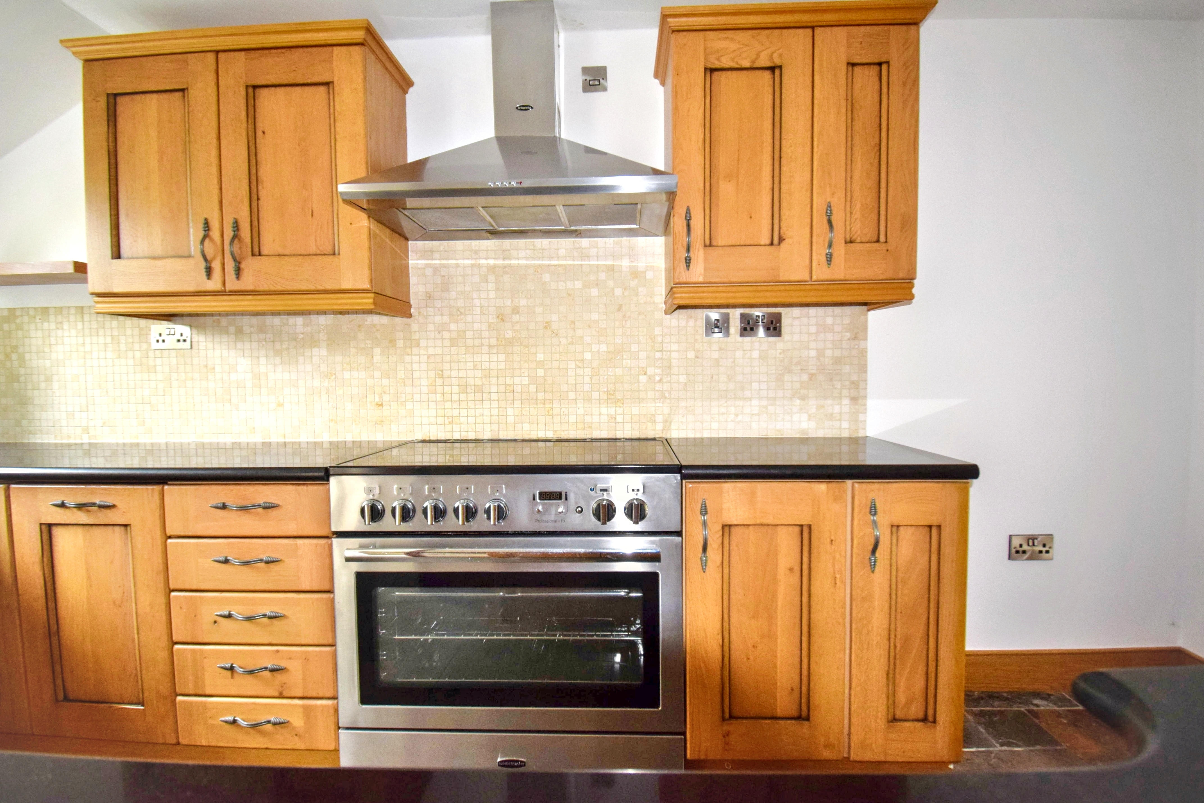
15' 0" x 7' 1" (4.57m x 2.16m) Attractive range of wood wall and base units with granite worktops over, Range style oven and induction hob, extractor fan, integrated slimline dishwasher, butler sink, double glazed window to rear, natural slate flooring, archway and an open passthrough to dining room, space for large fridge freezer, Whirlpool master washing machine.
Lounge/Dining Room
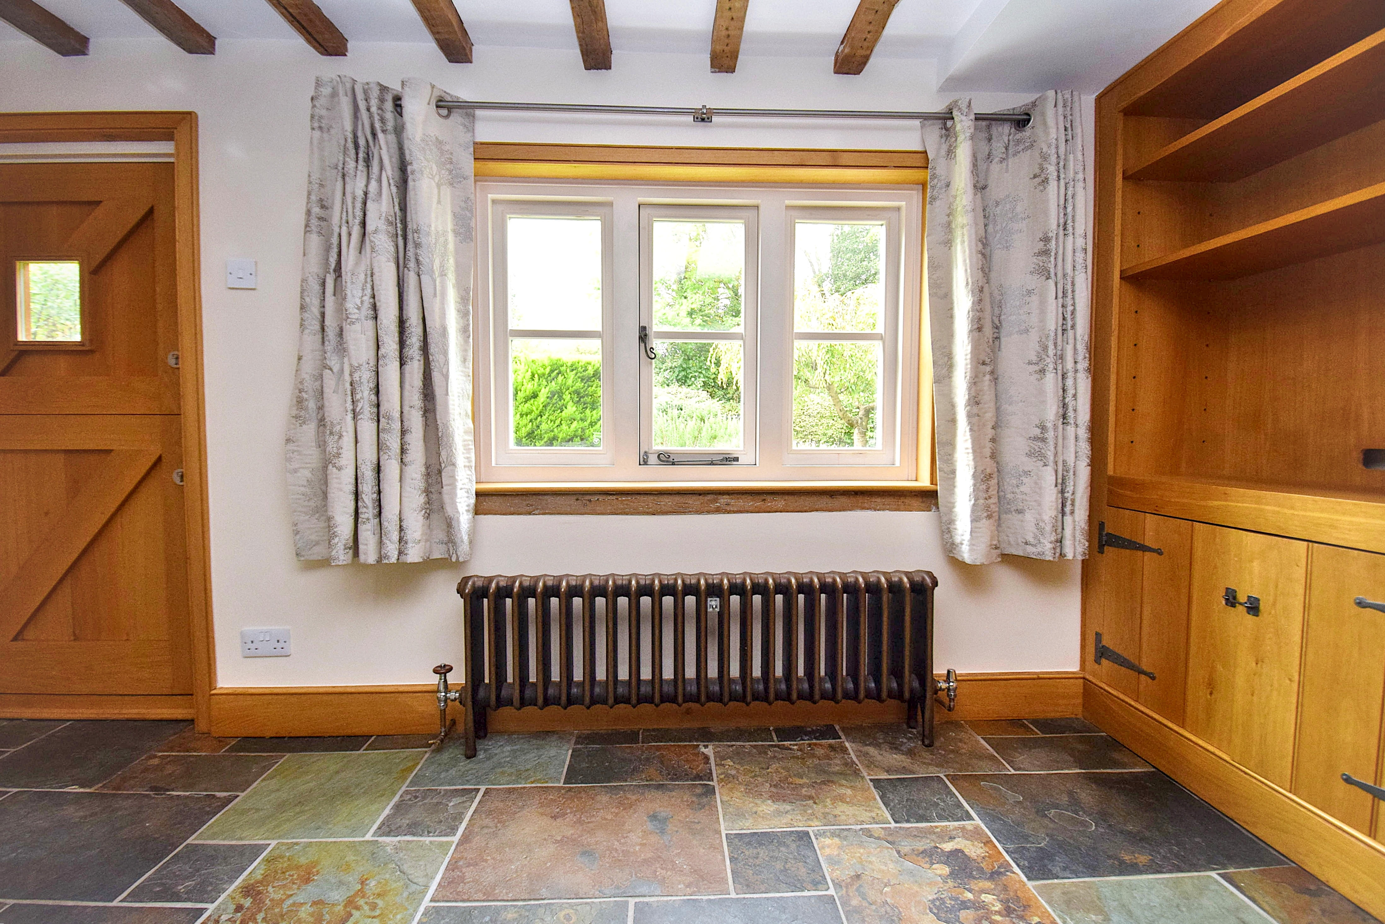
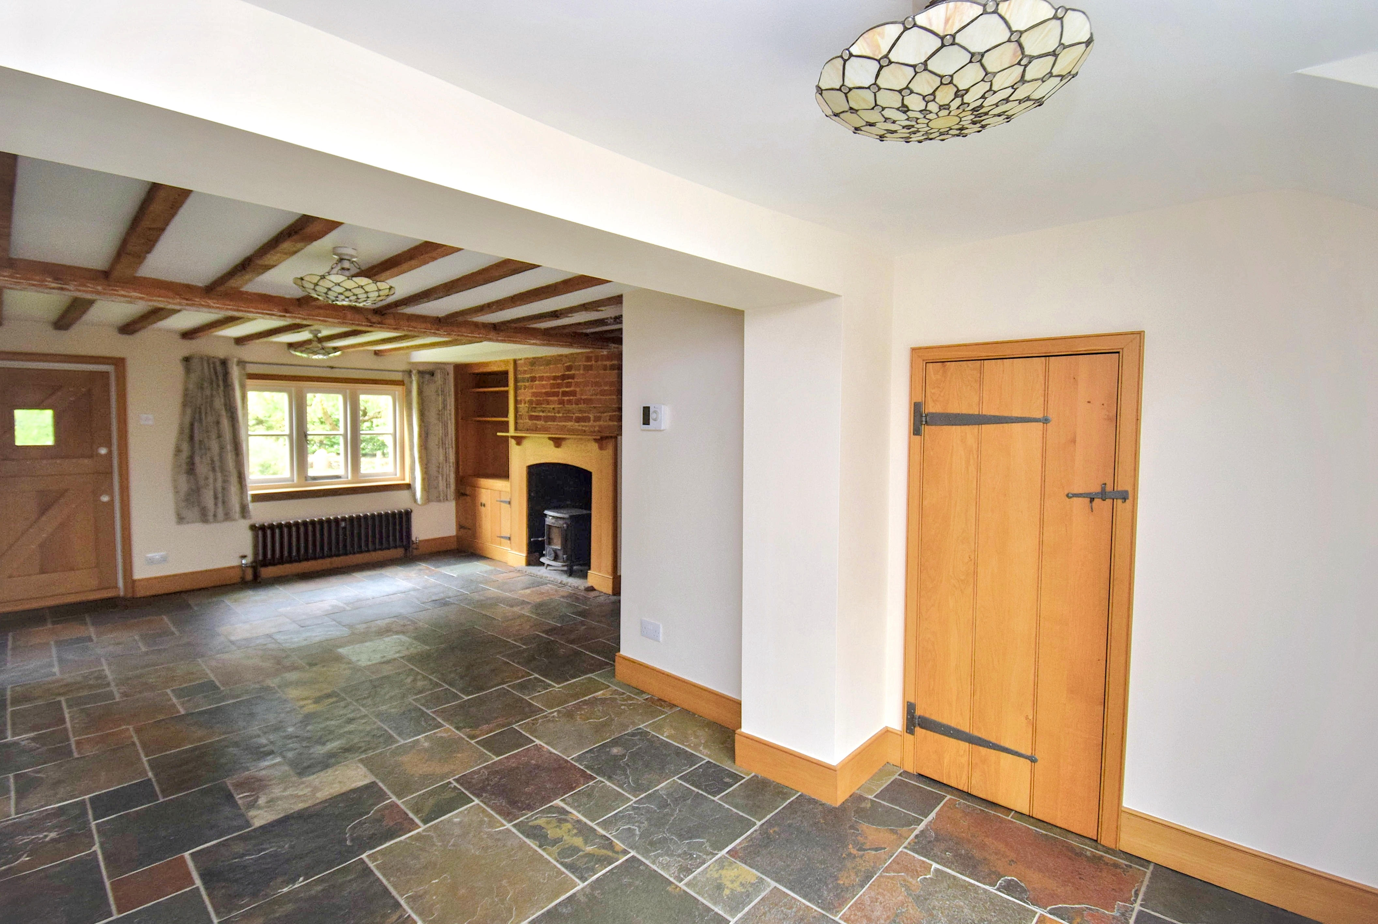
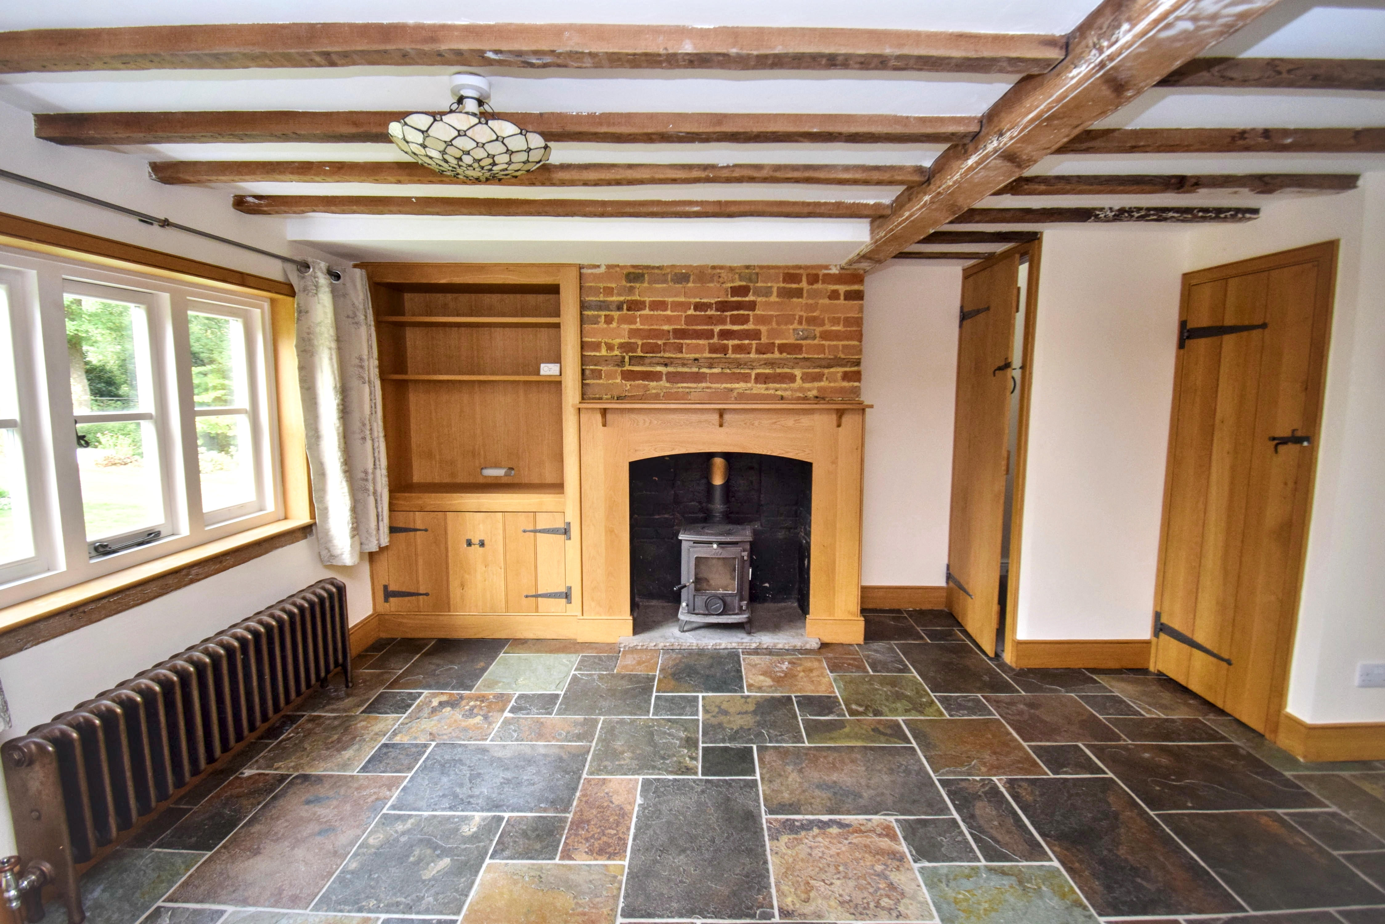
16' 4" x 14' 1" (4.98m x 4.29m) Open plan with dining room window to front, wood burning stove with bespoke surround, shelving and cupboards to one side of chimney breast, understairs cupboard, natural slate flooring, ornate cast iron radiator, double doors into garden, storage cupboard, archway to kitchen, stairs to first floor.
Dining Room
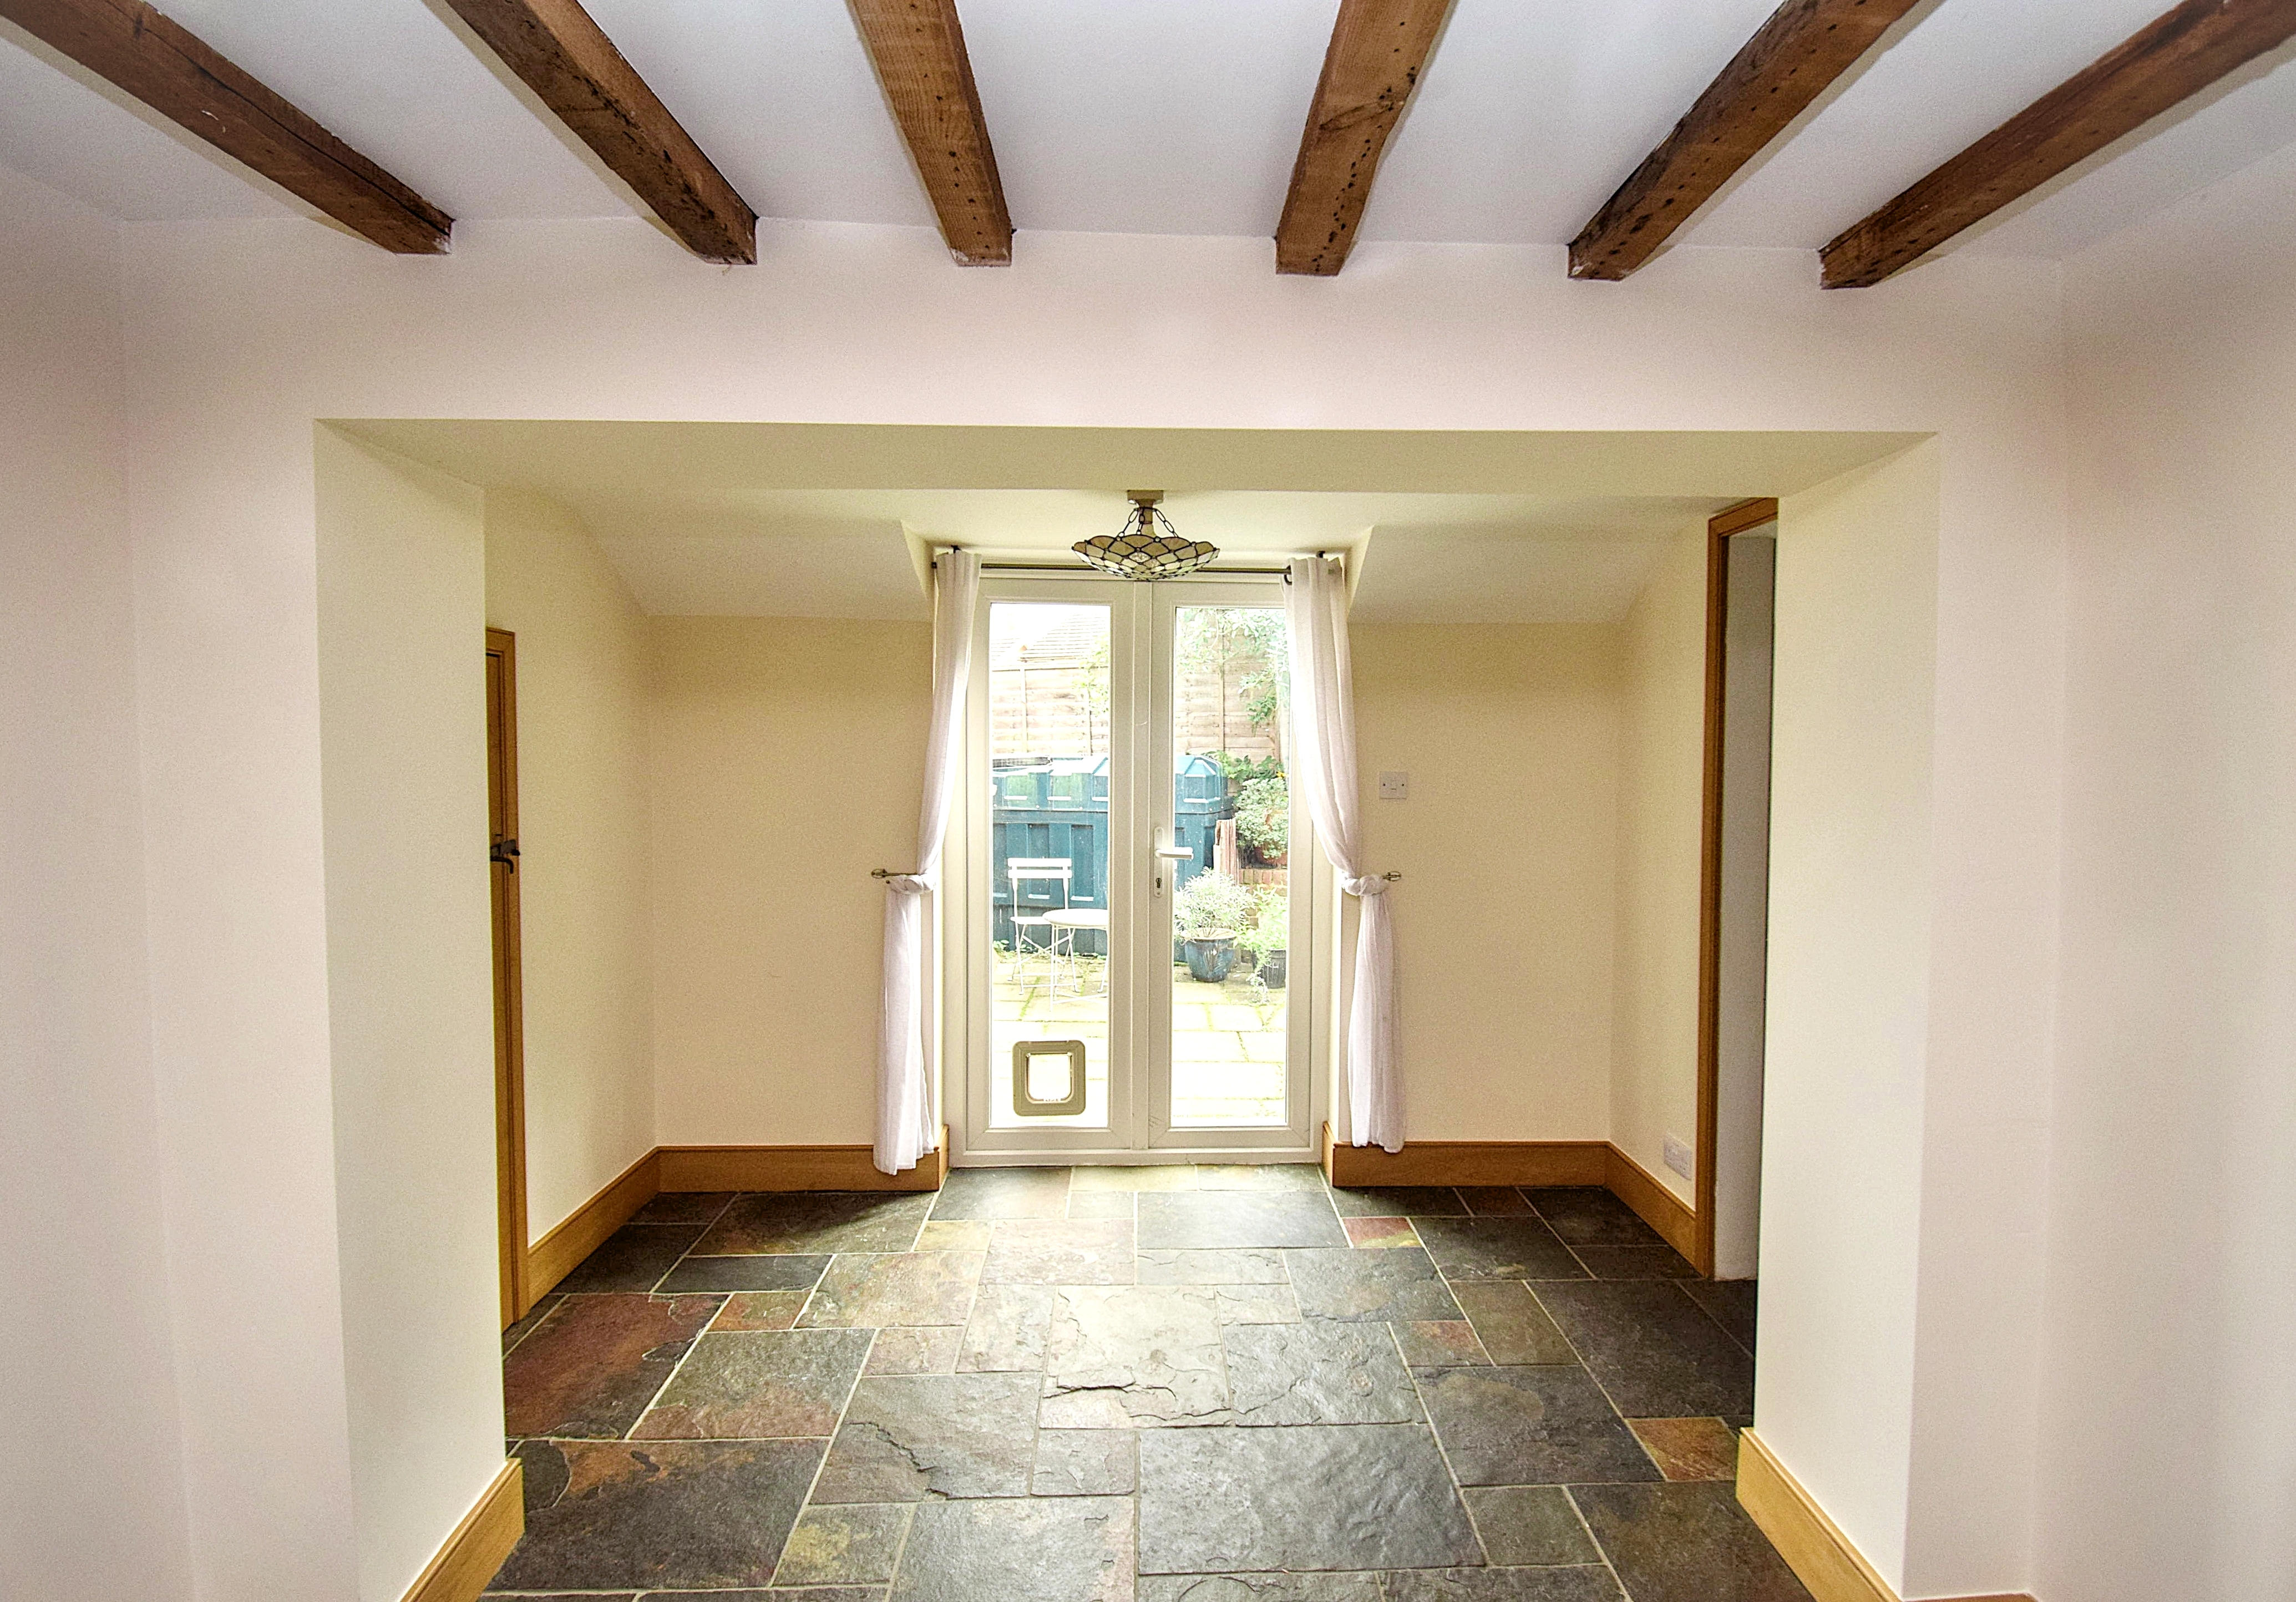
9' 11" x 5' 9" (3.02m x 1.75m) double doors into garden, storage cupboard, archway to kitchen.
First Floor
Landing
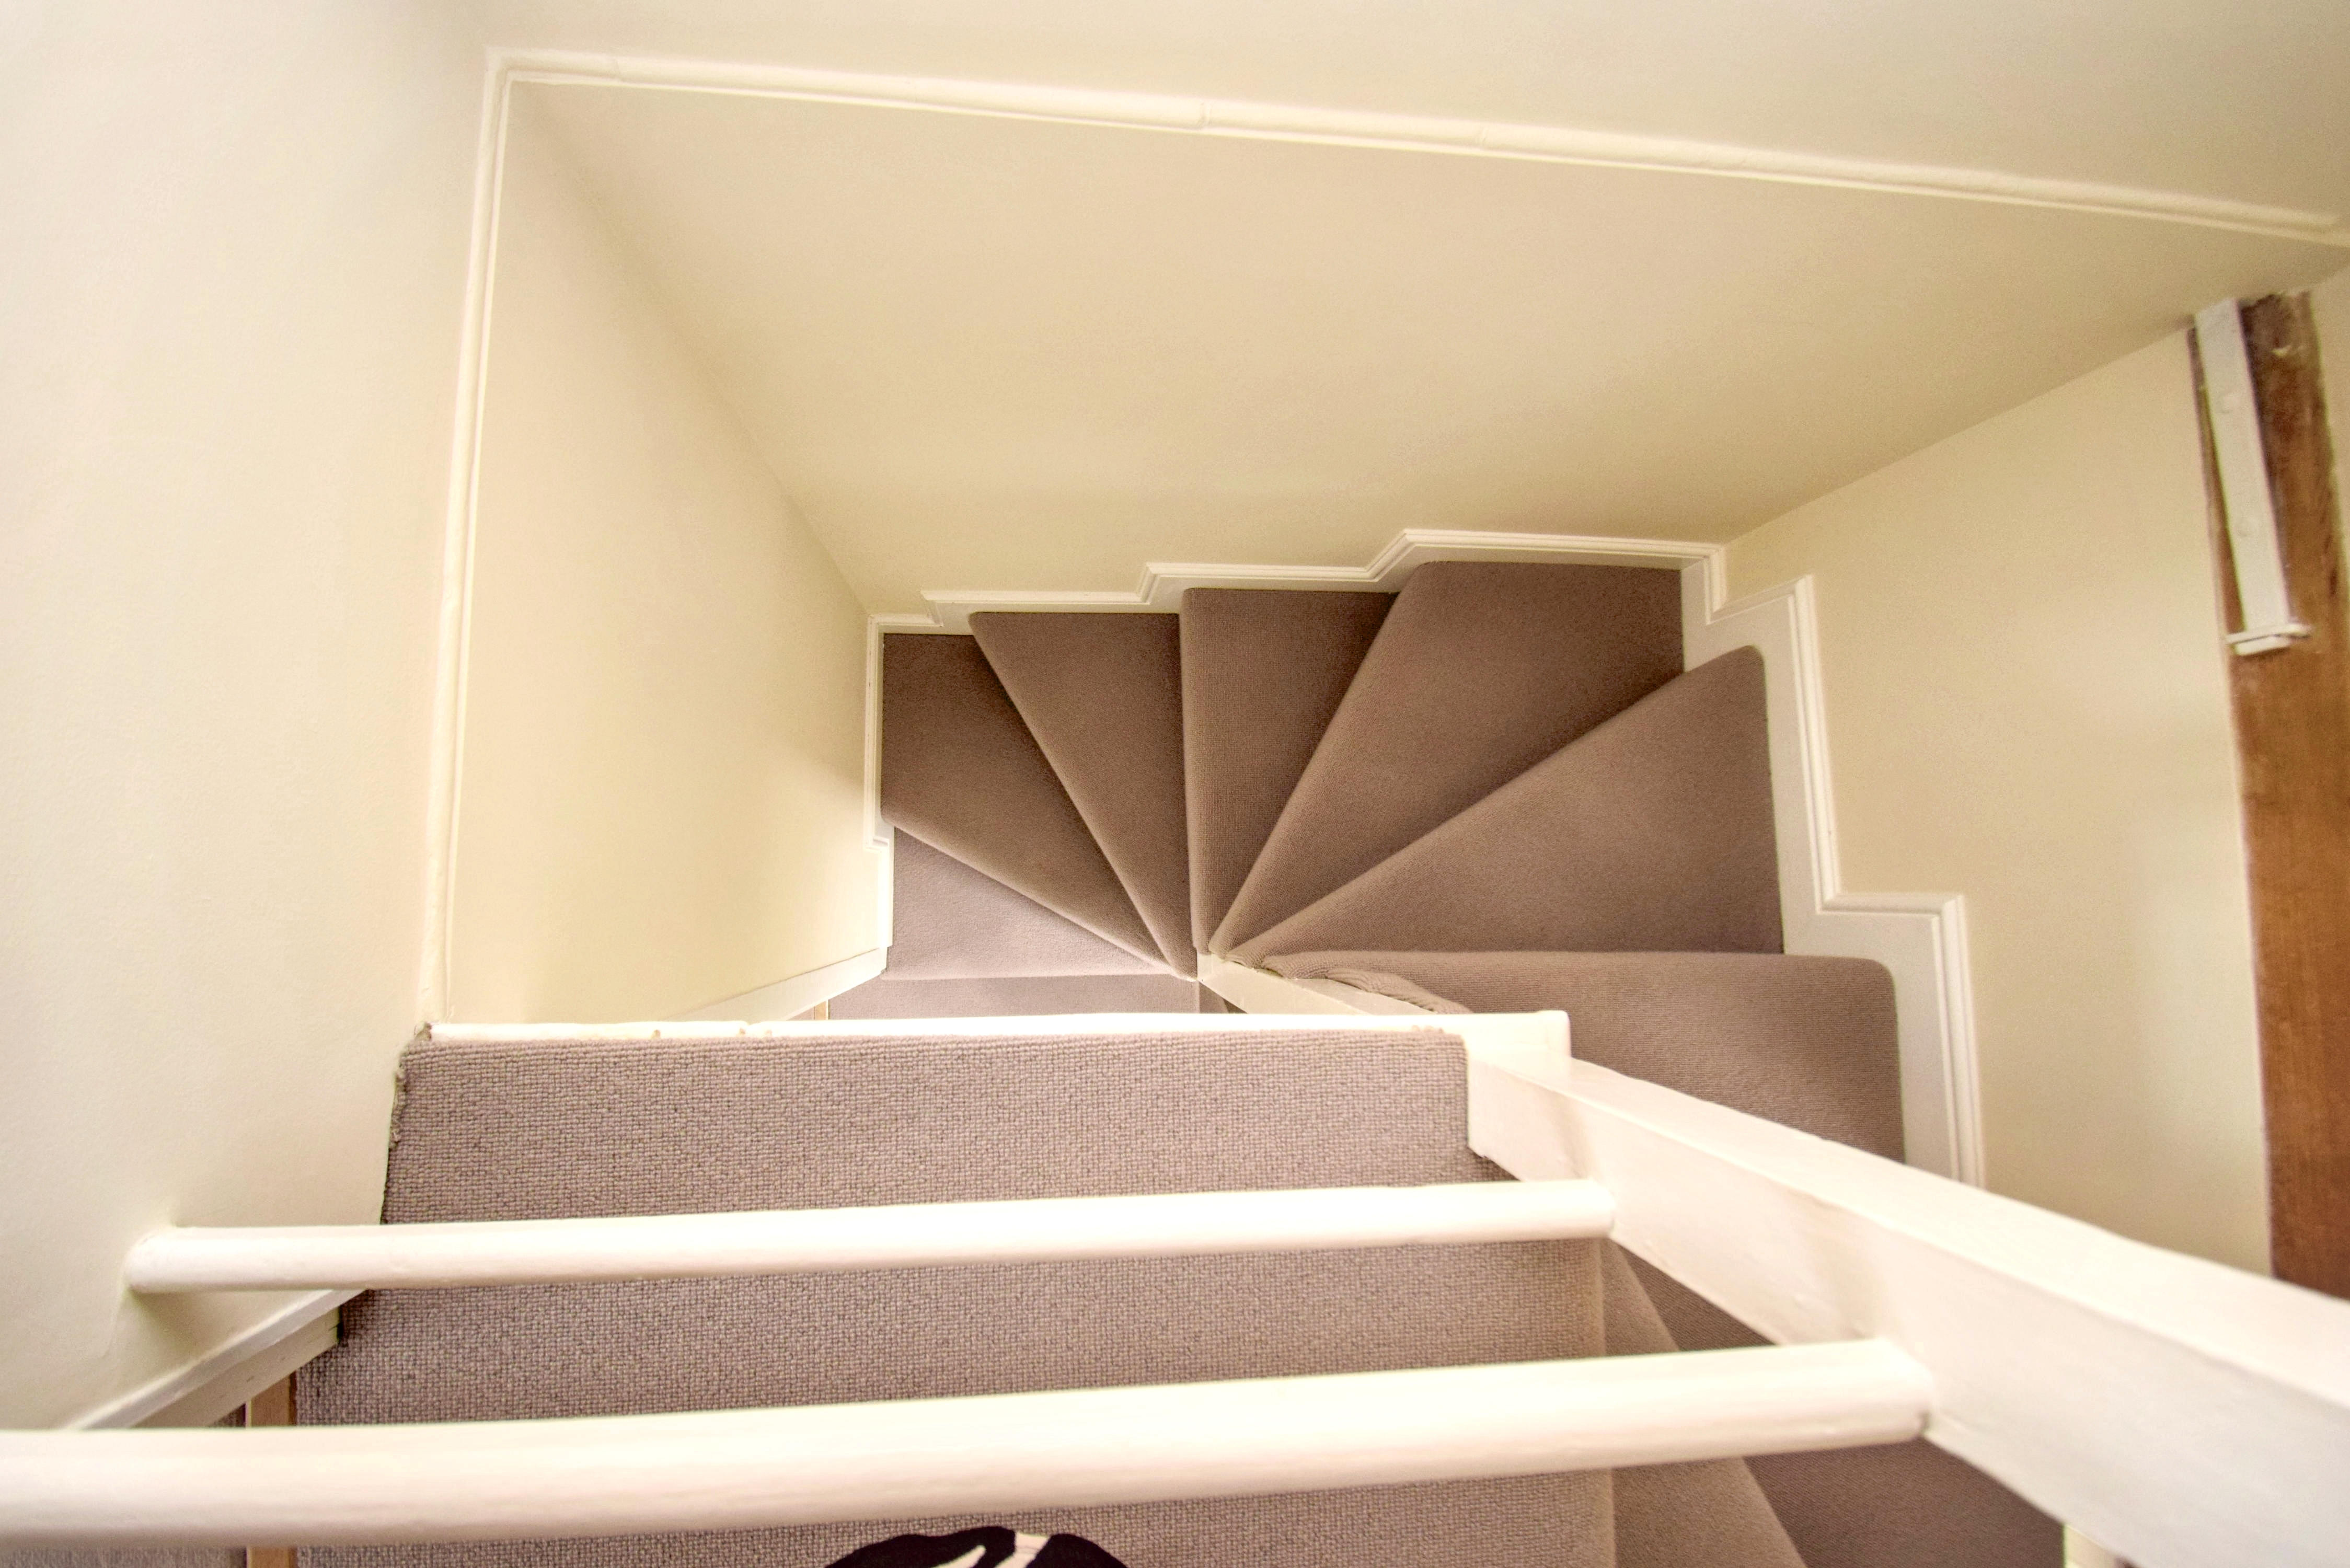
Stairs to second floor doors to bedroom and bathroom.
Bedroom
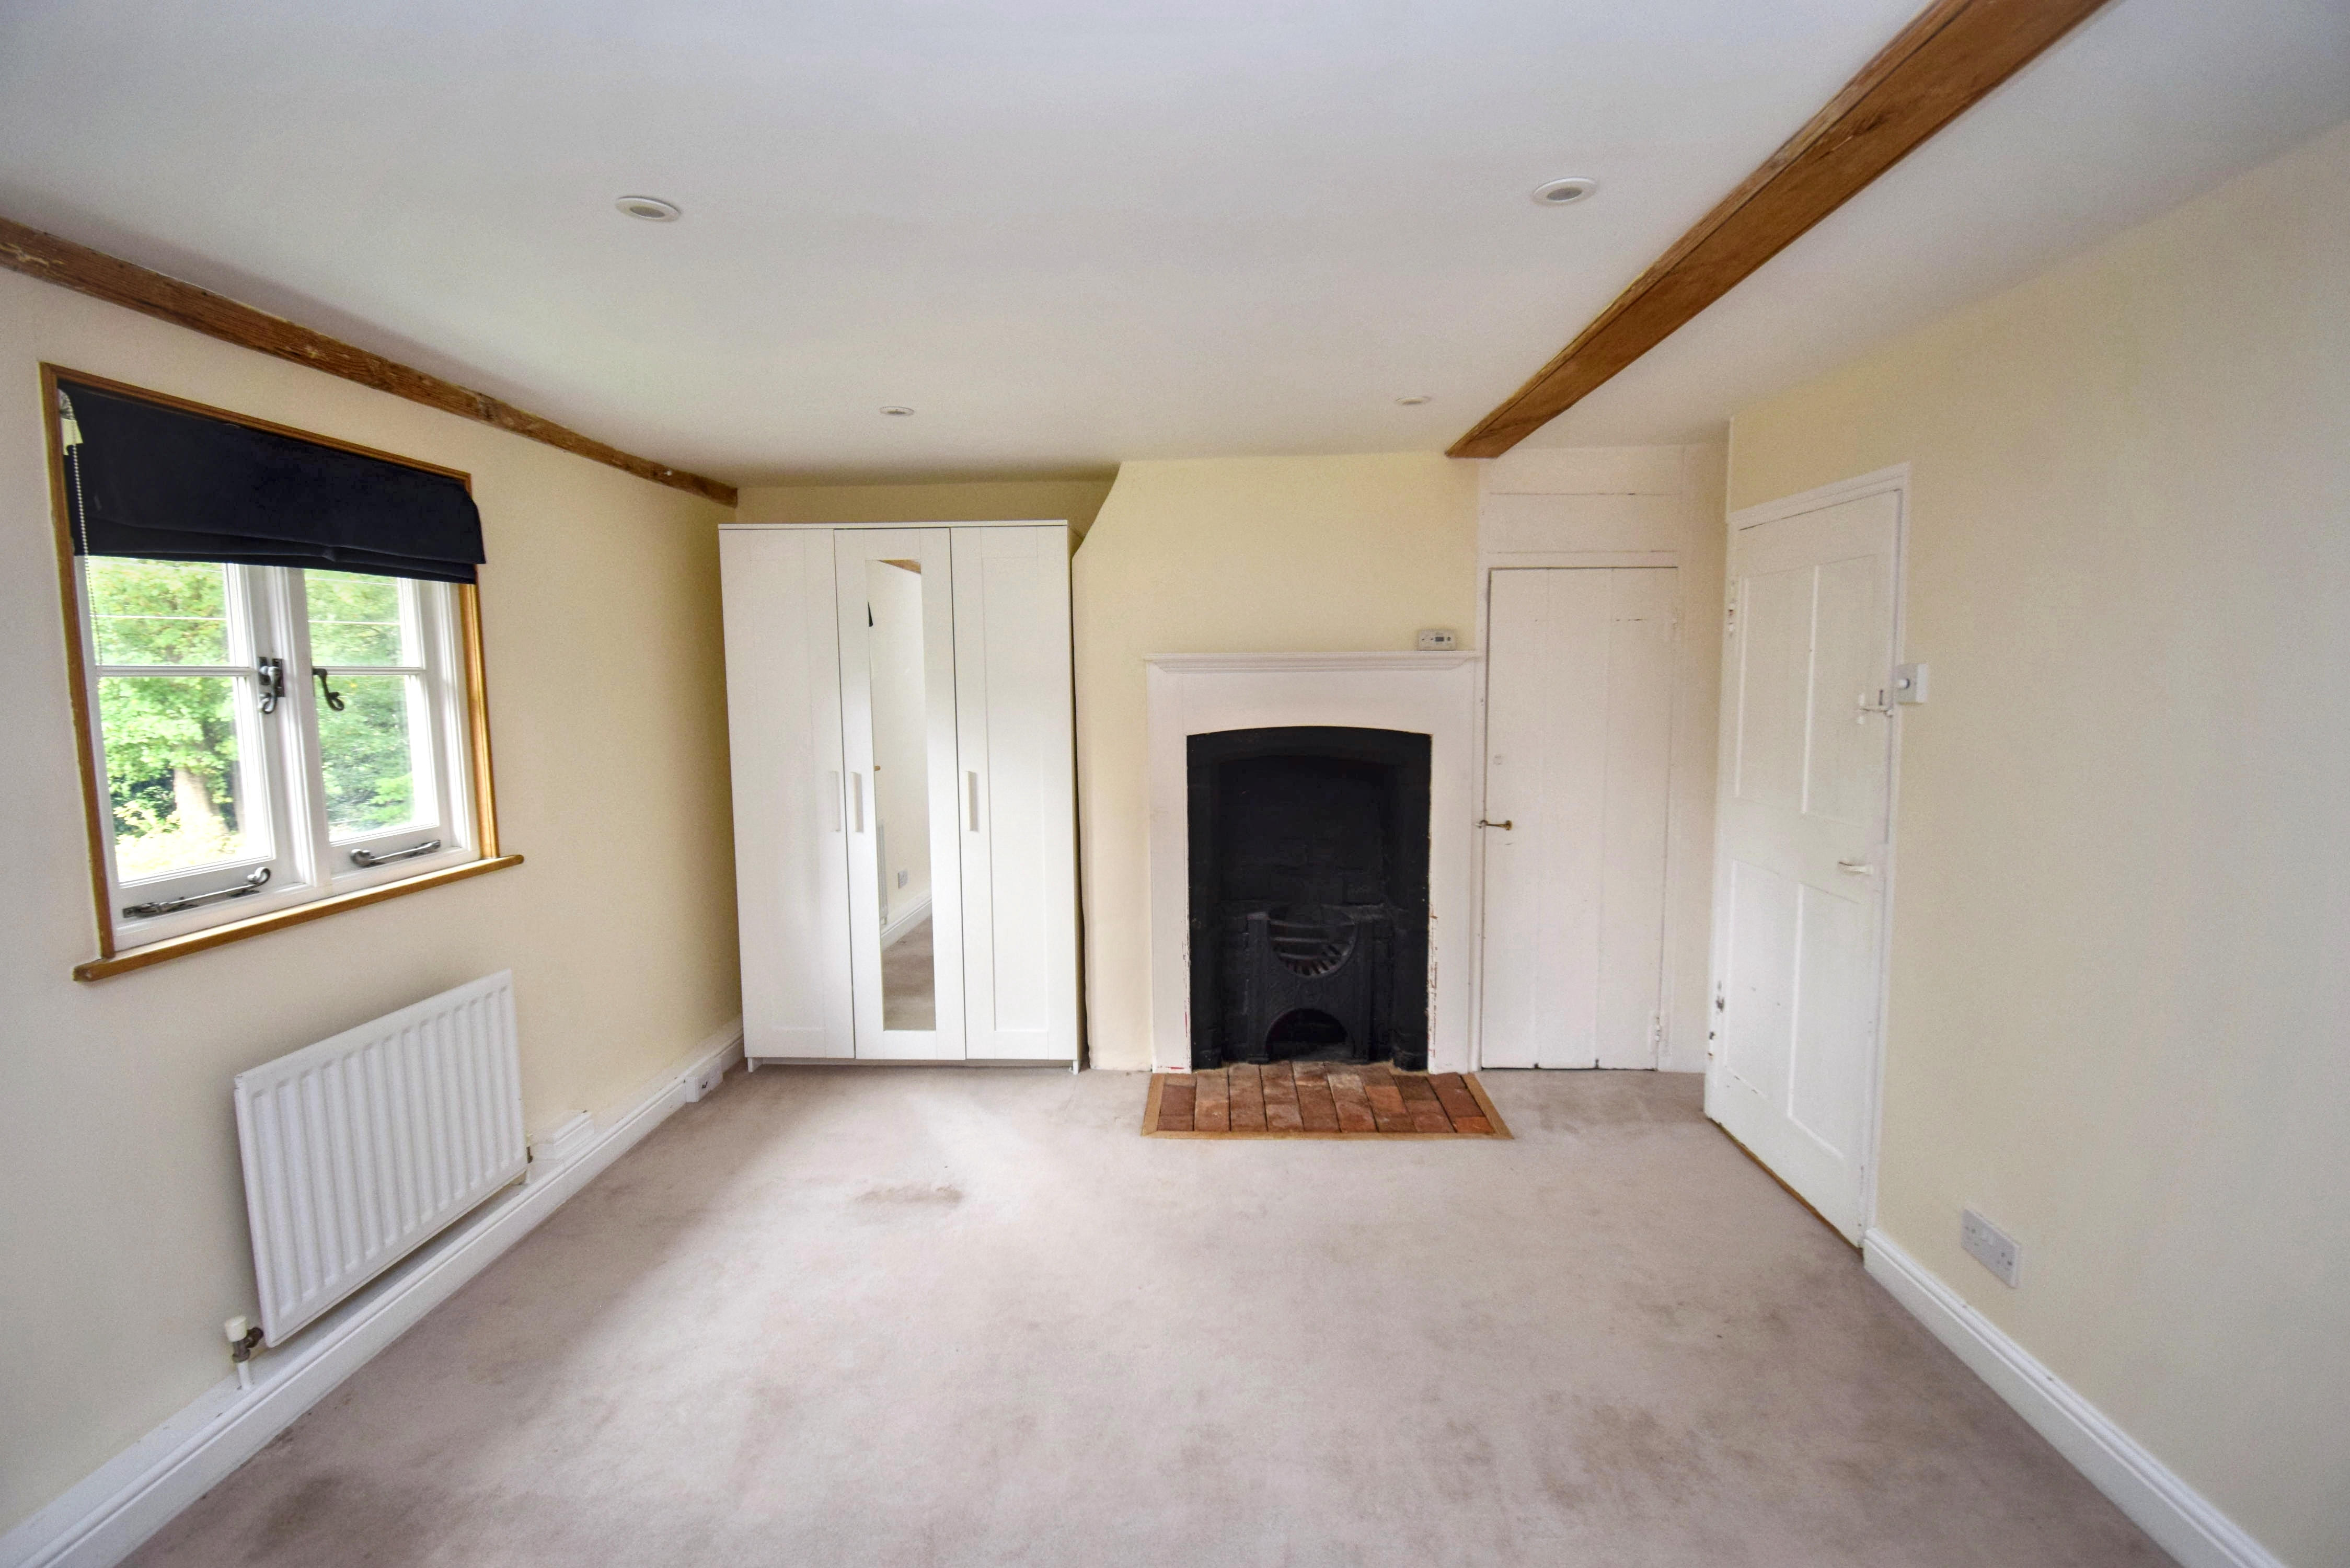
12' 10" x 10' 10" (3.91m x 3.30m) Windows to front, fireplace with cast iron insert, exposed beams, built in storage cupboard and freestanding wardrobes.
Bathroom
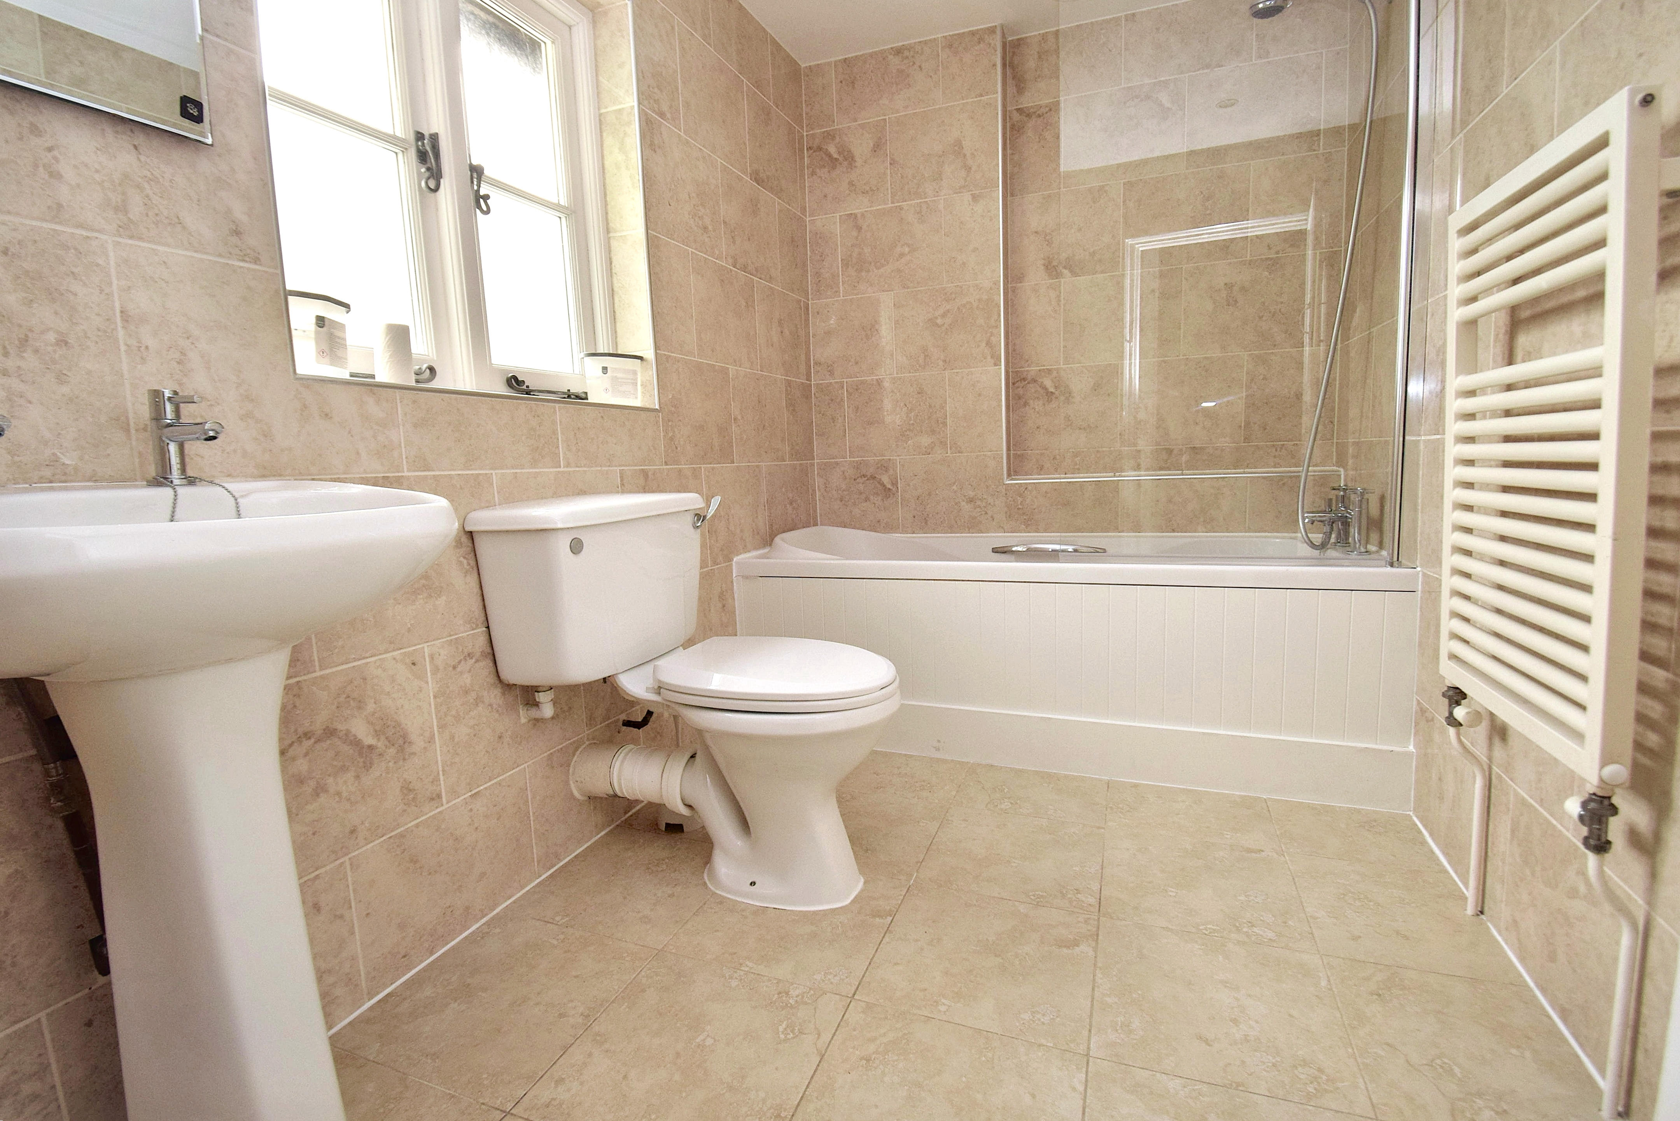
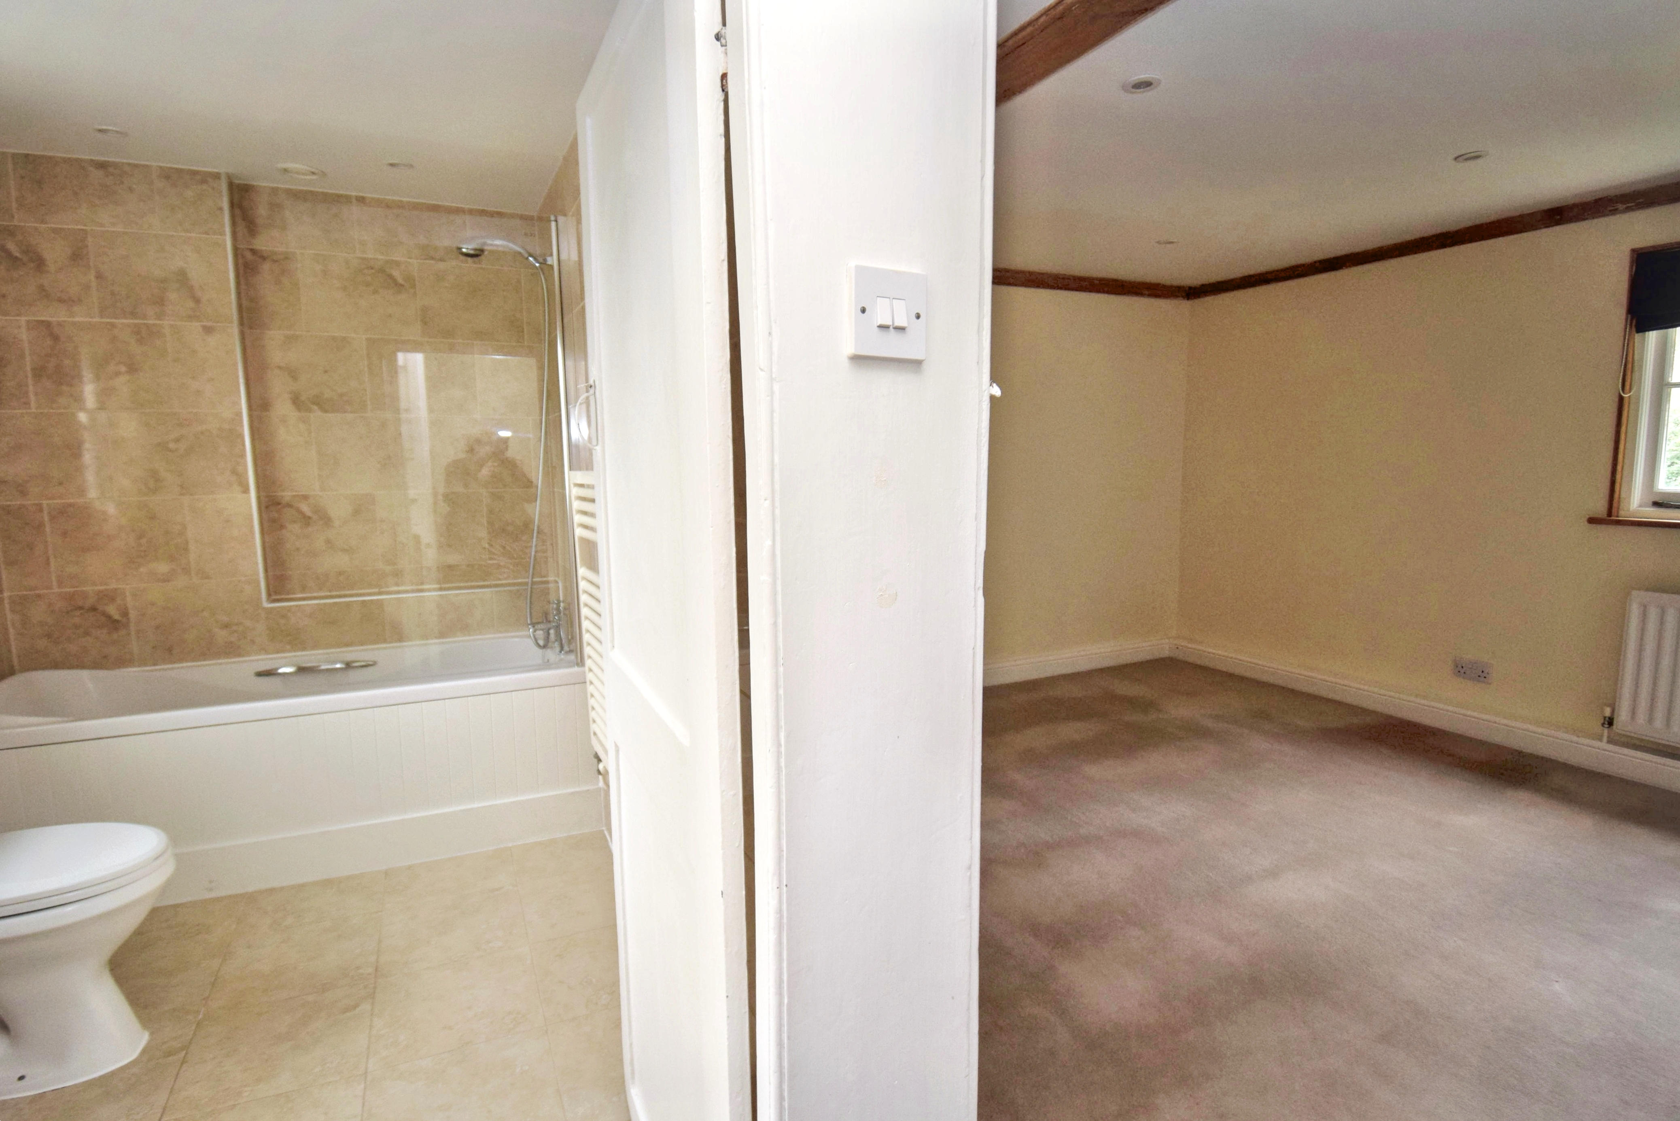
8' 9" x 5' 6" (2.67m x 1.68m) Part frosted window to rear, tiled flooring and walls, panelled bath with shower head attachment, , low level W.C. pedestal wash basin, heated towel rail.
Second Floor
Bedroom
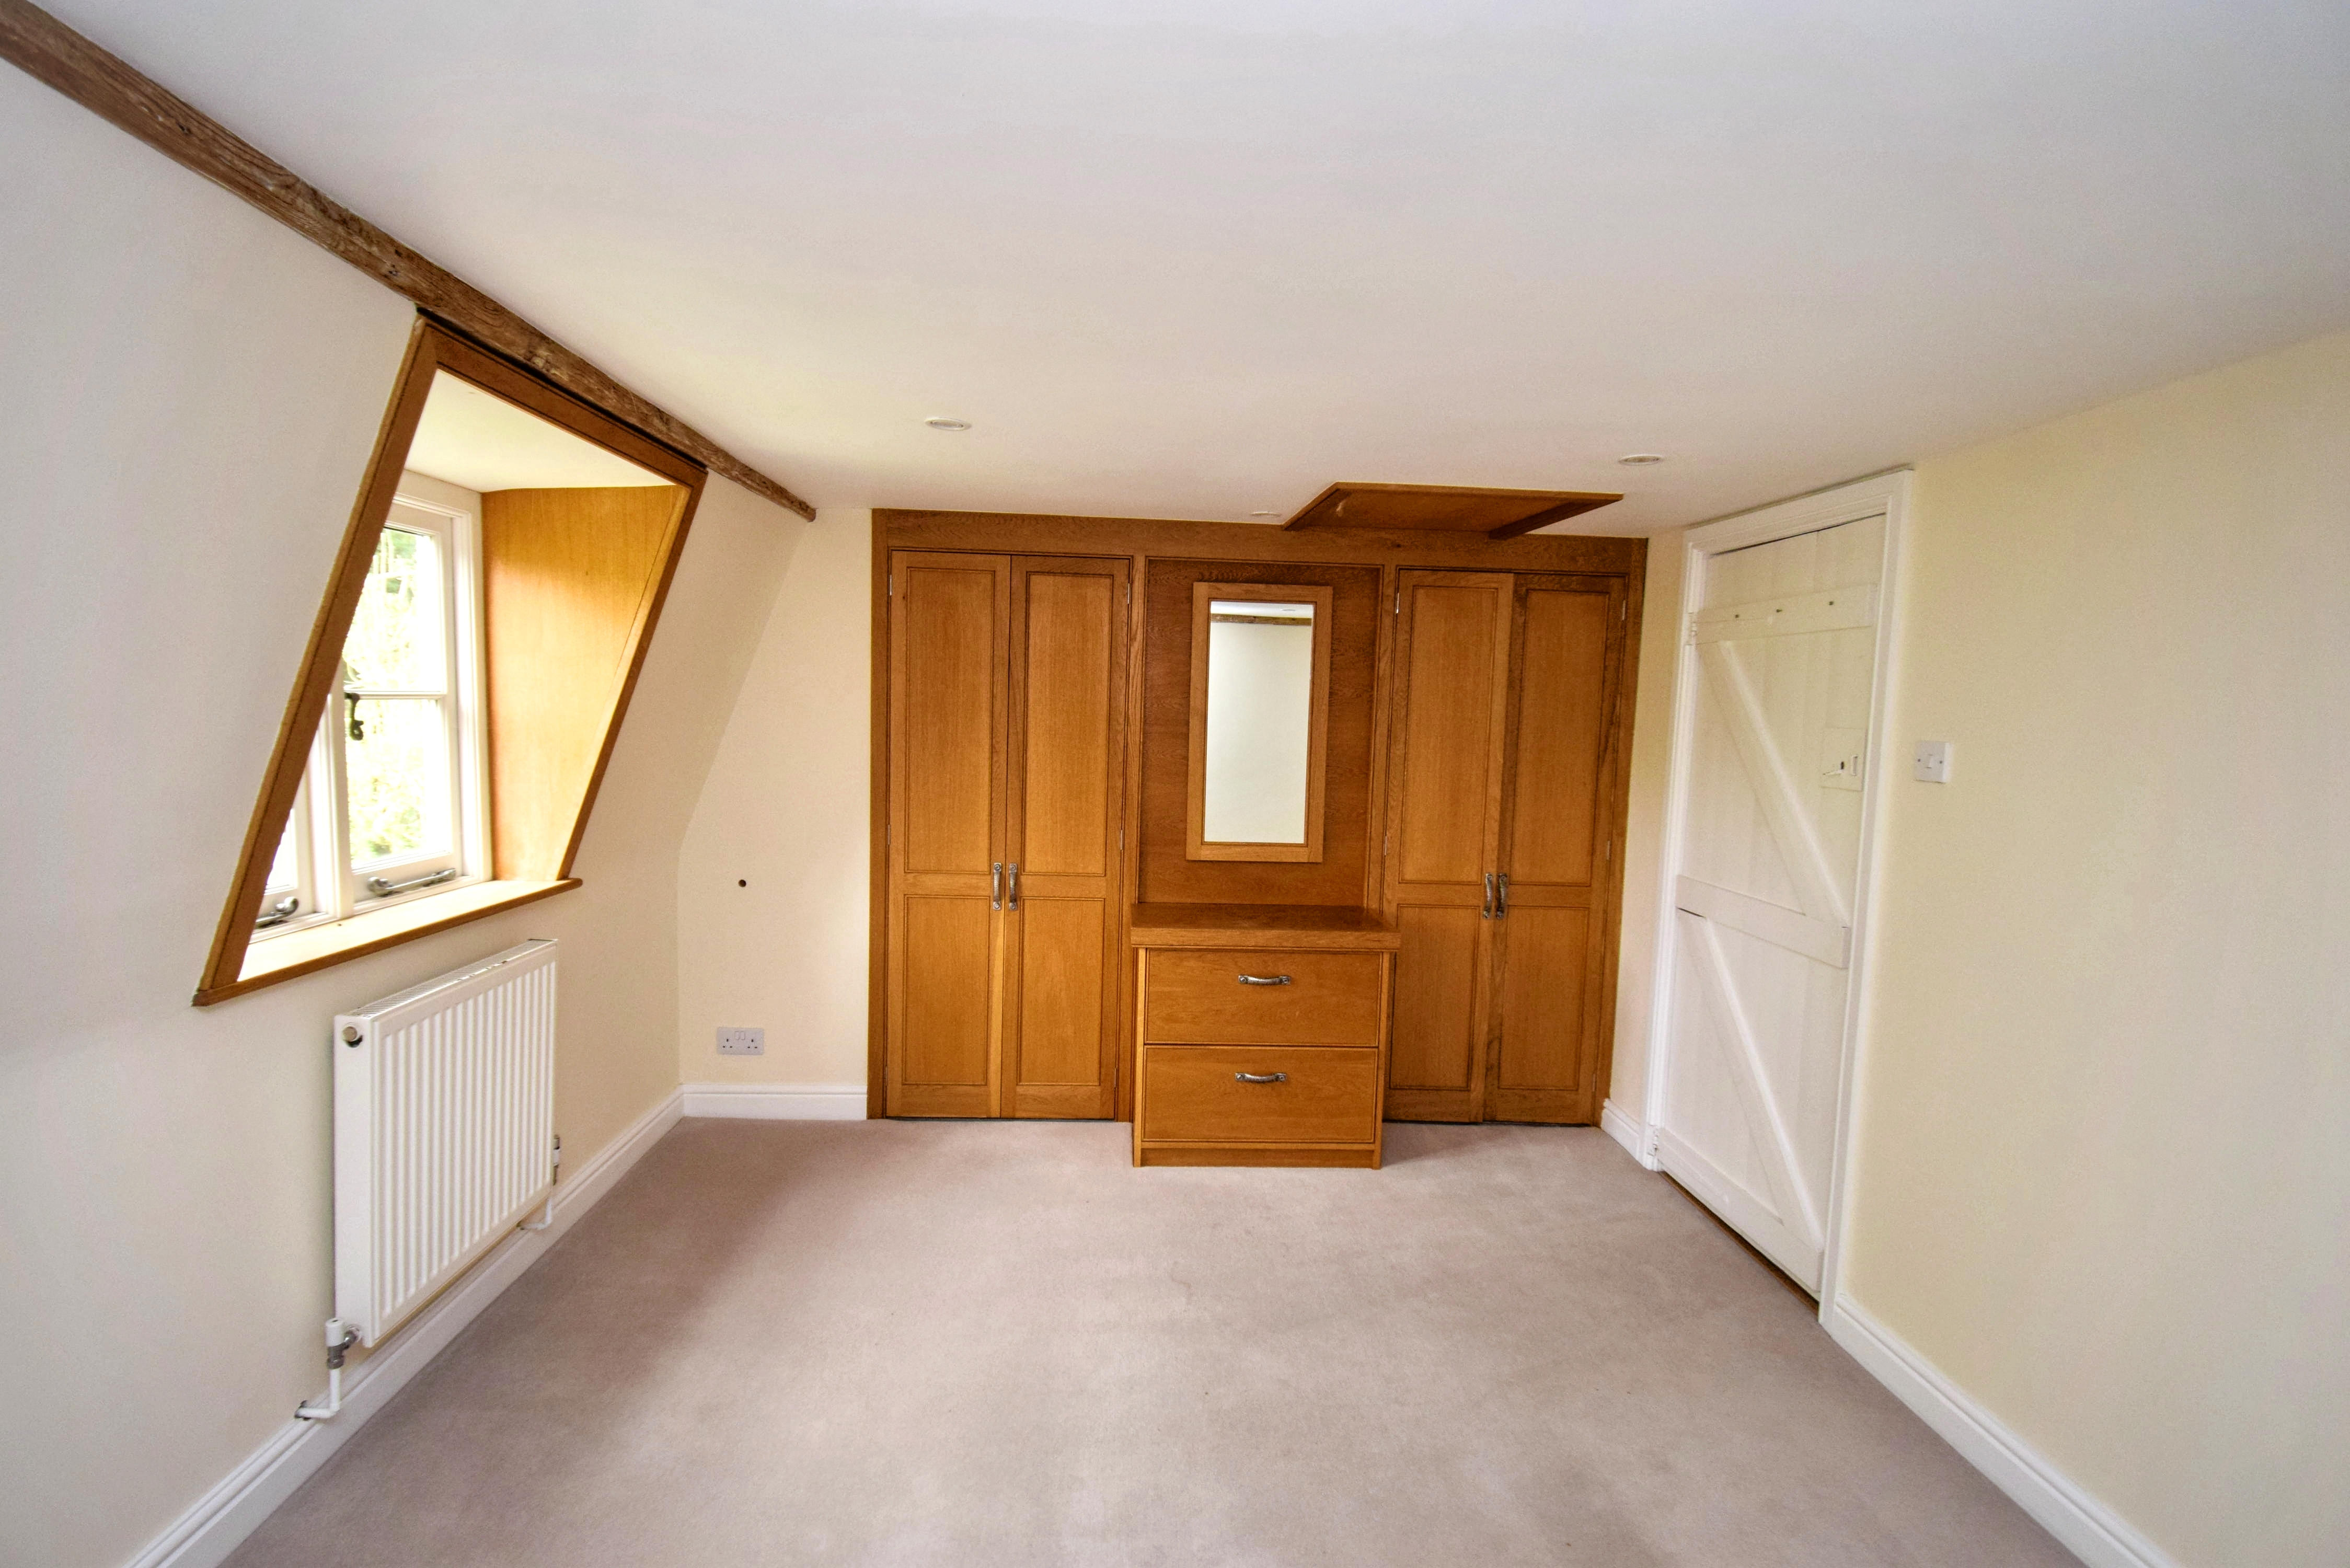
12' 8" x 10' 4" (3.86m x 3.15m) Window to front, radiator, bespoke built in drawers and cupboards, door to en suite shower room.
En Suite Shower Room
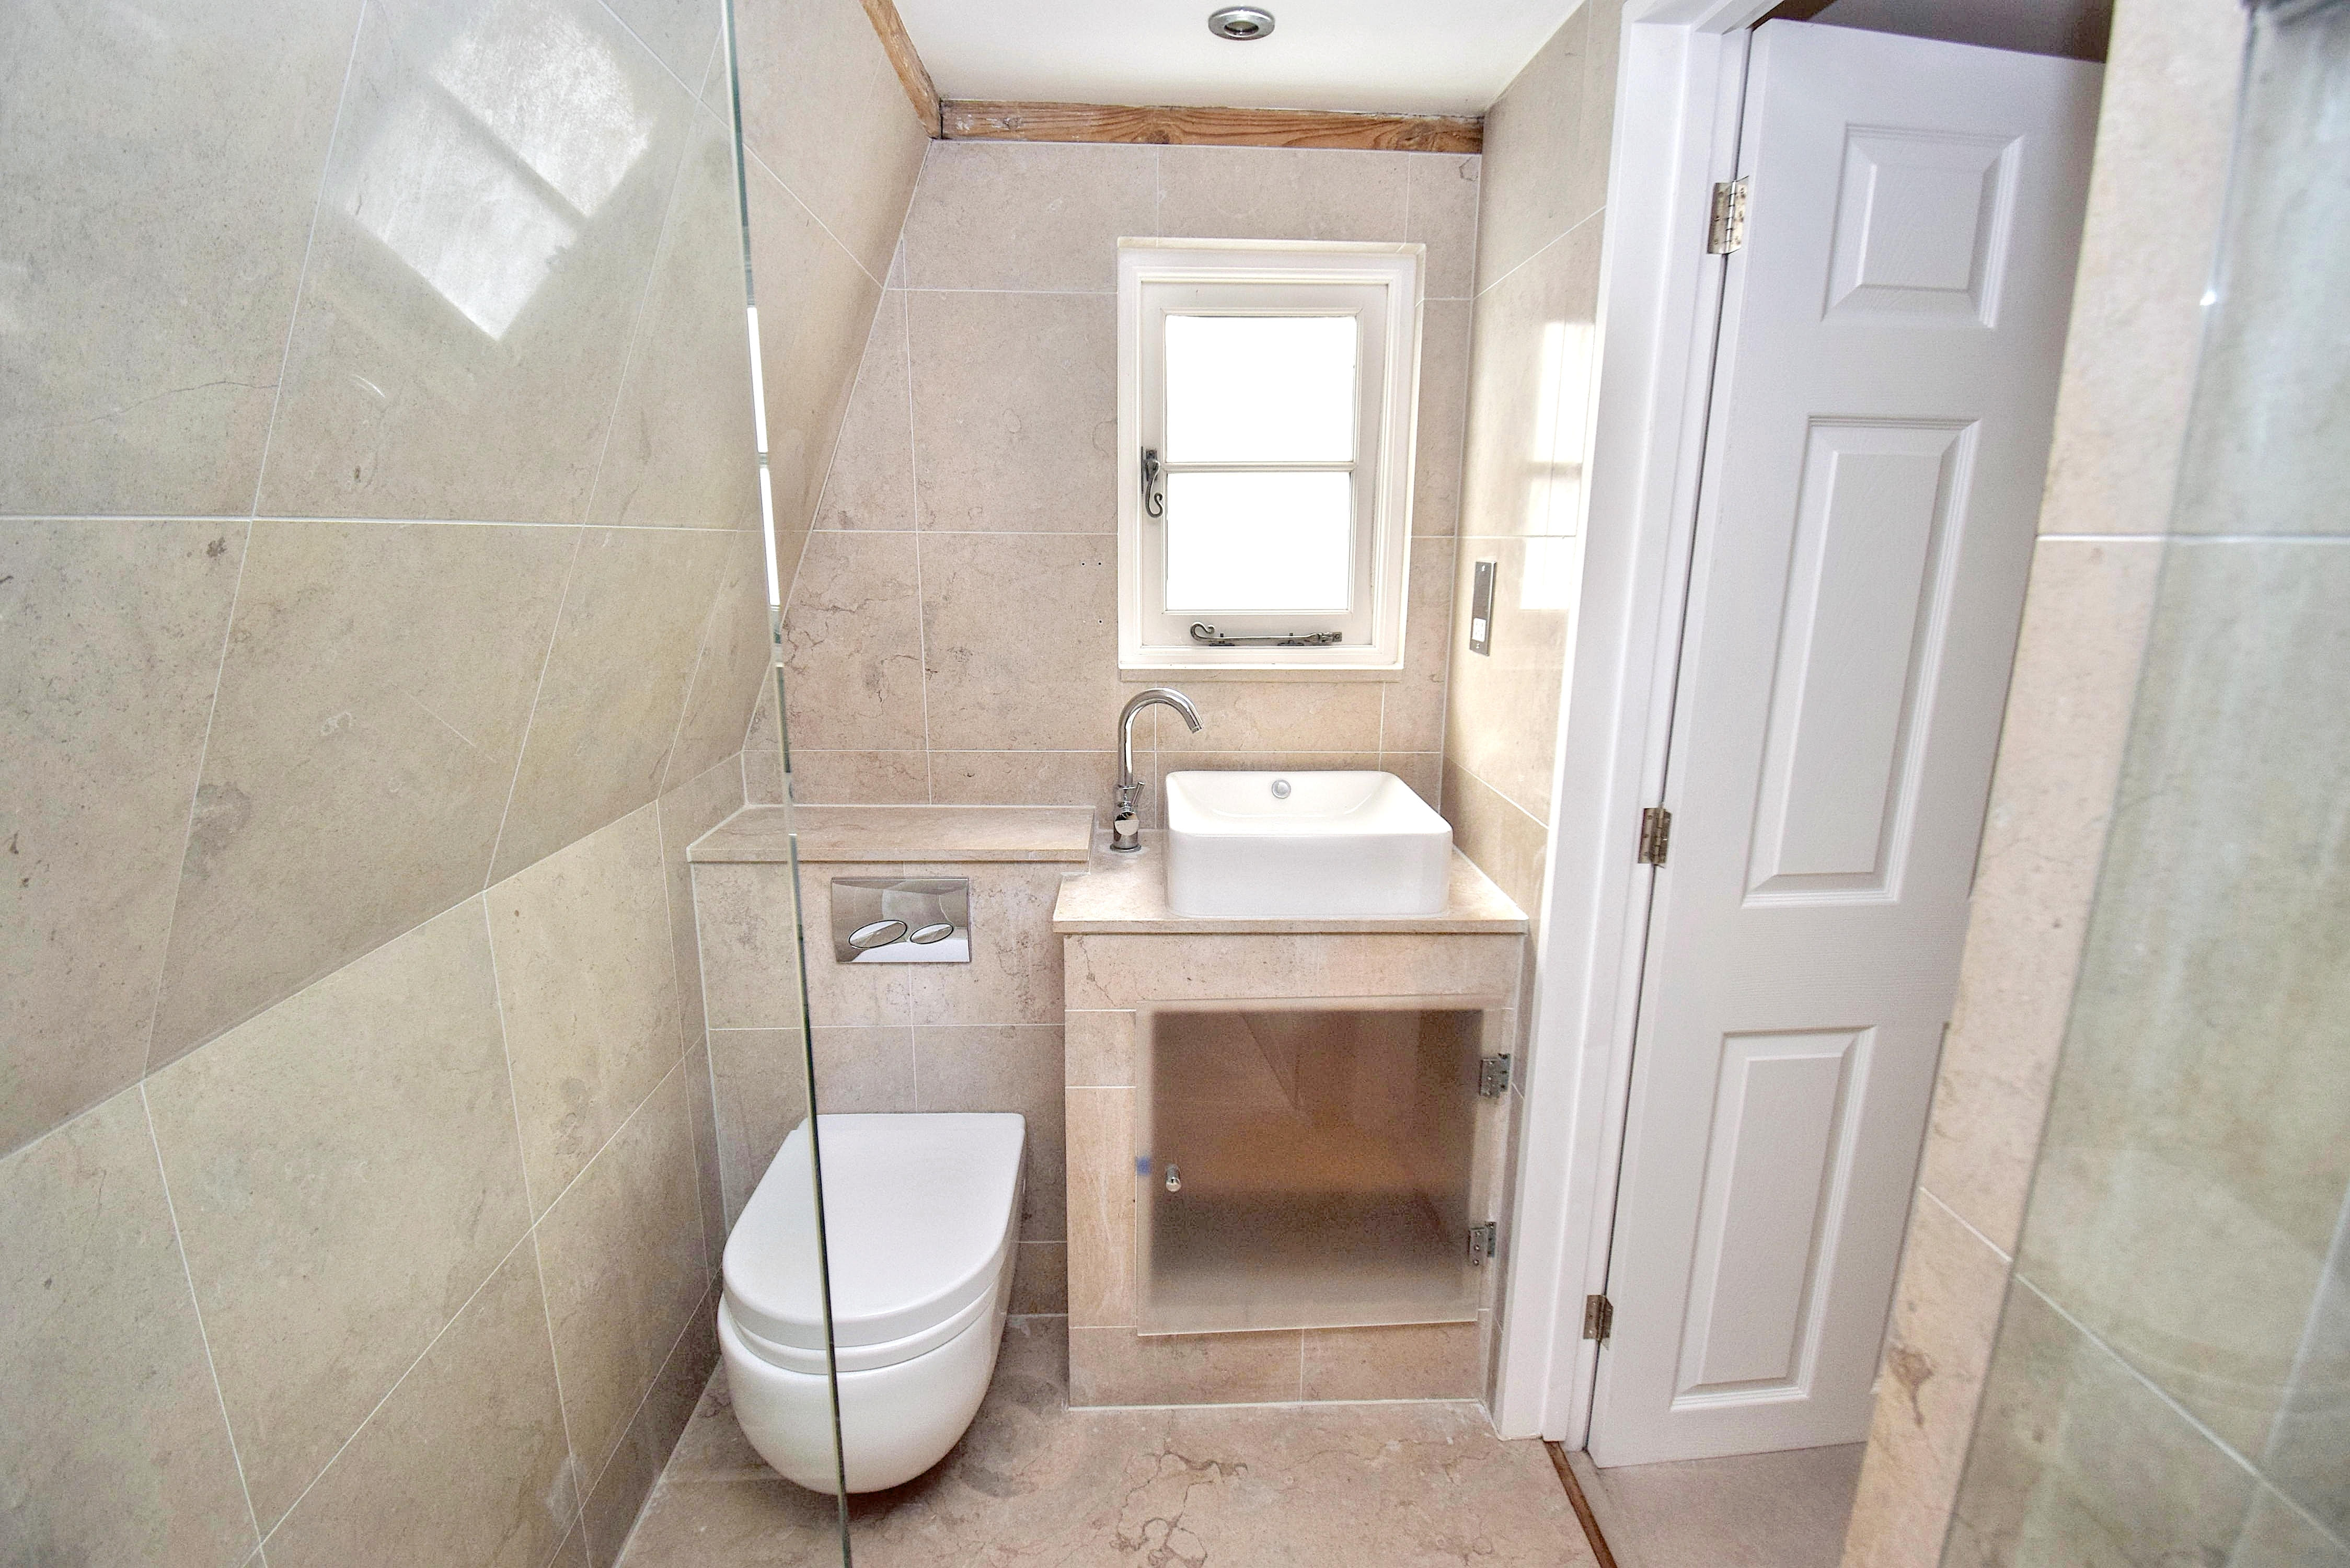
7' 6" x 4' 2" (2.29m x 1.27m) Frosted window to side, tiled walls and floor, walk in shower with rainfall shower, enclosed cistern W.C., wash hand basin with storage beneath.
Outside
Front Garden
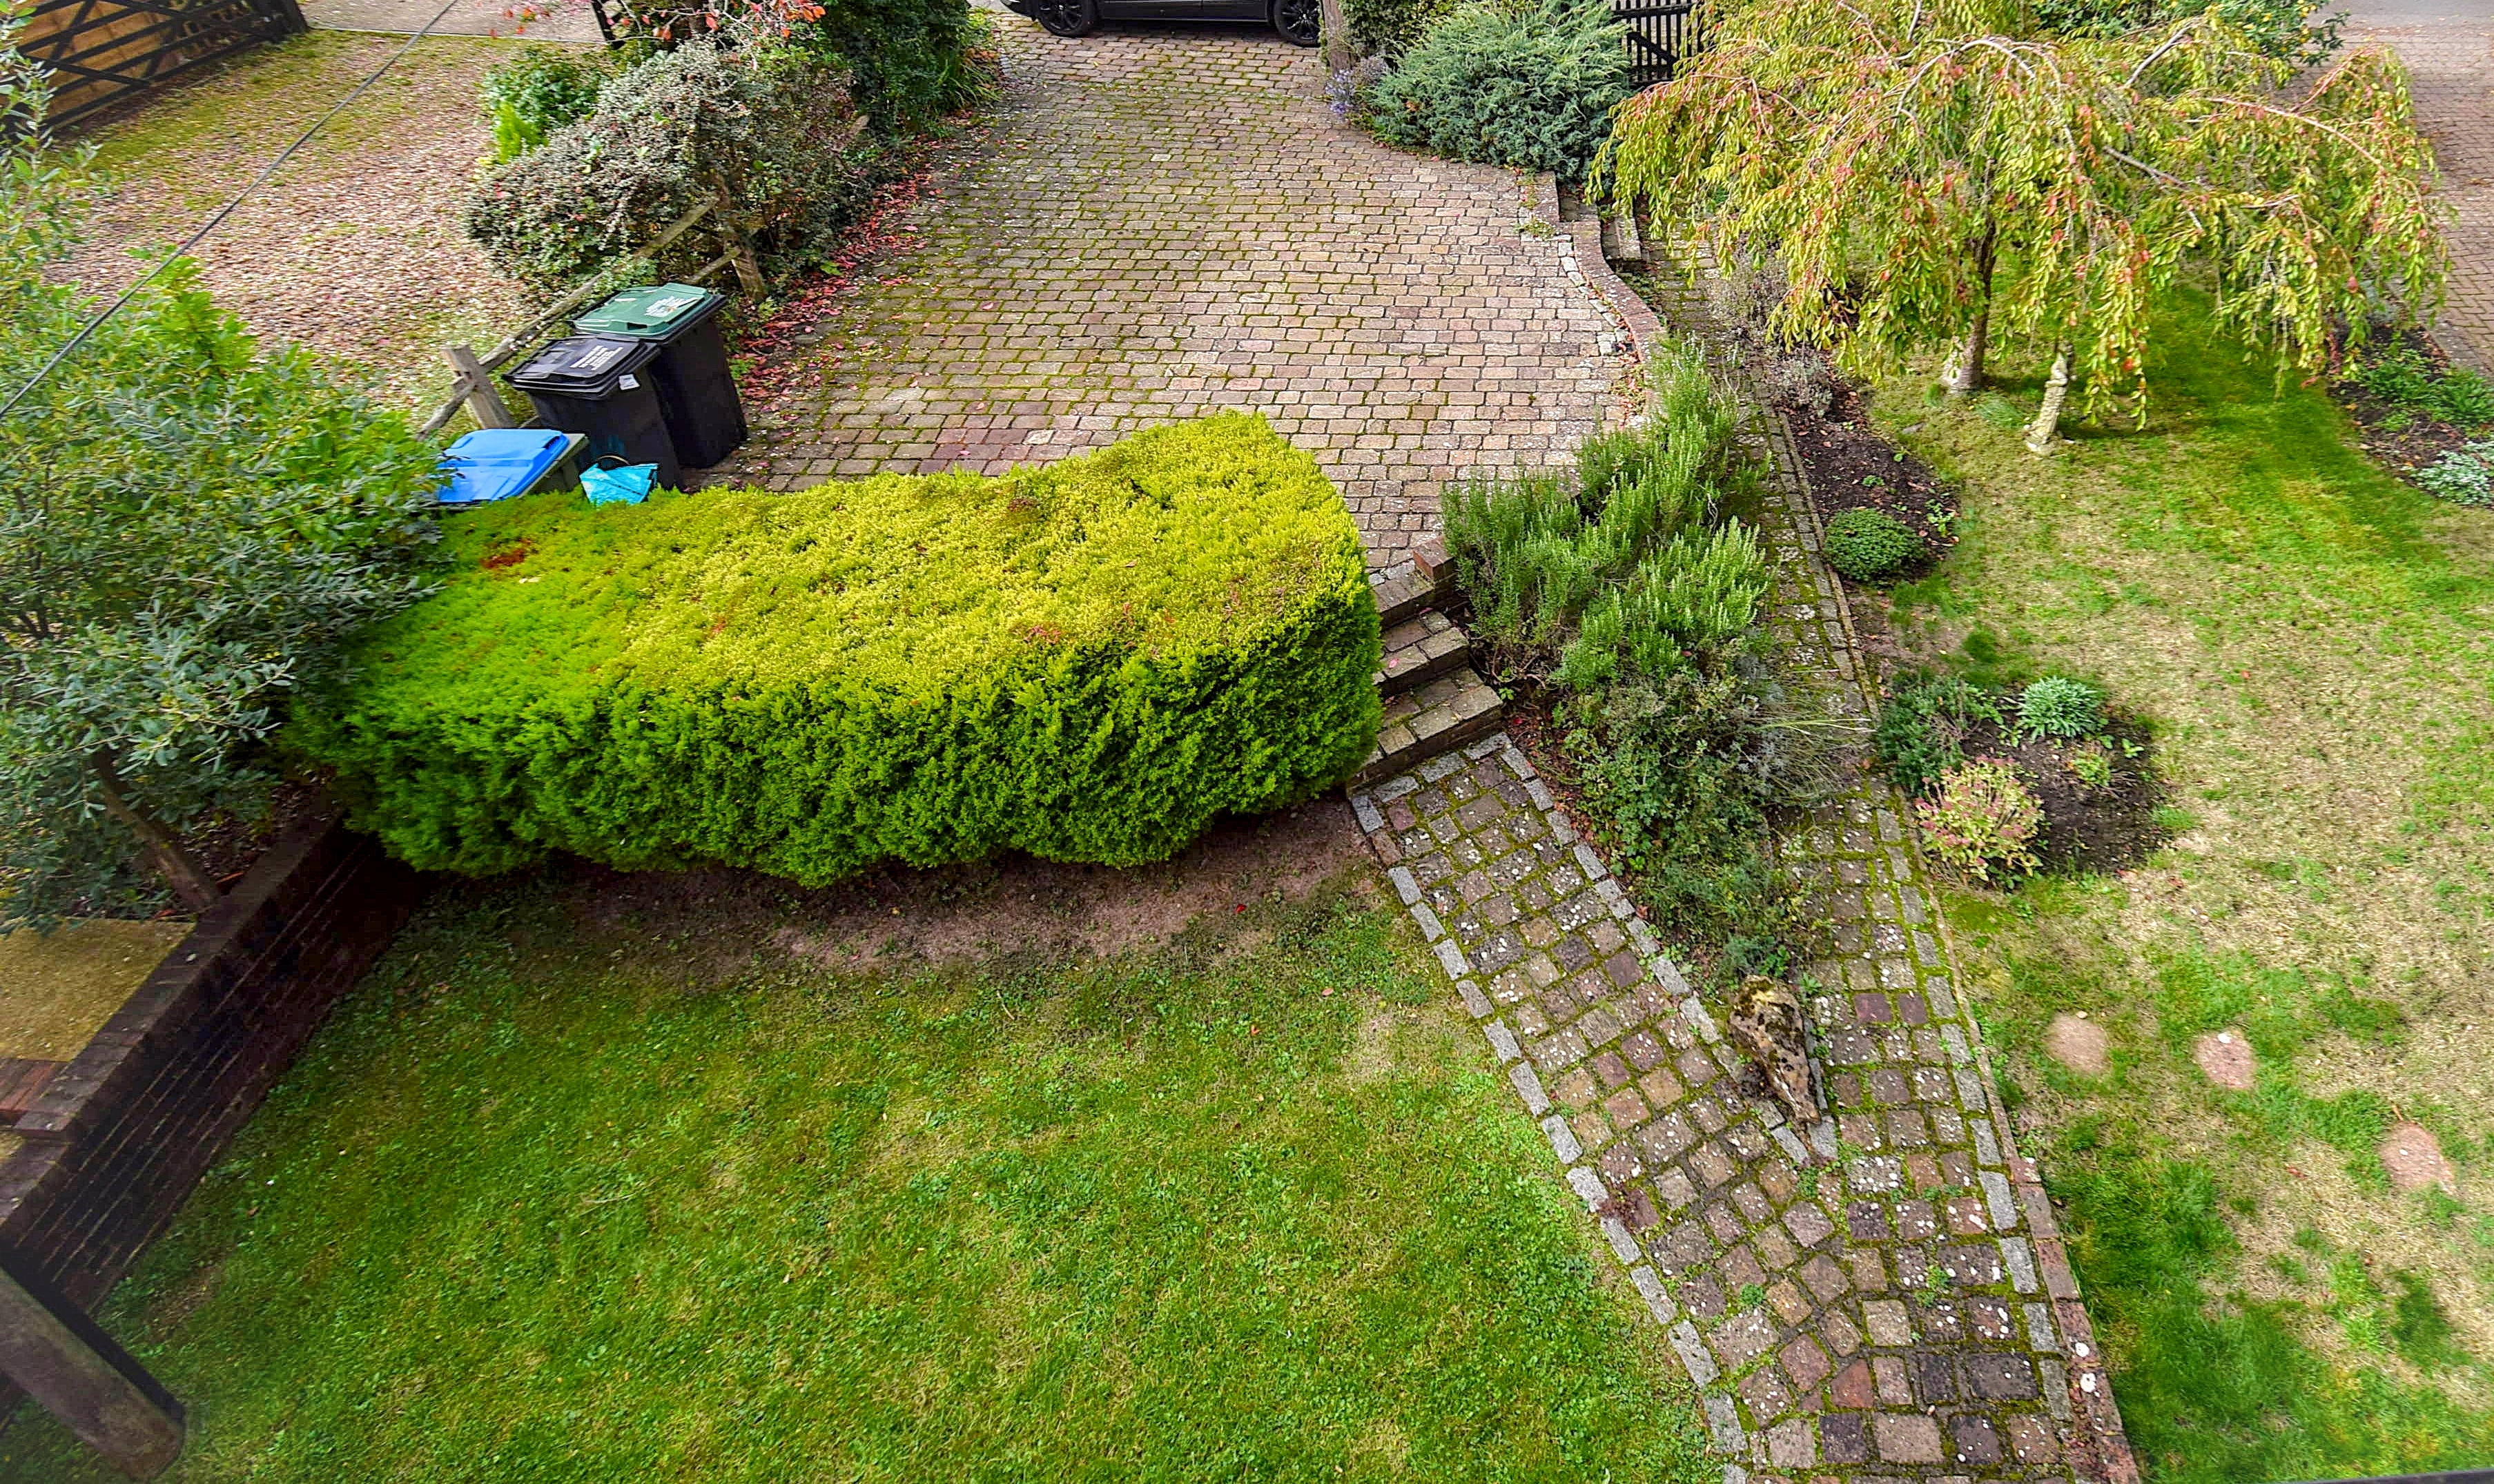
There is parking for several vehicles, an array of well established trees and hedges, paved pathway leading to front door and side pedestrian access.
Rear Garden
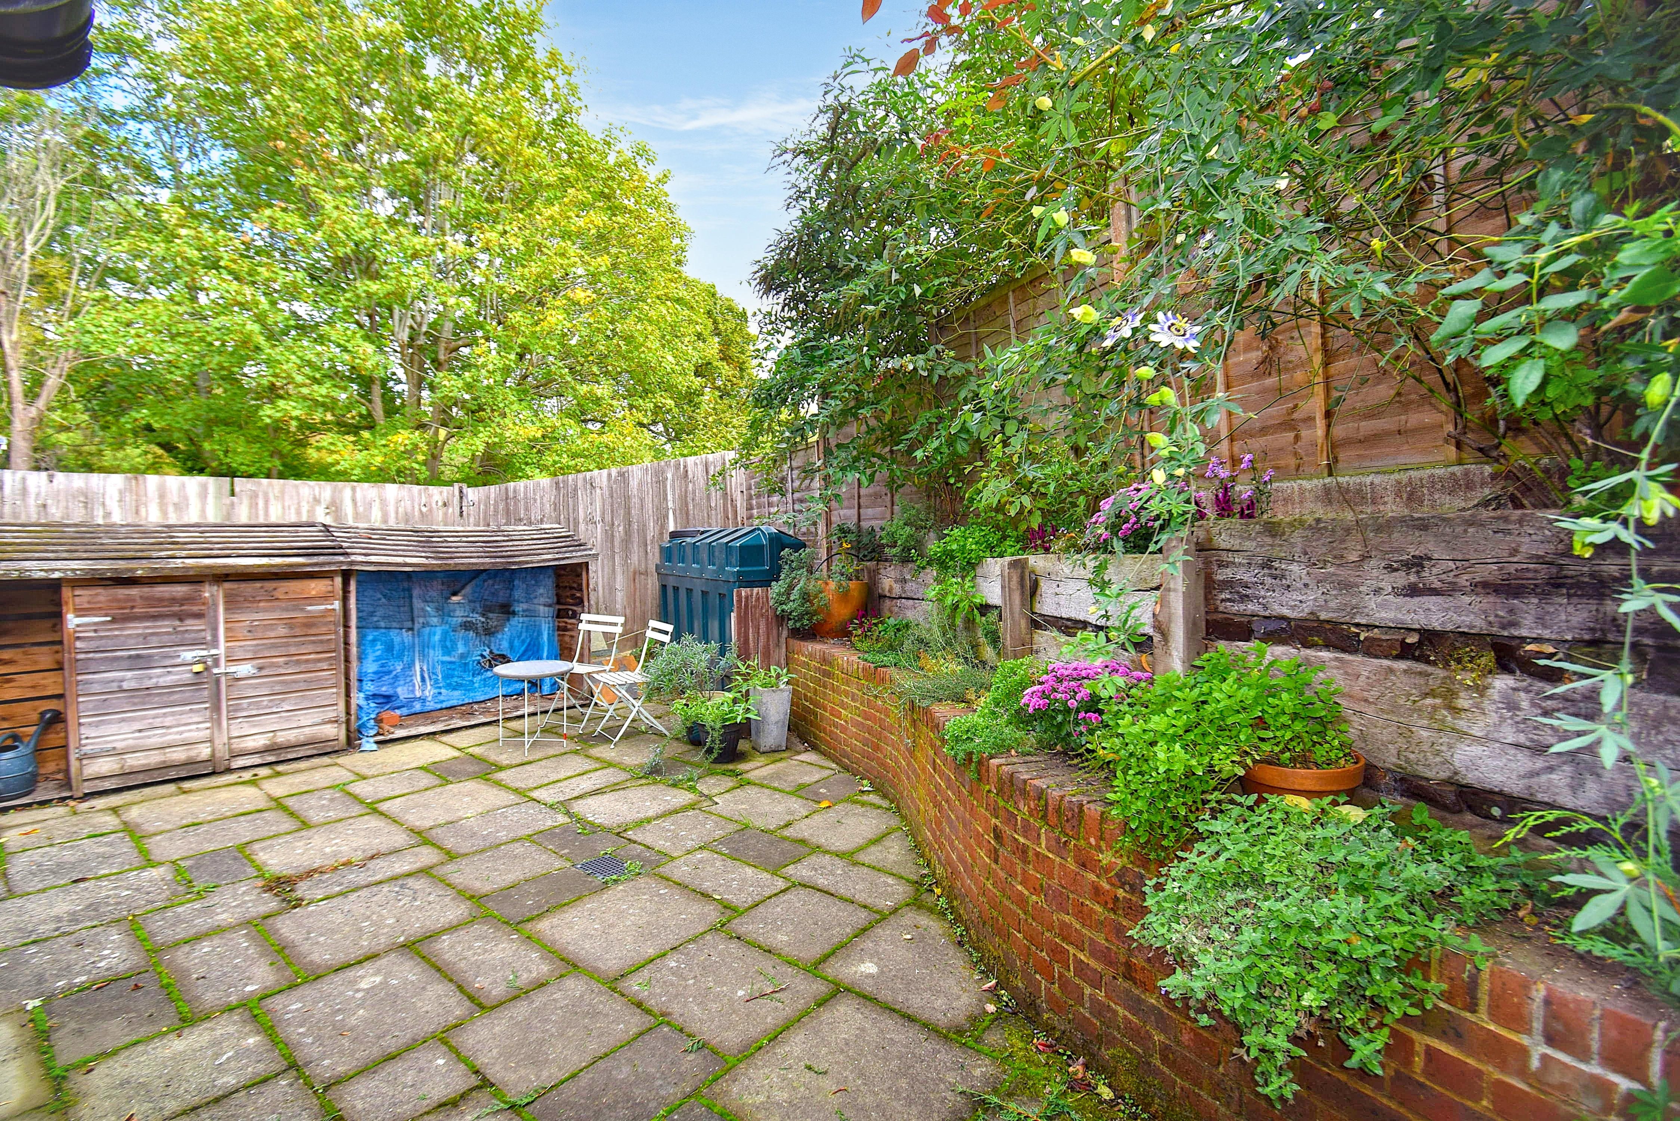
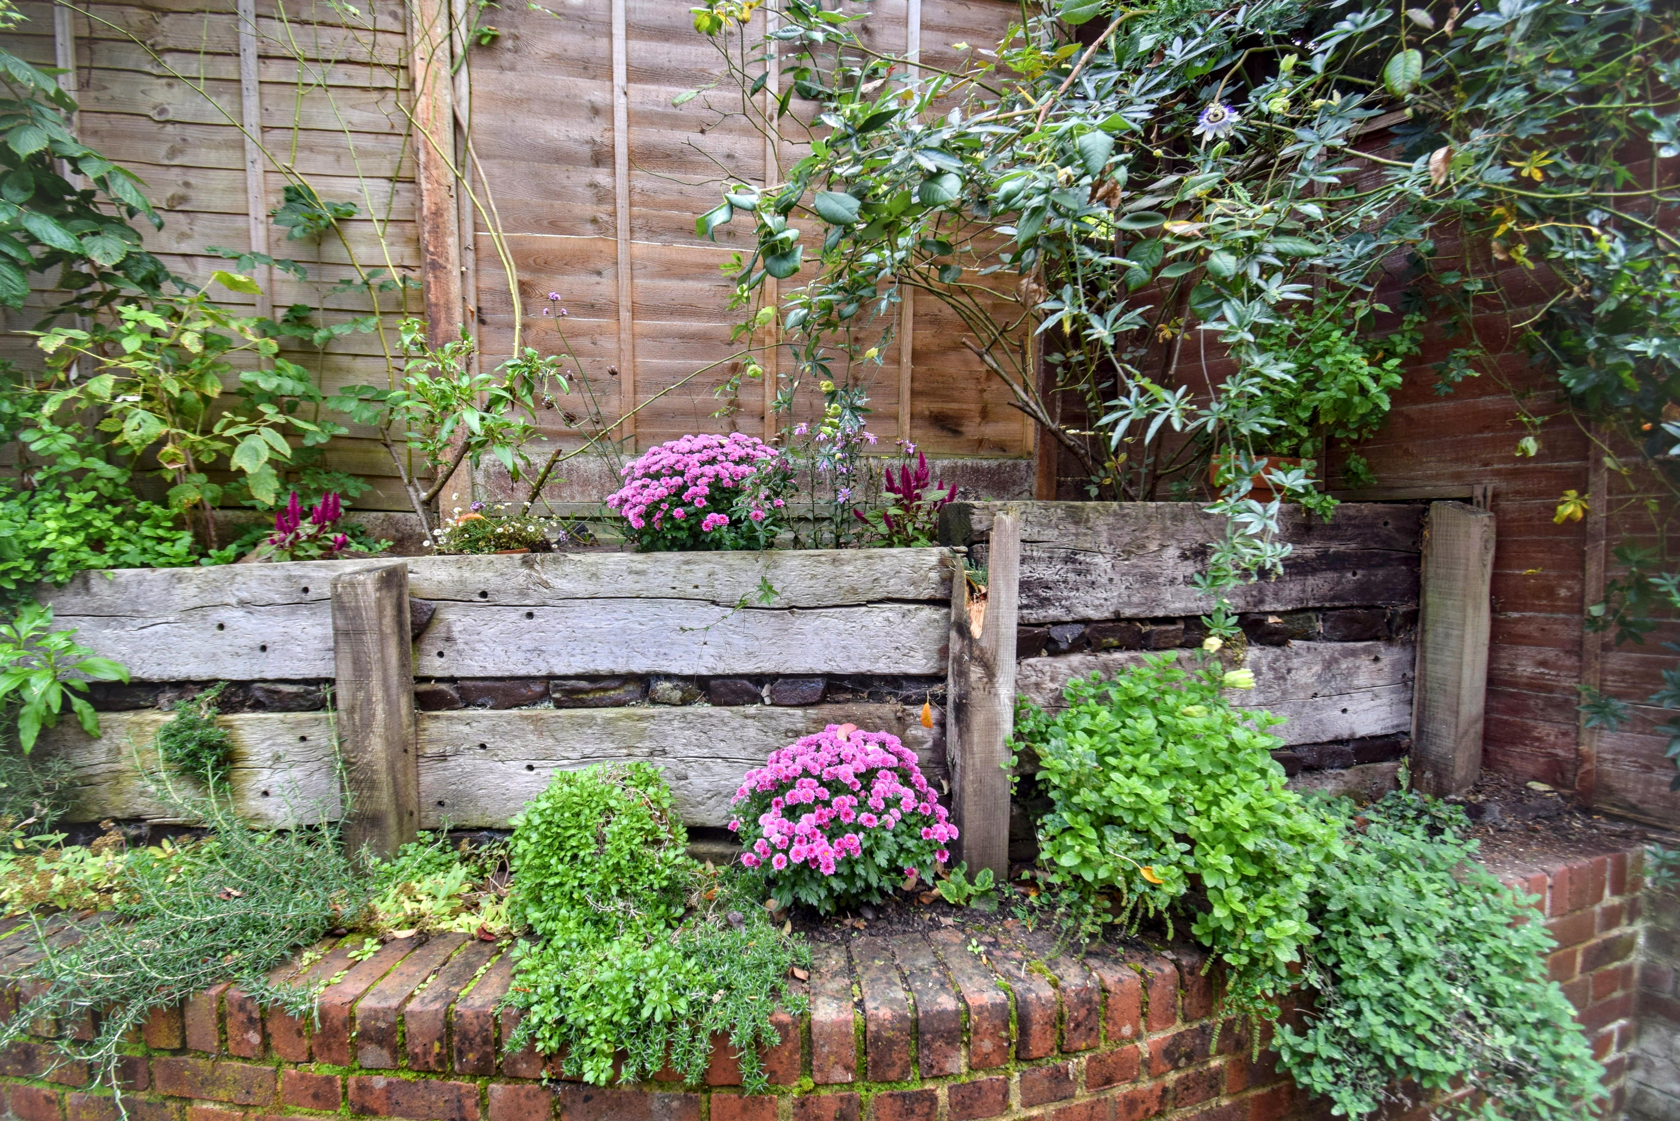
Courtyard garden with built in log store and storage, raised well stocked flower beds, side pedestrian access.
Council Tax Band D £2552
Energy performance certificates
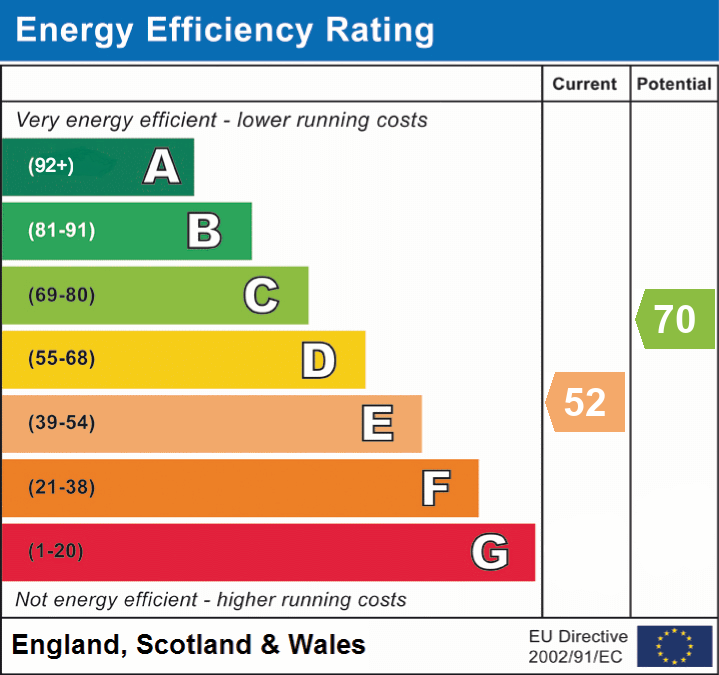
Schools
List of nearest schools to this property.
* Distances are straight line measurements.
Key Stage 2
Weald Community Primary School - 0.17 milesKey Stage 4
West Heath School - 1.14 milesKey Stage 5
West Heath School - 1.14 milesTransport
List of nearest public transport to this property.
* Distances are straight line measurements.
Train Station
Hildenborough Rail Station - 2.36 milesAirport
Biggin Hill Airport - 9.35 milesCoach Station
Sevenoaks: Bus Station - 2.28 milesFerry Port
Gravesend Pier - 16.28 miles

